Property Details

Start of property details
Share this property:
5930 S Jellison Street, Unit A
Littleton, CO 80123
20 days ago
REDUCED
$469,000
Active
3
Beds
3
Baths
2
Garage
2,338
Sqft
0.05
Acres
MLS# 9333232
Cumulative Days on Market: 97 · Includes prior listings · Currently listed since 06/18/26 · Data provided by the MLS.

Property Description

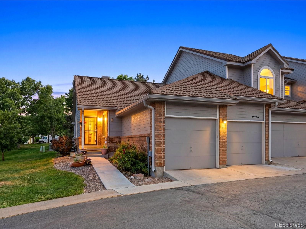
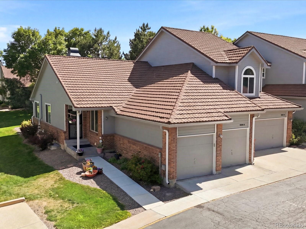
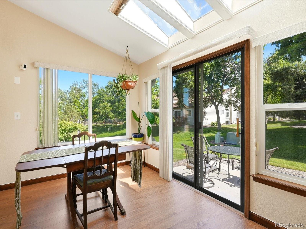
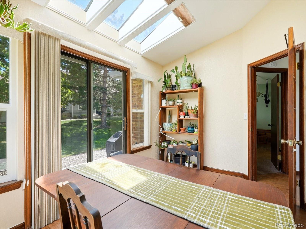
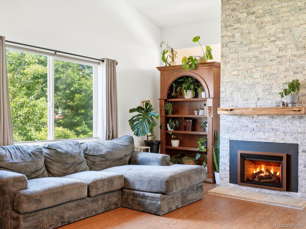
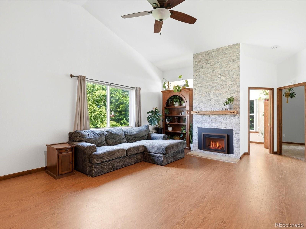
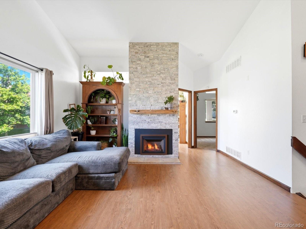
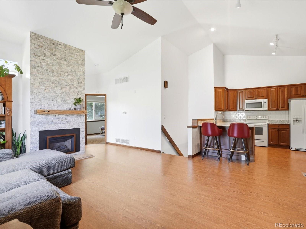
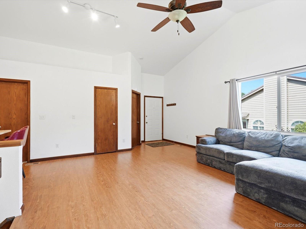
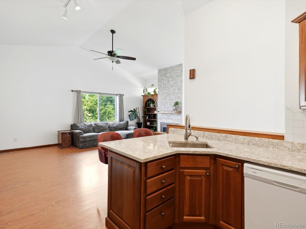
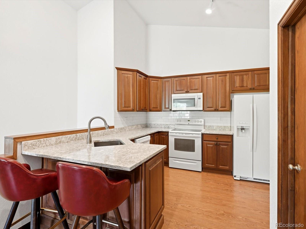
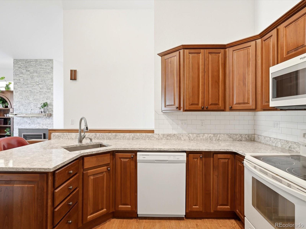
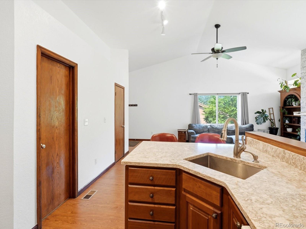
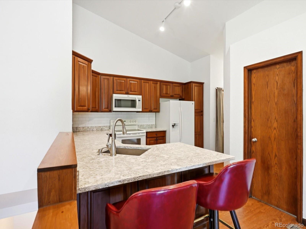
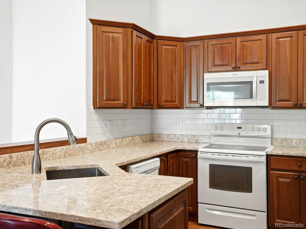
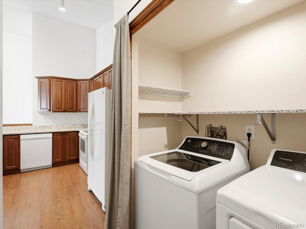
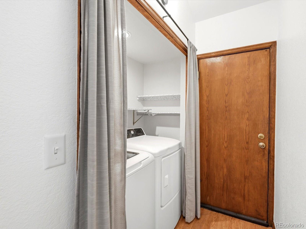
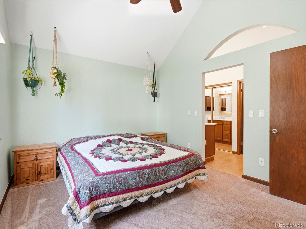
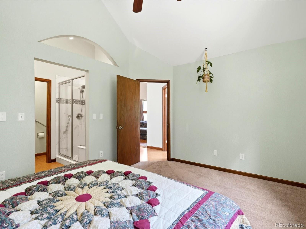
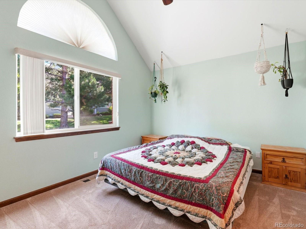
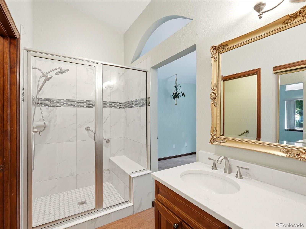
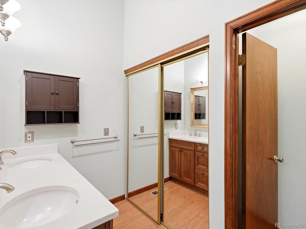
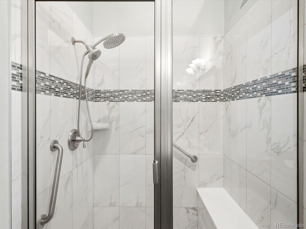
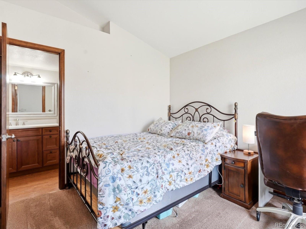
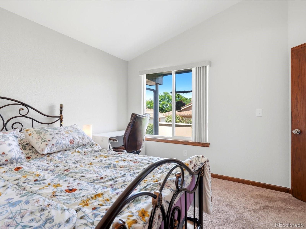
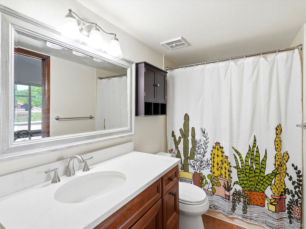
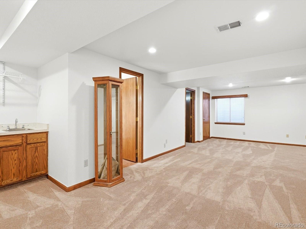
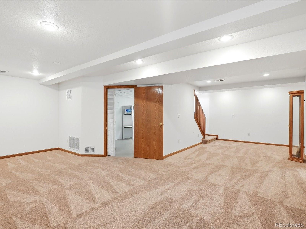
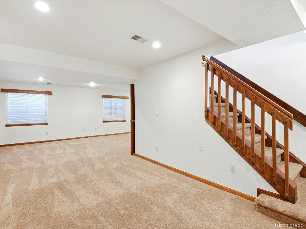
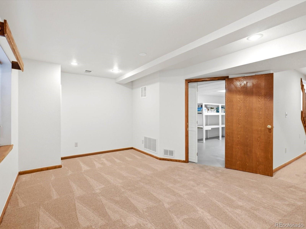
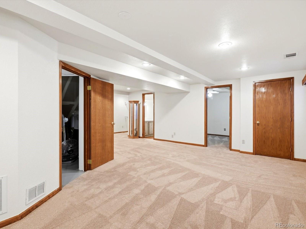
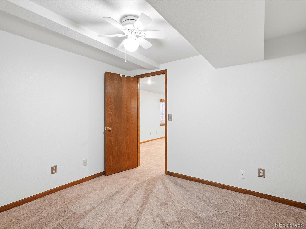
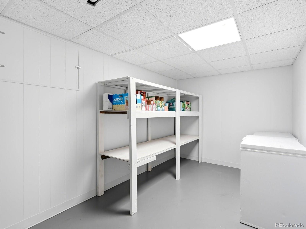
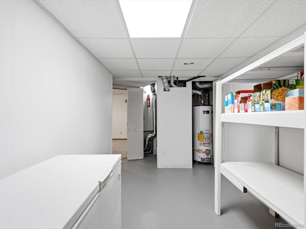
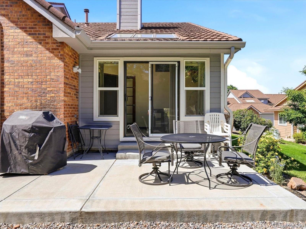
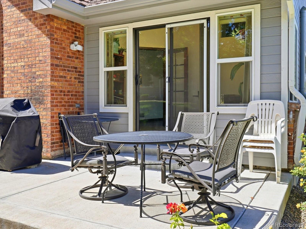
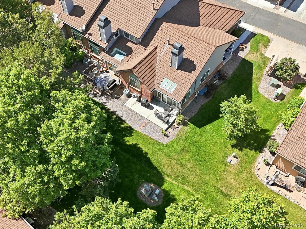
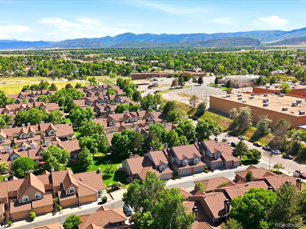
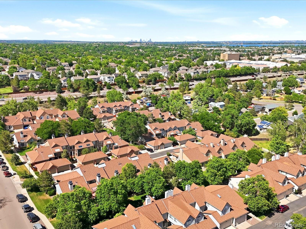
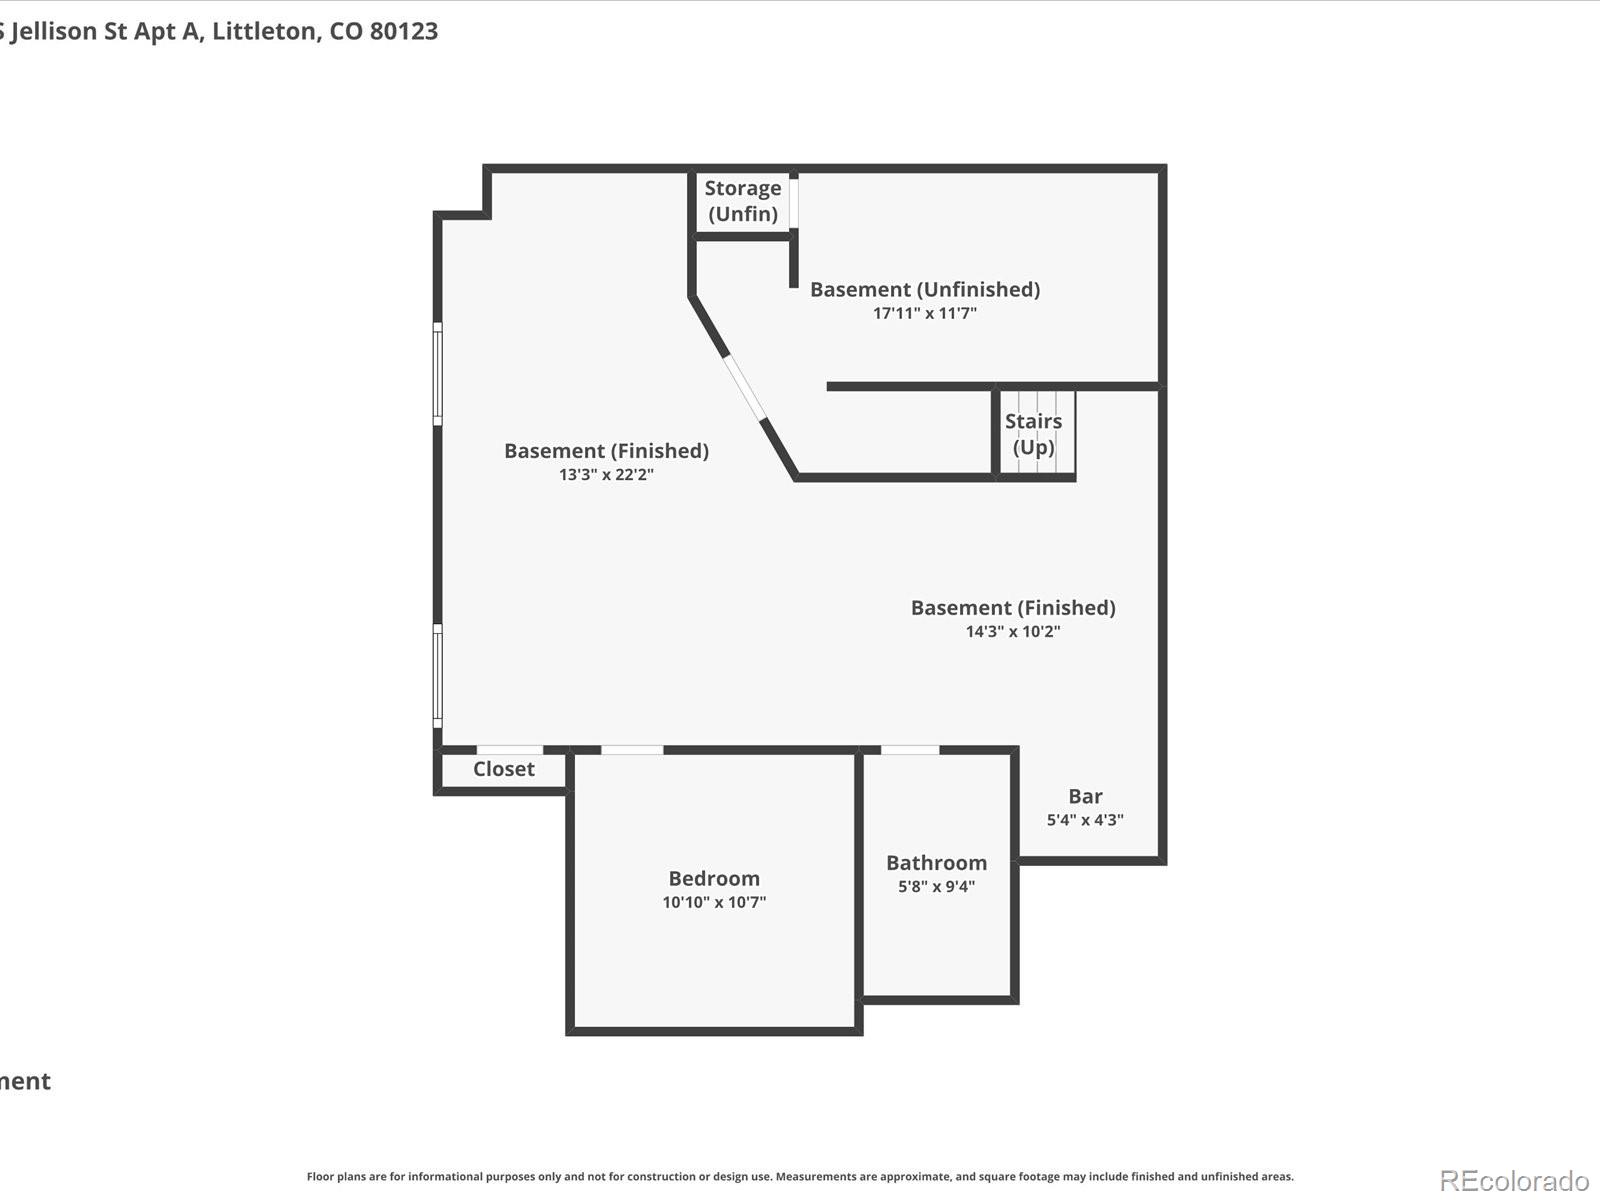
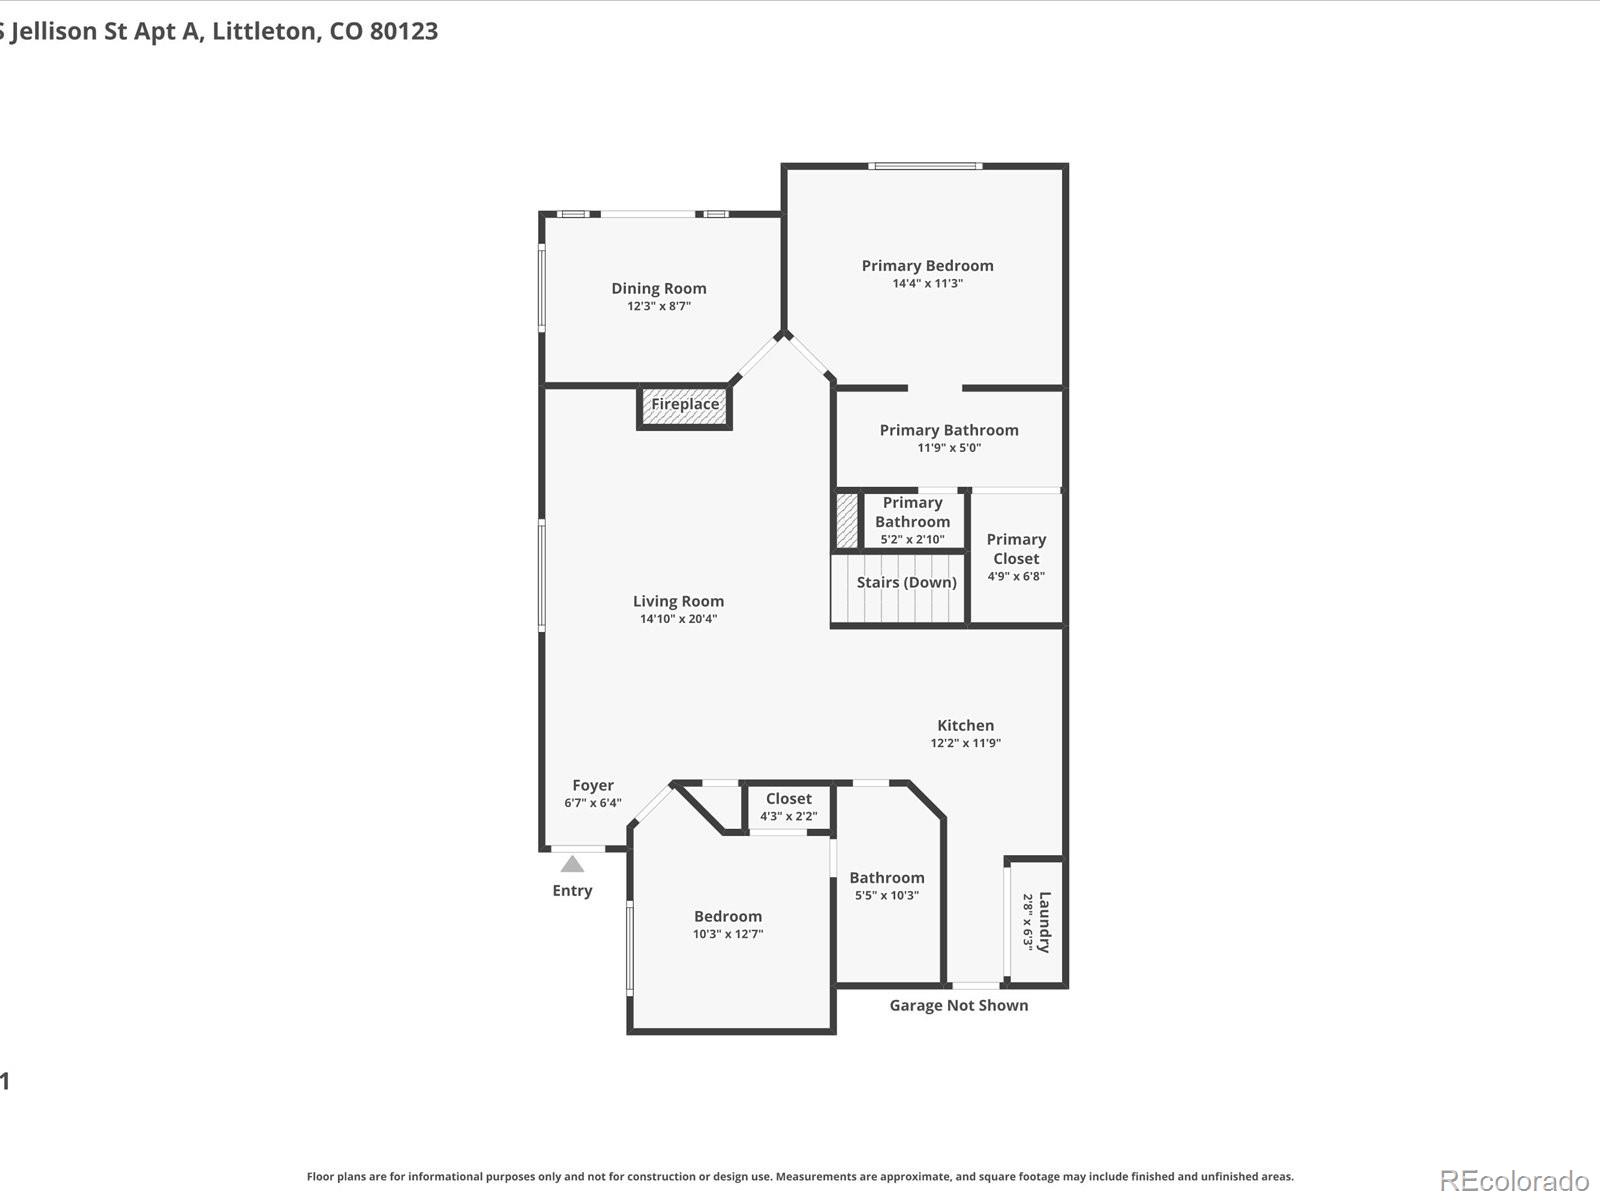
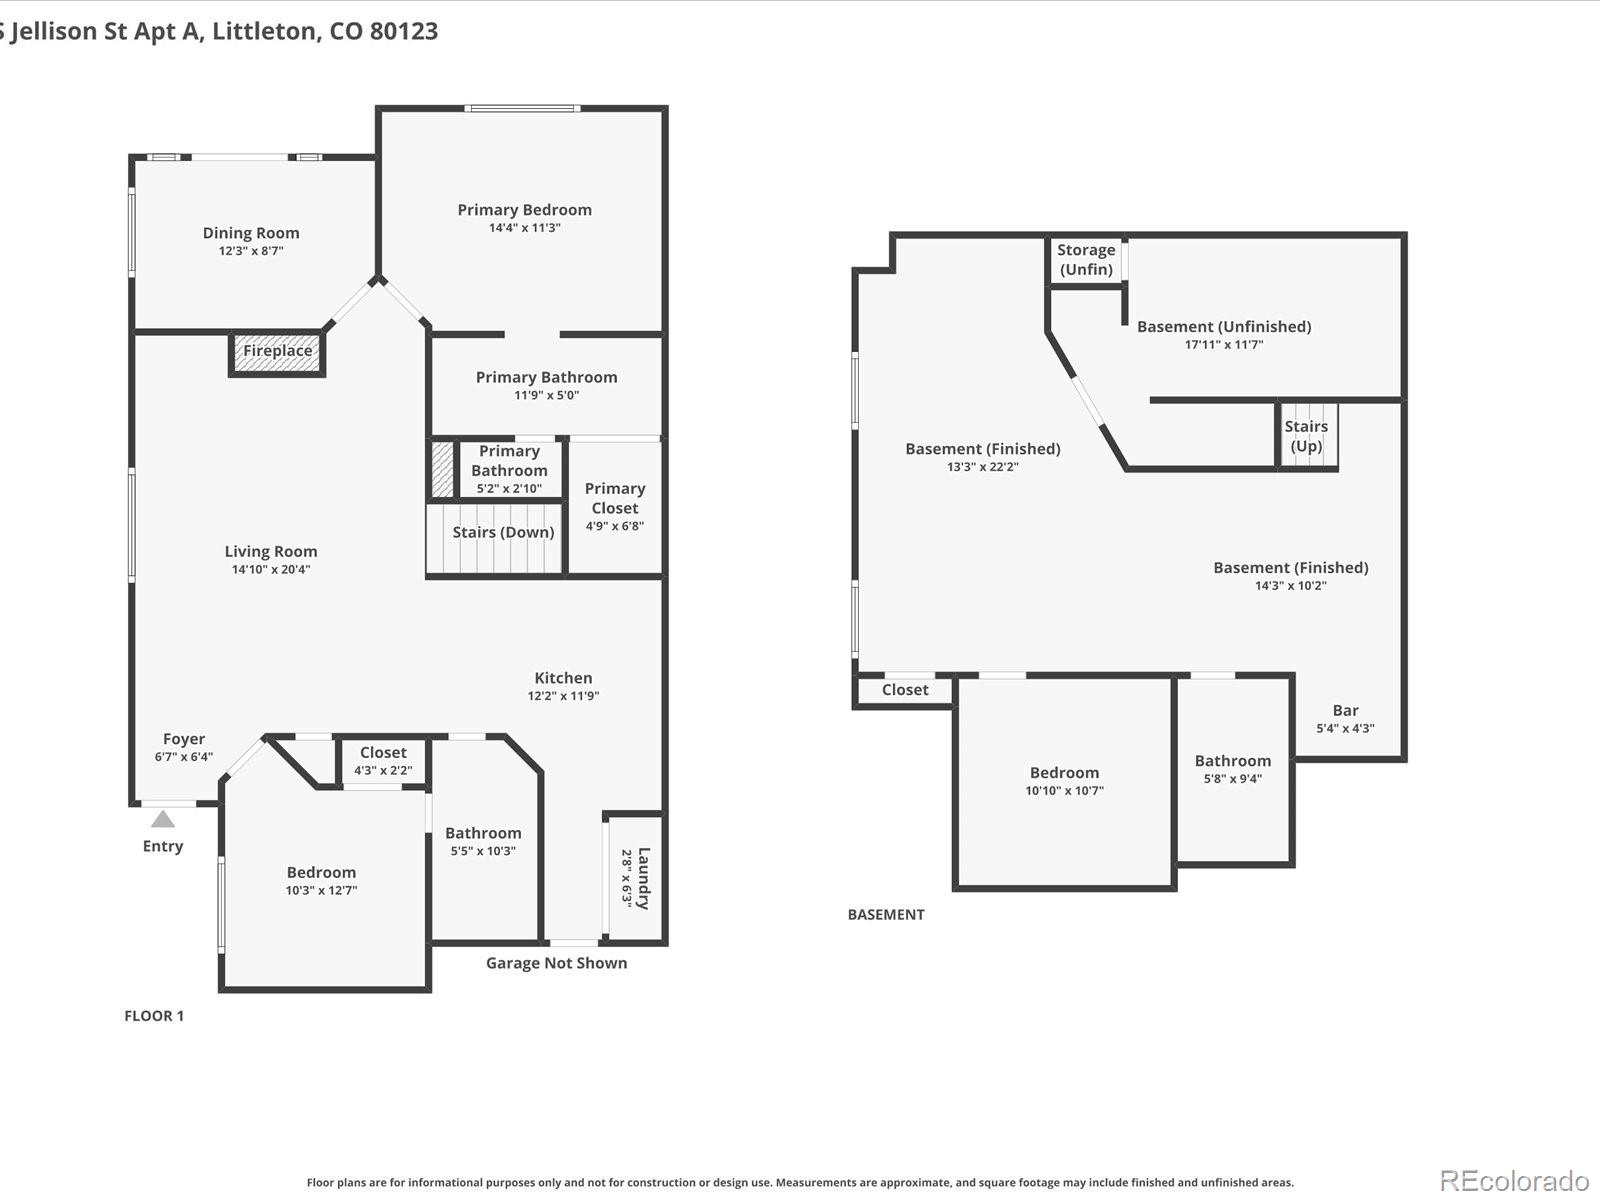
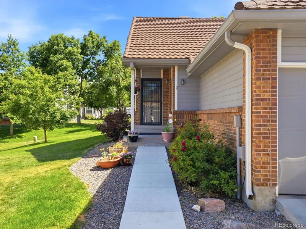
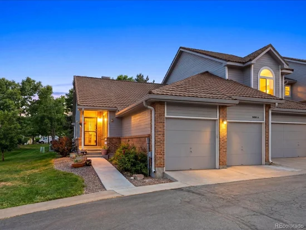
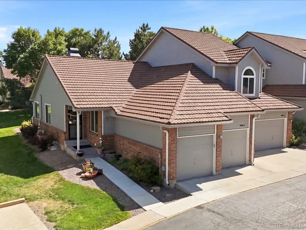
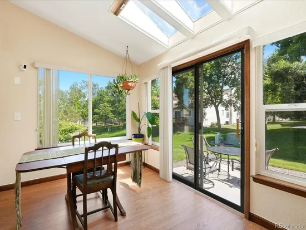
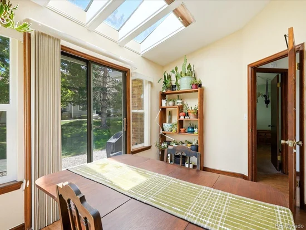
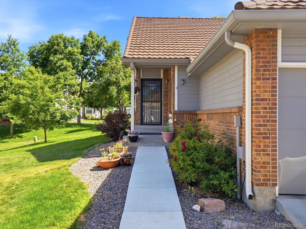
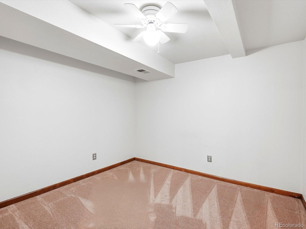
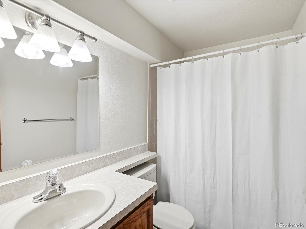
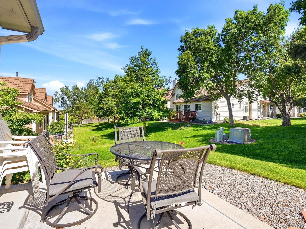
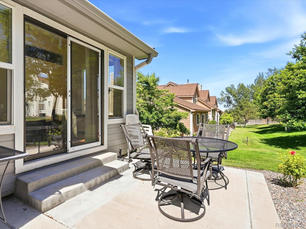
Welcome to effortless Colorado living in one of Southwest Littleton's most desirable locations. Imagine starting your morning paddleboarding at Bear Creek Lake Park, spending the afternoon exploring nearby trails, and ending the evening at Red Rocks Amphitheatre, all just minutes from your front door. Nestled within a beautifully maintained community surrounded by mature trees, this updated ranch-style end unit offers over 2, 000 square feet, 3 bedrooms, 3 bathrooms, and a highly functional floorplan. Inside, you'll find soaring vaulted ceilings, abundant natural light, new energy-efficient windows, and a stunning gas fireplace with stone surround. The updated kitchen features custom cabinetry, granite countertops, a new dishwasher, and opens to the dining area and sunroom. The expansive primary suite offers room for a king-sized bedroom set and features a remodeled en-suite bath with dual vanities, an updated walk-in shower, and spacious walk-in closet. Step outside to the oversized patio, expanded in 2022, creating the perfect setting to relax and enjoy the peaceful surroundings. The finished lower level includes a large secondary living area, wet bar / kitchenette, guest bedroom, full bathroom, and abundant storage, including an unfinished storage room and massive crawl space. Additional upgrades include luxury vinyl plank flooring, new windows, new sump pump, new A / C, attached two-car garage, and newer washer and dryer included. Move-in ready and ideally located, this is Colorado living at its best.

Ask a Local Expert

Property Highlights

Property Type
Residential
Property Sub Type
Townhouse
Architectural Style
Contemporary
Bedrooms
3
Total Bathrooms
3
Living Area
1,169
Price / Sqft
$401
Acres
0.05
Year Built
1984

Location

City/Township
Littleton
Subdivision
Kipling Sun
County
Jefferson
Zoning
P-D

Property Details
Price
$469,000
Property Type
Residential
Property Sub Type
Townhouse

Building

Structure Type
Townhouse
Levels
One
Total Area
2,338

Community

Local Schools

Elementary School
Powderhorn
Middle School
Summit Ridge
High School
Dakota Ridge
School District
Jefferson County R-1

Interior Features

Bedrooms and Bathrooms

Total Bathrooms
3
Bathrooms on Main Level
2
Full Bathrooms
2
3/4 Bathrooms
1
Bedrooms
3
Bedrooms on Main Level
2

Rooms and Basement

Has Basement
Yes
Basement Features
Crawl Space, Finished, Sump Pump

Area and Spaces

Living Area
1,169
Above Grade Finished Area
1,169

Appliances

Appliances
Dishwasher, Disposal, Dryer, Microwave, Oven, Range, Refrigerator, Washer

Interior Features

Interior Features
Ceiling Fan(s), Granite Counters, High Speed Internet, Open Floorplan, Primary Suite, Radon Mitigation System, Smoke Free, Walk-In Closet(s)
Flooring
Carpet, Tile
Laundry Features
In Unit
Window Features
Double Pane Windows, Skylight(s)
Security Features
Carbon Monoxide Detector(s), Smoke Detector(s)
Fireplace Features
Gas, Living Room

Heating and Cooling

Heating Features
Forced Air
Fireplaces
1

Building Details
Construction

Architectural Style
Contemporary
Year Built
1984
Property Attached
Yes
Common Walls
End Unit, 1 Common Wall

Materials
Construction Materials
Brick, Frame, Wood Siding
Roof
Stone-Coated Steel

Terms

Terms

Ownership
Individual
Exclusions
Seller’s personal property, garage and basement freezer/fridge
Special Conditions
None
Special Terms
1031 Exchange, Cash, Conventional, VA Loan

Taxes

Tax

Tax (Annual)
$3,272

HOA

Has HOA
Yes
Association Fee
$446 /mo
Association Fee Includes
Reserves, Maintenance Grounds, Maintenance Structure, Sewer, Trash, Water

Heating, Cooling & Utilities

Cooling Features
Central Air

Utilities

Utilities
Electricity Connected, Natural Gas Connected
Sewer
Public Sewer
Water Source
Public

Lot

Acres
0.05
Lot Size
2,146
Lot Size Area Sq Ft
2,146

Exterior Features

Patio And Porch Features
Front Porch, Patio

Parking

Total Parking Spaces
2
Garage Capacity
2
Listed by eXp Realty, LLC, kristen@homewithimpact.com, 720-797-7054
Listing Data last updated 09/23/2026 06:40 pm
Get a Link to this Property: Copy To Clipboard
QR Code link to this property

Phone:
Connect with:

Payment Calculator

per month. fixed. % interest.
$
%
$
%
Principal & Interest
+ Home Insurance
+ Property Tax
+ HOA Fees
per month
Total interest paid over s will be:
All estimates and provided for informational purposes only. Actual amounts may vary. The output of the tool is not a loan offer or solicitation, nor is it financial or legal advice. Information, rates, programs and loan scenarios shown are for example only as of 24-Sep-2026 and are subject to change without notice. Interest rates provided by the St. Louis Federal Reserve Economic Data (FRED). All products are subject to credit and property approval. Not all products are available in all states or for all loan amounts. Other restrictions and limitations apply. Contact your preferred lender for the pricing associated with your specific transaction. Calculations are generated by Open Source mortgage calculation software tools using common mathematical formulas. All calculations should be independently verified.
Get Walk Score Content

Property History

4 days ago
Property information last updated
20 days ago
Date of last price change
97 days ago
Status Active. This is the date the listing was placed on market.
Cumulative Days on Market: 97 days (includes prior listings) · Currently listed since June 18, 2026. Data provided by the MLS.

Similar Properties