Property Details

Start of property details
Share this property:
1020 15th Street, Unit 15A
Denver, CO 80202
29 days ago
REDUCED
$280,000
Active
1
Beds
1
Baths
802
Sqft
1967
Yr. Built
MLS# 9342466
Cumulative Days on Market: 137 · Includes prior listings · Currently listed since 05/08/26 · Data provided by the MLS.

Property Description

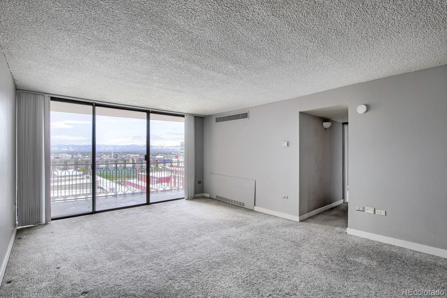
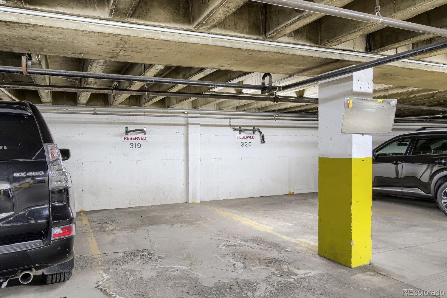
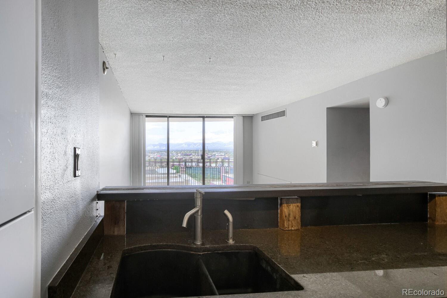
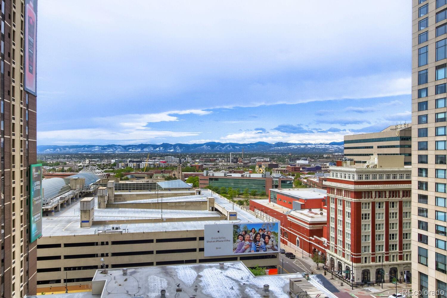
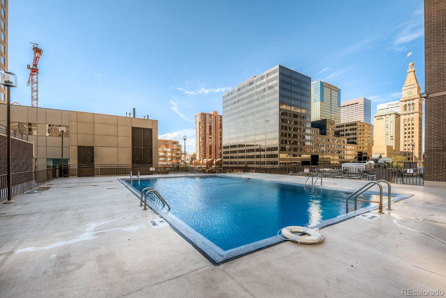
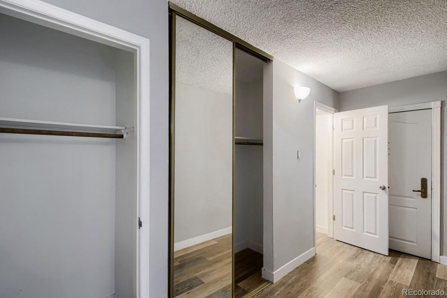
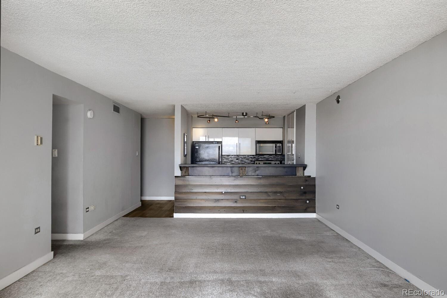
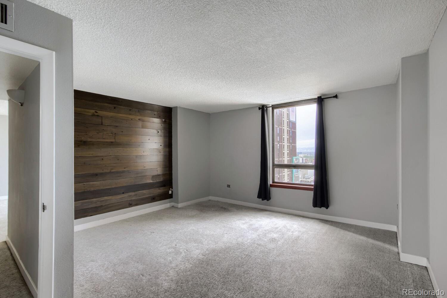
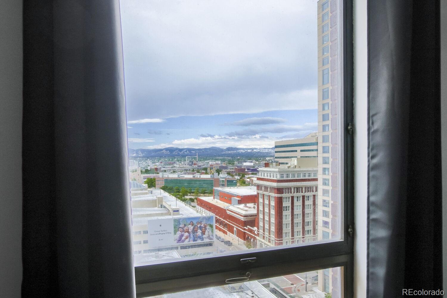
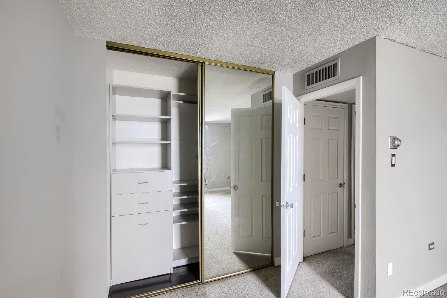
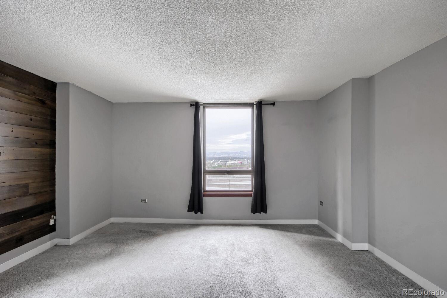
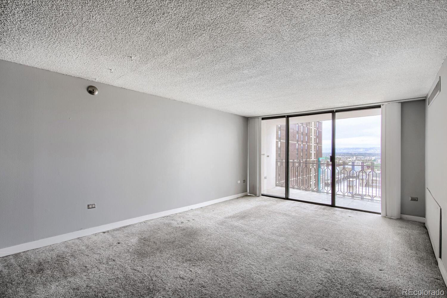
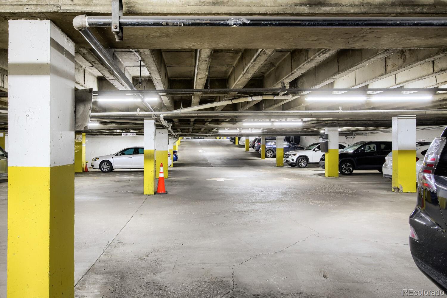
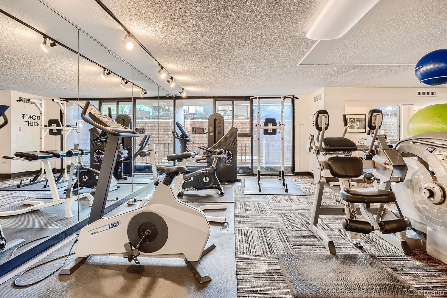
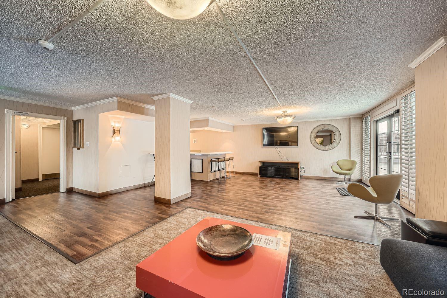
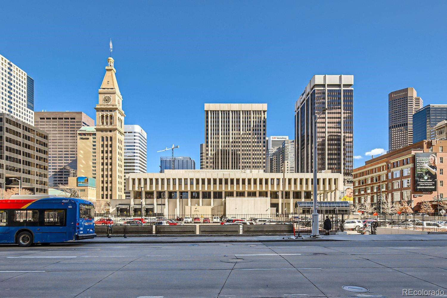
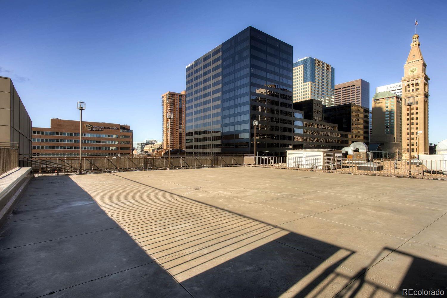
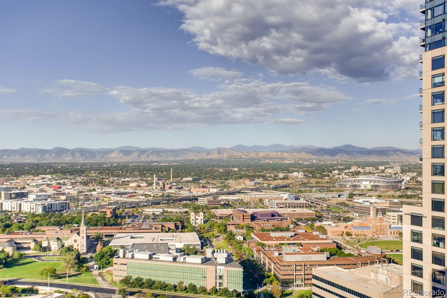
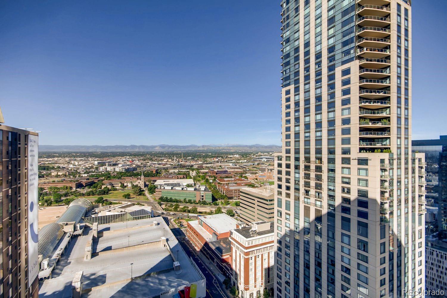
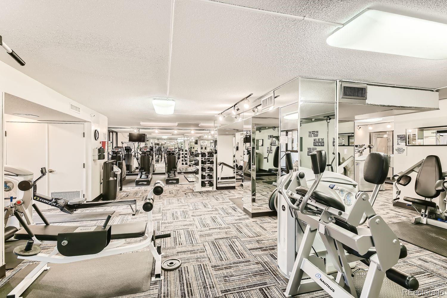
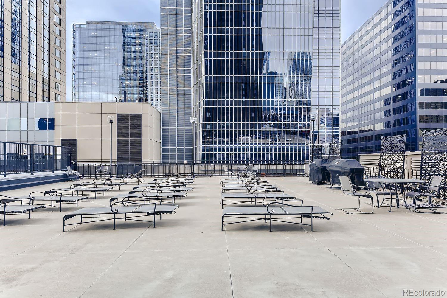
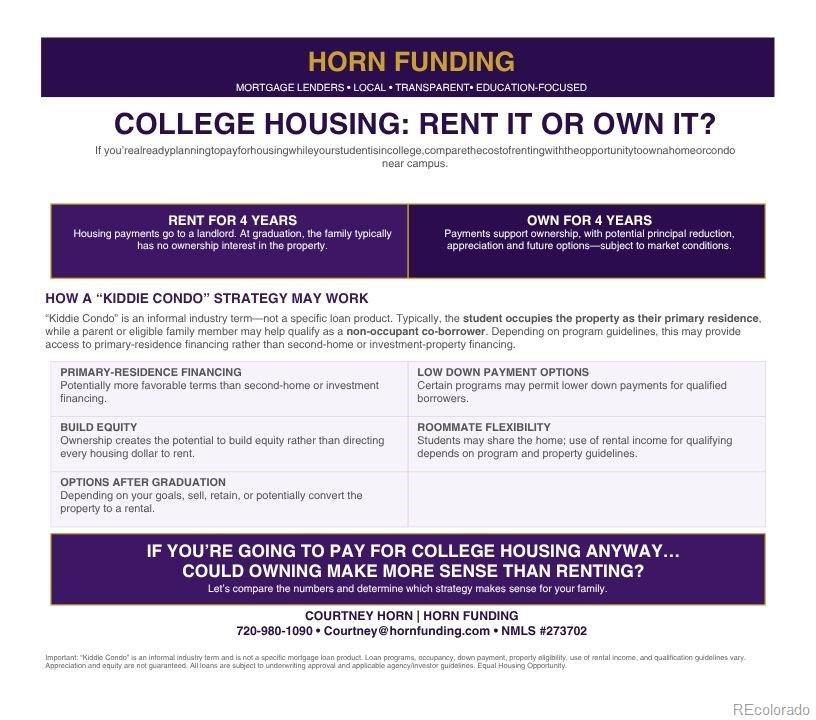
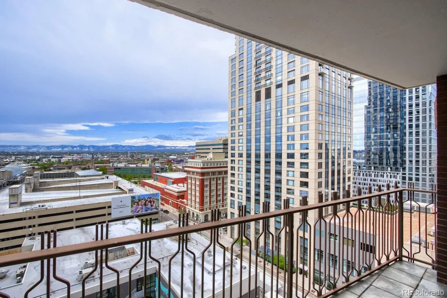
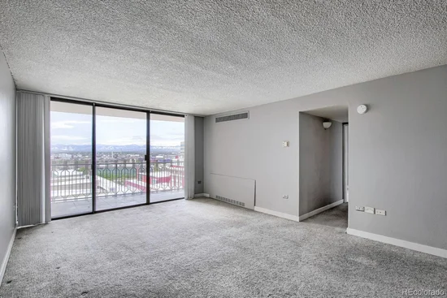
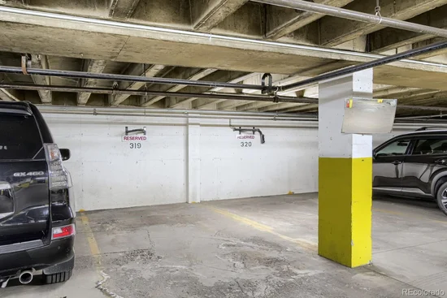
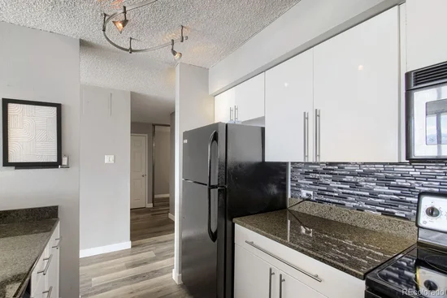
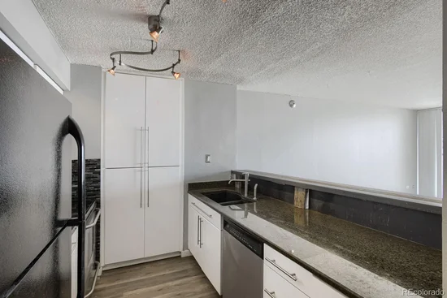
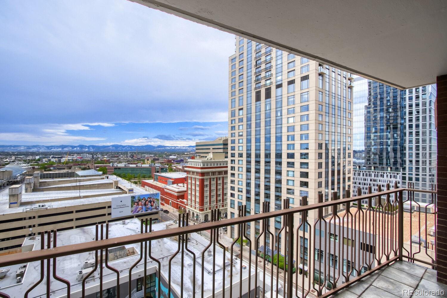
At this price, this condo offers amazing value with spectacular mountain views, Downtown deeded parking and plentiful building amenities. The deeded parking space that is one of the best with nobody behind it and a pillar next to it so there is extra elbow room plus there is a bike storage rack installed. The first thing that hits you inside this home is the view—clear, uninterrupted mountain views above a Downtown view. Sunsets that feel custom-made for you. The private balcony becomes your daily reset button, whether it’s coffee in the morning or a nightcap after a night on the town. The layout is efficient, with a natural flow between living, dining, and kitchen spaces. There is a good amount of natural light offered by the large patio door in the main living area and a tall window in the bedroom with breathtaking views. The bedroom is a great size with large closet – built-in shelves, drawers, hangers, and smart storage space. Multiple deep closets and smart built-ins mean your skis, bike gear, and wardrobe all have a place, without crowding your day-to-day space. Life at Brooks Tower comes with perks that actually get used: a 24-hour concierge, fitness center, heated pool, sun deck, and billiards room. Step outside and you’re immediately plugged into the city’s pulse—blocks from Larimer Square, the Denver Performing Arts Complex, and the 16th Street Mall. A deeded parking space in the secure, heated garage—no circling blocks, no scraping ice, just in-and-out simplicity. If you’ve been looking for a lock-and-leave downtown condo that feels both connected and like a welcoming place to call home, this is your new place. Looking for housing for your college student and comparing renting vs. owning? This Downtown Condo is a great "Kiddie Condo" opportunity to buy with as little as 5% down payment.

Ask a Local Expert

Property Highlights

Property Type
Residential
Property Sub Type
Condominium
Bedrooms
1
Total Bathrooms
1
Living Area
802
Price / Sqft
$349
Year Built
1967

Location

City/Township
Denver
Direction Faces
Northwest
View
Mountain(s)
Subdivision
Downtown
County
Denver
Zoning
D-TD

Property Details

Price
$280,000
Property Type
Residential
Property Sub Type
Condominium

Building

Structure Type
High Rise (8+)
Levels
One
Total Area
802

Community

Local Schools

Elementary School
Greenlee
Middle School
Kepner
High School
West
School District
Denver 1

Interior Features

Bedrooms and Bathrooms

Total Bathrooms
1
Bathrooms on Main Level
1
Full Bathrooms
1
Bedrooms
1
Bedrooms on Main Level
1

Area and Spaces

Living Area
802
Above Grade Finished Area
802

Appliances

Appliances
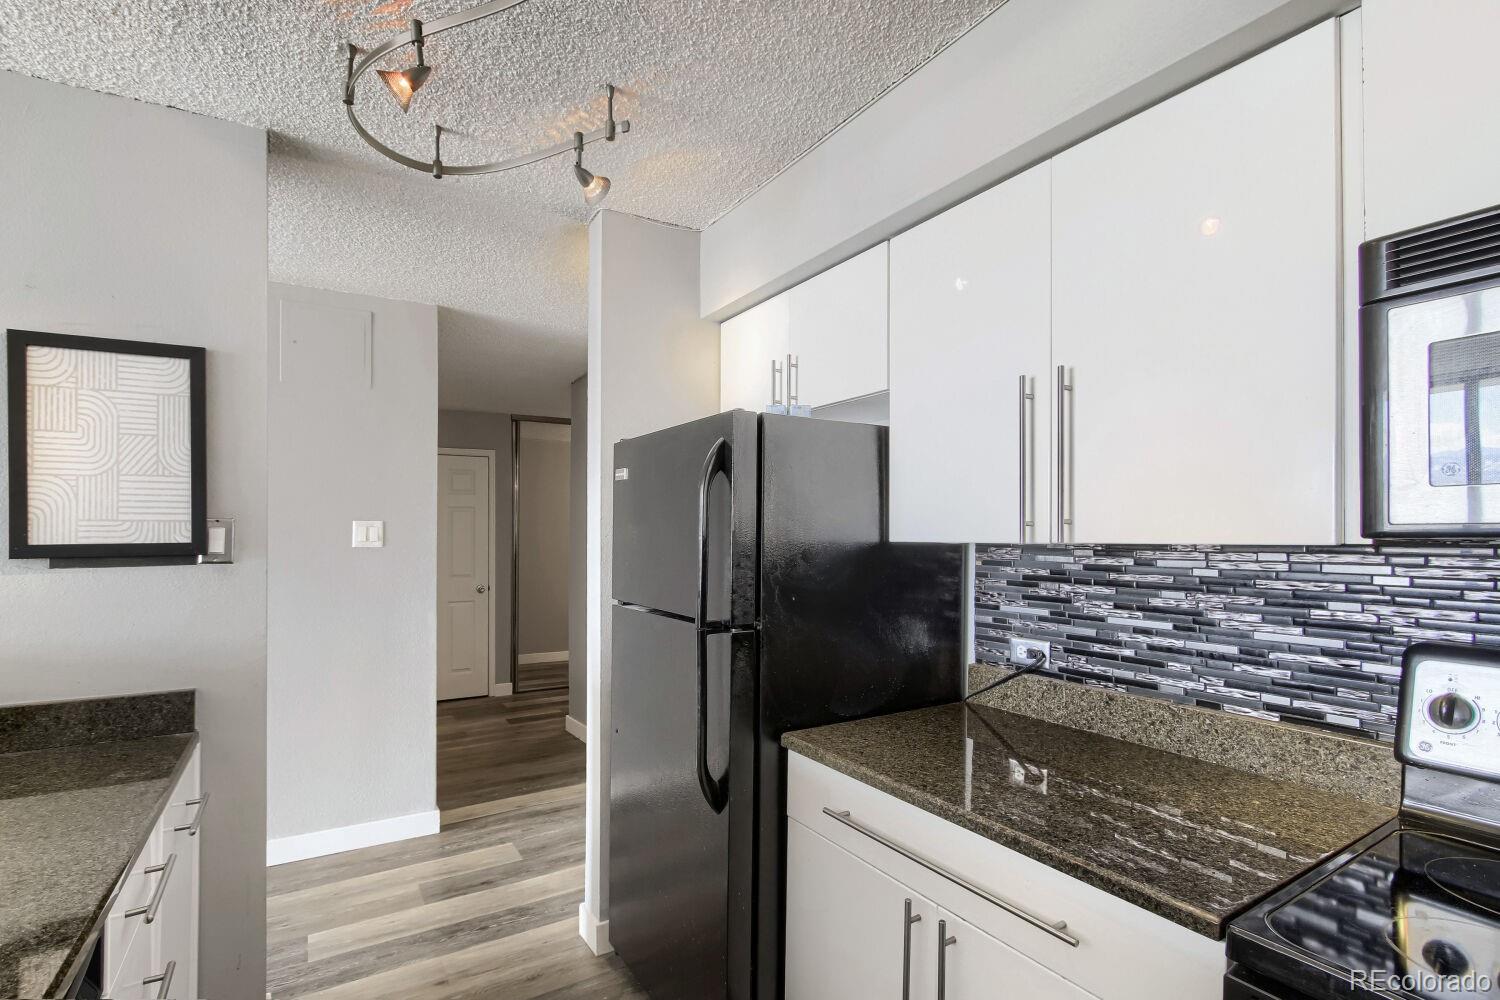
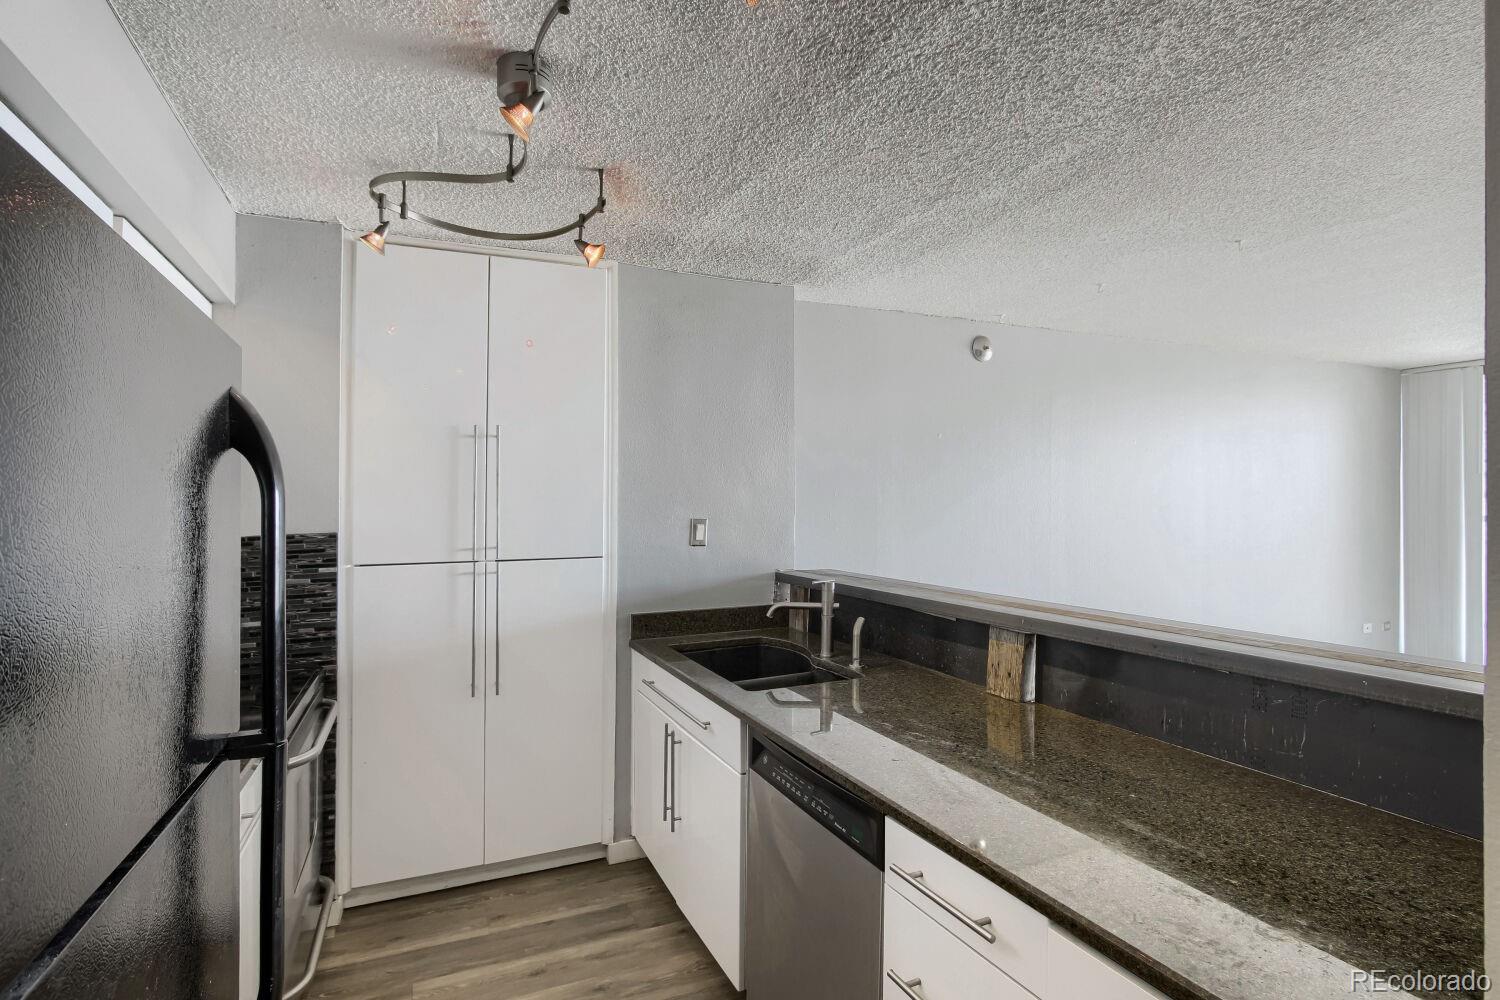
Dishwasher, Microwave, Range, Refrigerator

Interior Features

Interior Features
High Speed Internet, No Stairs, Open Floorplan
Flooring
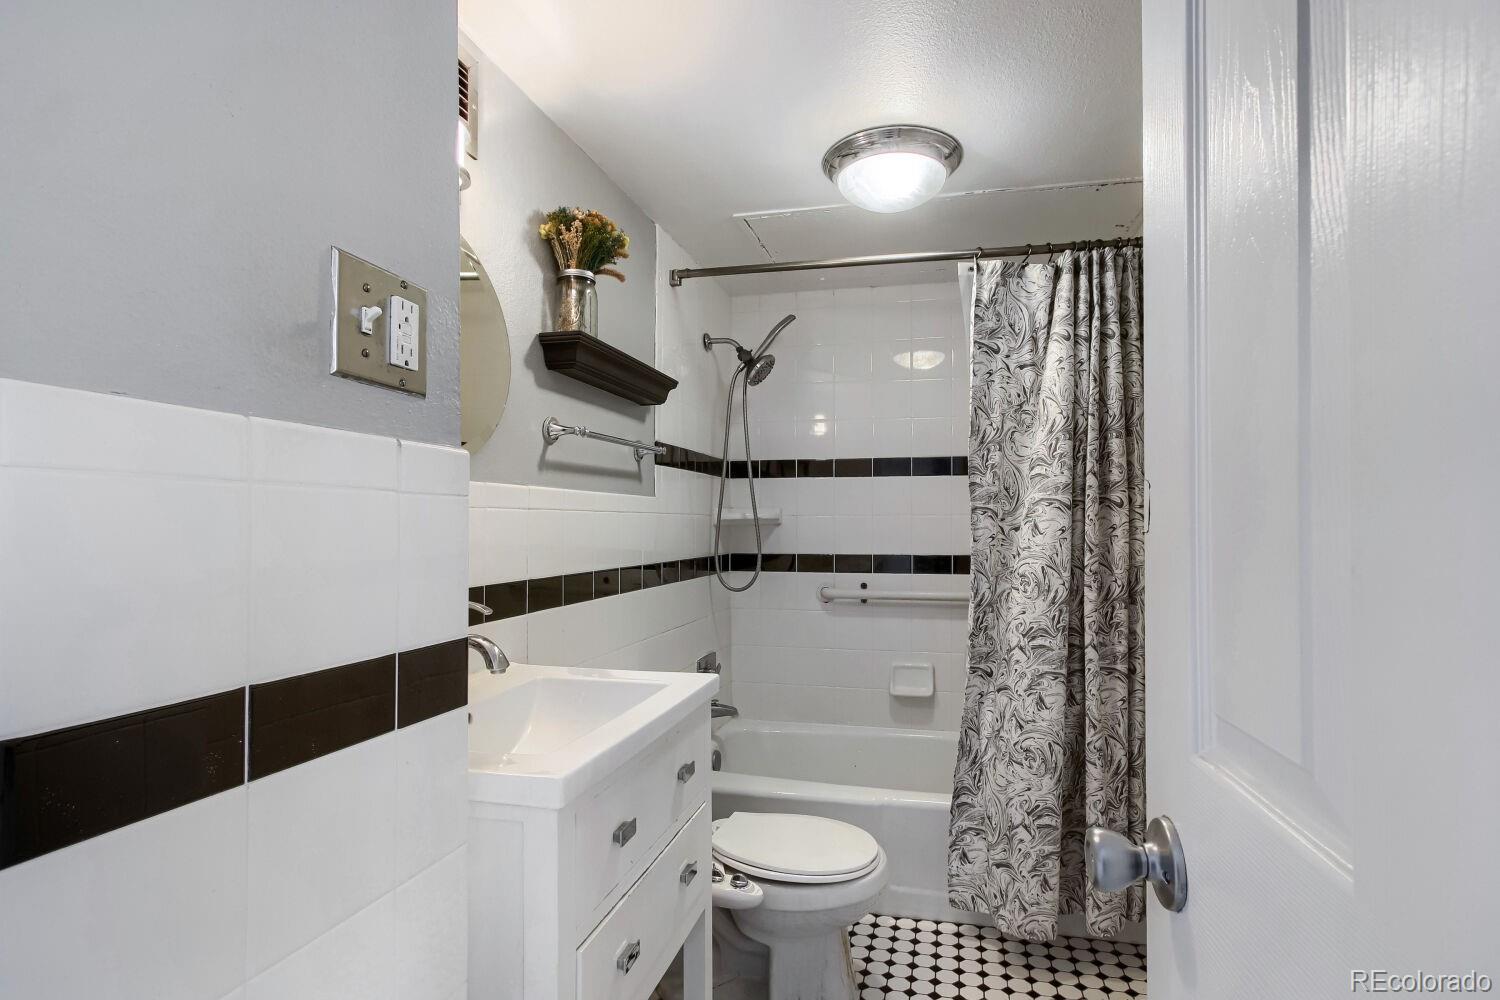
Carpet, Tile
Window Features
Double Pane Windows, Window Coverings
Entry Level
15
Entry Location
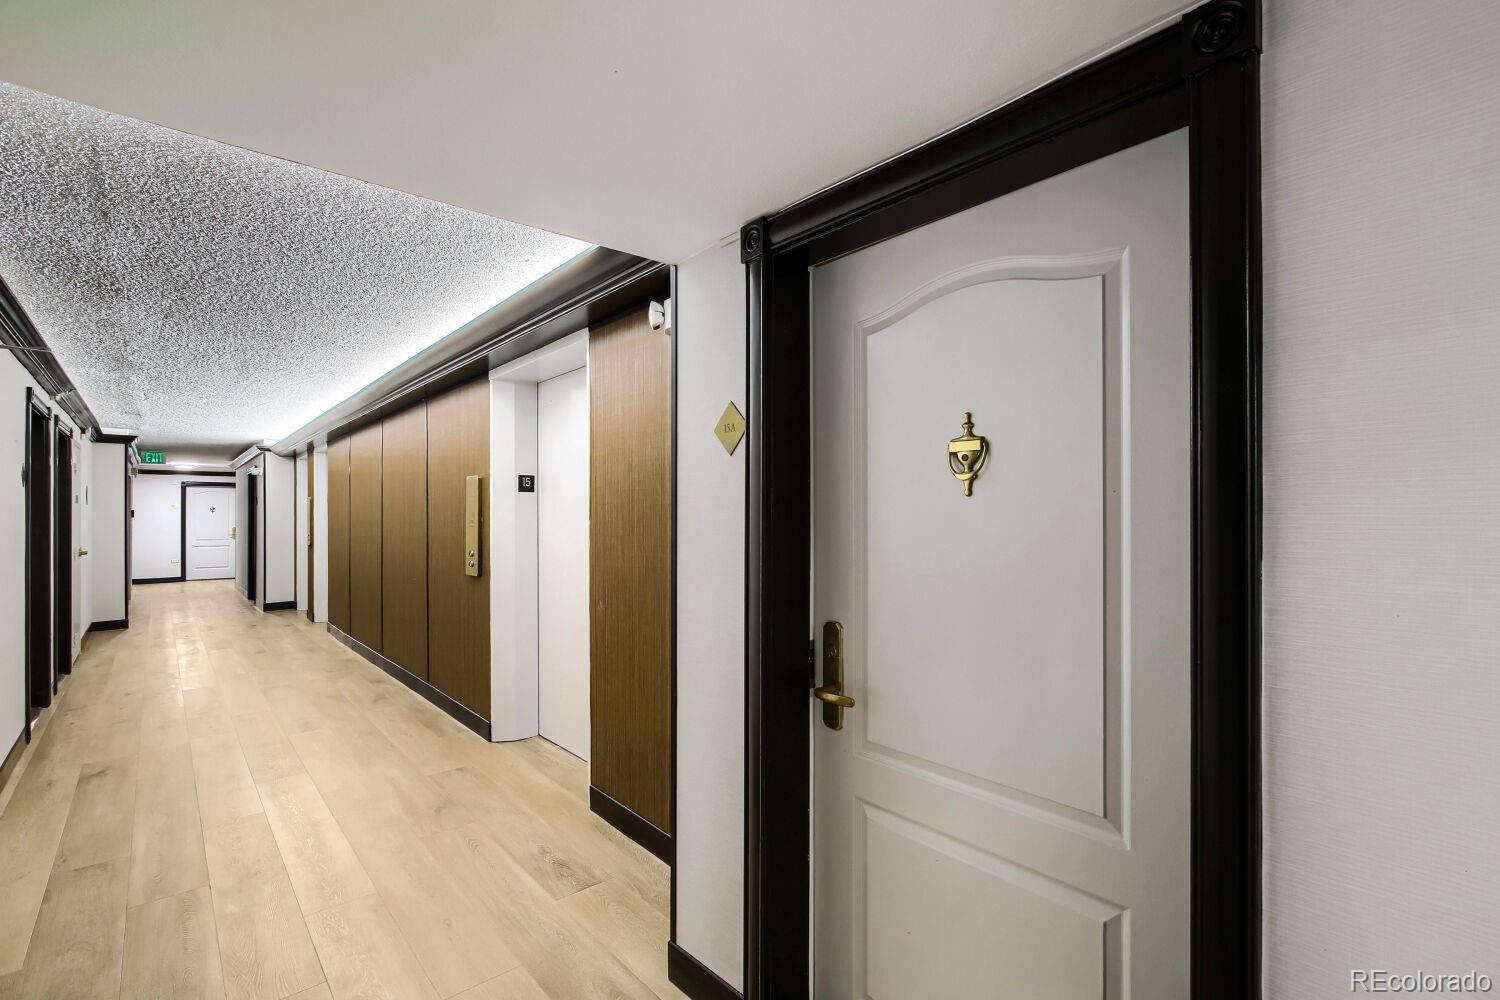
Corridor Access

Heating and Cooling

Heating Features
Forced Air

Building Details

Construction

Year Built
1967
Property Attached
Yes
Common Walls
Something Above, Something Below, 2+ Common Walls

Materials

Construction Materials
Brick, Concrete
Roof
Unknown

Terms

Terms

Ownership
Individual
Exclusions
None
Special Conditions
None
Special Terms
Cash, Conventional, FHA, VA Loan

Taxes

Tax

Tax (Annual)
$1,521

HOA

Has HOA
Yes
Association Fee
$622.24 /mo
Association Ammenities
Clubhouse, Coin Laundry, Elevator(s), Fitness Center, Front Desk, On Site Management, Pool
Association Fee Includes
Reserves, Heat, Insurance, Maintenance Grounds, Maintenance Structure, Sewer, Snow Removal, Trash, Water

Heating, Cooling & Utilities

Cooling Features
Central Air

Utilities

Sewer
Public Sewer
Water Source
Public

Exterior Features

Exterior Features
Balcony
Patio And Porch Features
Covered

Parking

Total Parking Spaces
1
Parking Features
Underground

Pool Features

Pool Features
Outdoor Pool
Listed by Keller Williams Realty Urban Elite, jeremy@jcdenverhometeam.com
Listing Data last updated 09/22/2026 06:40 am
Get a Link to this Property: Copy To Clipboard
QR Code link to this property

Phone:
Connect with:

Payment Calculator

per month. fixed. % interest.
$
%
$
%
Principal & Interest
+ Home Insurance
+ Property Tax
+ HOA Fees
per month
Total interest paid over s will be:
All estimates and provided for informational purposes only. Actual amounts may vary. The output of the tool is not a loan offer or solicitation, nor is it financial or legal advice. Information, rates, programs and loan scenarios shown are for example only as of 22-Sep-2026 and are subject to change without notice. Interest rates provided by the St. Louis Federal Reserve Economic Data (FRED). All products are subject to credit and property approval. Not all products are available in all states or for all loan amounts. Other restrictions and limitations apply. Contact your preferred lender for the pricing associated with your specific transaction. Calculations are generated by Open Source mortgage calculation software tools using common mathematical formulas. All calculations should be independently verified.
Get Walk Score Content

Property History

4 days ago
Property information last updated
29 days ago
Date of last price change
136 days ago
Status Active. This is the date the listing was placed on market.
Cumulative Days on Market: 137 days (includes prior listings) · Currently listed since May 8, 2026. Data provided by the MLS.

Similar Properties