Property Details

Start of property details
Share this property:
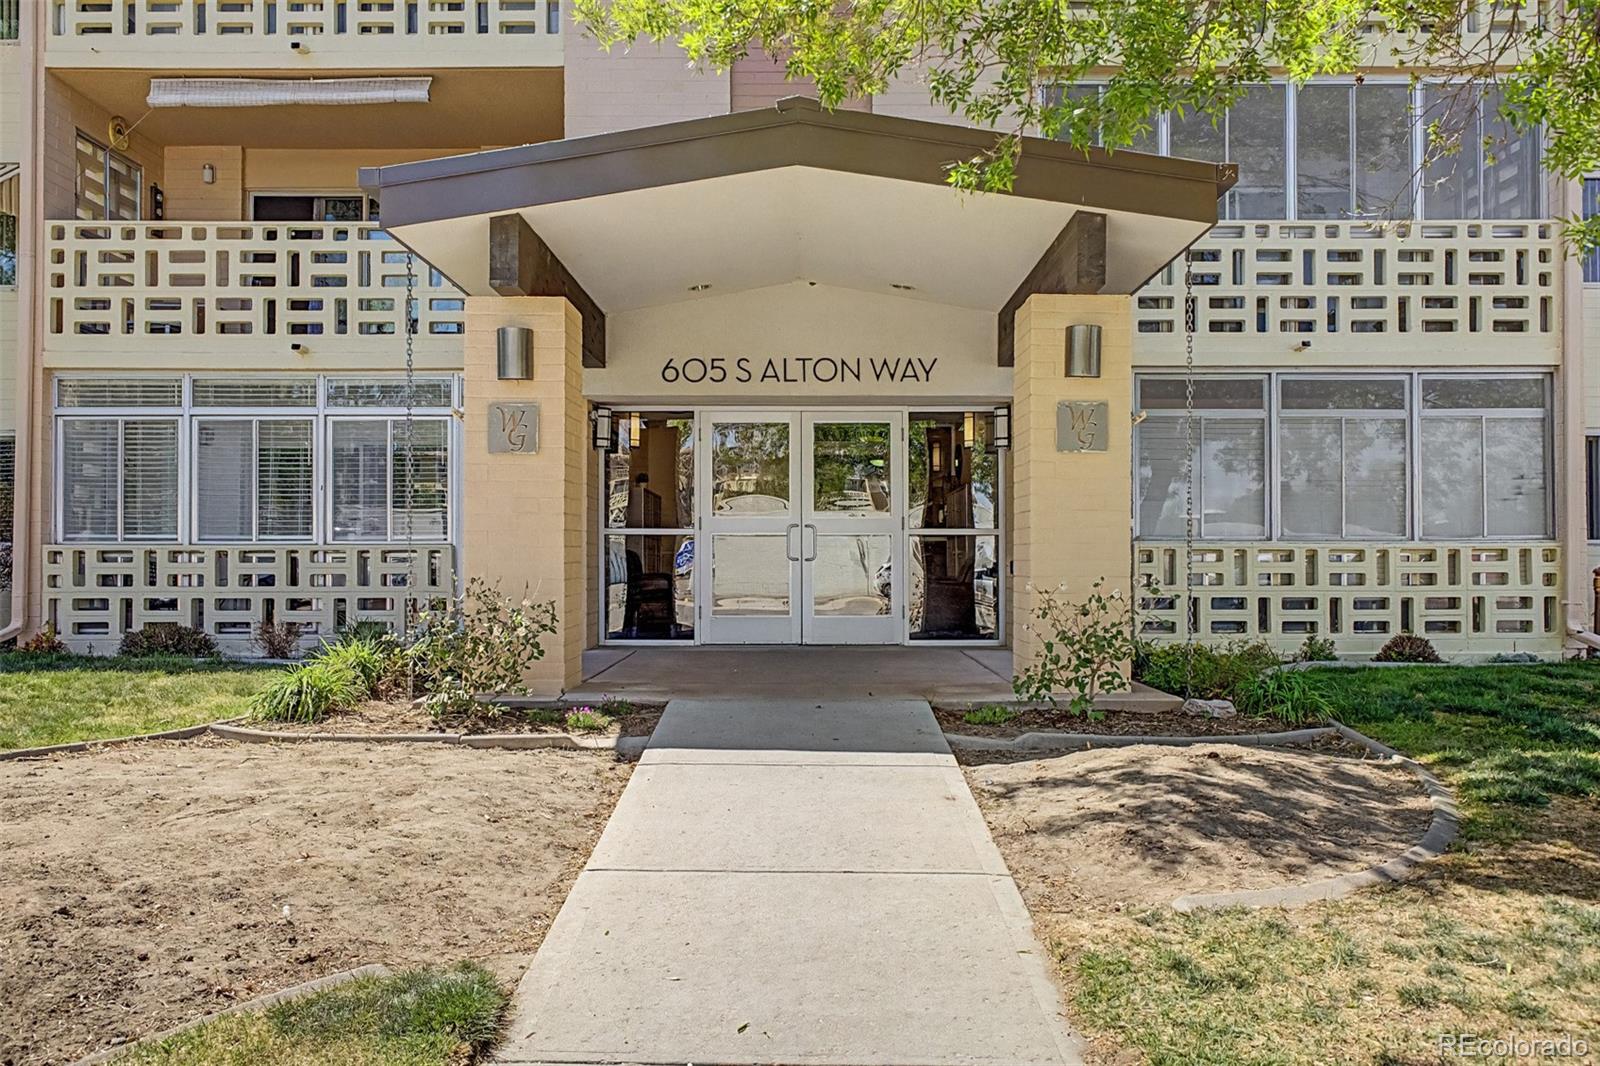
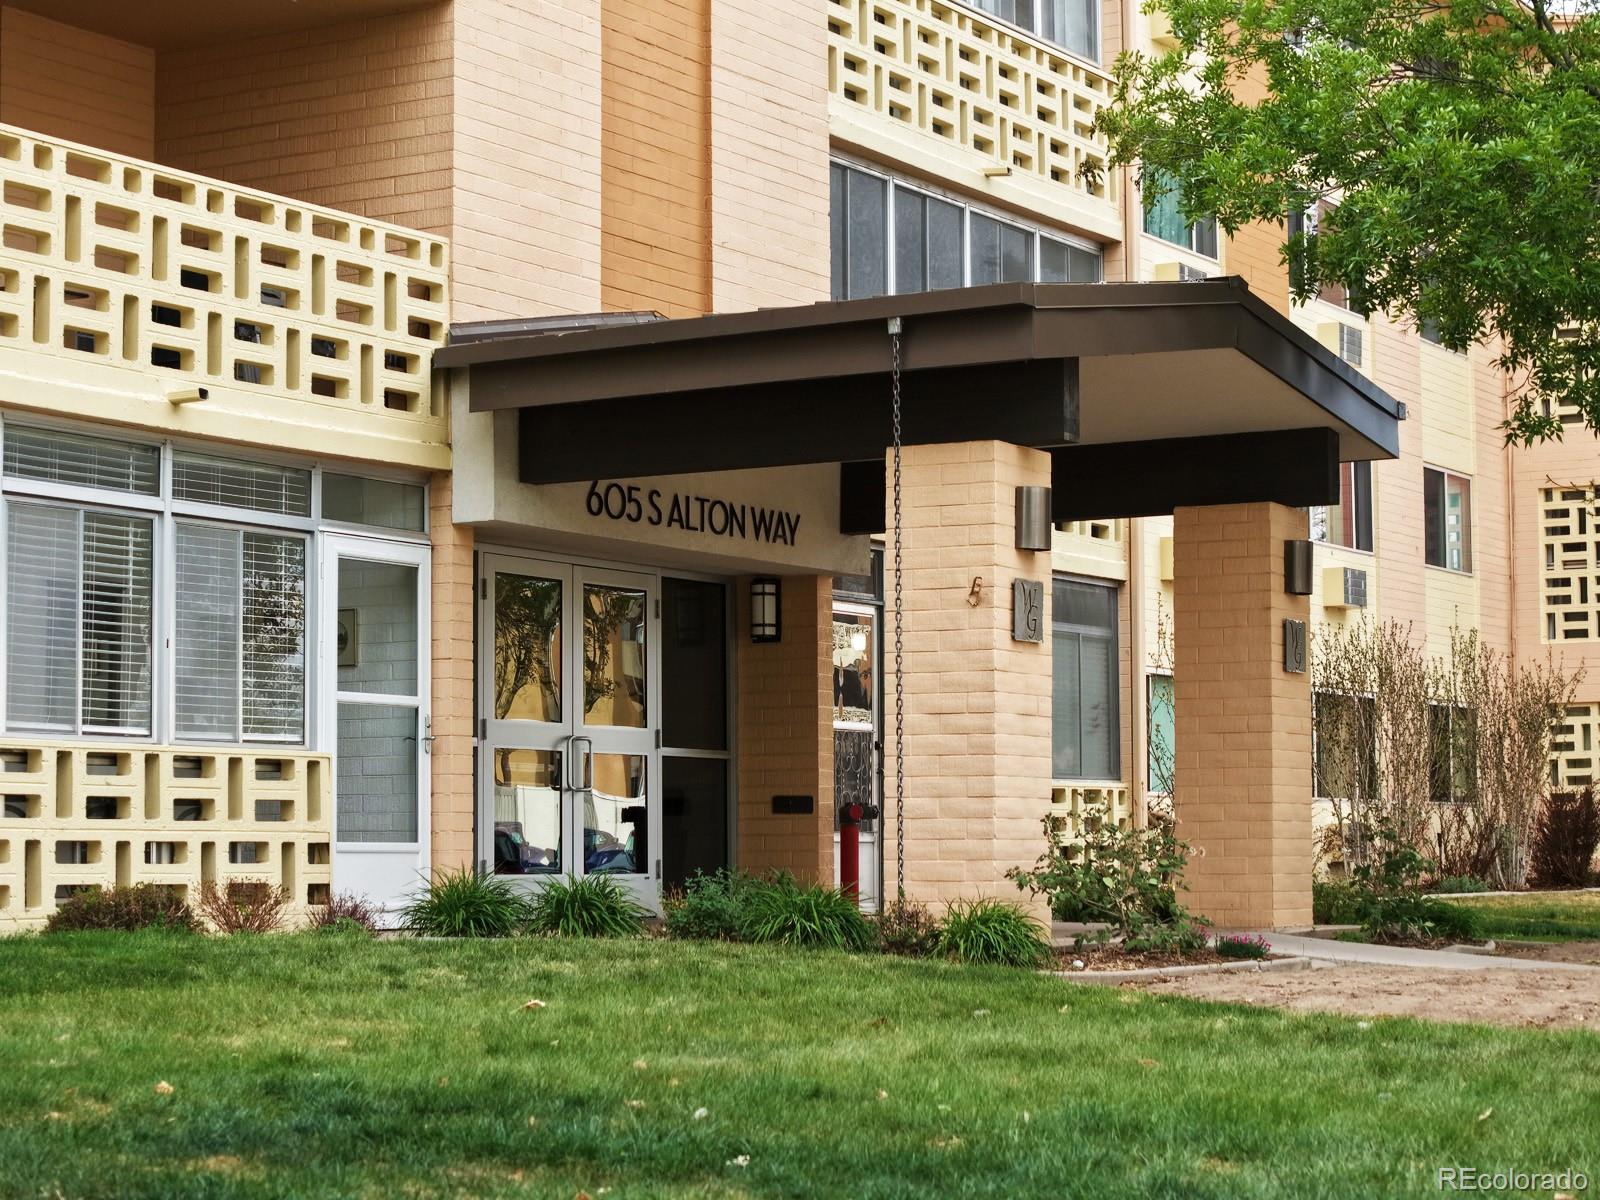
605 S Alton Way, Unit 12C
Denver, CO 80247
FOR SALE · Active
$149,900
$159 / Sqft
2
Beds
1
Baths
1
Garage
945
Sqft
1969
Yr. Built
MLS# 9430345
Cumulative Days on Market: 189 · Includes prior listings · Currently listed since 04/23/26 · Data provided by the MLS.

Property Description

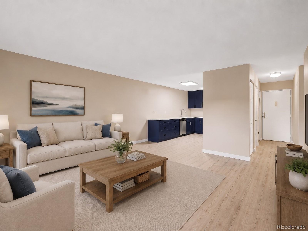
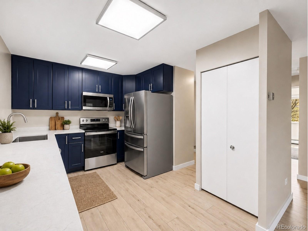
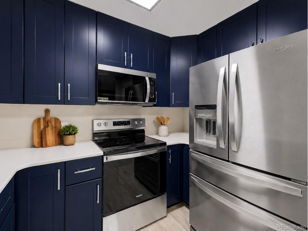
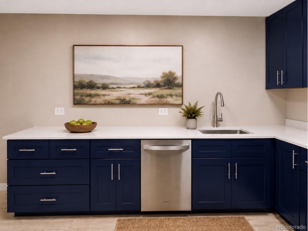
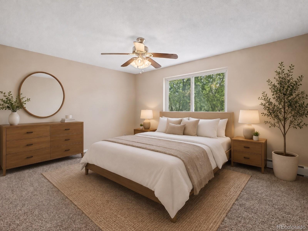
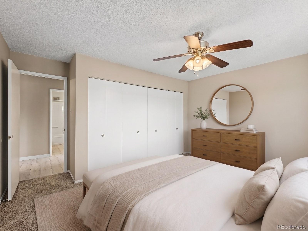
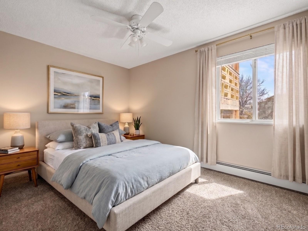
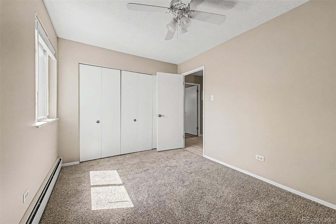
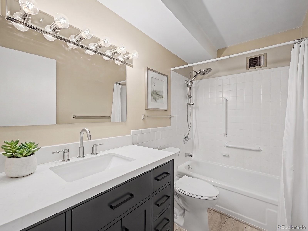
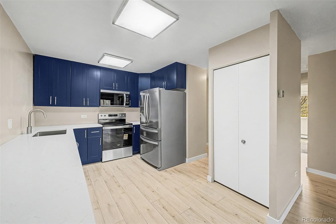
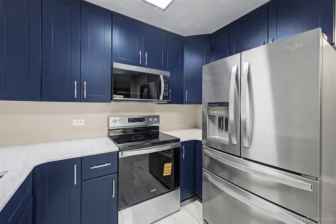
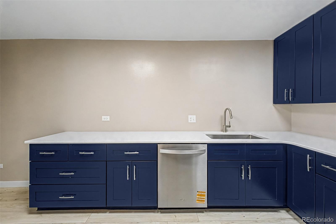
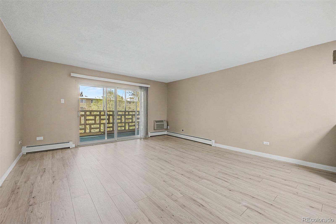
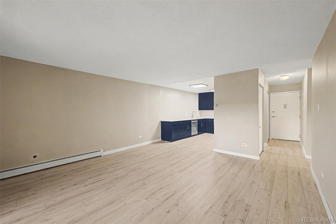
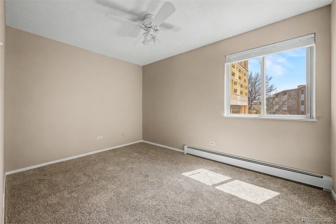
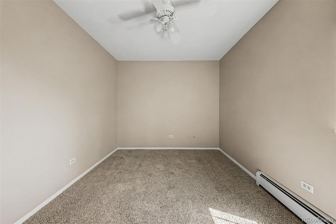
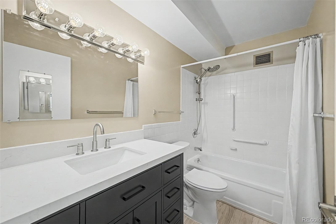
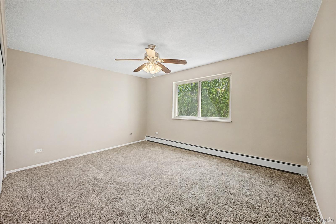
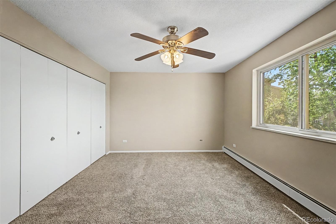
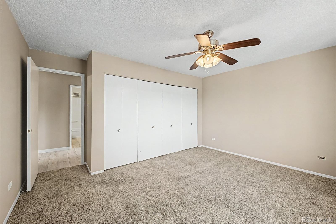
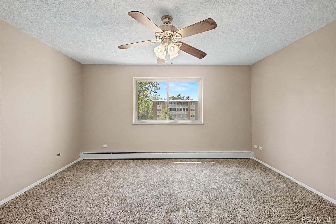
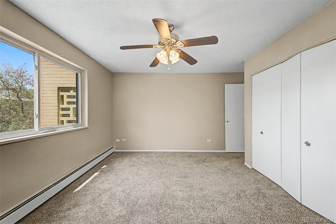
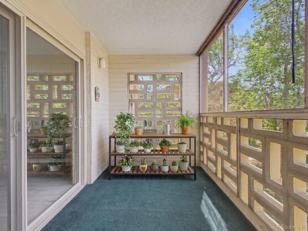
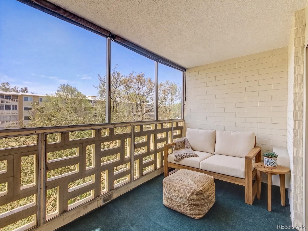
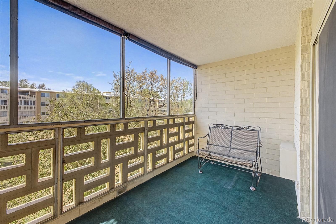
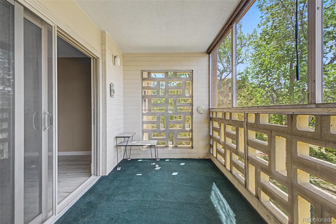
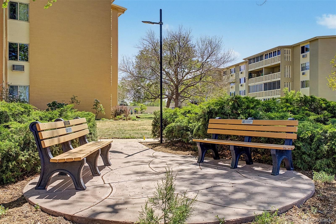
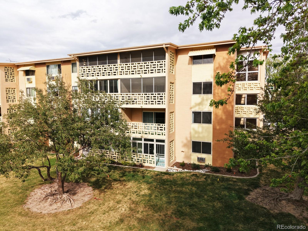
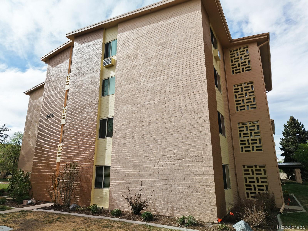
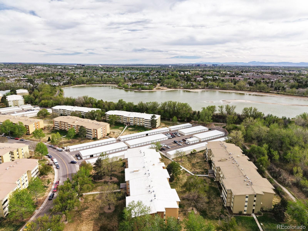
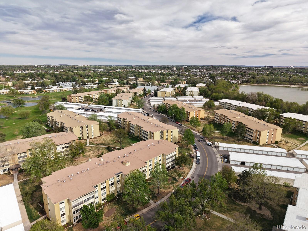
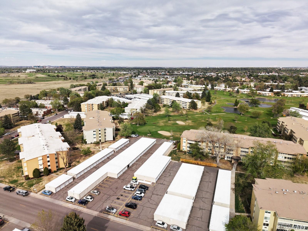
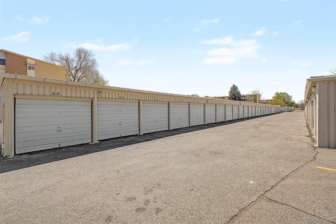
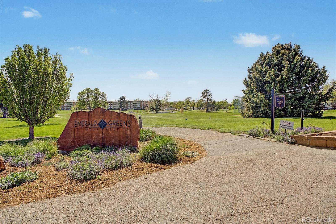
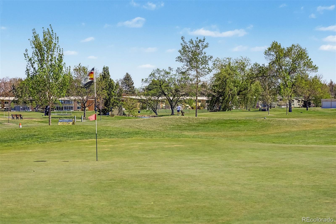
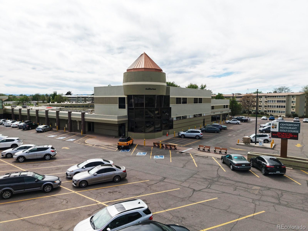
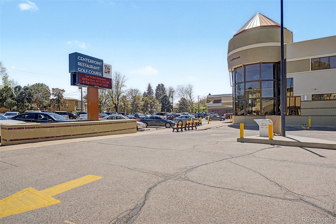
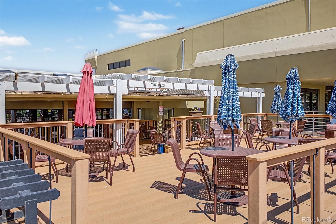
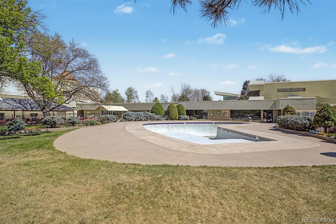
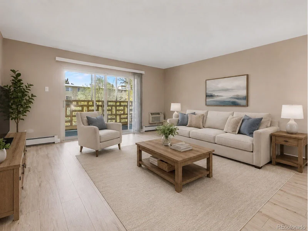
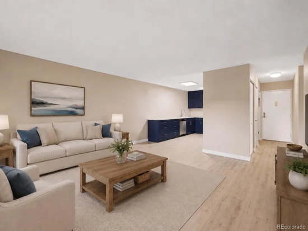
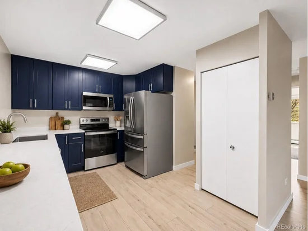
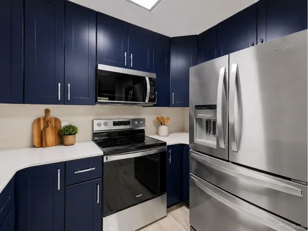
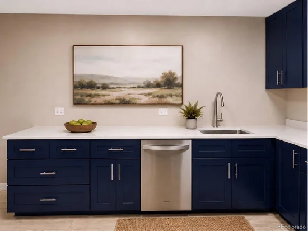
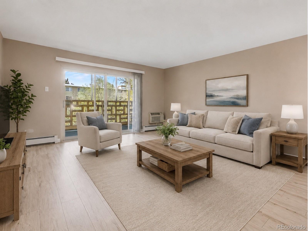
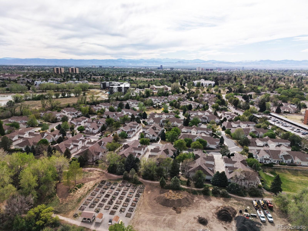
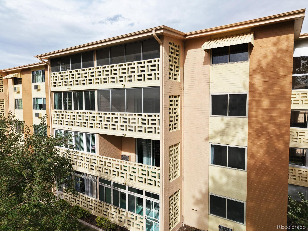
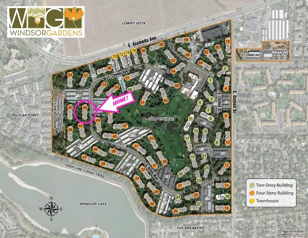
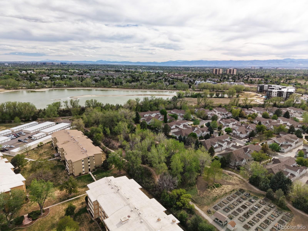
One of the BEST homes in the quiet and friendly community of Windsor Gardens awaits! Welcome home to your newly remodeled condominium home! With new soft luxury vinyl flooring, completely new kitchen with trendy blue cabinetry and lots of space, and brand new appliances, you won't be missing any of the comforts our home brings! And with a large primary bedroom and closet with plenty of Westerly sunshine and wall space you'll have room for larger furniture. The second bedroom is a perfect room for guests, a sewing or craft room, or to use as an office. And the home features an enclosed large screened patio that faces West so you can experience all the bright pinks, golds, and indigo skies during sunset. And just a short walk across the back courtyard is the community garden so you'll have space to enjoy gardening with new friends and neighbors. Windsor Gardens also features some of the best amenities any community could offer with an Indoor / Outdoor Pool, 24 Hour Community Response on-site, the Emerald Green Golf Course and Pro Shop, a beautiful community center, a multi-use auditorium, an exercise facility, a community restaurant with tasty choices, and six-acre nature trail! And our home includes a 1-Car detached garage across the street for easy access as well. The community surrounding Windsor Gardens is closer to Downtown Denver and easy access to Aurora Mall and Denver International Airport. Come by today before this wonderful home in such a great community has moved on. Windsor Gardens is a 55+ Community.

Property Highlights

Property Type
Residential
Property Sub Type
Condominium
Architectural Style
Contemporary
Bedrooms
2
Total Bathrooms
1
Living Area
945
Price / Sqft
$159
Year Built
1969
Cumulative Days on Market
189

Location

City/Township
Denver
Direction Faces
East
View
Meadow
Subdivision
Windsor Gardens East
County
Denver
Zoning
O-1

Property Details
Price
$149,900
Property Type
Residential
Property Sub Type
Condominium

Building

Structure Type
Mid Rise (4-7)
Levels
One
Total Area
945

Community

Senior Community
Yes

Local Schools

Elementary School
Place Bridge Academy
Middle School
Place Bridge Academy
High School
George Washington
School District
Denver 1

Interior Features

Bedrooms and Bathrooms

Total Bathrooms
1
Bathrooms on Main Level
1
Full Bathrooms
1
Bedrooms
2
Bedrooms on Main Level
2

Area and Spaces

Living Area
945
Above Grade Finished Area
945

Appliances

Appliances
Dishwasher, Disposal, Microwave, Range, Refrigerator

Interior Features

Interior Features
Ceiling Fan(s), Entrance Foyer, Open Floorplan, Pantry, Quartz Counters, Smoke Free
Flooring
Carpet, Laminate
Window Features
Double Pane Windows
Security Features
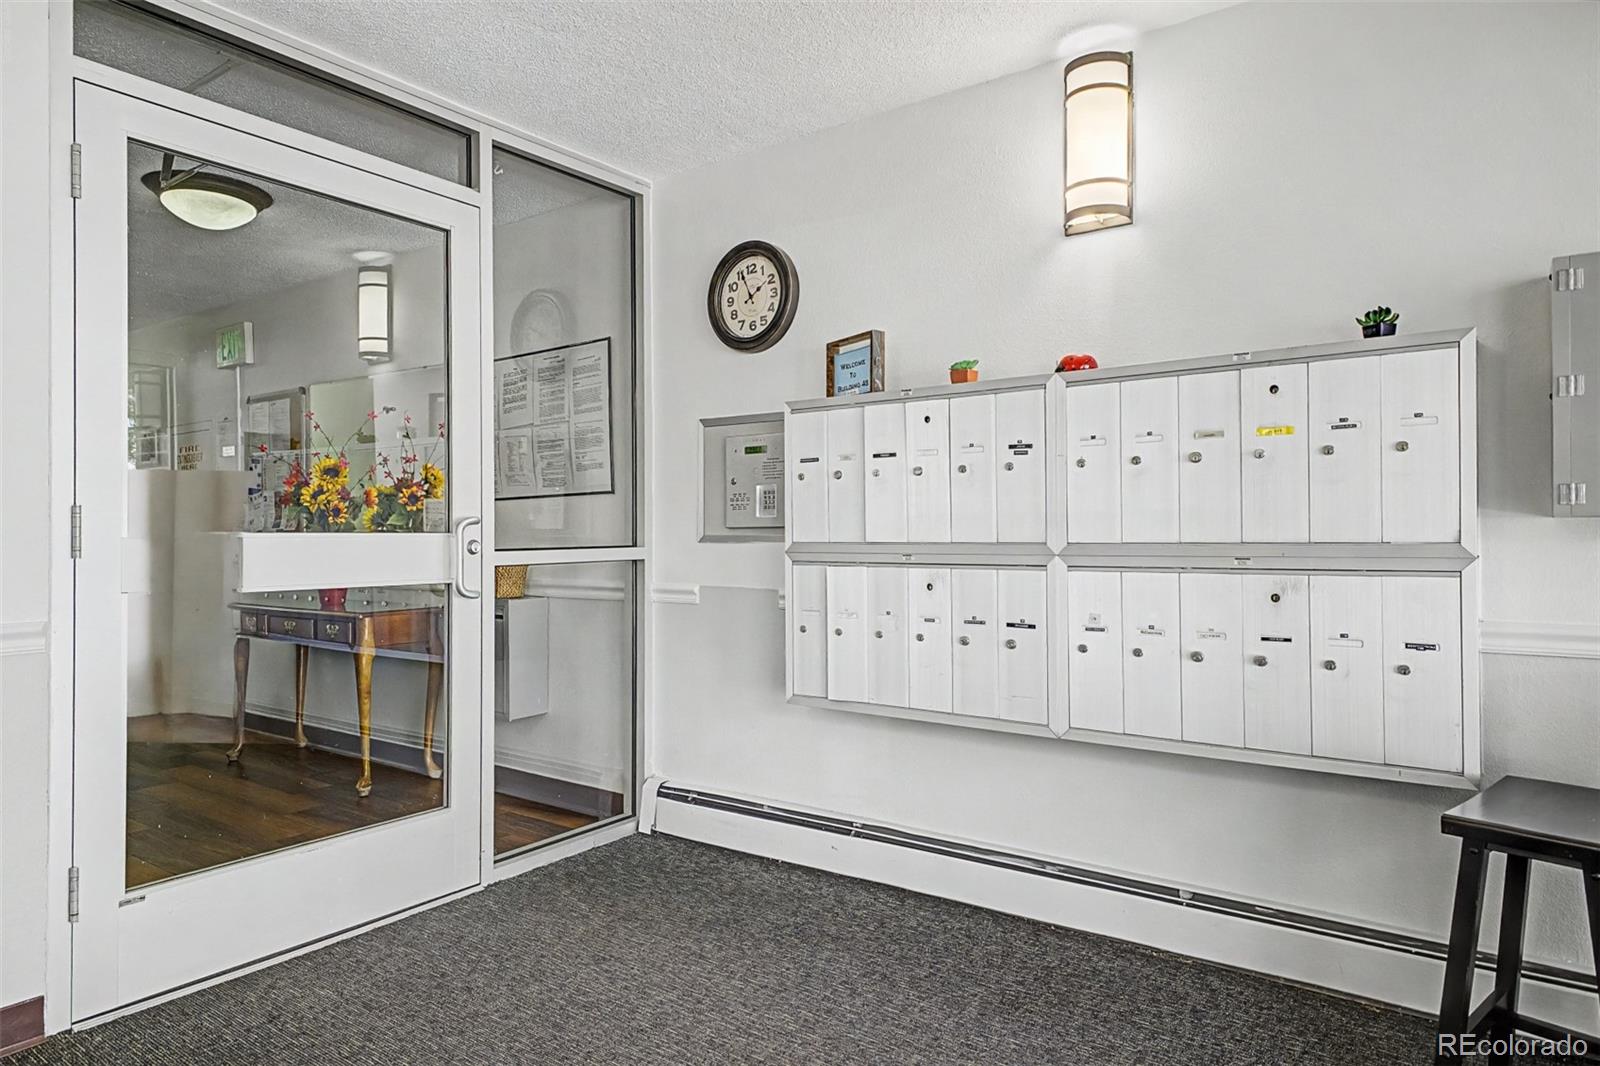
Carbon Monoxide Detector(s), Security Entrance, Security Guard, Smoke Detector(s)
Entry Level
3

Heating and Cooling

Heating Features
Baseboard, Hot Water

Building Details
Construction

Architectural Style
Contemporary
Year Built
1969
Property Attached
Yes
Common Walls
End Unit

Materials
Construction Materials
Block, Concrete
Roof
Composition, Rolled/Hot Mop

Terms

Terms

Ownership
Individual
Exclusions
Sellers Personal property
Special Conditions
None
Special Terms
Cash, Conventional, FHA, VA Loan
Cumulative Days on Market
189

Taxes

Tax

Tax (Annual)
$757

HOA

Has HOA
Yes
Association Fee
$620 /mo
Association Ammenities
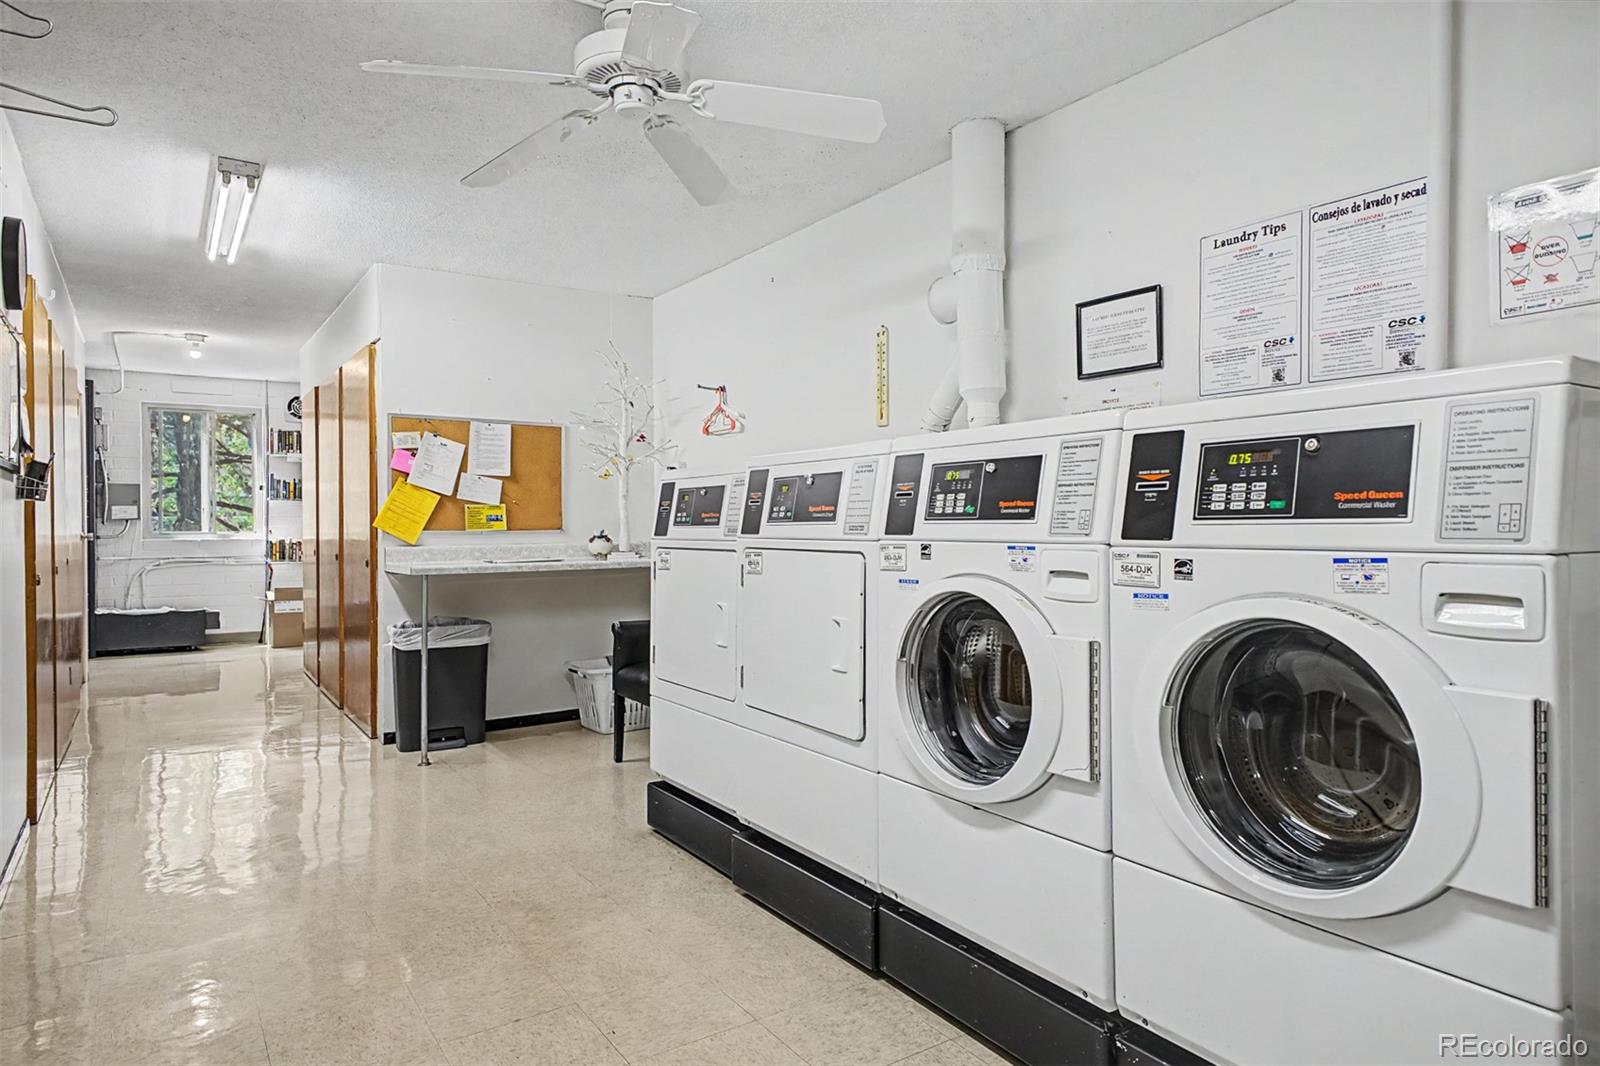
Clubhouse, Coin Laundry, Elevator(s), Fitness Center, Garden Area, Golf Course, On Site Management, Parking, Pool, Sauna, Security, Spa/Hot Tub, Storage, Trail(s)
Association Fee Includes
Reserves, Heat, Insurance, Maintenance Grounds, Maintenance Structure, Recycling, Security, Sewer, Snow Removal, Trash

Heating, Cooling & Utilities

Cooling Features
Air Conditioning-Room

Utilities

Sewer
Public Sewer
Water Source
Public

Exterior Features

Exterior Features
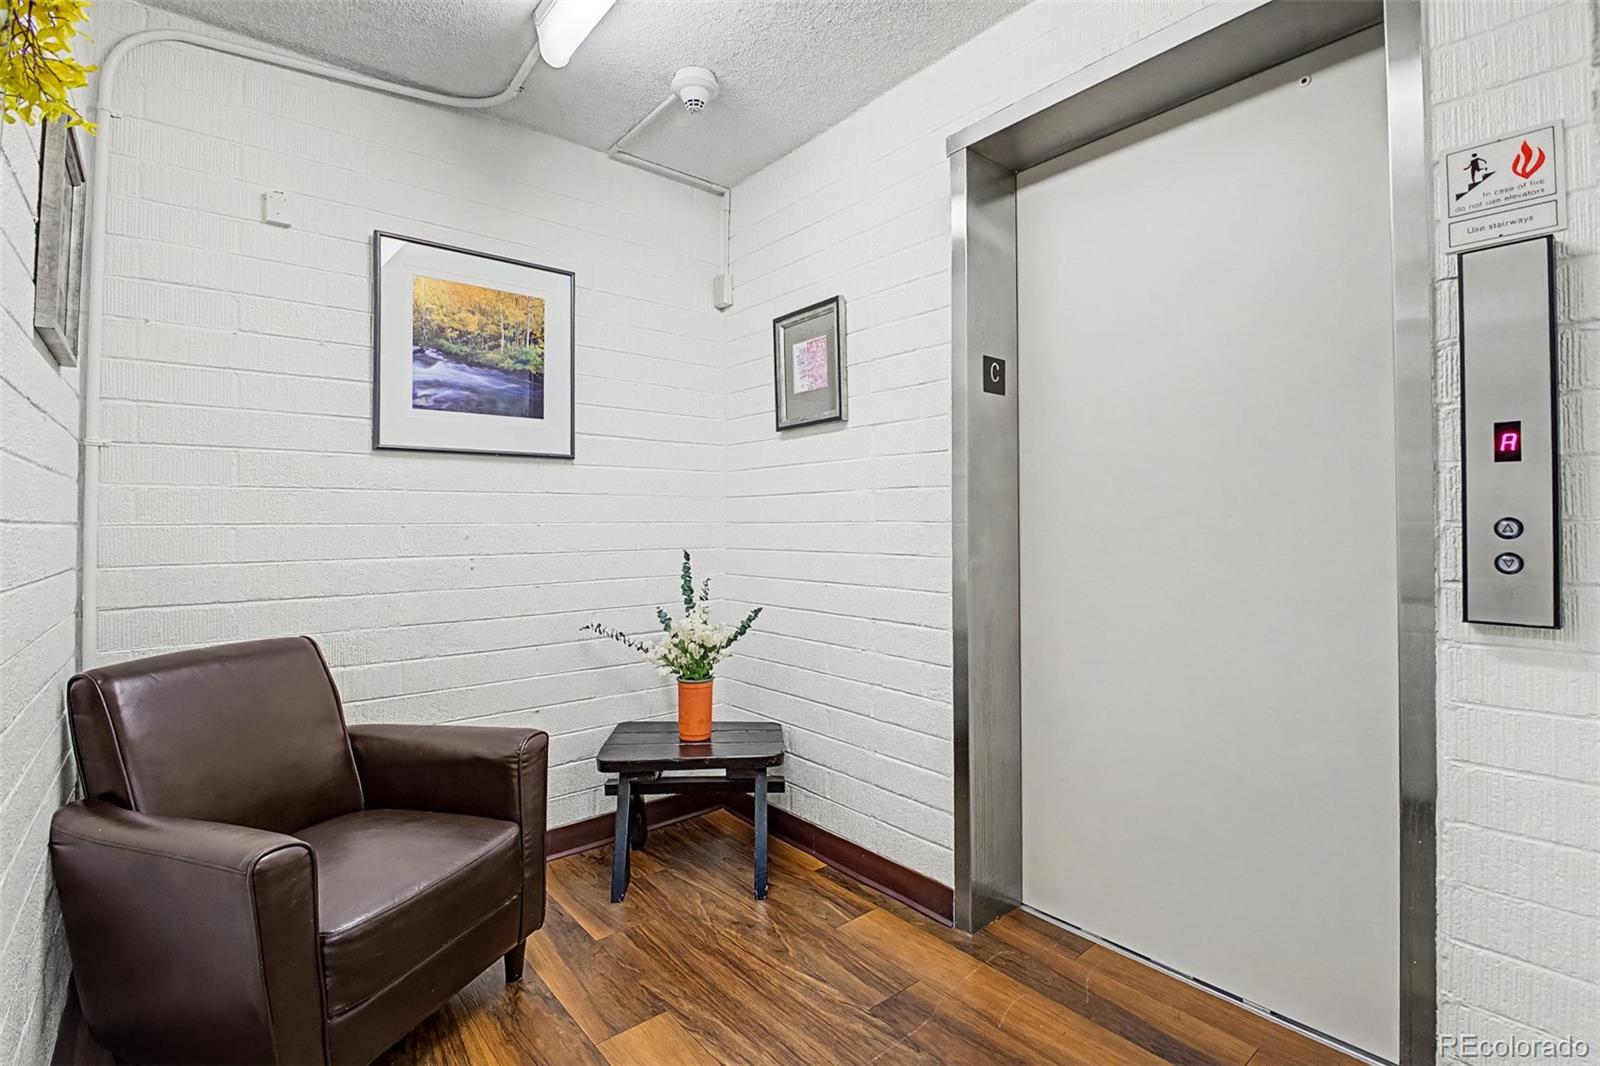
Elevator
Patio And Porch Features
Patio

Parking

Total Parking Spaces
1
Garage Capacity
1
Listed by Real Broker, LLC DBA Real, clinton@coloradovistas.com, 720-876-8544
Listing Data last updated 10/28/2026 04:20 am
Get a Link to this Property: Copy To Clipboard
QR Code link to this property

Phone:
Connect with:

Payment Calculator

per month. fixed. % interest.
$
%
$
%
Principal & Interest
+ Home Insurance
+ Property Tax
+ HOA Fees
per month
Total interest paid over s will be:
All estimates and provided for informational purposes only. Actual amounts may vary. The output of the tool is not a loan offer or solicitation, nor is it financial or legal advice. Information, rates, programs and loan scenarios shown are for example only as of 28-Oct-2026 and are subject to change without notice. Interest rates provided by the St. Louis Federal Reserve Economic Data (FRED). All products are subject to credit and property approval. Not all products are available in all states or for all loan amounts. Other restrictions and limitations apply. Contact your preferred lender for the pricing associated with your specific transaction. Calculations are generated by Open Source mortgage calculation software tools using common mathematical formulas. All calculations should be independently verified.
Get Walk Score Content

Property History

5 days ago
Property information last updated
41 days ago
Date of last price change
188 days ago
Status Active. This is the date the listing was placed on market.
Cumulative Days on Market: 189 days (includes prior listings) · Currently listed since April 23, 2026. Data provided by the MLS.

Similar Properties