Property Details

Start of property details
Share this property:
10920 W Florida Avenue, Unit 415
Lakewood, CO 80232
ACTIVE
UNDER CONTRACT
$270,000
Active Under Contract
2
Beds
2
Baths
1,115
Sqft
1982
Yr. Built
MLS# 9479484
Cumulative Days on Market: 109 · Includes prior listings · Currently listed since 06/02/26 · Data provided by the MLS.

Property Description

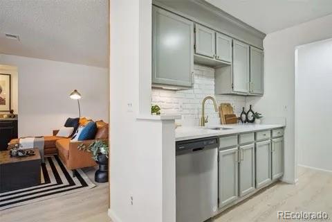
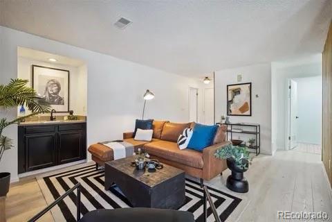
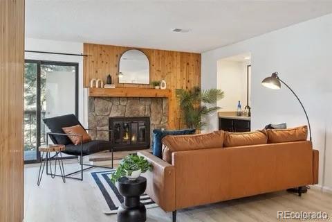
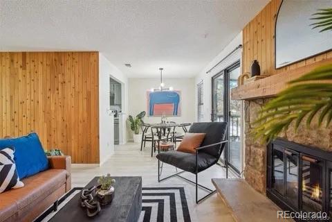
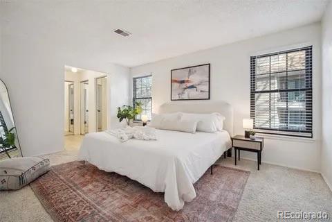
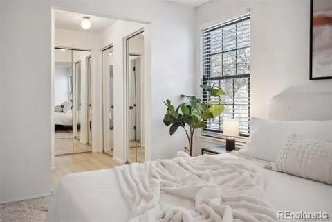
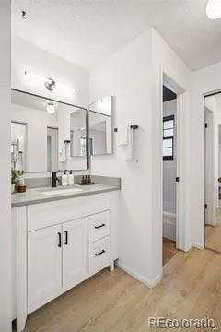
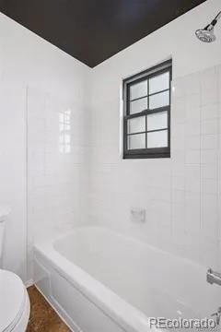
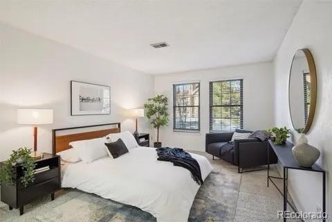
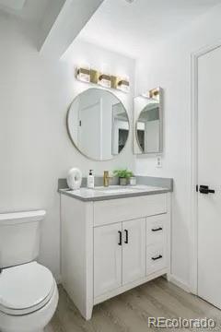
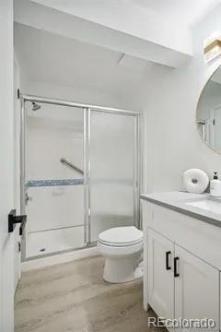
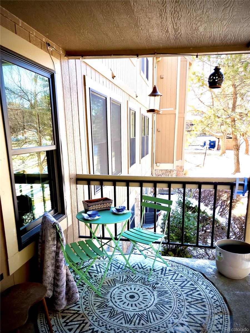
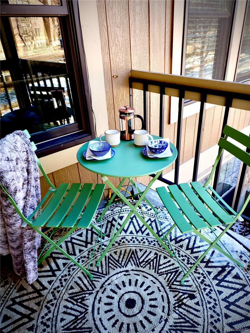
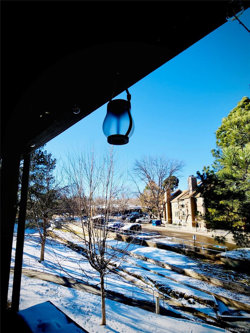
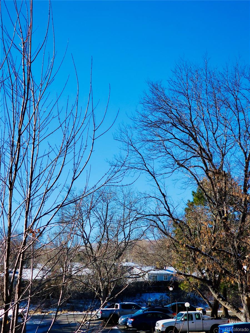
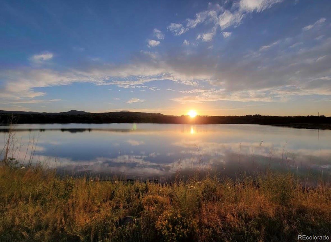
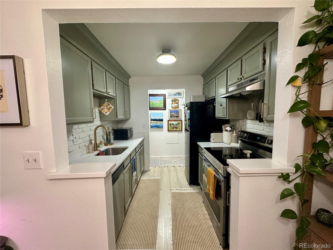
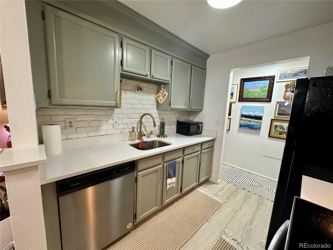
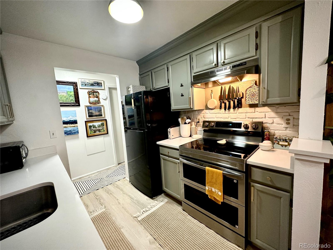
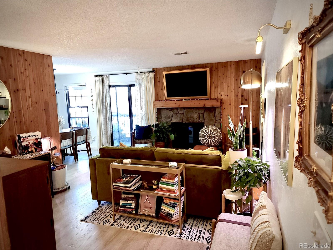
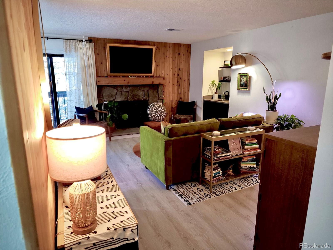
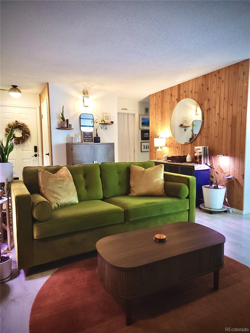
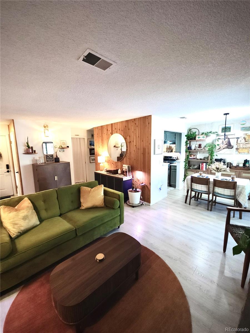
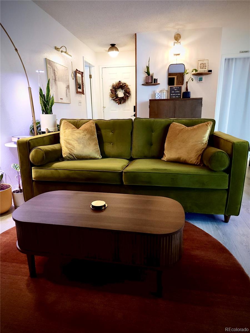
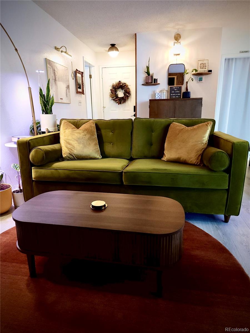
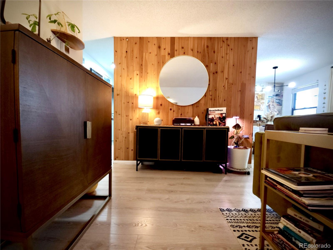
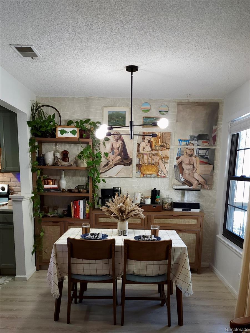
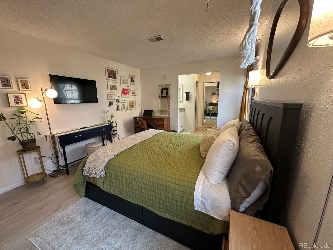
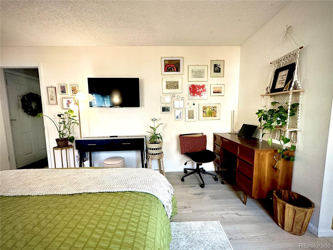
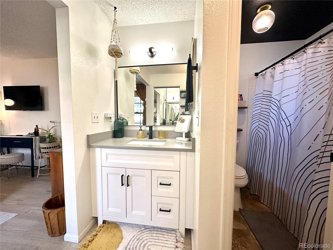
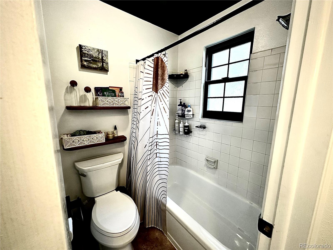
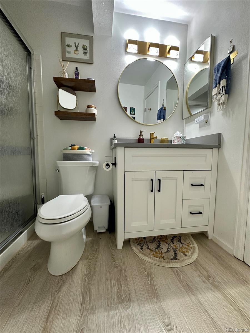
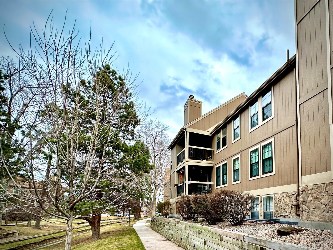
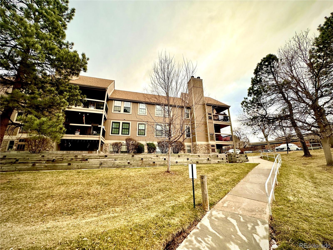
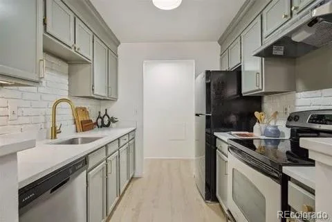
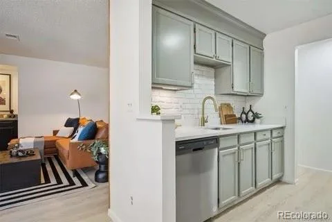
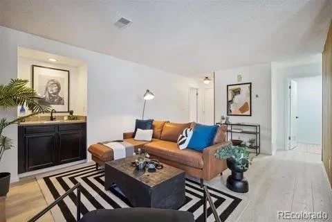
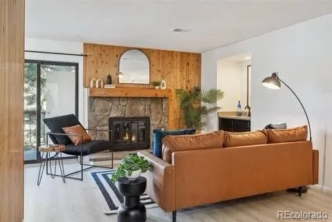
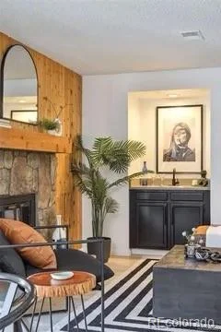
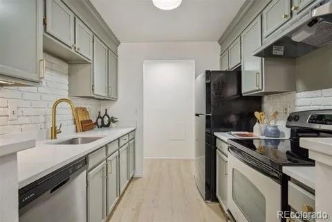
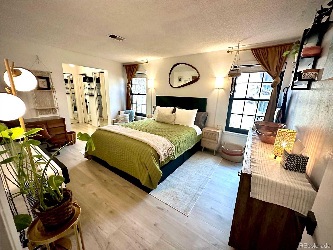
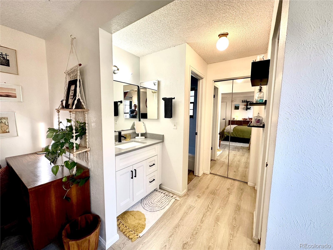
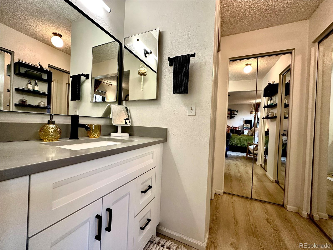
Gorgeous Fully Updated Condo in a Convenient Lakewood Location! Captivating with an Abundance of Space and a Multitude of Modern Upgrades! An Ideal Retreat for those seeking Comfort and Style! Spacious Interior! Open Floorplan! Two Oversized Primary Suites or Use One as a Guest Suite! Private Covered Patio with Storage Closet! Updates Include: Luxury Vinyl Flooring that exudes Contemporary Elegance, complemented by the Allure of Quartz countertops and Renewal by Anderson Windows ($20, 000)! A newer Water Heater, newer Furance, and newer Central AC further enhance the appeal of this home – offering both Comfort and Efficiency. Prime Location offering the perfect blend of Tranquility and Convenience. Within Walking Distance to the serene Main Reservoir and Park with Trails, Paths, Wetlands, Wild Life, Fishing, Picnic Shelters and Serenity – providing a Picturesque Backdrop for Outdoor Leisure and Recreation. Close in proximity to King Soopers, Starbucks, and many Shops and Restaurants. 20 minutes from Denver! Plus Quick Access to the Mountains, Foothills, and the Light Rail! One Reserved Parking space with Ample Visitor Parking. The Seller has taken great care in preparing this home for its next owner- all that's left to do is move in!

Ask a Local Expert

Property Highlights

Property Type
Residential
Property Sub Type
Condominium
Architectural Style
Contemporary
Bedrooms
2
Total Bathrooms
2
Living Area
1,115
Price / Sqft
$242
Year Built
1982
Condition
Updated/Remodeled

Location

City/Township
Lakewood
Subdivision
Lochwood
County
Jefferson

Property Details
Price
$270,000
Condition
Updated/Remodeled
Property Type
Residential
Property Sub Type
Condominium

Building

Structure Type
Low Rise (1-3)
Levels
One
Total Area
1,115

Community

Local Schools

Elementary School
Kendrick Lakes
Middle School
Carmody
High School
Bear Creek
School District
Jefferson County R-1

Interior Features

Bedrooms and Bathrooms

Total Bathrooms
2
Bathrooms on Main Level
2
Full Bathrooms
1
3/4 Bathrooms
1
Bedrooms
2
Bedrooms on Main Level
2

Area and Spaces

Living Area
1,115
Above Grade Finished Area
1,115

Appliances

Appliances
Gas Water Heater, Range

Interior Features

Interior Features
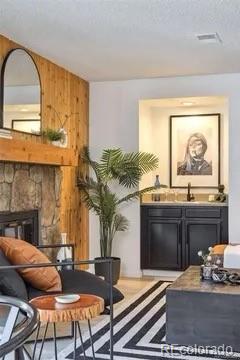
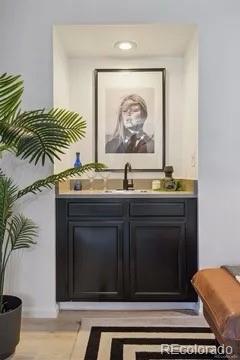
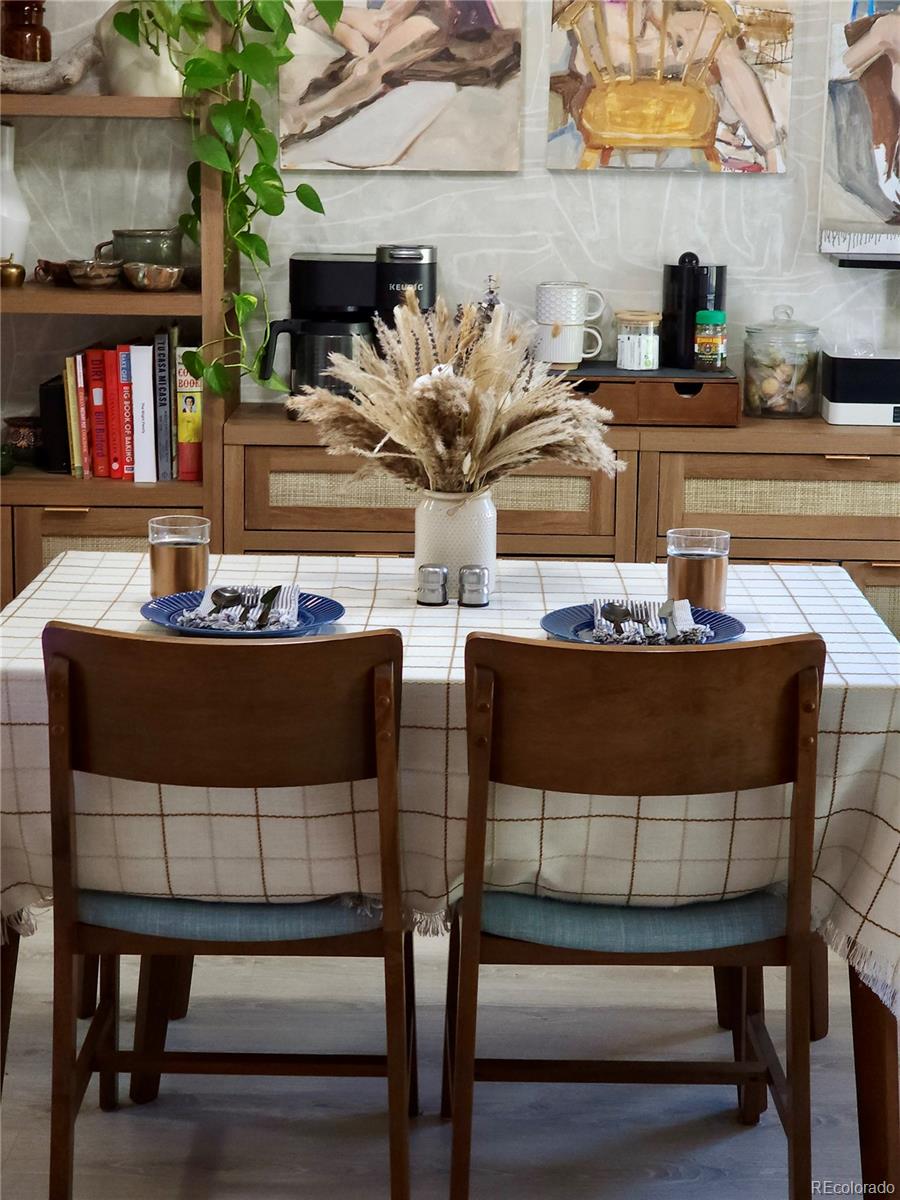
Eat-in Kitchen, Primary Suite, Quartz Counters, Wet Bar
Flooring
Carpet, Vinyl
Laundry Features
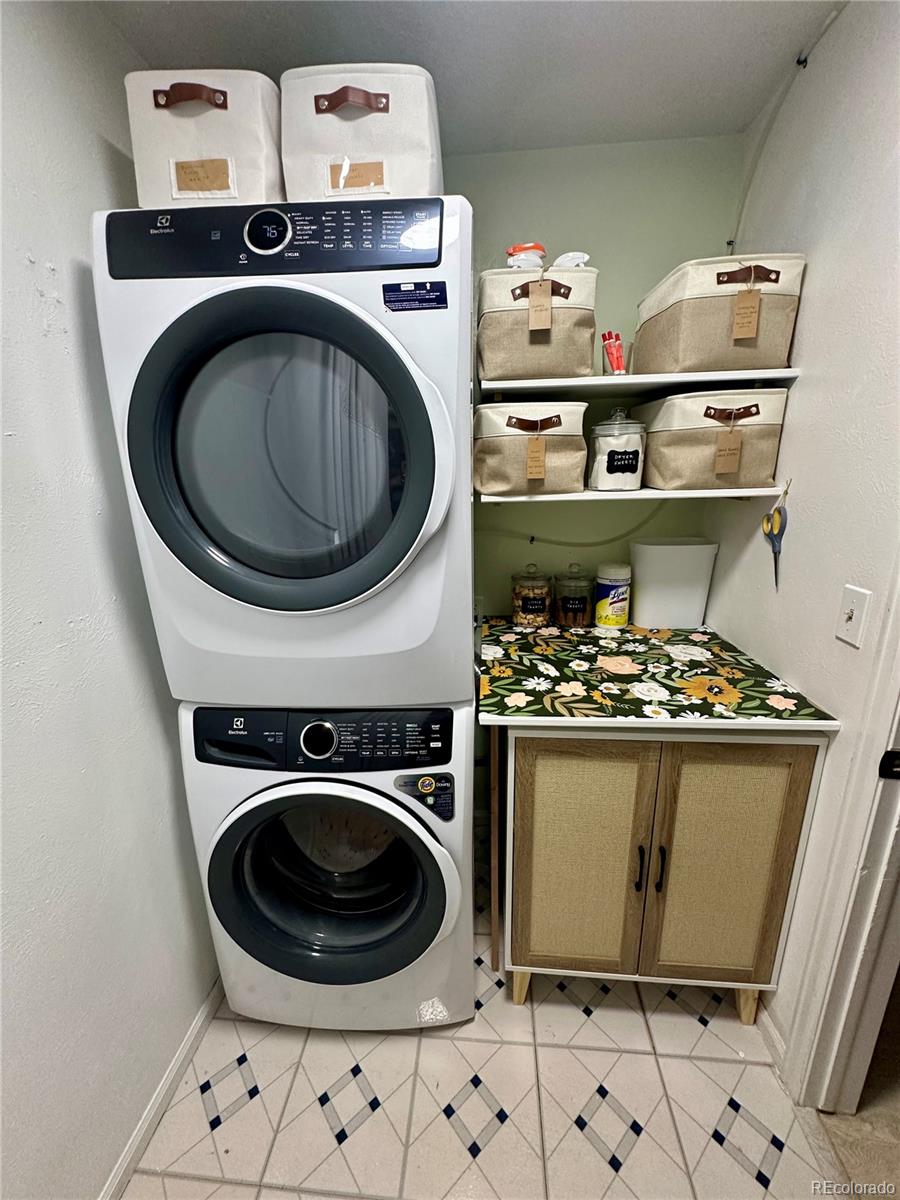
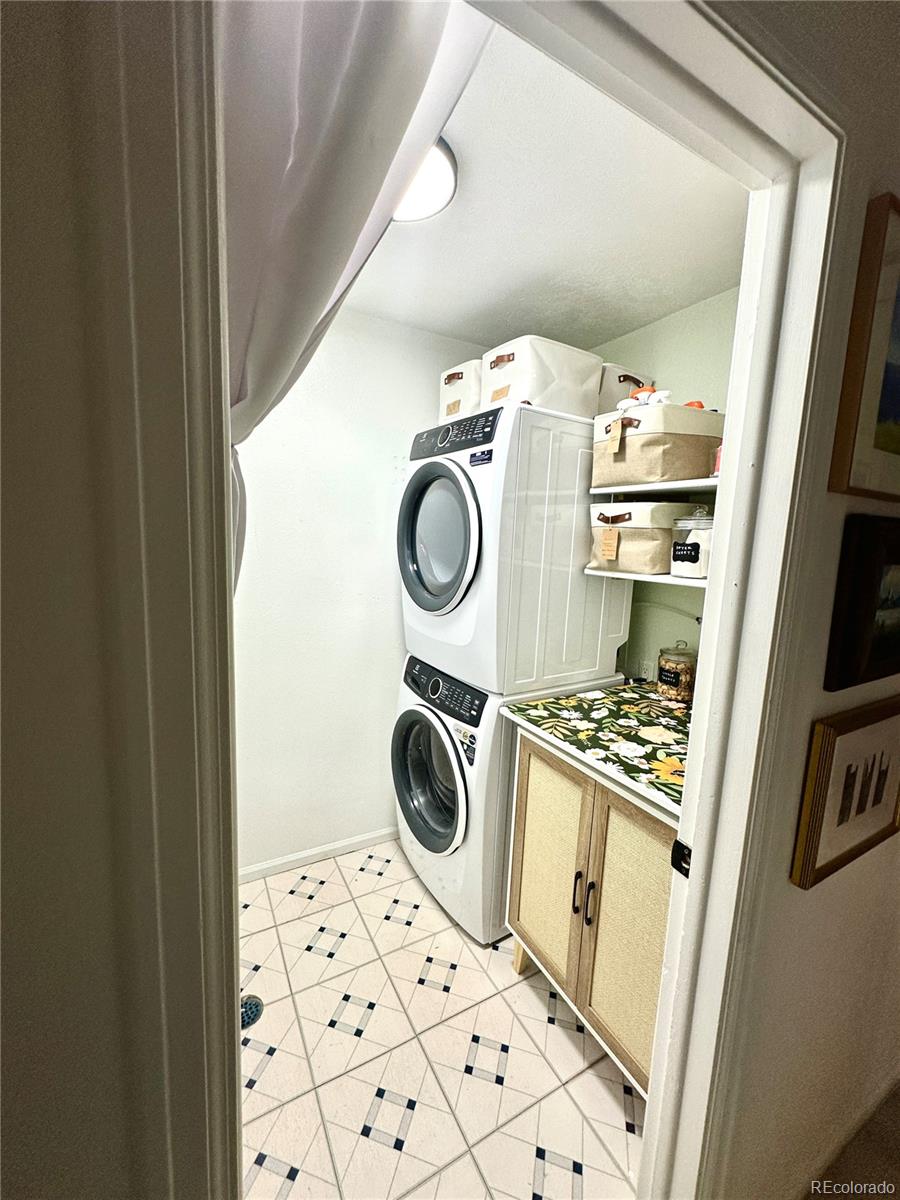
In Unit
Window Features
Double Pane Windows
Security Features
Carbon Monoxide Detector(s), Smoke Detector(s)
Fireplace Features
Living Room, Wood Burning
Entry Level
2

Heating and Cooling

Heating Features
Forced Air
Fireplaces
1

Building Details
Construction

Architectural Style
Contemporary
Year Built
1982
Property Attached
Yes
Common Walls
End Unit

Materials
Construction Materials
Concrete, Wood Siding
Roof
Composition

Terms

Terms

Contingency
Short Sale – Have signed offer(s) waiting on lender approval
Ownership
Individual
Exclusions
Washer and Dryer, chest freezer on patio, all free standing cabinets (including one in laundry that looks attached), All curtains (will leave rods and blinds) camera doorbell including keypad deadbolt, range (will replace with a different unit if necessary for Buyer’s Financing), shelves in primary suite, standards and bracket shelving in guest room and entry closet, both tvs and their wall mounts, vertical wall plant shelf in guest room, over the wet bar, and in the guest bath.
Special Conditions
Short Sale
Special Terms
Cash, Conventional, FHA, VA Loan

Taxes

Tax

Tax (Annual)
$2,133

HOA

Has HOA
Yes
Association Fee
$450 /mo
Association Fee Includes
Maintenance Grounds, Maintenance Structure, Recycling, Sewer, Snow Removal, Trash, Water

Heating, Cooling & Utilities

Cooling Features
Central Air

Utilities

Utilities
Electricity Connected, Internet Access (Wired), Natural Gas Connected, Phone Available
Sewer
Public Sewer
Water Source
Public

Lot

Lot Size
0.10
Lot Size Area Sq Ft
0.10
Lot Features
Landscaped, Master Planned, Near Public Transit
Road Surface
Paved
Road Frontage
Public

Exterior Features

Exterior Features
Balcony
Patio And Porch Features
Covered, Patio

Parking

Total Parking Spaces
1
Listed by LIVE Real Estate, johnna@thehallteamco.com, 720-205-6556
Listing Data last updated 09/23/2026 01:20 pm
Get a Link to this Property: Copy To Clipboard
QR Code link to this property

Phone:
Connect with:

Payment Calculator

per month. fixed. % interest.
$
%
$
%
Principal & Interest
+ Home Insurance
+ Property Tax
+ HOA Fees
per month
Total interest paid over s will be:
All estimates and provided for informational purposes only. Actual amounts may vary. The output of the tool is not a loan offer or solicitation, nor is it financial or legal advice. Information, rates, programs and loan scenarios shown are for example only as of 23-Sep-2026 and are subject to change without notice. Interest rates provided by the St. Louis Federal Reserve Economic Data (FRED). All products are subject to credit and property approval. Not all products are available in all states or for all loan amounts. Other restrictions and limitations apply. Contact your preferred lender for the pricing associated with your specific transaction. Calculations are generated by Open Source mortgage calculation software tools using common mathematical formulas. All calculations should be independently verified.
Get Walk Score Content

Property History

5 days ago
Property information last updated
33 days ago
Date of last price change
113 days ago
Status Active. This is the date the listing was placed on market.
Cumulative Days on Market: 109 days (includes prior listings) · Currently listed since June 2, 2026. Data provided by the MLS.

Similar Properties