Property Details

Start of property details
Share this property:
1650 N Sheridan Boulevard, Unit 203
Denver, CO 80204
FOR
SALE
$449,990
Active
2
Beds
2
Baths
868
Sqft
2023
Yr. Built
MLS# 9546919
Cumulative Days on Market: 32 · Includes prior listings · Currently listed since 08/22/26 · Data provided by the MLS.

Property Description

Sloan’s Lake living without the Sloan’s Lake price tag. Say Hello to The Scene at Sloan's Lake, where brand-new construction, thoughtful design and one of Denver’s most sought-after neighborhoods come together.

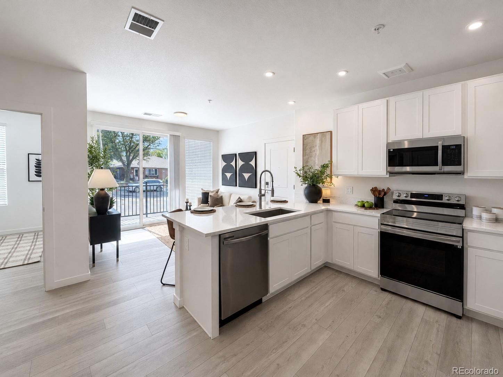
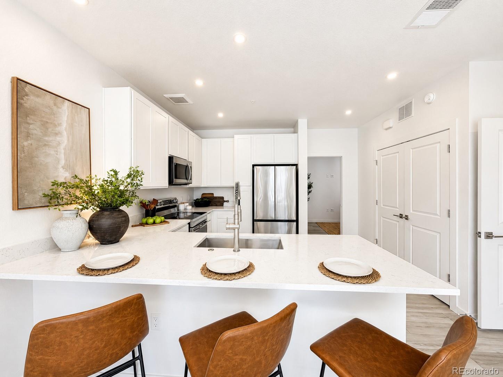
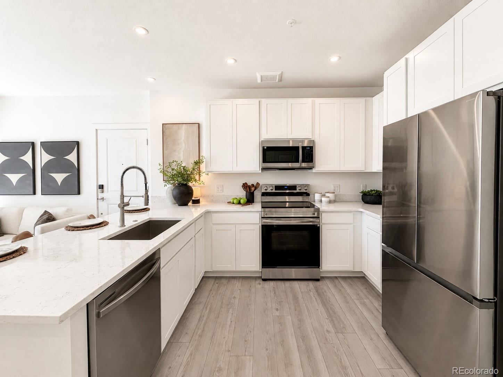
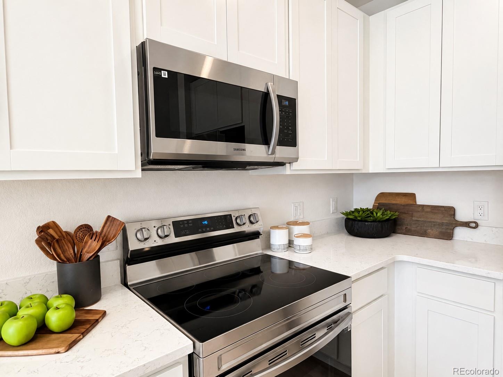
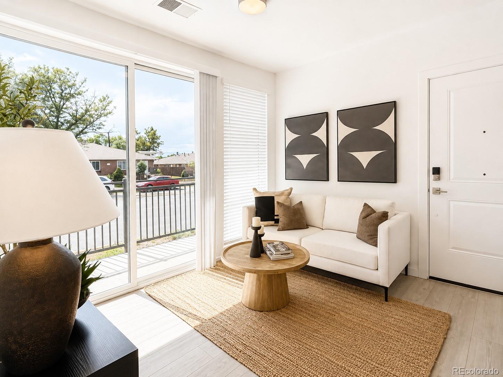
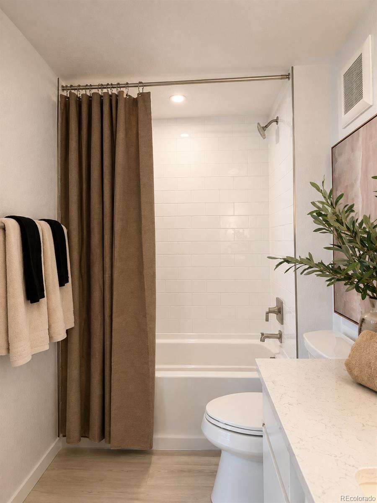
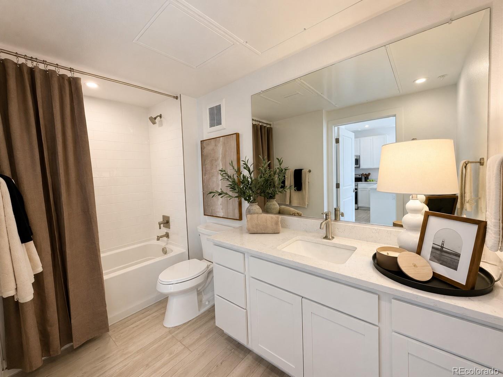
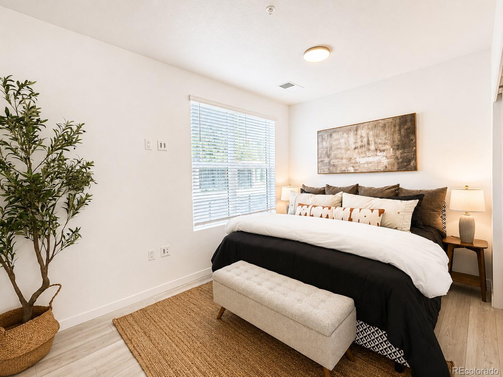
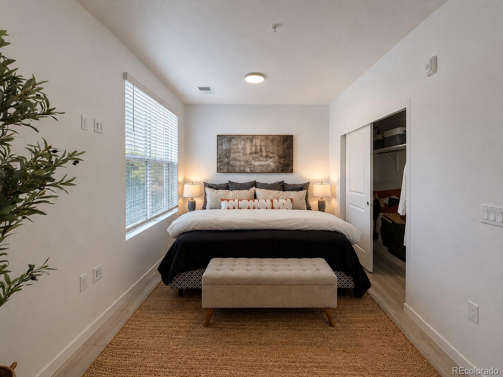
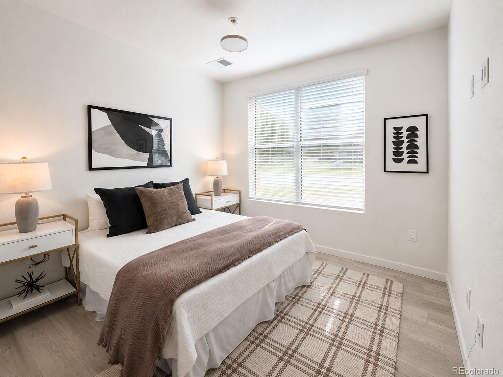
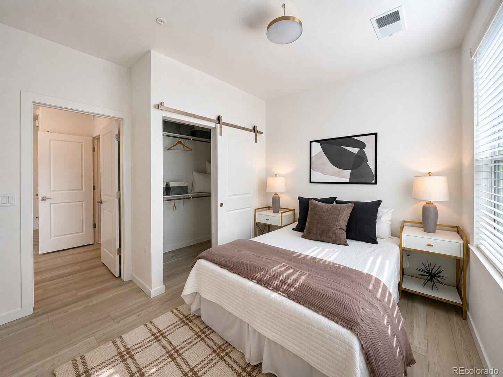
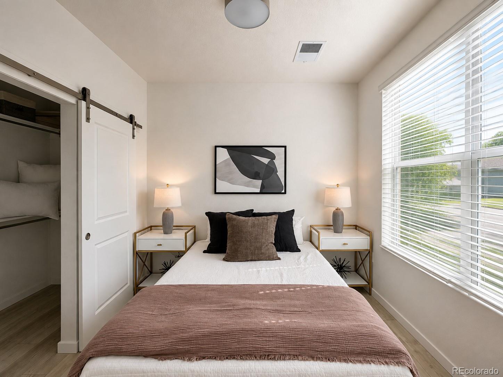
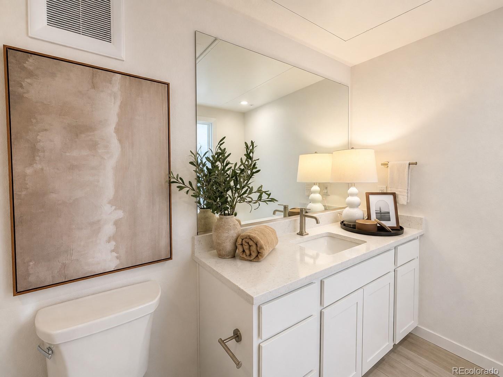
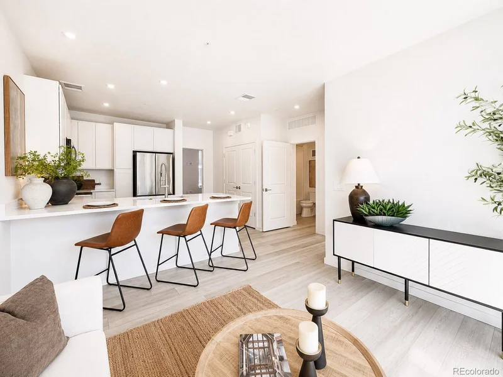
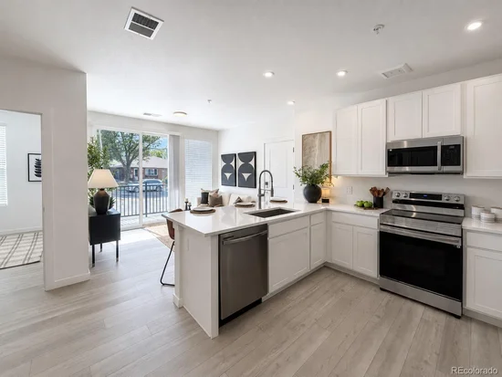
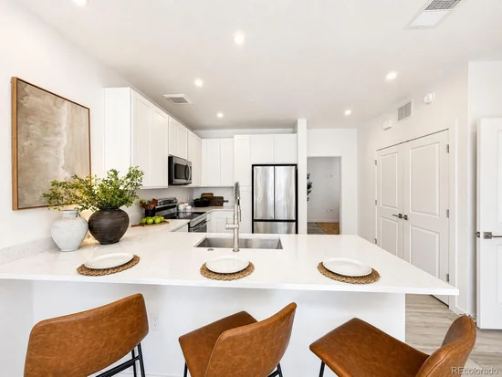
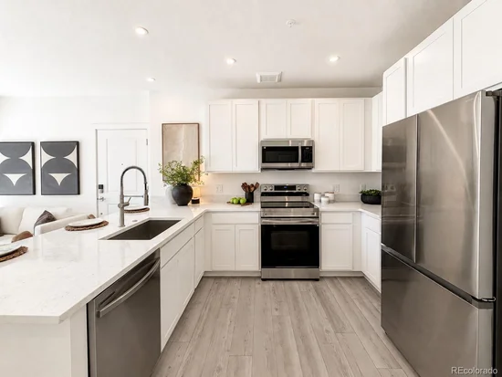
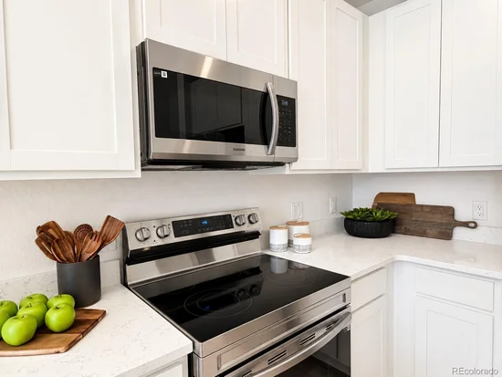
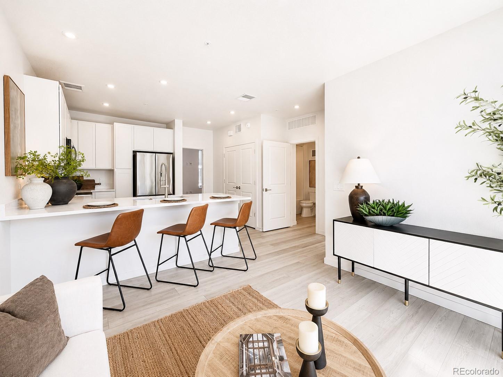
This 2-bedroom, 2-bath home offers 868 square feet of beautifully designed living space with the finishes buyers actually want: wide-plank flooring, crisp white cabinetry, quartz countertops, stainless steel appliances and an oversized kitchen island that anchors the open living space. Large windows pour in natural light, while the split-bedroom layout gives each bedroom its own space and privacy, making it equally well suited for guests, roommates or a dedicated home office.

But the real luxury here may be what you don’t have to deal with. No renovation projects. No 1990s kitchen waiting for its turn. No weekends spent maintaining a yard. Just a fresh, modern home where you can unpack and immediately start enjoying the neighborhood.

Step outside and Sloan’s Lake is practically your backyard. Enjoy the lake, grab coffee, meet friends for dinner, catch a game or head into the Highlands and Downtown Denver in minutes. The Scene also offers dedicated parking, bike storage and available EV charging, so city living feels surprisingly easy.

Ask a Local Expert

Property Highlights

Property Type
Residential
Property Sub Type
Condominium
Bedrooms
2
Total Bathrooms
2
Living Area
868
Price / Sqft
$518
Year Built
2023
Condition
New Construction

Location

City/Township
Denver
Direction Faces
West
Subdivision
Sloan’s Lake
County
Denver

Property Details

Price
$449,990
Condition
New Construction
Property Type
Residential
Property Sub Type
Condominium

Building

Structure Type
Low Rise (1-3)
Levels
One
Total Area
868

Community

Local Schools

Elementary School
Colfax
Middle School
Lake
High School
North
School District
Denver 1

Interior Features

Bedrooms and Bathrooms

Total Bathrooms
2
Bathrooms on Main Level
2
Full Bathrooms
1
3/4 Bathrooms
1
Bedrooms
2
Bedrooms on Main Level
2

Area and Spaces

Living Area
868
Above Grade Finished Area
868

Appliances

Appliances
Dishwasher, Disposal, Microwave, Range, Refrigerator, Self Cleaning Oven

Interior Features

Interior Features
Built-in Features, Eat-in Kitchen, High Ceilings, Open Floorplan, Quartz Counters
Entry Level
2

Heating and Cooling

Heating Features
Forced Air

Building Details

Construction

Builder
Lokal Homes
Year Built
2023
Property Attached
Yes
Common Walls
Something Above, Something Below, 2+ Common Walls

Materials

Construction Materials
Frame
Roof
Membrane

Terms

Terms

Ownership
Builder
Exclusions
Staging
Special Conditions
None
Special Terms
1031 Exchange, Cash, Conventional, FHA, VA Loan

Taxes

Tax

Tax (Annual)
$1,500

HOA

Has HOA
Yes
Association Fee
$389 /mo
Association Ammenities
Bike Storage
Association Fee Includes
Insurance, Maintenance Grounds, Maintenance Structure, Snow Removal, Trash, Water

Heating, Cooling & Utilities

Cooling Features
Central Air

Utilities

Utilities
Cable Available, Electricity Connected, Internet Access (Wired)
Sewer
Public Sewer

Green Energy

Energy Efficiency Features
Appliances, Windows

Utilities

Water Source
Public

Exterior Features

Exterior Features
Balcony

Parking

Total Parking Spaces
1
Listed by eXp Realty, LLC, houseaddictsteam@gmail.com, 720-429-2021
Listing Data last updated 09/23/2026 01:00 pm
Get a Link to this Property: Copy To Clipboard
QR Code link to this property

Phone:
Connect with:

Payment Calculator

per month. fixed. % interest.
$
%
$
%
Principal & Interest
+ Home Insurance
+ Property Tax
+ HOA Fees
per month
Total interest paid over s will be:
All estimates and provided for informational purposes only. Actual amounts may vary. The output of the tool is not a loan offer or solicitation, nor is it financial or legal advice. Information, rates, programs and loan scenarios shown are for example only as of 23-Sep-2026 and are subject to change without notice. Interest rates provided by the St. Louis Federal Reserve Economic Data (FRED). All products are subject to credit and property approval. Not all products are available in all states or for all loan amounts. Other restrictions and limitations apply. Contact your preferred lender for the pricing associated with your specific transaction. Calculations are generated by Open Source mortgage calculation software tools using common mathematical formulas. All calculations should be independently verified.
Get Walk Score Content

Property History

4 days ago
Property information last updated
31 days ago
Status Active. This is the date the listing was placed on market.
Cumulative Days on Market: 32 days (includes prior listings) · Currently listed since August 22, 2026. Data provided by the MLS.

Similar Properties