Property Details

Start of property details
Share this property:
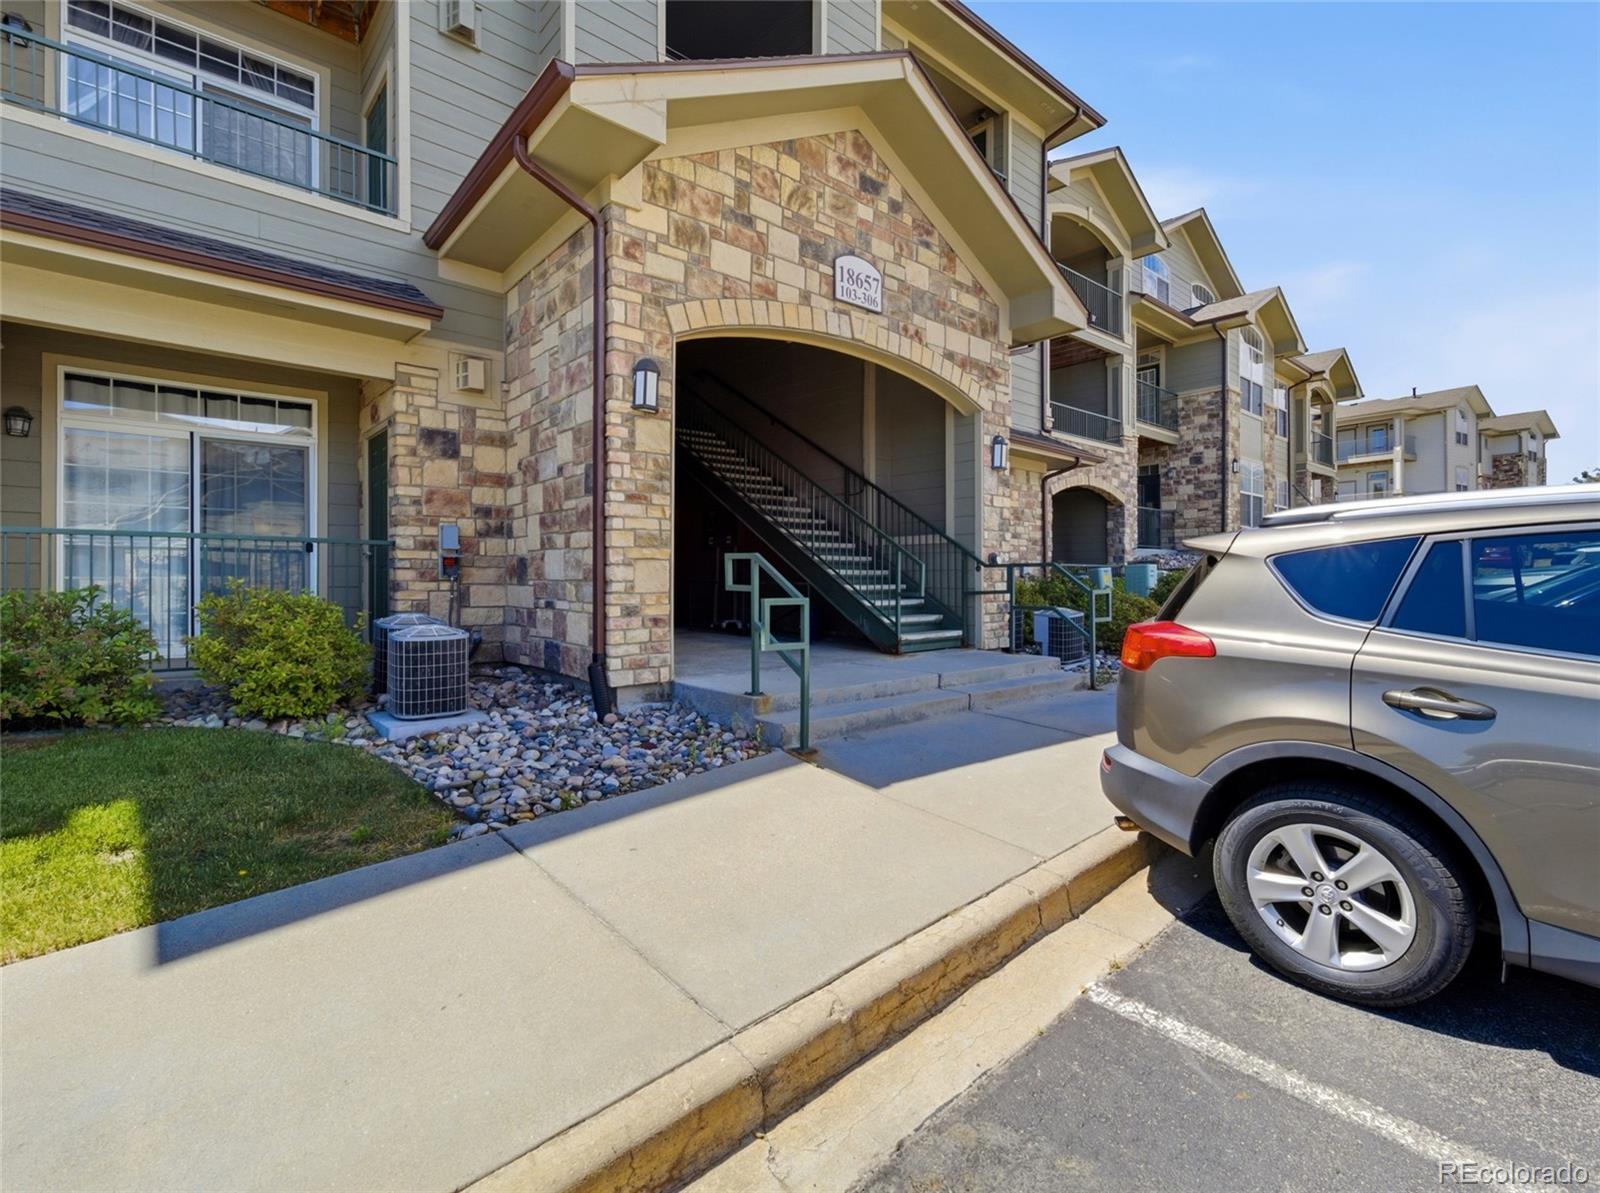
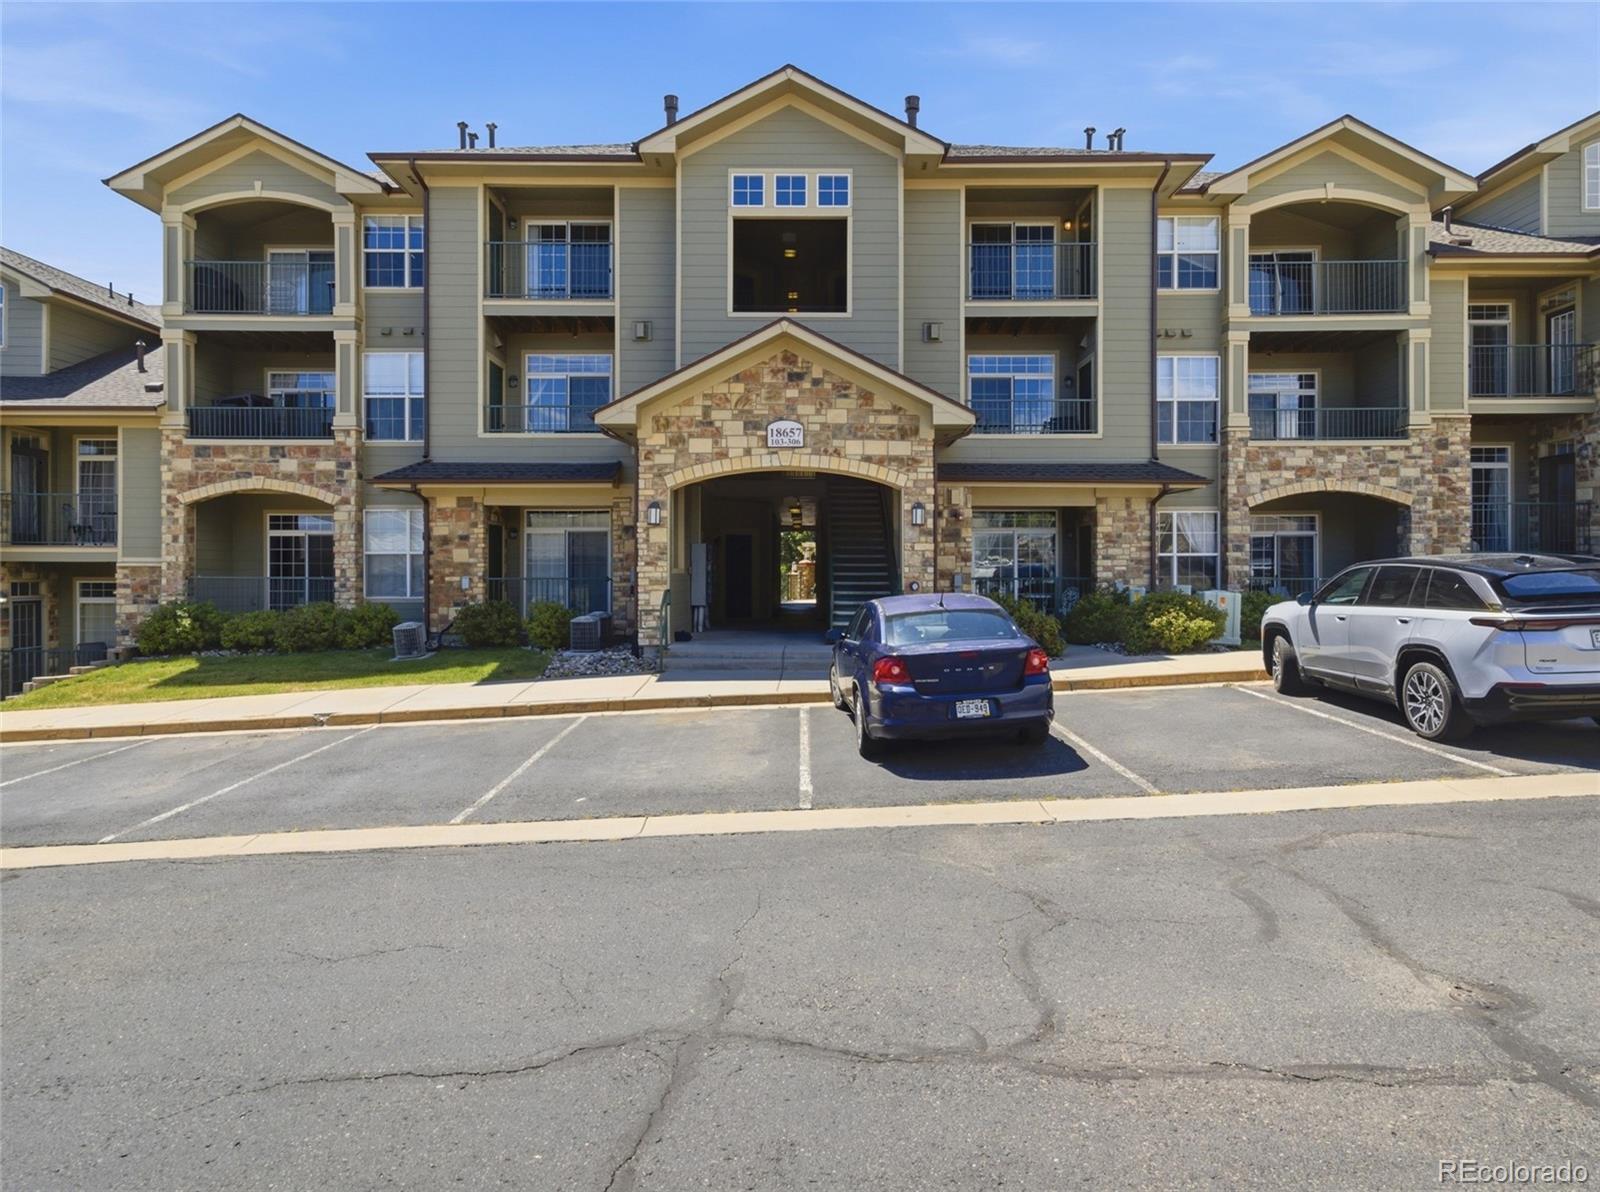
18657 Stroh Road, Unit 4206
Parker, CO 80134
ACTIVE
UNDER CONTRACT
$275,000
Active Under Contract
2
Beds
1
Baths
944
Sqft
2005
Yr. Built
MLS# 9549392
Cumulative Days on Market: 88 · Includes prior listings · Currently listed since 06/27/26 · Data provided by the MLS.

Property Description

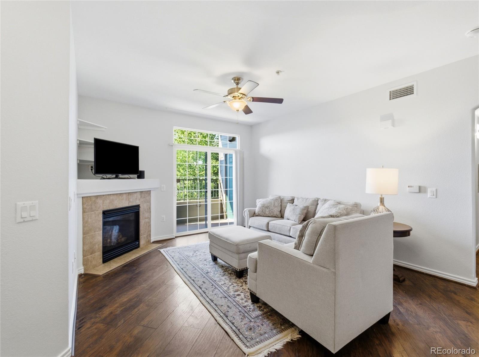
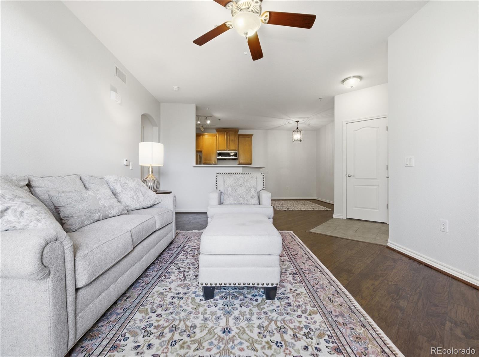
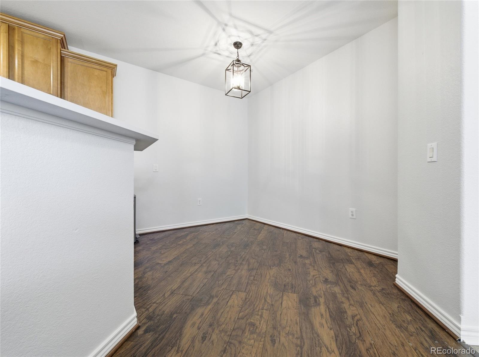
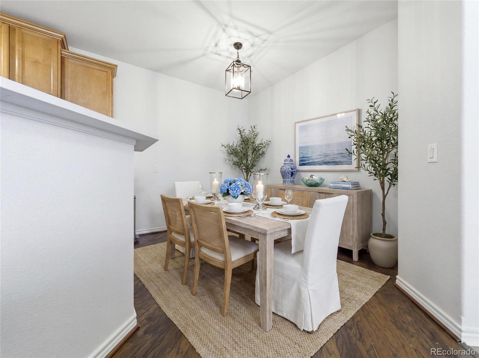
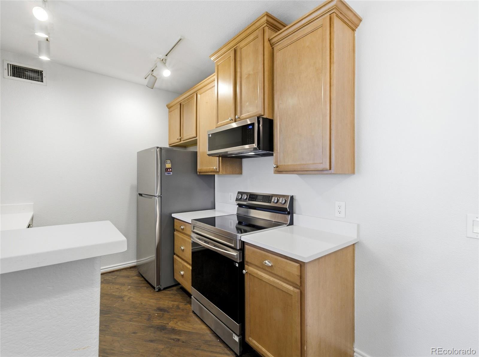
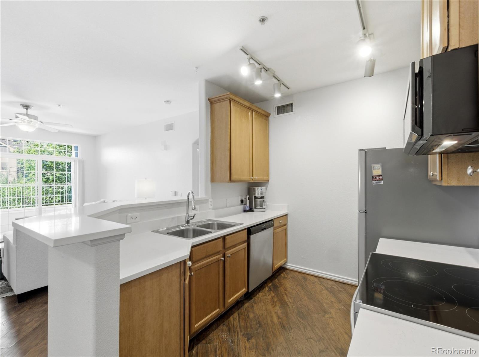
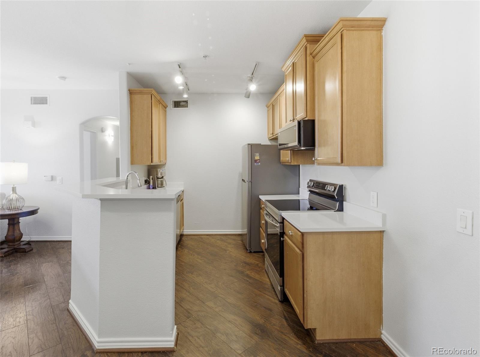
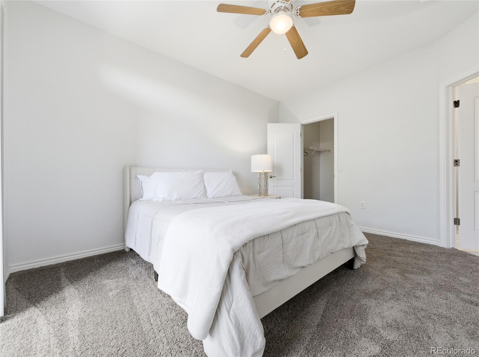
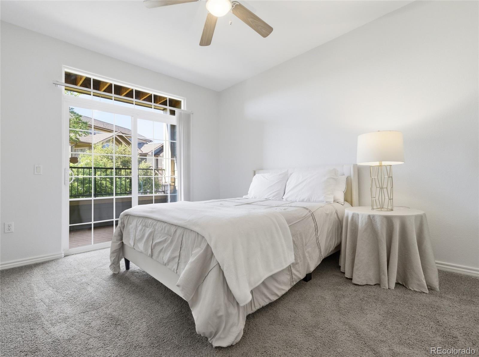
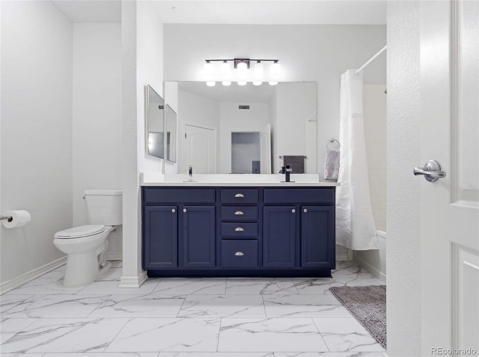
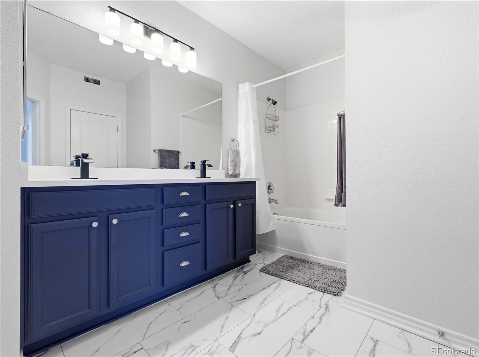
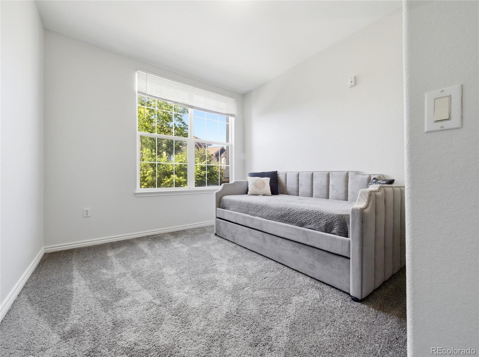
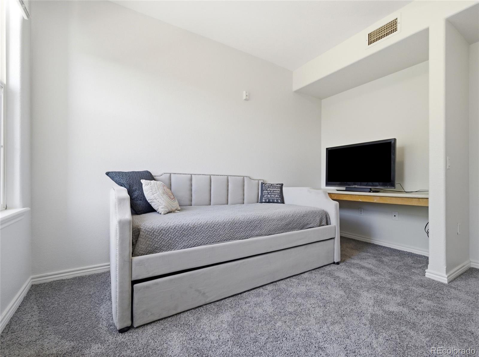
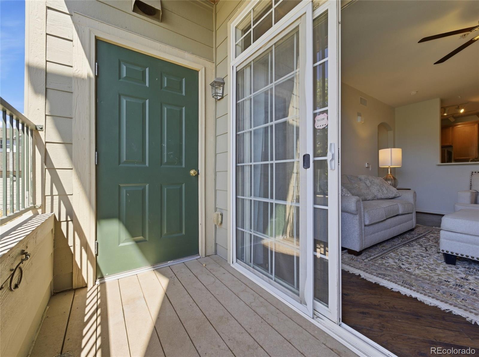
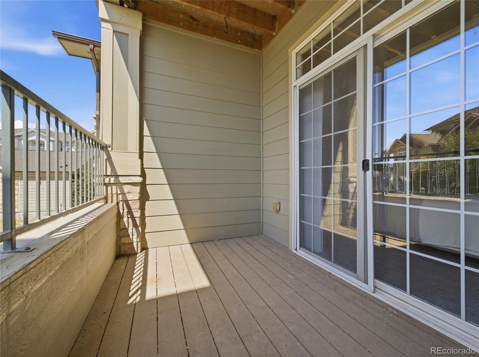
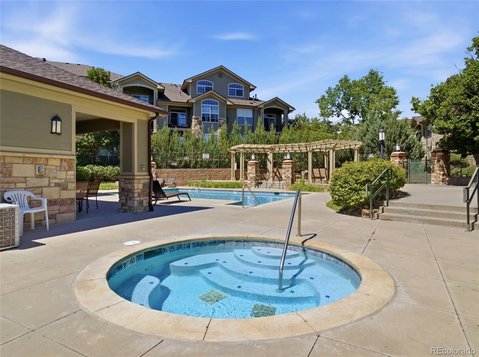
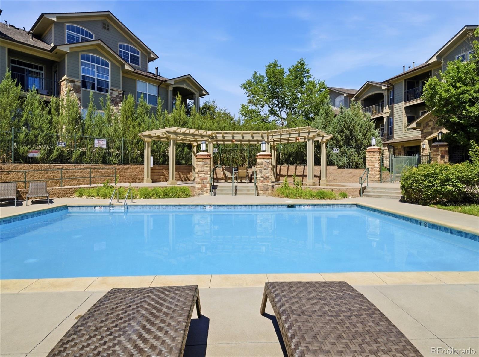
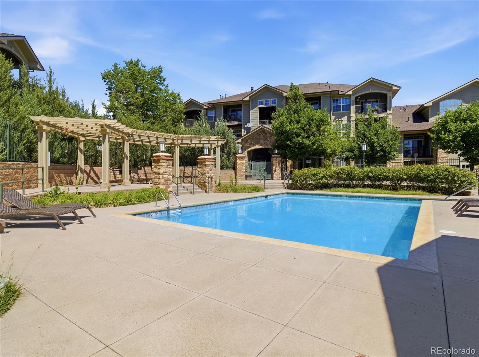
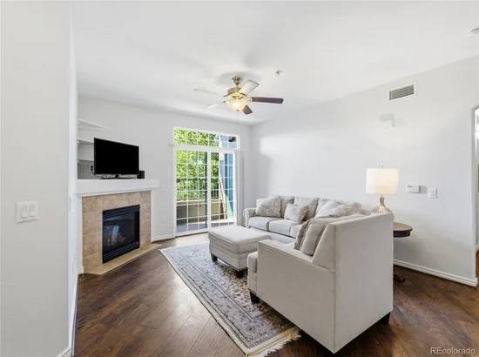
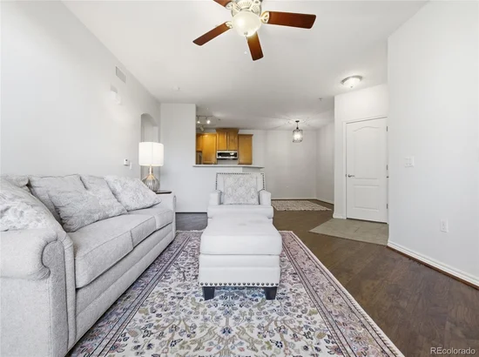
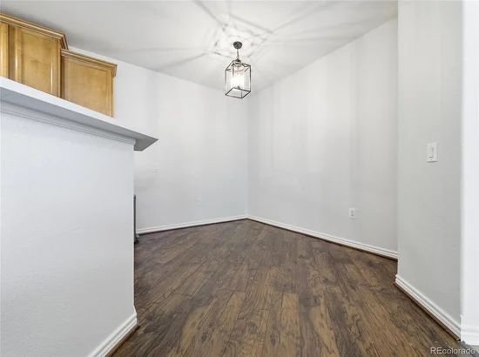
Welcome to this beautifully updated, move-in-ready condo offering the perfect blend of modern style, comfort, and low-maintenance living. Thoughtfully refreshed, this inviting home features gorgeous pre-engineered hardwood flooring throughout the main living areas, brand-new carpet, and stunning brand-new quartz countertops that elevate the home’s appeal. The bright, open floor plan is filled with natural light and anchored by a cozy fireplace, creating a warm and welcoming space for relaxing or entertaining. The beautifully updated kitchen showcases stunning brand-new Carrara Breve quartz countertops, expanded cabinetry offering exceptional storage, a brand-new oven, a new sleek built-in microwave, and a highly functional layout that seamlessly connects to the dining and living areas, making it ideal for both everyday living and effortless entertaining. Retreat to the freshly updated primary bathroom, where you’ll find a spa-inspired design featuring brand-new quartz countertops, new undermount sinks, newly updated faucets, and beautiful marble-look LifeProof luxury vinyl plank flooring. A rare highlight of this home is its two private balconies, offering the perfect spots to enjoy your morning coffee, unwind after a long day, or soak in the Colorado sunshine. Residents also enjoy access to a peaceful community pool, offering a relaxing retreat to unwind and enjoy Colorado’s sunny days. Conveniently located near parks, miles of scenic trails, shopping, dining, and major commuter roads, this beautifully refreshed condo offers the ideal combination of style, convenience, and carefree living. Whether you’re a first-time buyer, downsizing, or looking for the perfect lock-and-leave lifestyle, this Parker gem is one you won’t want to miss!

Ask a Local Expert

Property Highlights

Property Type
Residential
Property Sub Type
Condominium
Architectural Style
Contemporary
Bedrooms
2
Total Bathrooms
1
Living Area
944
Price / Sqft
$291
Year Built
2005
Condition
Updated/Remodeled

Location

City/Township
Parker
Direction Faces
South
Subdivision
Hunters Chase
County
Douglas

Property Details

Price
$275,000
Condition
Updated/Remodeled
Property Type
Residential
Property Sub Type
Condominium

Building

Structure Type
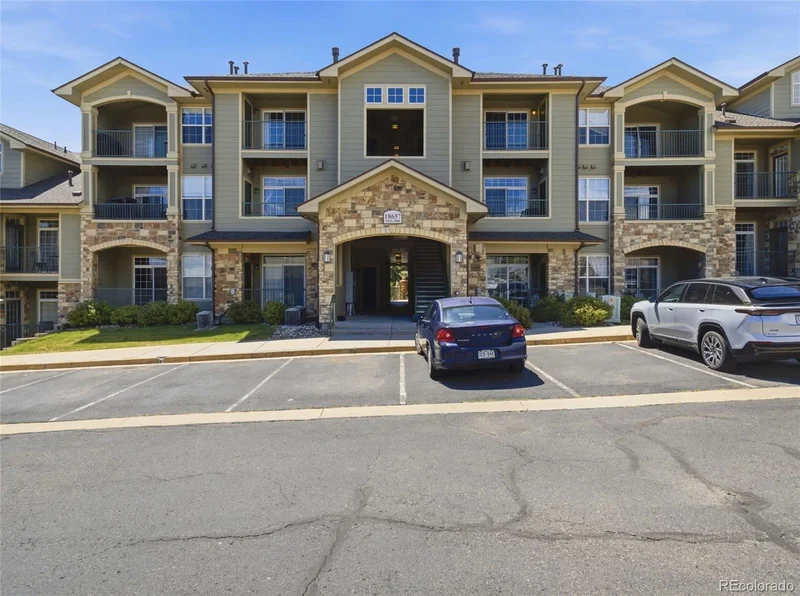
Low Rise (1-3)
Levels
One
Total Area
944

Community

Local Schools

Elementary School
Legacy Point
Middle School
Sagewood
High School
Ponderosa
School District
Douglas RE-1

Interior Features

Bedrooms and Bathrooms

Total Bathrooms
1
Bathrooms on Main Level
1
Full Bathrooms
1
Bedrooms
2
Bedrooms on Main Level
2

Area and Spaces

Living Area
944
Above Grade Finished Area
944

Appliances

Appliances
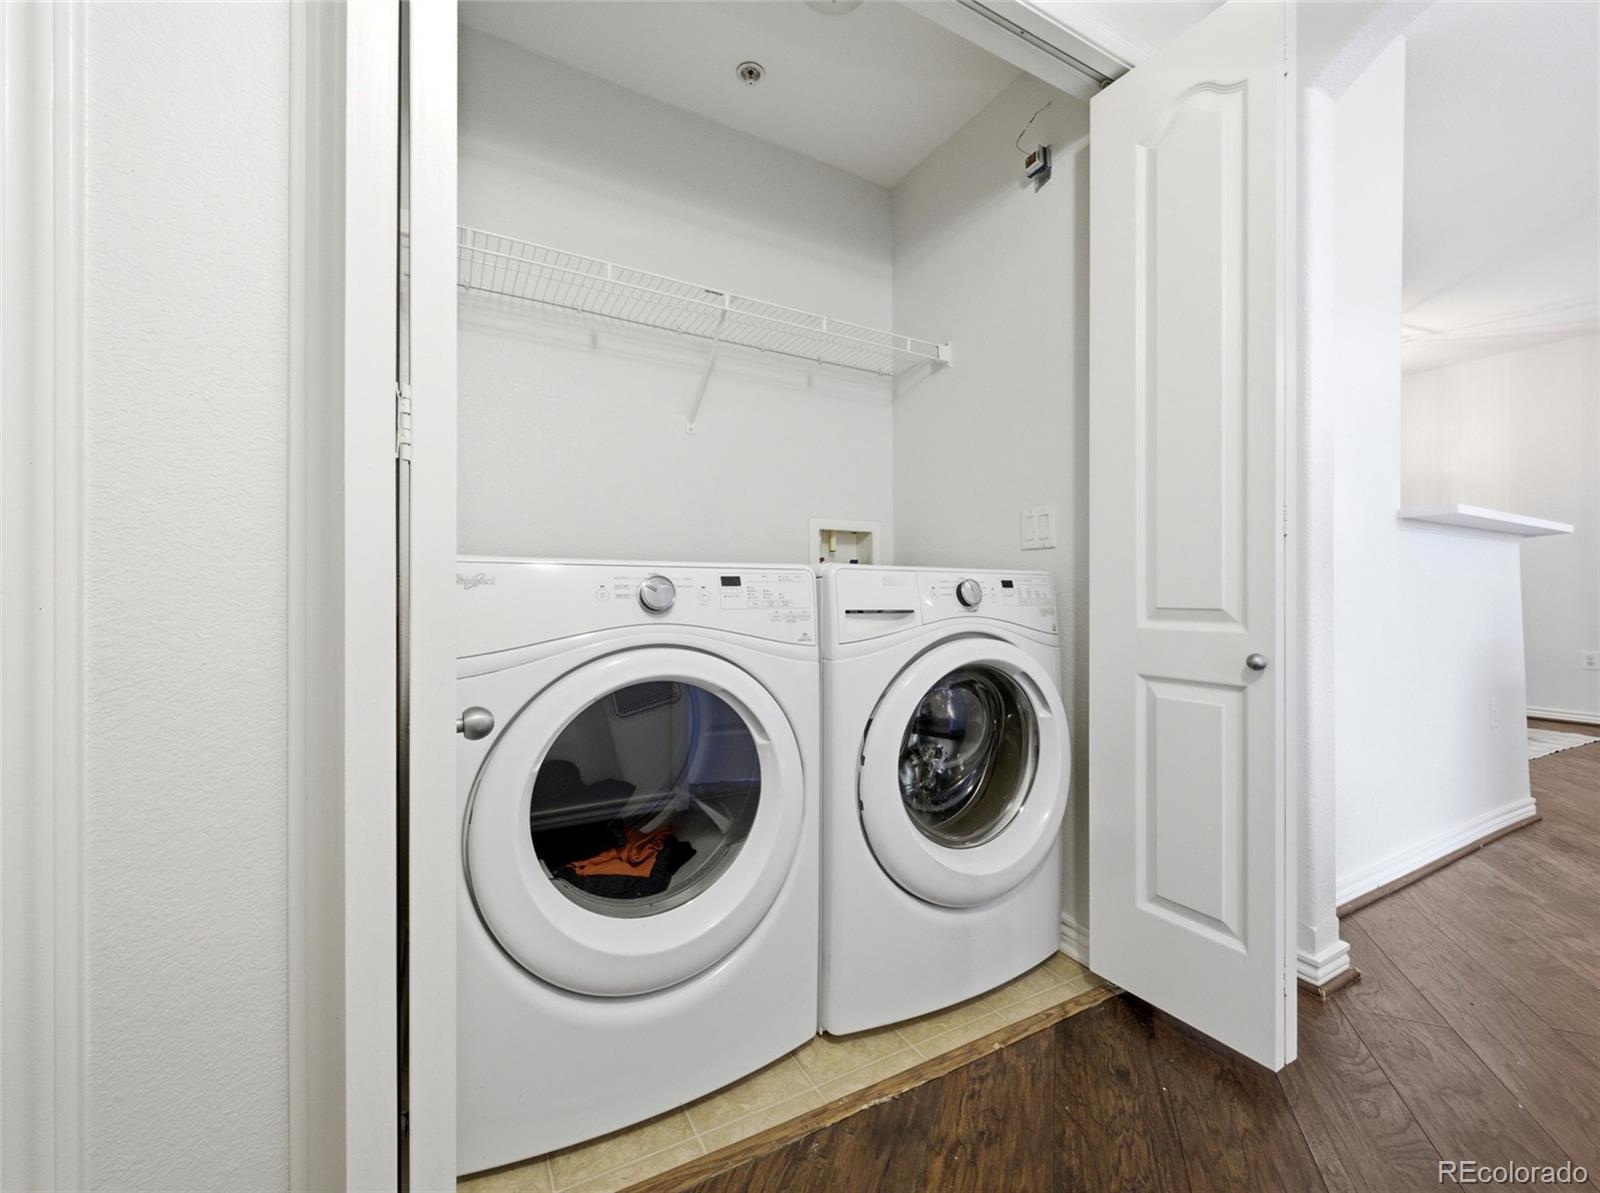
Dishwasher, Dryer, Microwave, Oven, Refrigerator, Washer

Interior Features

Interior Features
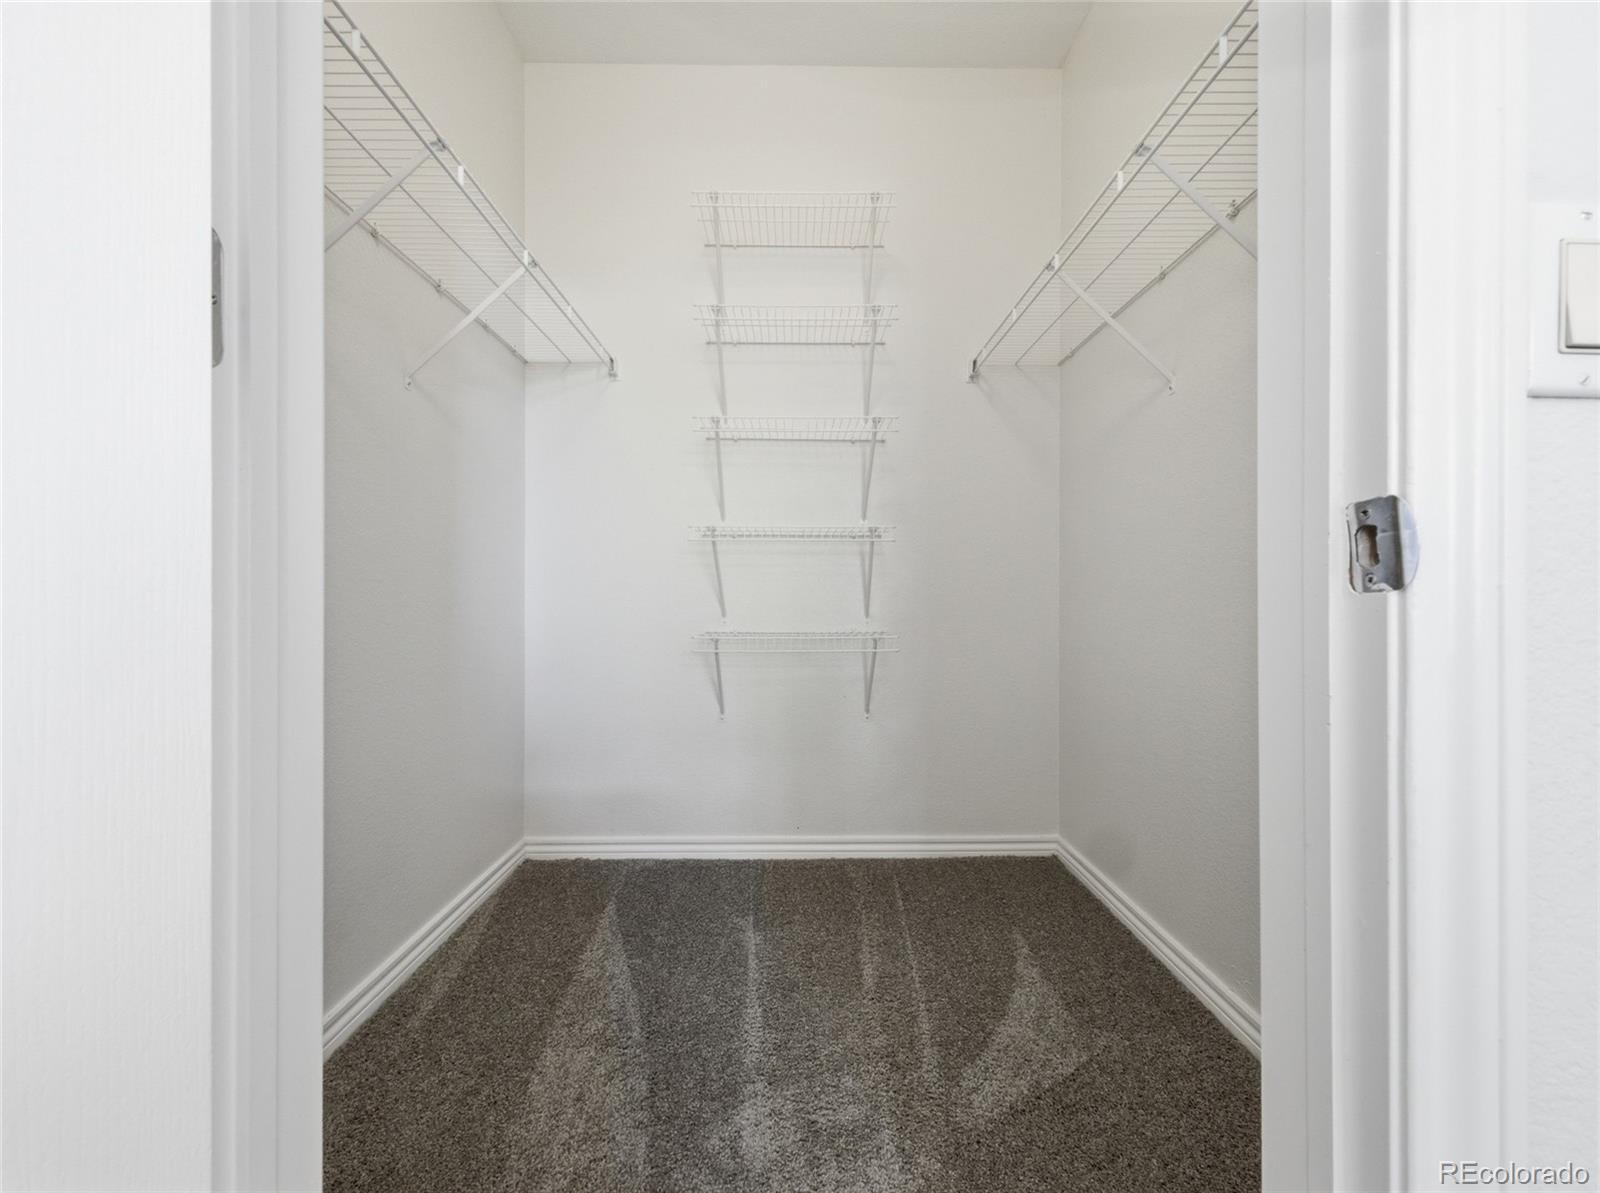
Ceiling Fan(s), Eat-in Kitchen, Entrance Foyer, High Speed Internet, Open Floorplan, Quartz Counters, Walk-In Closet(s)
Flooring
Carpet, Tile, Wood
Laundry Features
In Unit
Security Features
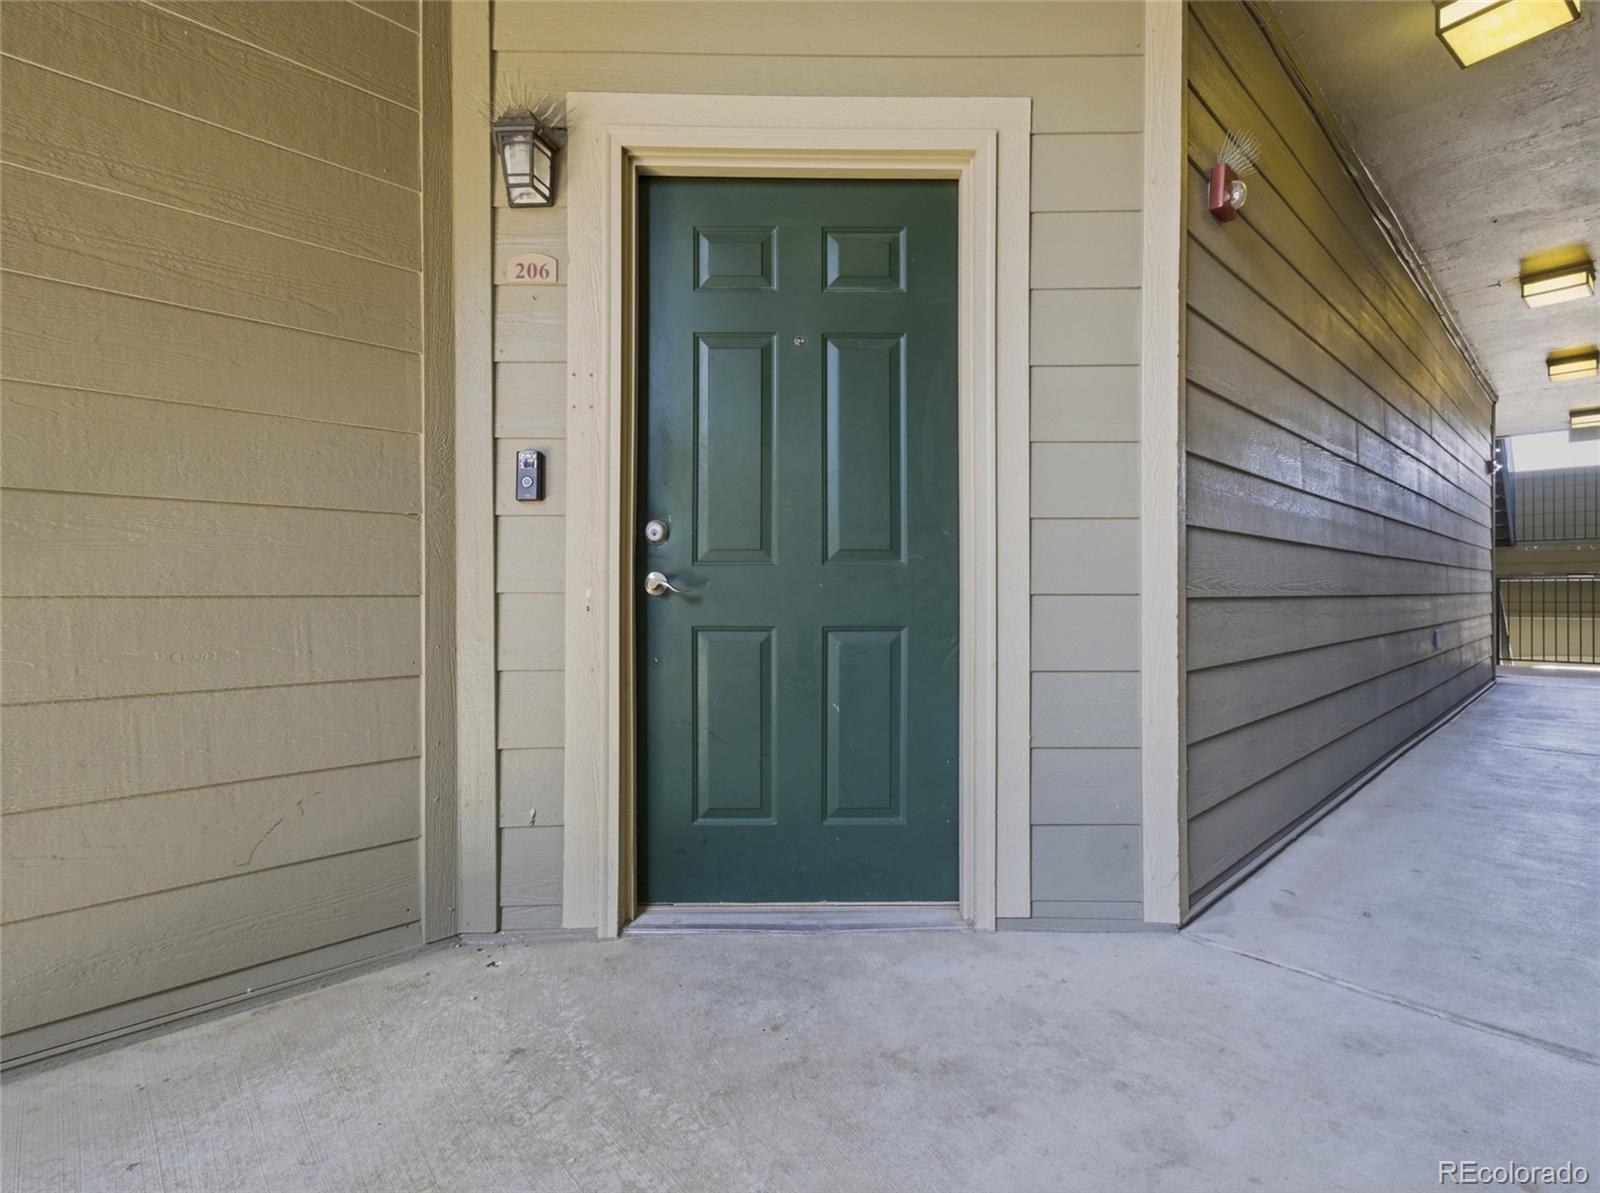
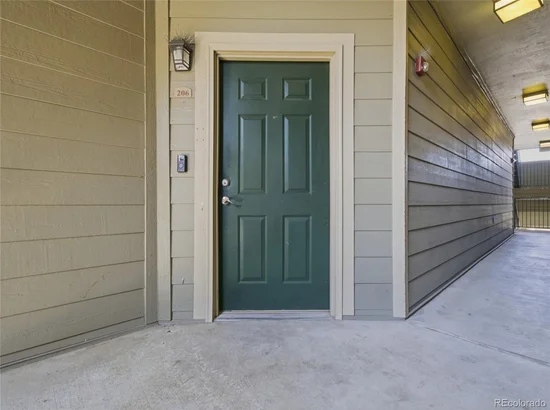
Video Doorbell
Fireplace Features
Family Room
Entry Level
2

Heating and Cooling

Heating Features
Forced Air
Fireplaces
1

Building Details

Construction

Architectural Style
Contemporary
Year Built
2005
Property Attached
Yes
Common Walls
Something Above, Something Below, 1 Common Wall, 2+ Common Walls

Materials

Construction Materials
Stone, Wood Siding
Roof
Composition

Terms

Terms

Contingency
None Known
Ownership
Individual
Exclusions
None
Special Conditions
None
Special Terms
1031 Exchange, Cash, Conventional, FHA, VA Loan

Taxes

Tax

Tax (Annual)
$1,888

HOA

Has HOA
Yes
Association Fee
$275.79 /mo
Association Fee2
24.00 /mo
Association Ammenities
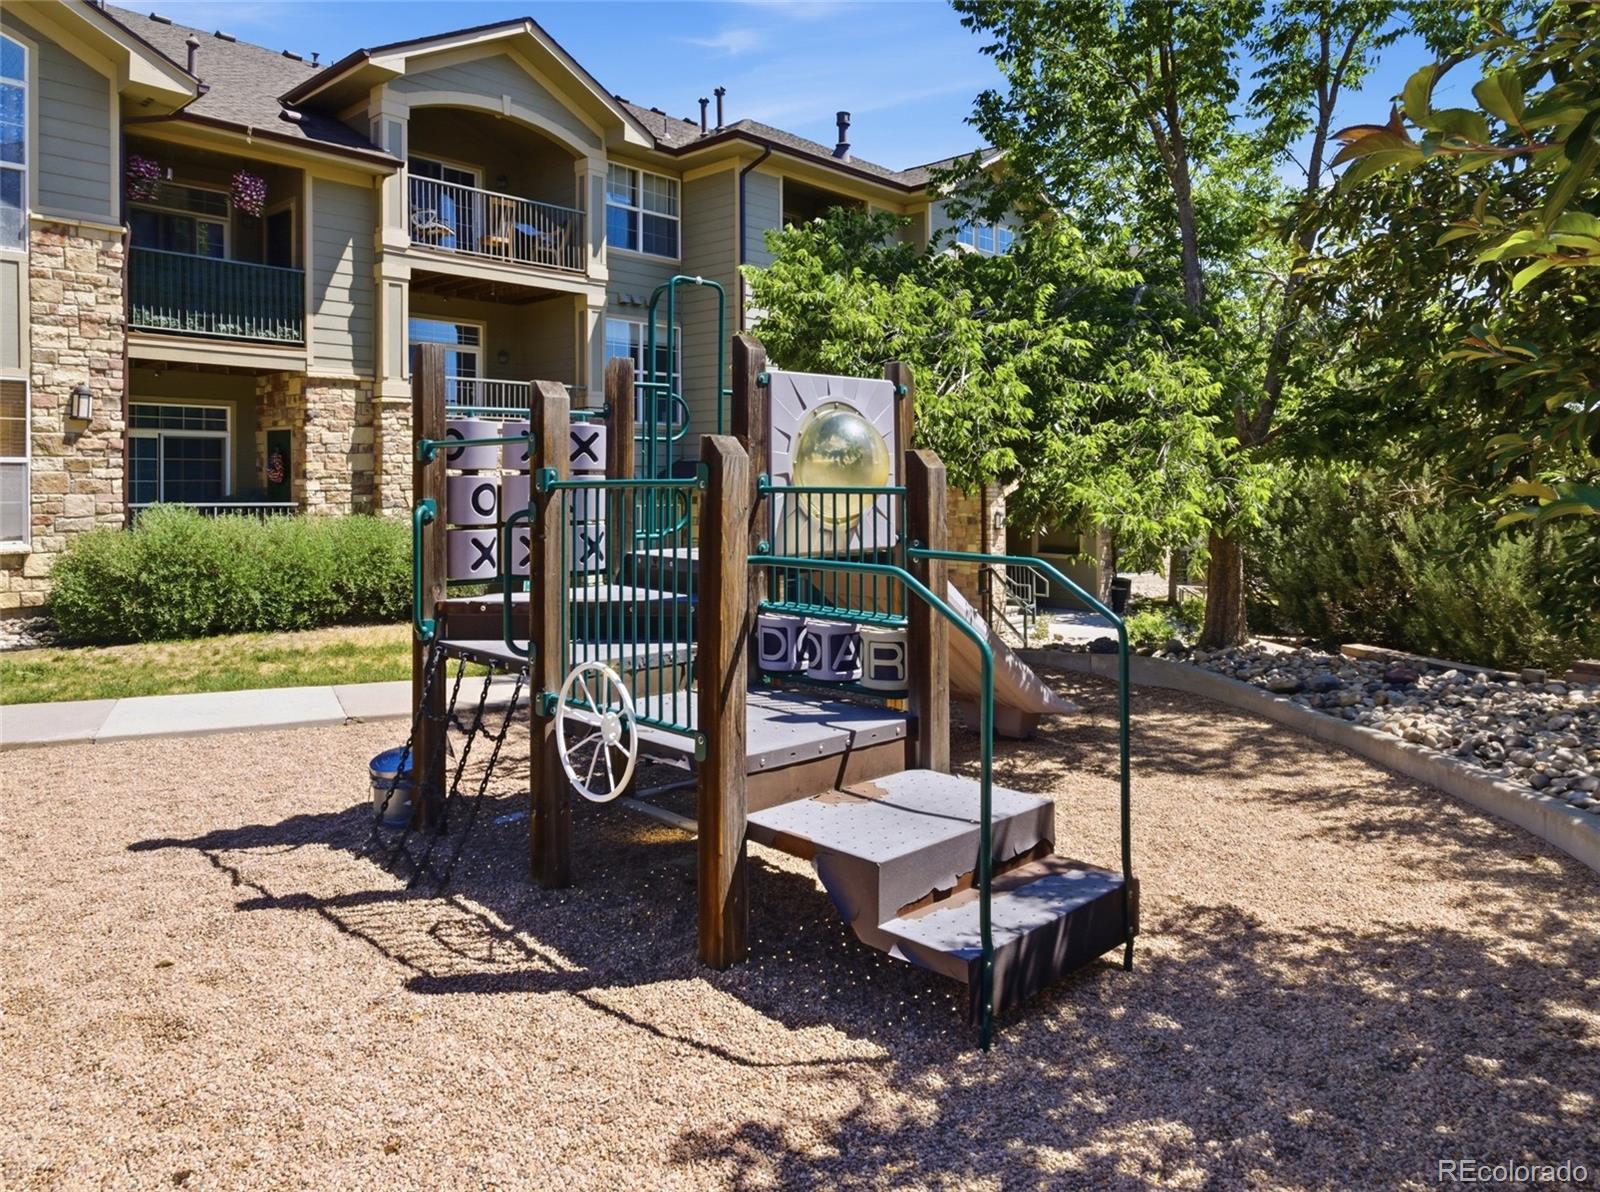
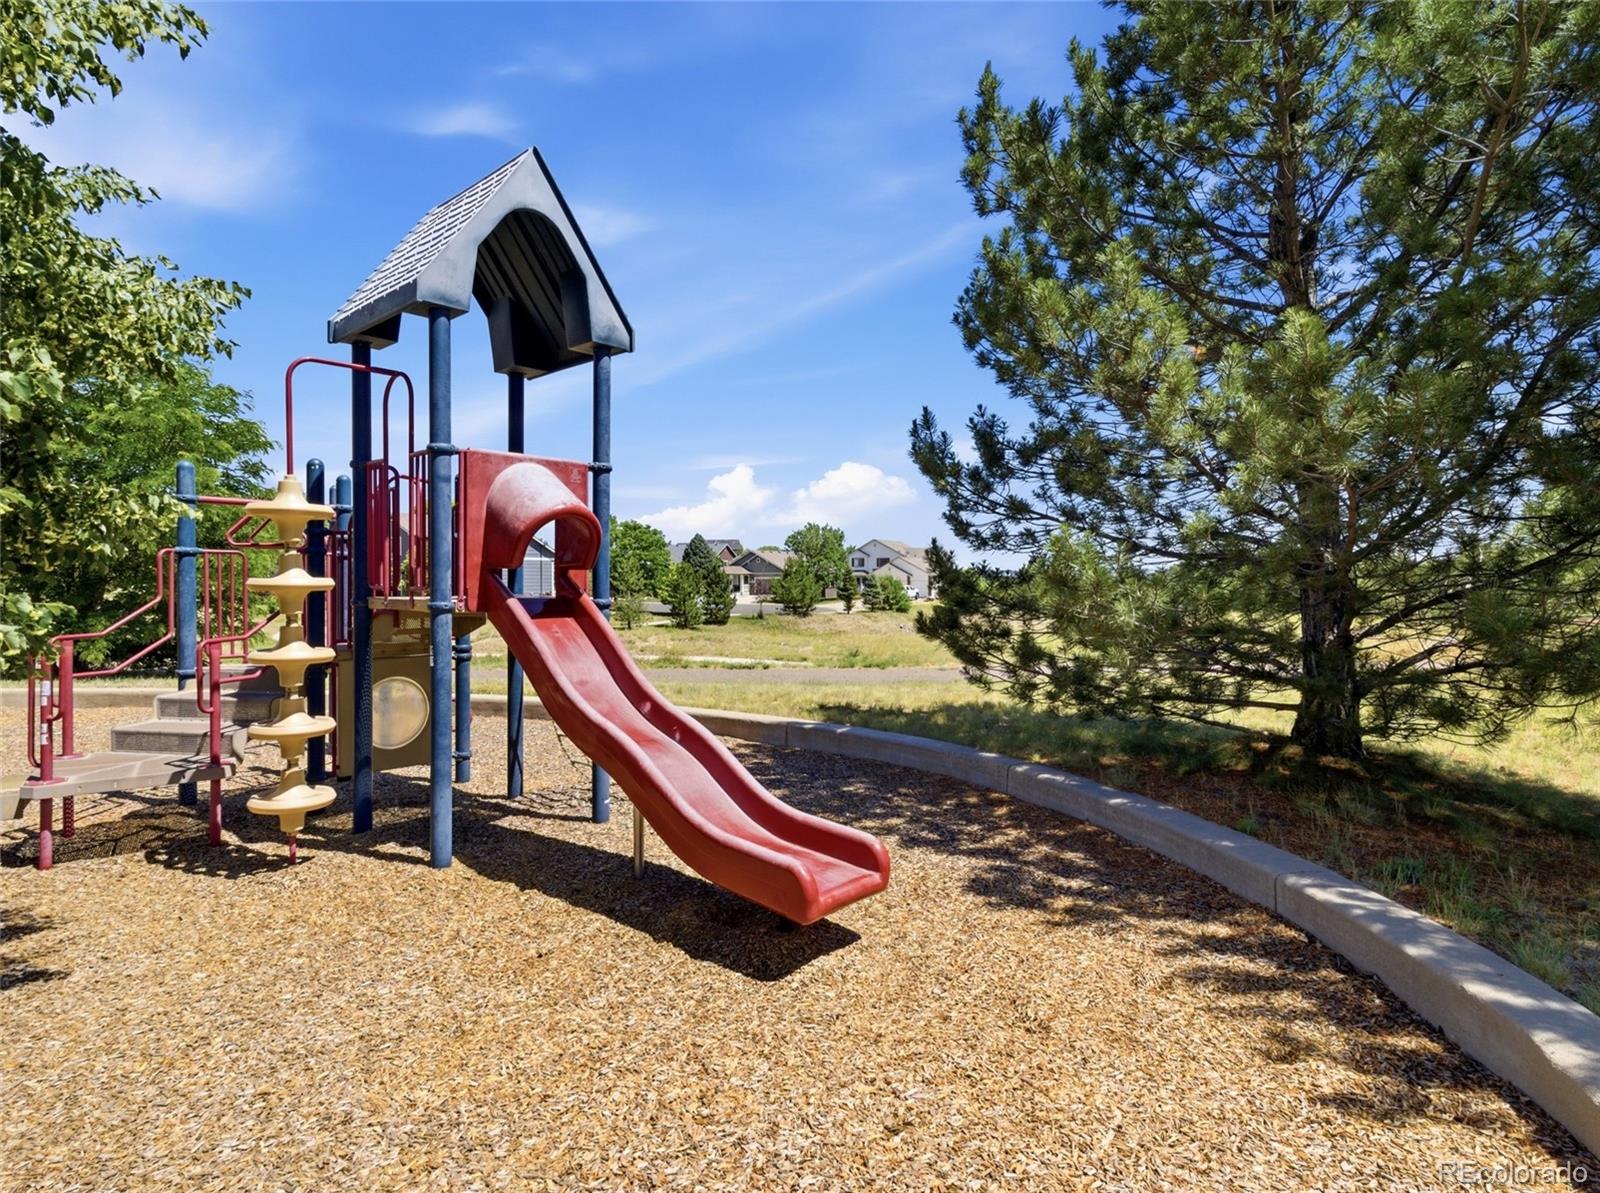
Clubhouse, Park, Parking, Playground, Pool, Spa/Hot Tub
Association Fee Includes
Maintenance Grounds, Maintenance Structure, Sewer, Snow Removal, Trash, Water

Heating, Cooling & Utilities

Cooling Features
Central Air

Utilities

Sewer
Public Sewer
Water Source
Public

Lot

Lot Features
Greenbelt, Landscaped

Exterior Features

Exterior Features
Balcony
Patio And Porch Features
Covered, Deck

Parking

Total Parking Spaces
2
Parking Features
Concrete

Pool Features

Pool Features
Outdoor Pool
Listed by RE/MAX Alliance, kellyprealtor1@gmail.com, 303-905-5921
Listing Data last updated 09/23/2026 03:00 pm
Get a Link to this Property: Copy To Clipboard
QR Code link to this property

Phone:
Connect with:

Payment Calculator

per month. fixed. % interest.
$
%
$
%
Principal & Interest
+ Home Insurance
+ Property Tax
+ HOA Fees
per month
Total interest paid over s will be:
All estimates and provided for informational purposes only. Actual amounts may vary. The output of the tool is not a loan offer or solicitation, nor is it financial or legal advice. Information, rates, programs and loan scenarios shown are for example only as of 23-Sep-2026 and are subject to change without notice. Interest rates provided by the St. Louis Federal Reserve Economic Data (FRED). All products are subject to credit and property approval. Not all products are available in all states or for all loan amounts. Other restrictions and limitations apply. Contact your preferred lender for the pricing associated with your specific transaction. Calculations are generated by Open Source mortgage calculation software tools using common mathematical formulas. All calculations should be independently verified.
Get Walk Score Content

Property History

6 days ago
Property information last updated
35 days ago
Date of last price change
88 days ago
Status Active. This is the date the listing was placed on market.
Cumulative Days on Market: 88 days (includes prior listings) · Currently listed since June 27, 2026. Data provided by the MLS.

Similar Properties