Property Details

Start of property details
Share this property:
720 16th Street, Unit 203
Denver, CO 80202
FOR
SALE
$300,000
Active
1
Beds
1
Baths
1
Garage
711
Sqft
0.49
Acres
MLS# 9641114
Cumulative Days on Market: 172 · Includes prior listings · Currently listed since 04/03/26 · Data provided by the MLS.

Property Description

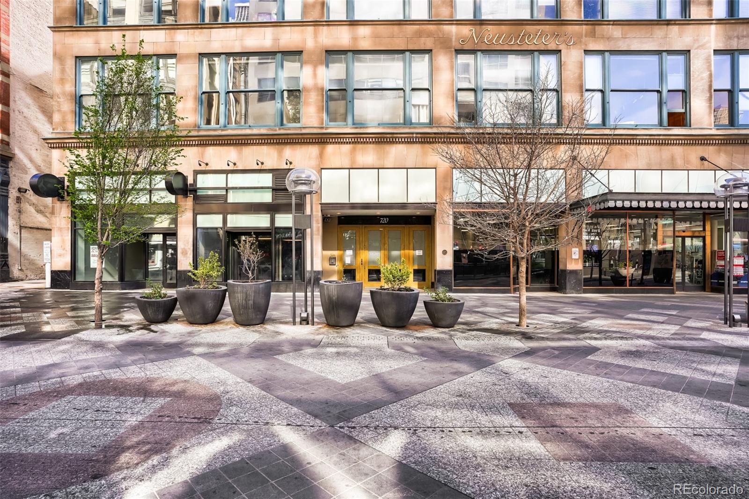
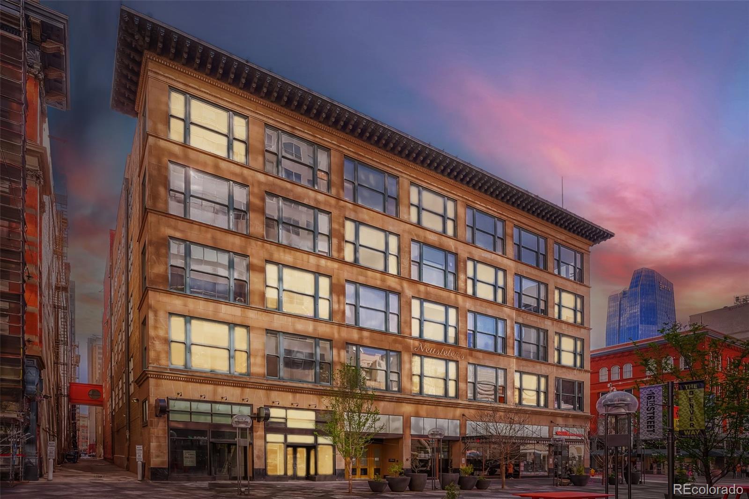
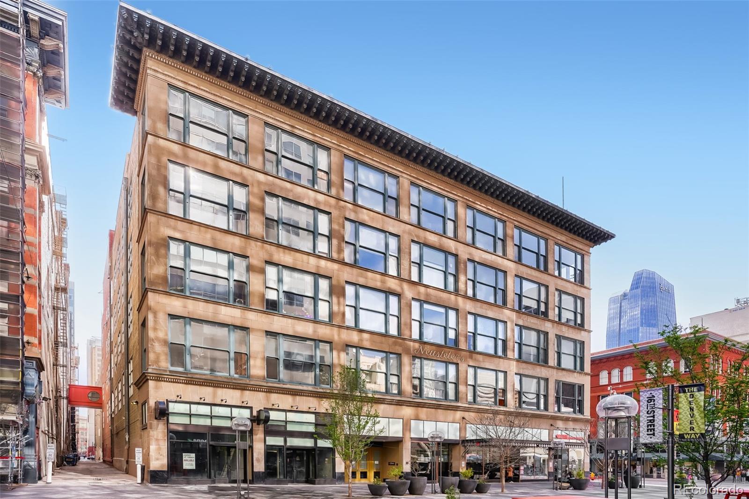
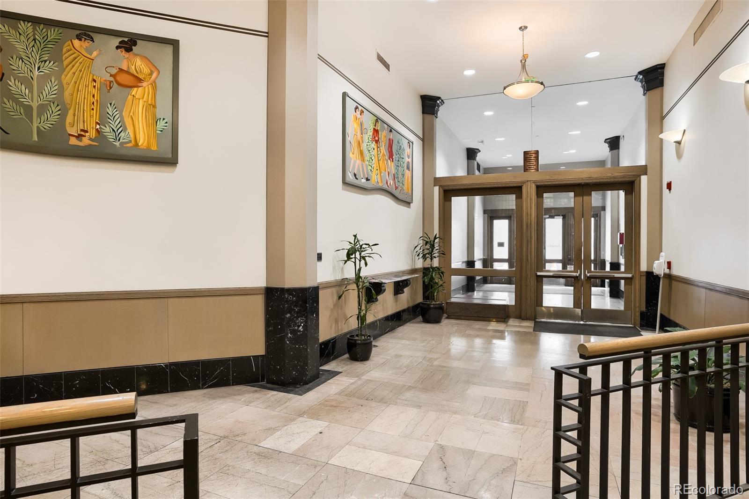
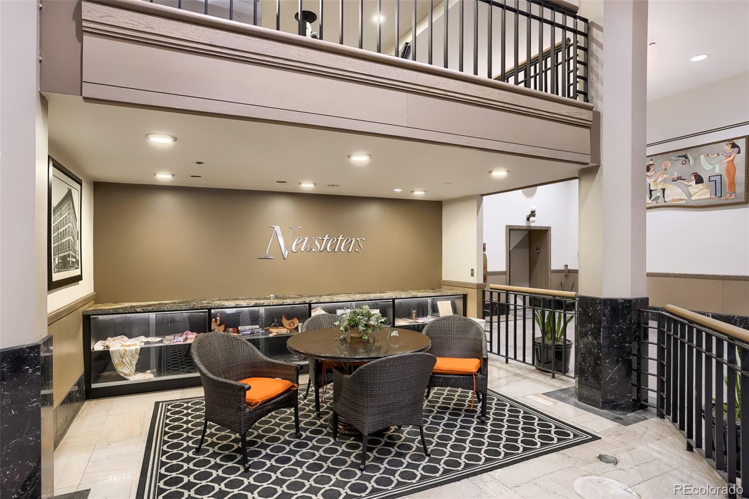
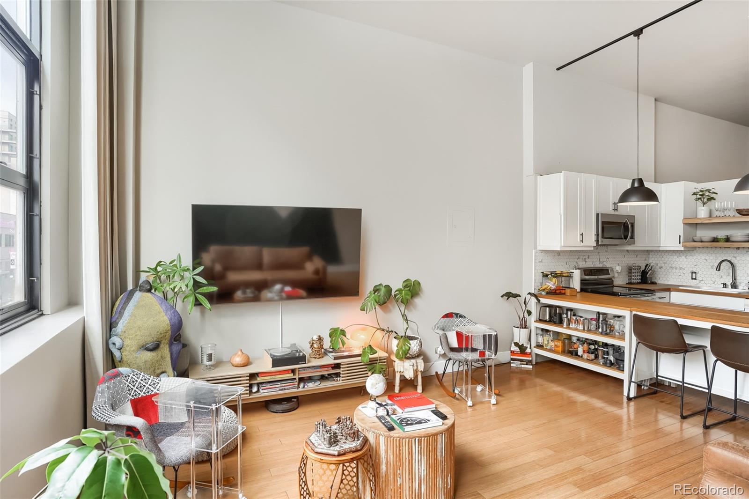
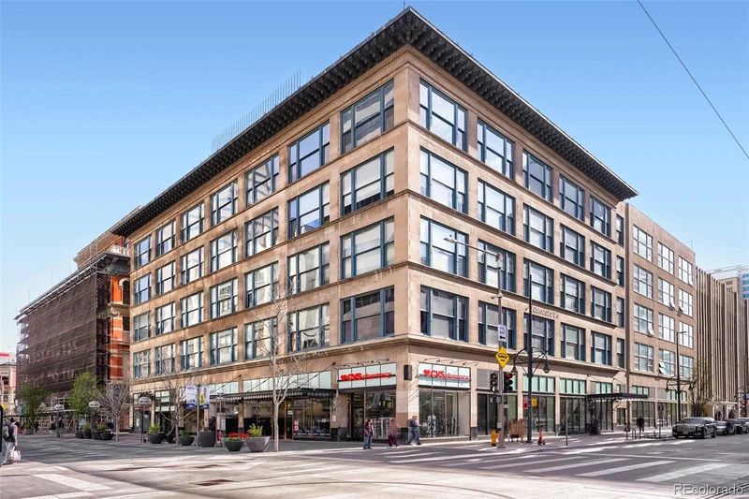
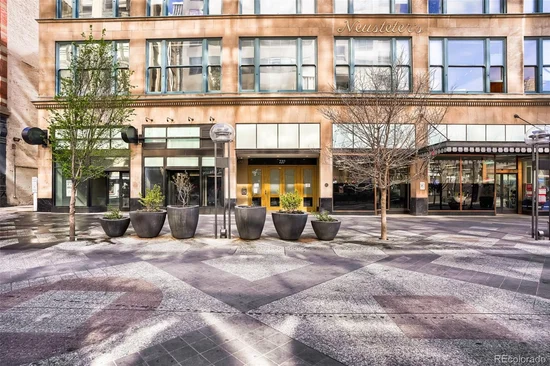
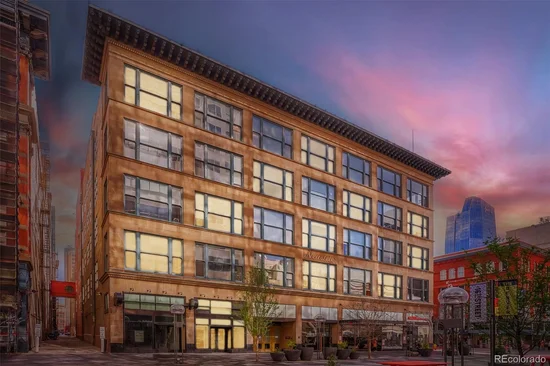
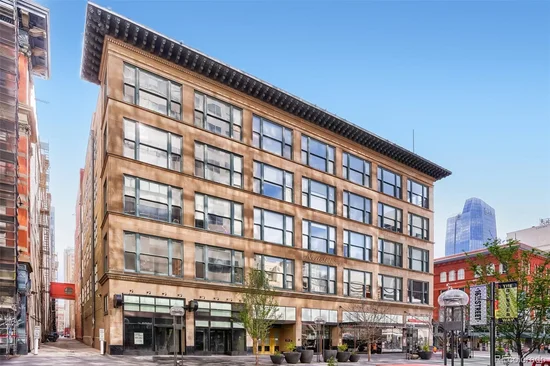
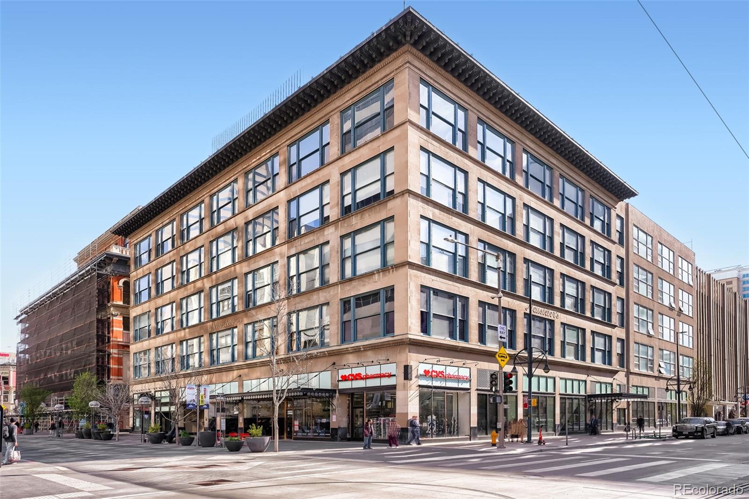
Experience true urban living in the iconic Neusteters Building, a historic Chicago-style landmark located in the heart of Downtown Denver along the vibrant 16th Street Mall. Originally built in 1905, this character-rich building blends timeless architecture with modern loft living.

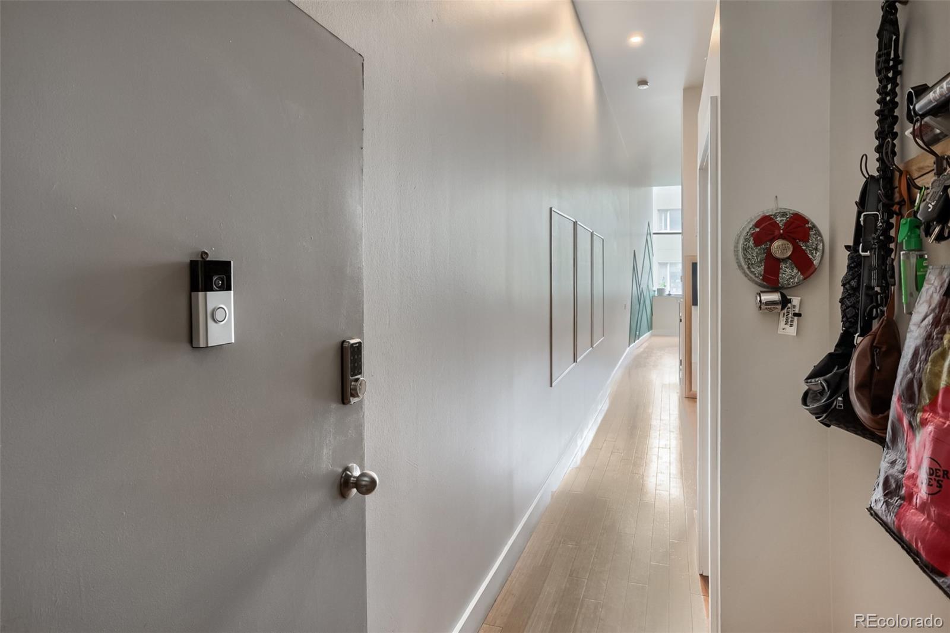
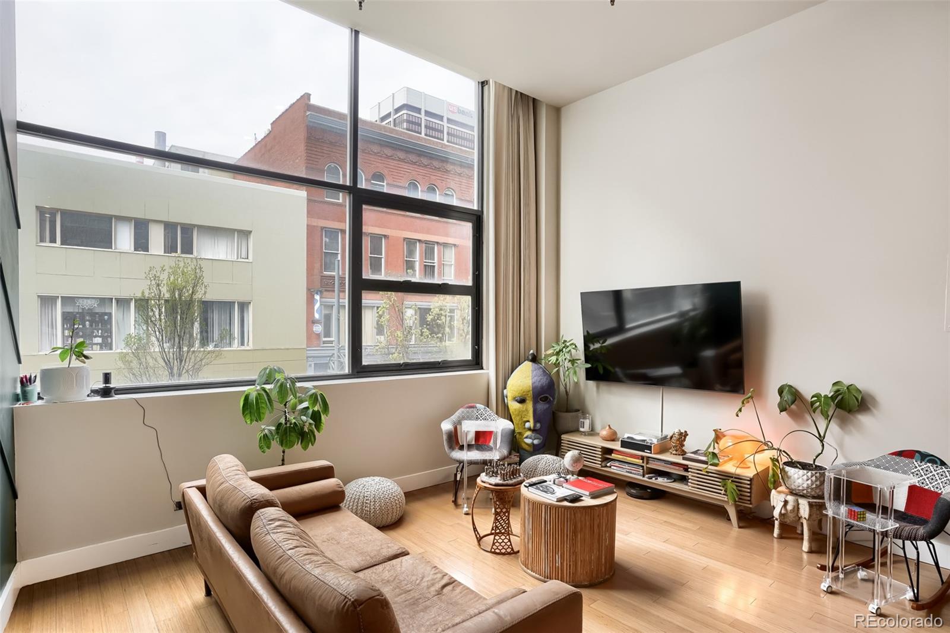
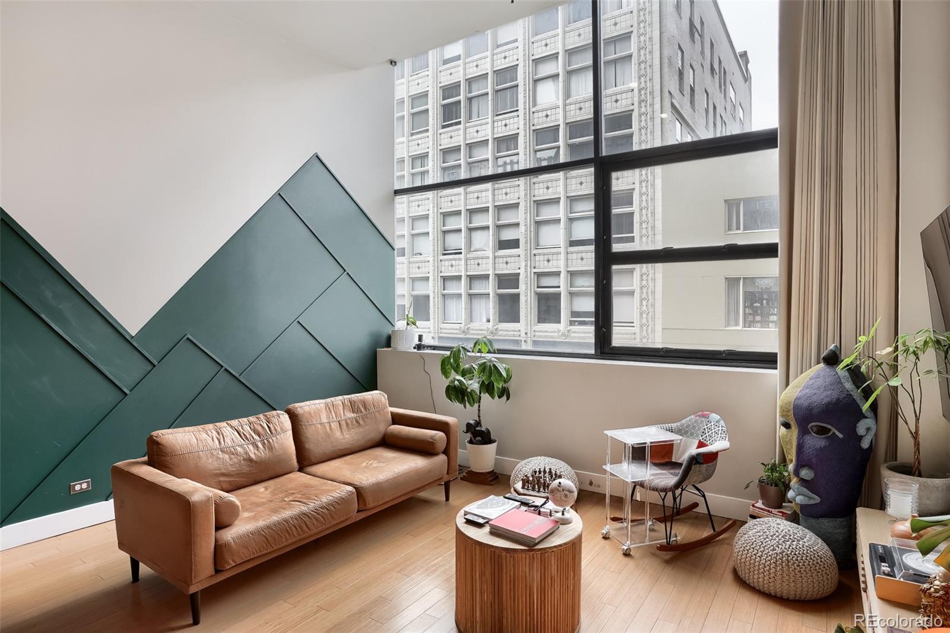
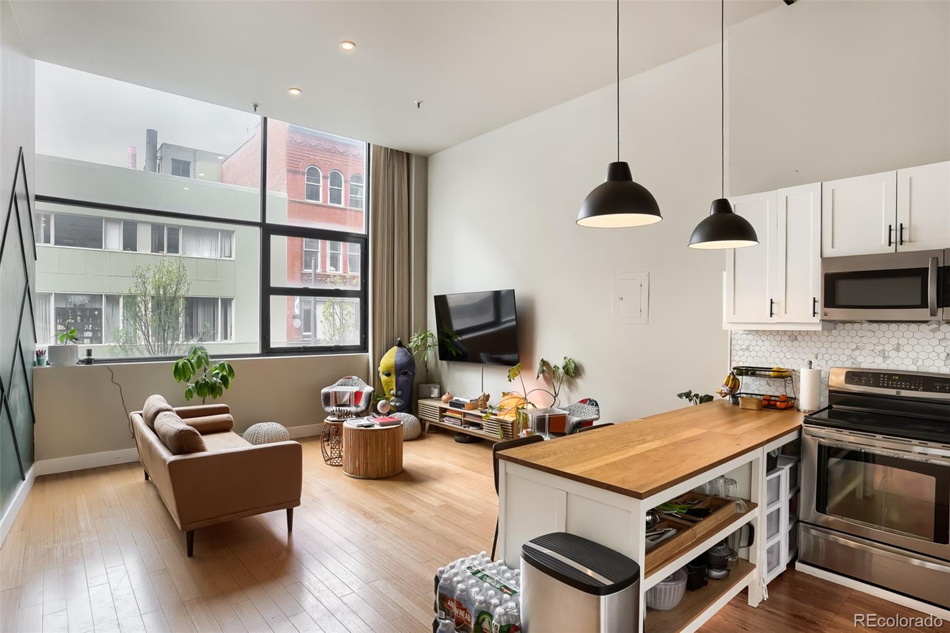
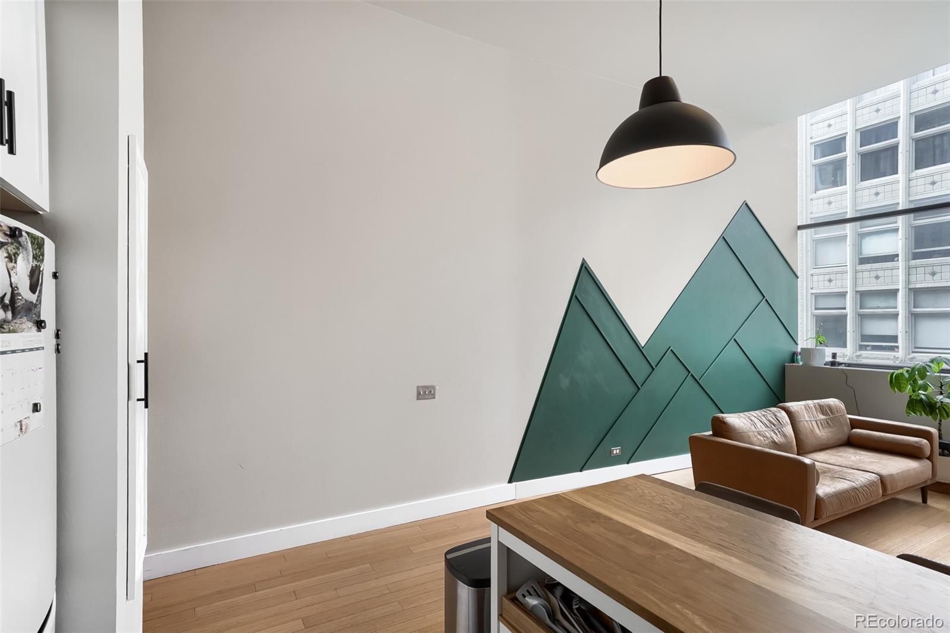
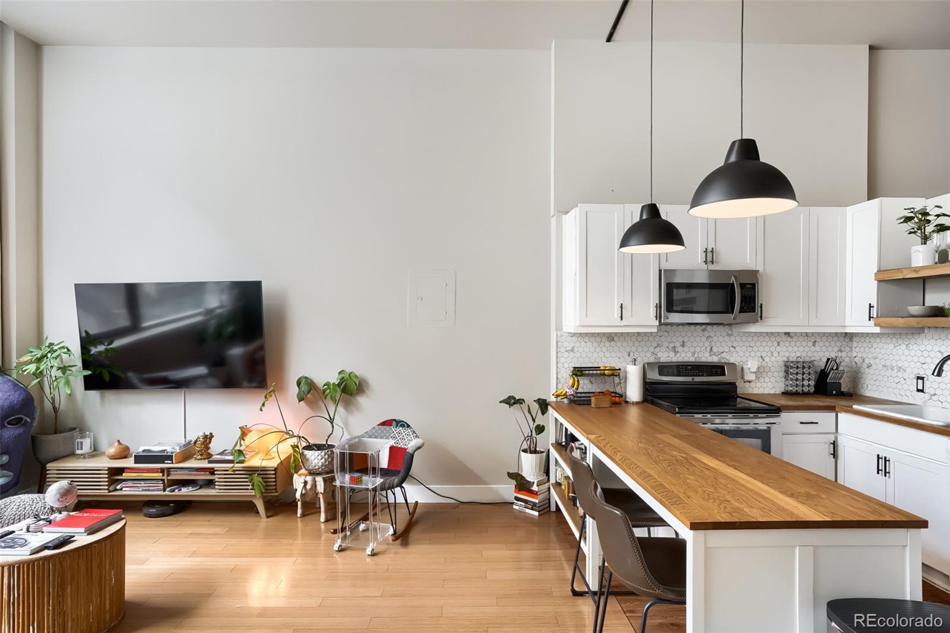
Unit 203 offers exceptional value in today’s market, featuring thoughtful updates and a clean, modern aesthetic while preserving the building’s historic charm. The open-concept layout is complemented by oversized windows that frame views of 16th Street and flood the space with natural light, creating a bright and inviting atmosphere throughout.

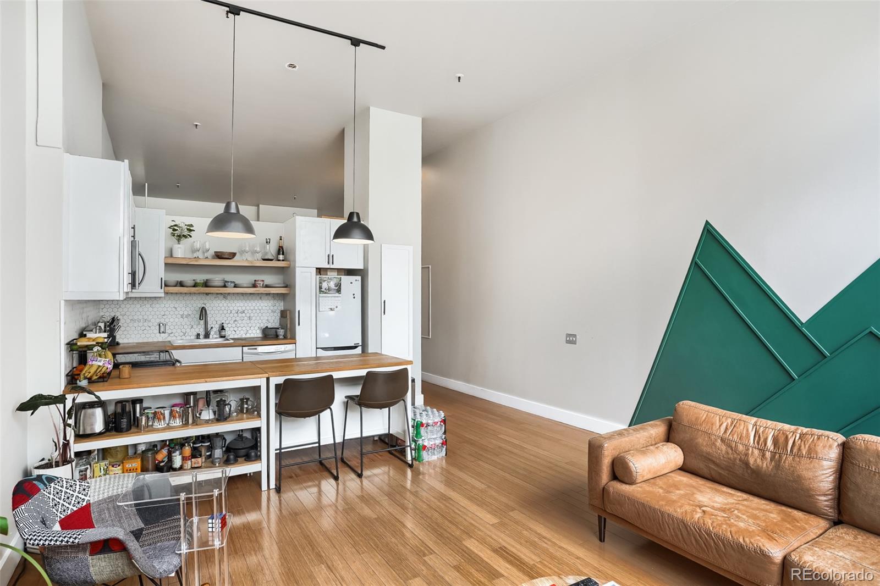
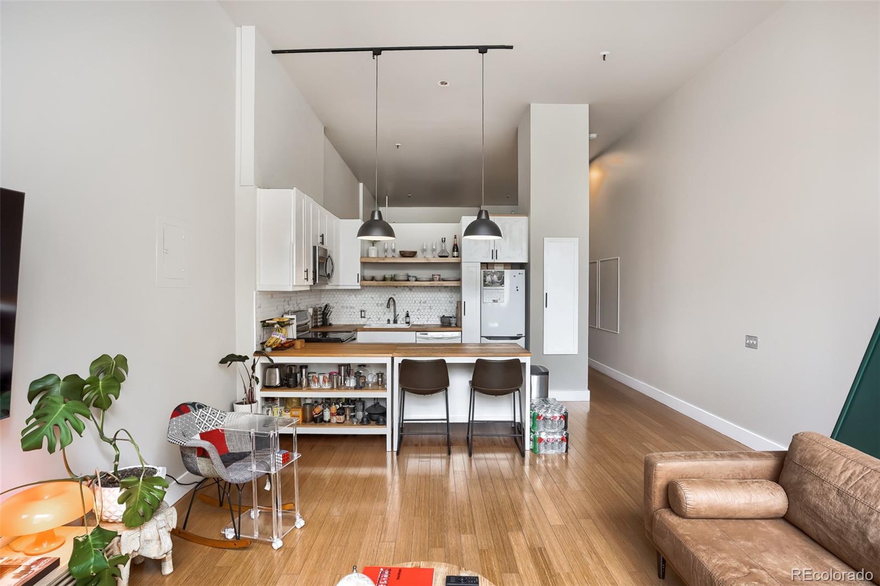
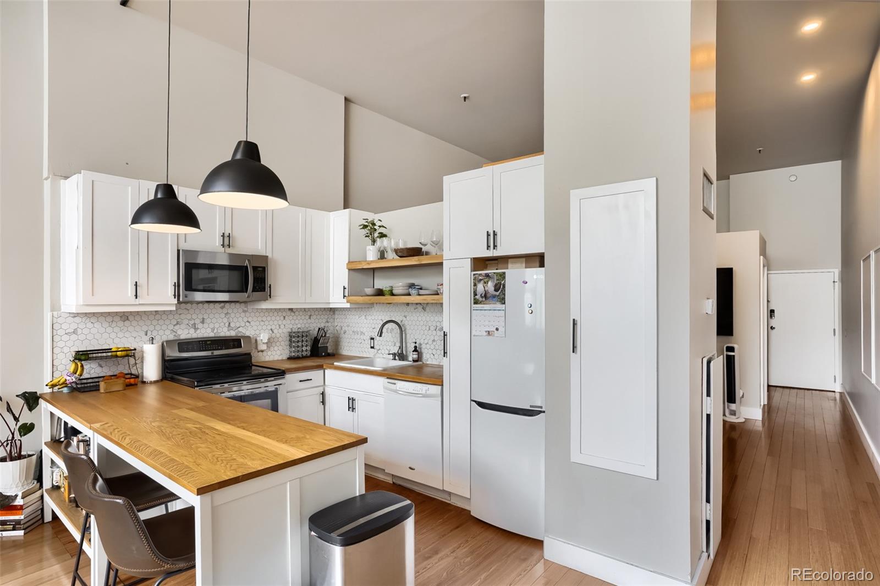
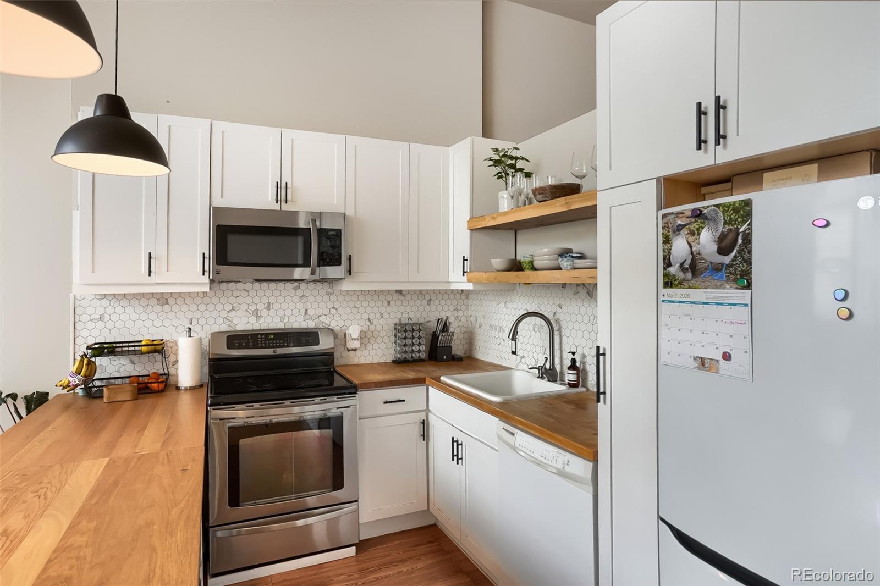
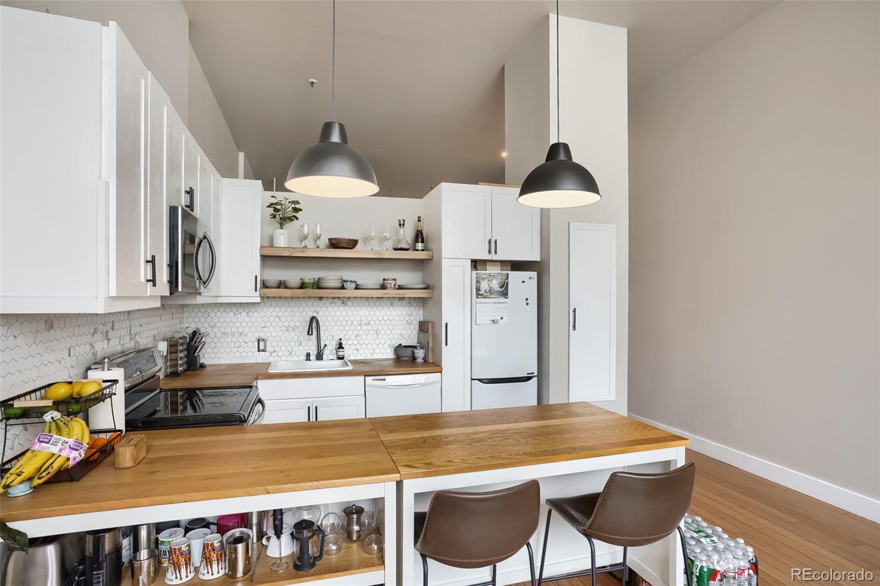
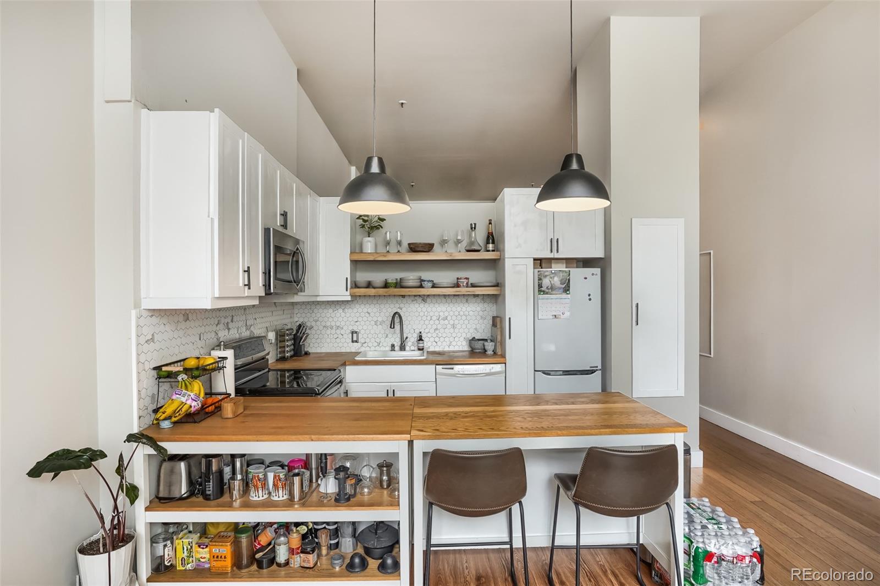
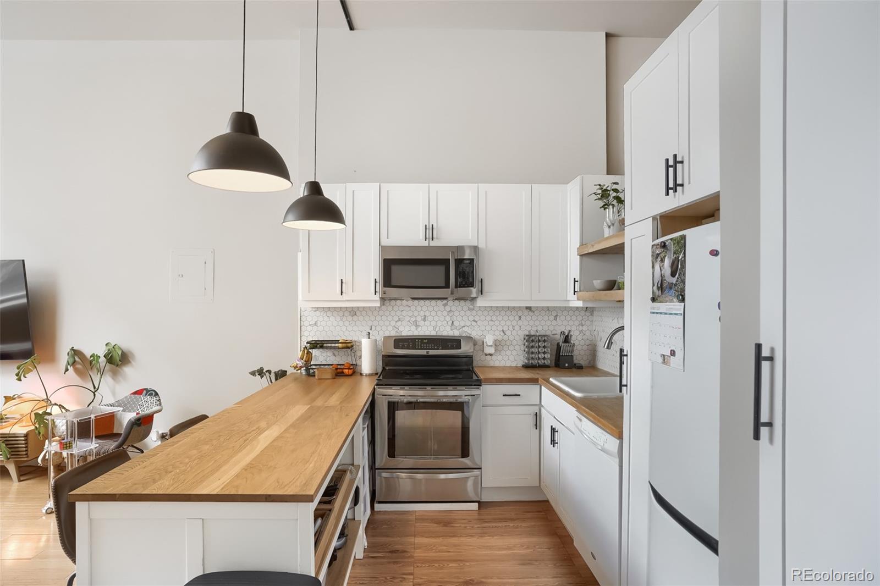
The kitchen has been updated with sleek cabinetry, solid-surface counters, and stainless-steel appliances, opening seamlessly into the living area—ideal for both everyday living and entertaining. High ceilings and expansive wall space provide flexibility for design, work-from-home setups, or creative use.

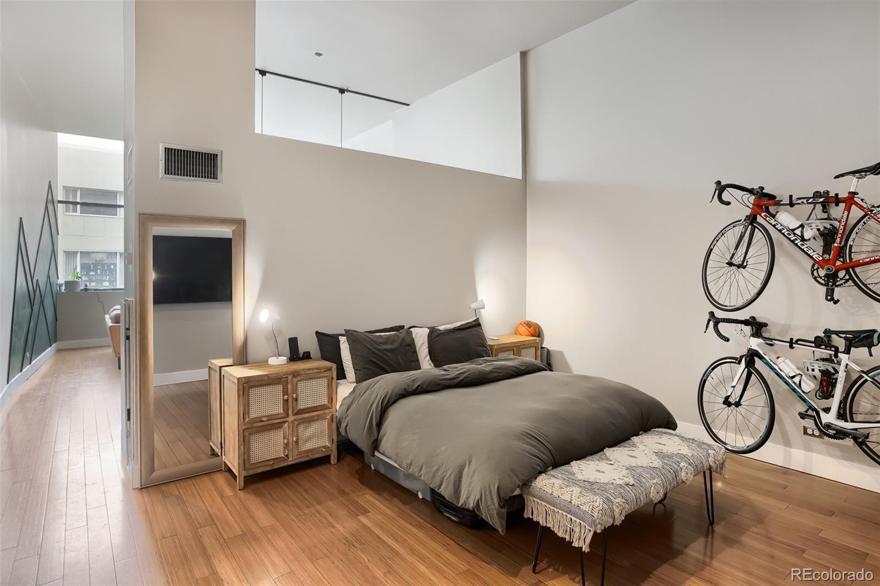
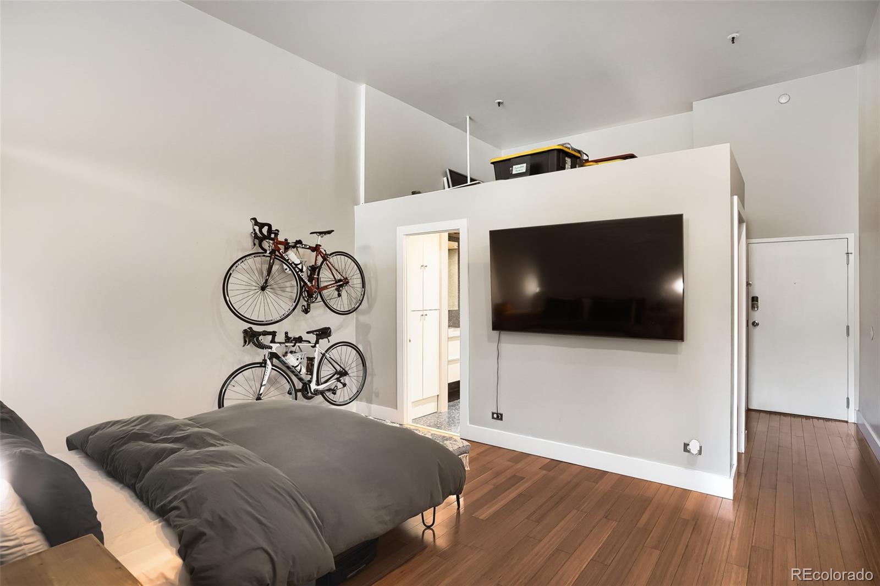
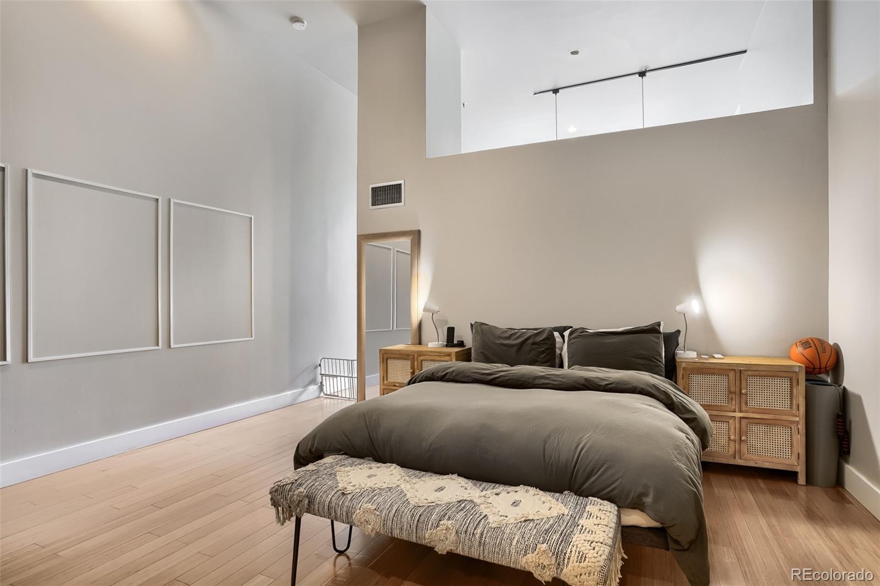
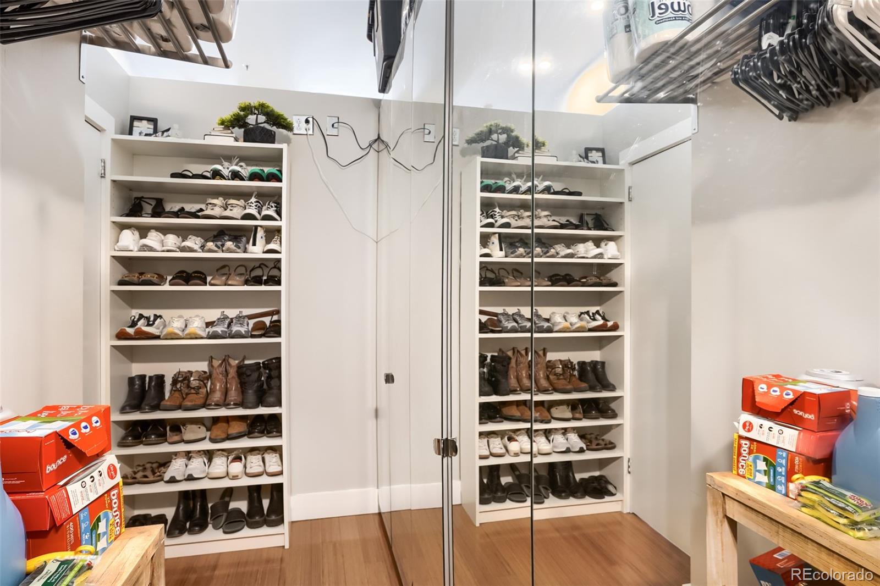
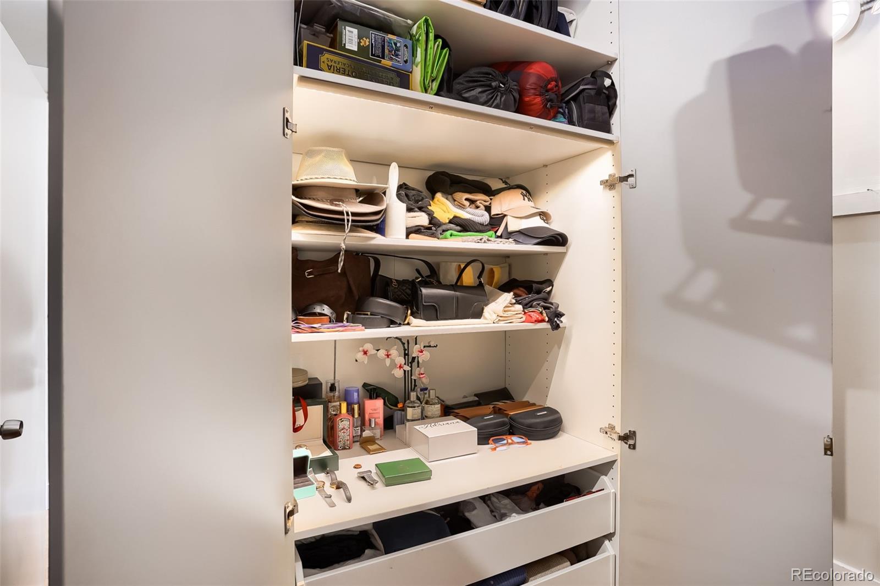
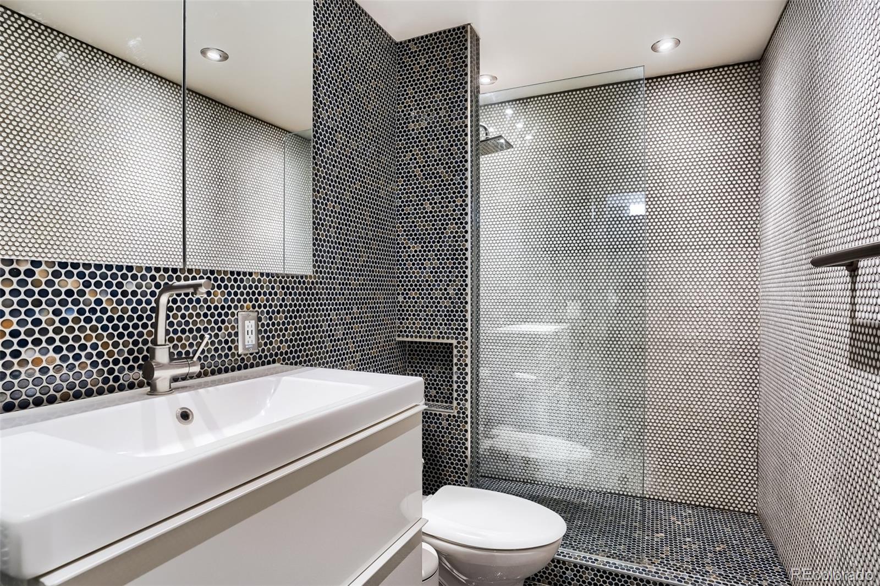
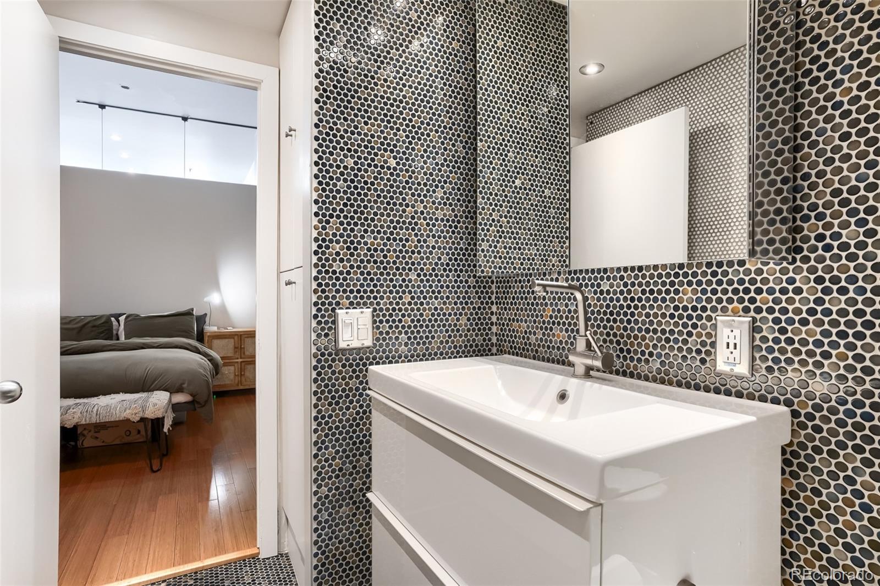
The spacious bedroom area offers privacy and functionality, while the updated bathroom features contemporary finishes and a clean, modern design. Additional storage solutions and efficient layout maximize usability.

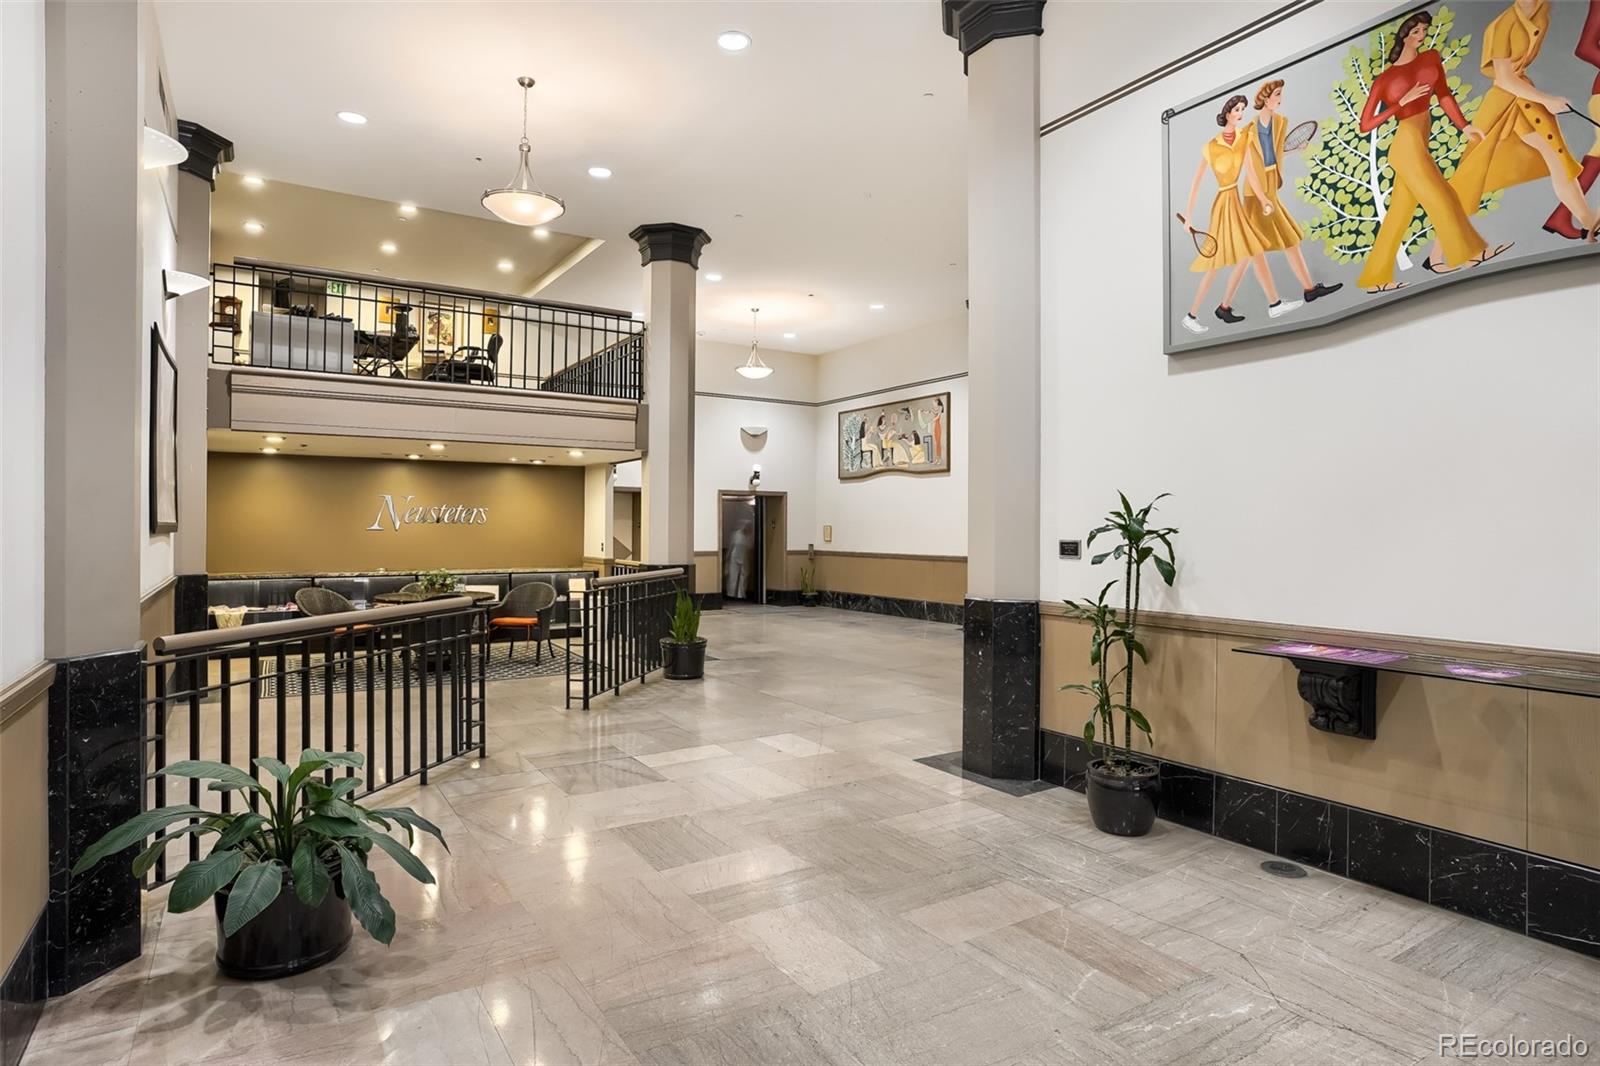
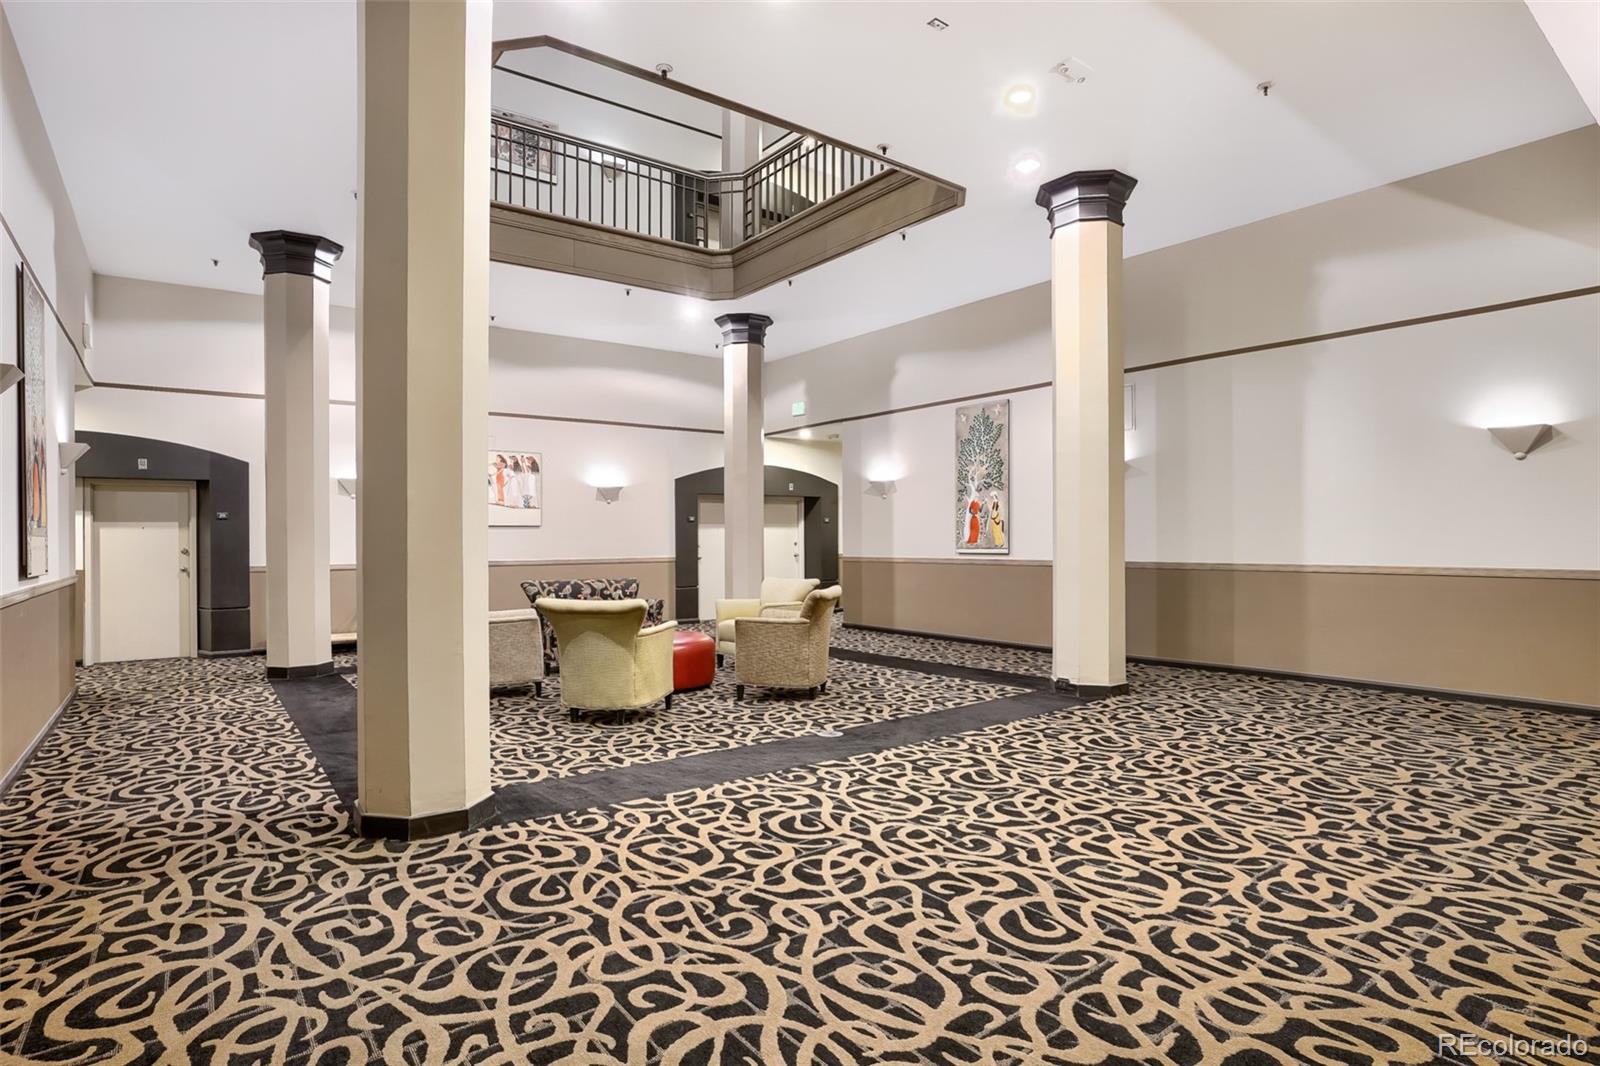
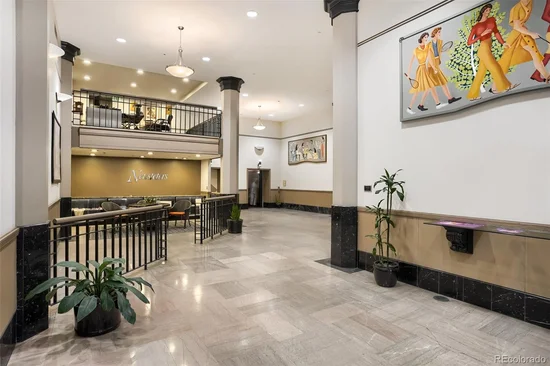
Residents enjoy secure access, a fitness center, and community spaces, all within a professionally managed building. Step outside for immediate access to dining, shopping, transit, and everything downtown Denver has to offer.

Whether you’re a first-time buyer, investor, or seeking a low-maintenance urban lifestyle, this is a rare opportunity to own in one of Denver’s most recognizable historic buildings at an attractive price point.

Ask a Local Expert

Property Highlights

Property Type
Residential
Property Sub Type
Condominium
Architectural Style
Loft
Bedrooms
1
Total Bathrooms
1
Living Area
711
Price / Sqft
$422
Acres
0.49
Year Built
1905
Condition
Updated/Remodeled

Location

City/Township
Denver
View
City
Subdivision
Downtown Denver
County
Denver
Zoning
D-C

Property Details
Price
$300,000
Condition
Updated/Remodeled
Property Type
Residential
Property Sub Type
Condominium

Building

Structure Type
Mid Rise (4-7)
Levels
One
Total Area
711

Community

Local Schools

Elementary School
Greenlee
Middle School
Strive Federal
High School
Compassion Road Academy
School District
Denver 1

Interior Features

Bedrooms and Bathrooms

Total Bathrooms
1
Bathrooms on Main Level
1
Full Bathrooms
1
Bedrooms
1
Bedrooms on Main Level
1

Area and Spaces

Living Area
711
Above Grade Finished Area
711
Number of Units
84

Appliances

Appliances
Dishwasher, Microwave, Range, Refrigerator

Interior Features

Security Features
Smart Locks, Smoke Detector(s)
Electic
110V, 220 Volts
Entry Level
2
Entry Location
Ground

Heating and Cooling

Heating Features
Hot Water

Building Details

Construction

Architectural Style
Loft
Year Built
1905
Property Attached
Yes
Common Walls
2+ Common Walls

Materials

Construction Materials
Brick
Roof
Membrane

Terms

Terms

Ownership
Individual
Exclusions
Seller’s Personal Property
Special Conditions
None
Special Terms
Cash, Conventional

Taxes

Tax

Tax (Annual)
$1,405

HOA

Has HOA
Yes
Association Fee
$566 /mo
Association Fee Includes
Heat, Insurance, Internet, Maintenance Grounds, Sewer, Trash, Water

Heating, Cooling & Utilities

Cooling Features
Other

Utilities

Utilities
Cable Available, Electricity Connected, Internet Access (Wired), Natural Gas Connected, Phone Available
Sewer
Public Sewer
Water Source
Public

Lot

Acres
0.49
Lot Size
21,210
Lot Size Area Sq Ft
21,210
Lot Features
Historical District, Landscaped, Near Public Transit

Parking

Total Parking Spaces
1
Garage Capacity
1
Listed by Home Brokers, LLC, 720-366-0111
Listing Data last updated 09/22/2026 03:20 am
Get a Link to this Property: Copy To Clipboard
QR Code link to this property

Phone:
Connect with:

Payment Calculator

per month. fixed. % interest.
$
%
$
%
Principal & Interest
+ Home Insurance
+ Property Tax
+ HOA Fees
per month
Total interest paid over s will be:
All estimates and provided for informational purposes only. Actual amounts may vary. The output of the tool is not a loan offer or solicitation, nor is it financial or legal advice. Information, rates, programs and loan scenarios shown are for example only as of 22-Sep-2026 and are subject to change without notice. Interest rates provided by the St. Louis Federal Reserve Economic Data (FRED). All products are subject to credit and property approval. Not all products are available in all states or for all loan amounts. Other restrictions and limitations apply. Contact your preferred lender for the pricing associated with your specific transaction. Calculations are generated by Open Source mortgage calculation software tools using common mathematical formulas. All calculations should be independently verified.
Get Walk Score Content

Property History

4 days ago
Property information last updated
171 days ago
Status Active. This is the date the listing was placed on market.
Cumulative Days on Market: 172 days (includes prior listings) · Currently listed since April 3, 2026. Data provided by the MLS.

Similar Properties