Property Details

Start of property details
Share this property:
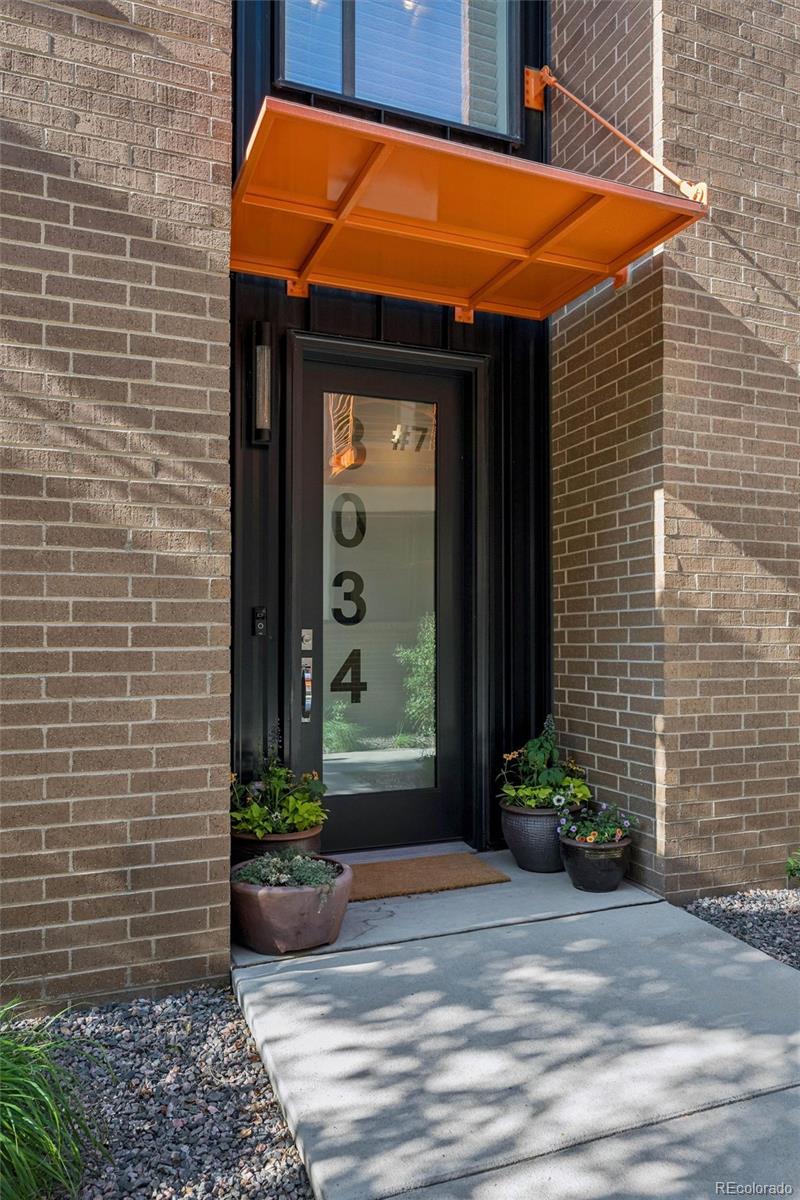
3034 Wilson Court, Unit 7
Denver, CO 80205
FOR SALE · Active
$847,000
$333 / Sqft
4
Beds
5
Baths
2
Garage
2,544
Sqft
2016
Yr. Built
MLS# 9648765
Cumulative Days on Market: 162 · Includes prior listings · Currently listed since 05/10/26 · Data provided by the MLS.

Property Description

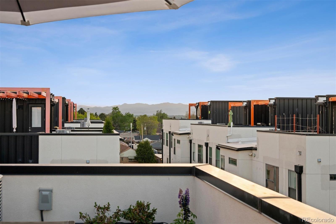
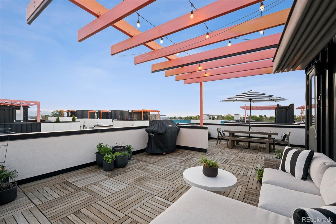
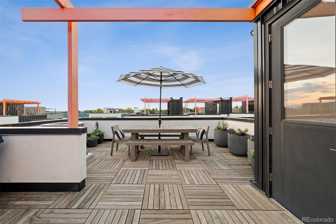
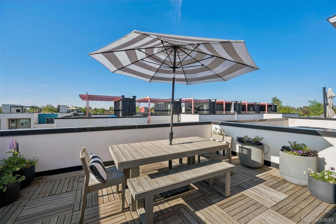
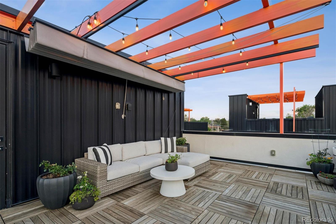
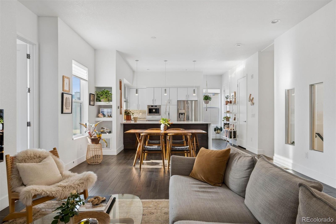
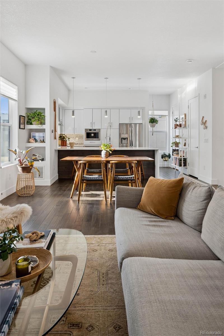
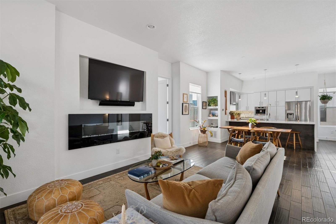
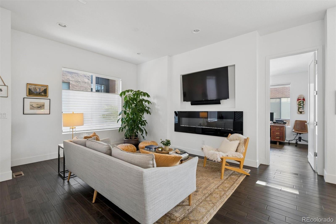
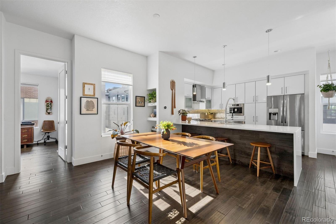
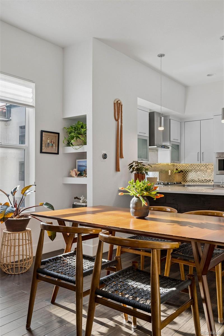
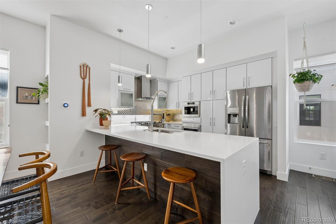
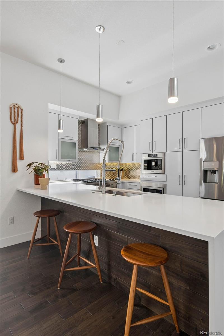
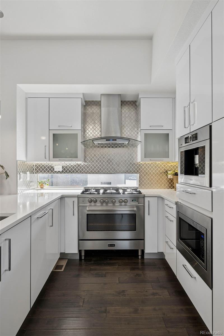
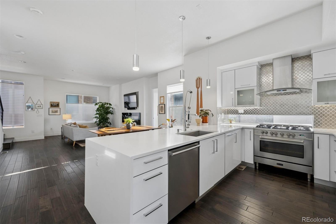
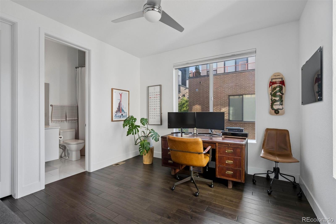
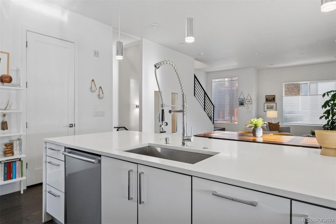
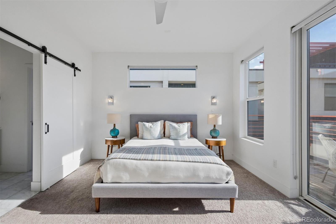
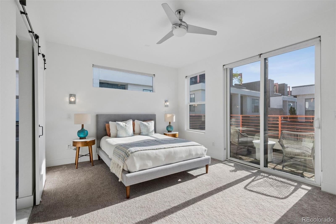
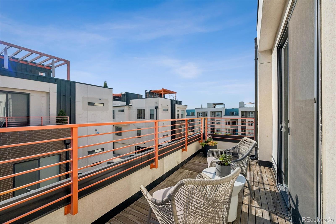
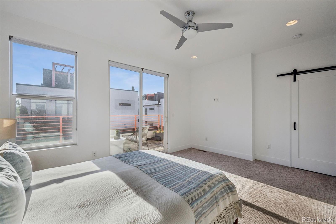
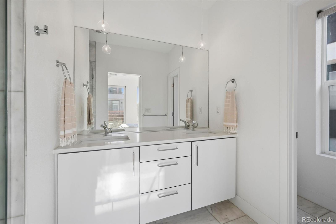
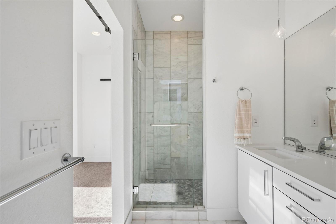
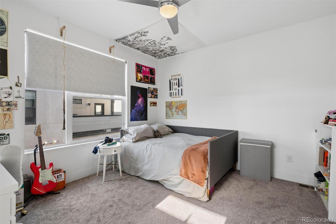
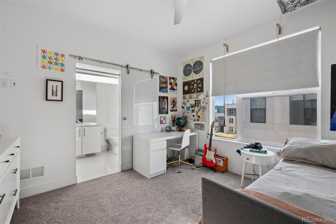
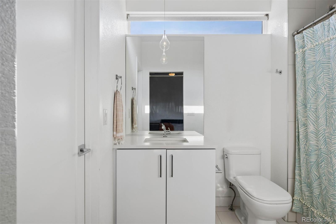
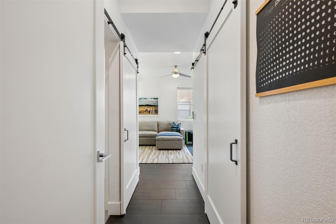
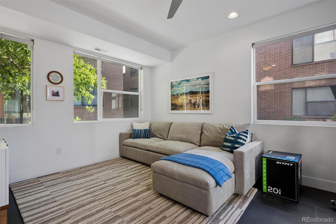
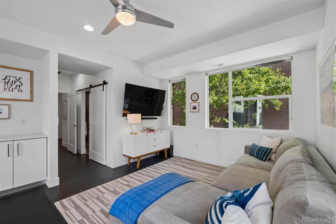
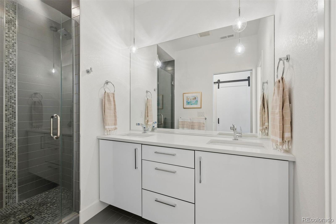
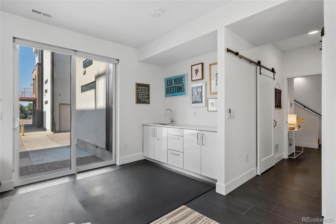
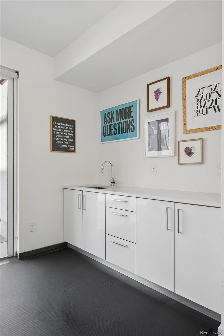
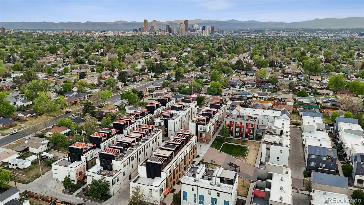
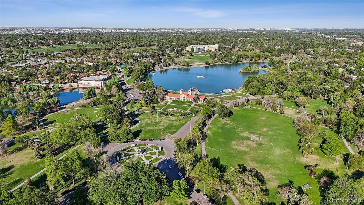
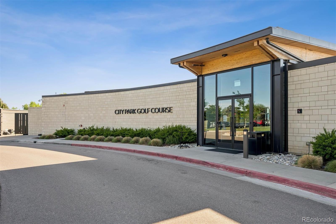
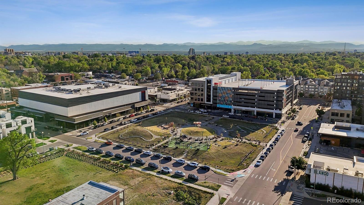
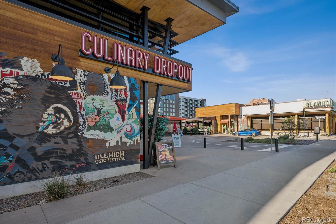
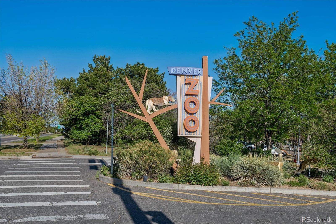
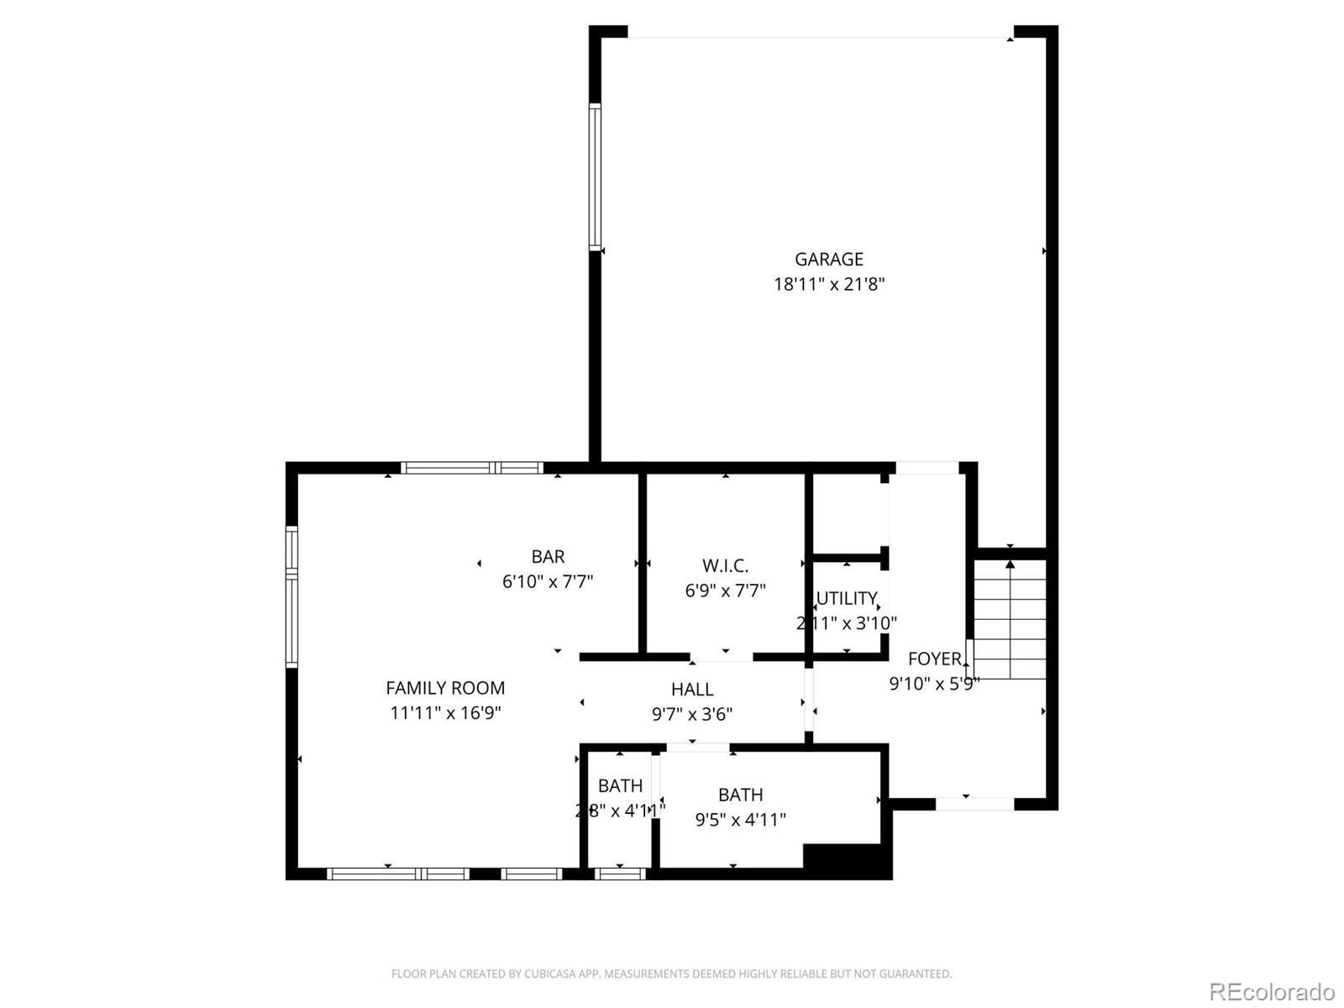
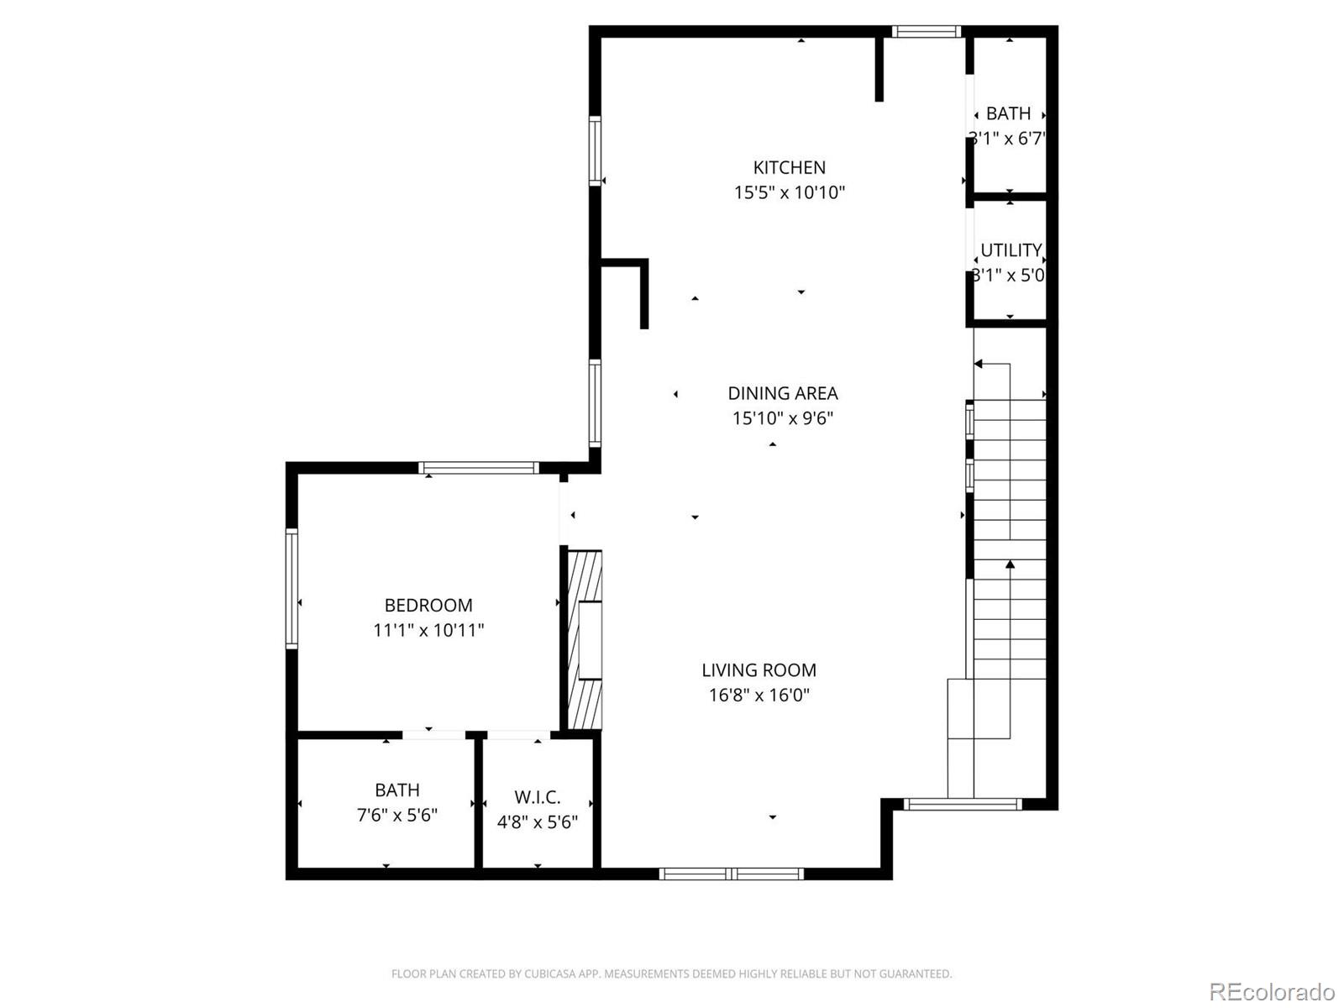
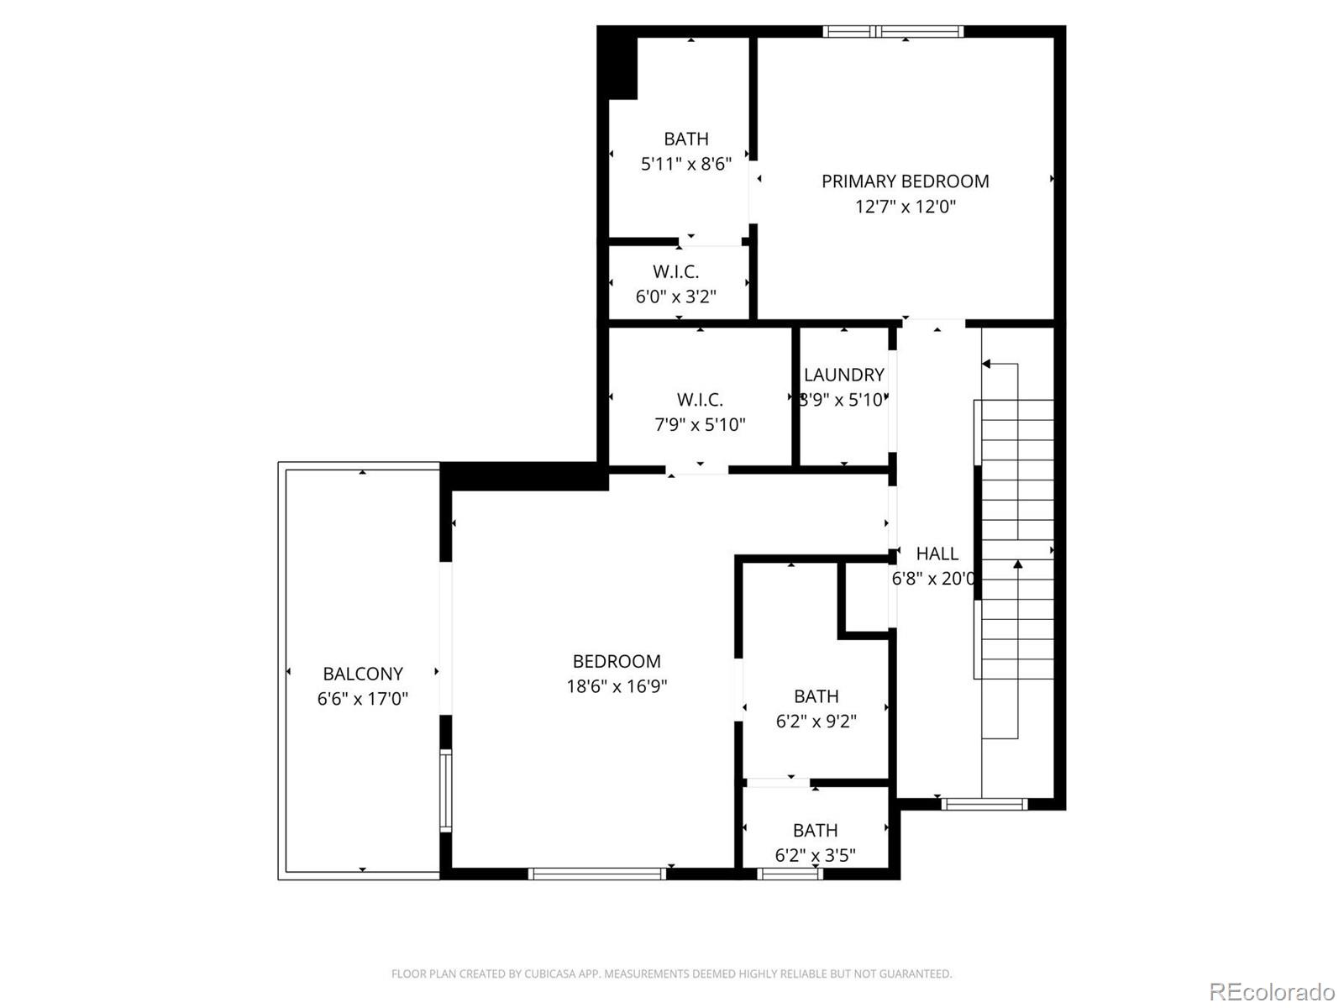
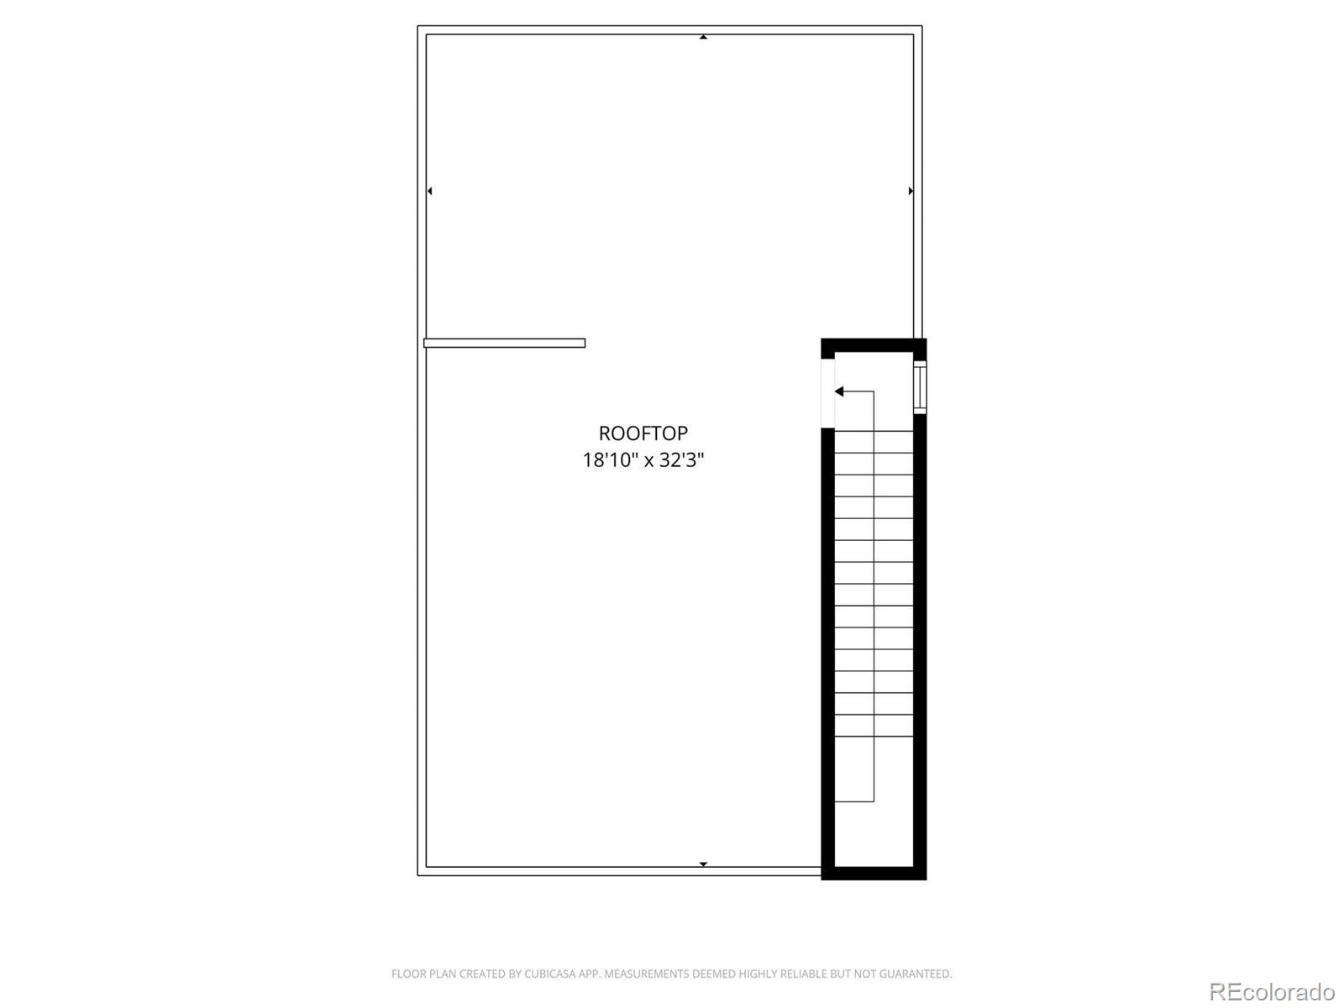
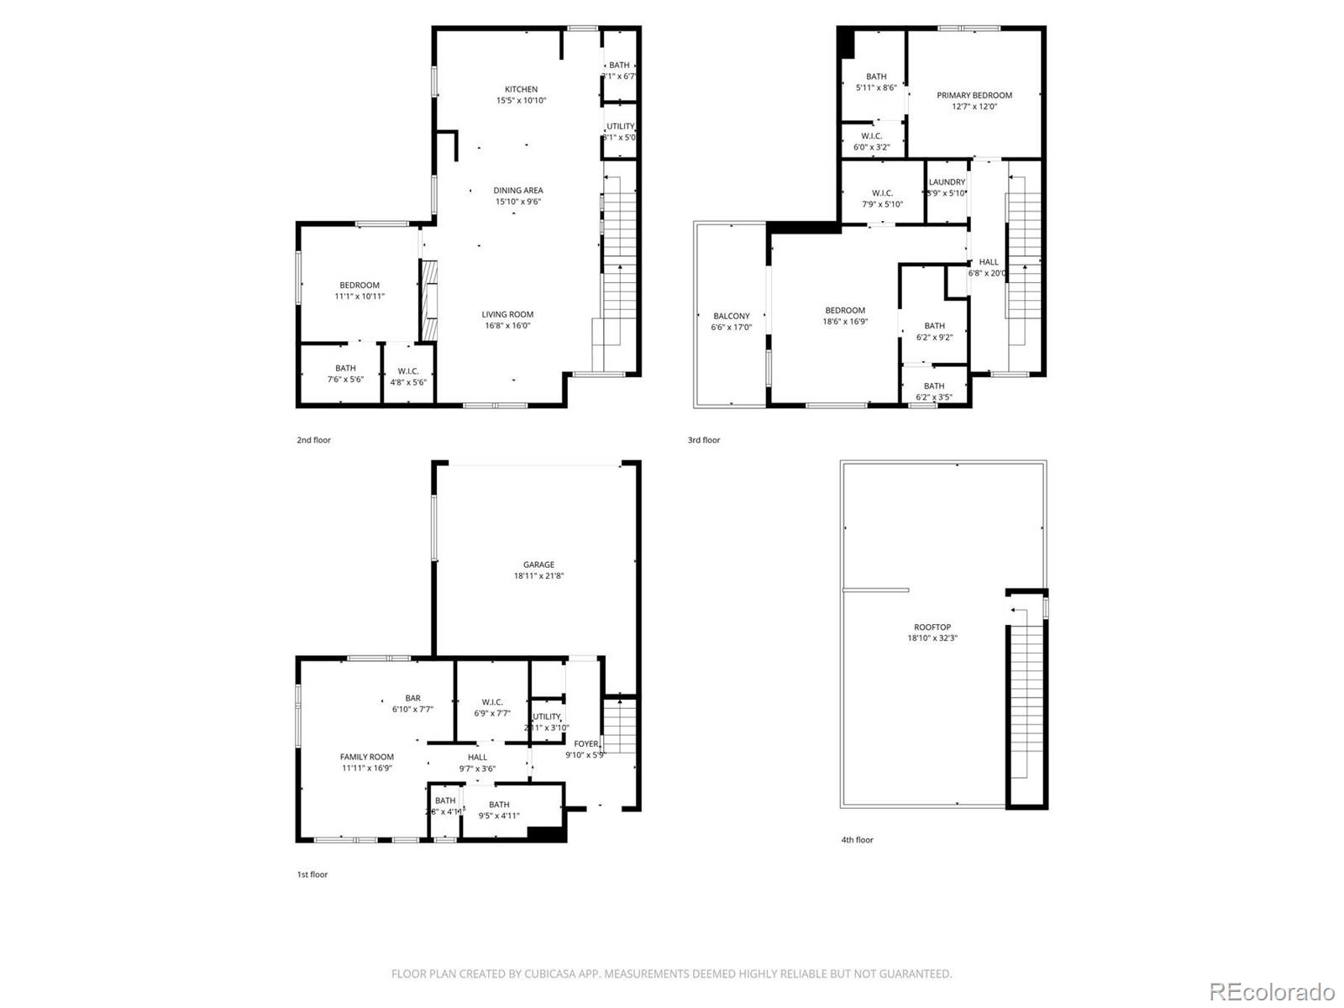
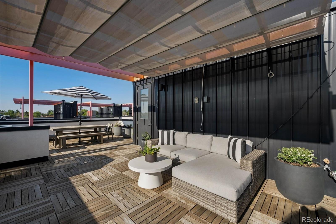
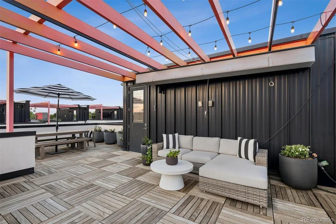
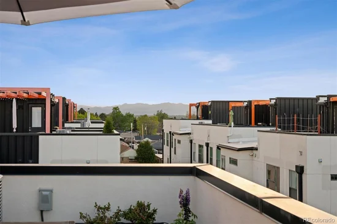
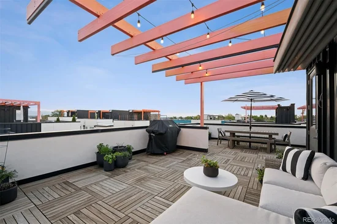
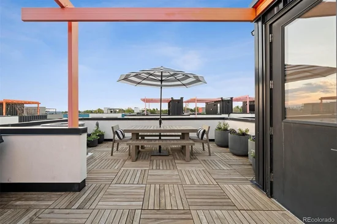
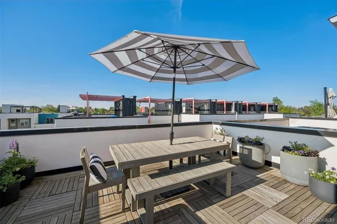
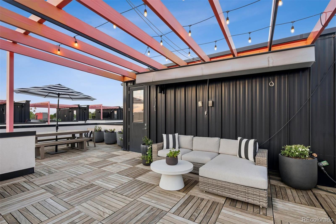
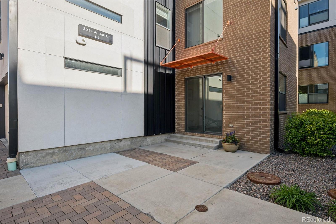
ASSUMABLE VA LOAN AT 2.99% INTEREST! CONTACT LISTING AGENT FOR DETAILS. Designed for flexibility, filled with natural light, and surrounded by some of Denver’s most beloved destinations, this corner townhome offers over 2, 500 square feet of thoughtfully designed living space across three levels. With four en-suite bedrooms, including two primary suites, a two-car attached garage, and multiple private outdoor spaces, the home offers a rare combination of space and versatility. An open-concept main living area brings the kitchen, dining, and living spaces together naturally. Clean lines and modern finishes complement a well-appointed kitchen featuring a 36-inch Verona Italian gas range and built-in Bosch espresso machine. Two distinct primary suites offer exceptional flexibility. The upper-level retreat features a walk-in closet and private balcony measuring 17'x5'9". The second primary suite offers its own walk-in closet, wet bar, exterior entrance, and a private 13'x13.5' patio that can also accommodate additional off-street parking. Ideal for extended guests, multigenerational living, or potential rental income through house hacking or Airbnb, this space creates opportunities beyond traditional townhome living. Two additional bedrooms, each with a private full bath, provide comfortable accommodations, with one easily adaptable as a home office. Outdoor living continues on the pergola-covered rooftop deck, where integrated lighting, retractable shading, and panoramic mountain and city views create an inviting setting for morning coffee or evening entertaining. Set within a dog-friendly community offering dedicated areas for relaxation and play, the location puts City Park, the Denver Zoo, City Park Golf Course, and the restaurants and shops at 9th and Co., including Trader Joe’s, steps away. With room to entertain, work, host, and unwind, this is an opportunity to enjoy a more adaptable approach to urban living without compromising on space, location, or lifestyle.

Property Highlights

Property Type
Residential
Property Sub Type
Townhouse
Architectural Style
Contemporary
Bedrooms
4
Total Bathrooms
5
Living Area
2,544
Price / Sqft
$333
Year Built
2016
Condition
Updated/Remodeled
Cumulative Days on Market
162

Location

City/Township
Denver
Subdivision
City Park
County
Denver
Zoning
E-MU-2.5

Property Details
Price
$847,000
Condition
Updated/Remodeled
Property Type
Residential
Property Sub Type
Townhouse

Building

Structure Type
Townhouse
Levels
Three Or More
Total Area
2,544

Community

Local Schools

Elementary School
Hallett Academy
Middle School
DSST: Montview
High School
East
School District
Denver 1

Interior Features

Bedrooms and Bathrooms

Total Bathrooms
5
Full Bathrooms
2
1/2 Bathrooms
1
3/4 Bathrooms
2
Bedrooms
4
Bedrooms on Main Level
1

Area and Spaces

Living Area
2,544
Above Grade Finished Area
2,544
Number of Units
7

Appliances

Appliances
Dishwasher, Disposal, Dryer, Microwave, Oven, Range, Range Hood, Refrigerator, Washer

Interior Features

Interior Features
Ceiling Fan(s), Entrance Foyer, In-Law Floorplan, Kitchen Island, Open Floorplan, Pantry, Primary Suite, Quartz Counters, Smoke Free, Walk-In Closet(s), Wet Bar, Wired for Data
Flooring
Carpet, Tile, Vinyl
Laundry Features
In Unit
Window Features
Double Pane Windows, Window Treatments
Security Features
Smoke Detector(s)
Fireplace Features
Living Room
Entry Location
Ground

Heating and Cooling

Heating Features
Natural Gas
Fireplaces
1

Building Details
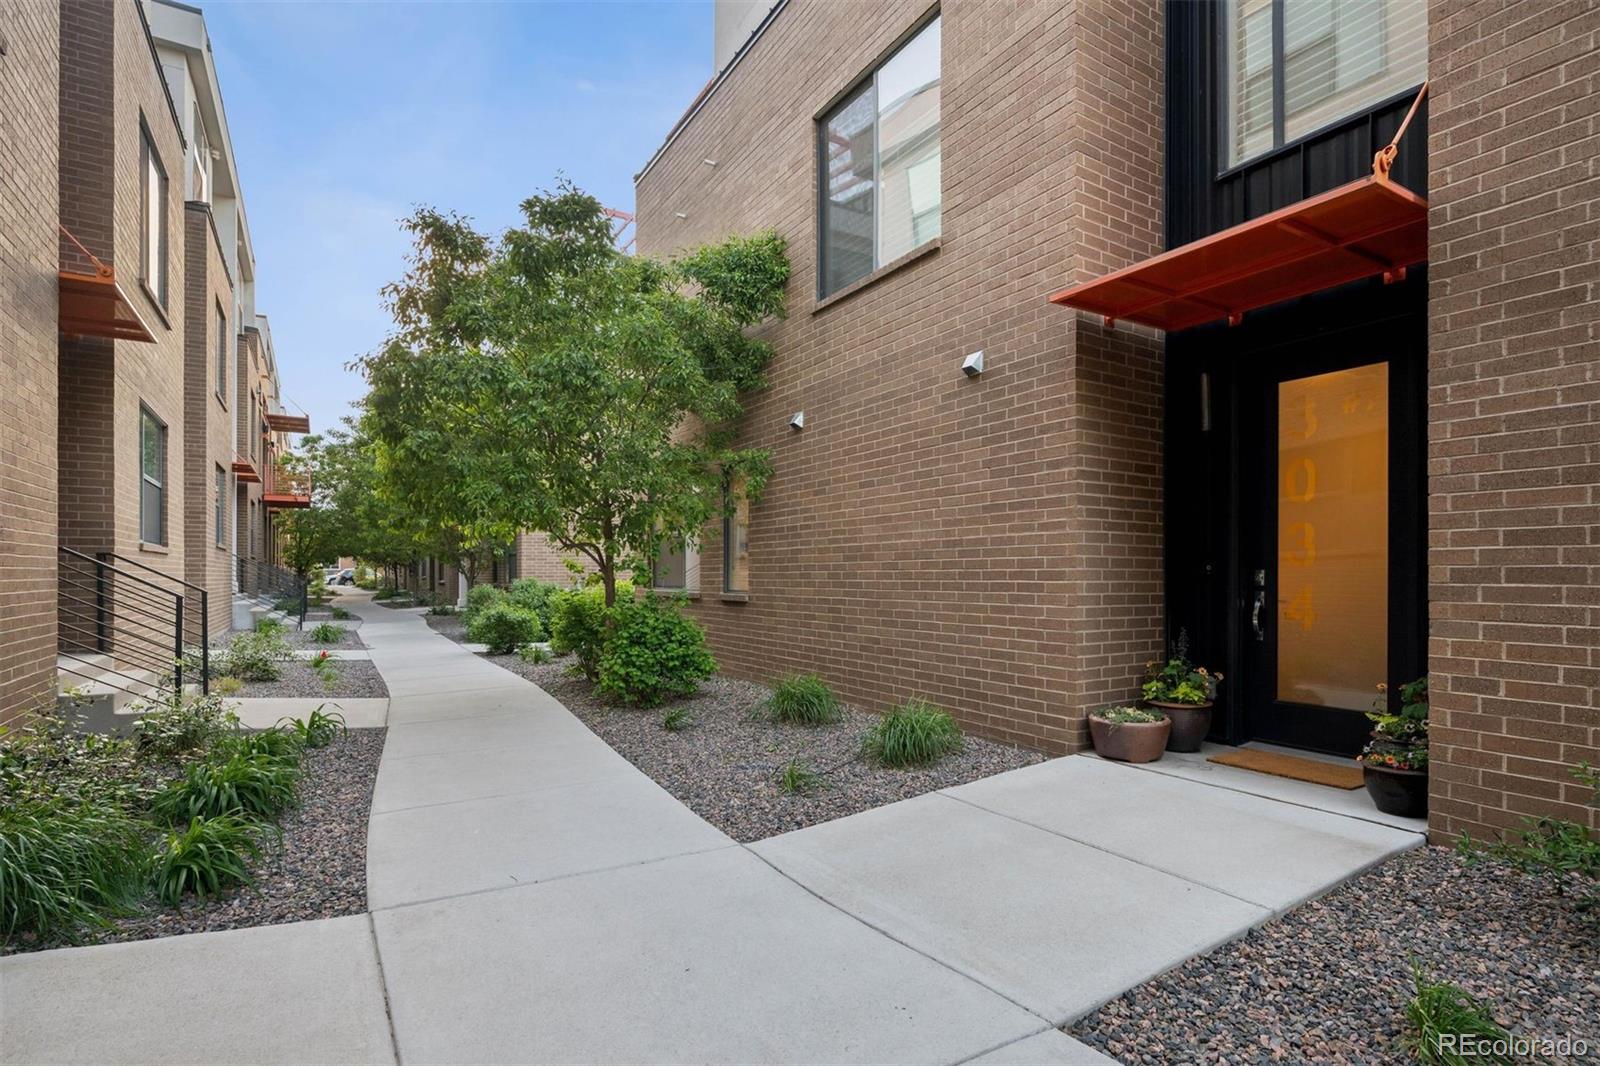
Construction

Architectural Style
Contemporary
Year Built
2016
Property Attached
Yes
Common Walls

End Unit, 1 Common Wall

Materials

Construction Materials
Brick, Frame, Stucco
Roof
Composition, Membrane

Terms

Terms

Ownership
Individual
Exclusions
Seller`s personal property and/or Staging
Special Conditions
None
Special Terms
Cash, Conventional, FHA, Other, VA Loan
Cumulative Days on Market
162

Taxes

Tax

Tax (Annual)
$3,915

HOA

Has HOA
Yes
Association Fee
$573 /mo
Association Fee Includes
Reserves, Maintenance Grounds, Snow Removal, Trash

Heating, Cooling & Utilities

Cooling Features
Central Air

Utilities

Utilities
Cable Available, Electricity Connected, Internet Access (Wired), Natural Gas Connected
Sewer
Public Sewer
Water Source
Public

Lot

Road Surface
Paved
Road Frontage
Public

Exterior Features

Exterior Features
Balcony
Patio And Porch Features
Covered, Patio, Rooftop

Parking

Total Parking Spaces
3
Garage Capacity
2
Listed by LIV Sotheby’s International Realty, mjoy@livsothebysrealty.com, 303-585-0589
Listing Data last updated 10/22/2026 02:00 am
Get a Link to this Property: Copy To Clipboard
QR Code link to this property

Phone:
Connect with:

Payment Calculator

per month. fixed. % interest.
$
%
$
%
Principal & Interest
+ Home Insurance
+ Property Tax
+ HOA Fees
per month
Total interest paid over s will be:
All estimates and provided for informational purposes only. Actual amounts may vary. The output of the tool is not a loan offer or solicitation, nor is it financial or legal advice. Information, rates, programs and loan scenarios shown are for example only as of 22-Oct-2026 and are subject to change without notice. Interest rates provided by the St. Louis Federal Reserve Economic Data (FRED). All products are subject to credit and property approval. Not all products are available in all states or for all loan amounts. Other restrictions and limitations apply. Contact your preferred lender for the pricing associated with your specific transaction. Calculations are generated by Open Source mortgage calculation software tools using common mathematical formulas. All calculations should be independently verified.
Get Walk Score Content

Property History

Yesterday
Property information last updated
153 days ago
Date of last price change
164 days ago
Status Active. This is the date the listing was placed on market.
Cumulative Days on Market: 162 days (includes prior listings) · Currently listed since May 10, 2026. Data provided by the MLS.

Similar Properties