Property Details

Start of property details
Share this property:
2837 Vallejo Street, Unit 101
Denver, CO 80211
13 days ago
REDUCED
$425,000
Active
1
Beds
2
Baths
874
Sqft
1971
Yr. Built
MLS# 9656607
Cumulative Days on Market: 27 · Includes prior listings · Currently listed since 08/27/26 · Data provided by the MLS.

Property Description

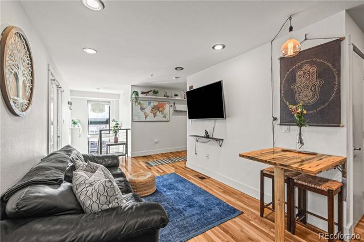
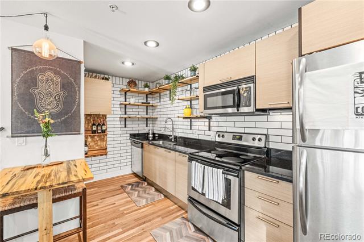
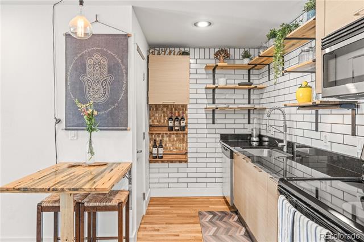
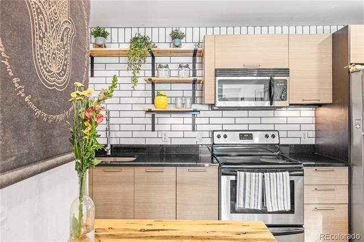
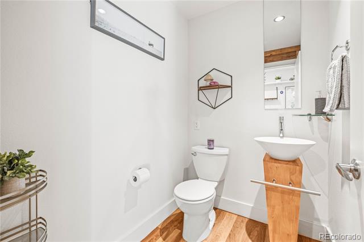
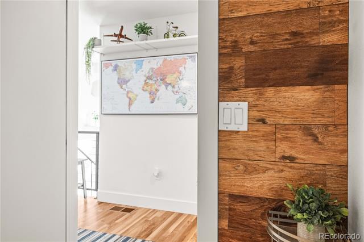
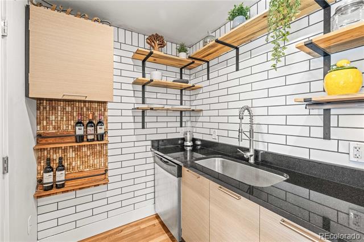
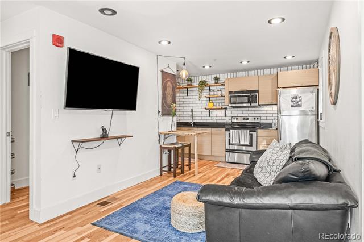
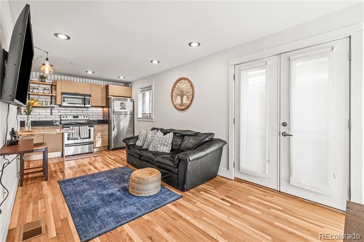
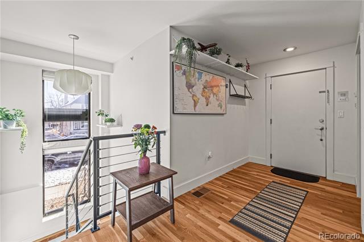
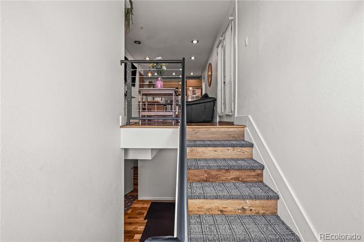
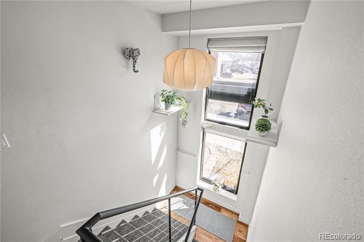
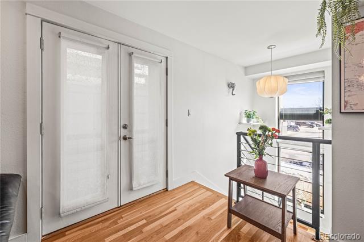
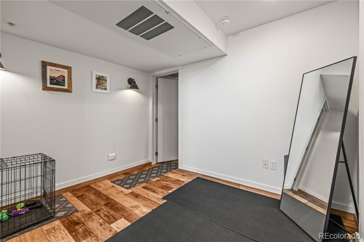
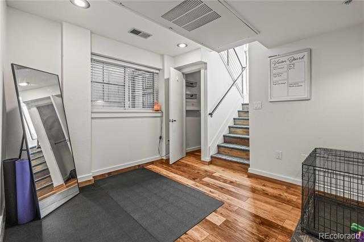
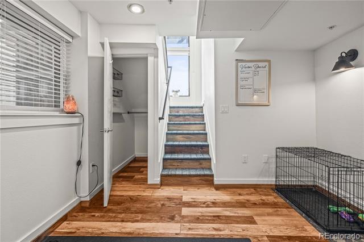
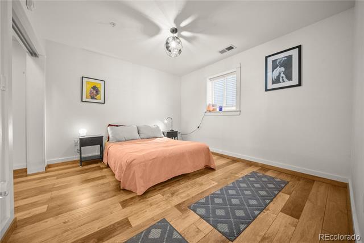
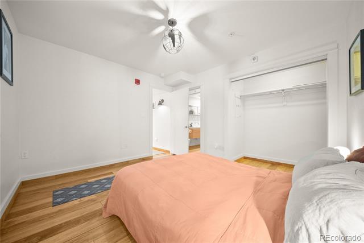
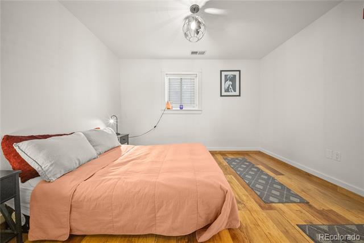
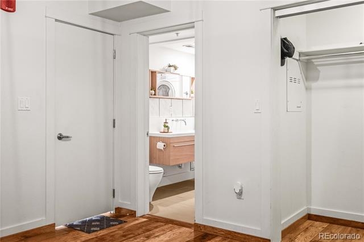
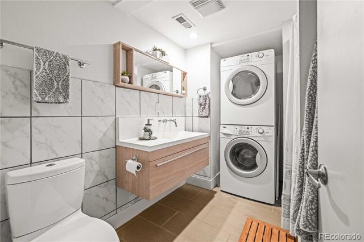
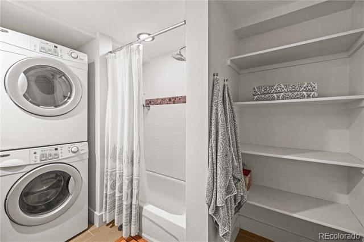
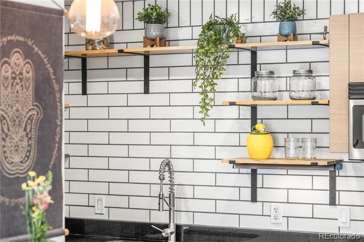
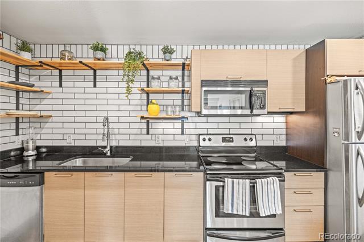
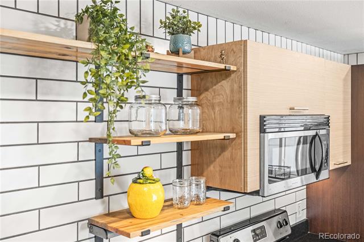
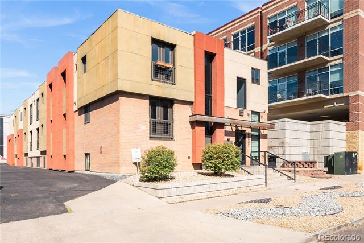
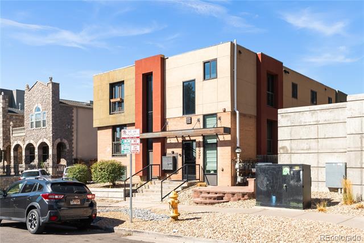
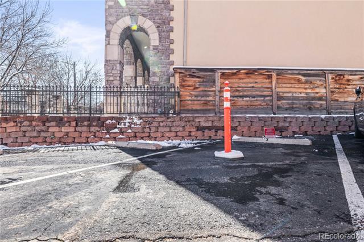
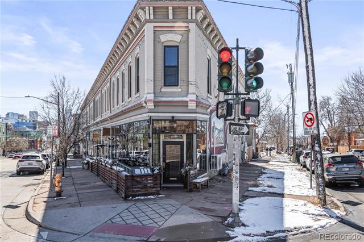
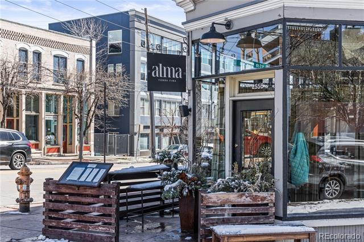
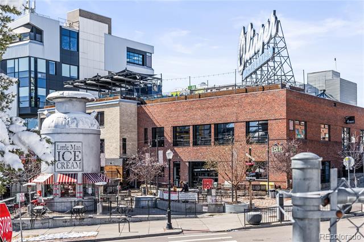
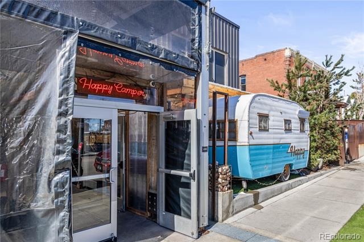
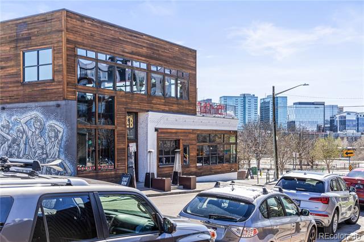
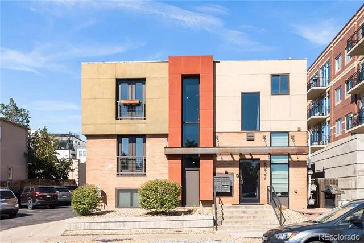
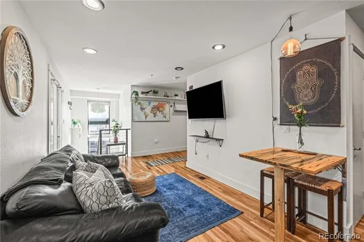
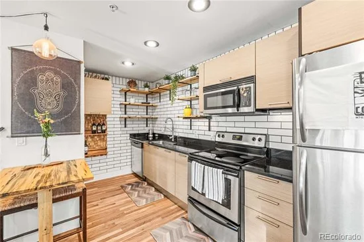
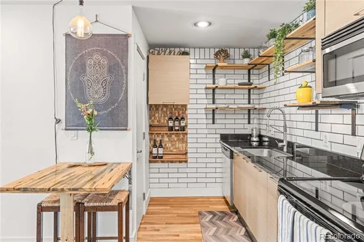
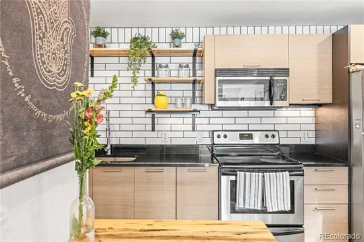
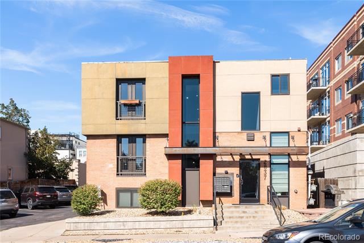
Welcome to 2837 Vallejo St #101, a thoughtfully updated corner residence in Denver’s LoHi neighborhood. Just blocks from Little Man Ice Cream, Zuni Brewing, Alma Fonda Fina, and other well-known local spots, this location places restaurants, cafés, and neighborhood favorites just outside your door while keeping you close to the energy of downtown Denver. Inside, the main level features hardwood floors and an open living space filled with natural light. A striking floor-to-ceiling east-facing window welcomes in morning light and gives the home an airy feel. The kitchen has been refreshed with a new backsplash and updated upper shelving, adding both style and functionality. A Juliet balcony just off the living room extends the living space. A convenient half bath completes the main level, which is extremely rare for a 1 bedroom condo in the area. Downstairs, the spacious primary bedroom offers a quiet retreat with new engineered flooring, a full attached bathroom, and a generous walk-in closet. The lower level also includes a flexible bonus area that works well for a home office, workout space, or creative studio, along with an additional storage closet for added convenience. In-unit washer and dryer complete the space. The two-level layout gives the home a townhouse-like feel, creating a natural separation between living and private spaces. Located in a smaller building with a lower HOA than many nearby properties, the setting offers a more intimate residential experience in the heart of LoHi. You won't need to worry about parking as it includes an off street parking space. New landscaping in front of building. With easy access to downtown Denver, Union Station, major highways, and routes west toward the mountains, this home offers both neighborhood character and everyday connectivity. A LoHi residence with thoughtful updates, distinctive design, and one of Denver’s most connected neighborhood locations. Come see it for yourself!

Ask a Local Expert

Property Highlights

Property Type
Residential
Property Sub Type
Condominium
Architectural Style
Contemporary
Bedrooms
1
Total Bathrooms
2
Living Area
874
Price / Sqft
$486
Year Built
1971

Location

City/Township
Denver
View
City
Subdivision
Lo Hi
County
Denver
Zoning
C-MX-3

Property Details
Price
$425,000
Property Type
Residential
Property Sub Type
Condominium

Building

Structure Type
Low Rise (1-3)
Levels
Multi/Split
Total Area
874

Community

Local Schools

Elementary School
Edison
Middle School
Skinner
High School
North
School District
Denver 1

Interior Features

Bedrooms and Bathrooms

Total Bathrooms
2
Bathrooms on Main Level
1
Full Bathrooms
1
1/2 Bathrooms
1
Bedrooms
1

Area and Spaces

Living Area
874
Above Grade Finished Area
874

Appliances

Appliances
Dishwasher, Dryer, Microwave, Oven, Refrigerator, Washer

Interior Features

Interior Features
Breakfast Bar, Granite Counters, Open Floorplan
Flooring
Wood
Laundry Features
In Unit
Security Features
Carbon Monoxide Detector(s), Smoke Detector(s)
Entry Level
1

Heating and Cooling

Heating Features
Forced Air, Natural Gas

Building Details
Construction

Architectural Style
Contemporary
Year Built
1971
Property Attached
Yes
Common Walls

End Unit

Materials

Construction Materials
Brick, Other, Stucco
Roof
Rolled/Hot Mop

Terms

Terms

Ownership
Individual
Exclusions
Sellers Personal Property
Special Conditions
None
Special Terms
Cash, Conventional, FHA, VA Loan

Taxes

Tax

Tax (Annual)
$2,026

HOA

Has HOA
Yes
Association Fee
$370 /mo
Association Fee Includes
Insurance, Maintenance Grounds, Maintenance Structure, Sewer, Snow Removal, Trash, Water

Heating, Cooling & Utilities

Cooling Features
Central Air

Utilities

Sewer
Public Sewer
Water Source
Public

Lot

Lot Features
Near Public Transit

Parking

Total Parking Spaces
1
Listed by Nookhaven Homes, madeline@nookhavenhomes.com, 720-291-9995
Listing Data last updated 09/22/2026 06:20 pm
Get a Link to this Property: Copy To Clipboard
QR Code link to this property

Phone:
Connect with:

Payment Calculator

per month. fixed. % interest.
$
%
$
%
Principal & Interest
+ Home Insurance
+ Property Tax
+ HOA Fees
per month
Total interest paid over s will be:
All estimates and provided for informational purposes only. Actual amounts may vary. The output of the tool is not a loan offer or solicitation, nor is it financial or legal advice. Information, rates, programs and loan scenarios shown are for example only as of 23-Sep-2026 and are subject to change without notice. Interest rates provided by the St. Louis Federal Reserve Economic Data (FRED). All products are subject to credit and property approval. Not all products are available in all states or for all loan amounts. Other restrictions and limitations apply. Contact your preferred lender for the pricing associated with your specific transaction. Calculations are generated by Open Source mortgage calculation software tools using common mathematical formulas. All calculations should be independently verified.
Get Walk Score Content

Property History

5 days ago
Property information last updated
13 days ago
Date of last price change
26 days ago
Status Active. This is the date the listing was placed on market.
Cumulative Days on Market: 27 days (includes prior listings) · Currently listed since August 27, 2026. Data provided by the MLS.

Similar Properties