Property Details

Start of property details
Share this property:
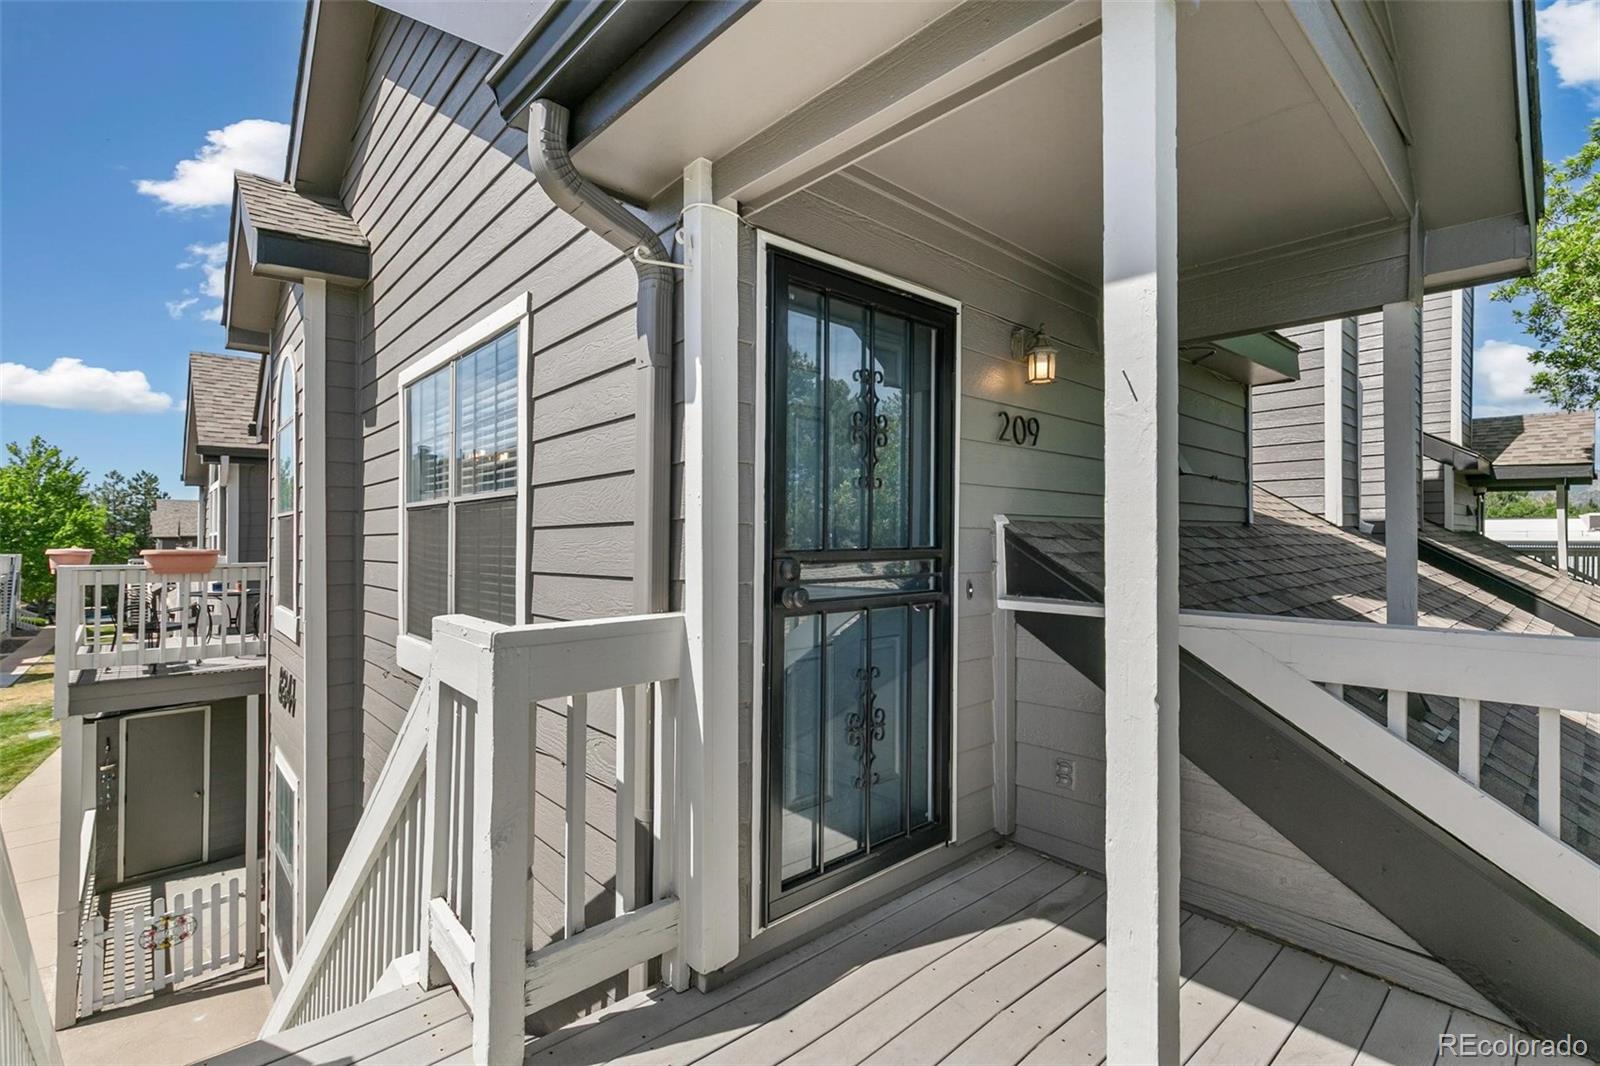
8341 S Upham Way, Unit 209
Littleton, CO 80128
FOR
SALE
$299,900
Active
2
Beds
1
Baths
896
Sqft
1986
Yr. Built
MLS# 9670601
Cumulative Days on Market: 89 · Includes prior listings · Currently listed since 06/18/26 · Data provided by the MLS.

Property Description

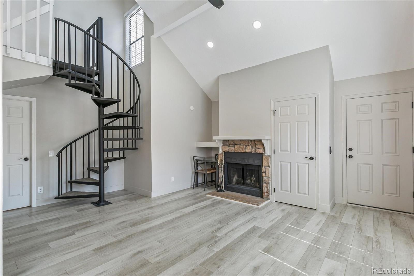
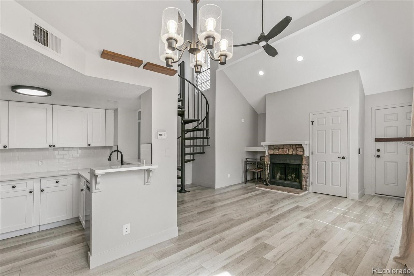
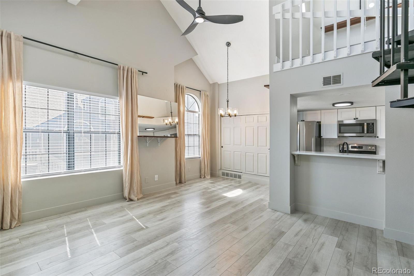
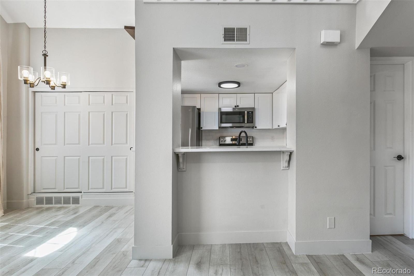
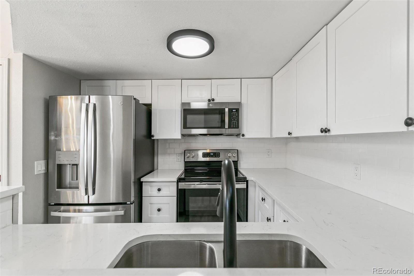
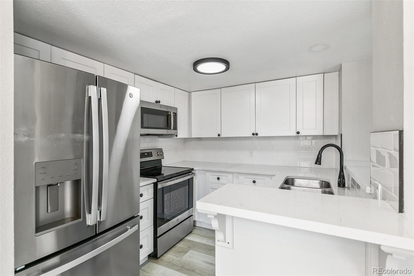
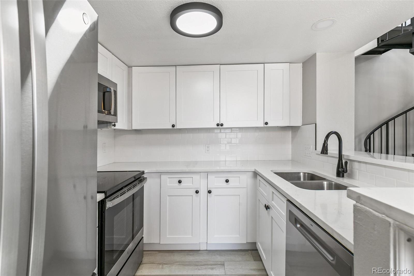
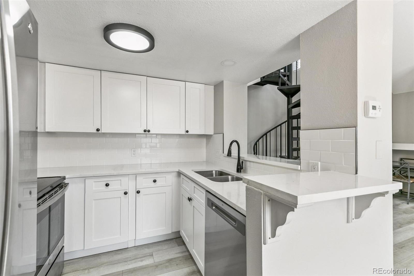
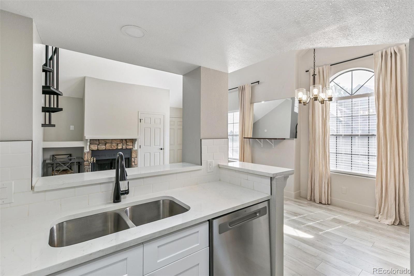
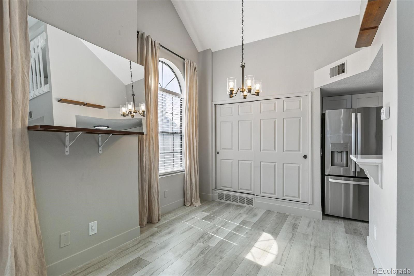
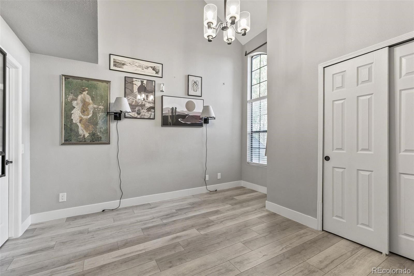
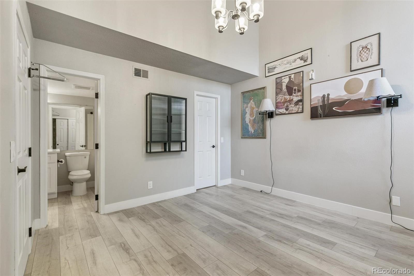
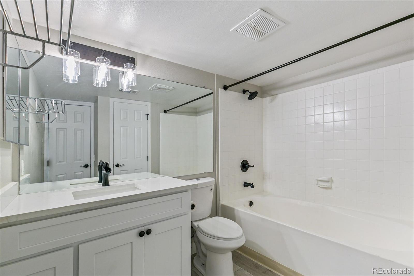
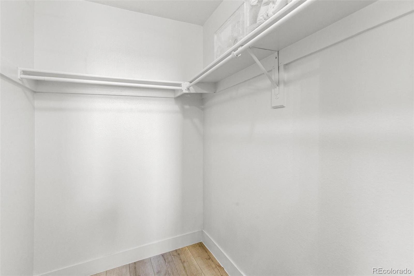
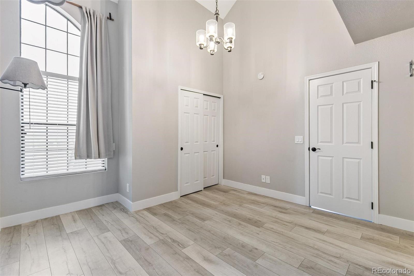
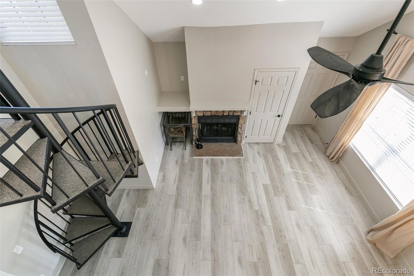
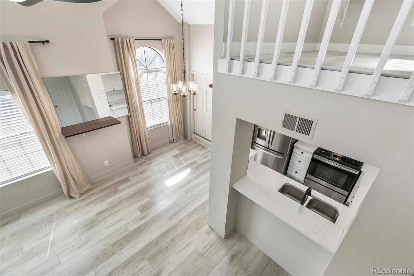
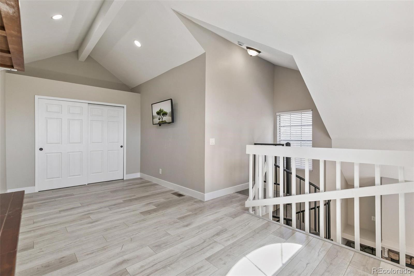
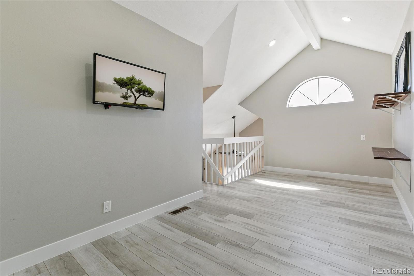
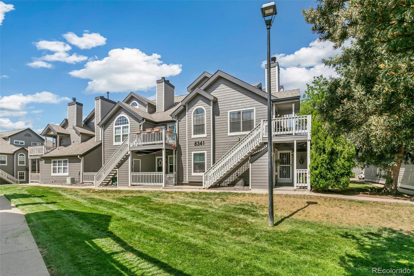
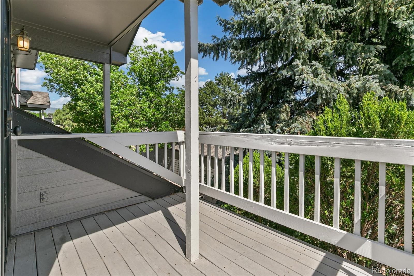
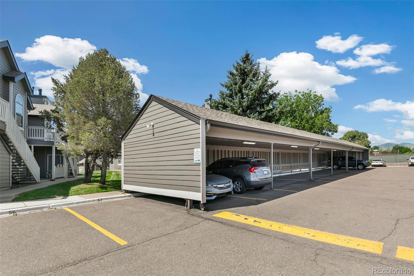
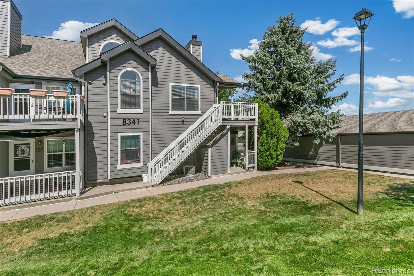
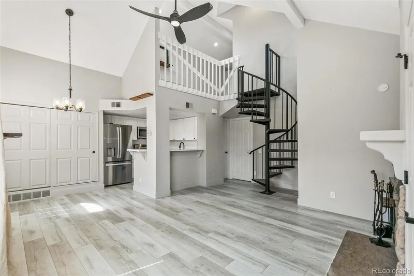
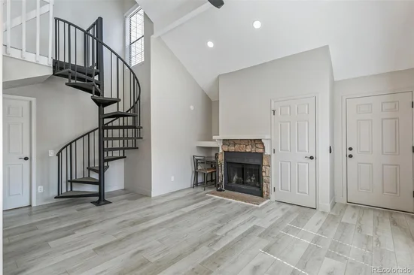
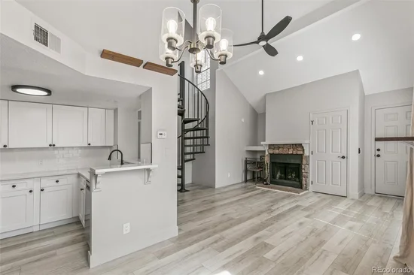
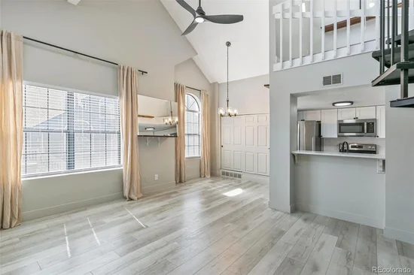
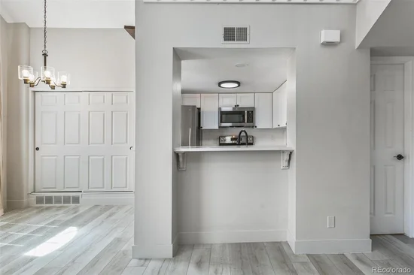
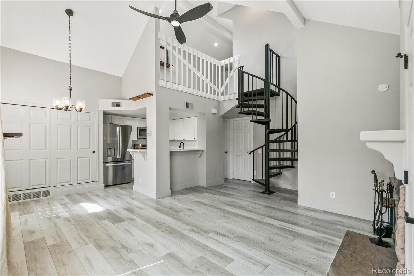
This beautifully updated 896-square-foot, upper-level condo in Littleton's Reef at Marina Pointe offers bright, vaulted-ceiling interiors and a versatile loft. Featuring high-end kitchen finishes, a spiral staircase, it pairs exceptional move-in readiness with top-tier community amenities. Enjoy gleaming kitchen stainless steel appliances, luxurious quartz countertops and a spacious breakfast bar. The open and airy living room features soaring vaulted ceiling and fireplace with stone surround and mantel. Relax in the spacious primary suite with soaring ceilings and a spa-like bathroom featuring contemporary colors and lighting. You'll find the second bedroom / loft area to be a perfect for a home office or creative studio, or bonus living space accessed by the dramatic black spiral staircase. The perfectly appointed dining nook features an oversized arched window showcasing lush landscaping and abundant natural light. Complete with one-car detached carport. Easy to show. Schedule your private showing today!

Ask a Local Expert

Property Highlights

Property Type
Residential
Property Sub Type
Condominium
Bedrooms
2
Total Bathrooms
1
Living Area
896
Price / Sqft
$335
Year Built
1986
Condition
Updated/Remodeled

Location

City/Township
Littleton
Subdivision
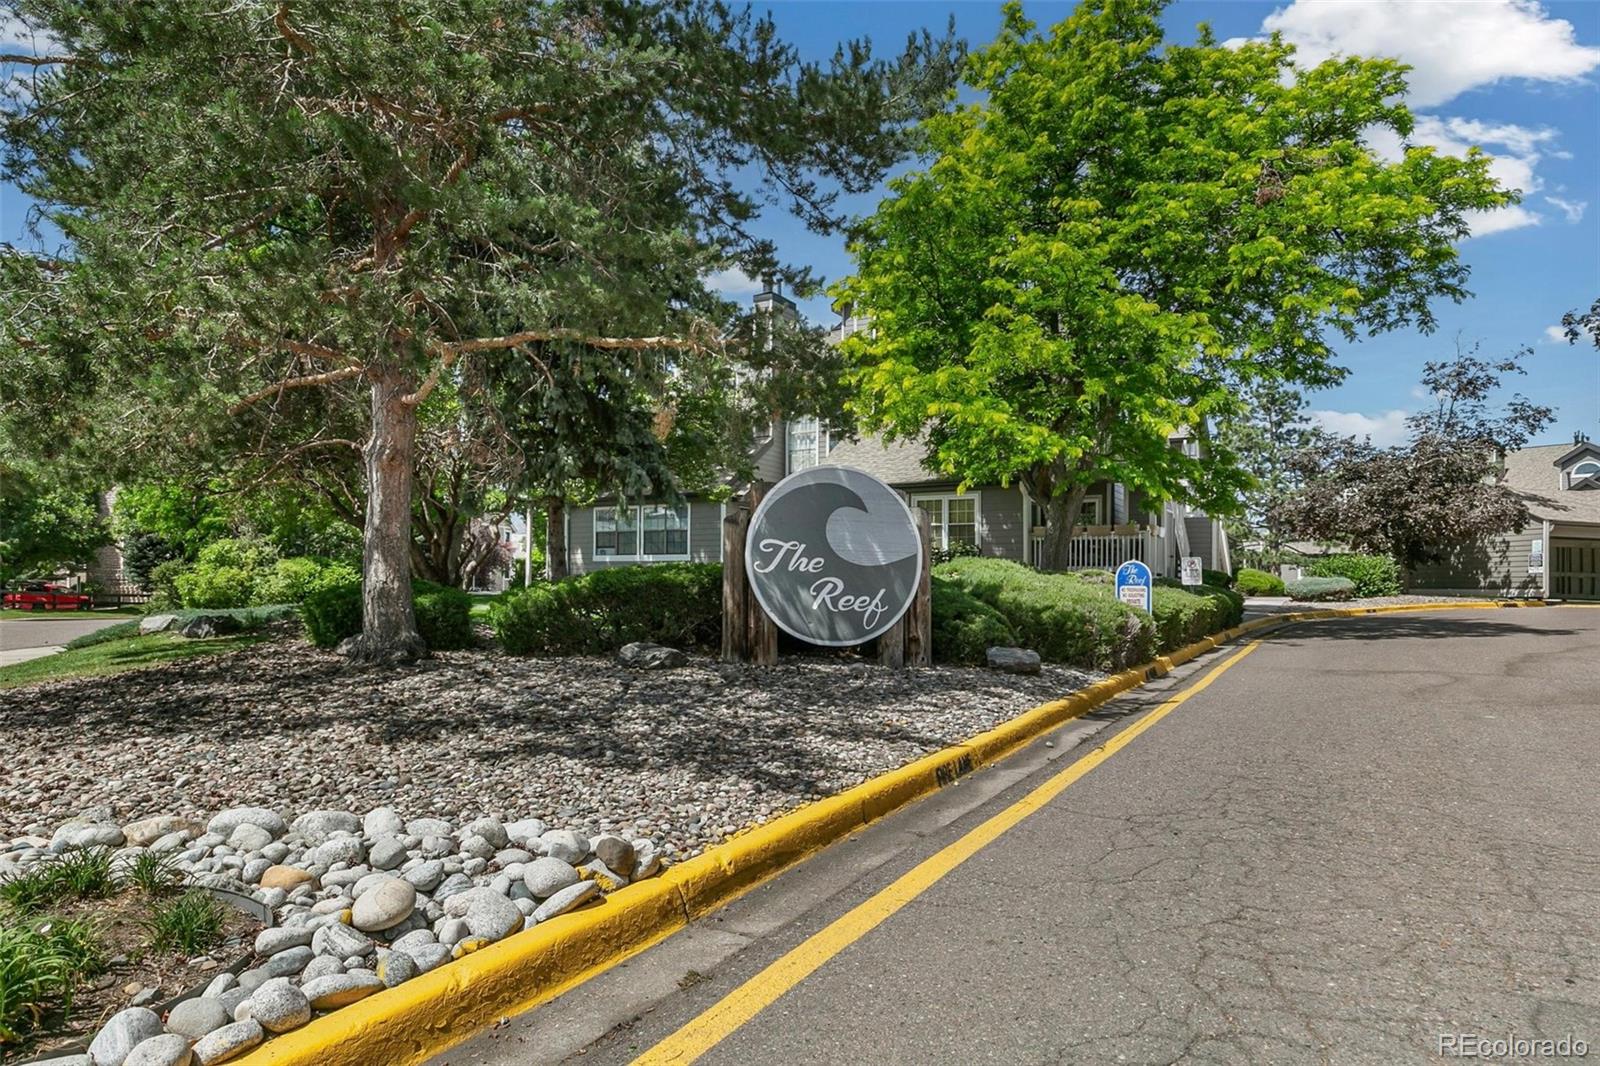
Reef At Marina Pointe
County
Jefferson

Property Details

Price
$299,900
Condition
Updated/Remodeled
Property Type
Residential
Property Sub Type
Condominium

Building

Structure Type
Low Rise (1-3)
Levels
Two
Total Area
896

Community

Local Schools

Elementary School
Columbine Hills
Middle School
Ken Caryl
High School
Columbine
School District
Jefferson County R-1

Interior Features

Bedrooms and Bathrooms

Total Bathrooms
1
Bathrooms on Main Level
1
Full Bathrooms
1
Bedrooms
2
Bedrooms on Main Level
1

Area and Spaces

Living Area
896
Above Grade Finished Area
896

Appliances

Appliances
Dishwasher, Disposal, Dryer, Microwave, Oven, Range, Refrigerator, Washer

Interior Features

Interior Features
High Ceilings, Open Floorplan, Quartz Counters, Vaulted Ceiling(s)
Flooring
Vinyl
Laundry Features
In Unit, Laundry Closet
Window Features
Double Pane Windows, Window Coverings
Fireplace Features
Family Room
Entry Level
2
Entry Location
Stairs

Heating and Cooling

Heating Features
Forced Air, Natural Gas
Fireplaces
1

Building Details

Construction

Year Built
1986
Property Attached
Yes
Common Walls
End Unit, 2+ Common Walls

Materials

Construction Materials
Frame, Wood Siding
Roof
Composition

Terms

Terms

Ownership
Individual
Exclusions
Seller’s personal property
Special Conditions
None
Special Terms
Cash, Conventional

Taxes

Tax

Tax (Annual)
$1,937

HOA

Has HOA
Yes
Association Fee
$413.25 /mo
Association Ammenities
Garden Area, Parking, Playground, Pool
Association Fee Includes
Maintenance Grounds, Maintenance Structure, Recycling, Road Maintenance, Sewer, Trash, Water

Heating, Cooling & Utilities

Cooling Features
Air Conditioning-Room

Utilities

Sewer
Public Sewer
Water Source
Public

Parking

Total Parking Spaces
1
Listed by Rosenhagen Real Estate Professionals, keith@rosenhagenteam.com, 303-520-5976
Listing Data last updated 09/16/2026 04:20 am
Get a Link to this Property: Copy To Clipboard
QR Code link to this property

Phone:
Connect with:

Payment Calculator

per month. fixed. % interest.
$
%
$
%
Principal & Interest
+ Home Insurance
+ Property Tax
+ HOA Fees
per month
Total interest paid over s will be:
All estimates and provided for informational purposes only. Actual amounts may vary. The output of the tool is not a loan offer or solicitation, nor is it financial or legal advice. Information, rates, programs and loan scenarios shown are for example only as of 16-Sep-2026 and are subject to change without notice. Interest rates provided by the St. Louis Federal Reserve Economic Data (FRED). All products are subject to credit and property approval. Not all products are available in all states or for all loan amounts. Other restrictions and limitations apply. Contact your preferred lender for the pricing associated with your specific transaction. Calculations are generated by Open Source mortgage calculation software tools using common mathematical formulas. All calculations should be independently verified.
Get Walk Score Content

Property History

Today
Property information last updated
78 days ago
Date of last price change
89 days ago
Status Active. This is the date the listing was placed on market.
Cumulative Days on Market: 89 days (includes prior listings) · Currently listed since June 18, 2026. Data provided by the MLS.

Similar Properties