Property Details

Start of property details
Share this property:
8848 S Kipling Way, Unit 205
Littleton, CO 80127
7 days ago
REDUCED
$599,000
Active
3
Beds
3
Baths
1
Garage
1,863
Sqft
2022
Yr. Built
MLS# 9685872
Cumulative Days on Market: 224 · Includes prior listings · Currently listed since 02/11/26 · Data provided by the MLS.

Property Description

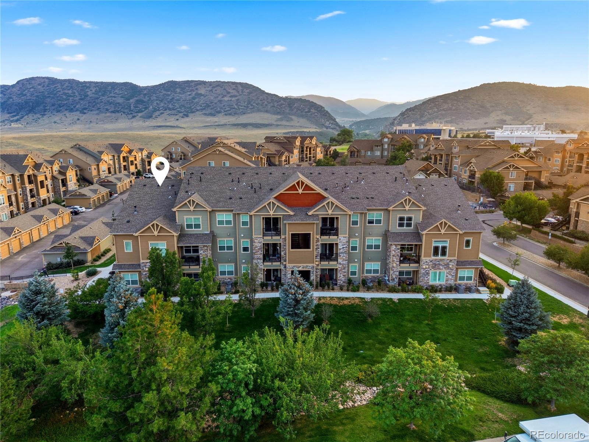
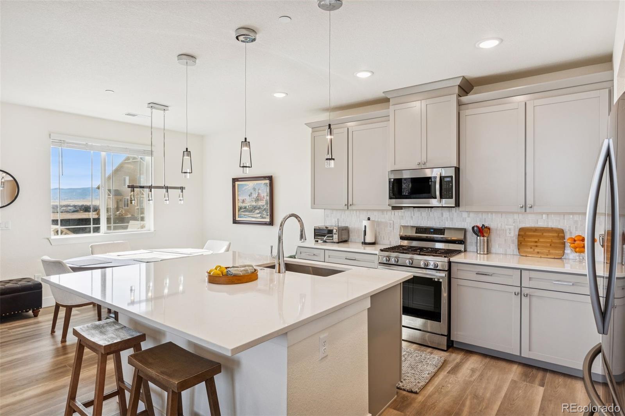
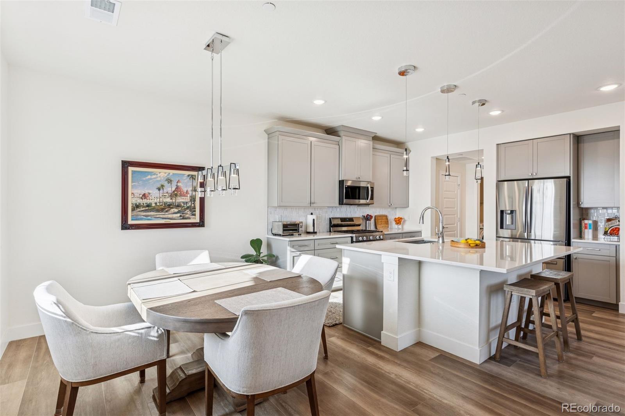
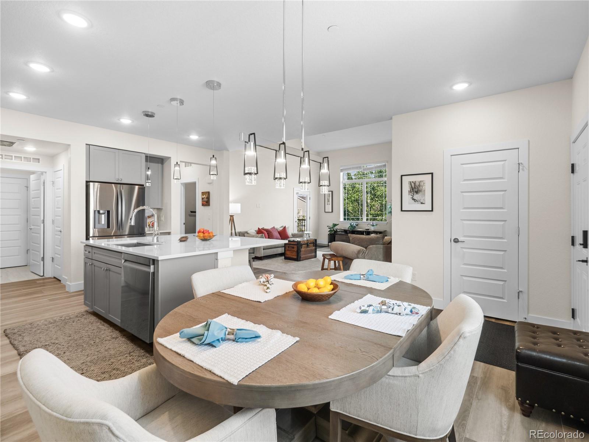
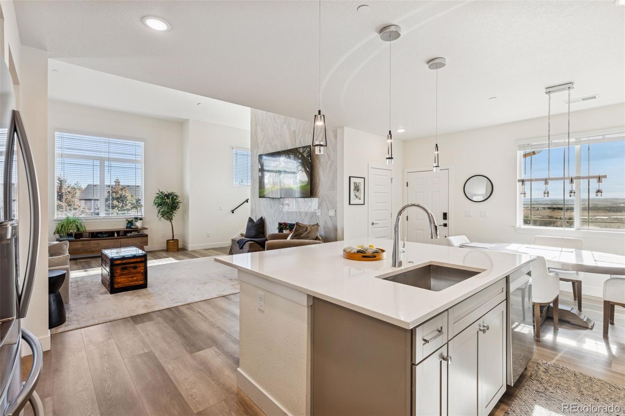
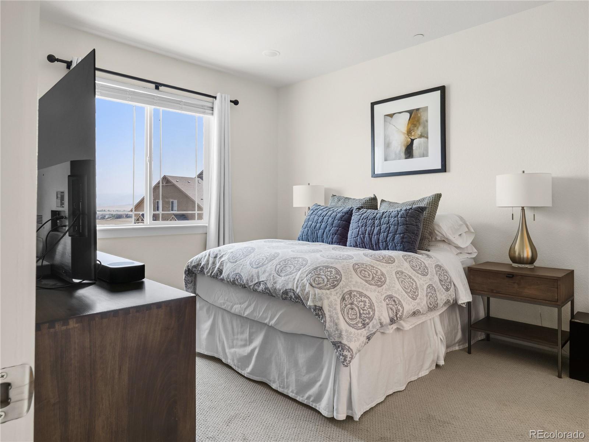
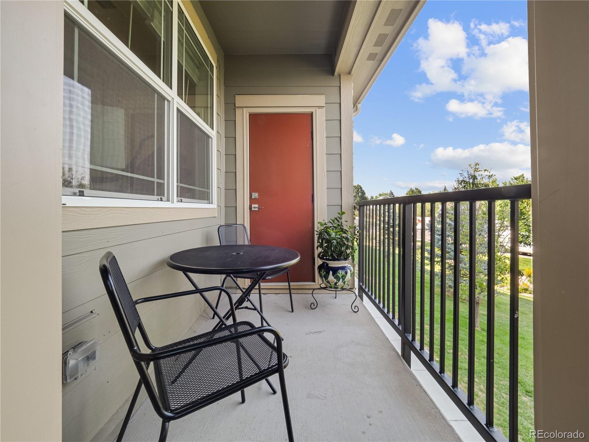
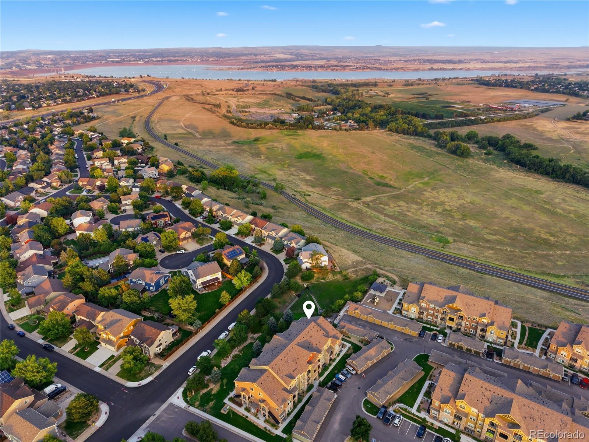
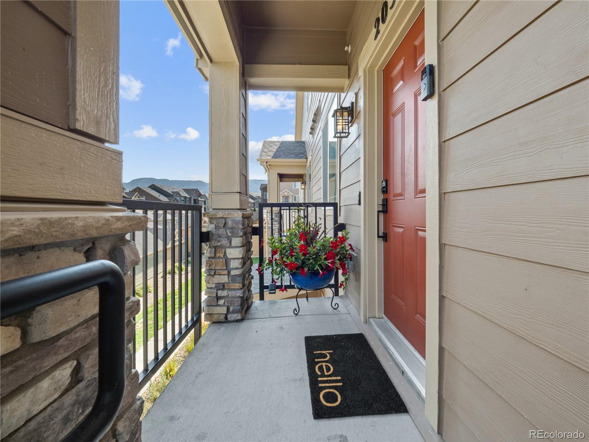
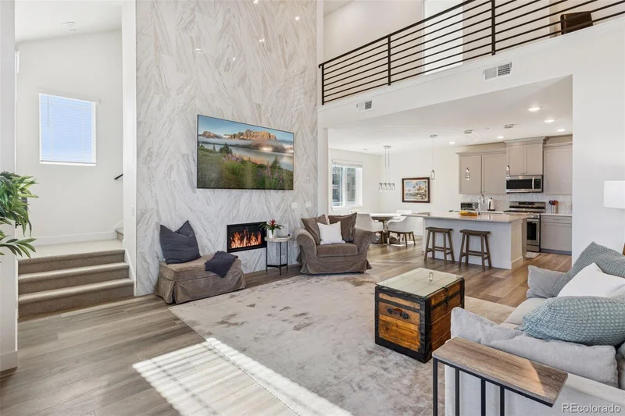
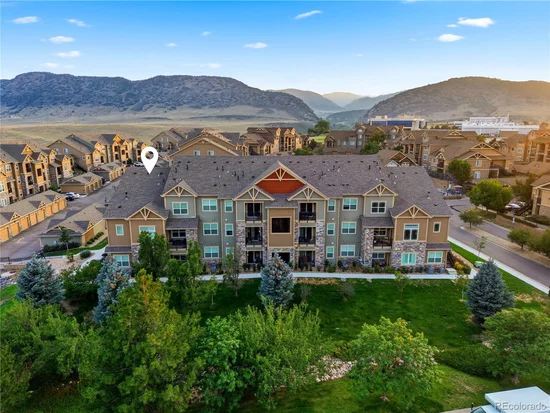
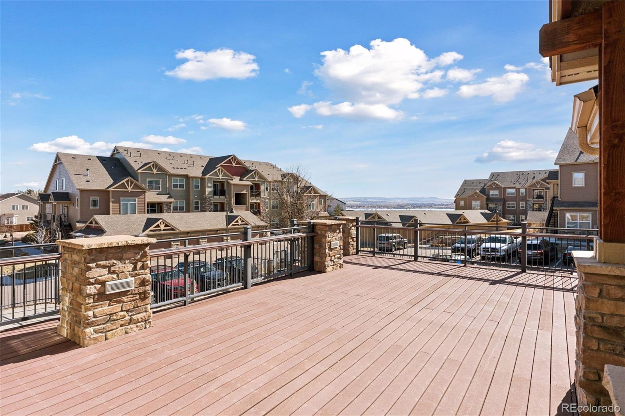
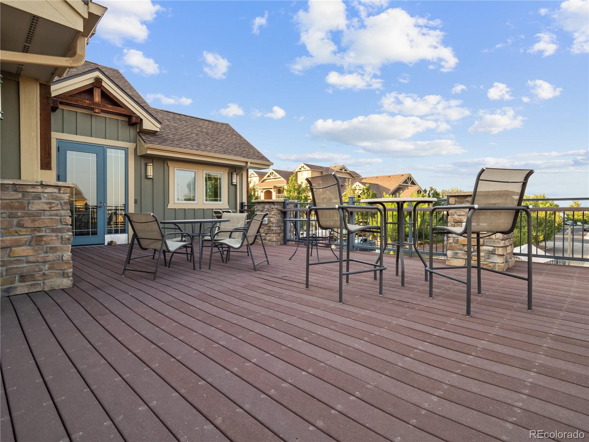
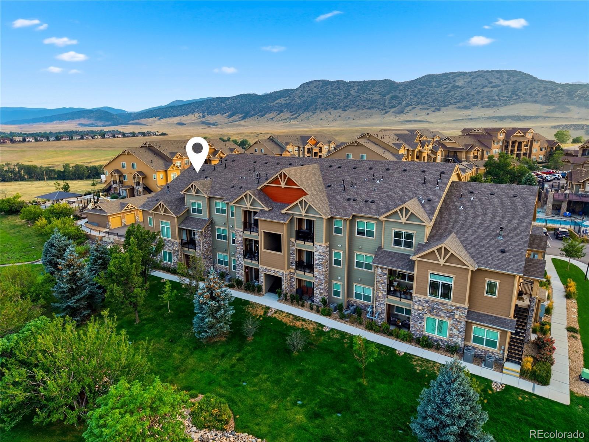
Lock and Leave with modern elegance and amazing Views! You’ll be captivated by panoramic mountain vistas and the serene beauty of Chatfield Lake!

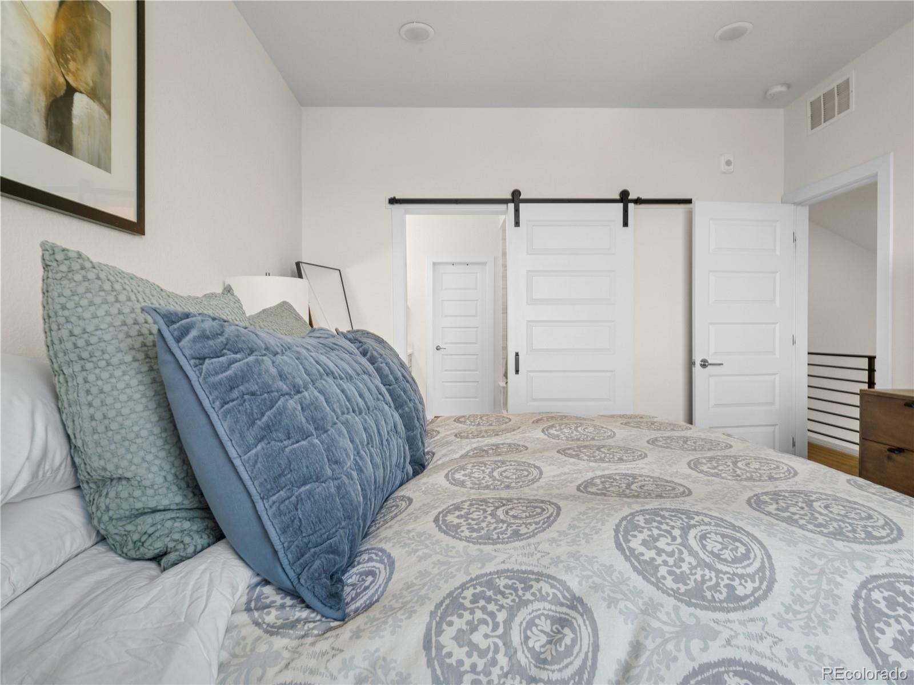
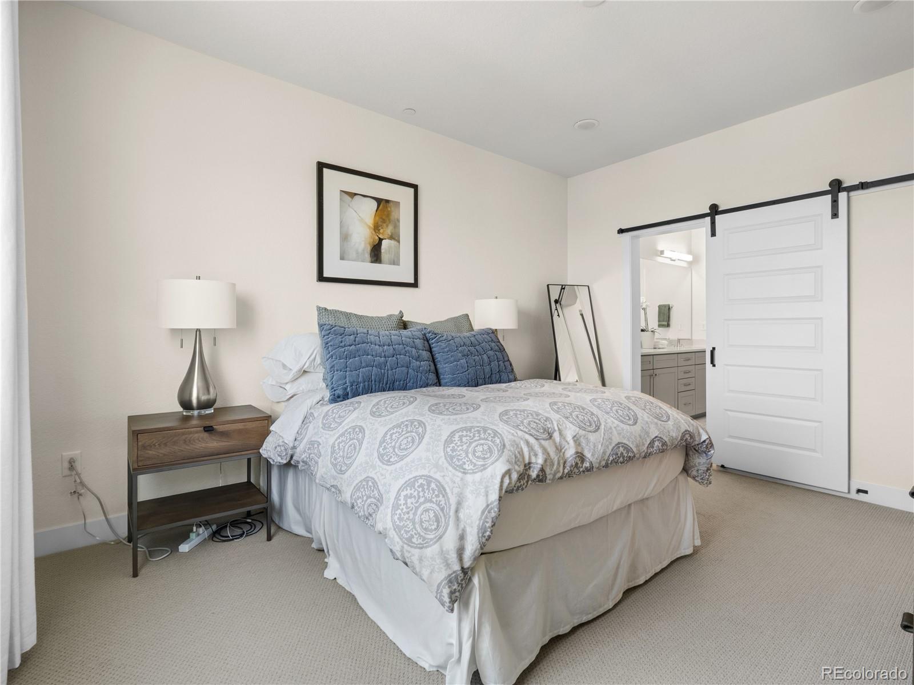
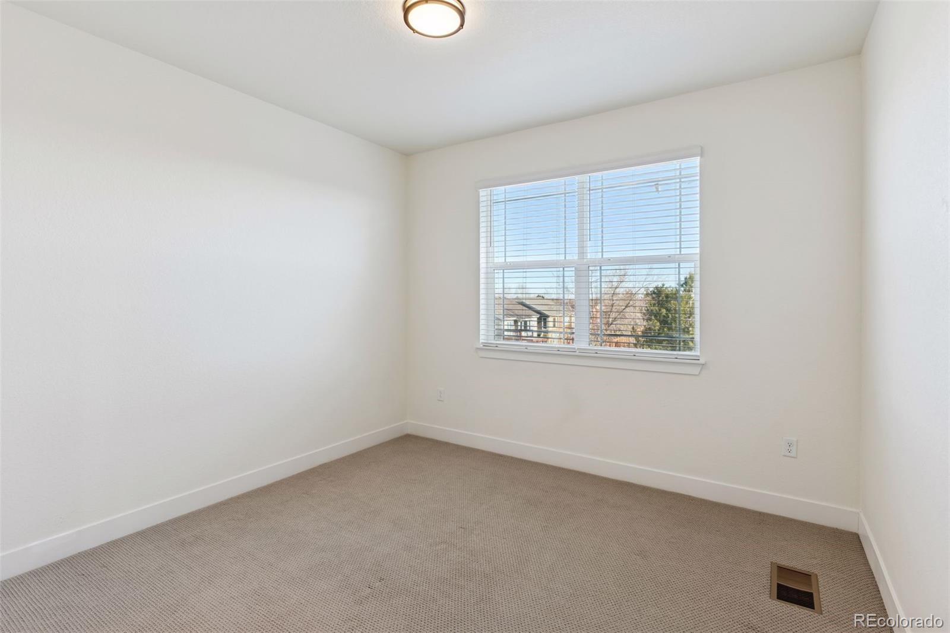
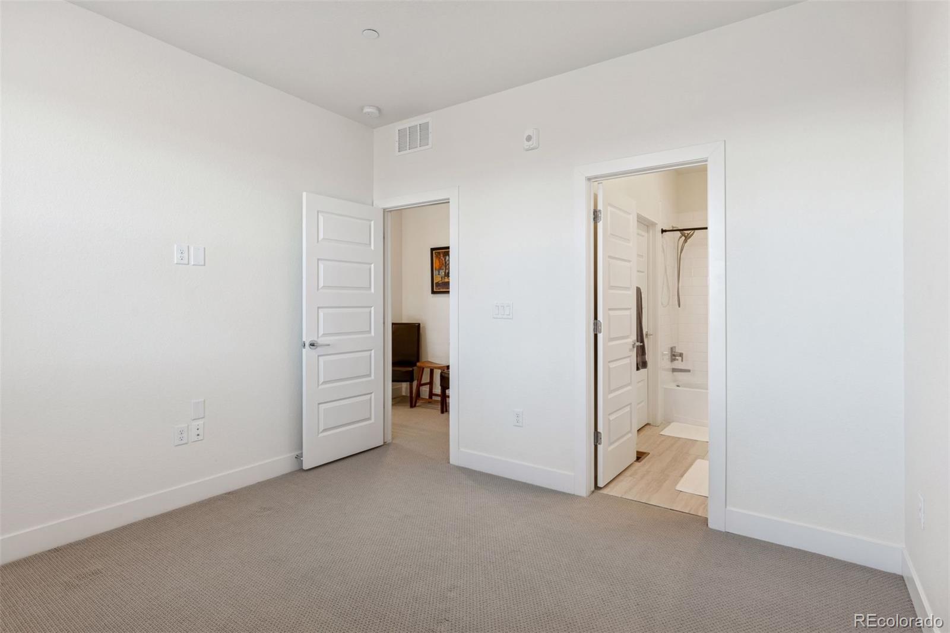
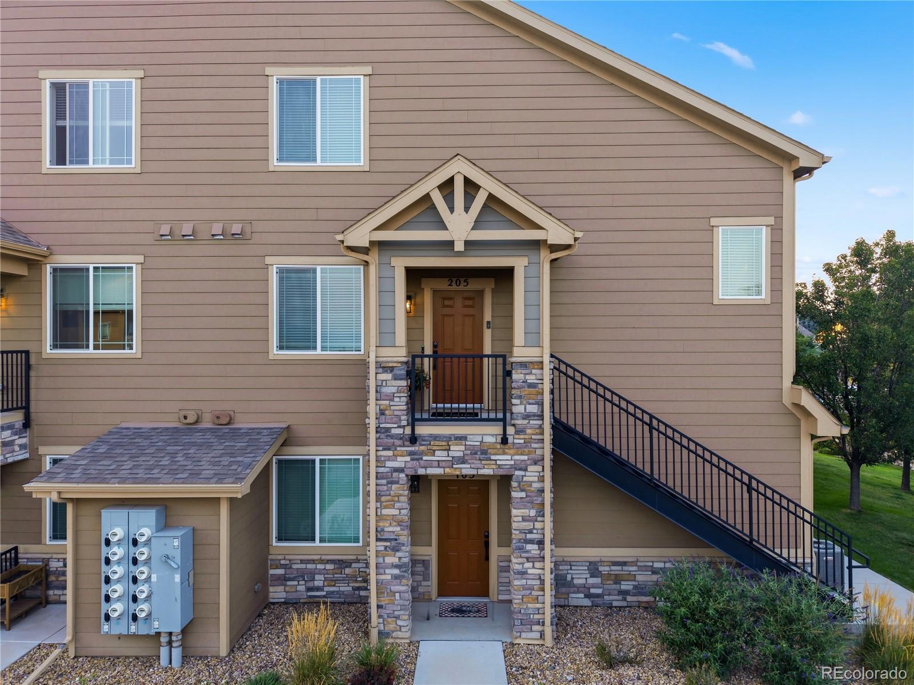
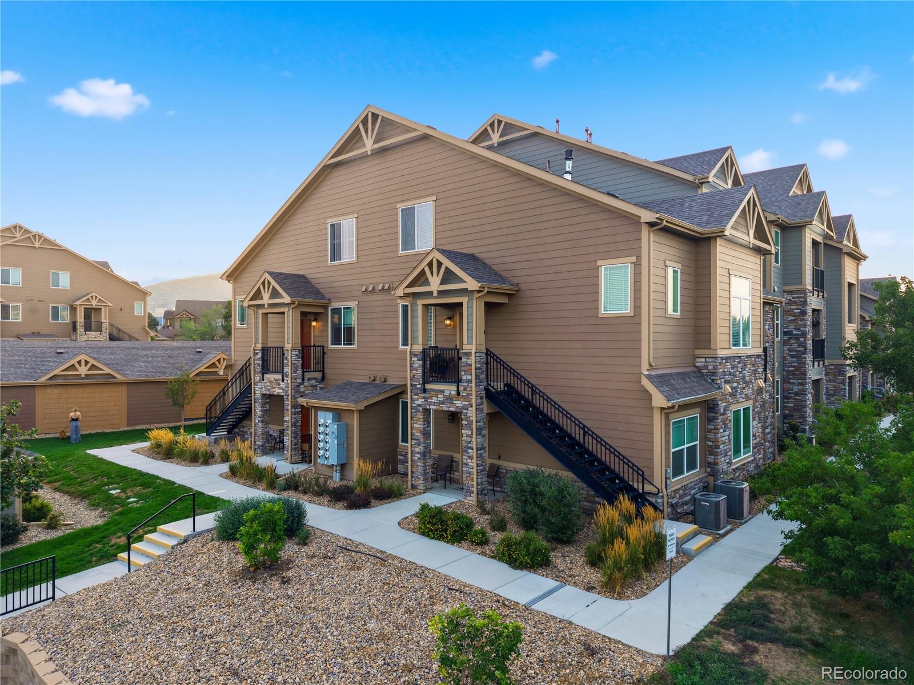
This stunning end-unit townhouse in the highly sought-after Chatfield Bluffs community. Spanning over 1, 800 square feet, this 2022-built gem offers 3 spacious bedrooms and 3 bathrooms, perfectly designed for comfortable living and effortless entertaining.

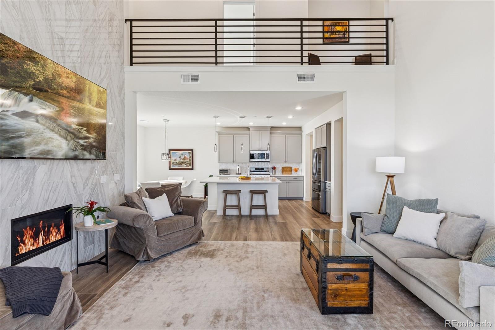
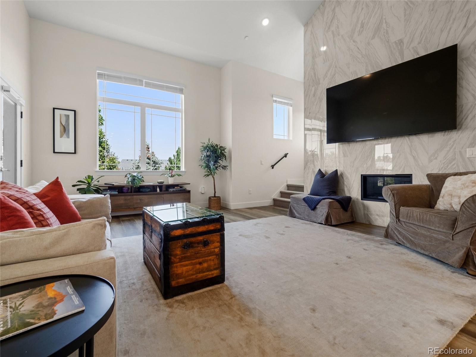
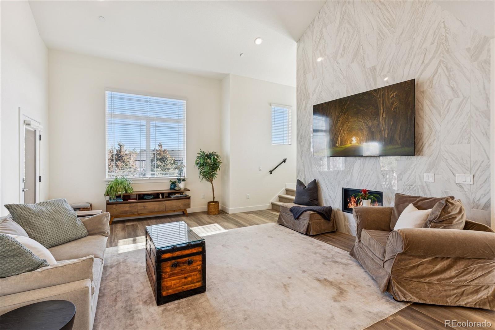
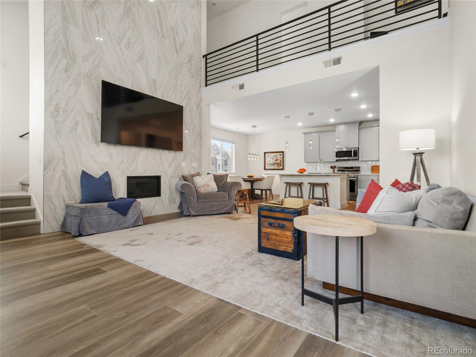
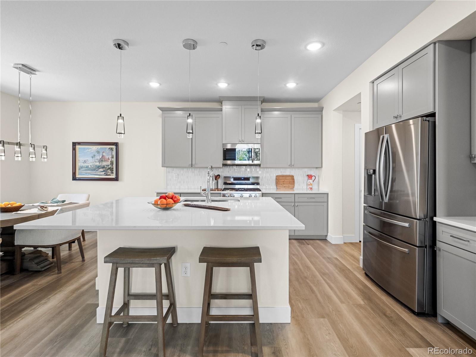
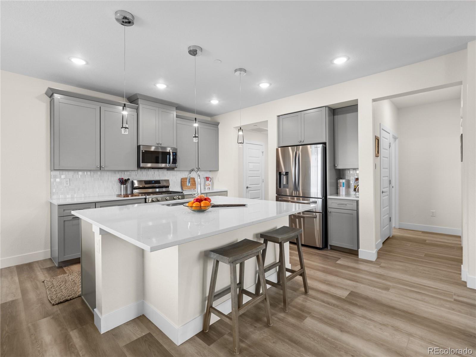
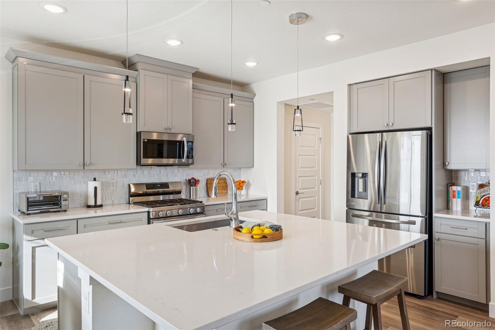
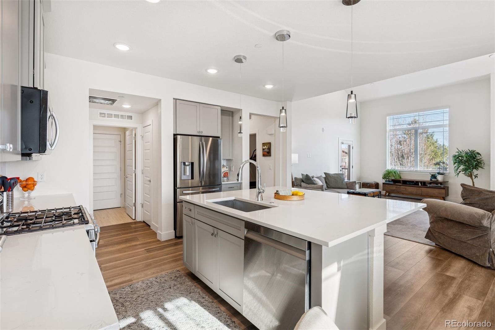
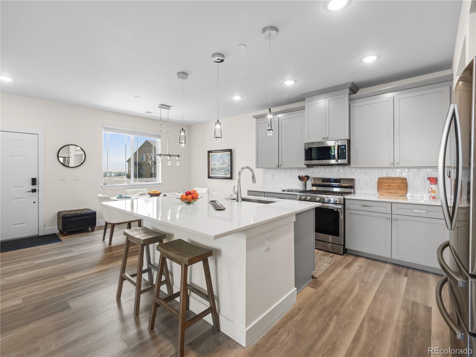
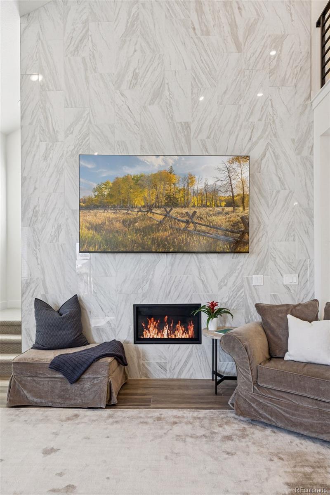
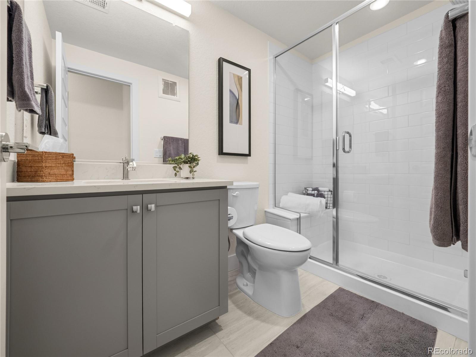
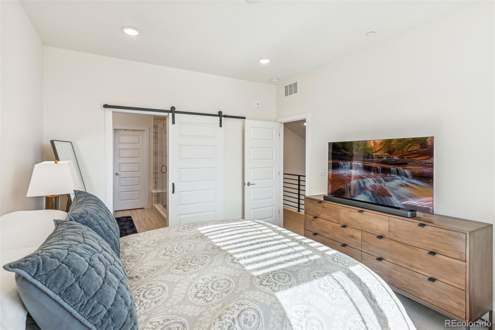
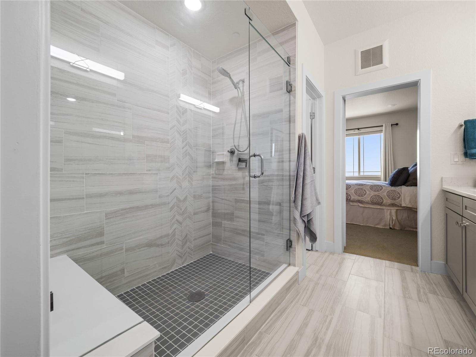
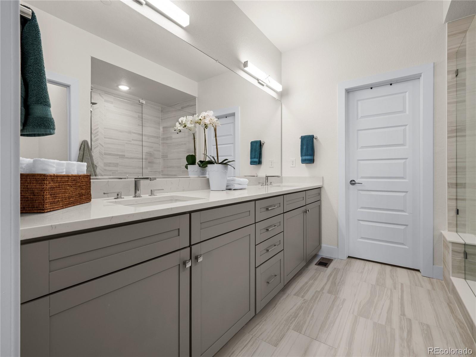
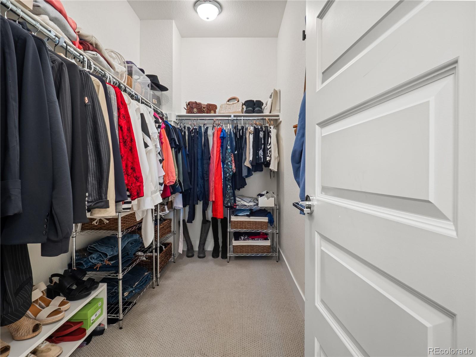
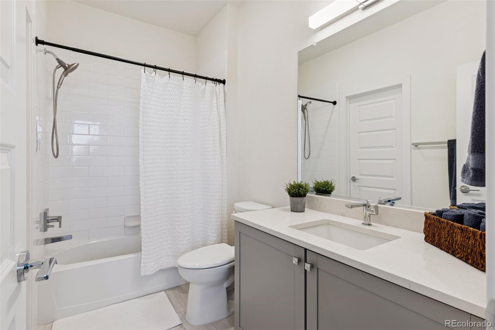
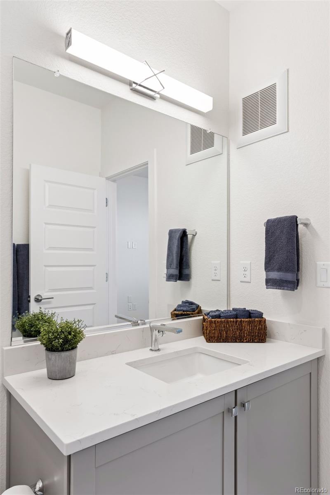
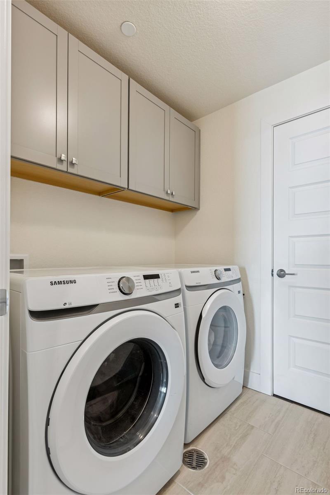
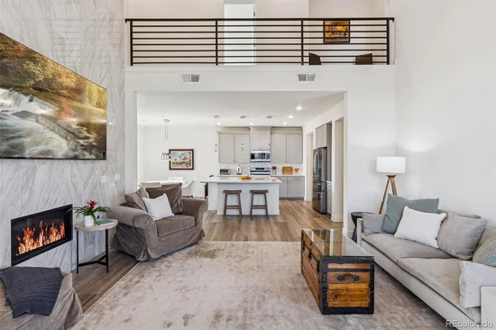
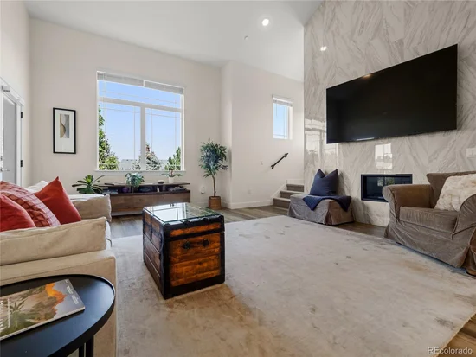
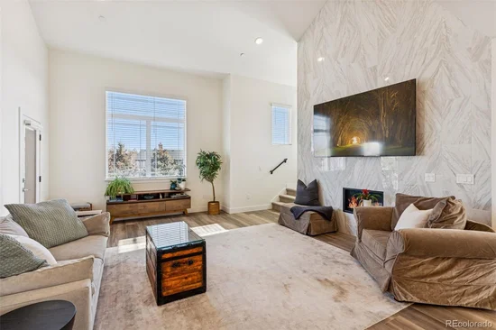
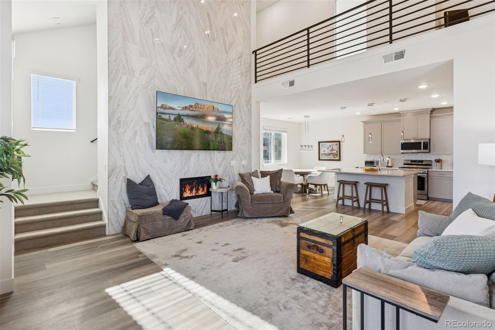
The home features every luxury upgrade, including quartz countertops, floor-to-ceiling custom tile at the fireplace, Kohler fixtures, stainless appliances, natural gas range, oversized glass enclosed shower in the primary bathroom, large walk-in closet, upgraded railings, upgraded 9” LVP flooring, tankless hot water heater, Samsung washer and dryer.

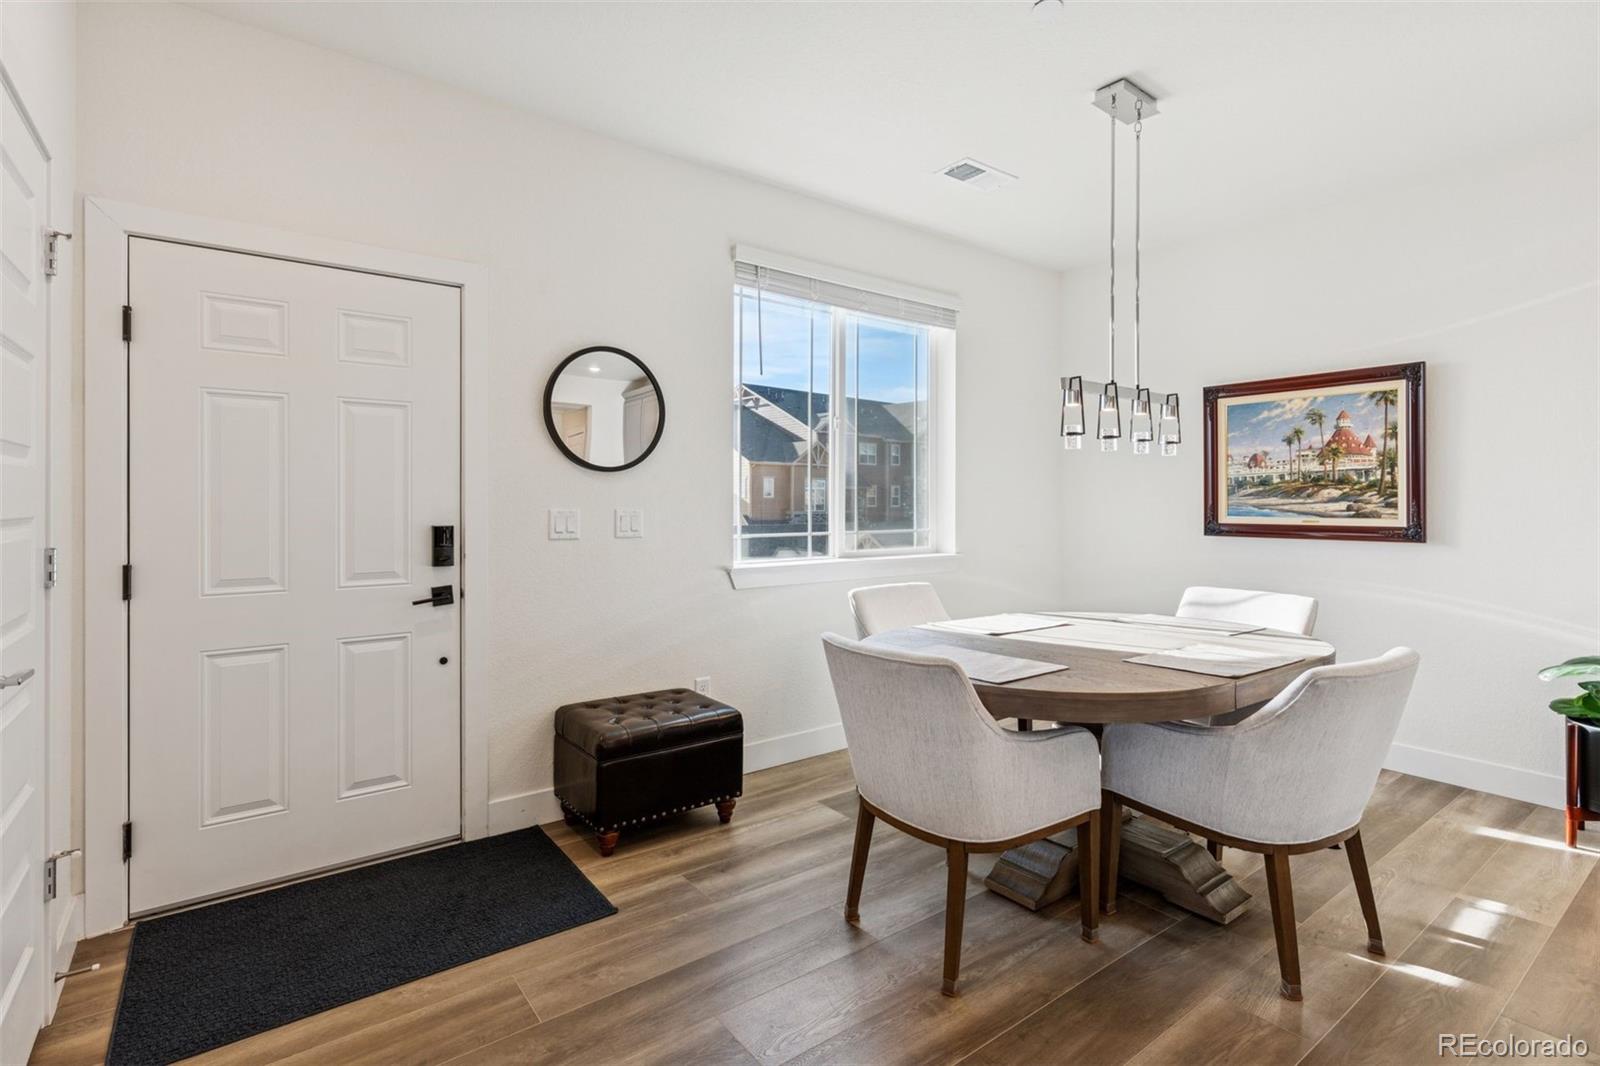
Imagine cozy evenings by the fireplace, enjoying your 85-inch TV, or hosting an incredible dinner in your contemporary kitchen and dining space.

Every detail of this townhouse speaks to modern luxury and thoughtful design. Don’t miss the chance to make this breathtaking property your home! Lock and Leave with ease.

Easy access to C-470, downtown Denver, DTC and Red Rocks. Grab your bike or take a hike to Deer Creek Park, Chatfield Reservoir and so much more. Call for a private showing today!!!

Ask a Local Expert

Property Highlights

Property Type
Residential
Property Sub Type
Condominium
Architectural Style
Contemporary
Bedrooms
3
Total Bathrooms
3
Living Area
1,863
Price / Sqft
$322
Year Built
2022
Condition
Updated/Remodeled

Location

City/Township
Littleton
Direction Faces
Southwest
View
Lake, Mountain(s), Valley
Subdivision
Chatfield Bluffs
County
Jefferson

Property Details
Price
$599,000
Condition
Updated/Remodeled
Property Type
Residential
Property Sub Type
Condominium

Building

Structure Type
Townhouse
Levels
Two
Total Area
1,863

Community

Local Schools

Elementary School
Shaffer
Middle School
Falcon Bluffs
High School
Chatfield
School District
Jefferson County R-1

Interior Features

Bedrooms and Bathrooms

Total Bathrooms
3
Bathrooms on Main Level
1
Full Bathrooms
1
3/4 Bathrooms
2
Bedrooms
3
Bedrooms on Main Level
1

Area and Spaces

Living Area
1,863
Above Grade Finished Area
1,863

Appliances

Appliances
Convection Oven, Dishwasher, Disposal, Dryer, Microwave, Oven, Range, Refrigerator, Self Cleaning Oven, Smart Appliance(s), Tankless Water Heater, Washer

Interior Features

Interior Features
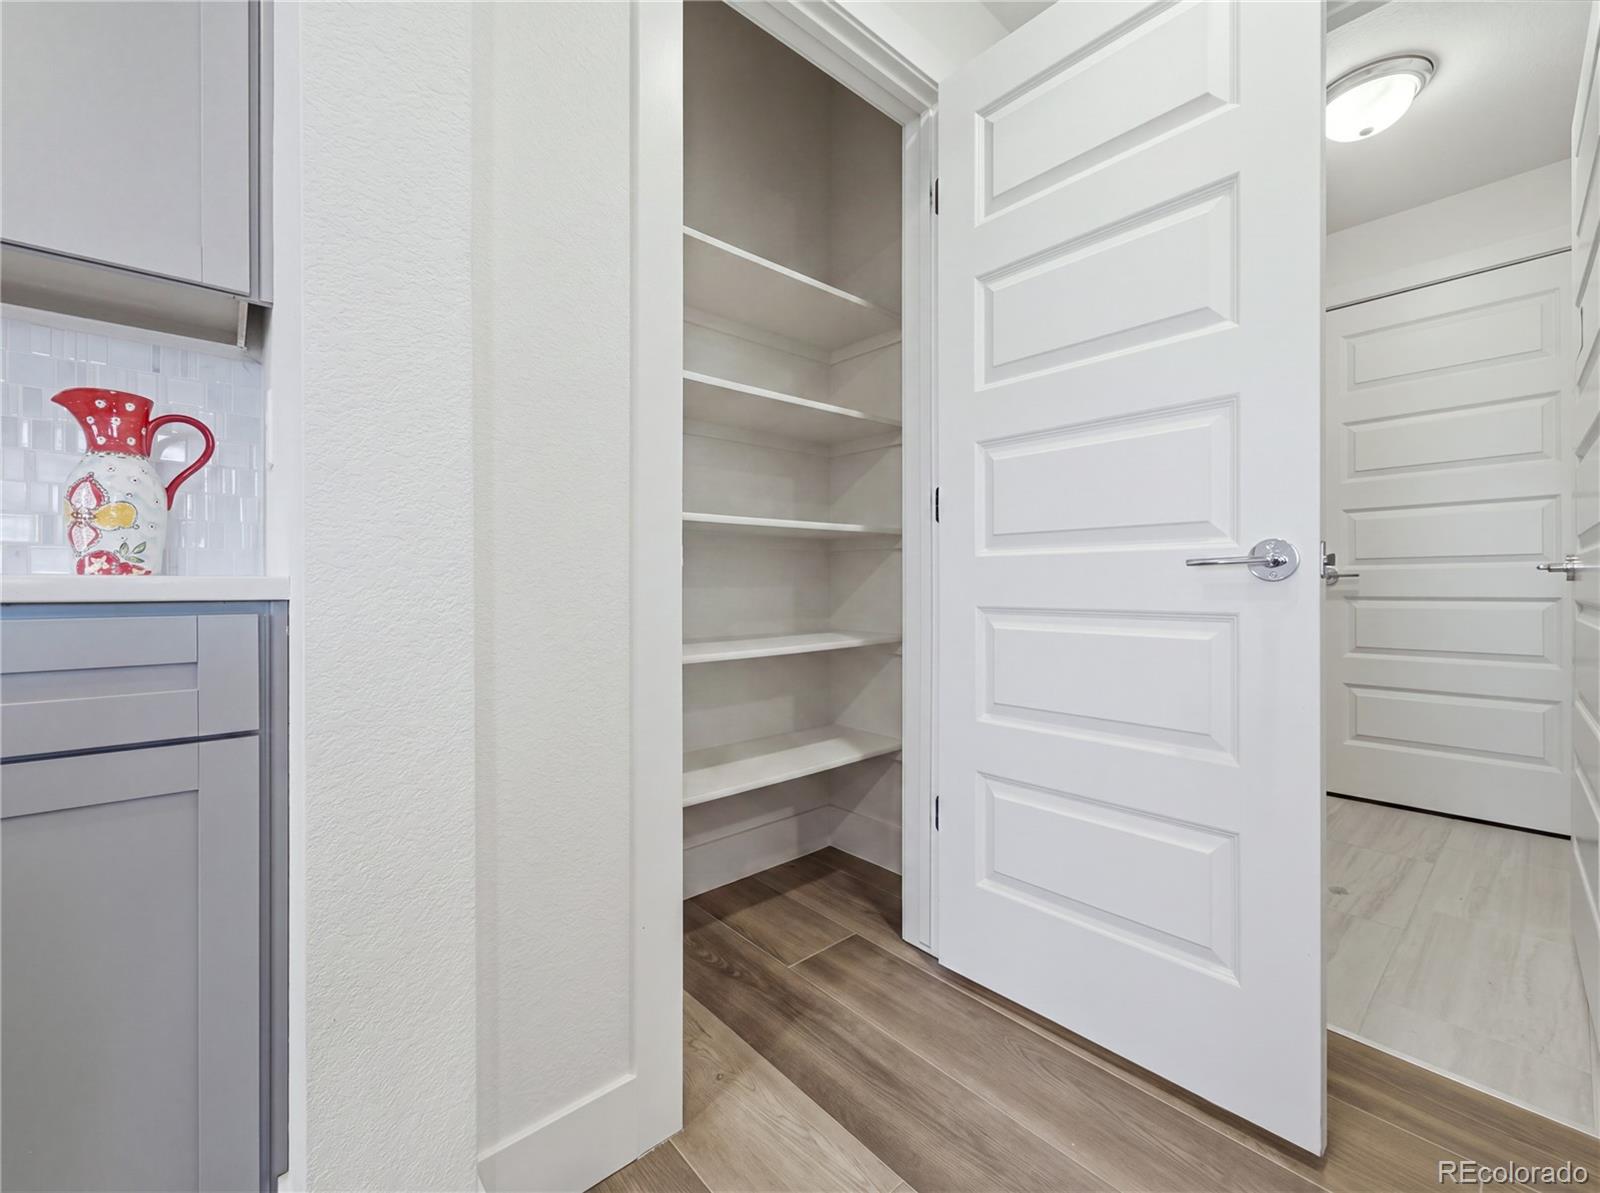
Eat-in Kitchen, High Ceilings, Kitchen Island, Open Floorplan, Pantry, Primary Suite, Quartz Counters, Smart Thermostat, Smoke Free, Vaulted Ceiling(s), Walk-In Closet(s)
Flooring
Carpet, Tile, Vinyl
Window Features
Double Pane Windows
Security Features
Carbon Monoxide Detector(s), Smoke Detector(s), Video Doorbell
Fireplace Features
Gas, Living Room
Entry Level
2
Entry Location
Stairs

Heating and Cooling

Heating Features
Forced Air
Fireplaces
1

Building Details
Construction

Architectural Style
Contemporary
Builder
Lokal Homes
Year Built
2022
Property Attached
Yes
Common Walls
End Unit, 2+ Common Walls
Materials

Construction Materials
Brick, Frame, Wood Siding
Roof
Composition

Terms

Terms

Ownership
Agent Owner
Exclusions
Personal Property & Staging
Special Conditions
None
Special Terms
1031 Exchange, Cash, Conventional, VA Loan

Taxes

Tax

Tax (Annual)
$2,925

HOA

Has HOA
Yes
Association Fee
$475 /mo
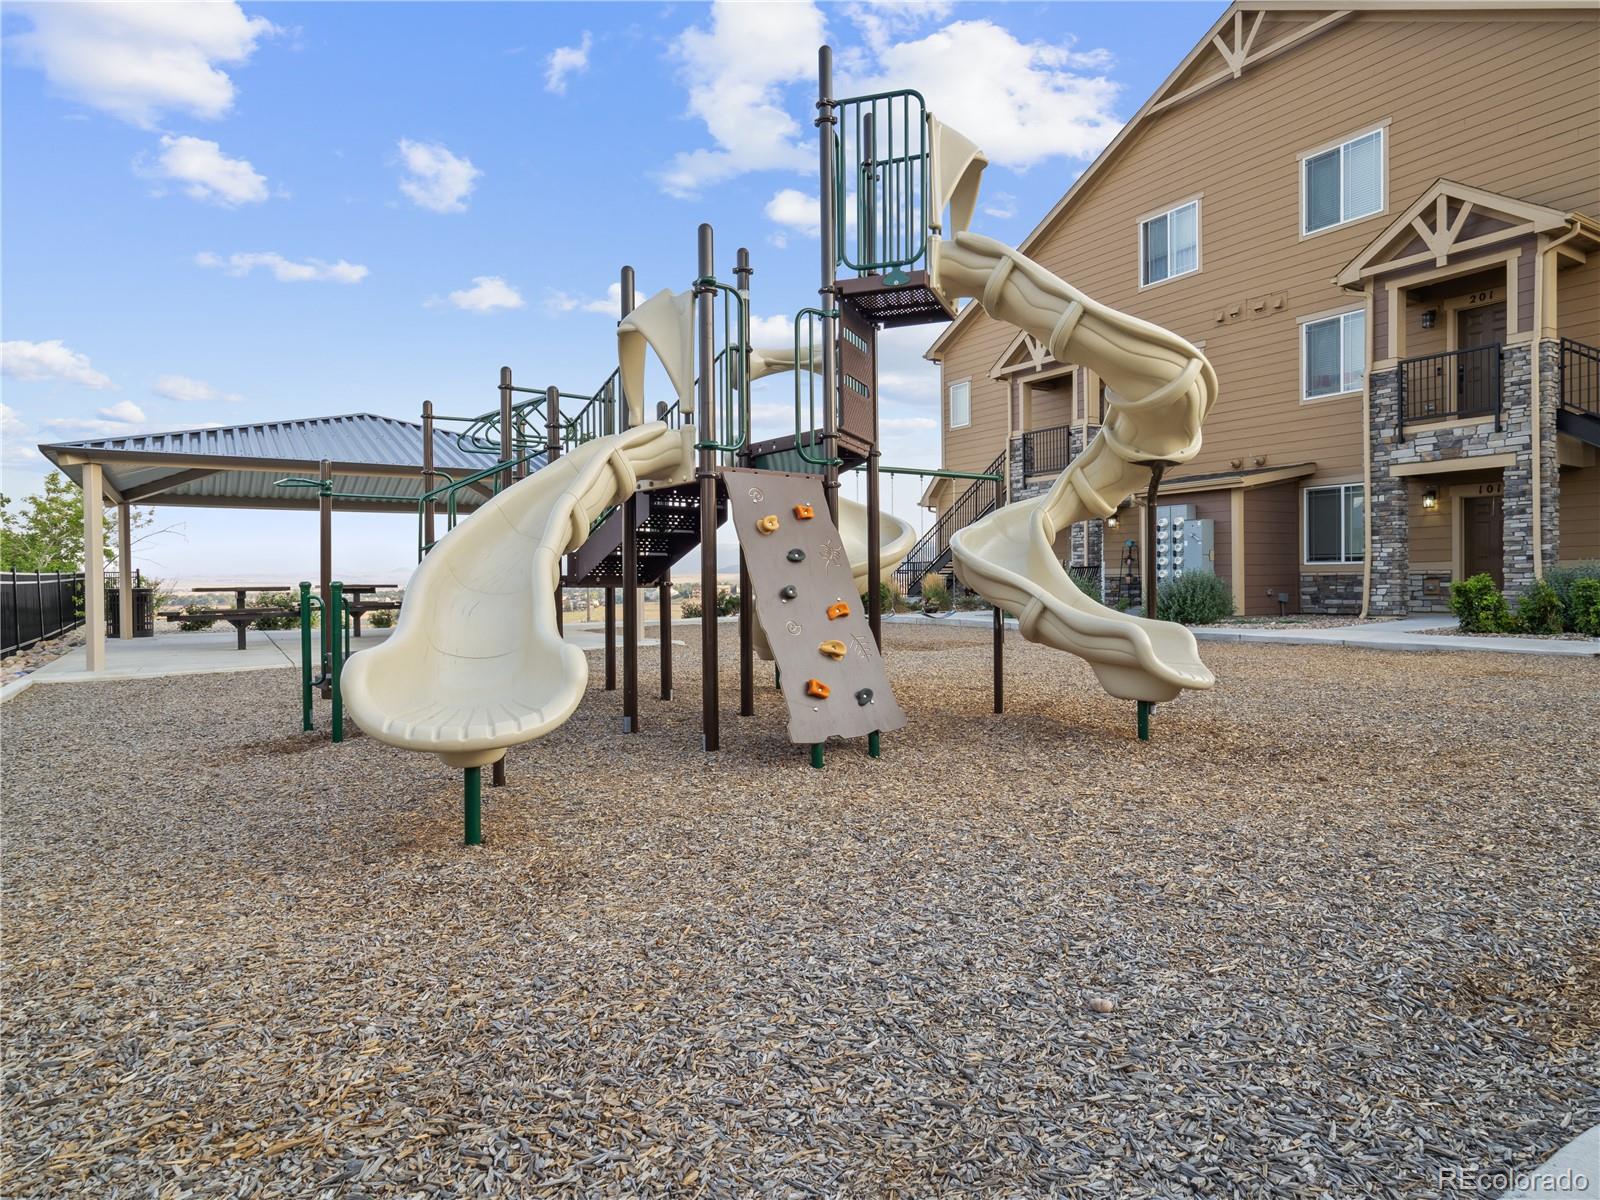
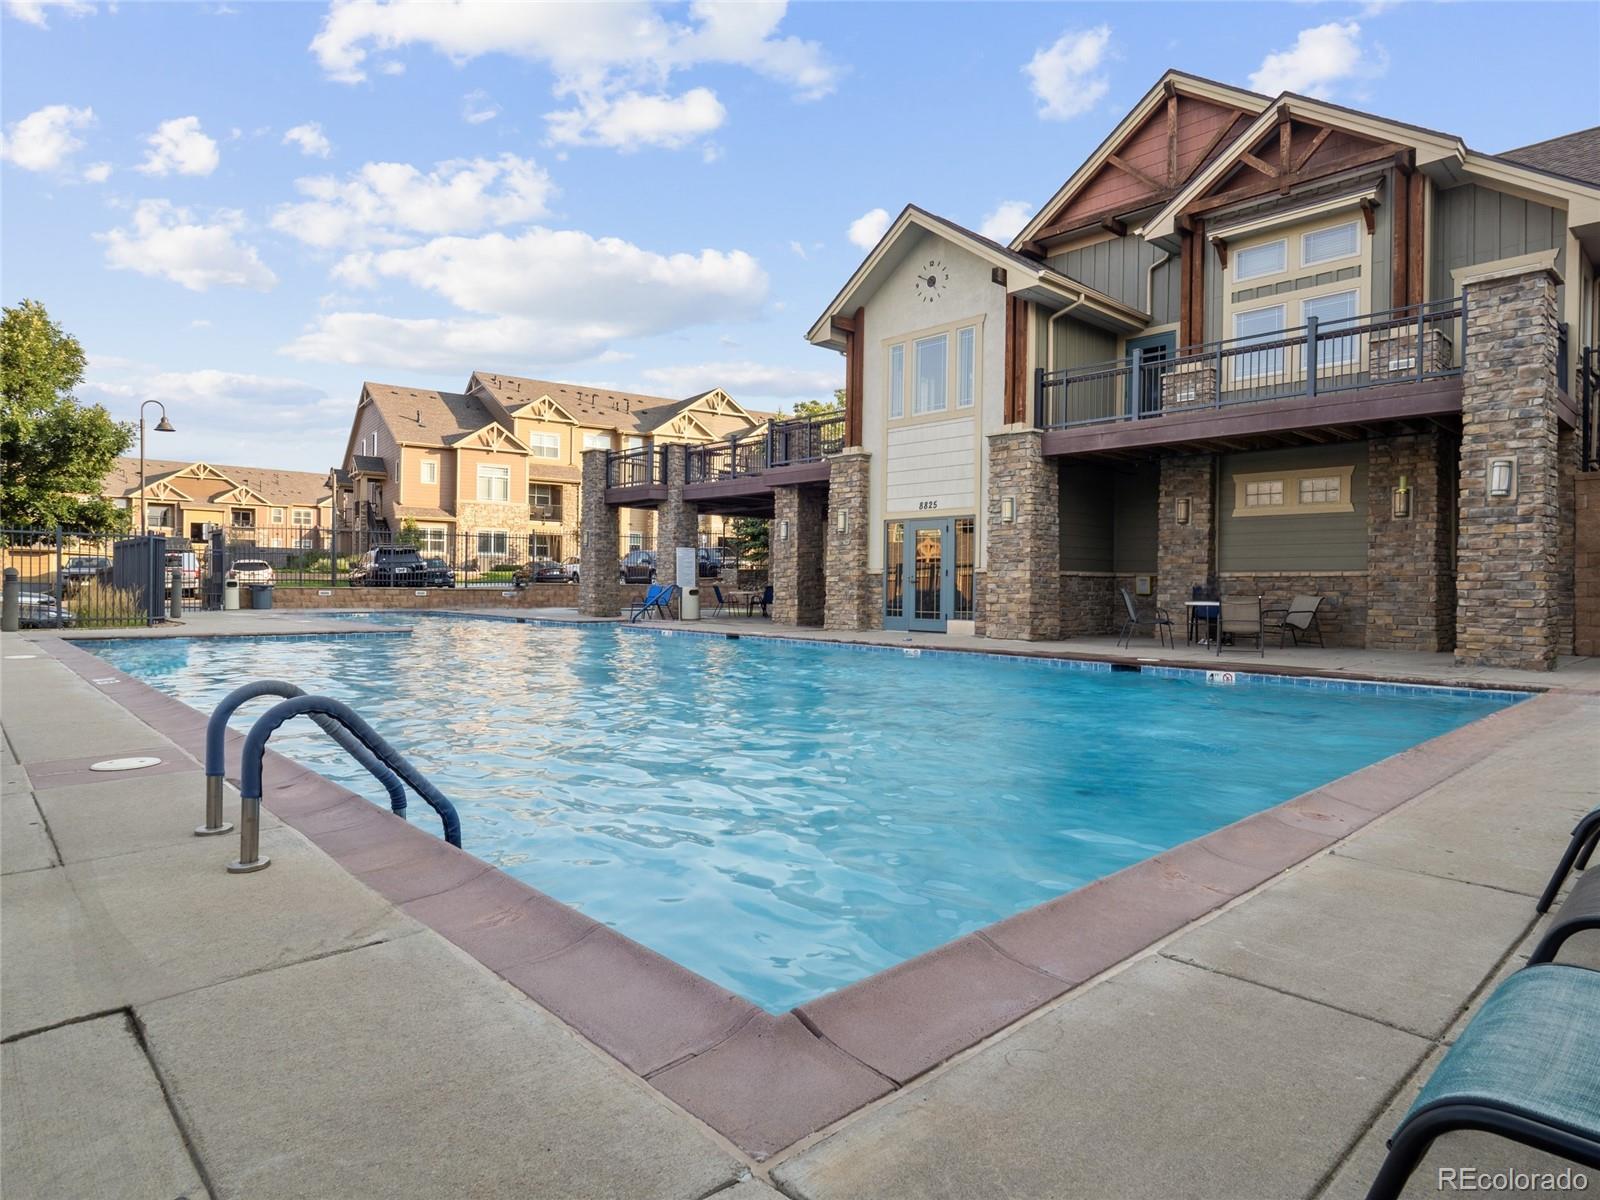
Association Ammenities
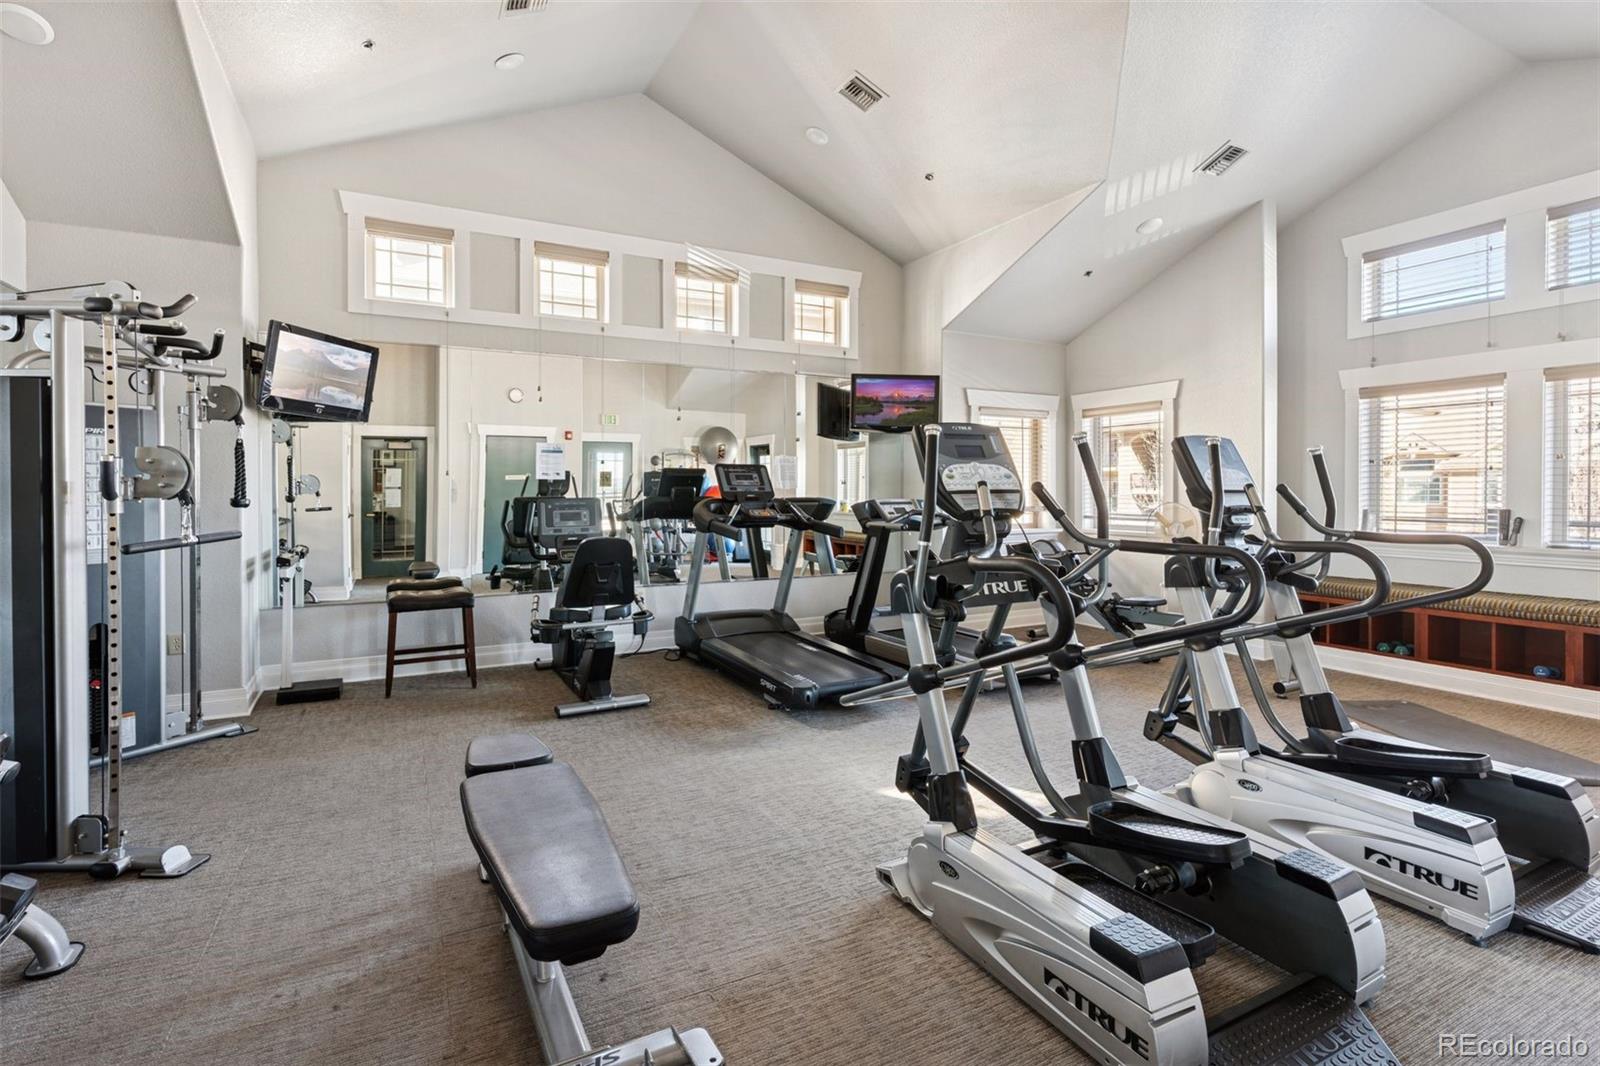
Clubhouse, Fitness Center, Parking, Playground, Pool, Spa/Hot Tub
Association Fee Includes
Reserves, Irrigation, Maintenance Grounds, Maintenance Structure, Road Maintenance, Sewer, Snow Removal, Trash, Water

Heating, Cooling & Utilities

Cooling Features
Central Air

Utilities

Utilities
Cable Available, Electricity Available, Electricity Connected, Internet Access (Wired), Natural Gas Available, Natural Gas Connected
Sewer
Community Sewer, Public Sewer
Water Source
Public

Lot

Lot Features
Foothills
Road Surface
Paved
Road Frontage
Public

Exterior Features

Exterior Features
Balcony, Lighting, Rain Gutters
Patio And Porch Features
Covered, Front Porch

Parking

Total Parking Spaces
3
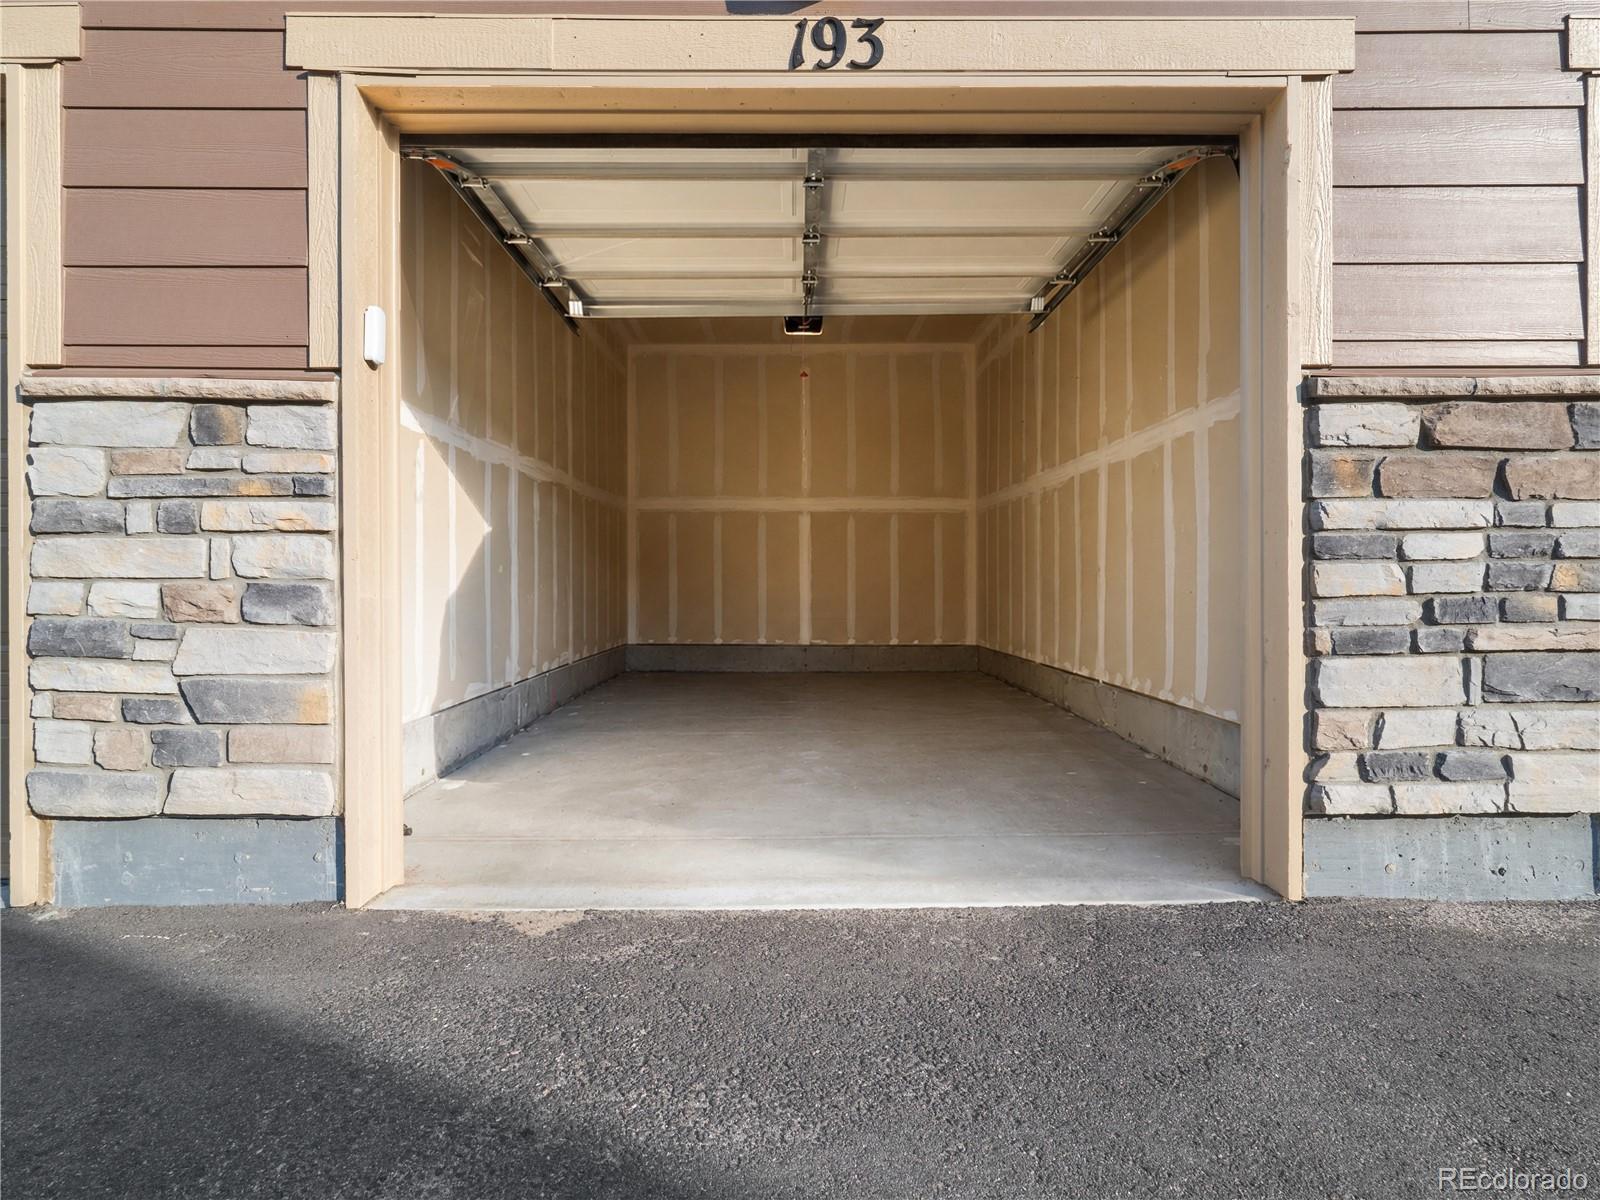
Garage Capacity
1
Parking Features
Concrete, Dry Walled, Guest, Lighted

Pool Features

Pool Features
Outdoor Pool
Listed by Compass – Denver, roseanne.ruiz@compass.com, 303-884-9185
Listing Data last updated 09/23/2026 04:20 pm
Get a Link to this Property: Copy To Clipboard
QR Code link to this property

Phone:
Connect with:

Payment Calculator

per month. fixed. % interest.
$
%
$
%
Principal & Interest
+ Home Insurance
+ Property Tax
+ HOA Fees
per month
Total interest paid over s will be:
All estimates and provided for informational purposes only. Actual amounts may vary. The output of the tool is not a loan offer or solicitation, nor is it financial or legal advice. Information, rates, programs and loan scenarios shown are for example only as of 23-Sep-2026 and are subject to change without notice. Interest rates provided by the St. Louis Federal Reserve Economic Data (FRED). All products are subject to credit and property approval. Not all products are available in all states or for all loan amounts. Other restrictions and limitations apply. Contact your preferred lender for the pricing associated with your specific transaction. Calculations are generated by Open Source mortgage calculation software tools using common mathematical formulas. All calculations should be independently verified.
Get Walk Score Content

Property History

2 days ago
Property information last updated
7 days ago
Date of last price change
224 days ago
Status Active. This is the date the listing was placed on market.
Cumulative Days on Market: 224 days (includes prior listings) · Currently listed since February 11, 2026. Data provided by the MLS.

Similar Properties