Property Details

Start of property details
Share this property:
1495 Vrain Street, Unit 409
Denver, CO 80204
FOR
SALE
$185,000
Active
1
Baths
372
Sqft
1962
Yr. Built
MLS# 9693589
Cumulative Days on Market: 74 · Includes prior listings · Currently listed since 07/10/26 · Data provided by the MLS.

Property Description

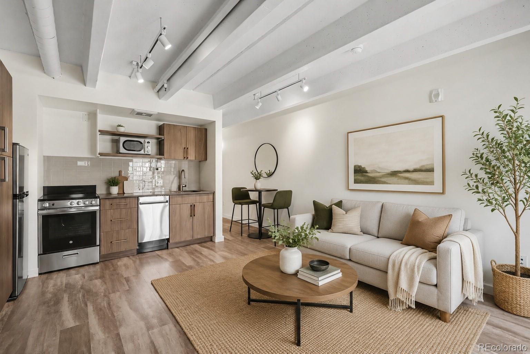
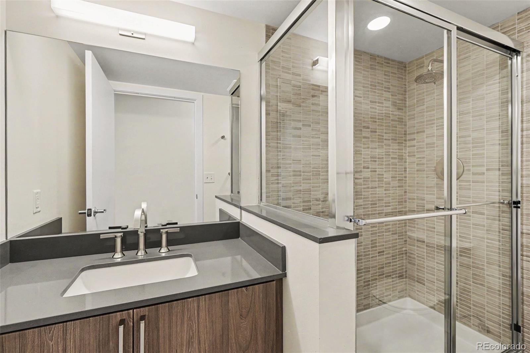
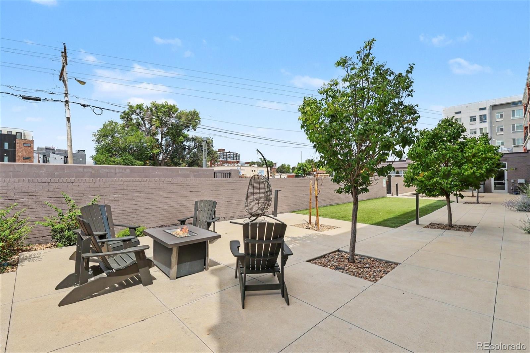
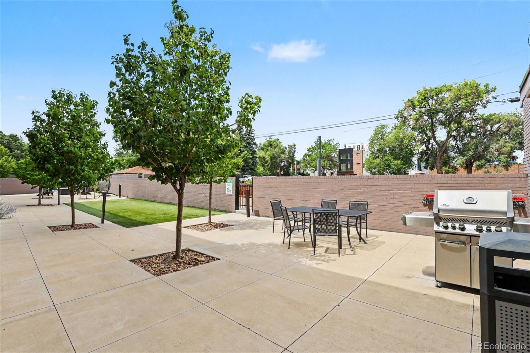
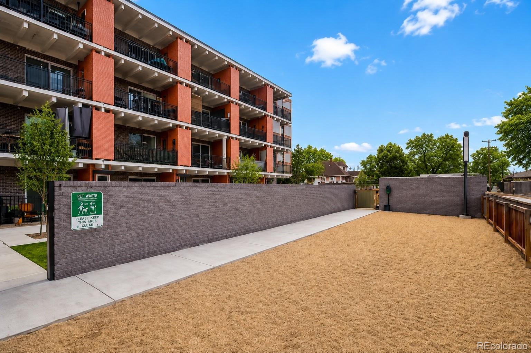
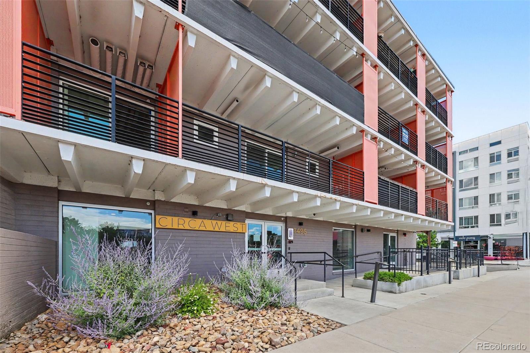
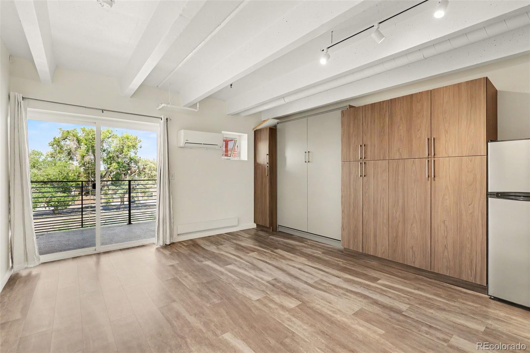
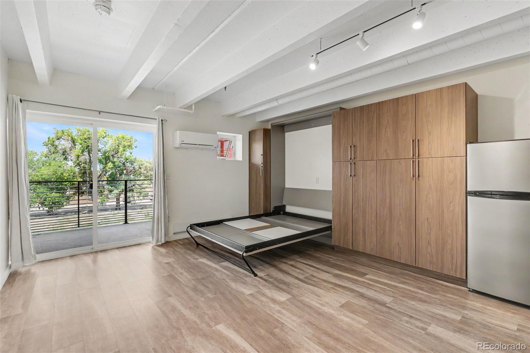
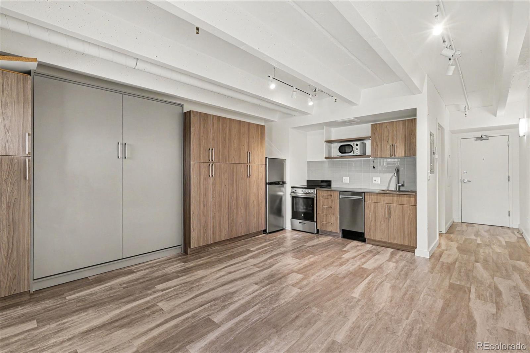
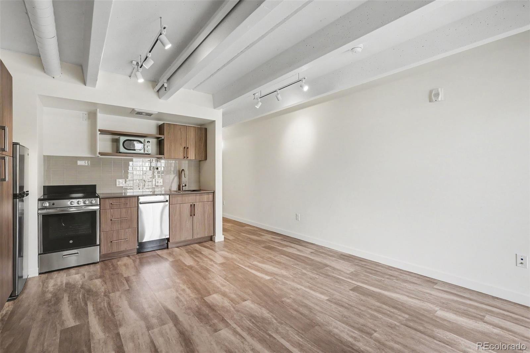
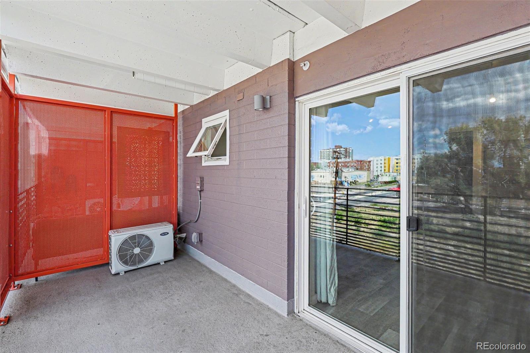
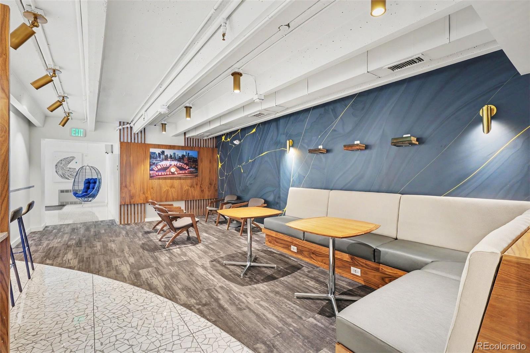
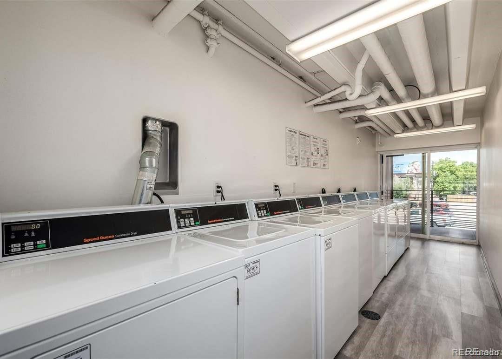
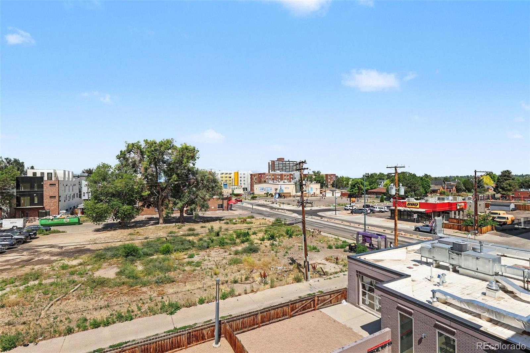
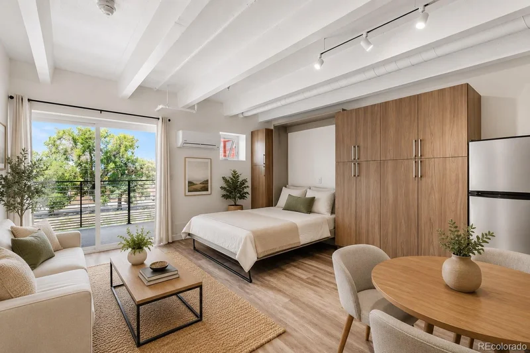
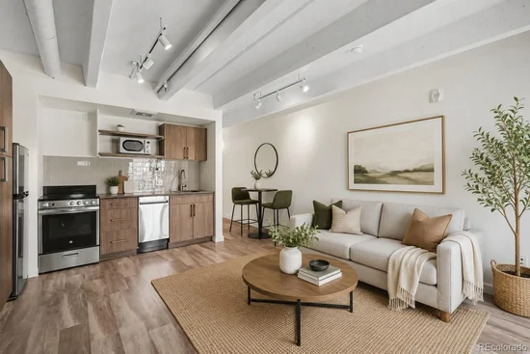
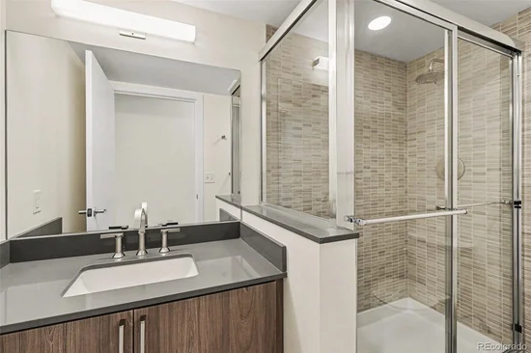
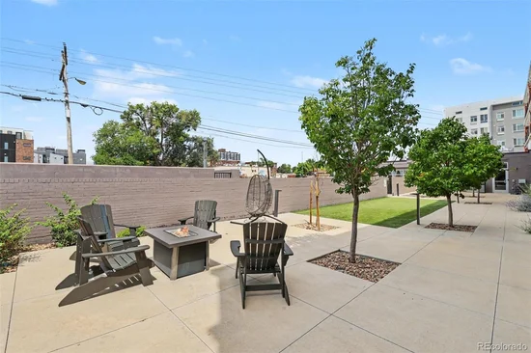
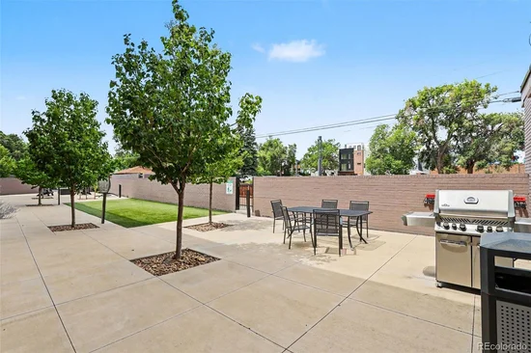
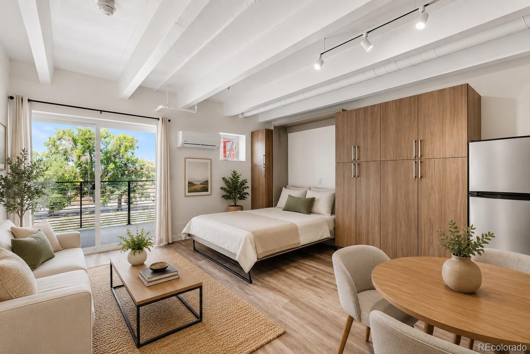
Welcome to this tastefully updated penthouse studio in Circa West, ideally located just minutes from Sloan's Lake and Downtown Denver. Offering the perfect blend of modern design, efficient living, and an unbeatable location, this beautifully remodeled residence is ideal for anyone seeking a low-maintenance urban lifestyle. Designed to maximize every inch, the open floor plan showcases upscale finishes throughout, including luxury flooring, contemporary cabinetry, premium quartz countertops, a stunning glass tile backsplash, and stainless-steel appliances with a new dishwasher. The thoughtfully designed kitchen has everything you need, while the built-in wall bed creates flexible living space without sacrificing comfort or style. The bathroom features sleek, modern finishes that complete the home's sophisticated aesthetic. Step outside to your oversized private balcony overlooking the beautifully landscaped courtyard with unobstructed western views, the perfect place to unwind and enjoy Colorado sunsets. Circa West offers an exceptional collection of amenities, including a professionally landscaped courtyard with a fire pit and grilling area, a dog run / park, stylish resident lounge ideal for remote work or entertaining, secure indoor bike storage, free laundry facilities, and package concierge service. The location is second to none. Sloan's Lake is just a 5-minute walk, while the Dry Gulch Trail and Perry Station Light Rail are less than 10 minutes away, providing quick access throughout the metro area. Enjoy walking to some of Denver's best restaurants, breweries, coffee shops, and entertainment, or to Mile High Stadium for Broncos games and year-round events. Part of one of Denver's most exciting and rapidly growing neighborhoods. Whether you're looking for a stylish primary residence, a convenient lock-and-leave home, or an outstanding investment opportunity, this exceptional penthouse studio offers modern living in an unbeatable location.

Ask a Local Expert

Property Highlights

Property Type
Residential
Property Sub Type
Condominium
Architectural Style
Contemporary, Studio, Urban Contemporary
Total Bathrooms
1
Living Area
372
Price / Sqft
$497
Year Built
1962
Condition
Updated/Remodeled

Location

City/Township
Denver
Subdivision
West Colfax
County
Denver
Zoning
U-MS-5

Property Details

Price
$185,000
Condition
Updated/Remodeled
Property Type
Residential
Property Sub Type
Condominium

Building

Structure Type
Mid Rise (4-7)
Levels
Three Or More
Total Area
372

Community

Local Schools

Elementary School
Colfax
Middle School
Strive Lake
High School
North
School District
Denver 1

Interior Features

Bedrooms and Bathrooms

Total Bathrooms
1
Bathrooms on Main Level
1
3/4 Bathrooms
1

Area and Spaces

Living Area
372
Above Grade Finished Area
372

Appliances

Appliances
Cooktop, Dishwasher, Disposal, Microwave, Refrigerator

Interior Features

Interior Features
Quartz Counters, Smoke Free
Flooring
Tile, Vinyl
Laundry Features
Common Area
Accessibility Features
Accessible Approach with Ramp
Window Features
Double Pane Windows
Security Features
Key Card Entry
Entry Level
1

Heating and Cooling

Heating Features
Baseboard

Building Details

Construction

Architectural Style
Contemporary, Studio, Urban Contemporary
Year Built
1962
Property Attached
Yes
Common Walls
2+ Common Walls

Materials

Construction Materials
Brick, Concrete
Roof
Rolled/Hot Mop

Terms

Terms

Ownership
Individual
Exclusions
None.
Special Conditions
None
Special Terms
Cash, Conventional, FHA, VA Loan

Taxes

Tax

Tax (Annual)
$1,128

HOA

Has HOA
Yes
Association Fee
$296 /mo
Association Ammenities
Bike Storage, Elevator(s), Laundry
Association Fee Includes
Reserves, Maintenance Grounds, Maintenance Structure, Recycling, Snow Removal, Trash

Heating, Cooling & Utilities

Cooling Features
Air Conditioning-Room

Utilities

Utilities
Cable Available, Electricity Connected
Sewer
Public Sewer
Water Source
Public

Exterior Features

Exterior Features
Balcony, Barbecue, Dog Run, Elevator, Fire Pit, Garden, Gas Grill, Lighting
Patio And Porch Features
Covered, Deck

Parking

Total Parking Spaces
2
Listed by Madison & Company Properties, ryan@r-d-group.com, 303-435-2817
Listing Data last updated 09/22/2026 07:20 am
Get a Link to this Property: Copy To Clipboard
QR Code link to this property

Phone:
Connect with:

Payment Calculator

per month. fixed. % interest.
$
%
$
%
Principal & Interest
+ Home Insurance
+ Property Tax
+ HOA Fees
per month
Total interest paid over s will be:
All estimates and provided for informational purposes only. Actual amounts may vary. The output of the tool is not a loan offer or solicitation, nor is it financial or legal advice. Information, rates, programs and loan scenarios shown are for example only as of 22-Sep-2026 and are subject to change without notice. Interest rates provided by the St. Louis Federal Reserve Economic Data (FRED). All products are subject to credit and property approval. Not all products are available in all states or for all loan amounts. Other restrictions and limitations apply. Contact your preferred lender for the pricing associated with your specific transaction. Calculations are generated by Open Source mortgage calculation software tools using common mathematical formulas. All calculations should be independently verified.
Get Walk Score Content

Property History

4 days ago
Property information last updated
73 days ago
Status Active. This is the date the listing was placed on market.
Cumulative Days on Market: 74 days (includes prior listings) · Currently listed since July 10, 2026. Data provided by the MLS.

Similar Properties