Property Details

Start of property details
Share this property:
1015 S Eliot Street, Unit 4
Denver, CO 80219
FOR
SALE
$975,000
Active
8
Beds
8
Baths
5,043
Sqft
0.18
Acres
1979
Yr. Built
MLS# 9735734
Cumulative Days on Market: 152 · Includes prior listings · Currently listed since 04/20/26 · Data provided by the MLS.

Property Description

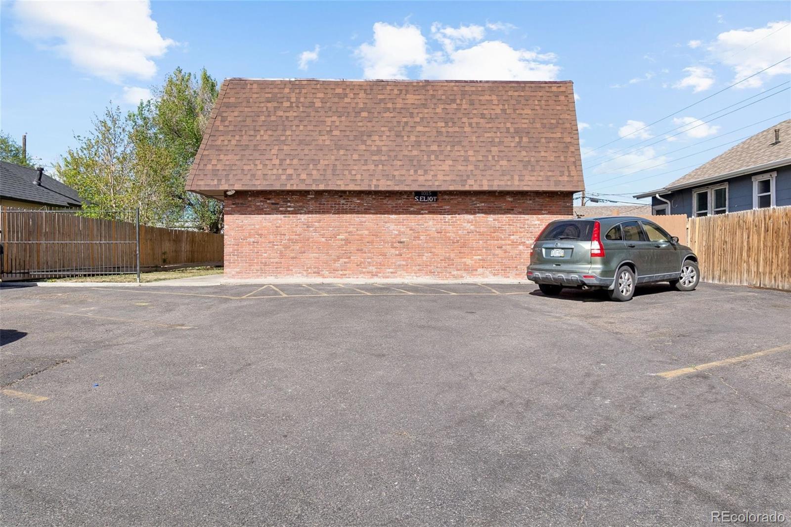
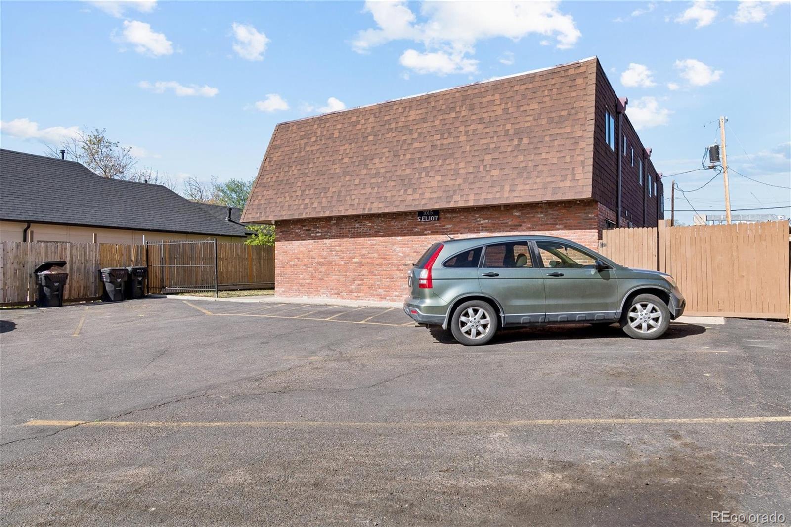
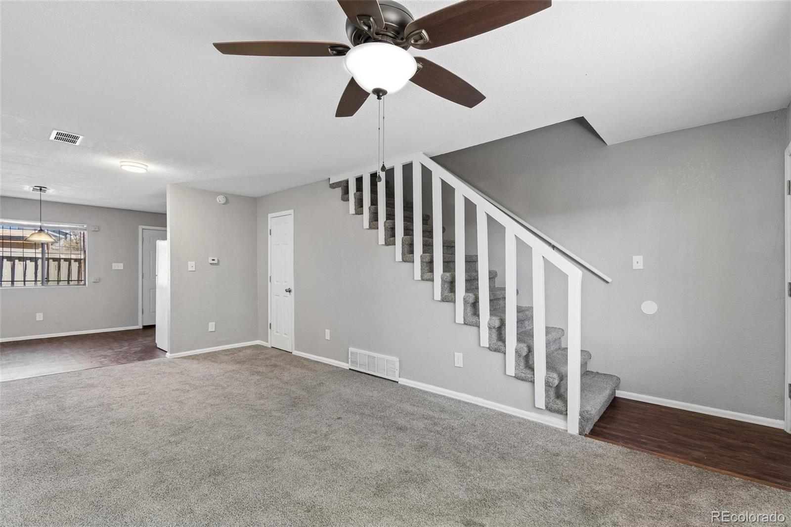
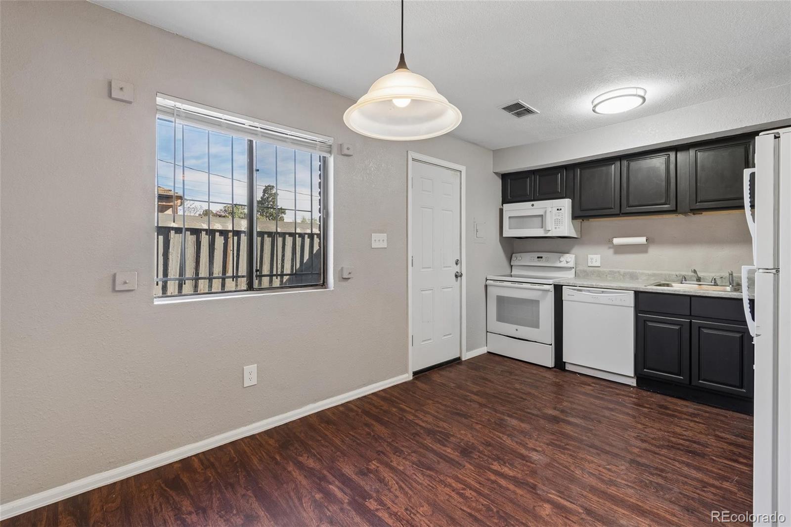
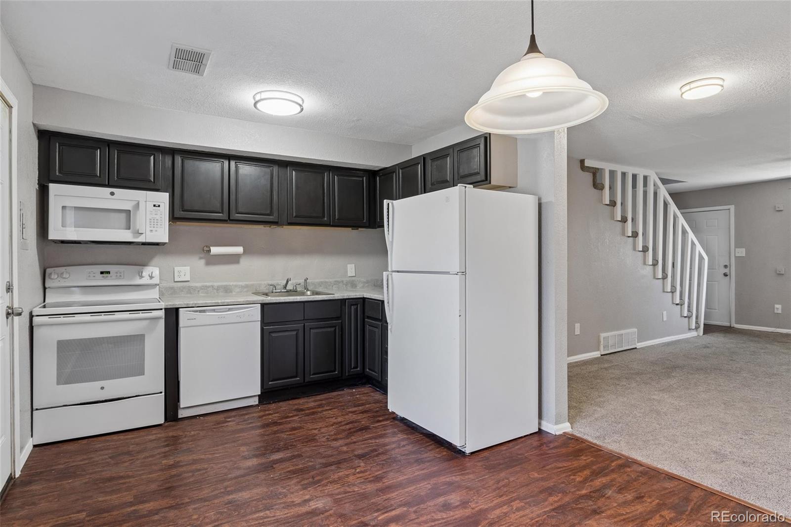
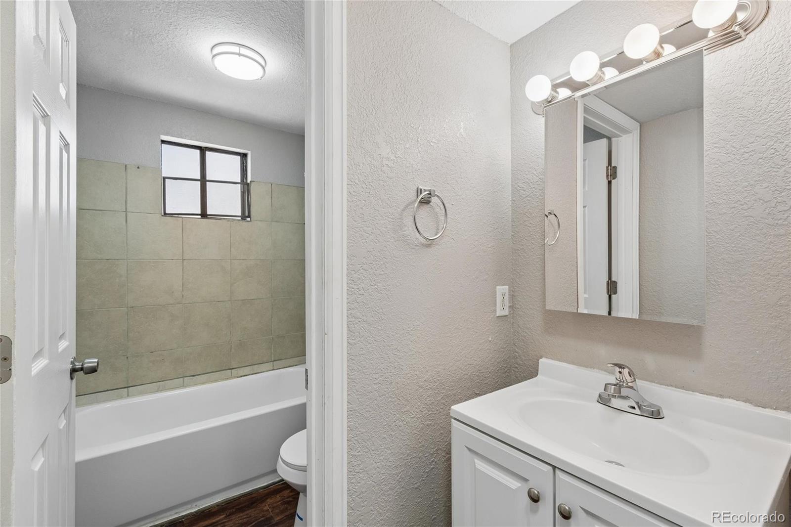
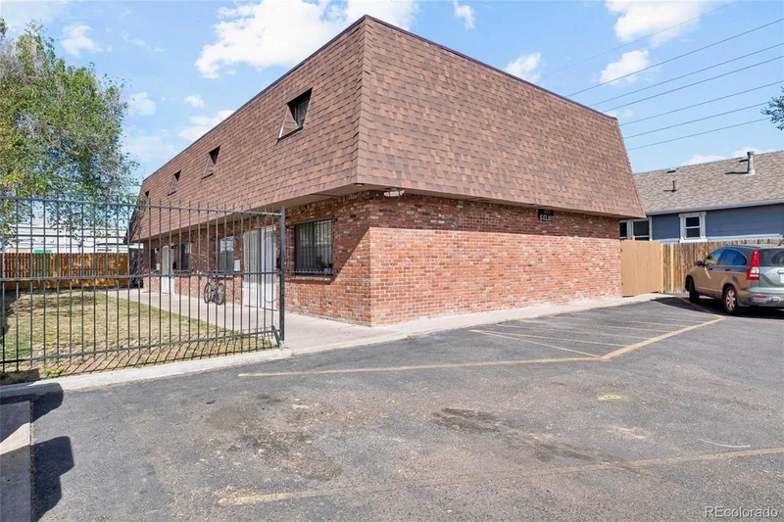
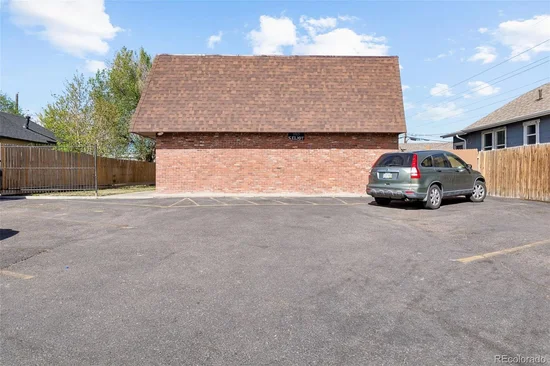
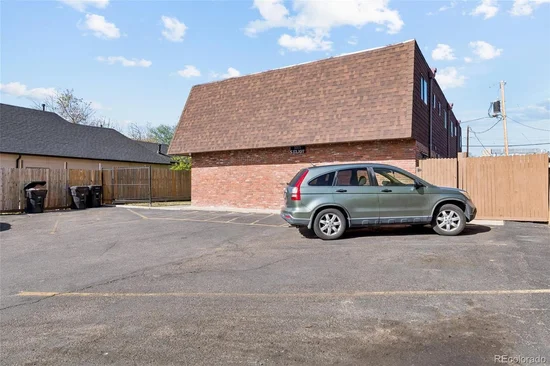
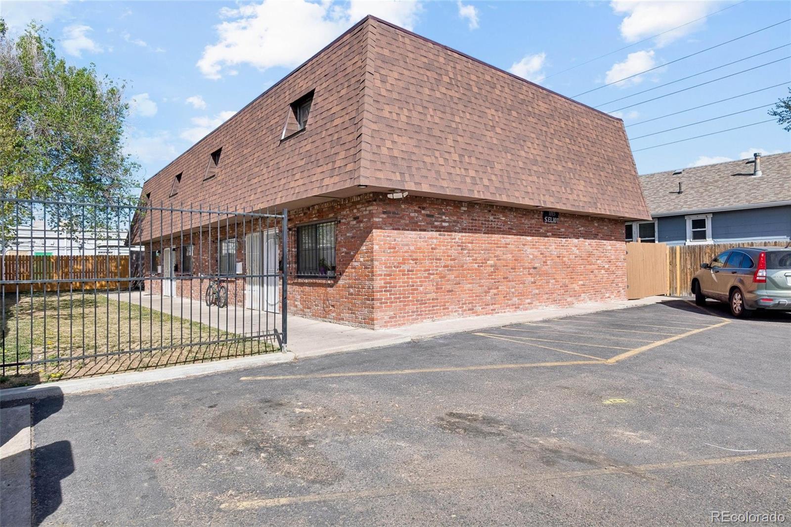
Well-maintained 4-unit investment opportunity in a centrally located Denver neighborhood with strong rental demand and value-add potential. The property consists of four 2-bedroom, 1-bath units in a two-story, walk-up building with dedicated off-street parking and direct exterior unit entrances.
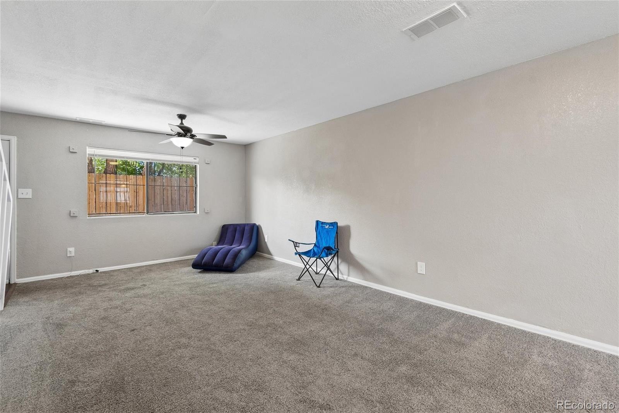
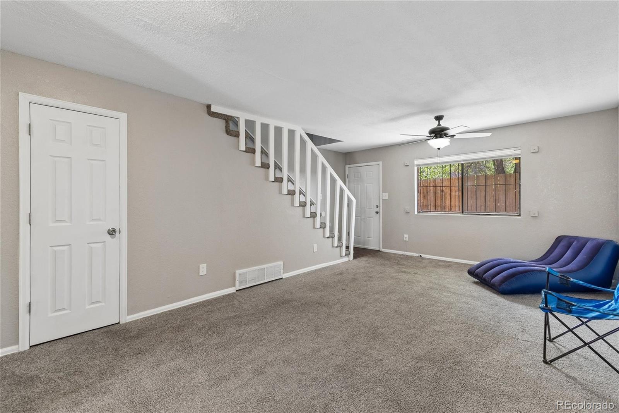
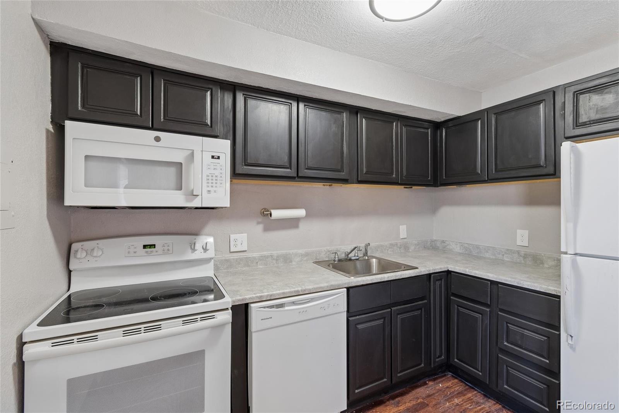
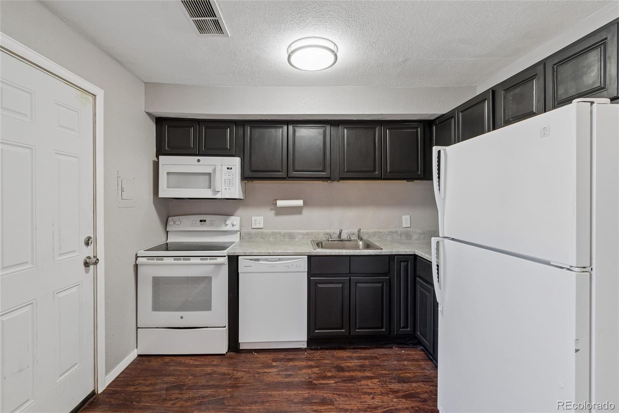
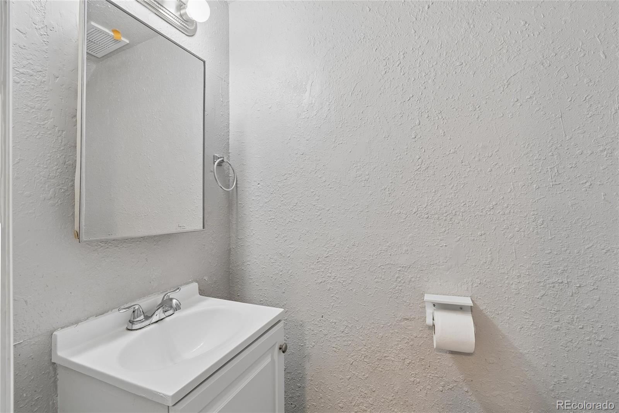
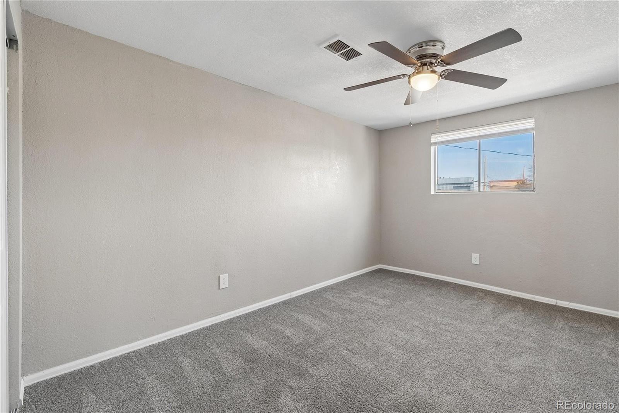
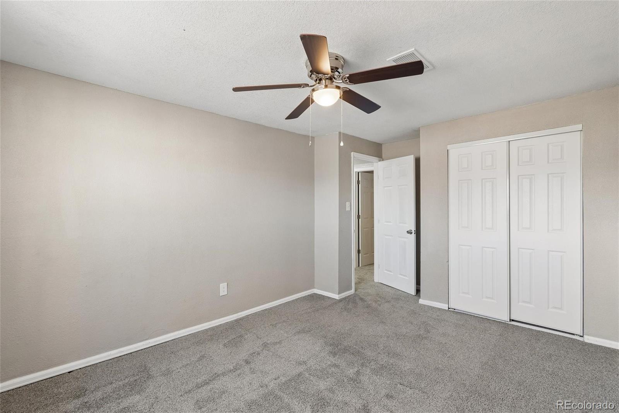
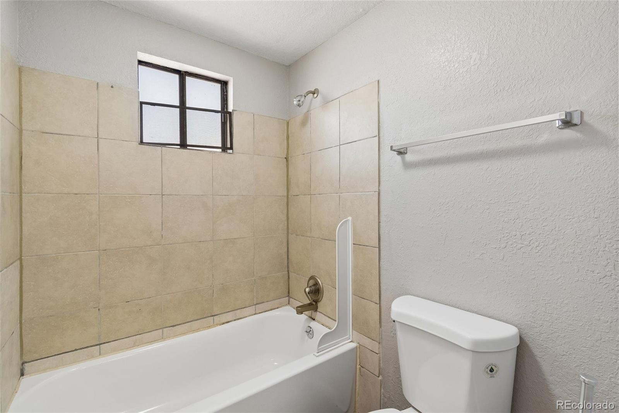
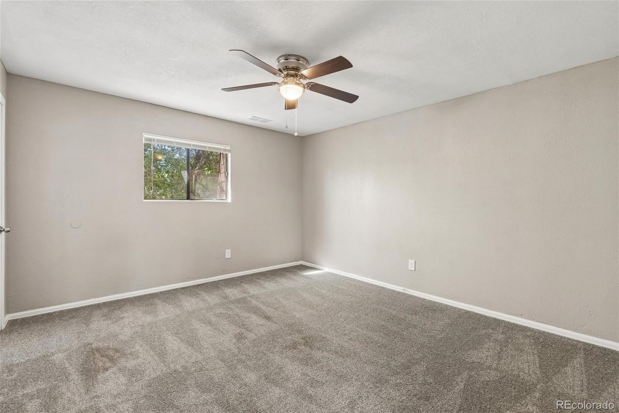
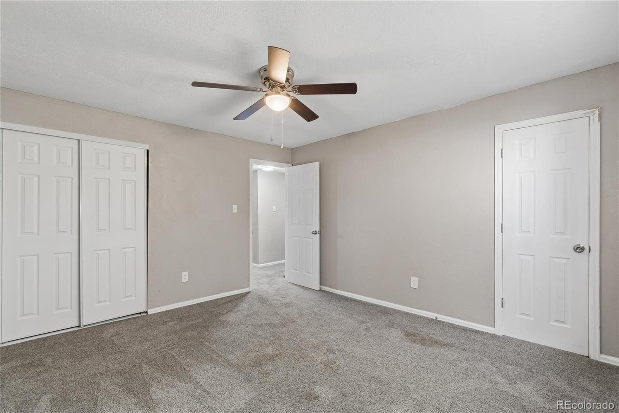
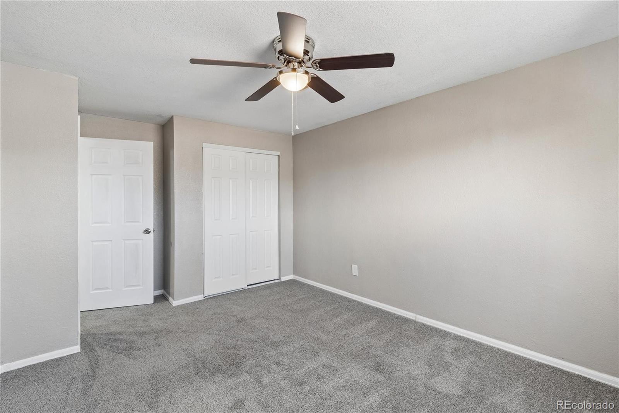
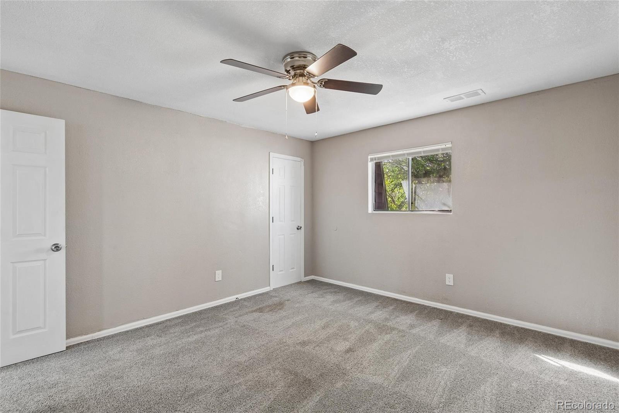
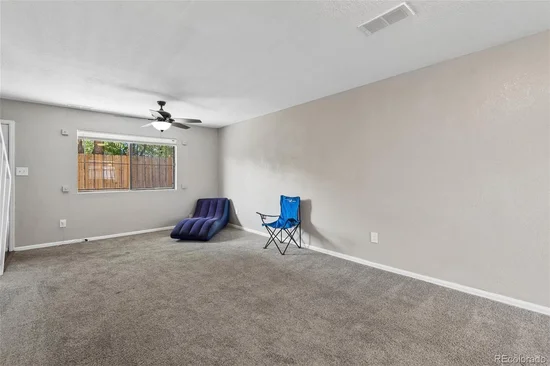
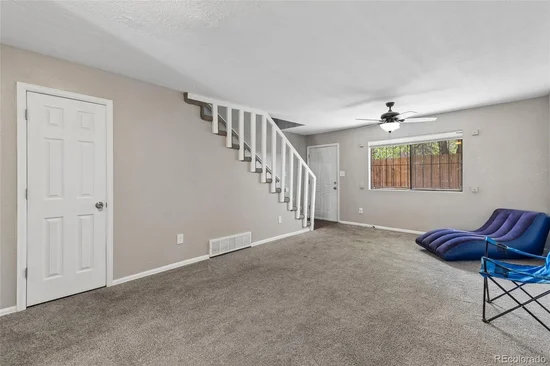
Three units are currently occupied (all June 1st expirations), providing a new owner to renew current leases, capturing the immediate income, while one unit is vacant and fully renovated, featuring new drywall, fresh paint, new carpet, and updated appliances — ideal for an owner-occupant or to lease at market rent; or provides a new owner an opportunity to not renew the remaining tenants and have a fully vacant 4-unit building to reposition.
The asset offers a compelling blend of in-place cash flow and upside through rent increases, with similar units in the area supporting higher rental rates. Recent improvements and ongoing exterior cleanup enhance the property’s appeal and reduce near-term capital needs.
Located with convenient access to major corridors, public transportation, and neighborhood amenities, this property presents an excellent opportunity for investors seeking a stable, small multifamily asset with operational upside.

Ask a Local Expert

Property Highlights

Property Type
Residential
Property Sub Type
Single Family Residence
Architectural Style
Modular
Bedrooms
8
Total Bathrooms
8
Living Area
5,043
Price / Sqft
$193
Acres
0.18
Year Built
1979
Condition
Updated/Remodeled

Location

City/Township
Denver
Direction Faces
Northeast
Subdivision
Athmar Park
County
Denver
Zoning
E-TU-C

Property Details

Price
$975,000
Condition
Updated/Remodeled
Property Type
Residential
Property Sub Type
Single Family Residence

Building

Structure Type
Quadruplex
Levels
Two
Total Area
5,043

Community

Local Schools

Elementary School
Goldrick
Middle School
Kepner
High School
Abraham Lincoln
School District
Denver 1

Interior Features

Bedrooms and Bathrooms

Total Bathrooms
8
Bathrooms on Main Level
4
Full Bathrooms
4
1/2 Bathrooms
4
Bedrooms
8

Area and Spaces

Living Area
5,043
Above Grade Finished Area
5,043
Number of Units
4

Appliances

Appliances
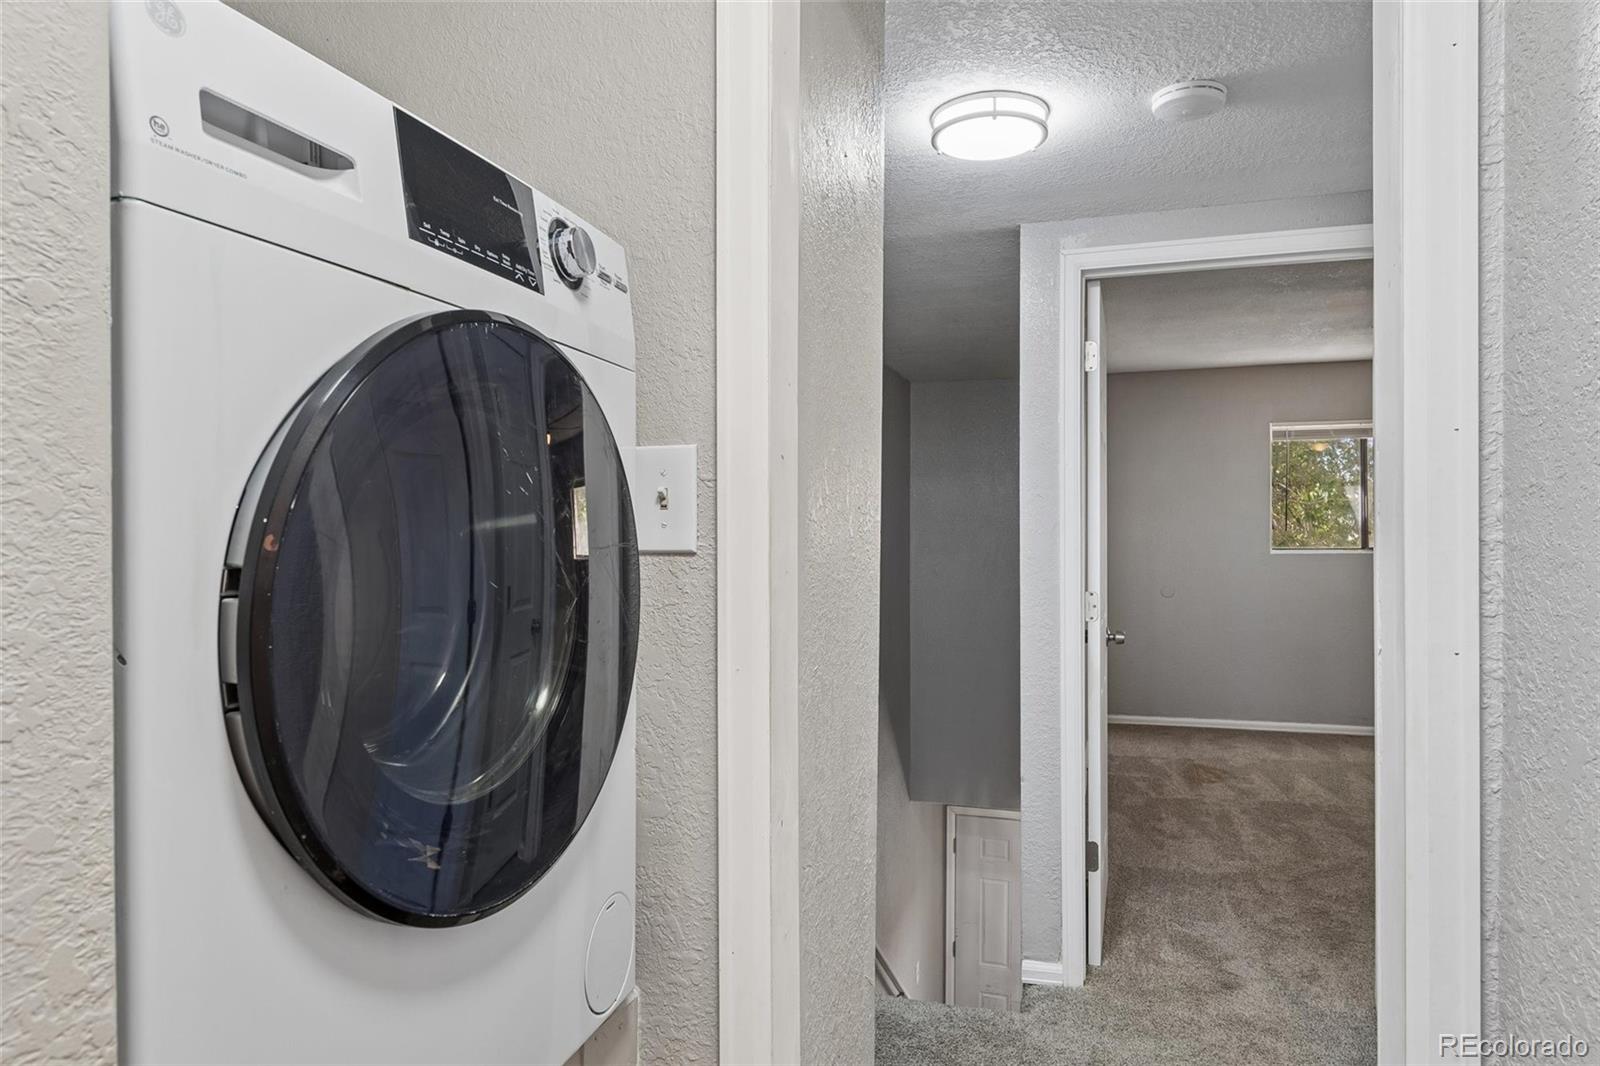
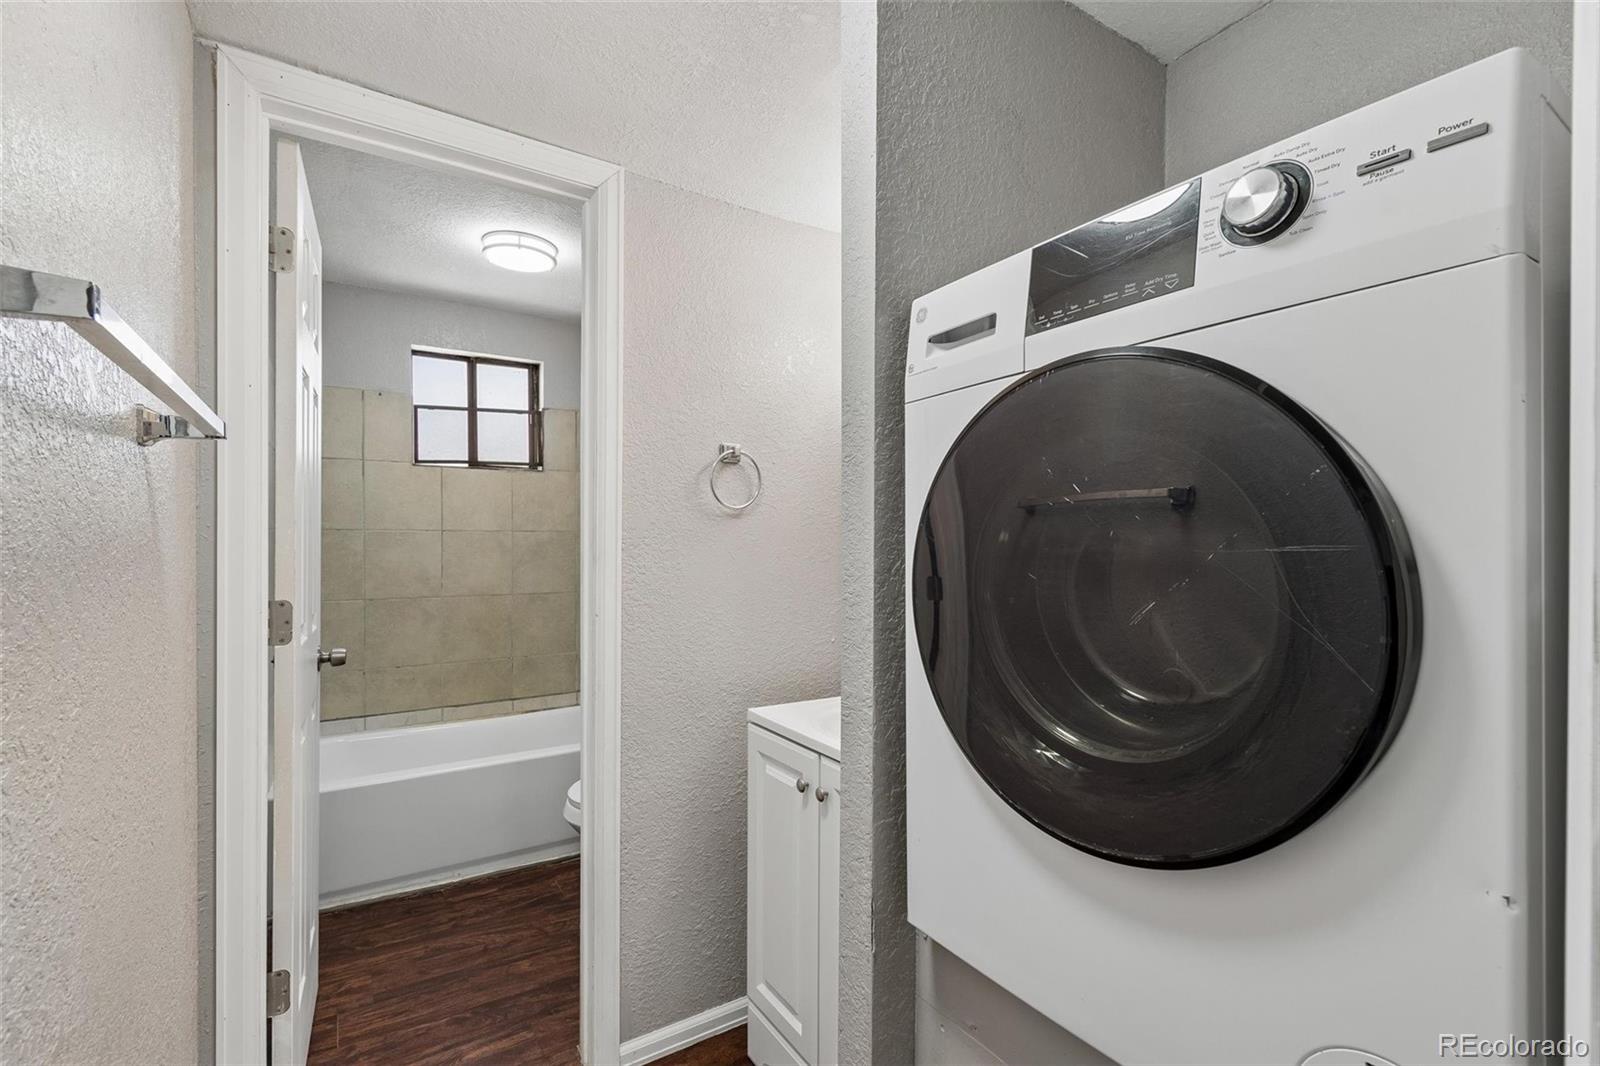
Cooktop, Dishwasher, Disposal, Dryer, Microwave, Refrigerator, Washer

Interior Features

Interior Features
Ceiling Fan(s), Laminate Counters, Pantry
Flooring
Carpet, Vinyl
Laundry Features
In Unit
Window Features
Double Pane Windows, Window Coverings
Security Features
Radon Detector
Electic
Single Phase
Entry Level
1
Entry Location
Ground

Heating and Cooling

Heating Features
Forced Air

Building Details

Construction

Architectural Style
Modular
Year Built
1979
Property Attached
Yes
Common Walls
1 Common Wall, 2+ Common Walls

Materials

Construction Materials
Concrete, Frame
Roof
Unknown

Terms

Terms

Ownership
Corporation/Trust
Exclusions
N/A
Special Conditions
None

Rental Terms

Lease Amount
1800.00

Terms

Special Terms
1031 Exchange, Cash, Conventional, Farm Service Agency, FHA, Jumbo, Lease Purchase, Other

Taxes

Tax

Tax (Annual)
$6,545

Heating, Cooling & Utilities

Cooling Features
Central Air

Utilities

Sewer
Public Sewer
Water Source
Public

Lot

Acres
0.18
Lot Size
8,029
Lot Size Area Sq Ft
8,029
Lot Features
Level
Road Surface
Alley Paved, Paved
Road Frontage
Public

Exterior Features

Exterior Features
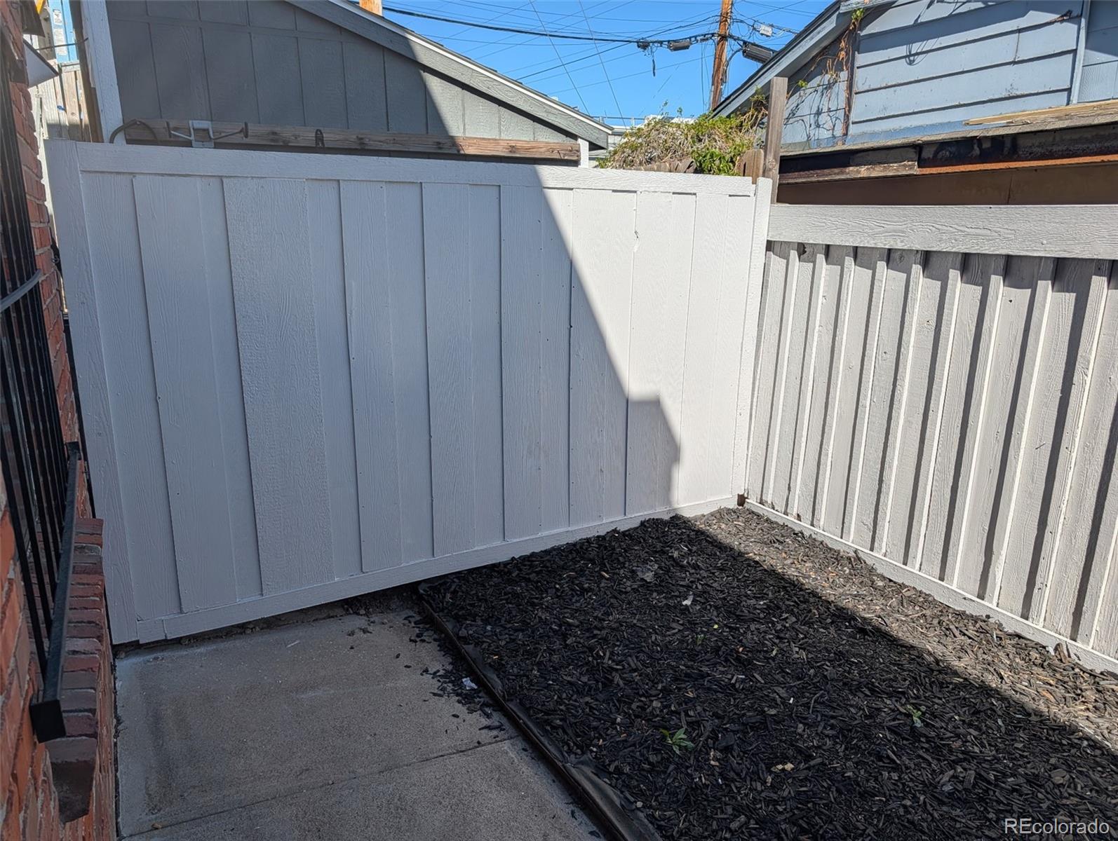
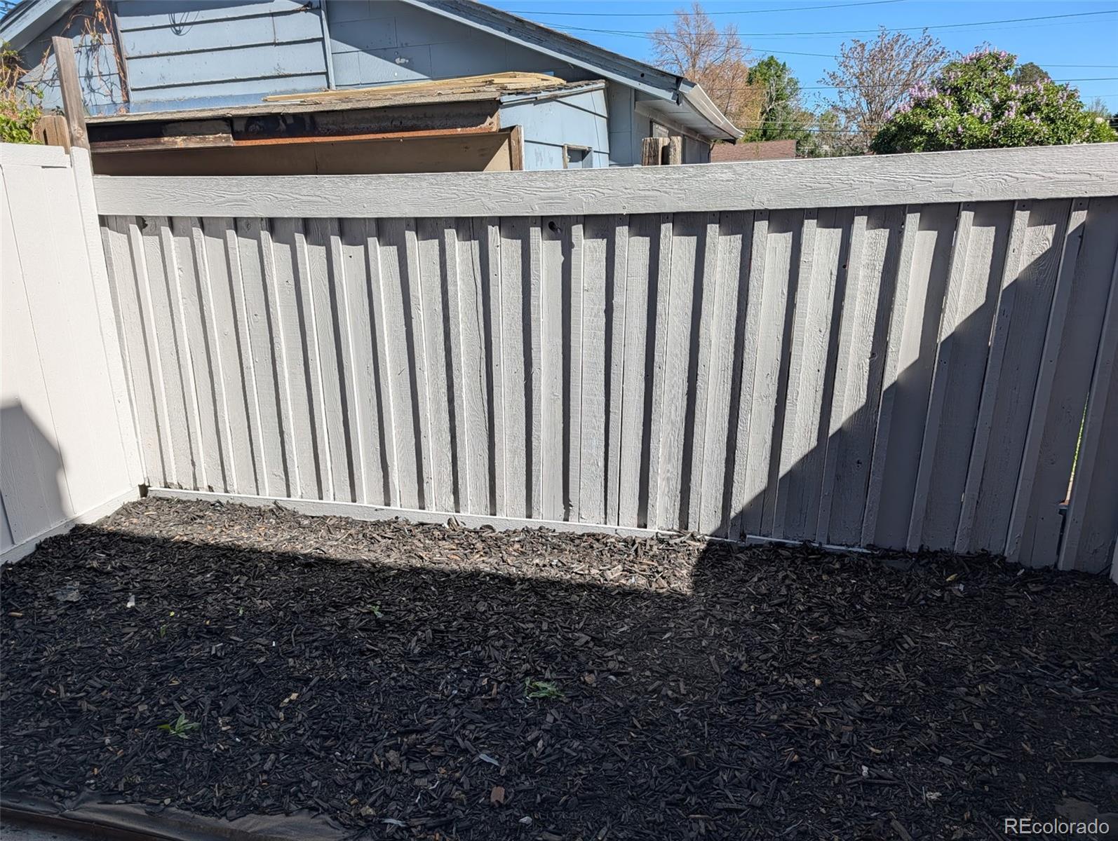
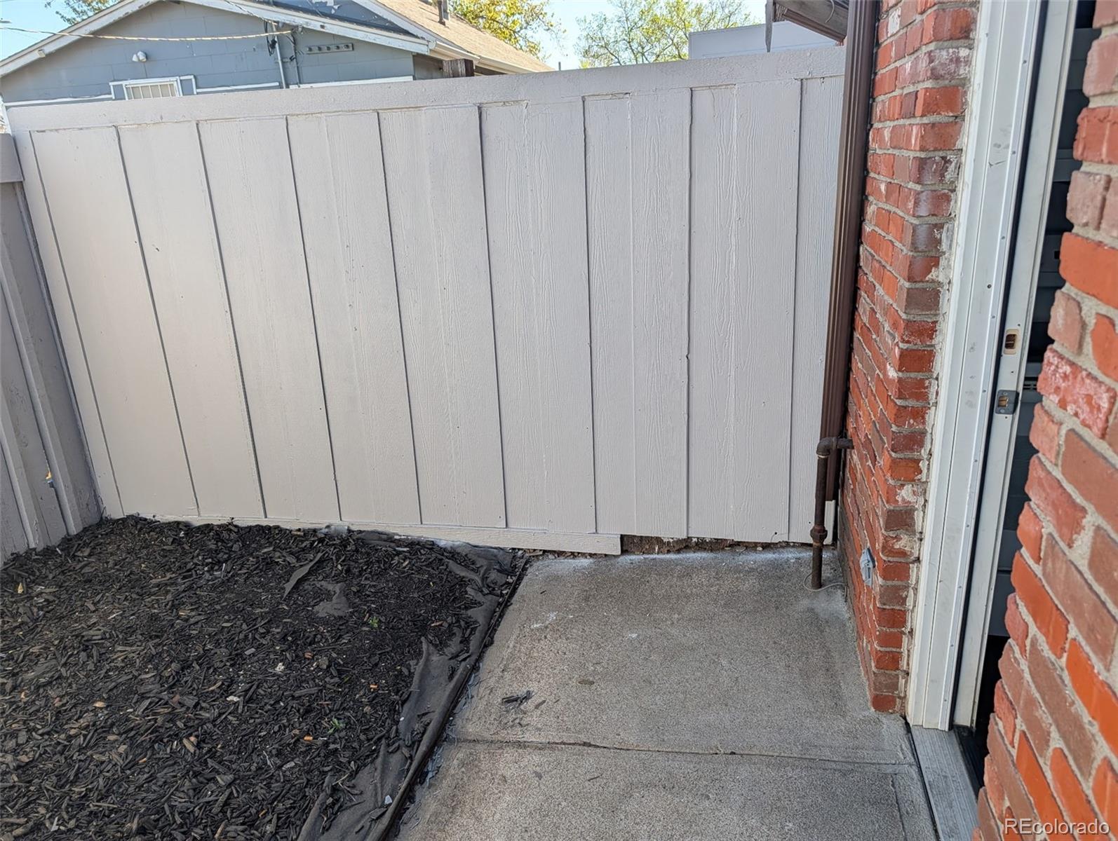
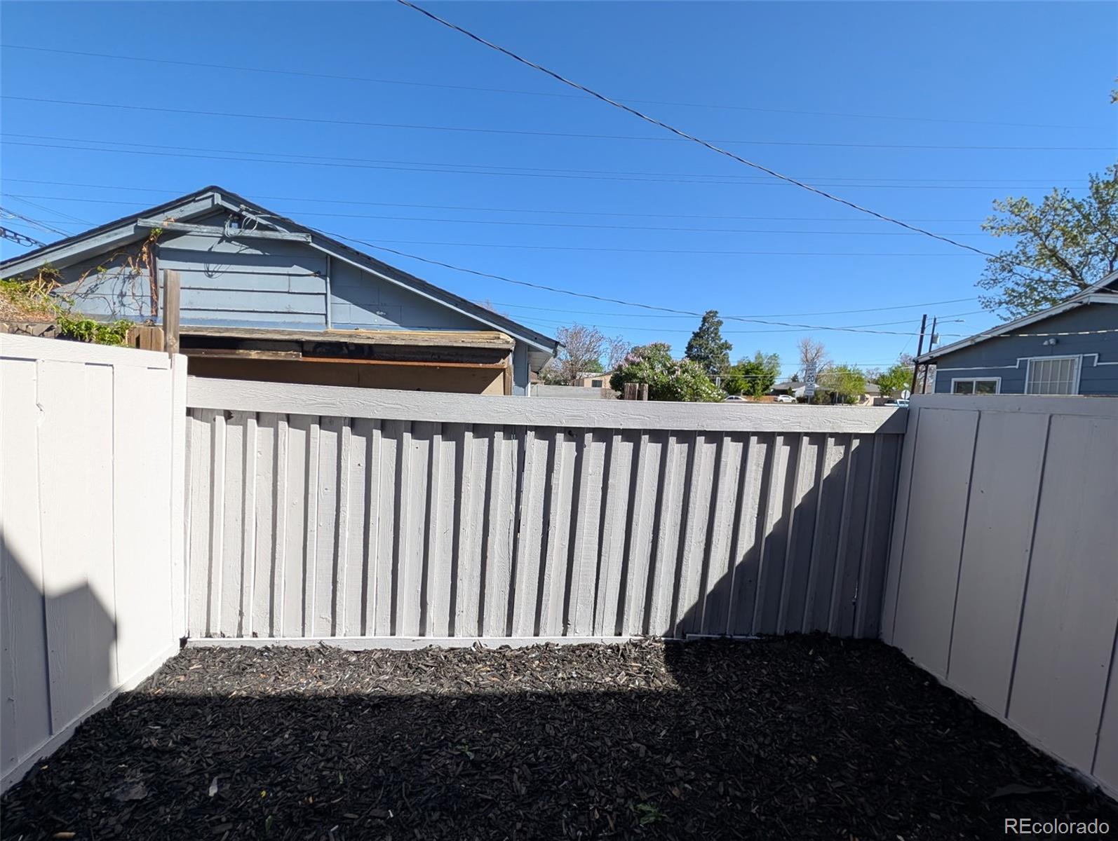
Garden, Lighting, Private Yard, Rain Gutters, Spa/Hot Tub
Patio And Porch Features
Patio
Fencing
Full

Parking

Total Parking Spaces
8
Parking Features
Asphalt
Listed by eXp Realty, LLC, leroy@elevationinvest.com
Listing Data last updated 09/19/2026 03:00 am
Get a Link to this Property: Copy To Clipboard
QR Code link to this property

Phone:
Connect with:

Payment Calculator

per month. fixed. % interest.
$
%
$
%
Principal & Interest
+ Home Insurance
+ Property Tax
+ HOA Fees
per month
Total interest paid over s will be:
All estimates and provided for informational purposes only. Actual amounts may vary. The output of the tool is not a loan offer or solicitation, nor is it financial or legal advice. Information, rates, programs and loan scenarios shown are for example only as of 19-Sep-2026 and are subject to change without notice. Interest rates provided by the St. Louis Federal Reserve Economic Data (FRED). All products are subject to credit and property approval. Not all products are available in all states or for all loan amounts. Other restrictions and limitations apply. Contact your preferred lender for the pricing associated with your specific transaction. Calculations are generated by Open Source mortgage calculation software tools using common mathematical formulas. All calculations should be independently verified.
Get Walk Score Content

Property History

Yesterday
Property information last updated
151 days ago
Status Active. This is the date the listing was placed on market.
Cumulative Days on Market: 152 days (includes prior listings) · Currently listed since April 20, 2026. Data provided by the MLS.

Similar Properties