Property Details

Start of property details
Share this property:
9225 W Jewell Place, Unit 105
Lakewood, CO 80227
FOR
SALE
$550,000
Active
2
Beds
2
Baths
2
Garage
3,200
Sqft
0.06
Acres
MLS# 9930790
Cumulative Days on Market: 19 · Includes prior listings · Currently listed since 09/04/26 · Data provided by the MLS.

Property Description

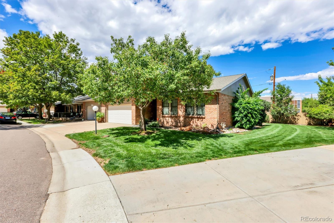
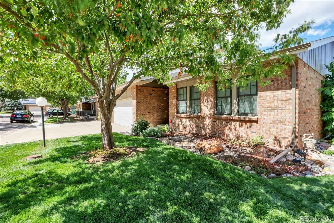
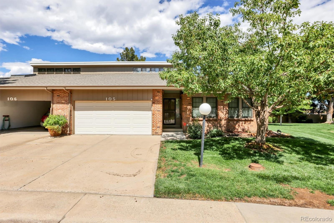
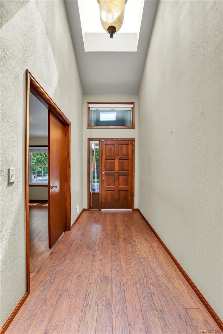
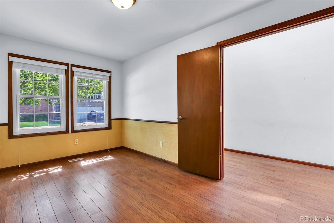
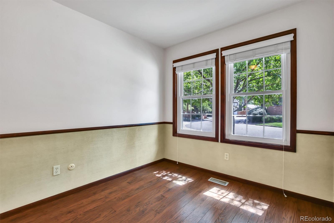
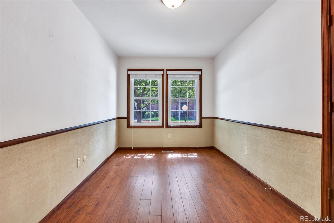
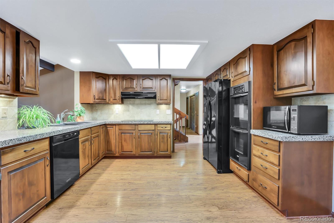
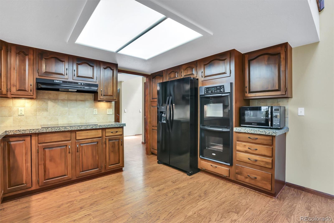
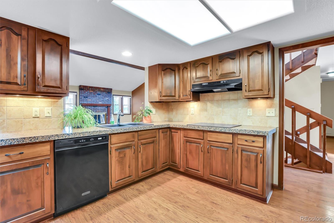
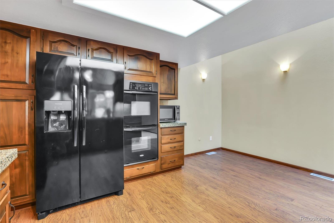
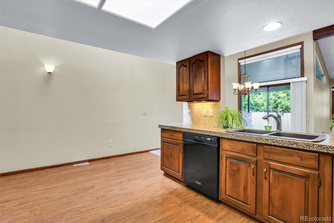
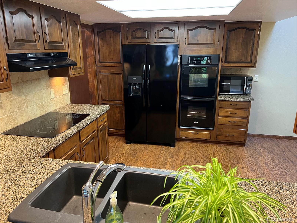
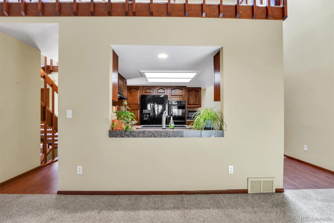
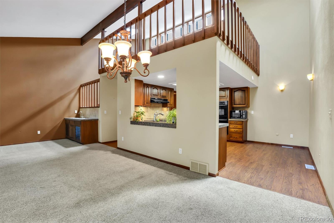
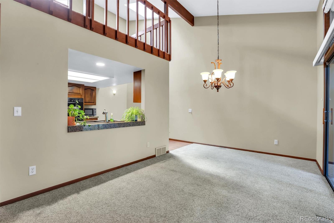
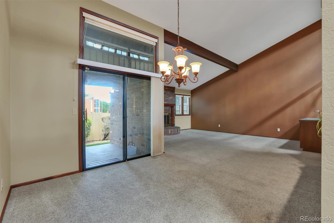
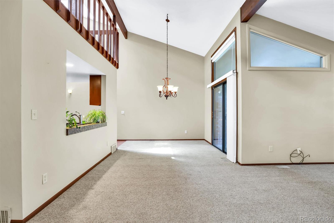
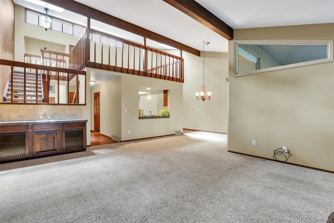
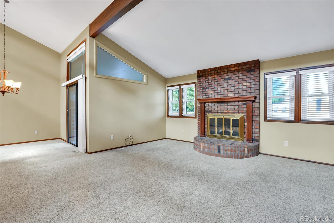
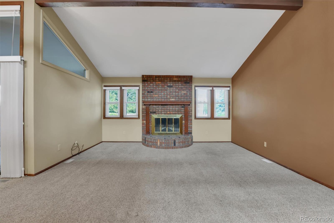
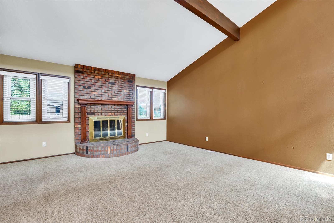
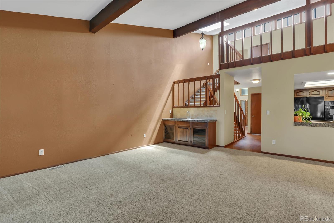
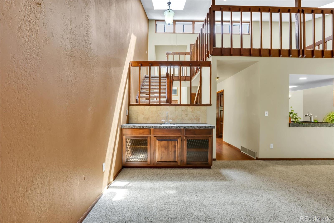
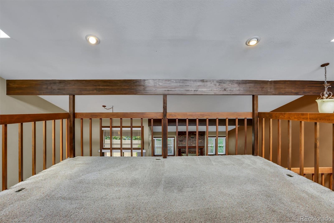
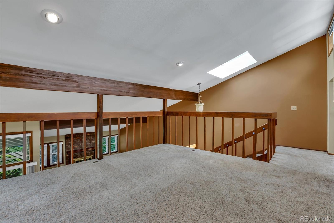
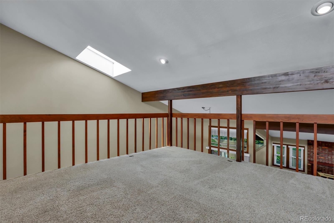
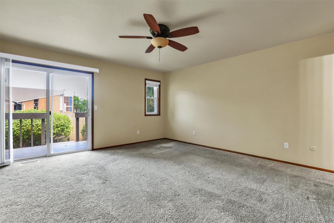
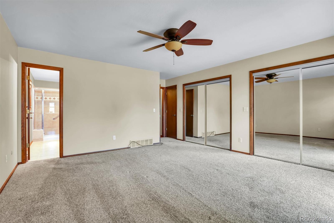
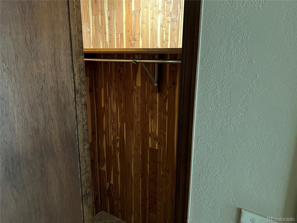
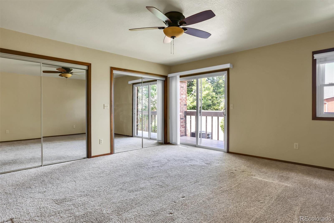
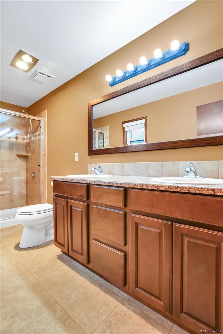
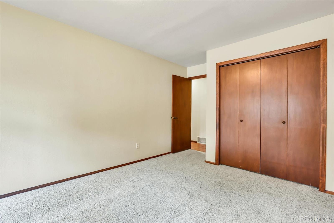
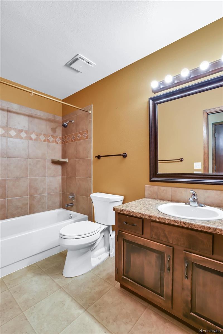
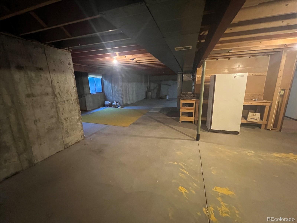
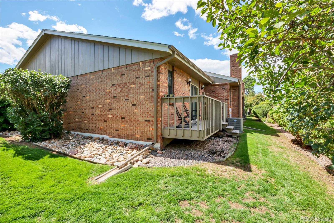
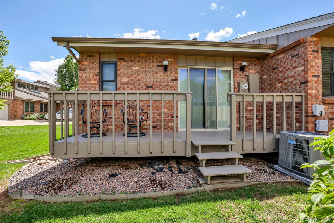
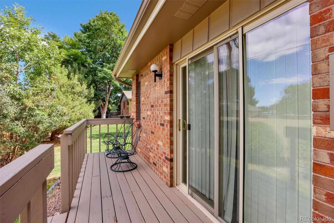
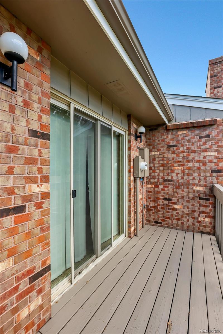
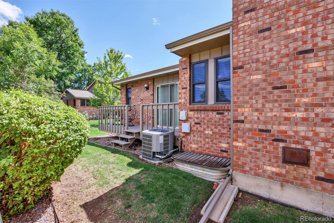
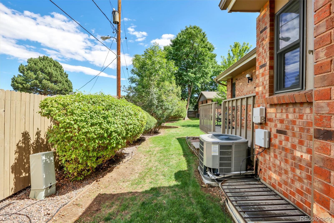
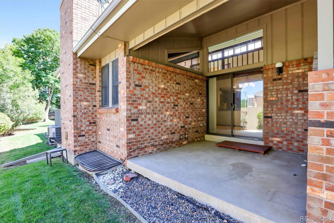
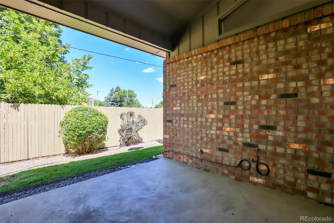
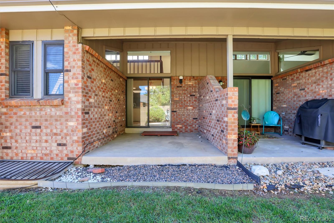
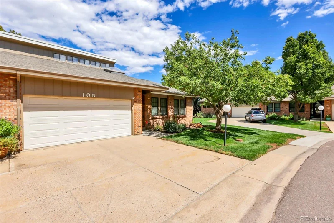
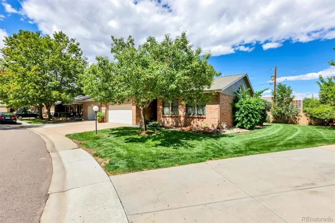
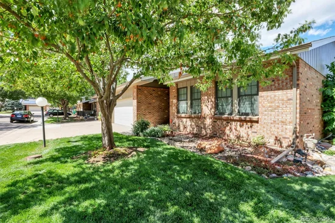
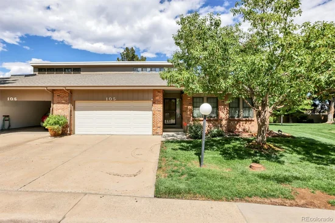
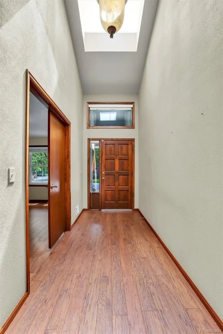
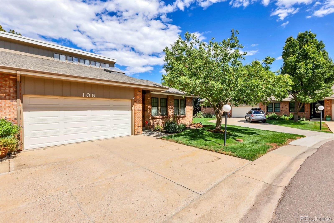
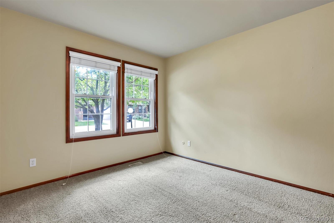
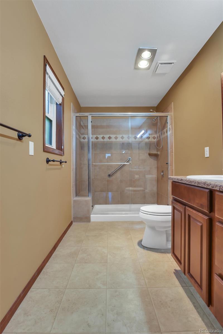
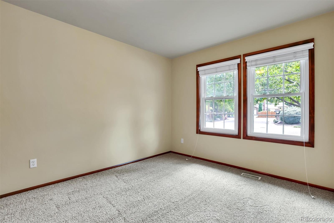
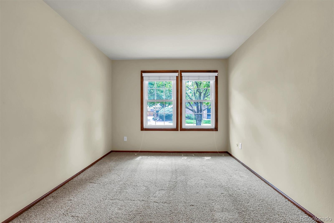
Fantastic semi-custom townhome tucked away in a private 18-unit cul-de-sac community! Very intimate but yet private. End unit with spacious open floor plan and abundant natural light! Large entry vaulted foyer with skylight and adjacent study / office / den (add a small closet to make 3rd bedroom). Huge kitchen with all appliances included featuring glass stove top, double ovens, refrigerator, dishwasher, beautiful wood cabinetry, counters with ample space, pantry cabinet, and casual eating space. Plenty of room to add an island! Soaring vaulted ceilings highlight the main floor which features a spacious living room with a cozy wood burning fireplace, wet bar for family gatherings entertaining, and is adjacent to formal dining room, private patio, and kitchen. Also on the main floor is a large primary bedroom with 2 large double closets, a Cedar lined walk-in closet, and a private deck. It also has a private en-suite 4 piece bathroom with walk-in shower. There is a 2nd large main floor bedroom adjacent to a 4 piece hall bath. Laundry closet is located on the main level adjacent to both bedrooms. A 1000 sq ft unfinished basement for your ideas! The south facing driveway is wonderful during the winter months. Pet-friendly community, subject to HOA rules. Great location with easy access to downtown, the mountains, public transportation, schools, parks, Carmody Recreation Center, Foothills Golf Course, and all of your favorite Colorado activities.

Ask a Local Expert

Open House Announcements

Sep 27th
11:00am to 2:00pm
In person. Please join us!

Property Highlights

Property Type
Residential
Property Sub Type
Townhouse
Architectural Style
Urban Contemporary
Bedrooms
2
Total Bathrooms
2
Living Area
2,200
Price / Sqft
$250
Acres
0.06
Year Built
1979
Condition
Updated/Remodeled

Location

City/Township
Lakewood
Direction Faces
South
Subdivision
Jewell West
County
Jefferson
Zoning
R-2

Property Details
Price
$550,000
Condition
Updated/Remodeled
Property Type
Residential
Property Sub Type
Townhouse

Building

Structure Type
Townhouse
Levels
Two
Total Area
3,200

Community

Local Schools

Elementary School
Green Gables
Middle School
Carmody
High School
Bear Creek
School District
Jefferson County R-1

Interior Features

Bedrooms and Bathrooms

Total Bathrooms
2
Bathrooms on Main Level
2
Full Bathrooms
2
Bedrooms
2
Bedrooms on Main Level
2

Rooms and Basement

Has Basement
Yes
Basement Features
Unfinished

Area and Spaces

Living Area
2,200
Above Grade Finished Area
2,200
Number of Units
5

Appliances

Appliances
Cooktop, Dishwasher, Disposal, Double Oven, Dryer, Gas Water Heater, Microwave, Range Hood, Refrigerator, Self Cleaning Oven, Washer

Interior Features

Interior Features
Built-in Features, Eat-in Kitchen, Entrance Foyer, Granite Counters, High Ceilings, Open Floorplan, Pantry, Smoke Free, Vaulted Ceiling(s), Walk-In Closet(s), Wet Bar
Flooring
Carpet, Laminate, Tile
Laundry Features
In Unit, Laundry Closet
Accessibility Features
Accessible Bathroom
Window Features
Double Pane Windows, Skylight(s), Window Coverings
Electic
110V, 220 Volts
Fireplace Features
Family Room, Gas Log, Living Room
Entry Level
1
Entry Location
Ground

Heating and Cooling

Heating Features
Forced Air, Natural Gas
Fireplaces
1

Building Details
Construction

Architectural Style
Urban Contemporary
Year Built
1979
Property Attached
Yes
Foundations
Concrete Perimeter, Slab
Common Walls
End Unit, 1 Common Wall

Materials
Construction Materials
Brick, Frame, Wood Siding
Roof
Composition, Shake

Terms

Terms

Ownership
Individual
Exclusions
None
Special Conditions
None
Special Terms
Cash, Conventional, FHA, VA Loan

Taxes

Tax

Tax (Annual)
$3,553

HOA

Has HOA
Yes
Association Fee
$425 /mo
Association Fee Includes
Insurance, Maintenance Grounds, Maintenance Structure, Recycling, Snow Removal, Trash

Heating, Cooling & Utilities

Cooling Features
Central Air

Utilities

Utilities
Cable Available, Electricity Connected, Natural Gas Connected, Phone Connected
Sewer
Public Sewer
Water Source
Public

Lot

Acres
0.06
Lot Size
2,570
Lot Size Area Sq Ft
2,570
Lot Features
Corner Lot, Cul-De-Sac, Landscaped, Master Planned, Near Public Transit, Sprinklers In Front, Sprinklers In Rear
Road Surface
Paved
Road Frontage
Public

Exterior Features

Exterior Features
Garden, Private Yard, Rain Gutters
Patio And Porch Features
Patio
Fencing
None

Parking

Total Parking Spaces
2
Garage Capacity
2
Parking Features
Concrete, Dry Walled, Finished Garage, Insulated Garage, Oversized
Listed by RE/MAX Professionals, 303-932-3354
Listing Data last updated 09/23/2026 03:20 am
Get a Link to this Property: Copy To Clipboard
QR Code link to this property

Phone:
Connect with:

Payment Calculator

per month. fixed. % interest.
$
%
$
%
Principal & Interest
+ Home Insurance
+ Property Tax
+ HOA Fees
per month
Total interest paid over s will be:
All estimates and provided for informational purposes only. Actual amounts may vary. The output of the tool is not a loan offer or solicitation, nor is it financial or legal advice. Information, rates, programs and loan scenarios shown are for example only as of 23-Sep-2026 and are subject to change without notice. Interest rates provided by the St. Louis Federal Reserve Economic Data (FRED). All products are subject to credit and property approval. Not all products are available in all states or for all loan amounts. Other restrictions and limitations apply. Contact your preferred lender for the pricing associated with your specific transaction. Calculations are generated by Open Source mortgage calculation software tools using common mathematical formulas. All calculations should be independently verified.
Get Walk Score Content

Property History

Yesterday
Property information last updated
18 days ago
Status Active. This is the date the listing was placed on market.
Cumulative Days on Market: 19 days (includes prior listings) · Currently listed since September 4, 2026. Data provided by the MLS.

Similar Properties