Property Details

Start of property details
Share this property:
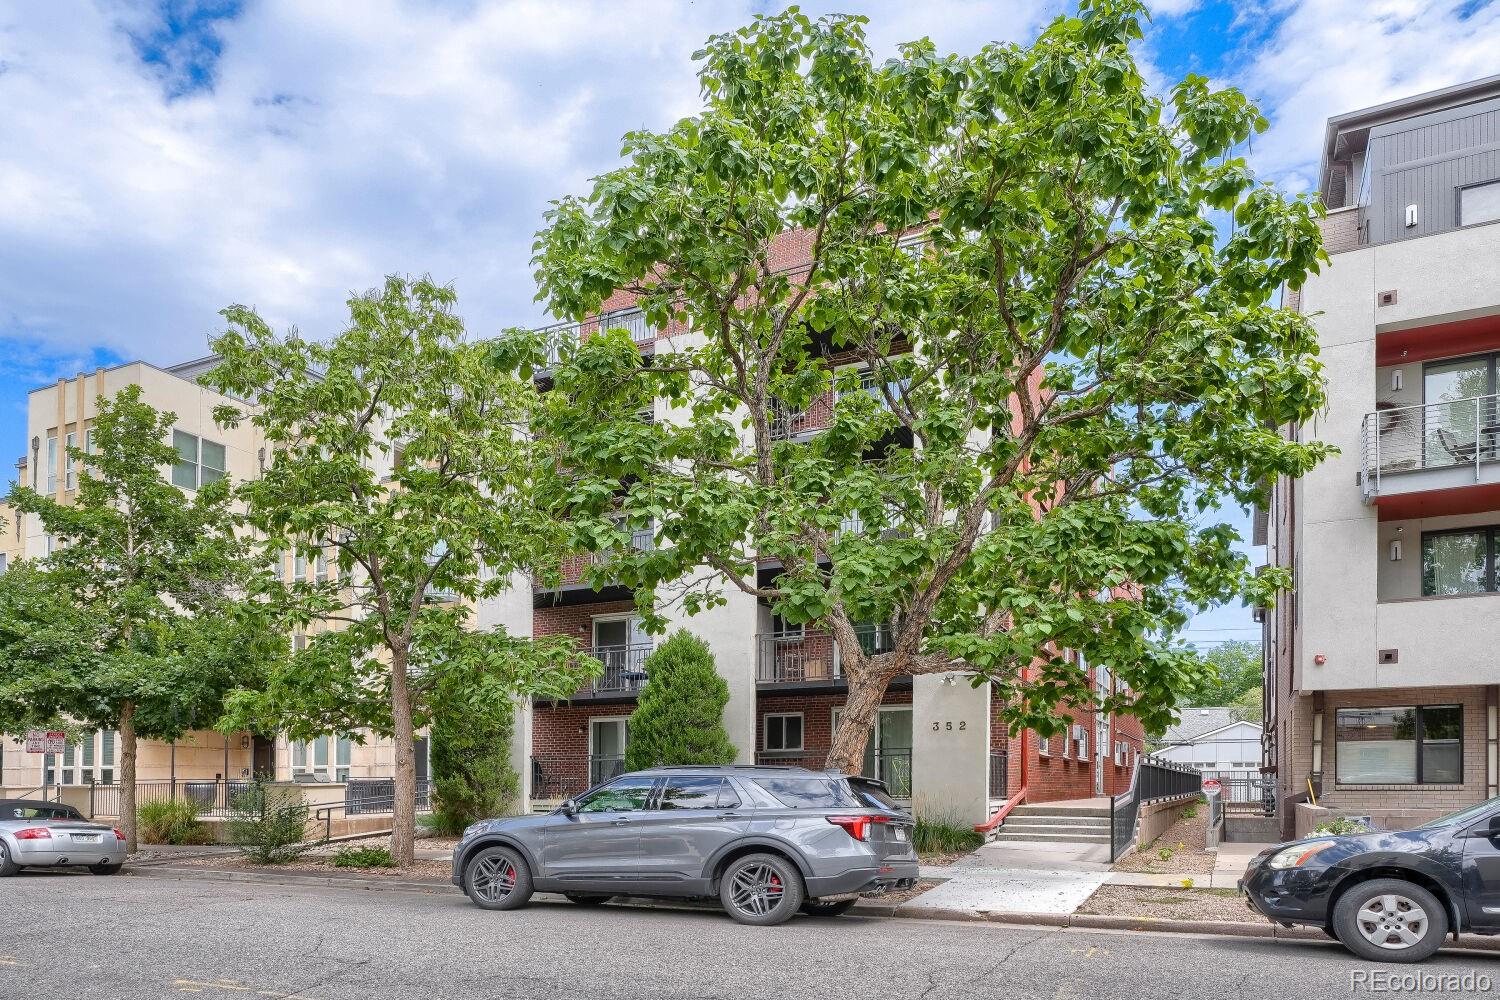
352 S Lafayette Street, Unit 402
Denver, CO 80209
FOR
SALE
$254,900
Active
1
Beds
1
Baths
633
Sqft
1964
Yr. Built
MLS# 9954400
Cumulative Days on Market: 33 · Includes prior listings · Currently listed since 08/21/26 · Data provided by the MLS.

Property Description

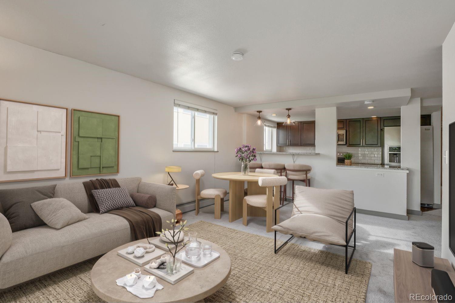
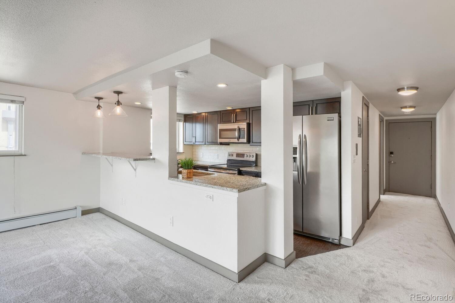
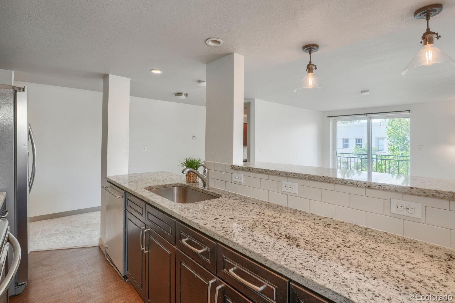
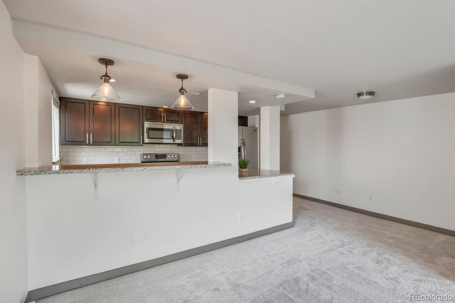
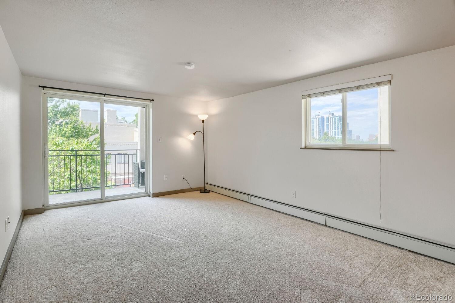
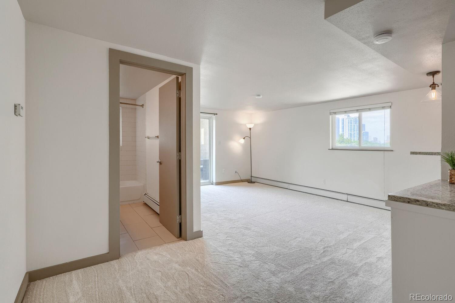
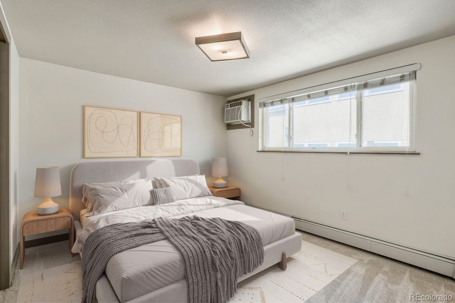
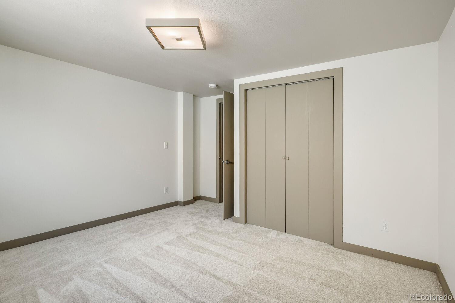
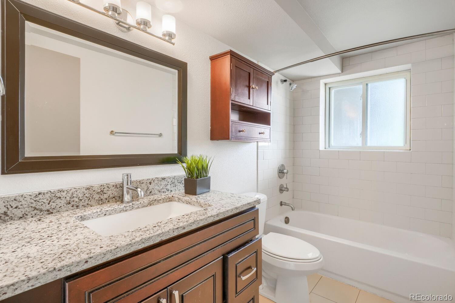
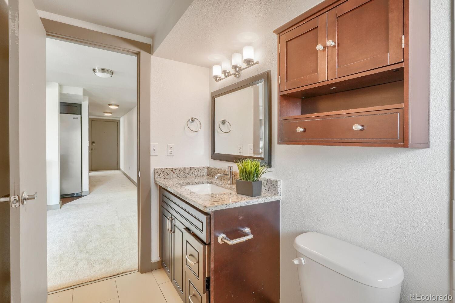
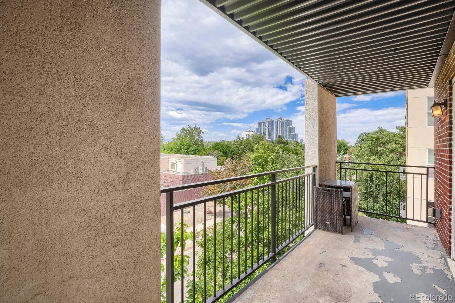
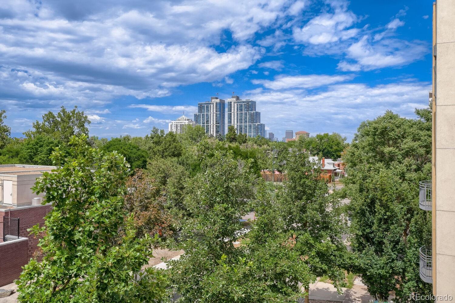
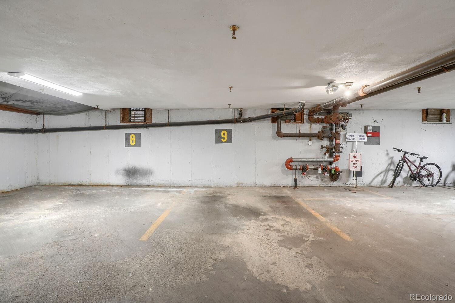
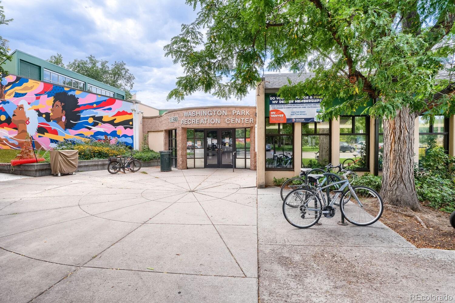
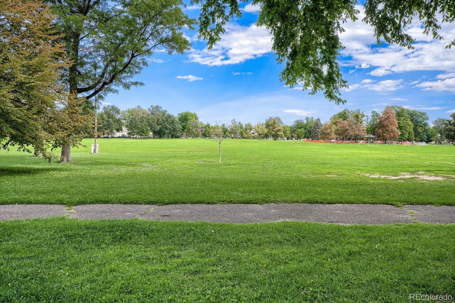
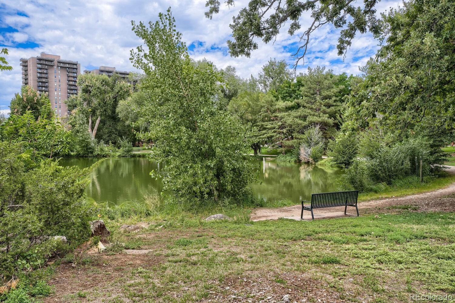
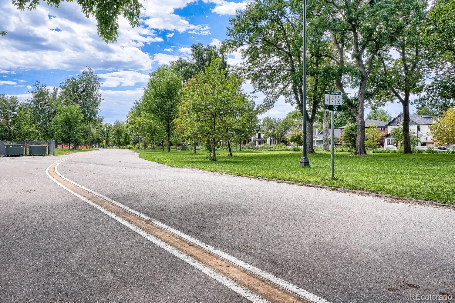
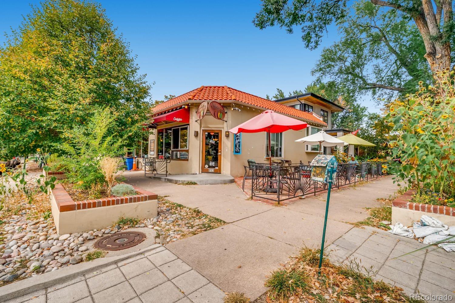
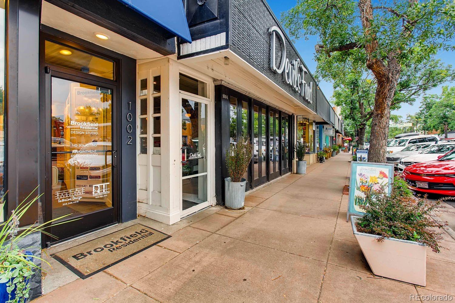
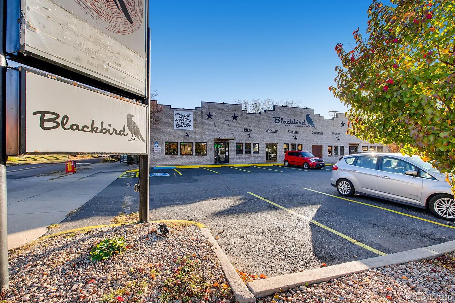
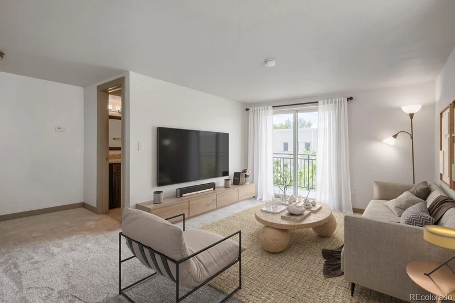
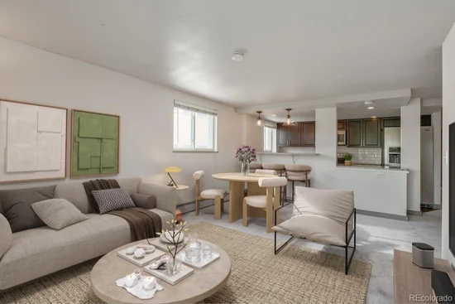
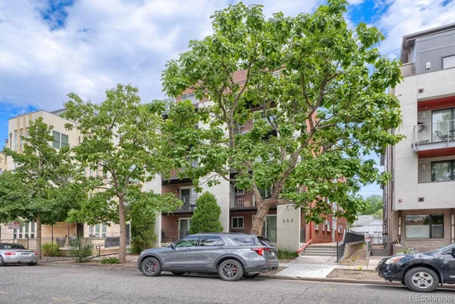
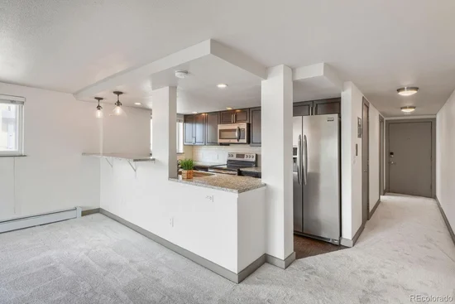
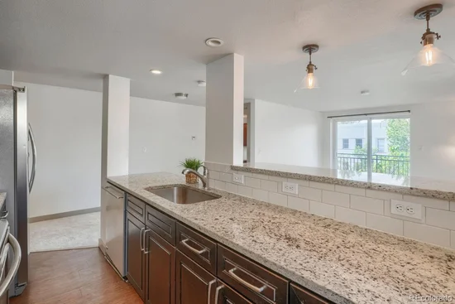
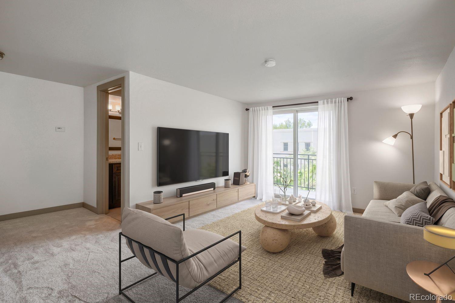
This End Unit Wash Park condo is sure to make you smile. Just a block from the best park in the city, with a lifestyle that can't be beat. Inside, you're welcomed by west-facing sliding glass doors that open to your private balcony — flooding the space with warm, natural light. This is one of the few units in the building to enjoy a west-facing balcony, perfect for sipping morning coffee while overlooking the tree-lined street below. Brand new deluxe carpet and fresh paint throughout mean this home is truly move-in ready — nothing left to do but settle in. The pretty kitchen offers ample granite counter space, plenty of cabinet storage, and a bar top for extra seating, making it as functional as it is inviting. The bedroom AC unit nicely cools the entire unit. A dedicated underground parking spot adds everyday convenience that's hard to find in this location — priced to compete in one of Denver's most desirable neighborhoods. And the location? Unbeatable. Wash Park — one of Denver's most sought-after neighborhoods — is just a block away, offering the rec center, gardens, trails, and tennis courts right at your doorstep. Stroll to Gaylord Street for boutique shops, ice cream, and restaurants, or head to West Wash Park to sip coffee at Wash Perk or Roast, grab groceries at Whole Foods, or hop on the light rail to downtown. Wash Park Rec Center, Olivia, Starbucks, and Blackbird are all within a few blocks as well. An exceptional value for this amazing Wash Park location!

Ask a Local Expert

Property Highlights

Property Type
Residential
Property Sub Type
Condominium
Bedrooms
1
Total Bathrooms
1
Living Area
633
Price / Sqft
$403
Year Built
1964

Location

City/Township
Denver
View
City
Subdivision
Washington Park
County
Denver
Zoning
G-MU-5

Property Details

Price
$254,900
Property Type
Residential
Property Sub Type
Condominium

Building

Structure Type
Mid Rise (4-7)
Levels
One
Total Area
633

Community

Local Schools

Elementary School
Steele
Middle School
Merrill
High School
South
School District
Denver 1

Interior Features

Bedrooms and Bathrooms

Total Bathrooms
1
Bathrooms on Main Level
1
Full Bathrooms
1
Bedrooms
1
Bedrooms on Main Level
1

Area and Spaces

Living Area
633
Above Grade Finished Area
633

Appliances

Appliances
Dishwasher, Disposal, Microwave, Oven, Refrigerator, Self Cleaning Oven

Interior Features

Interior Features
Granite Counters
Laundry Features
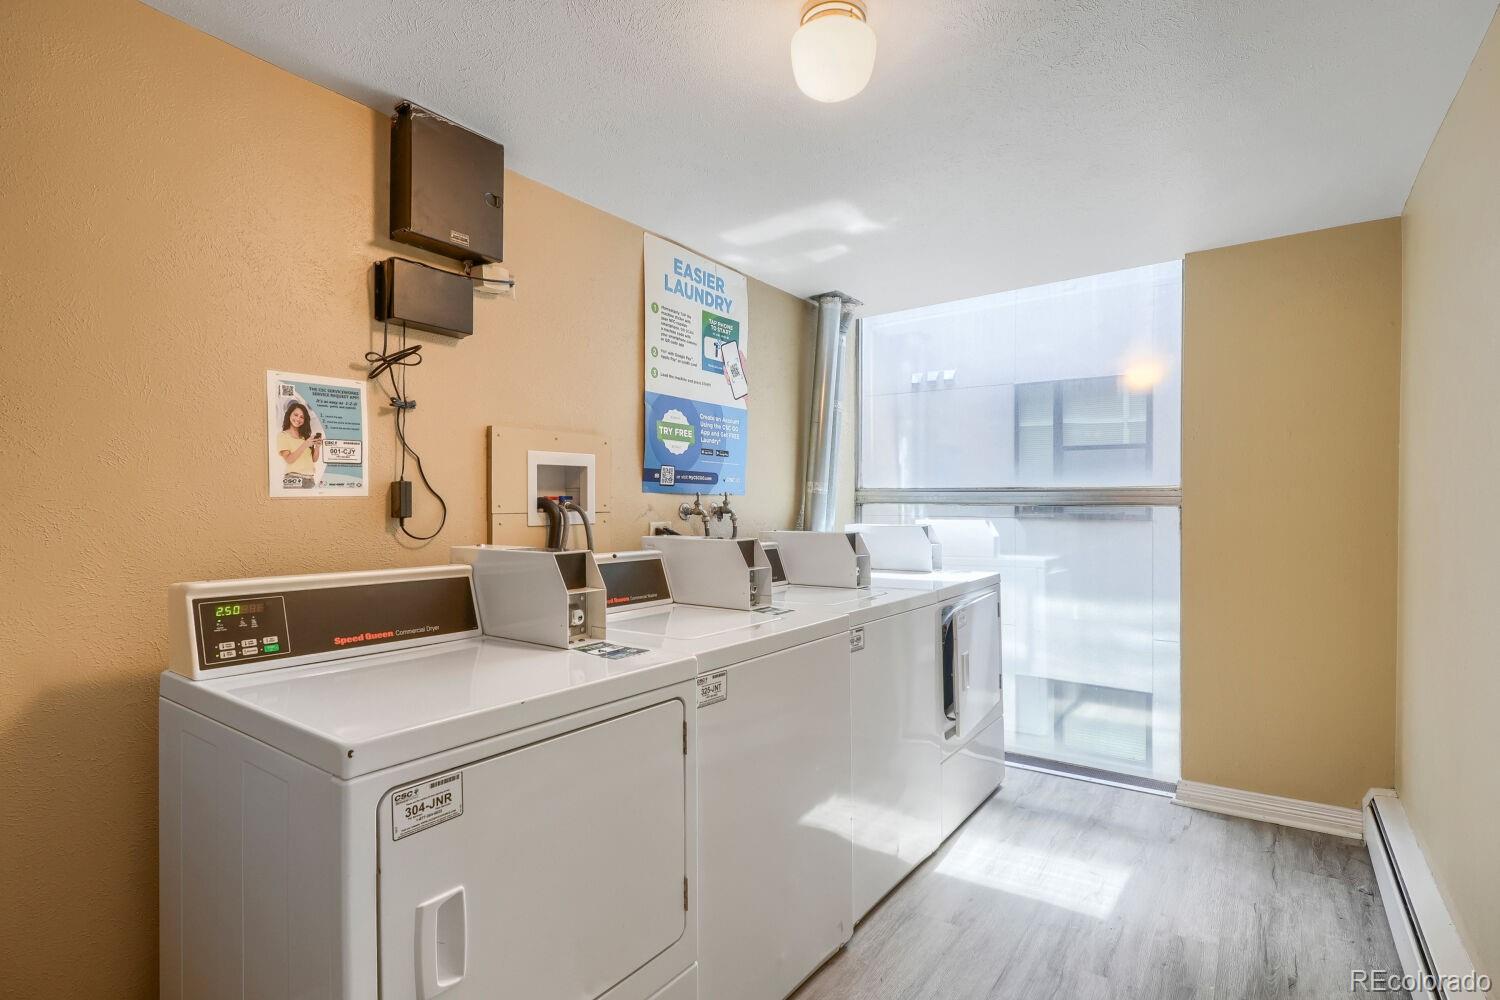
Common Area
Window Features
Double Pane Windows
Entry Level
4

Heating and Cooling

Heating Features
Baseboard

Building Details

Construction

Year Built
1964
Property Attached
Yes
Common Walls
End Unit

Materials

Construction Materials
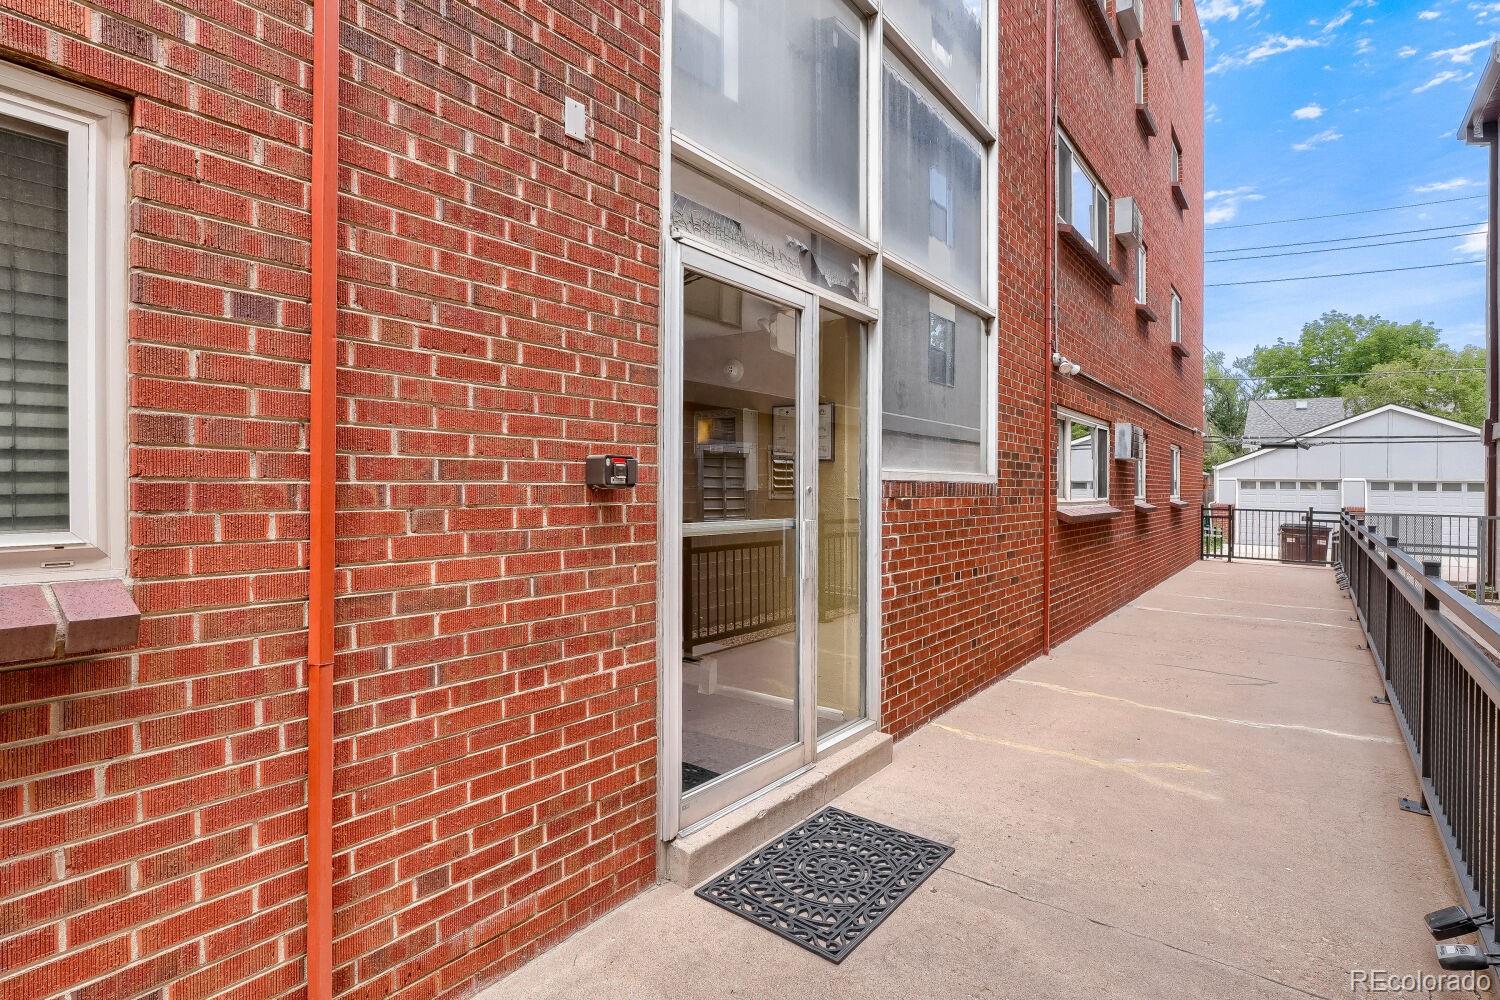
Brick
Roof
Membrane

Terms

Terms

Ownership
Individual
Exclusions
Seller`s Personal belongings/Staging Items
Special Conditions
None
Special Terms
Cash, Conventional

Taxes

Tax

Tax (Annual)
$1,665

HOA

Has HOA
Yes
Association Fee
$371 /mo
Association Ammenities
Coin Laundry, Parking
Association Fee Includes
Reserves, Insurance, Maintenance Structure, Recycling, Sewer, Snow Removal, Trash, Water

Heating, Cooling & Utilities

Cooling Features
Air Conditioning-Room

Utilities

Sewer
Public Sewer
Water Source
Public

Exterior Features

Exterior Features
Balcony, Elevator
Patio And Porch Features
Covered

Parking

Total Parking Spaces
1
Listed by Compass – Denver, jeanne.panuczak@compass.com, 303-859-4596
Listing Data last updated 09/23/2026 05:40 am
Get a Link to this Property: Copy To Clipboard
QR Code link to this property

Phone:
Connect with:

Payment Calculator

per month. fixed. % interest.
$
%
$
%
Principal & Interest
+ Home Insurance
+ Property Tax
+ HOA Fees
per month
Total interest paid over s will be:
All estimates and provided for informational purposes only. Actual amounts may vary. The output of the tool is not a loan offer or solicitation, nor is it financial or legal advice. Information, rates, programs and loan scenarios shown are for example only as of 23-Sep-2026 and are subject to change without notice. Interest rates provided by the St. Louis Federal Reserve Economic Data (FRED). All products are subject to credit and property approval. Not all products are available in all states or for all loan amounts. Other restrictions and limitations apply. Contact your preferred lender for the pricing associated with your specific transaction. Calculations are generated by Open Source mortgage calculation software tools using common mathematical formulas. All calculations should be independently verified.
Get Walk Score Content

Property History

4 days ago
Property information last updated
32 days ago
Status Active. This is the date the listing was placed on market.
Cumulative Days on Market: 33 days (includes prior listings) · Currently listed since August 21, 2026. Data provided by the MLS.

Similar Properties