Property Details

Start of property details
Share this property:
1641 N Washington Street, Unit A
Denver, CO 80203
FOR SALE · Active
$335,000
$469 / Sqft
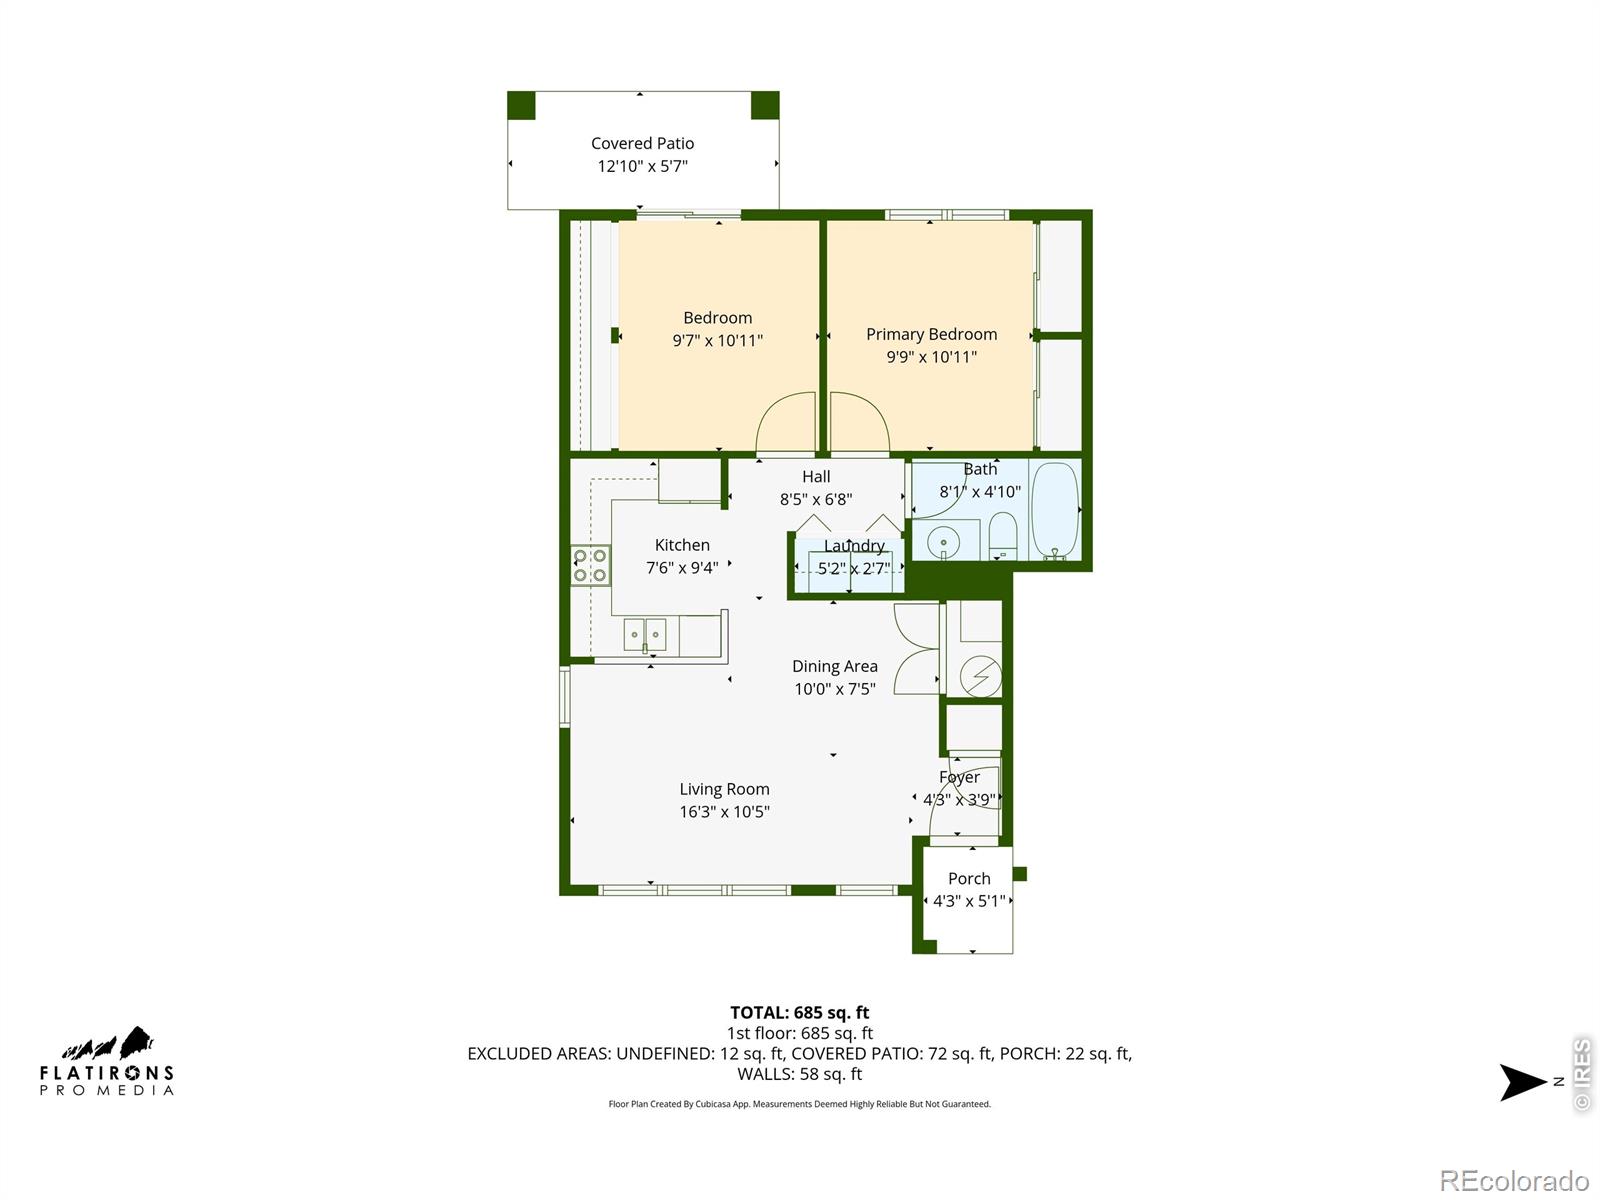
2
Beds
1
Baths
1
Garage
715
Sqft
0.22
Acres
MLS# IR1057195
Cumulative Days on Market: 190 · Includes prior listings · Currently listed since 04/22/26 · Data provided by the MLS.

Property Description

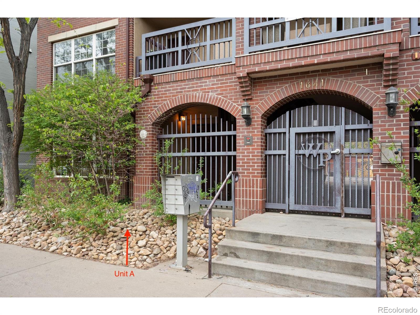
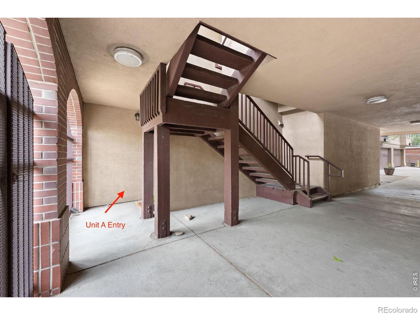
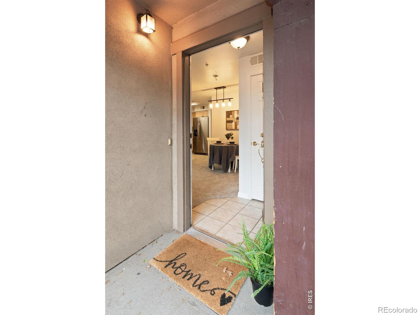
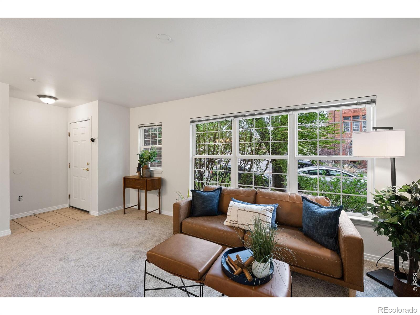
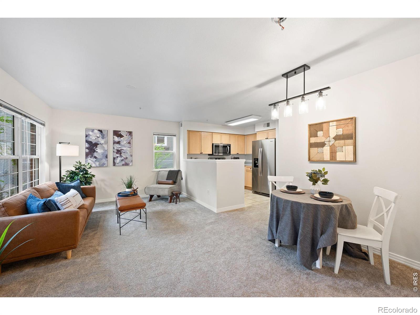
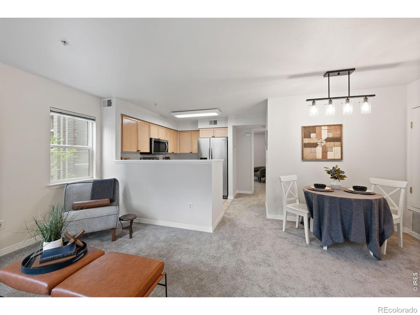
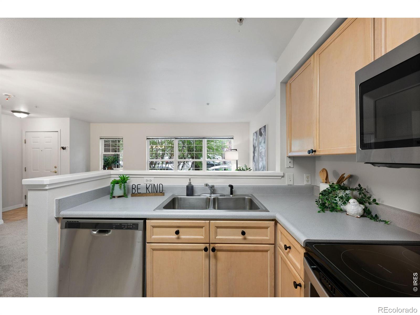
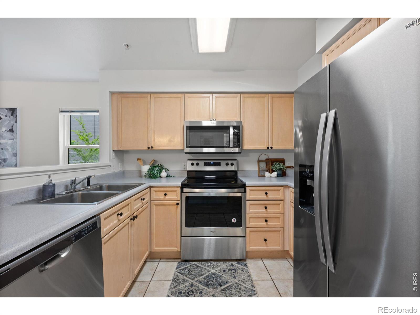
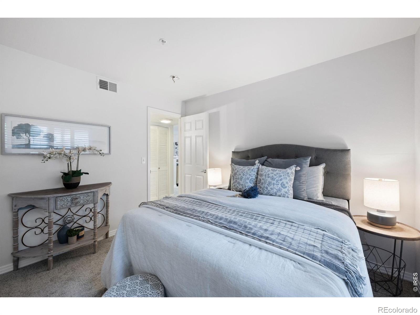
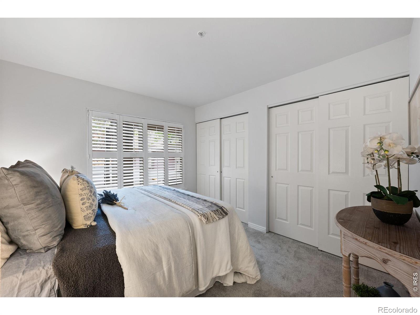
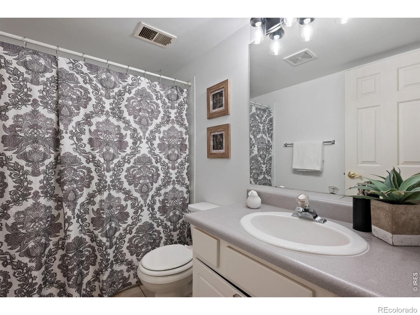
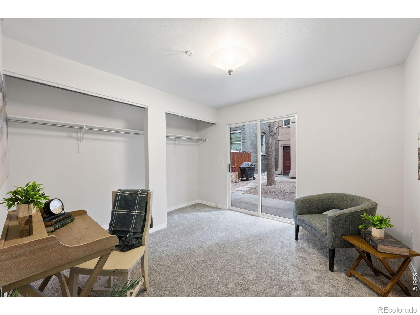
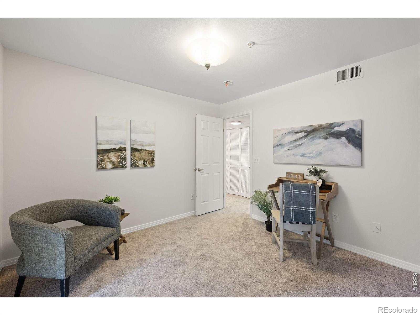
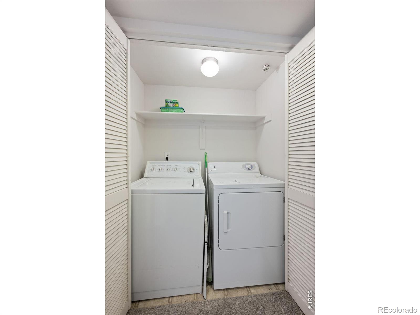
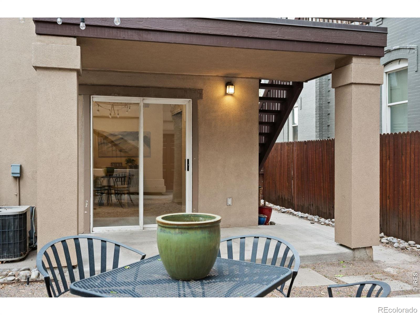
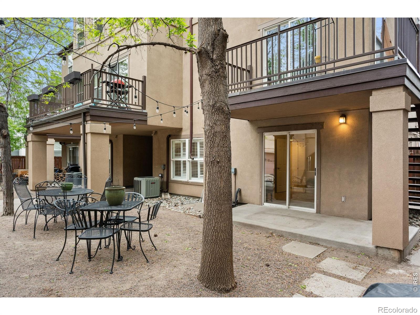
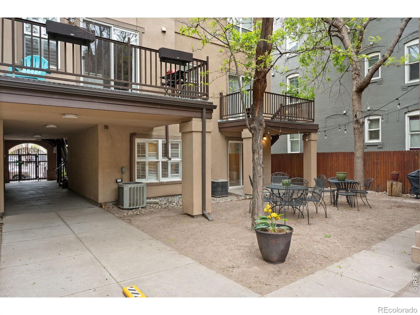
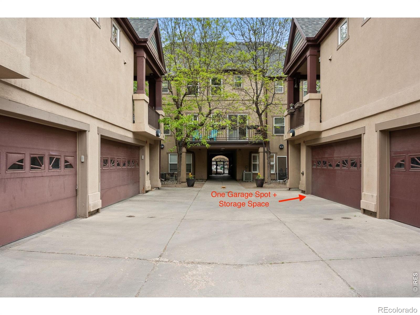
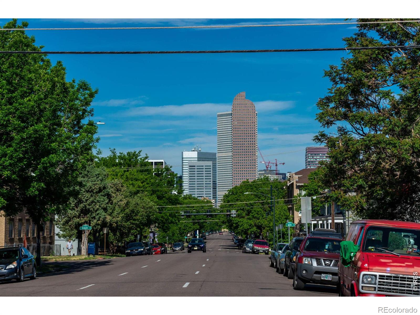
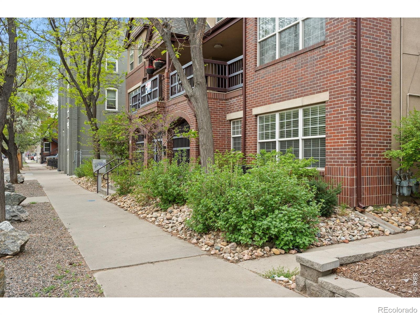
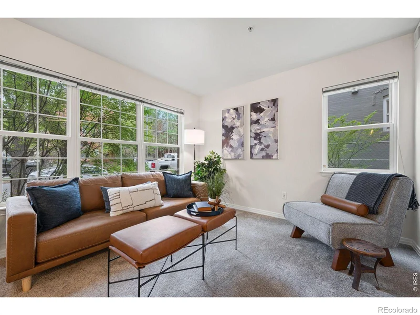
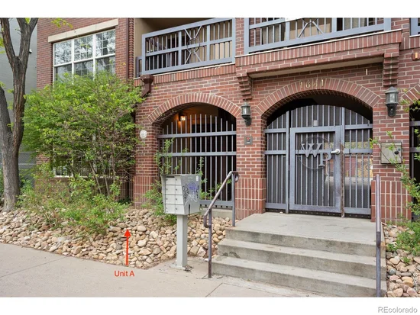
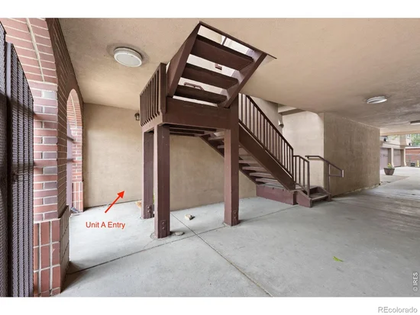
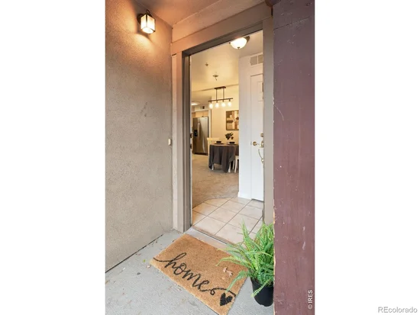
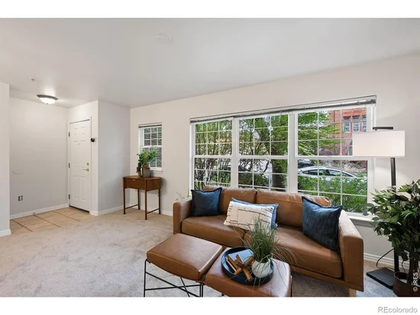
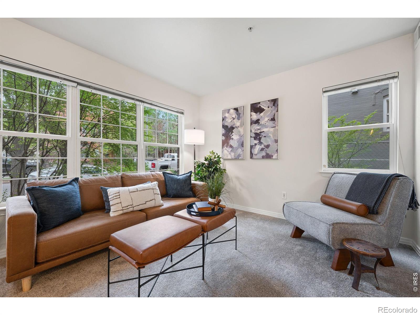
Welcome to this 2-bed, 1-bath condo in the heart of Uptown. Located in a fully secured and gated community, the building offers a secure pedestrian gate off Washington Street and a private car gate off the alley-providing convenience and peace of mind. Enjoy the added benefit of a private exterior entrance, allowing you to enter your home directly without having to pass through a common hallway. A rare perk for the area, this home includes a dedicated garage parking space with built-in shelving and excellent storage-perfect for bikes, gear, and seasonal items. Inside, you'll find a bright layout with fresh paint, new carpet, stainless steel appliances, air conditioning, and an in-unit washer and dryer. A central courtyard just outside your door provides a quiet spot to relax or gather with neighbors. Step outside and enjoy unbeatable proximity to 17th Avenue's Restaurant Row, along with some of Denver's best workout studios, bars, and restaurants. You're also just minutes from Marczyk Fine Foods, a neighborhood favorite for high-quality groceries and prepared foods. With easy access to cafes, parks, and shops, this home truly offers the ultimate walkable lifestyle. Agent is providing a comprehensive HOA Summary Report.

Property Highlights

Property Type
Residential
Property Sub Type
Condominium
Bedrooms
2
Total Bathrooms
1
Living Area
715
Price / Sqft
$469
Acres
0.22
Year Built
1997
Cumulative Days on Market
190

Location

City/Township
Denver
Subdivision
Uptown
County
Denver
Zoning
R-4

Property Details

Price
$335,000
Property Type
Residential
Property Sub Type
Condominium

Building

Levels
One
Total Area
715

Community

Local Schools

Elementary School
Cole K-8
Middle School
Other
High School
East
School District
Denver 1

Interior Features

Bedrooms and Bathrooms

Total Bathrooms
1
Bathrooms on Main Level
1
Full Bathrooms
1
Bedrooms
2
Bedrooms on Main Level
2

Rooms and Basement

Basement Features
None

Area and Spaces

Living Area
715
Above Grade Finished Area
715

Appliances

Appliances
Dishwasher, Disposal, Dryer, Microwave, Oven, Refrigerator, Washer

Interior Features

Window Features
Window Coverings
Security Features
Smoke Detector(s)
Entry Location
Garden

Heating and Cooling

Heating Features
Forced Air

Building Details

Construction

Year Built
1997
Property Attached
Yes
Common Walls
End Unit

Materials

Construction Materials
Brick, Stucco, Frame
Roof
Composition

Terms

Terms

Ownership
Individual
Exclusions
Staging items and seller’s personal property.
Special Terms
1031 Exchange, Cash, Conventional, FHA, VA Loan
Cumulative Days on Market
190

Taxes

Tax

Tax (Annual)
$1,667

HOA

Has HOA
Yes
Association Fee
$325.94 /mo
Association Fee Includes
Reserves, Insurance, Maintenance Structure, Snow Removal, Trash, Water

Heating, Cooling & Utilities

Cooling Features
Central Air

Utilities

Utilities
Cable Available, Electricity Available, Internet Access (Wired), Natural Gas Available
Sewer
Public Sewer
Water Source
Public

Lot

Acres
0.22
Lot Size Area Sq Ft
9,394
Road Surface
Alley Paved
Road Frontage
Public

Exterior Features

Patio And Porch Features
Patio
Fencing
Fenced

Parking

Total Parking Spaces
1
Garage Capacity
1
Listed by Compass-Denver, 3039080051
Listing Data last updated 10/28/2026 04:20 am
Get a Link to this Property: Copy To Clipboard
QR Code link to this property

Phone:
Connect with:

Payment Calculator

per month. fixed. % interest.
$
%
$
%
Principal & Interest
+ Home Insurance
+ Property Tax
+ HOA Fees
per month
Total interest paid over s will be:
All estimates and provided for informational purposes only. Actual amounts may vary. The output of the tool is not a loan offer or solicitation, nor is it financial or legal advice. Information, rates, programs and loan scenarios shown are for example only as of 28-Oct-2026 and are subject to change without notice. Interest rates provided by the St. Louis Federal Reserve Economic Data (FRED). All products are subject to credit and property approval. Not all products are available in all states or for all loan amounts. Other restrictions and limitations apply. Contact your preferred lender for the pricing associated with your specific transaction. Calculations are generated by Open Source mortgage calculation software tools using common mathematical formulas. All calculations should be independently verified.
Get Walk Score Content

Property History

5 days ago
Property information last updated
42 days ago
Date of last price change
188 days ago
Status Active. This is the date the listing was placed on market.
Cumulative Days on Market: 190 days (includes prior listings) · Currently listed since April 22, 2026. Data provided by the MLS.

Similar Properties