Property Details

Start of property details
Share this property:
7309 W Hampden Avenue, Unit 6402
Lakewood, CO 80227
FOR SALE · Active
$307,000
$333 / Sqft
2
Beds
1
Baths
1
Garage
922
Sqft
0.01
Acres
MLS# IR1063446
Cumulative Days on Market: 138 · Includes prior listings · Currently listed since 07/06/26 · Data provided by the MLS.

Property Description

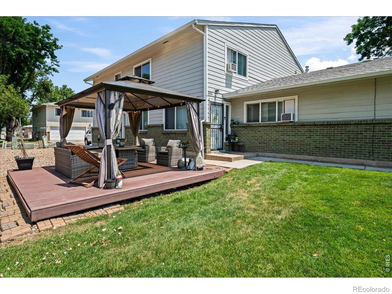
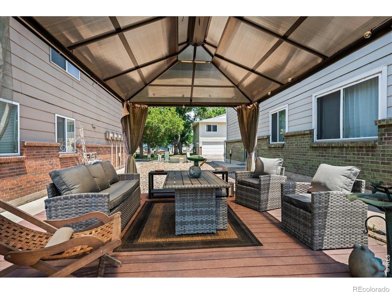
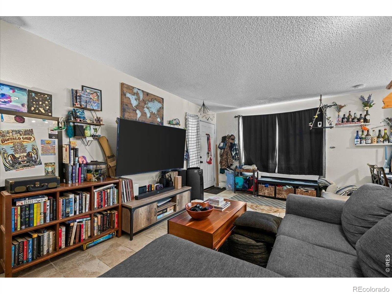
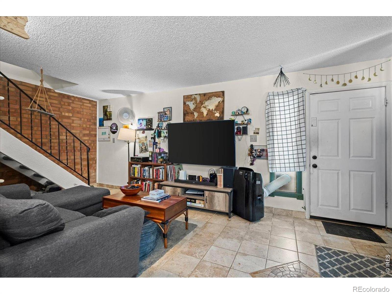
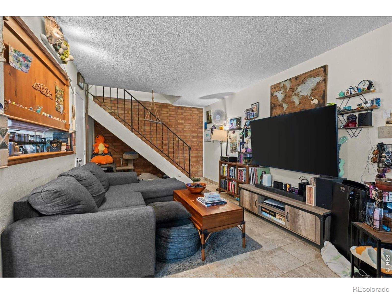
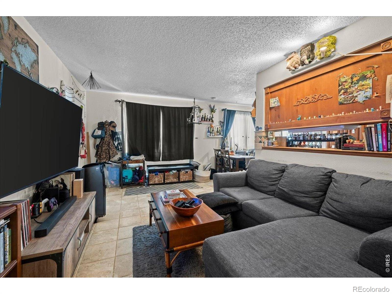
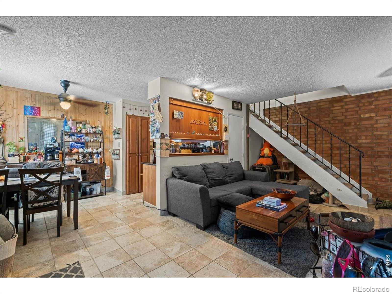
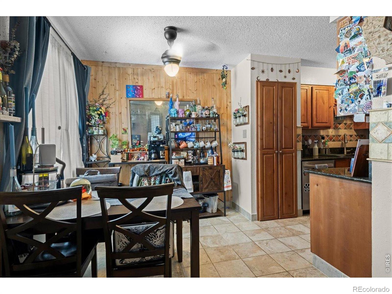
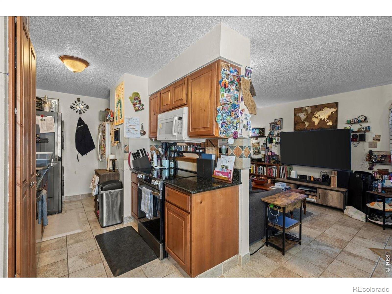
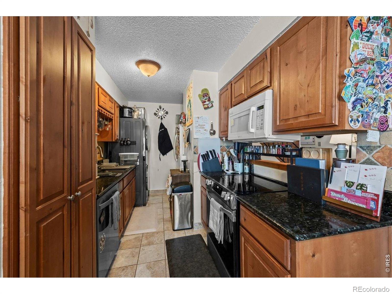
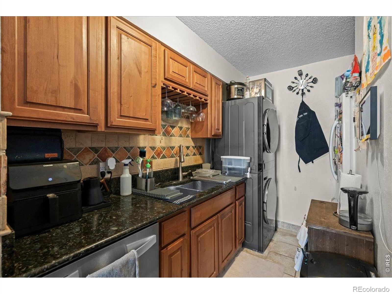
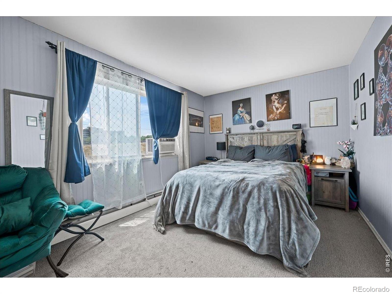
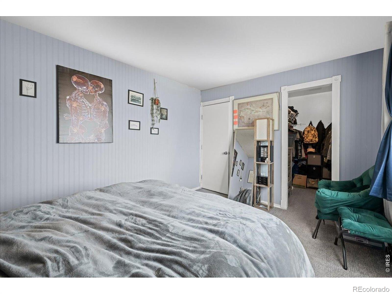
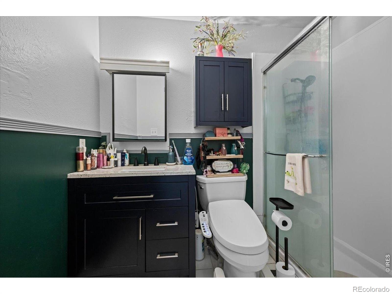
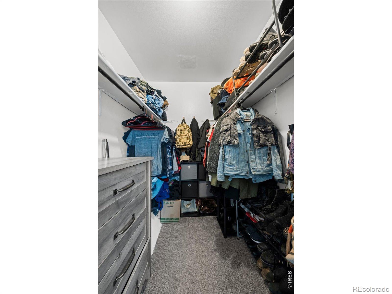
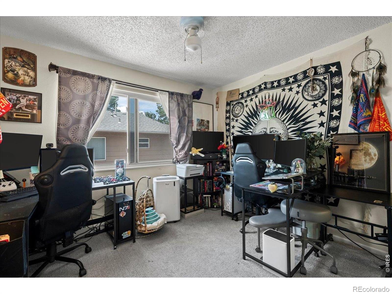
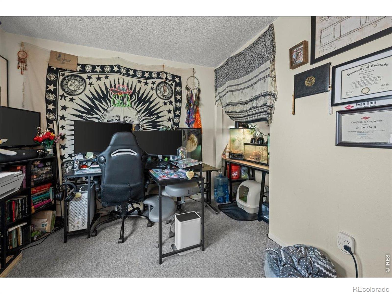
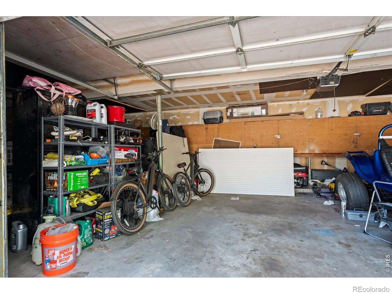
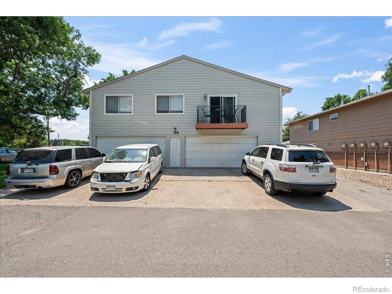
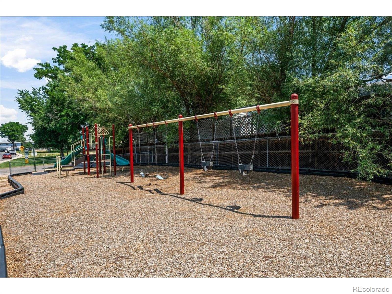
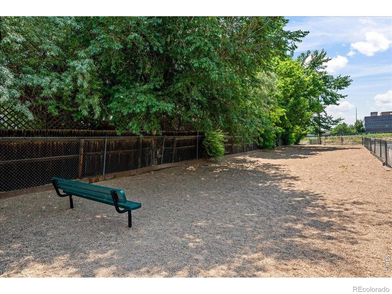
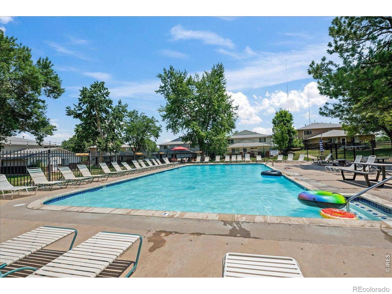
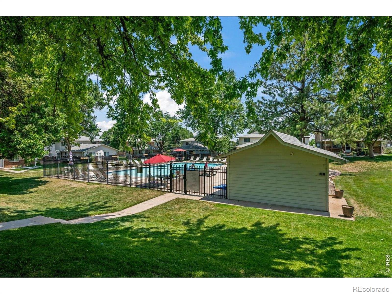
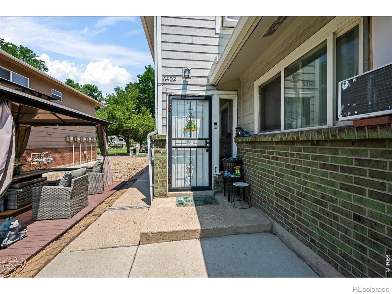
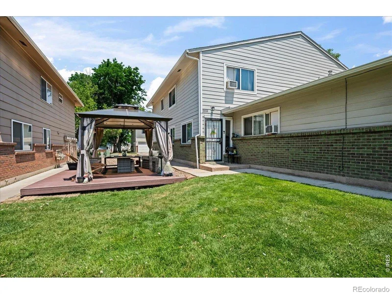
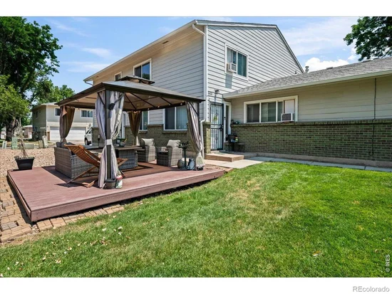
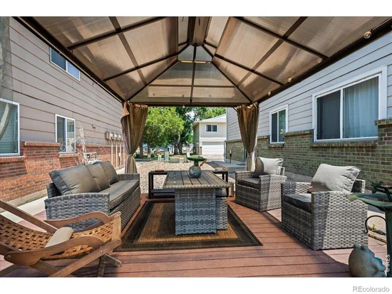
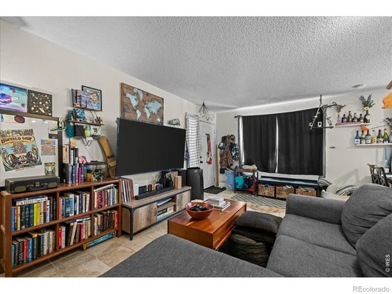
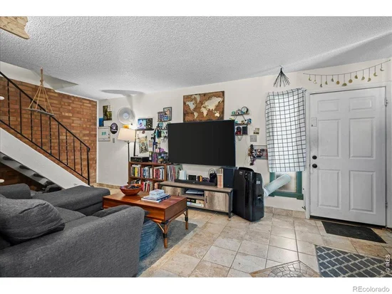
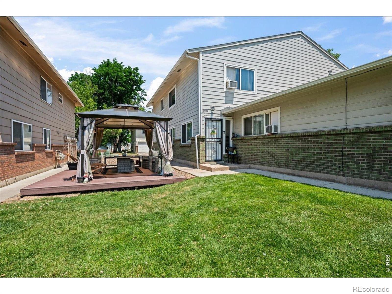
Lovely townhouse that gives you the best of both worlds! End unit with new privately owned gazebo surrounded by expansive lawn areas to give you the feeling of a single-family home. Open floor plan that feels very spacious inside. The HOA maintains the grounds and exterior so you can enjoy your weekends! Quiet, convenient location. Upstairs has primary bedroom with walk-in closest, 2nd bedroom and remodeled 3 / 4 bath. The kitchen offers granite countertops, tile back splash and all kitchen appliances included. Stackable washer and dryer included along with two portable air conditioners the will remain with the unit. Each owner has the attached two-car shared garage and access to an additional generous size lockable storage close. Newer boiler system and newer windows. Lots of value for the money! Check out this light and bright throughout, cozy and comfortable townhouse. Great community with playground, dog park, greenbelts, and pool. Plenty of visitor parking. Wonderful location to restaurants, grocery stores and shopping. Easy access to downtown, mountains, RTD bus route, bike and hiking trails, Red Rocks Amphitheatre, and Hwy 285. Come and take a look!

Property Highlights

Property Type
Residential
Property Sub Type
Townhouse
Bedrooms
2
Total Bathrooms
1
Living Area
922
Price / Sqft
$333
Acres
0.01
Year Built
1973
Cumulative Days on Market
138

Location

City/Township
Lakewood
Subdivision
Hampden Villa Amended
County
Jefferson
Zoning
RES

Property Details

Price
$307,000
Property Type
Residential
Property Sub Type
Townhouse

Building

Structure Type
Townhouse
Levels
Two
Total Area
922

Community

Local Schools

Elementary School
Westgate
Middle School
Carmody
High School
Bear Creek
School District
Jefferson County R-1

Interior Features

Bedrooms and Bathrooms

Total Bathrooms
1
3/4 Bathrooms
1
Bedrooms
2

Rooms and Basement

Basement Features
None

Area and Spaces

Living Area
922
Above Grade Finished Area
922

Appliances

Appliances
Dishwasher, Disposal, Dryer, Oven, Refrigerator, Self Cleaning Oven, Washer

Interior Features

Interior Features
Open Floorplan, Pantry, Walk-In Closet(s)
Flooring
Tile
Laundry Features
In Unit
Window Features
Double Pane Windows
Security Features
Smoke Detector(s)

Heating and Cooling

Heating Features
Hot Water

Building Details

Construction

Year Built
1973
Property Attached
Yes

Materials

Construction Materials
Frame
Roof
Composition

Terms

Terms

Ownership
Individual
Exclusions
Seller personal belongings
Special Terms
Cash, Conventional, FHA, VA Loan
Cumulative Days on Market
138

Taxes

Tax

Tax (Annual)
$1,851

HOA

Has HOA
Yes
Association Fee
$341 /mo
Association Ammenities
Playground, Pool
Association Fee Includes
Reserves, Insurance, Maintenance Grounds, Maintenance Structure, Snow Removal, Trash, Water

Heating, Cooling & Utilities

Cooling Features
Air Conditioning-Room

Utilities

Utilities
Cable Available, Electricity Available, Internet Access (Wired)
Sewer
Public Sewer
Water Source
Public

Lot

Acres
0.01
Lot Size Area Sq Ft
436
Lot Features
Level
Road Surface
Paved
Road Frontage
Public

Exterior Features

Patio And Porch Features
Deck

Parking

Total Parking Spaces
1
Garage Capacity
1
Listed by WK Real Estate, 3033242340
Listing Data last updated 11/21/2026 02:00 pm
Get a Link to this Property: Copy To Clipboard
QR Code link to this property

Phone:
Connect with:

Payment Calculator

per month. fixed. % interest.
$
%
$
%
Principal & Interest
+ Home Insurance
+ Property Tax
+ HOA Fees
per month
Total interest paid over s will be:
All estimates and provided for informational purposes only. Actual amounts may vary. The output of the tool is not a loan offer or solicitation, nor is it financial or legal advice. Information, rates, programs and loan scenarios shown are for example only as of 21-Nov-2026 and are subject to change without notice. Interest rates provided by the St. Louis Federal Reserve Economic Data (FRED). All products are subject to credit and property approval. Not all products are available in all states or for all loan amounts. Other restrictions and limitations apply. Contact your preferred lender for the pricing associated with your specific transaction. Calculations are generated by Open Source mortgage calculation software tools using common mathematical formulas. All calculations should be independently verified.
Get Walk Score Content

Property History

Yesterday
Property information last updated
112 days ago
Date of last price change
138 days ago
Status Active. This is the date the listing was placed on market.
Cumulative Days on Market: 138 days (includes prior listings) · Currently listed since July 6, 2026. Data provided by the MLS.

Similar Properties