Property Details

Start of property details
Share this property:
3872 S Fraser Street, Unit O03
Aurora, CO 80014
FOR SALE · Active
$200,000
$282 / Sqft
1
Beds
1
Baths
709
Sqft
0.01
Acres
1977
Yr. Built
MLS# IR1063864
Cumulative Days on Market: 117 · Includes prior listings · Currently listed since 07/10/26 · Data provided by the MLS.

Property Description

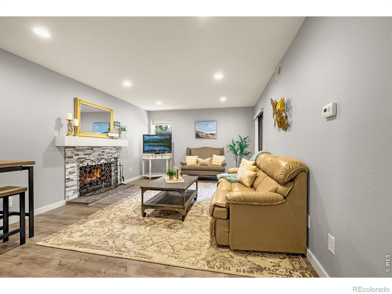
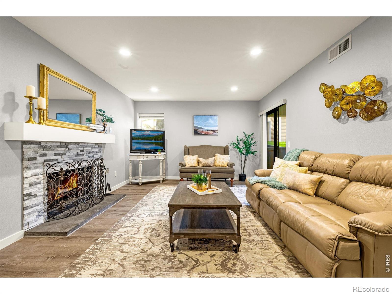
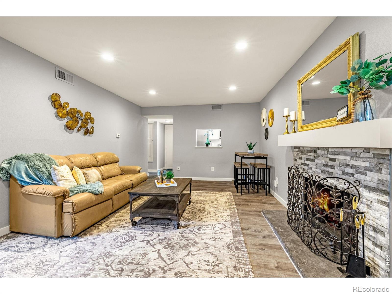
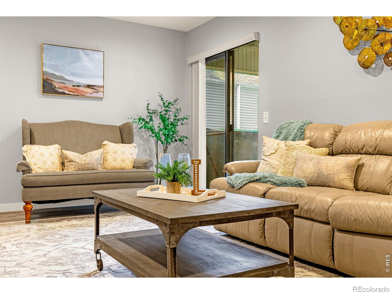
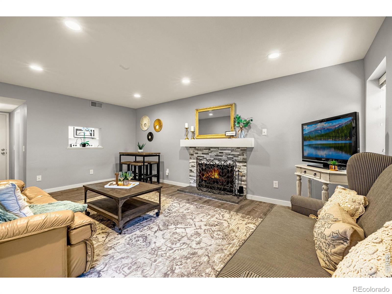
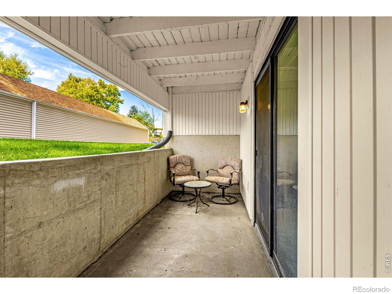
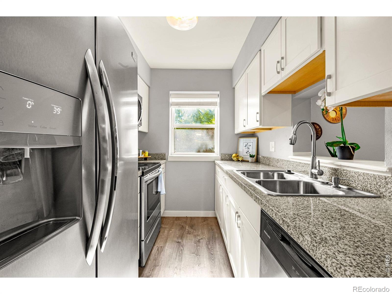
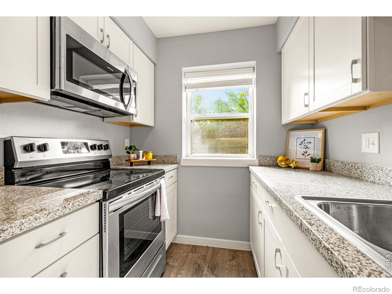
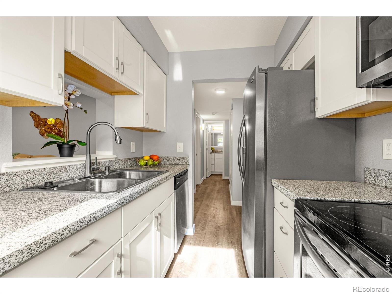
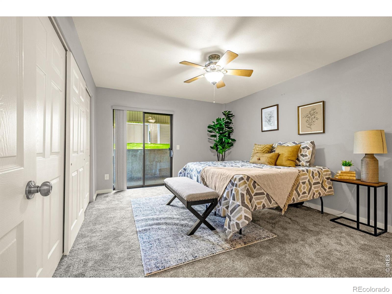
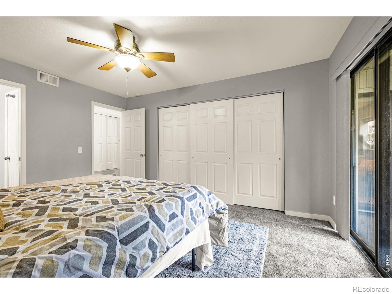
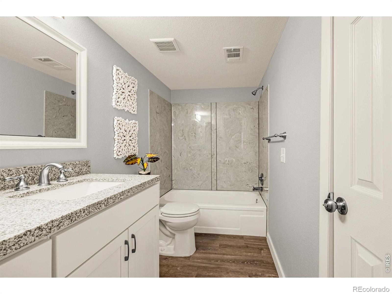
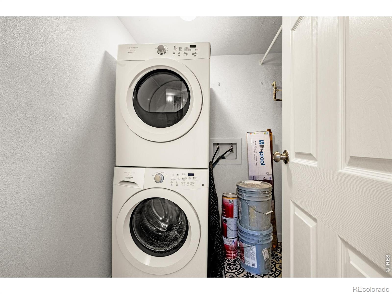
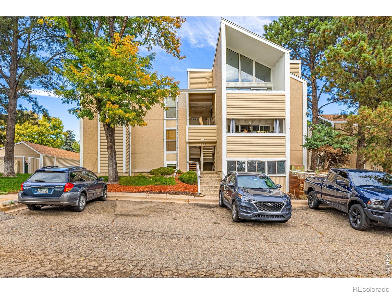
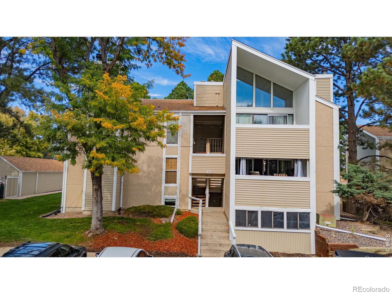
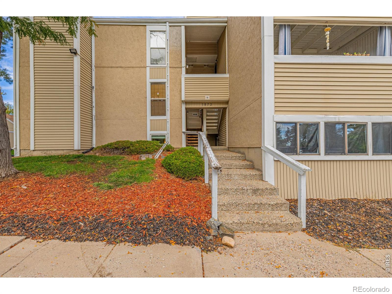
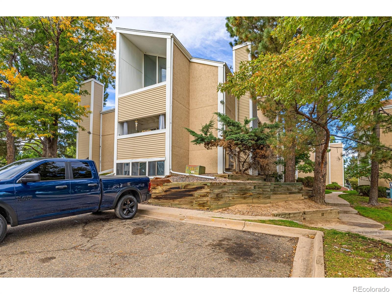
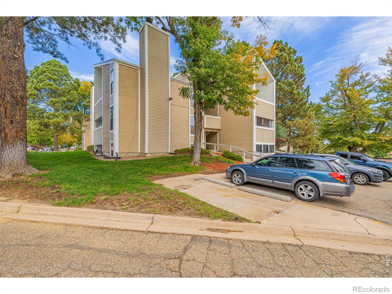
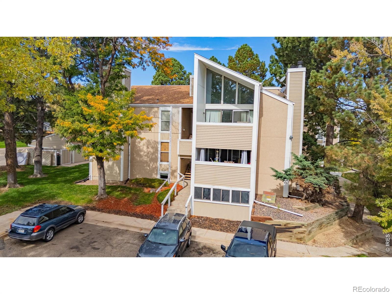
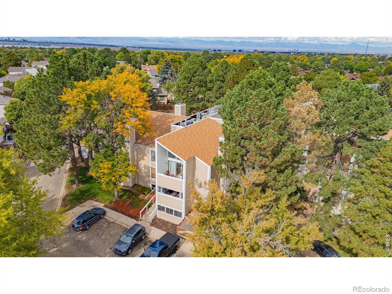
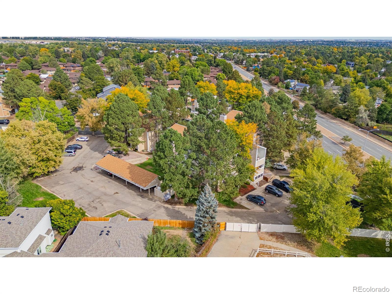
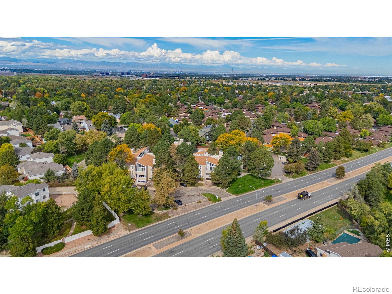
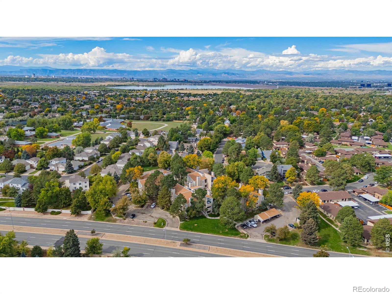
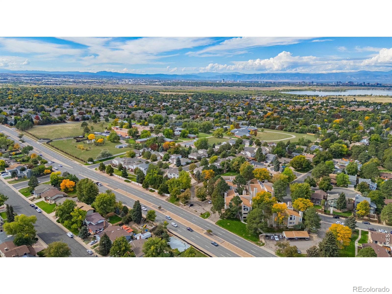
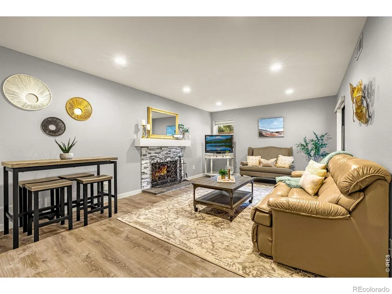
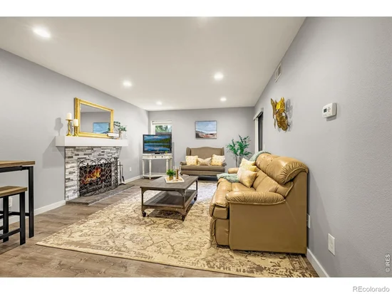
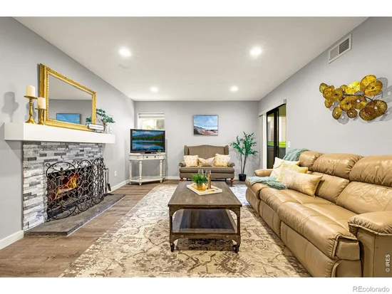
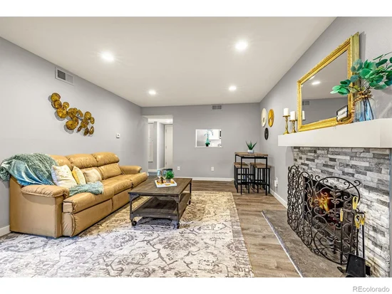
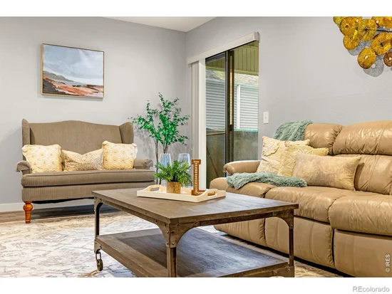
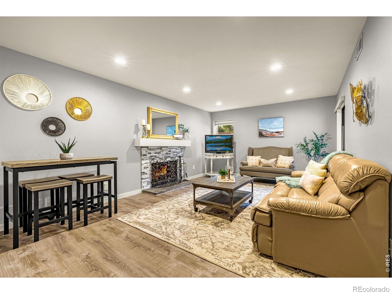
Discover this beautifully updated one-bedroom, one-bathroom condo tucked away on the lower level. Perfectly situated inAurora, this home offers unmatched convenience with easy access to shopping, dining, parks, and major highways-plus the added benefit of abundant extra parking. Every detail has been thoughtfully refreshed to create a modern and welcoming space. New laminate flooring stretches throughout the main living areas, paired with crisp, freshly painted walls and upgraded trim for a clean, stylish finish. The laundry area features new tile flooring and a full-size washer and dryer, making daily living both comfortable and practical. The bedroom is a true retreat with brand-new carpet underfoot, a spacious closet, and direct access to both the private back patio and the bathroom. The remodeled bathroom features a stunning shower and vanity that combine comfort and design in one. The kitchen is equipped with all new appliances and ample cabinetry, offering both style and functionality. Just outside, the private back patio provides the perfect spot to relax with morning coffee, enjoy fresh air, or unwind at the end of the day. With its extensive renovations, private outdoor space, and excellent location, this condo offers both move-in-ready ease and long-term value-an outstanding find in Aurora's competitive market.

Property Highlights

Property Type
Residential
Property Sub Type
Condominium
Bedrooms
1
Total Bathrooms
1
Living Area
709
Price / Sqft
$282
Acres
0.01
Year Built
1977
Cumulative Days on Market
117

Location

City/Township
Aurora
Subdivision
The Third Timbers Condos
County
Arapahoe
Zoning
PUD

Property Details

Price
$200,000
Property Type
Residential
Property Sub Type
Condominium

Building

Structure Type
House
Levels
One
Total Area
709

Community

Local Schools

Elementary School
Other
Middle School
Sky Vista
High School
Smoky Hill
School District
Cherry Creek 5

Interior Features

Bedrooms and Bathrooms

Total Bathrooms
1
Bathrooms on Main Level
1
Full Bathrooms
1
Bedrooms
1
Bedrooms on Main Level
1

Rooms and Basement

Basement Features
None

Area and Spaces

Living Area
709
Above Grade Finished Area
709

Appliances

Appliances
Dishwasher, Refrigerator

Interior Features

Interior Features
Walk-In Closet(s)
Flooring
Laminate
Fireplace Features
Great Room

Heating and Cooling

Heating Features
Forced Air
Fireplaces
1

Building Details

Construction

Year Built
1977

Materials

Construction Materials
Wood Siding
Roof
Composition

Terms

Terms

Ownership
Individual
Exclusions
seller’s personal property and staging items
Special Terms
Cash, Conventional
Cumulative Days on Market
117

Taxes

Tax

Tax (Annual)
$1,243

HOA

Has HOA
Yes
Association Fee
$320 /mo
Association Ammenities
Pool
Association Fee Includes
Maintenance Grounds, Snow Removal, Trash

Heating, Cooling & Utilities

Cooling Features
Central Air

Utilities

Utilities
Cable Available, Natural Gas Available

Lot

Acres
0.01
Lot Size Area Sq Ft
355
Road Surface
Paved

Exterior Features

Patio And Porch Features
Patio

Parking

Total Parking Spaces
1
Listed by Coldwell Banker Realty-Grant, 3034091500
Listing Data last updated 11/04/2026 07:00 am
Get a Link to this Property: Copy To Clipboard
QR Code link to this property

Phone:
Connect with:

Payment Calculator

per month. fixed. % interest.
$
%
$
%
Principal & Interest
+ Home Insurance
+ Property Tax
+ HOA Fees
per month
Total interest paid over s will be:
All estimates and provided for informational purposes only. Actual amounts may vary. The output of the tool is not a loan offer or solicitation, nor is it financial or legal advice. Information, rates, programs and loan scenarios shown are for example only as of 4-Nov-2026 and are subject to change without notice. Interest rates provided by the St. Louis Federal Reserve Economic Data (FRED). All products are subject to credit and property approval. Not all products are available in all states or for all loan amounts. Other restrictions and limitations apply. Contact your preferred lender for the pricing associated with your specific transaction. Calculations are generated by Open Source mortgage calculation software tools using common mathematical formulas. All calculations should be independently verified.
Get Walk Score Content

Property History

5 days ago
Property information last updated
116 days ago
Status Active. This is the date the listing was placed on market.
Cumulative Days on Market: 117 days (includes prior listings) · Currently listed since July 10, 2026. Data provided by the MLS.

Similar Properties