Property Details

Start of property details
Share this property:
2892 W Long Circle, Unit G
Littleton, CO 80120
FOR
SALE
$525,000
Active
3
Beds
4
Baths
2
Garage
1,831
Sqft
0.02
Acres
MLS# IR1064746
Cumulative Days on Market: 64 · Includes prior listings · Currently listed since 07/22/26 · Data provided by the MLS.

Property Description

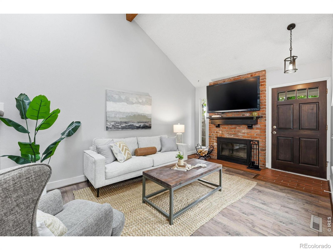
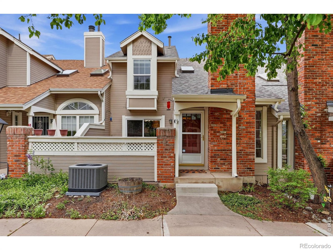
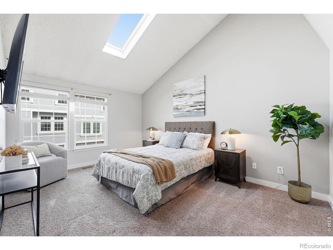
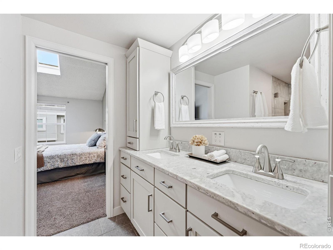
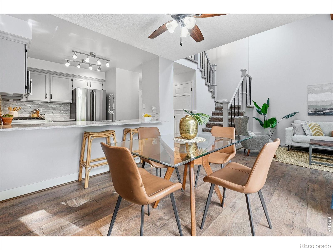
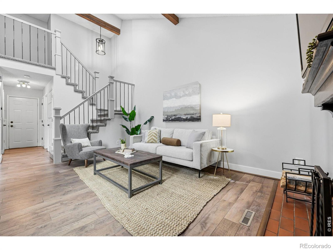
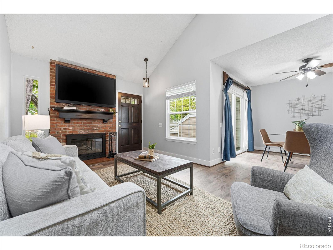
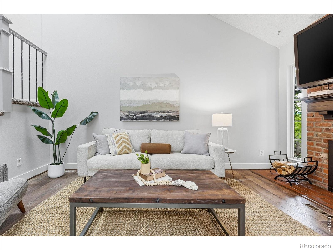
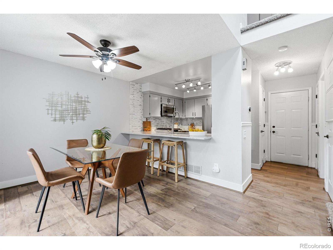
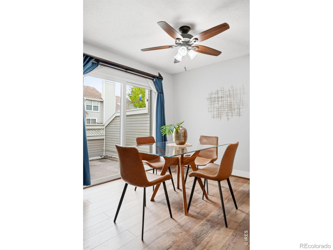
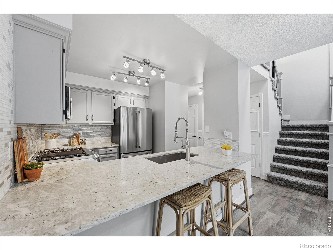
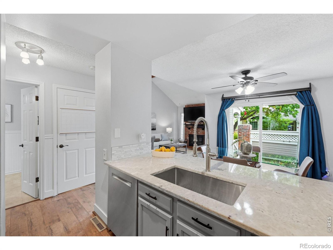
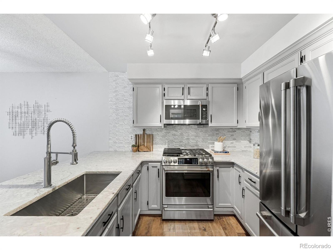
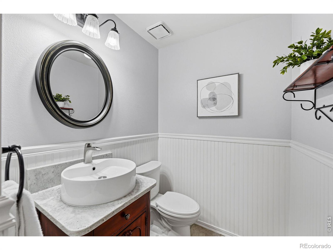
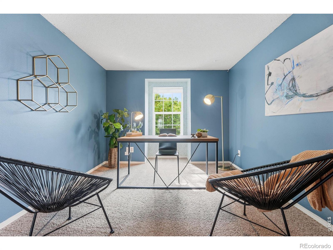
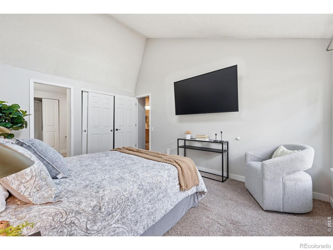
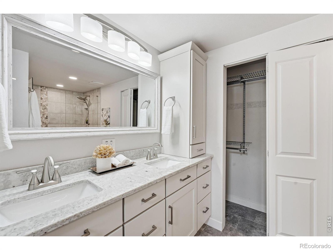
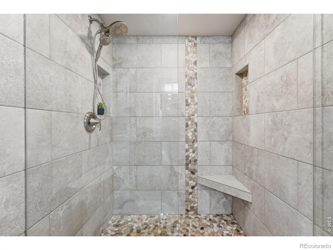
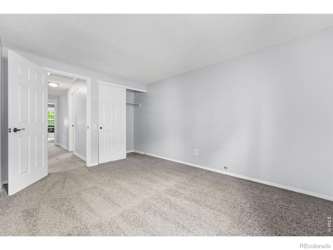
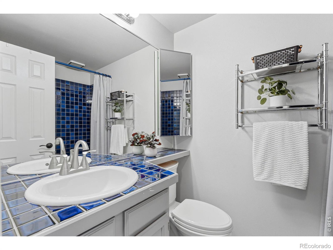
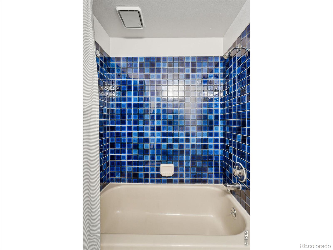
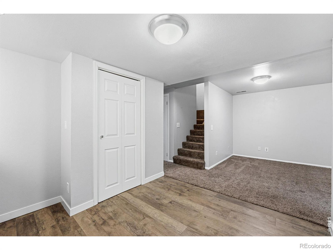
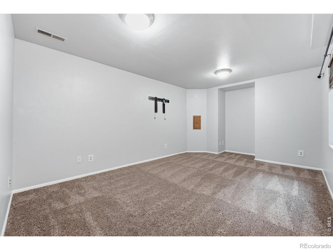
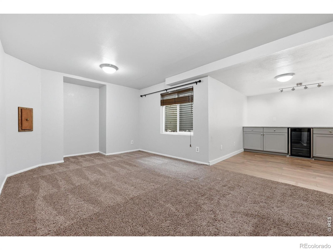
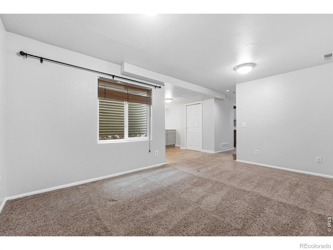
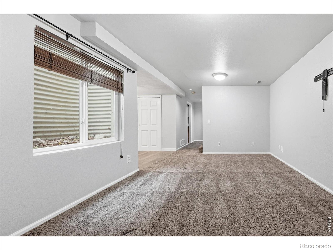
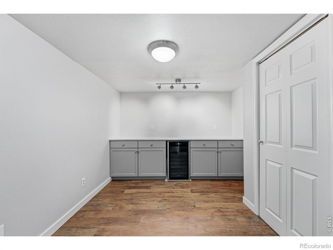
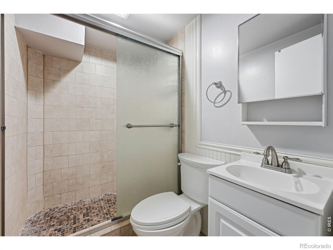
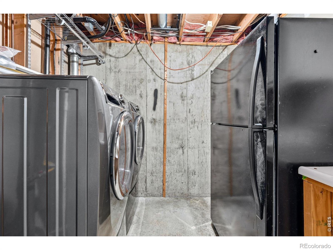
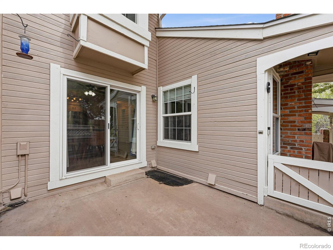
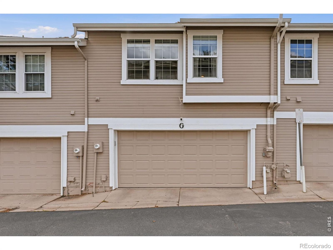
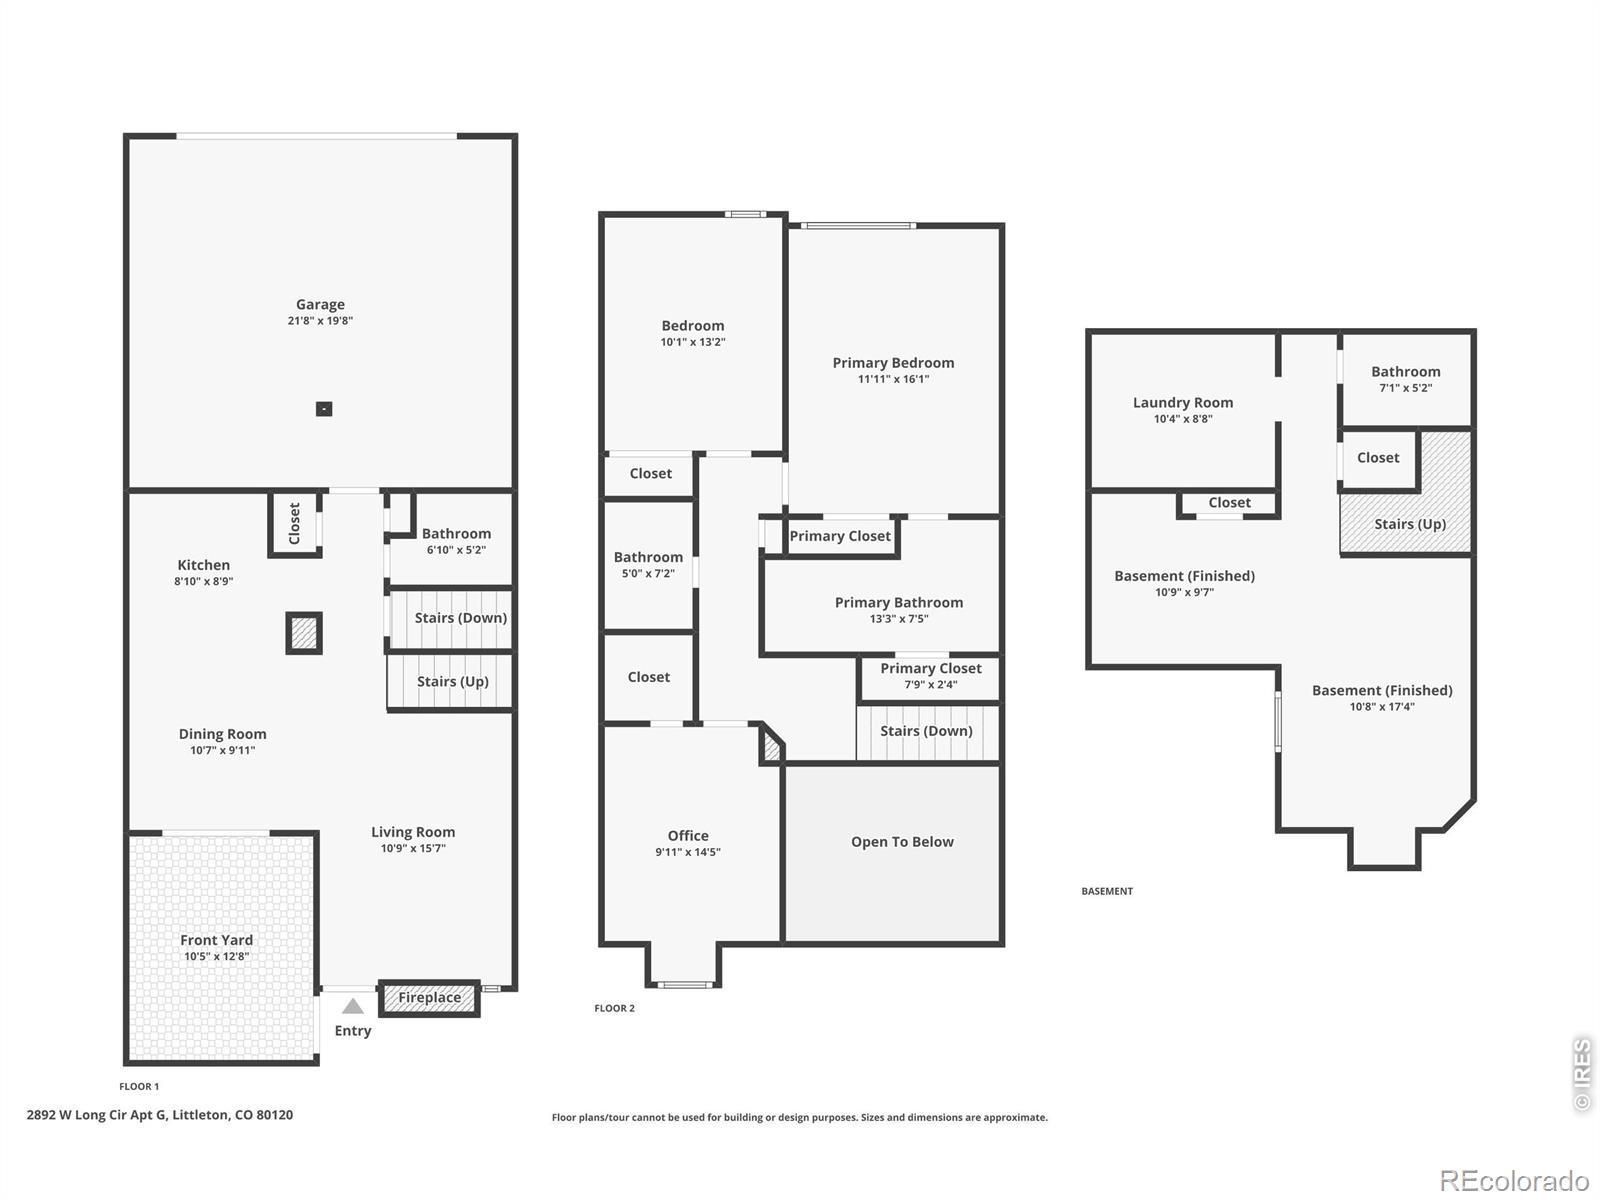
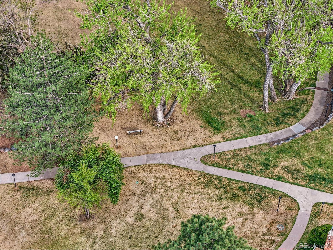
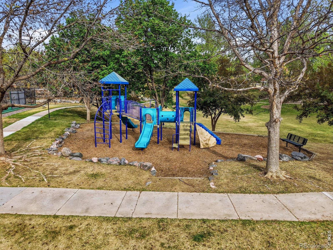
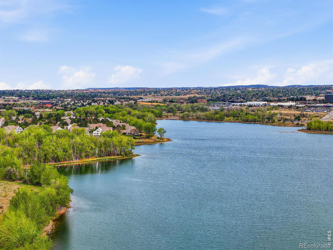
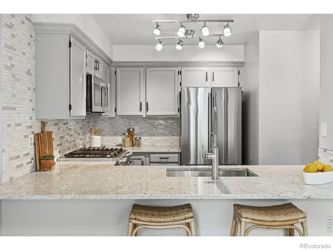
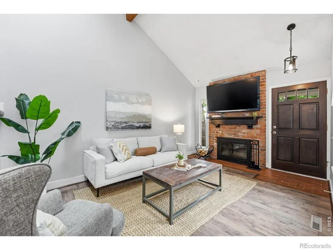
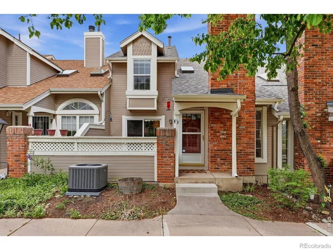
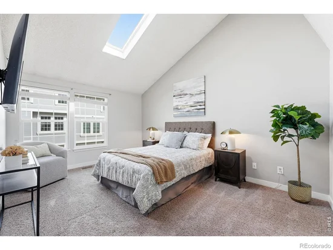
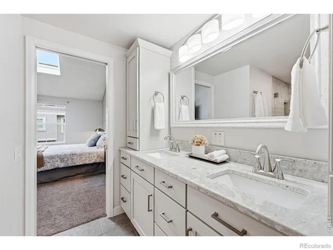
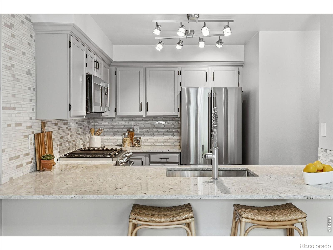
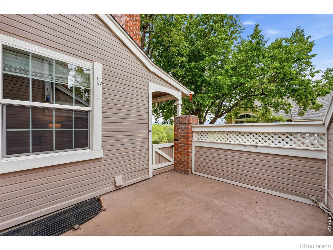
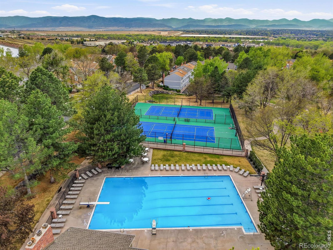
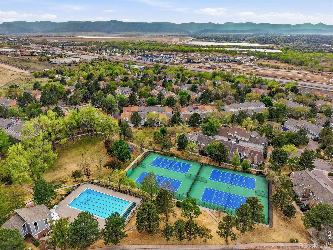
Experience sophisticated living in this thoughtfully updated Southpark townhome, where modern elegance meetsfunctional design. The open-concept main level shines with LVT flooring and a cozy wood burning fireplace, all illuminatedby an abundance of natural light from overhead skylights. Culinary enthusiasts will appreciate the kitchen's granitecountertops, ample cabinetry, and premium stainless steel GE Cafe appliances. Upstairs, the primary suite serves as a trueretreat, featuring a custom-designed bathroom with a walk-in stone and tile shower and dual vanities. The finishedbasement significantly expands the living area, offering a versatile recreation space equipped with a dry bar and winefridge, alongside a full bathroom and laundry area. Recent upgrades including a new roof and contemporary lightingthroughout provide peace of mind and a turn-key experience. Outside, the private patio offers a quiet space for relaxing orentertaining, while the attached two-car garage provides organized storage with built-in shelving. Residents enjoy accessto a wealth of community amenities, including a swimming pool, tennis courts, and playgrounds. Situated within the SouthSuburban Parks and Recreation District, this home is moments away from scenic trails, the Mineral light rail station, andthe vibrant shopping and dining at Aspen Grove. This property perfectly balances upscale style with everyday convenience.

Ask a Local Expert

Property Highlights

Property Type
Residential
Property Sub Type
Townhouse
Bedrooms
3
Total Bathrooms
4
Living Area
1,820
Price / Sqft
$288
Acres
0.02
Year Built
1986

Location

City/Township
Littleton
View
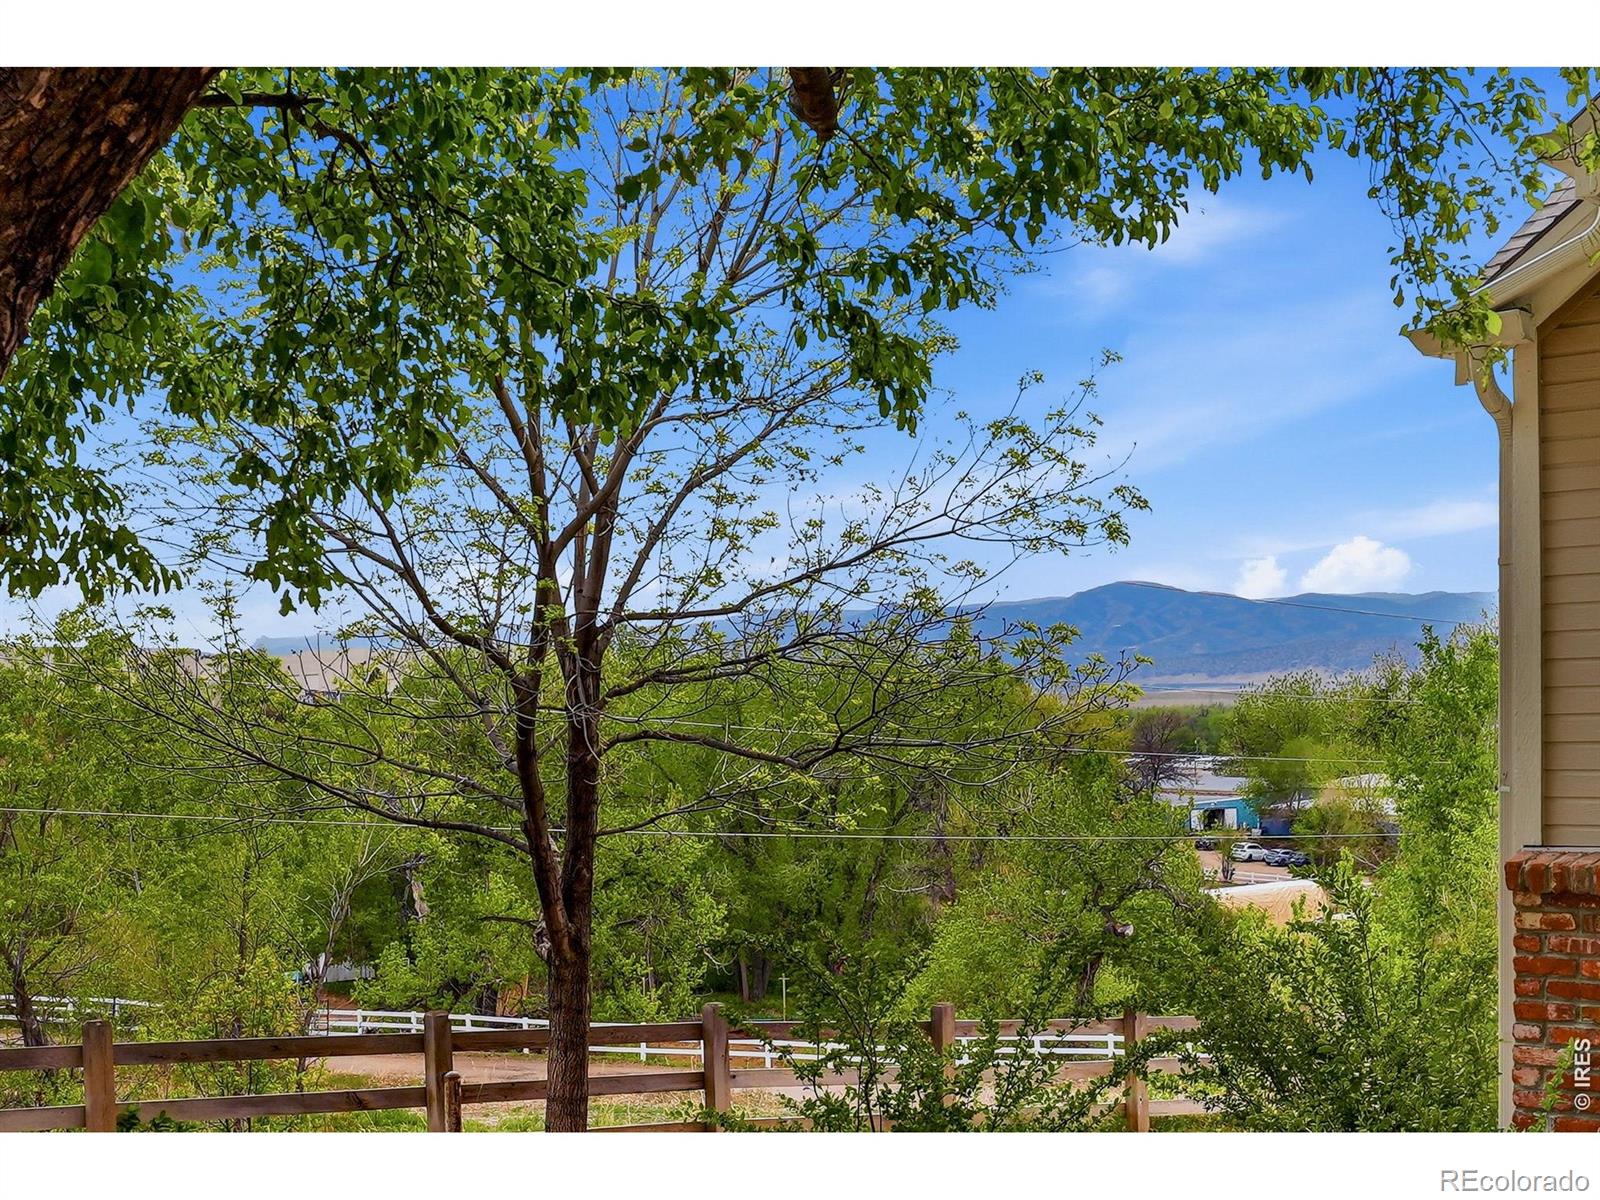
Mountain(s)
Subdivision
Southpark Sub 9th Flg
County
Arapahoe
Zoning
PUD

Property Details
Price
$525,000
Property Type
Residential
Property Sub Type
Townhouse

Building

Structure Type
Townhouse
Levels
Two
Total Area
1,831

Community

Local Schools

Elementary School
Wilder
Middle School
Goddard
High School
Heritage
School District
Littleton 6

Interior Features

Bedrooms and Bathrooms

Total Bathrooms
4
Bathrooms on Main Level
1
Full Bathrooms
1
1/2 Bathrooms
1
3/4 Bathrooms
2
Bedrooms
3

Rooms and Basement

Has Basement
Yes
Basement Features
Full

Area and Spaces

Living Area
1,820
Above Grade Finished Area
1,305
Below Grade Finished Area
515

Appliances

Appliances
Dishwasher, Dryer, Oven, Refrigerator, Washer

Interior Features

Interior Features
Vaulted Ceiling(s)
Fireplace Features
Living Room

Heating and Cooling

Heating Features
Forced Air

Building Details
Construction

Year Built
1986
Property Attached
Yes

Materials
Construction Materials
Frame
Roof
Composition

Terms

Terms

Ownership
Individual
Exclusions
Sellers personal property and staging items.

Taxes

Tax

Tax (Annual)
$3,702

HOA

Has HOA
Yes
Association Fee
$271 /mo
Association Ammenities
Clubhouse, Playground, Pool, Tennis Court(s), Trail(s)
Association Fee Includes
Reserves, Maintenance Structure, Snow Removal, Trash

Heating, Cooling & Utilities

Cooling Features
Central Air

Utilities

Utilities
Electricity Available, Natural Gas Available
Water Source
Public

Lot

Acres
0.02
Lot Size Area Sq Ft
1,045

Exterior Features

Patio And Porch Features
Patio

Parking

Total Parking Spaces
2
Garage Capacity
2
Listed by Compass-Denver, 7208782589
Listing Data last updated 09/23/2026 05:00 pm
Get a Link to this Property: Copy To Clipboard
QR Code link to this property

Phone:
Connect with:

Payment Calculator

per month. fixed. % interest.
$
%
$
%
Principal & Interest
+ Home Insurance
+ Property Tax
+ HOA Fees
per month
Total interest paid over s will be:
All estimates and provided for informational purposes only. Actual amounts may vary. The output of the tool is not a loan offer or solicitation, nor is it financial or legal advice. Information, rates, programs and loan scenarios shown are for example only as of 23-Sep-2026 and are subject to change without notice. Interest rates provided by the St. Louis Federal Reserve Economic Data (FRED). All products are subject to credit and property approval. Not all products are available in all states or for all loan amounts. Other restrictions and limitations apply. Contact your preferred lender for the pricing associated with your specific transaction. Calculations are generated by Open Source mortgage calculation software tools using common mathematical formulas. All calculations should be independently verified.
Get Walk Score Content

Property History

6 days ago
Property information last updated
63 days ago
Status Active. This is the date the listing was placed on market.
Cumulative Days on Market: 64 days (includes prior listings) · Currently listed since July 22, 2026. Data provided by the MLS.

Similar Properties