Property Details

Start of property details
Share this property:
330 High Point Drive, Unit B105
Longmont, CO 80504
FOR
SALE
$450,000
Active
2
Beds
3
Baths
1
Garage
1,702
Sqft
2022
Yr. Built
MLS# IR1064750
Cumulative Days on Market: 63 · Includes prior listings · Currently listed since 07/22/26 · Data provided by the MLS.

Property Description

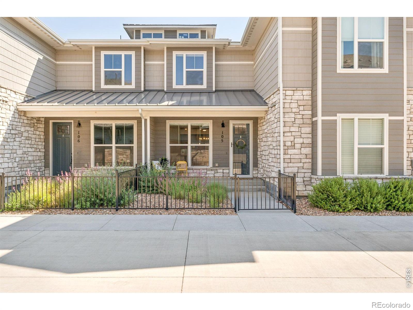
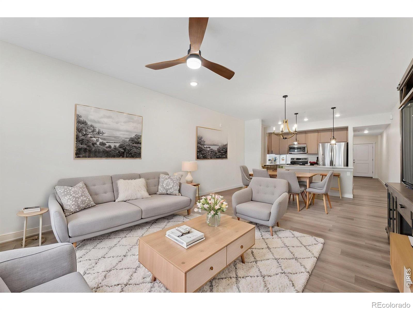
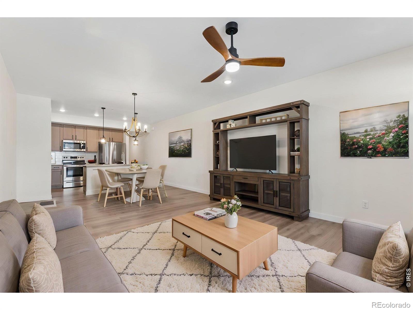
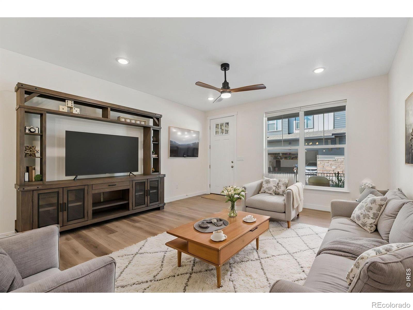
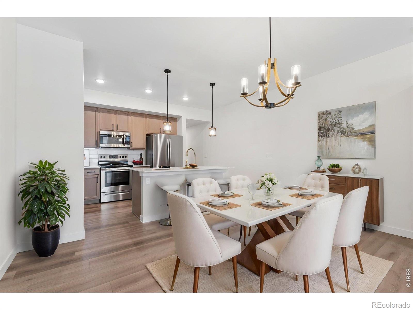
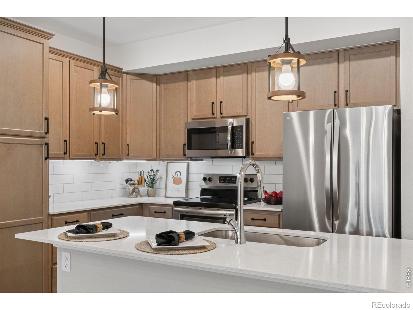
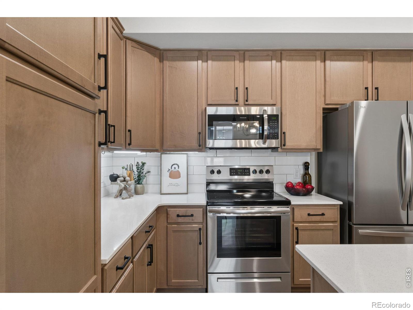
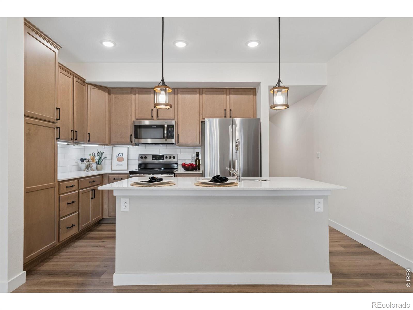
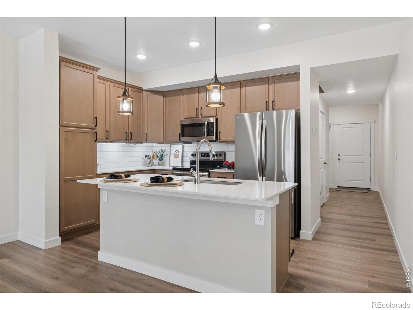
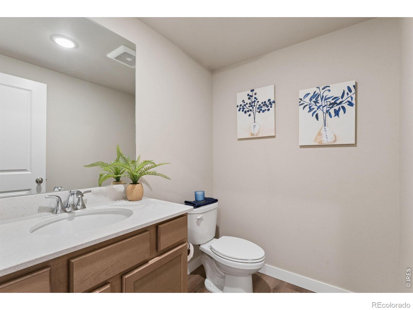
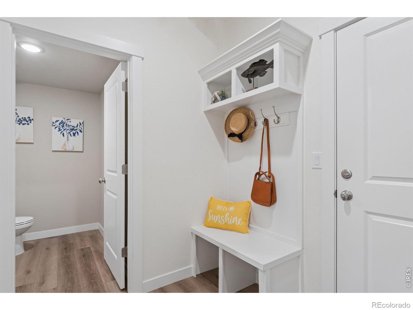
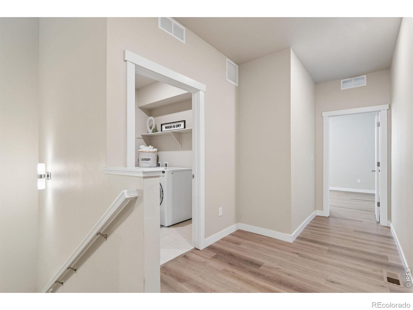
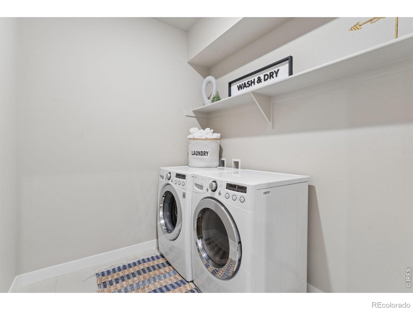
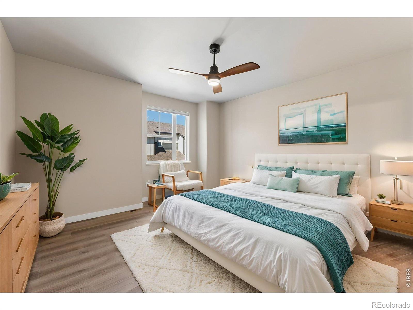
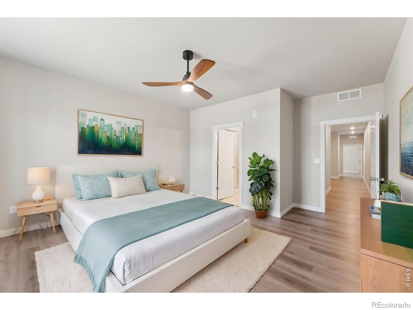
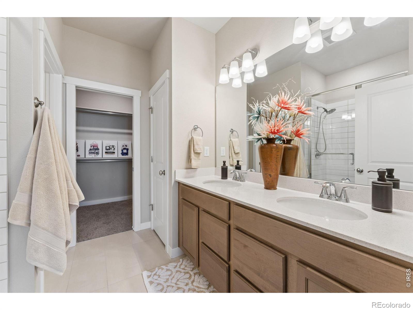
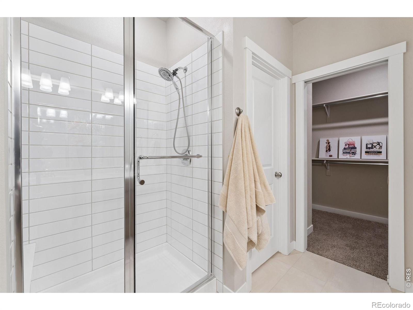
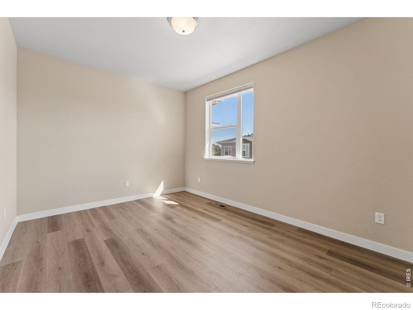
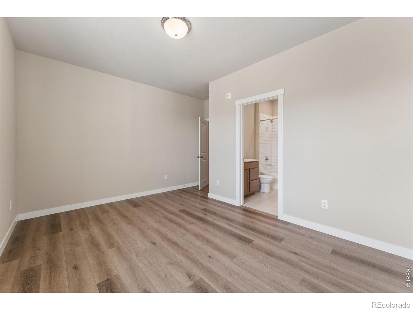
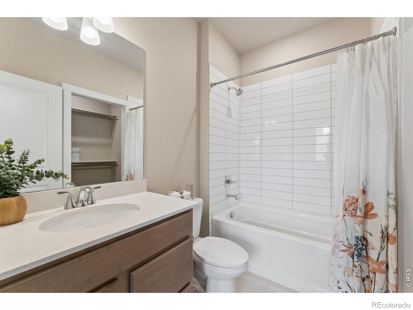
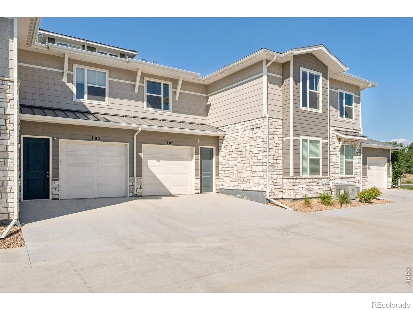
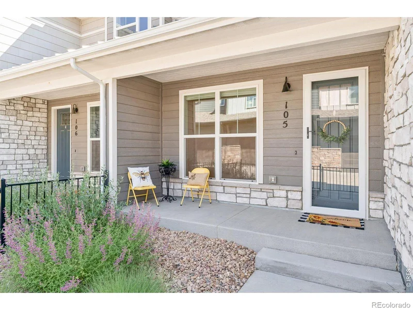
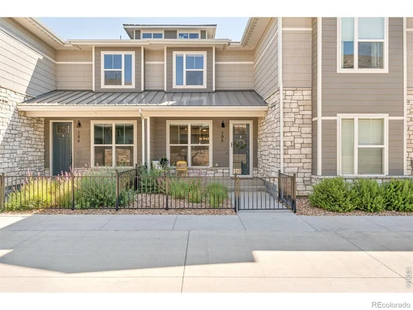
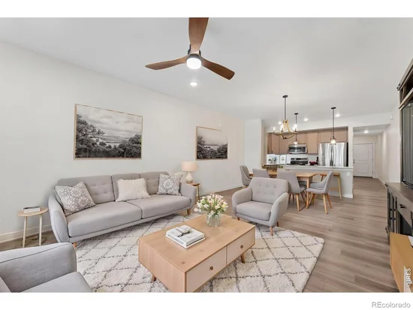
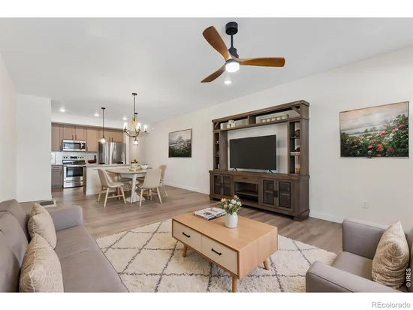
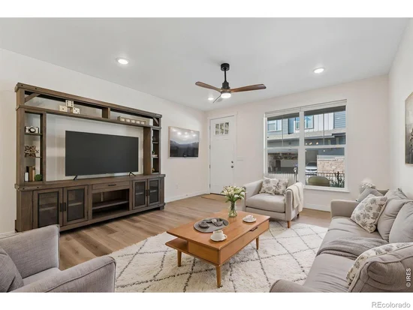
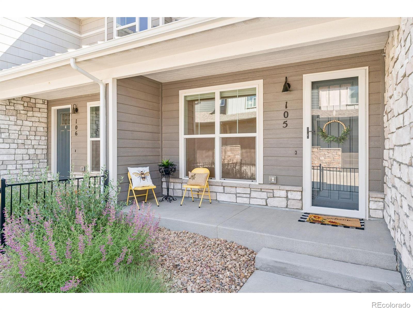
Why buy new when you can purchase a vastly-improved-by-seller 'like new' unit? Seller UPDATES: High end 'top-down, bottom-up' window coverings throughout, Updated INTERIOR PAINT (Builder painted ceilings and walls the same color and seller wanted a LIGHTER and BRIGHTER unit and had the ceilings painted WHITE), Updated Chandelier and Pendant LIGHTING, Updated Cabinet Pulls, Installed Whole House HUMIDIFIER, and Installed CUSTOM STORM DOOR with both glass for winter and a screen for summer. This light-filled residence offers two bedrooms, two ensuite bathrooms, a half bathroom off the garage entry, and an oversized one-car attached garage, along with a charming fenced front porch and expansive windows that flood the space with natural light. Quartz countertops, stainless appliances, a tankless 'on-demand' hot water heater, upstairs laundry, and much more. HOA DUES Include: water, trash, NextLight WiFi, hazard insurance, exterior maintenance, clubhouse, pool, lawn care, and snow removal. Ideally located near Fox Hill Country Club, UCHealth Longs Peak Hospital, Union Reservoir, trails, shopping, dining, and major Longmont routes. Beautiful LOCK and LEAVE low maintenance living.

Ask a Local Expert

Property Highlights

Property Type
Residential
Property Sub Type
Townhouse
Bedrooms
2
Total Bathrooms
3
Living Area
1,702
Price / Sqft
$264
Year Built
2022

Location

City/Township
Longmont
Subdivision
Highlands At Foxhill Discovery Bldg 2
County
Boulder
Zoning
RES

Property Details

Price
$450,000
Property Type
Residential
Property Sub Type
Townhouse

Building

Structure Type
Townhouse
Levels
Two
Total Area
1,702

Community

Local Schools

Elementary School
Rocky Mountain
Middle School
Trail Ridge
High School
Skyline
School District
St. Vrain Valley RE-1J

Interior Features

Bedrooms and Bathrooms

Total Bathrooms
3
Bathrooms on Main Level
1
Full Bathrooms
2
1/2 Bathrooms
1
Bedrooms
2

Rooms and Basement

Basement Features
None

Area and Spaces

Living Area
1,702
Above Grade Finished Area
1,702

Appliances

Appliances
Dishwasher, Disposal, Dryer, Microwave, Oven, Refrigerator, Self Cleaning Oven, Washer

Interior Features

Interior Features
Eat-in Kitchen, Kitchen Island, Primary Suite
Laundry Features
In Unit
Window Features
Double Pane Windows, Window Coverings
Security Features
Fire Alarm, Smoke Detector(s)
Entry Location
Exterior Access

Heating and Cooling

Heating Features
Forced Air

Building Details

Construction

Builders Model
Sloan
Year Built
2022
Property Attached
Yes

Materials

Construction Materials
Brick, Frame
Roof
Composition

Terms

Terms

Ownership
Individual
Exclusions
Staging Items
Special Terms
Cash, Conventional, FHA, VA Loan

Taxes

Tax

Tax (Annual)
$3,367

HOA

Has HOA
Yes
Association Fee
$300 /mo
Association Ammenities
Clubhouse, Fitness Center, Golf Course, Park, Playground, Trail(s)
Association Fee Includes
Reserves, Insurance, Maintenance Structure, Snow Removal, Trash, Water

Heating, Cooling & Utilities

Cooling Features
Ceiling Fan(s), Central Air

Utilities

Utilities
Electricity Available, Internet Access (Wired), Natural Gas Available
Sewer
Public Sewer
Water Source
Public

Lot

Road Surface
Paved

Exterior Features

Patio And Porch Features
Patio

Parking

Total Parking Spaces
1
Garage Capacity
1
Parking Features
Oversized
Listed by RE/MAX Nexus, 3039219100
Listing Data last updated 09/22/2026 09:00 am
Get a Link to this Property: Copy To Clipboard
QR Code link to this property

Phone:
Connect with:

Payment Calculator

per month. fixed. % interest.
$
%
$
%
Principal & Interest
+ Home Insurance
+ Property Tax
+ HOA Fees
per month
Total interest paid over s will be:
All estimates and provided for informational purposes only. Actual amounts may vary. The output of the tool is not a loan offer or solicitation, nor is it financial or legal advice. Information, rates, programs and loan scenarios shown are for example only as of 22-Sep-2026 and are subject to change without notice. Interest rates provided by the St. Louis Federal Reserve Economic Data (FRED). All products are subject to credit and property approval. Not all products are available in all states or for all loan amounts. Other restrictions and limitations apply. Contact your preferred lender for the pricing associated with your specific transaction. Calculations are generated by Open Source mortgage calculation software tools using common mathematical formulas. All calculations should be independently verified.
Get Walk Score Content

Property History

4 days ago
Property information last updated
62 days ago
Status Active. This is the date the listing was placed on market.
Cumulative Days on Market: 63 days (includes prior listings) · Currently listed since July 22, 2026. Data provided by the MLS.

Similar Properties