Property Details

Start of property details
Share this property:
10530 W Fair Avenue, Unit B
Littleton, CO 80127
FOR
SALE
$439,000
Active
3
Beds
3
Baths
2
Garage
1,735
Sqft
0.03
Acres
MLS# IR1065796
Cumulative Days on Market: 49 · Includes prior listings · Currently listed since 08/05/26 · Data provided by the MLS.

Property Description

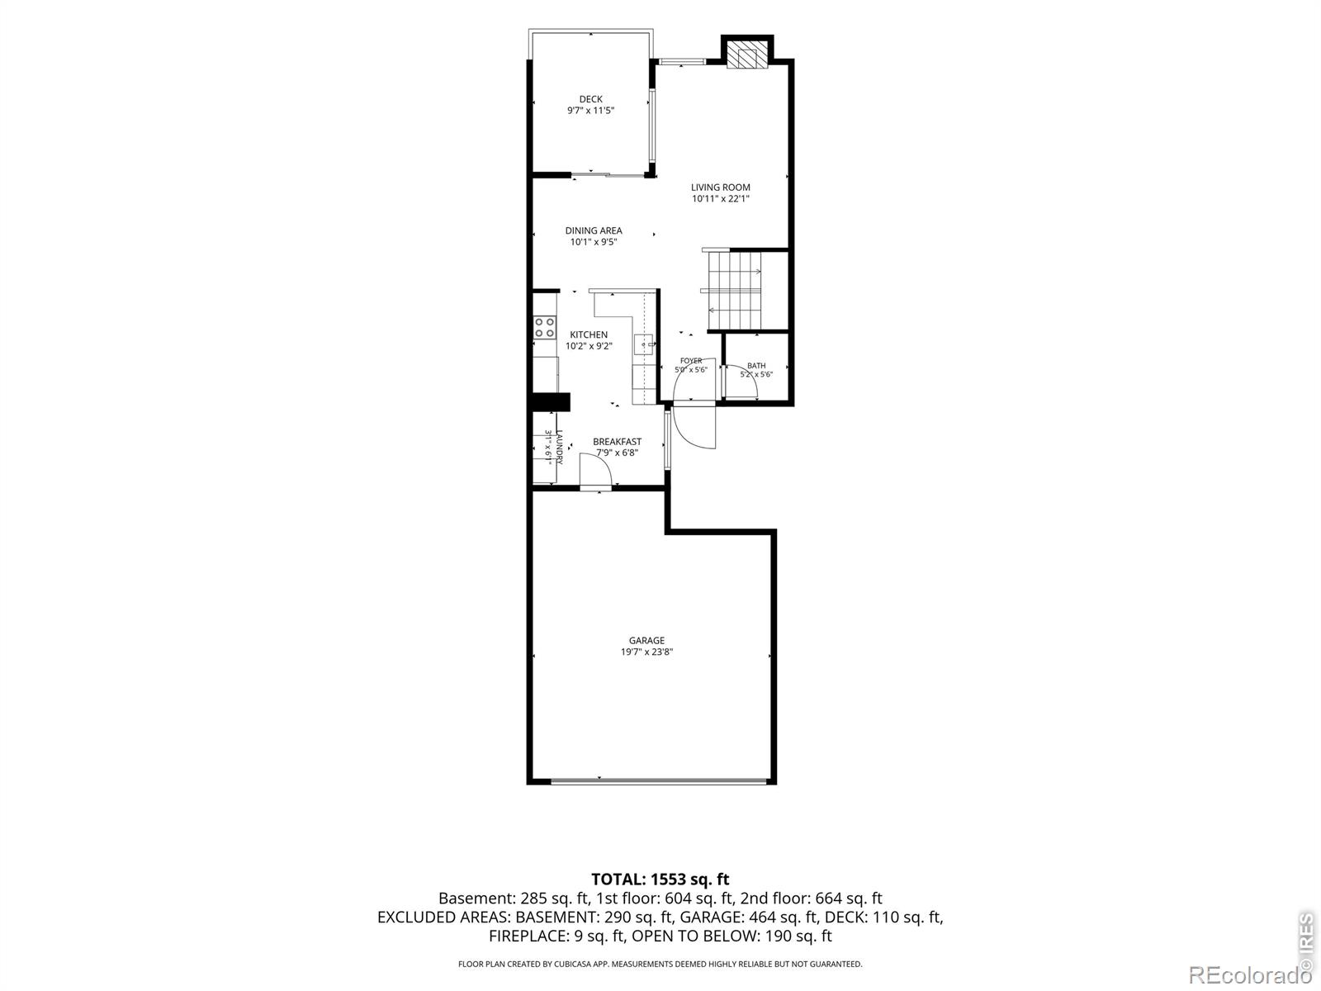
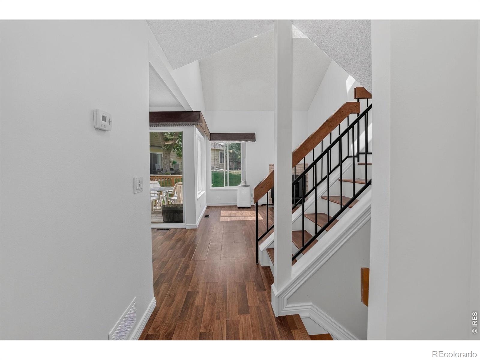
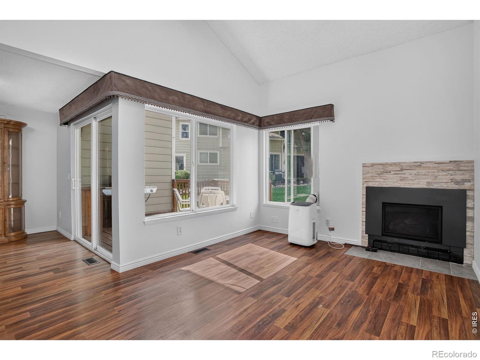
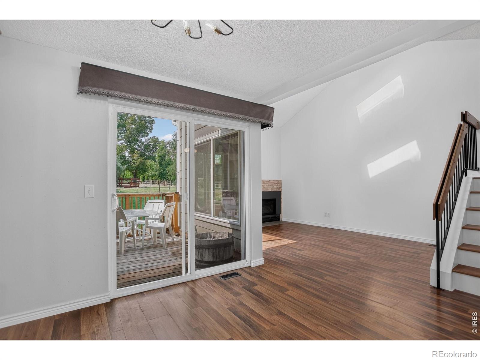
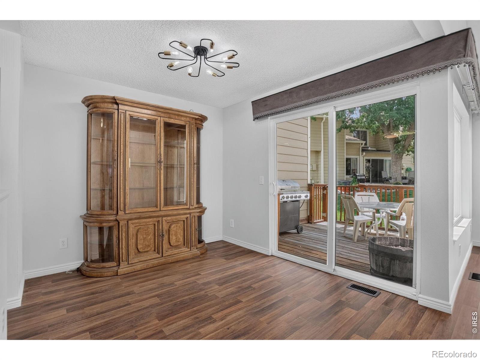
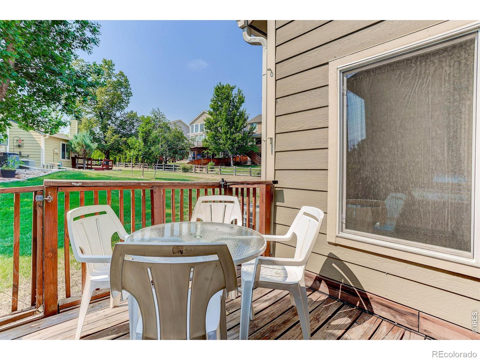
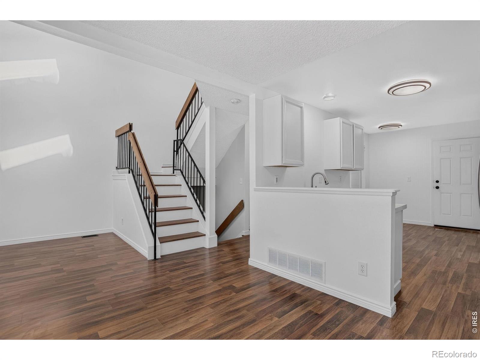
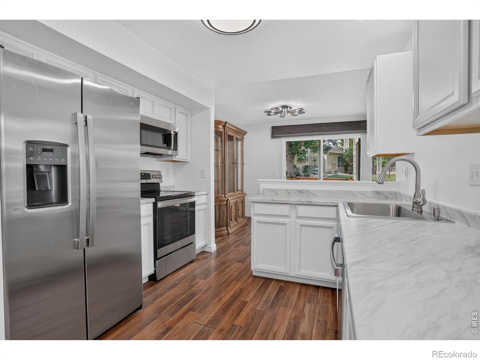
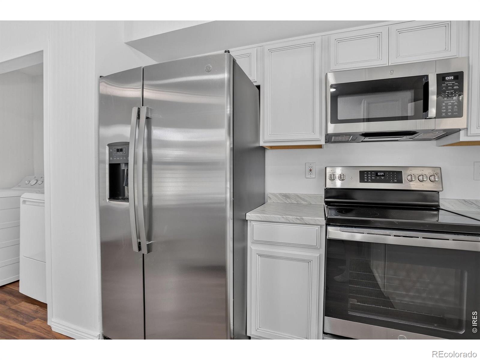
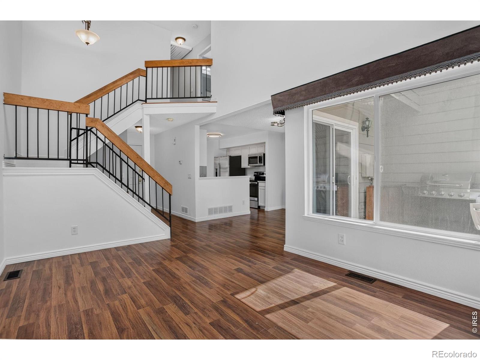
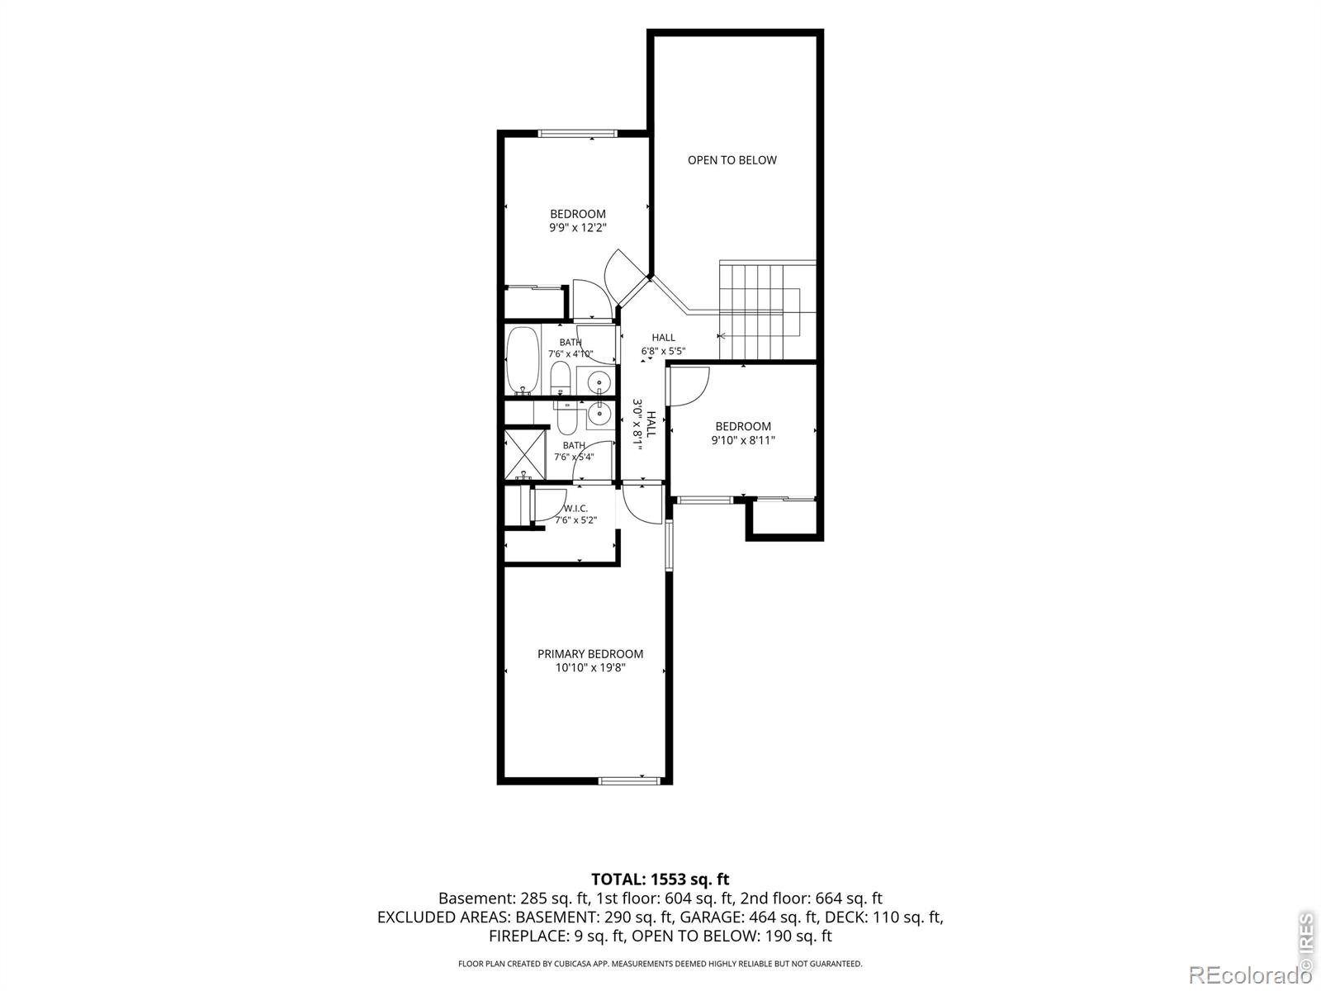
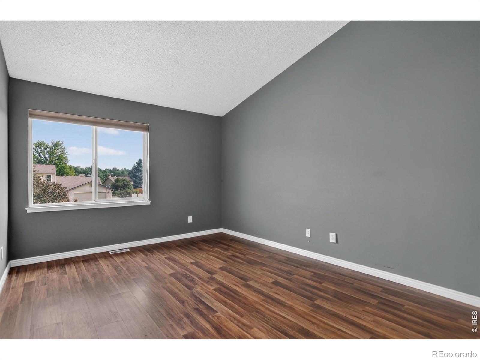
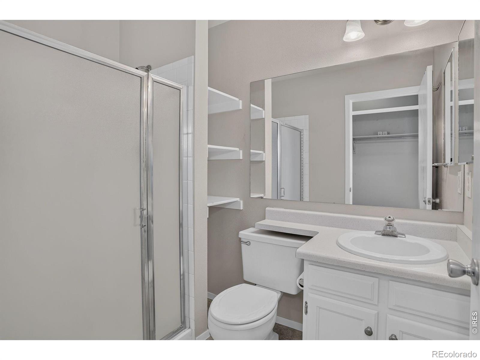
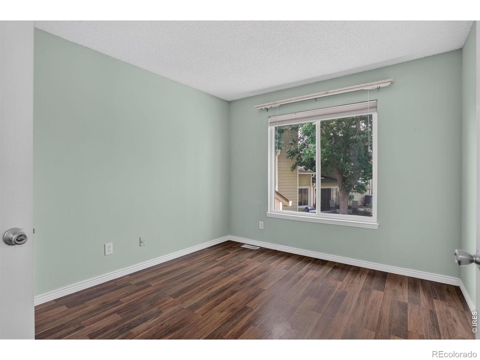
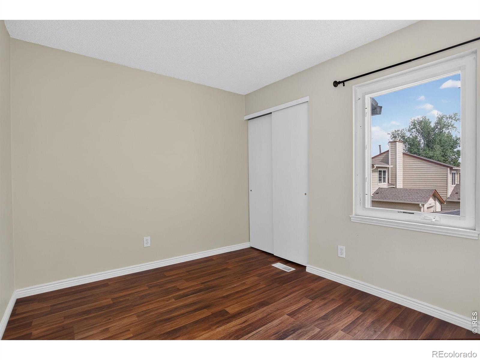
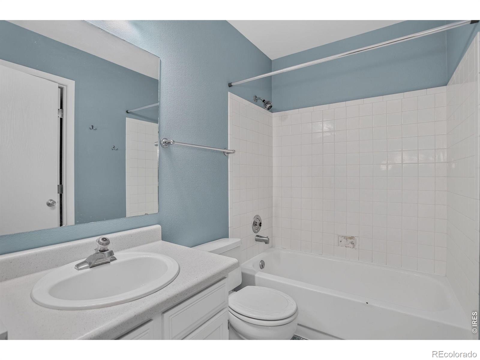
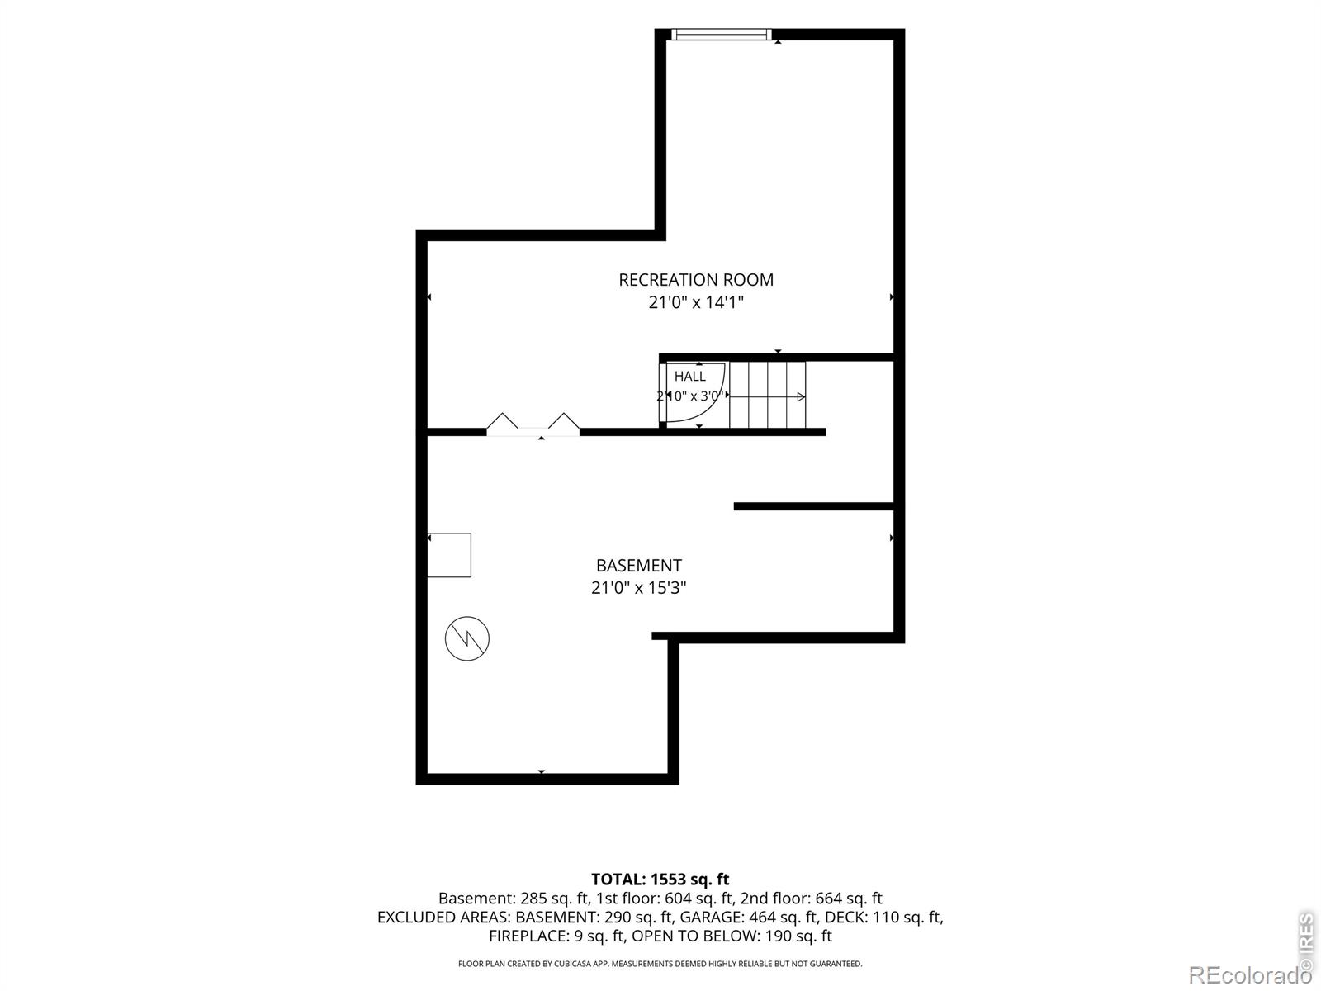
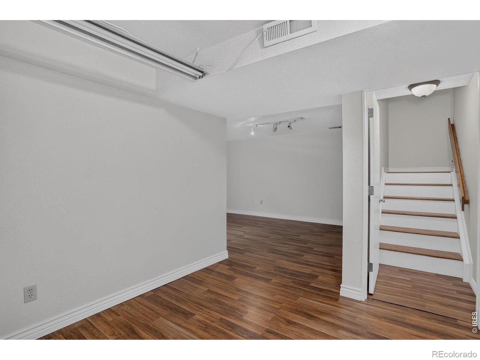
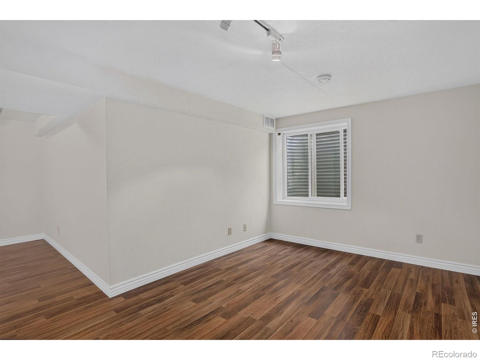
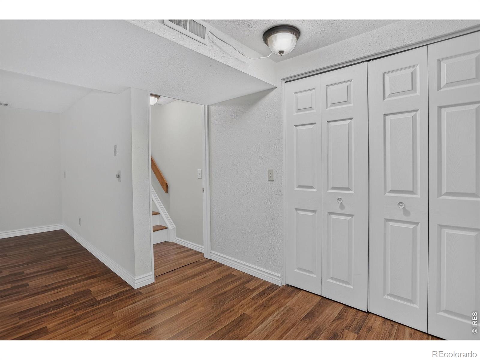
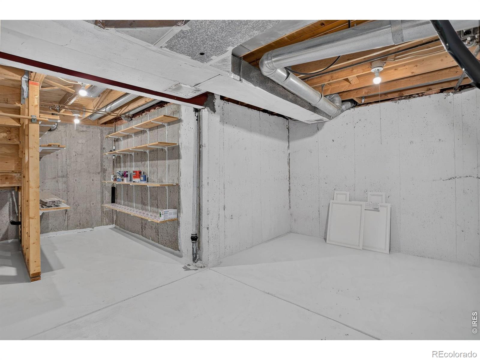
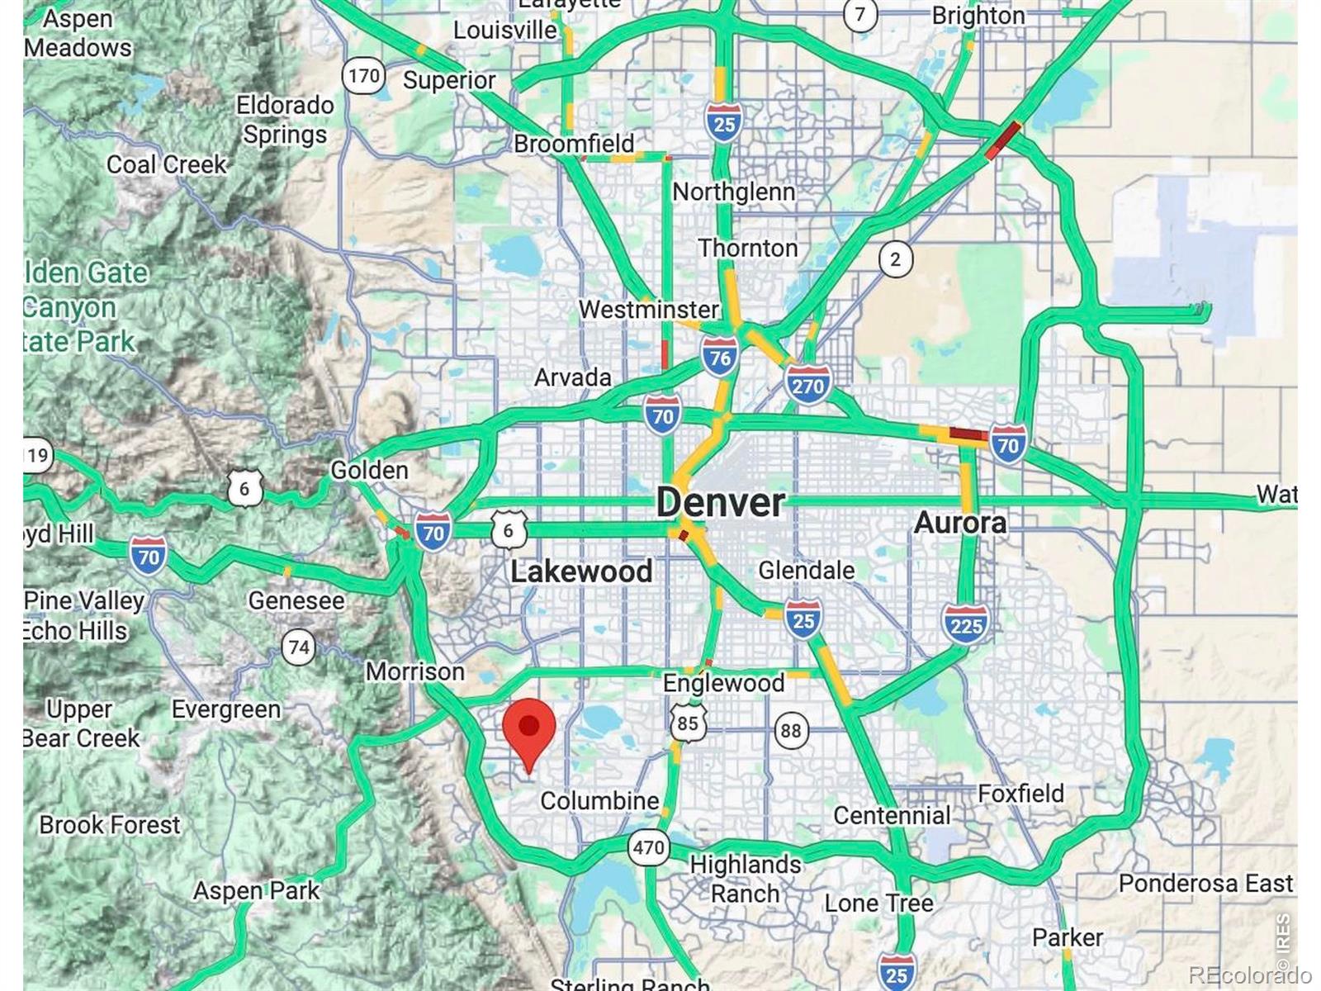
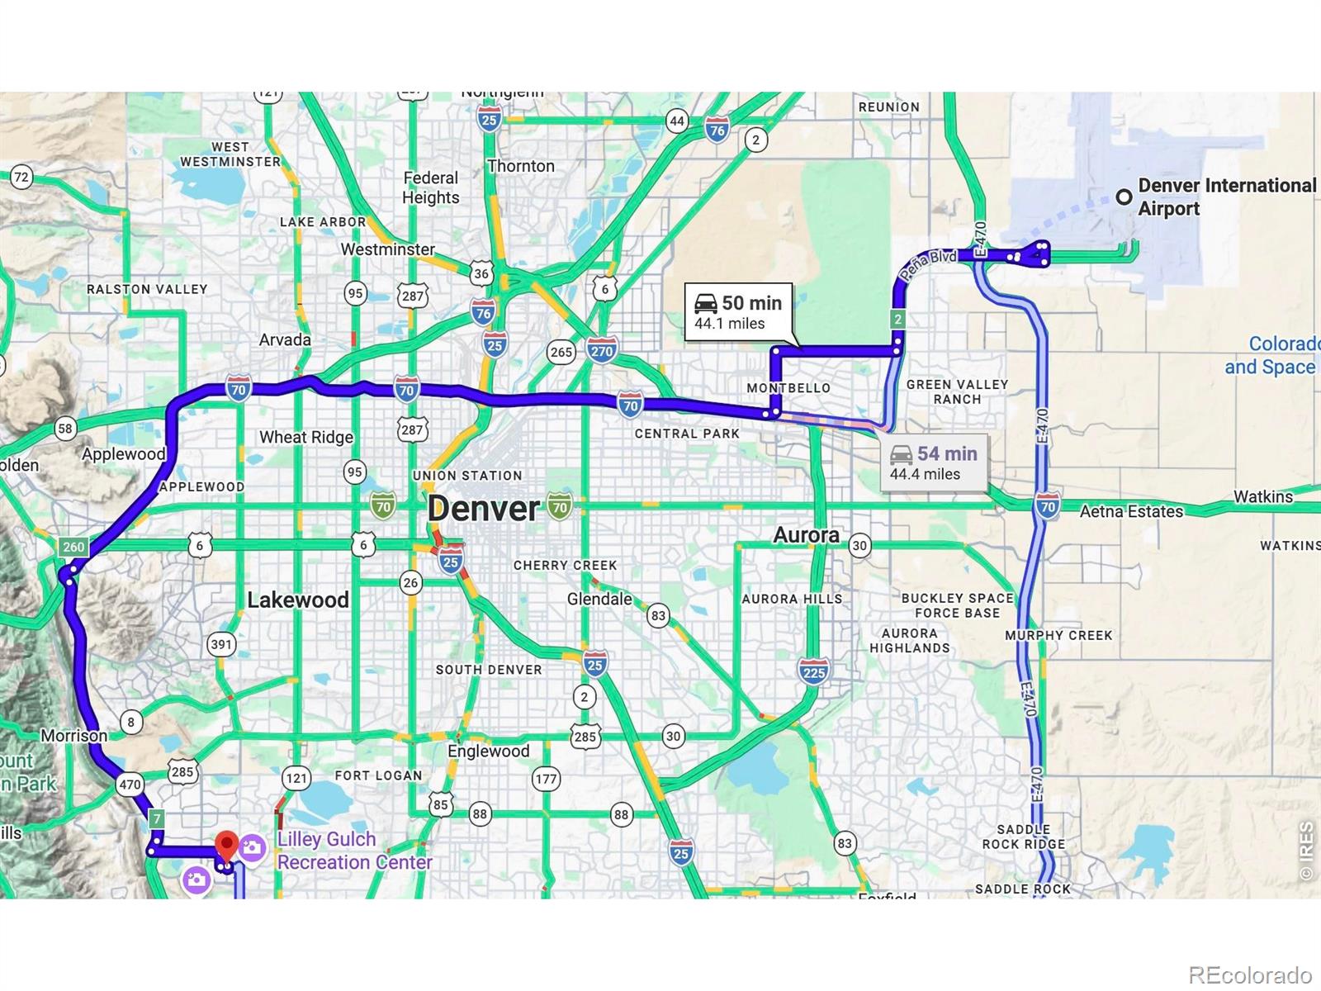
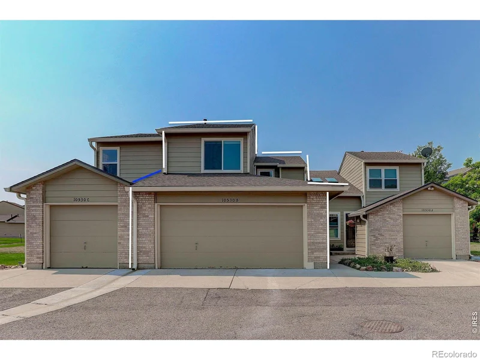
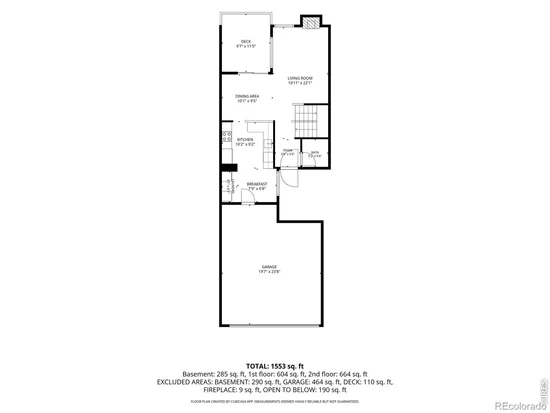
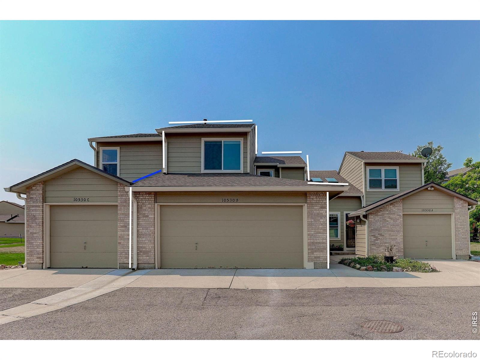
There it is… tucked into the southwest corner of the Denver metro, where the traffic fades, the air feels a little lighter, and Stanton Farms has quietly become one of those neighborhoods people discover-and then don't want to leave.This townhouse delivers 1, 487 square feet plus 248 ft2 unfinished of smart, comfortable living with three bedrooms, three bathrooms, plus basement rough-in plumbing already in place for a future fourth bath. The basement also offers a flexible bonus room ready to become whatever life demands next: home office, workout space, media room, studio-you name it.The kitchen? Freshly updated with new cabinetry and new appliances. The attached two-car garage keeps both cars-and all the Colorado gear-out of the weather. And when winter rolls in with its theatrical snowstorms, the gas fireplace insert, installed just six years ago, turns the living room into the place everyone wants to be.Then comes the Colorado advantage. Hop onto I-70 in minutes and trade city streets for mountain passes, ski slopes, hiking trails, or a spontaneous weekend escape before everyone else has finished their morning coffee.Families will appreciate that the neighborhood is served by Chatfield High School, which earned an impressive 93 rating in the 2025-2026 U.S. News and World Report Best High Schools rankings.The HOA is $400 per month and covers water, sewer, exterior maintenance, and hazard insurance for the structure, meaning you only insure the interior of your home. The current owner's interior homeowners policy is approximately $70 per month. Even better, the roof has already been replaced, taking one more major maintenance item off your list.Move-in ready. Updated where it counts. Low-maintenance living with mountain adventures practically waiting at the end of the freeway. That's Colorado living without the Colorado hassle.

Ask a Local Expert

Property Highlights

Property Type
Residential
Property Sub Type
Townhouse
Architectural Style
Contemporary
Bedrooms
3
Total Bathrooms
3
Living Area
1,487
Price / Sqft
$295
Acres
0.03
Year Built
1983

Location

City/Township
Littleton
Direction Faces
North
Subdivision
Stanton Farms Ext Sur
County
Jefferson
Zoning
P-D

Property Details
Price
$439,000
Property Type
Residential
Property Sub Type
Townhouse

Building

Structure Type
Townhouse
Levels
Two
Total Area
1,735

Community

Local Schools

Elementary School
Stony Creek
Middle School
Deer Creek
High School
Chatfield
School District
Jefferson County R-1

Interior Features

Bedrooms and Bathrooms

Total Bathrooms
3
Bathrooms on Main Level
1
Full Bathrooms
1
1/2 Bathrooms
1
3/4 Bathrooms
1
Bedrooms
3

Rooms and Basement

Has Basement
Yes
Basement Features
Bath/Stubbed

Area and Spaces

Living Area
1,487
Above Grade Finished Area
1,240
Below Grade Finished Area
247

Appliances

Appliances
Dishwasher, Disposal, Dryer, Microwave, Oven, Refrigerator, Washer

Interior Features

Interior Features
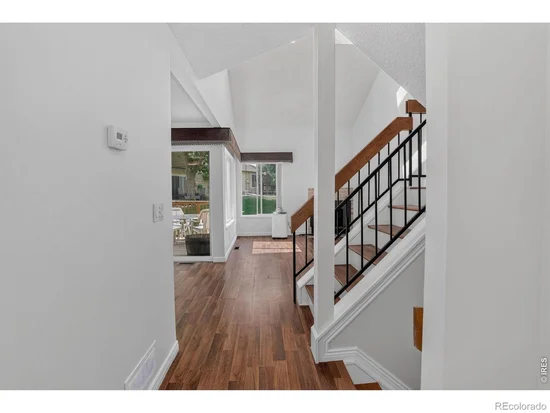
Open Floorplan, Vaulted Ceiling(s)
Flooring
Laminate
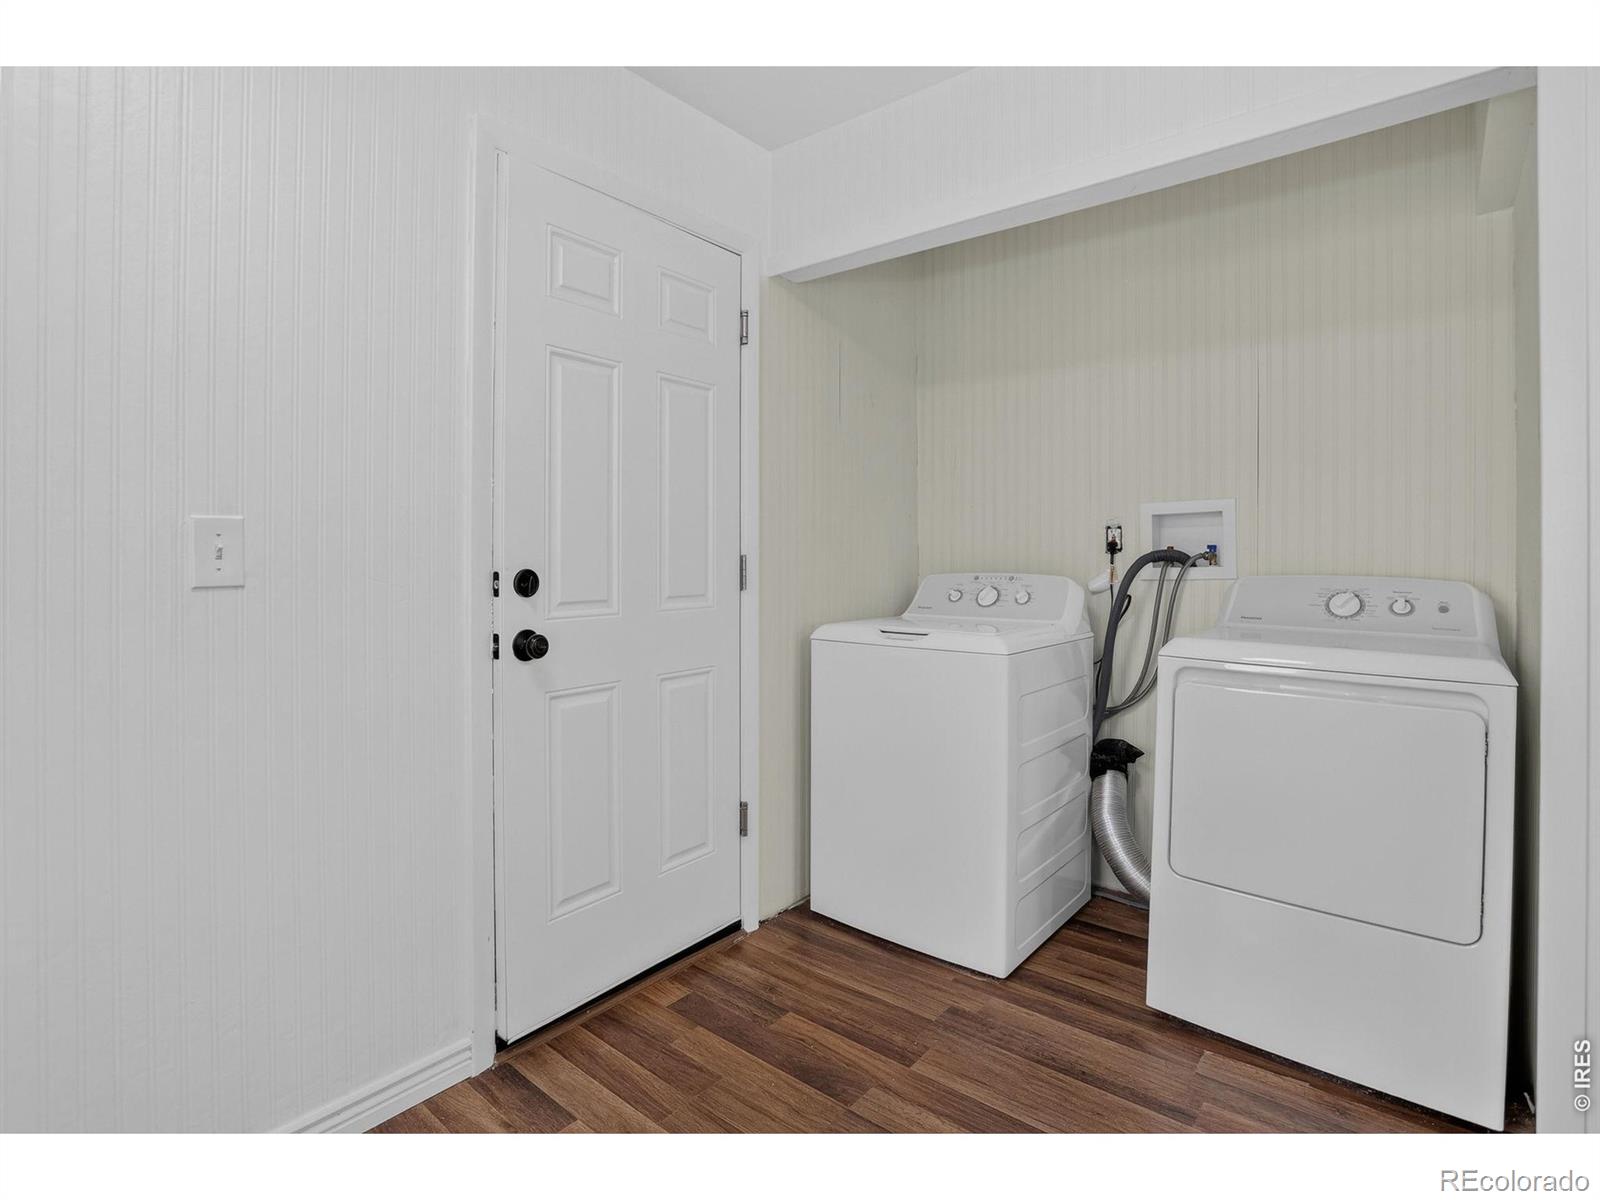
Laundry Features
In Unit
Security Features
Smoke Detector(s)
Fireplace Features
Gas

Heating and Cooling

Heating Features
Forced Air

Building Details

Construction

Architectural Style
Contemporary
Year Built
1983
Property Attached
Yes

Materials

Construction Materials
Frame
Roof
Composition

Terms

Terms

Ownership
Individual
Exclusions
Seller’s personal property
Special Terms
Cash, Conventional, FHA, VA Loan

Taxes

Tax

Tax (Annual)
$2,747

HOA

Has HOA
Yes
Association Fee
$400 /mo
Association Ammenities
Park
Association Fee Includes
Reserves, Insurance, Maintenance Grounds, Snow Removal, Trash, Water

Heating, Cooling & Utilities

Utilities

Utilities
Electricity Available, Natural Gas Available
Sewer
Public Sewer
Water Source
Public

Lot

Acres
0.03
Lot Size Area Sq Ft
1,307
Lot Features
Level
Road Surface
Paved
Road Frontage
Public

Exterior Features

Exterior Features
Gas Grill
Patio And Porch Features
Deck

Parking

Total Parking Spaces
2
Garage Capacity
2
Listed by Coldwell Banker Realty-Boulder, 3039450553
Listing Data last updated 09/23/2026 04:40 pm
Get a Link to this Property: Copy To Clipboard
QR Code link to this property

Phone:
Connect with:

Payment Calculator

per month. fixed. % interest.
$
%
$
%
Principal & Interest
+ Home Insurance
+ Property Tax
+ HOA Fees
per month
Total interest paid over s will be:
All estimates and provided for informational purposes only. Actual amounts may vary. The output of the tool is not a loan offer or solicitation, nor is it financial or legal advice. Information, rates, programs and loan scenarios shown are for example only as of 23-Sep-2026 and are subject to change without notice. Interest rates provided by the St. Louis Federal Reserve Economic Data (FRED). All products are subject to credit and property approval. Not all products are available in all states or for all loan amounts. Other restrictions and limitations apply. Contact your preferred lender for the pricing associated with your specific transaction. Calculations are generated by Open Source mortgage calculation software tools using common mathematical formulas. All calculations should be independently verified.
Get Walk Score Content

Property History

6 days ago
Property information last updated
41 days ago
Date of last price change
49 days ago
Status Active. This is the date the listing was placed on market.
Cumulative Days on Market: 49 days (includes prior listings) · Currently listed since August 5, 2026. Data provided by the MLS.

Similar Properties