Property Details

Start of property details
Share this property:
2417 Calais Drive, Unit A
Longmont, CO 80504
26 days ago REDUCED · Active
$414,500
$272 / Sqft
2
Beds
2
Baths
2
Garage
1,522
Sqft
1.56
Acres
MLS# IR1066335
Cumulative Days on Market: 97 · Includes prior listings · Currently listed since 08/13/26 · Data provided by the MLS.

Property Description

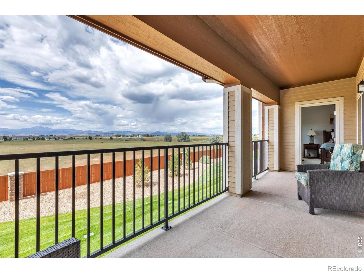
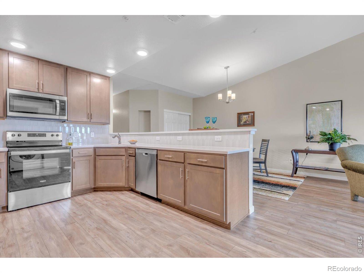
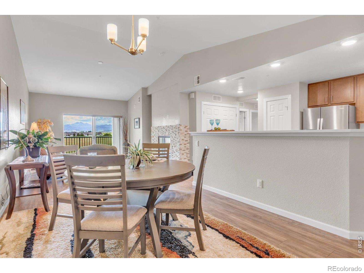
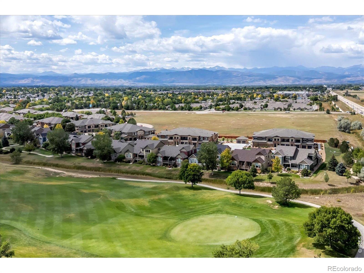
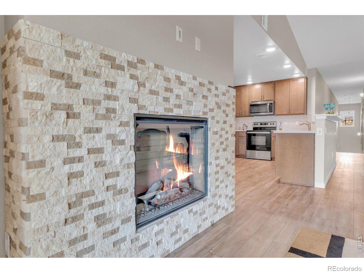
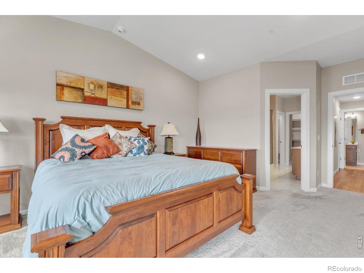
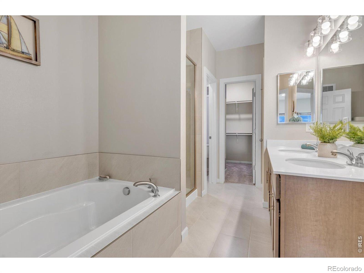
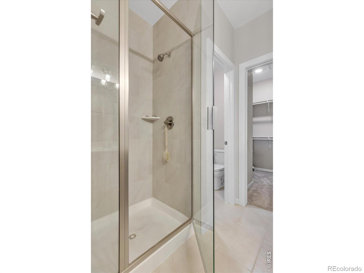
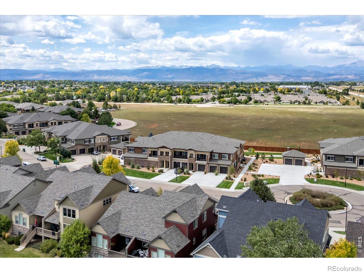
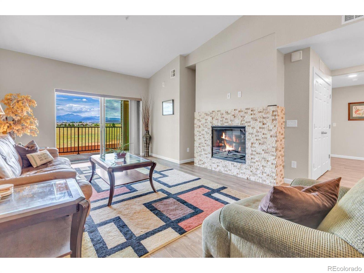
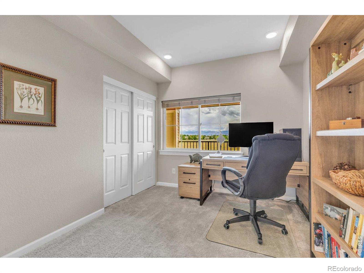
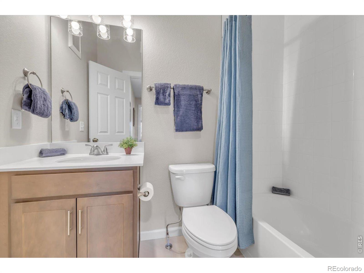
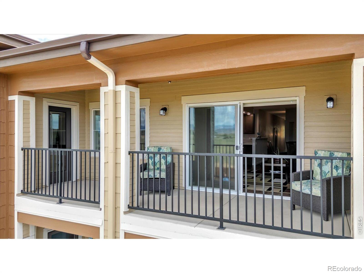
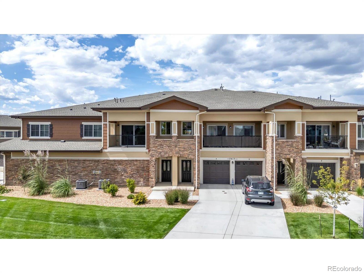
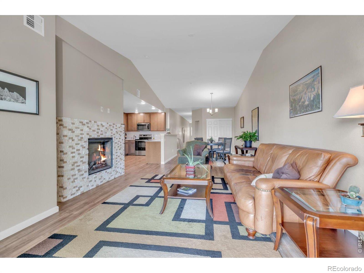
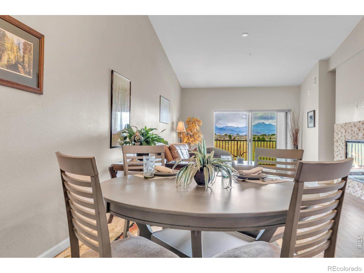
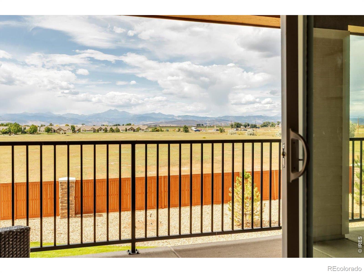
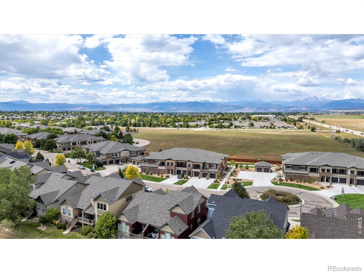
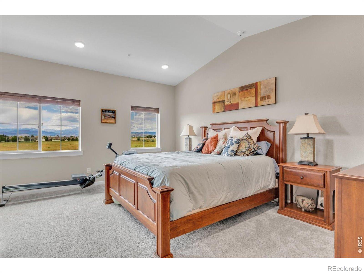
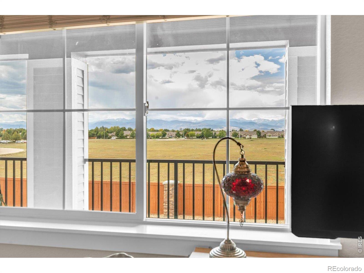
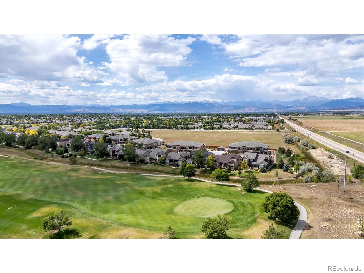
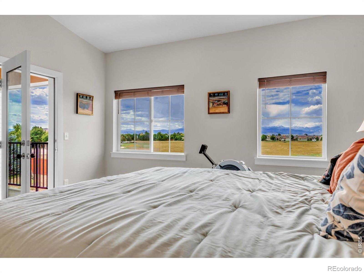
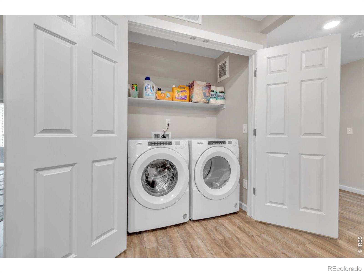
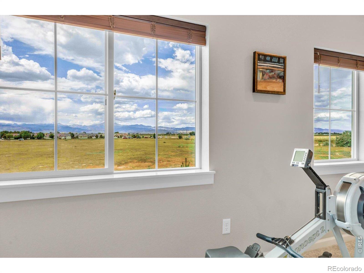
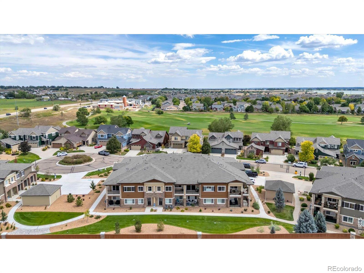
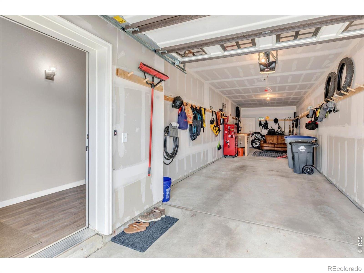
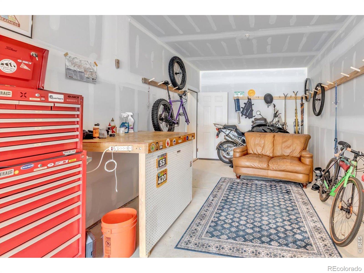
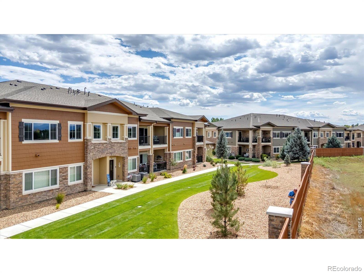
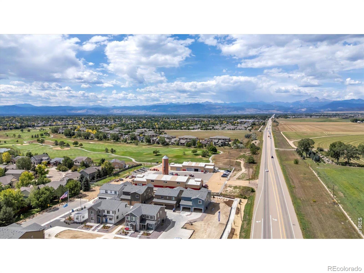
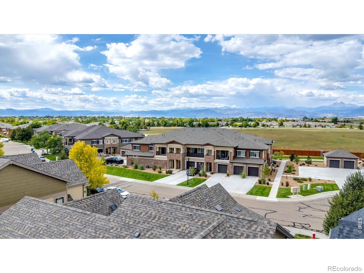
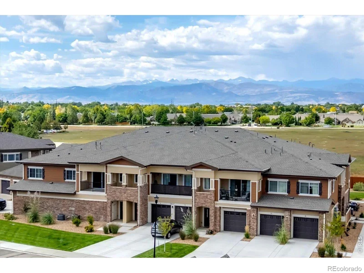
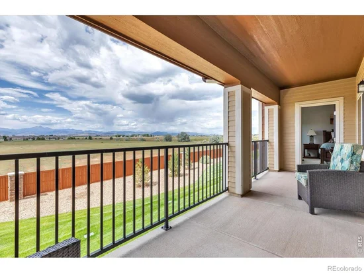
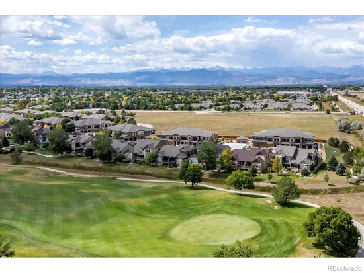
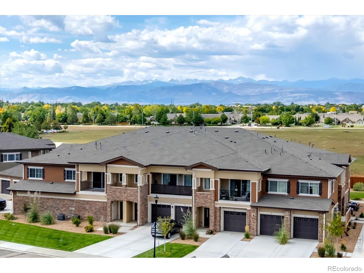
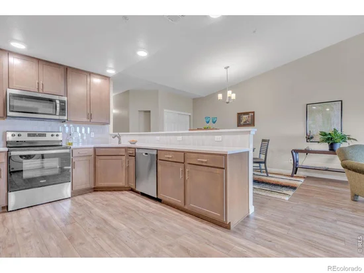
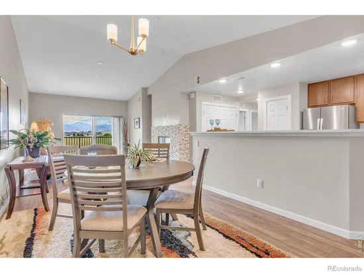
Significant price improvement on these breathtaking views at this luxurious Sonoma Village Condo-18 at Ute Creek. Built in 2024, this fresh, modern 2 bed / 2 bath home boasts million dollar mountain views without that price point! Imagine relaxing evenings on your West facing balcony watching the sun set behind the mountains. And wake to quiet mornings with coffee on the primary bedroom balcony as the sun rise reflects off the foothills. Inside, soaring ceilings and abundant windows drench this home with natural light creating an open high end esthetic. While the stacked stone fireplace warms the spacious family room, flowing easily into the dining area and gourmet kitchen. Underfoot, the Luxury Vinyl Plank Flooring is both high end and low maintenance! Daily meal prep and entertaining are a delight in this well equipped kitchen featuring Quartz countertops, stainless appliances and 42" Birch cabinets. Retreat from the day's stresses into your spa like primary bedroom with 5 piece en suite bath. The deep soaking tub, shower, double sinks and roomy walk in closet make this a luxurious escape. Both bedrooms enjoy west facing windows and those incredible mountain views! Work from home while watching the seasons change from the window at your desk. Need a break? Step onto the balcony for a breath of fresh air or take to a nearby trail! A second full bath, linen closet and laundry (washer / dryer included) complete the main floor, but don't miss the huge 2-car tandem garage with excess storage space and room for a work shop, gym or a place to keep your Colorado gear handy: bikes, motorcycles, paddleboards, tools and more! Ideally situated near Hwy 66, Ute Creek Golf course, excellent schools, shopping, all types of dining, biking and walking trails, open space and Union Reservoir. Your home will be close to all you need and want! Water / sewer, trash and exterior maintenance are provided by the HOA. There's nothing outside to do but enjoy, entertain and live your best life. This luxury lifestyle can be yours now!

Property Highlights

Property Type
Residential
Property Sub Type
Condominium
Architectural Style
Contemporary
Bedrooms
2
Total Bathrooms
2
Living Area
1,522
Price / Sqft
$272
Acres
1.56
Year Built
2024
Cumulative Days on Market
97

Location

City/Township
Longmont
Direction Faces
East
View
City, Mountain(s), Plains
Subdivision
18 At Ute Creek Condos
County
Boulder
Zoning
Res

Property Details
Price
$414,500
Property Type
Residential
Property Sub Type
Condominium

Building

Structure Type
Townhouse
Levels
One
Total Area
1,522

Community

Local Schools

Elementary School
Alpine
Middle School
Heritage
High School
Skyline
School District
St. Vrain Valley RE-1J

Interior Features

Bedrooms and Bathrooms

Total Bathrooms
2
Bathrooms on Main Level
2
Full Bathrooms
2
Bedrooms
2
Bedrooms on Main Level
2

Rooms and Basement

Basement Features
None

Area and Spaces

Living Area
1,522
Above Grade Finished Area
1,522

Appliances

Appliances
Dishwasher, Disposal, Dryer, Microwave, Oven, Refrigerator, Self Cleaning Oven, Washer

Interior Features

Interior Features
Eat-in Kitchen, Five Piece Bath, Open Floorplan, Pantry, Vaulted Ceiling(s), Walk-In Closet(s)
Laundry Features
In Unit
Window Features
Double Pane Windows, Window Coverings
Security Features
Fire Sprinkler System, Smoke Detector(s)
Fireplace Features
Electric, Living Room
Entry Location
Exterior Access

Heating and Cooling

Heating Features
Forced Air

Building Details
Construction

Architectural Style
Contemporary
Builders Model
Twin Peak Plan #150
Year Built
2024
Property Attached
Yes

Materials

Construction Materials
Brick
Roof
Composition

Terms

Terms

Ownership
Individual
Exclusions
Seller’s Personal Property and marketing items
Special Terms
Cash, Conventional, FHA, VA Loan
Cumulative Days on Market
97

Taxes

Tax

Tax (Annual)
$3,122

HOA

Has HOA
Yes
Association Fee
$390 /mo
Association Ammenities
Golf Course, Park
Association Fee Includes
Reserves, Insurance, Maintenance Grounds, Maintenance Structure, Snow Removal, Trash, Water

Heating, Cooling & Utilities

Cooling Features
Central Air

Utilities

Utilities
Cable Available, Electricity Available, Internet Access (Wired), Natural Gas Available
Water Source
Public

Lot

Acres
1.56
Lot Size Area Sq Ft
68,143
Lot Features
Cul-De-Sac, Level, Meadow, Sprinklers In Front
Road Surface
Paved
Road Frontage
Public

Exterior Features

Exterior Features
Balcony
Fencing
Fenced, Partial

Parking

Total Parking Spaces
2
Garage Capacity
2
Parking Features
Oversized, Tandem
Listed by Real Estate by Krueger LLC, 3036044464
Listing Data last updated 11/16/2026 05:00 pm
Get a Link to this Property: Copy To Clipboard
QR Code link to this property

Phone:
Connect with:

Payment Calculator

per month. fixed. % interest.
$
%
$
%
Principal & Interest
+ Home Insurance
+ Property Tax
+ HOA Fees
per month
Total interest paid over s will be:
All estimates and provided for informational purposes only. Actual amounts may vary. The output of the tool is not a loan offer or solicitation, nor is it financial or legal advice. Information, rates, programs and loan scenarios shown are for example only as of 17-Nov-2026 and are subject to change without notice. Interest rates provided by the St. Louis Federal Reserve Economic Data (FRED). All products are subject to credit and property approval. Not all products are available in all states or for all loan amounts. Other restrictions and limitations apply. Contact your preferred lender for the pricing associated with your specific transaction. Calculations are generated by Open Source mortgage calculation software tools using common mathematical formulas. All calculations should be independently verified.
Get Walk Score Content

Property History

3 days ago
Property information last updated
26 days ago
Date of last price change
95 days ago
Status Active. This is the date the listing was placed on market.
Cumulative Days on Market: 97 days (includes prior listings) · Currently listed since August 13, 2026. Data provided by the MLS.

Similar Properties