Property Details

Start of property details
Share this property:
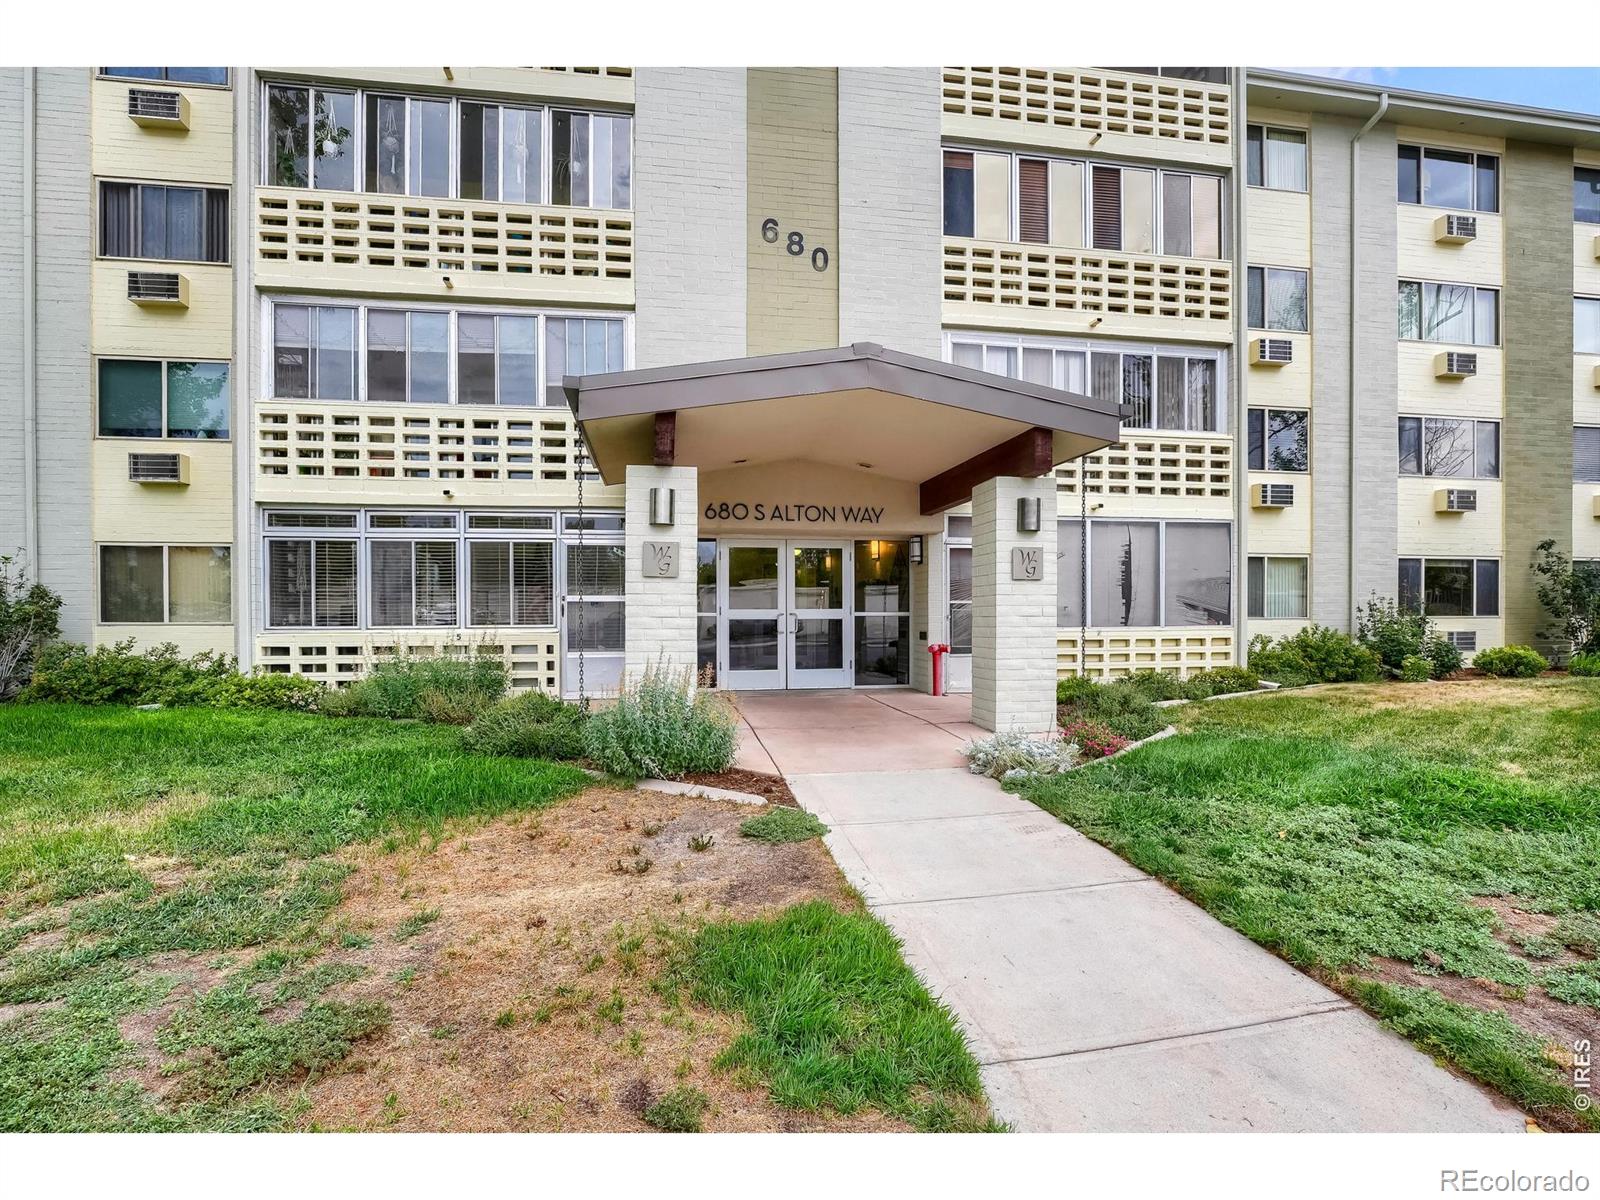
680 S Alton Way, Unit 1B
Denver, CO 80247
9 days ago
REDUCED
$165,000
Active
2
Beds
1
Baths
1
Garage
945
Sqft
1971
Yr. Built
MLS# IR1066814
Cumulative Days on Market: 341 · Includes prior listings · Currently listed since 08/20/26 · Data provided by the MLS.

Property Description

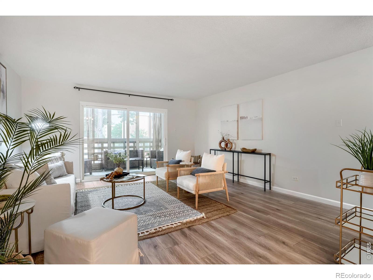
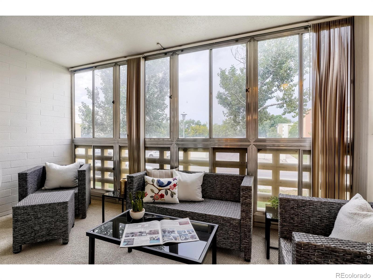
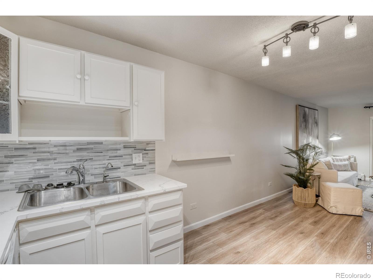
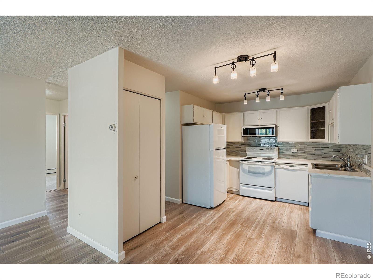
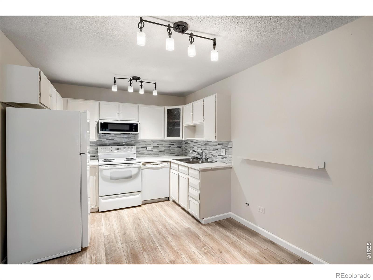
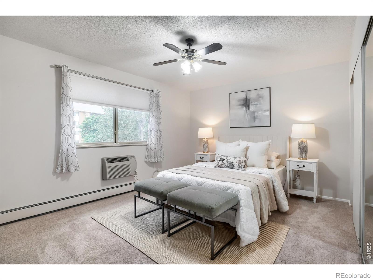
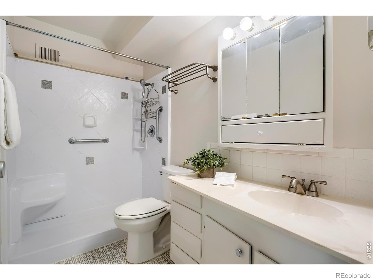
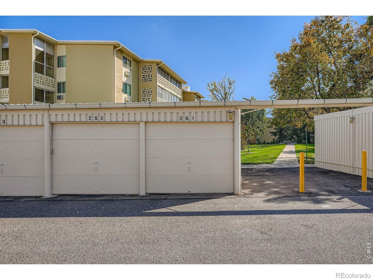
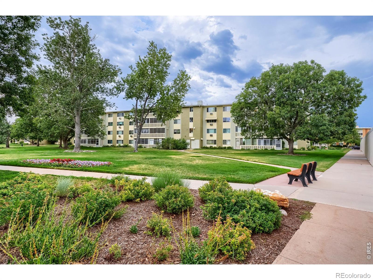
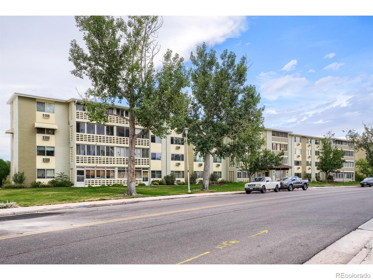
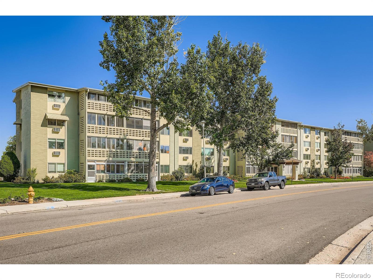
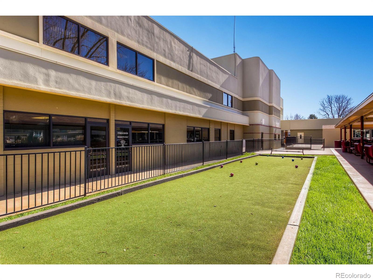
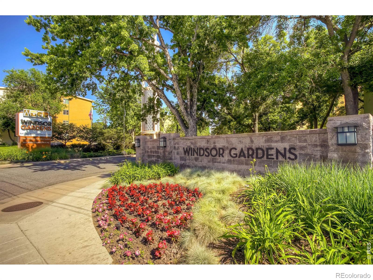
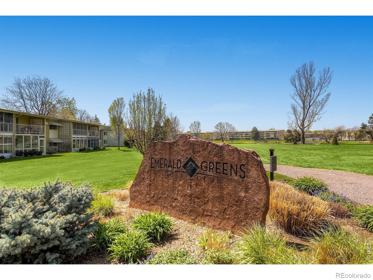
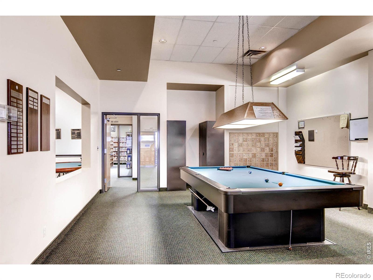
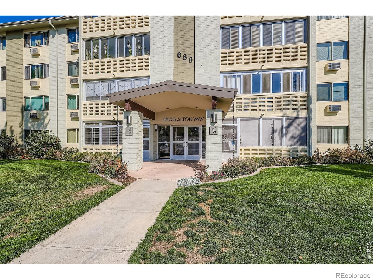
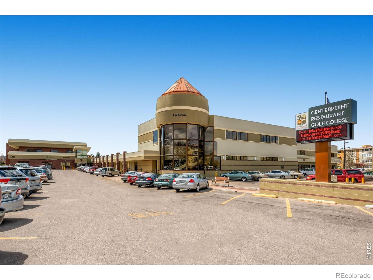
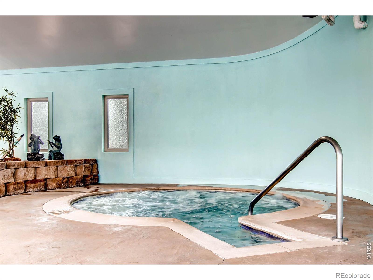
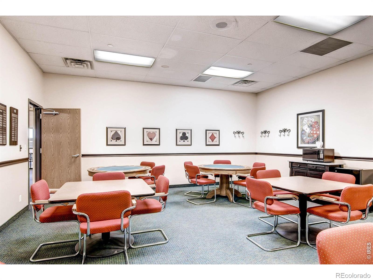
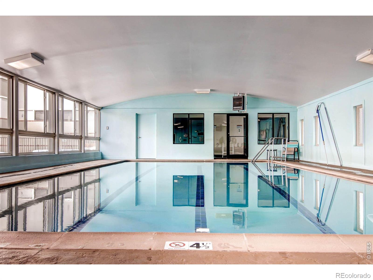
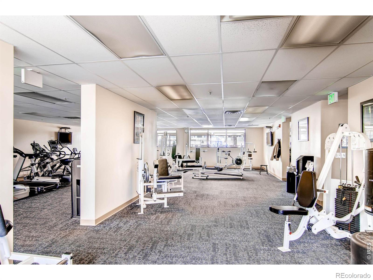
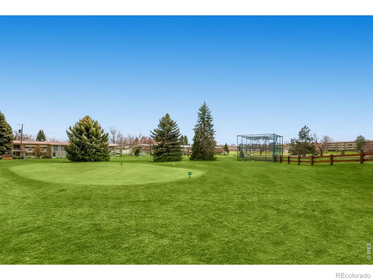
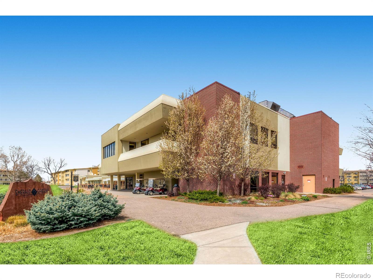
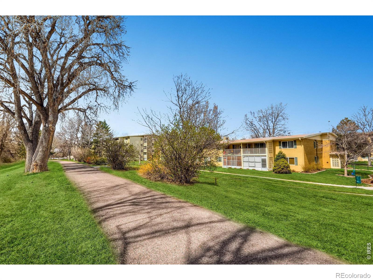
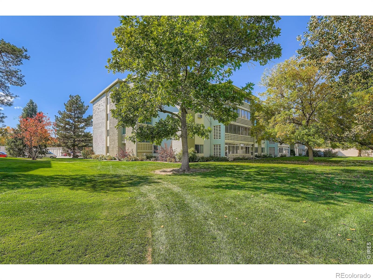
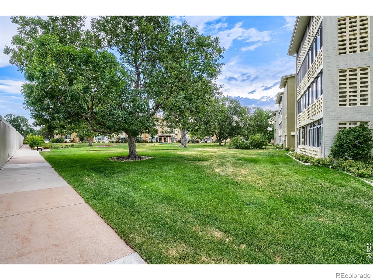
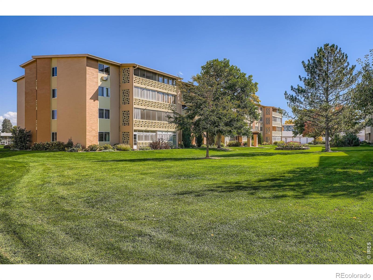
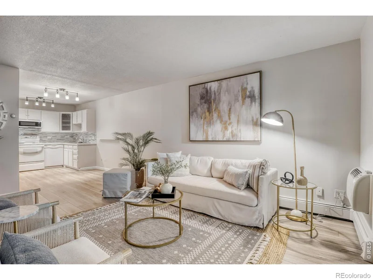
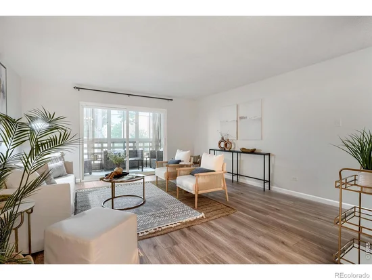
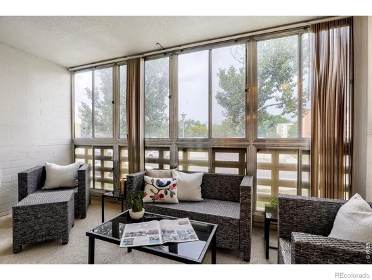
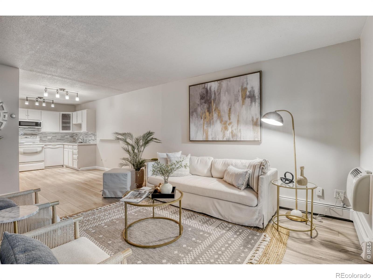
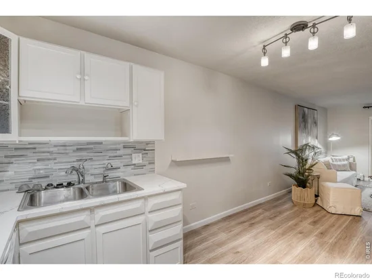
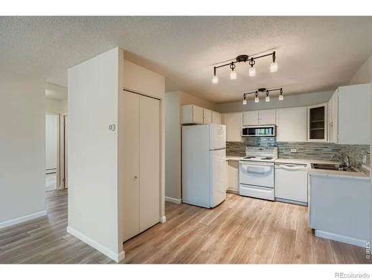
Freshly Staged and Move-In Ready – Exceptional Value in Windsor Gardens! This beautifully staged and meticulously cleaned 2-bedroom, 1-bath condo is ready for its next chapter. Unit 1B at 680 South Alton Way delivers 945 square feet of comfortable, thoughtfully designed living space in Windsor Gardens, Denver's most beloved 55+ active adult community. Step inside to a bright, welcoming living and dining area filled with natural light. Two generously sized bedrooms offer flexibility for a guest room, home office, or hobby space. The practical kitchen keeps everything within reach, and storage throughout means there is a place for everything you love. Your detached private garage keeps your vehicle protected through every Colorado season, just steps from your door. What makes this home special is the Windsor Gardens lifestyle it includes. Your HOA covers property taxes, heat, water, sewer, and trash – making monthly costs predictable and stress-free. Residents enjoy a private 9-hole golf course, indoor and outdoor pools, a rejuvenating hot tub, a fully equipped fitness center, scenic walking and biking paths, a lively clubhouse with dozens of clubs and year-round activities, billiards, craft rooms, sauna, and beautifully maintained grounds. All of this, without leaving home. Minutes from Cherry Creek Shopping Center, Lowry Town Center, Rose Medical Center, and convenient public transit. FHA and VA financing welcome. Rentals permitted subject to HOA guidelines. Seller offering $2500 toward HOA fees paid at closing with acceptable offer. Windsor Gardens HOA buyer orientation required prior to closing – contact the HOA office for available dates. This home is ready to go. Schedule your private showing today. —

Ask a Local Expert

Property Highlights

Property Type
Residential
Property Sub Type
Single Family Residence
Bedrooms
2
Total Bathrooms
1
Living Area
945
Price / Sqft
$175
Year Built
1971

Location

City/Township
Denver
View
Plains
Subdivision
Windsor Gardens East
County
Denver
Zoning
O-1

Property Details
Price
$165,000
Property Type
Residential
Property Sub Type
Single Family Residence

Building

Levels
One
Total Area
945

Community

Local Schools

Elementary School
Lowry
Middle School
Place Bridge Academy
High School
George Washington
School District
Denver 1

Interior Features

Bedrooms and Bathrooms

Total Bathrooms
1
Bathrooms on Main Level
1
Full Bathrooms
1
Bedrooms
2
Bedrooms on Main Level
2

Rooms and Basement

Basement Features
None

Area and Spaces

Living Area
945
Above Grade Finished Area
945

Appliances

Appliances
Oven

Heating and Cooling

Heating Features
Baseboard

Building Details
Construction

Year Built
1971
Property Attached
Yes

Materials

Construction Materials
Brick
Roof
Composition

Terms

Terms

Ownership
Individual
Exclusions
Staging items excluded.
Special Terms
Cash, Conventional, FHA, VA Loan

Taxes

Tax

Tax (Annual)
$1,057

HOA

Has HOA
Yes
Association Fee
$607 /mo
Association Ammenities
Clubhouse, Fitness Center, Laundry, Park, Playground, Pool, Sauna, Security, Spa/Hot Tub, Storage, Tennis Court(s)
Association Fee Includes
Reserves, Maintenance Grounds, Security, Snow Removal, Trash

Heating, Cooling & Utilities

Cooling Features
Air Conditioning-Room

Utilities

Utilities
Electricity Available
Water Source
Public

Lot

Road Surface
Paved

Parking

Total Parking Spaces
1
Garage Capacity
1
Listed by Brokers Guild Homes, 3037520007
Listing Data last updated 09/23/2026 03:40 pm
Get a Link to this Property: Copy To Clipboard
QR Code link to this property

Phone:
Connect with:

Payment Calculator

per month. fixed. % interest.
$
%
$
%
Principal & Interest
+ Home Insurance
+ Property Tax
+ HOA Fees
per month
Total interest paid over s will be:
All estimates and provided for informational purposes only. Actual amounts may vary. The output of the tool is not a loan offer or solicitation, nor is it financial or legal advice. Information, rates, programs and loan scenarios shown are for example only as of 23-Sep-2026 and are subject to change without notice. Interest rates provided by the St. Louis Federal Reserve Economic Data (FRED). All products are subject to credit and property approval. Not all products are available in all states or for all loan amounts. Other restrictions and limitations apply. Contact your preferred lender for the pricing associated with your specific transaction. Calculations are generated by Open Source mortgage calculation software tools using common mathematical formulas. All calculations should be independently verified.
Get Walk Score Content

Property History

6 days ago
Property information last updated
9 days ago
Date of last price change
34 days ago
Status Active. This is the date the listing was placed on market.
Cumulative Days on Market: 341 days (includes prior listings) · Currently listed since August 20, 2026. Data provided by the MLS.

Similar Properties