Property Details

Start of property details
Share this property:
14102 E Linvale Place, Unit 606
Aurora, CO 80014
FOR
SALE
$289,900
Active
2
Beds
2
Baths
1
Garage
1,200
Sqft
1977
Yr. Built
MLS# IR1067113
Cumulative Days on Market: 62 · Includes prior listings · Currently listed since 08/24/26 · Data provided by the MLS.

Property Description

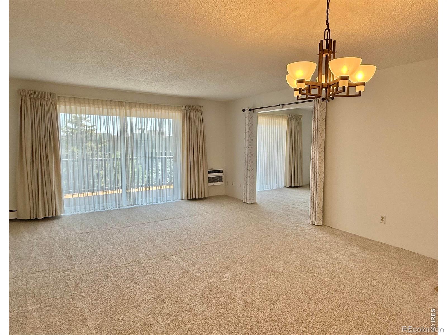
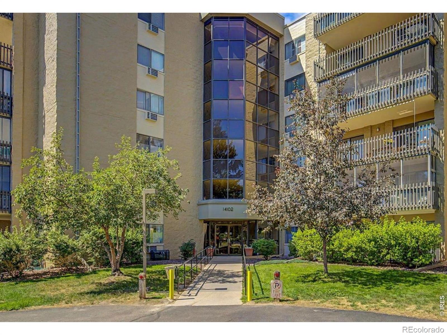
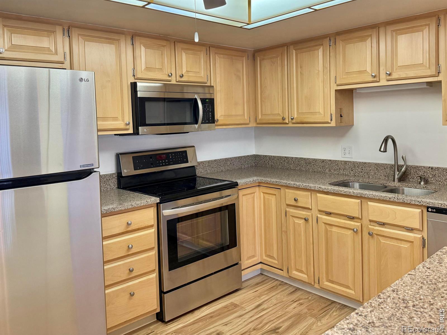
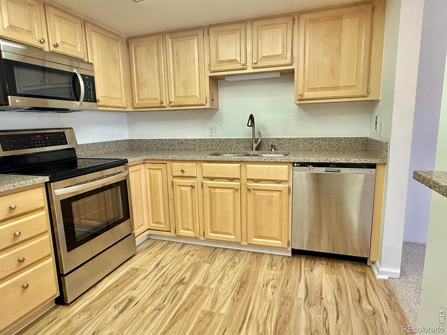
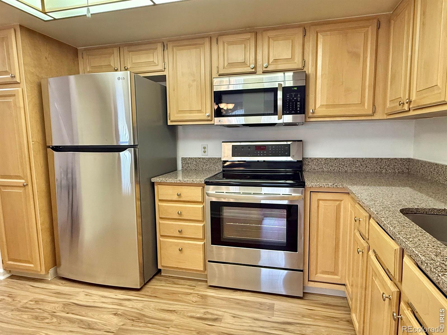
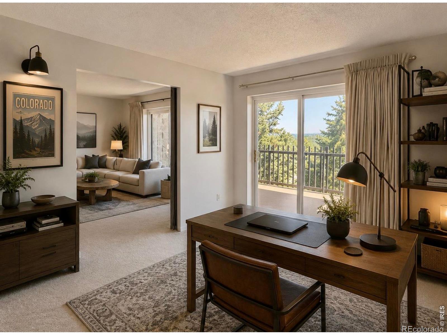
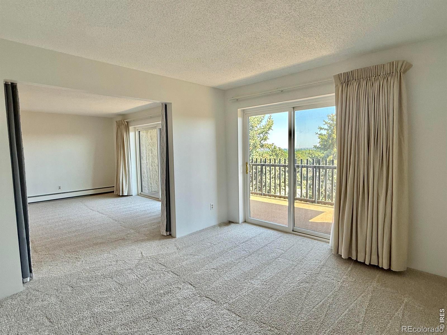
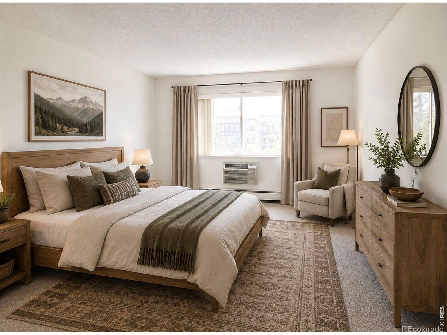
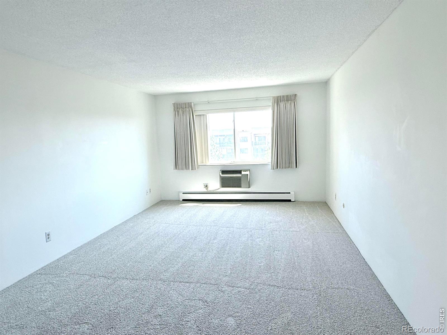
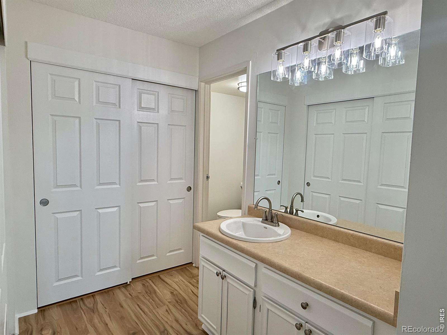
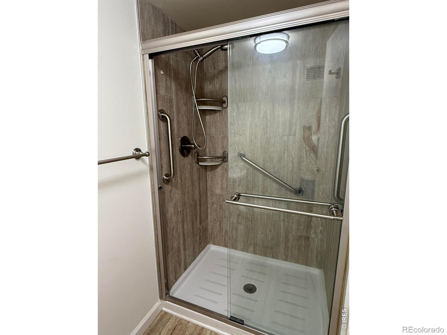
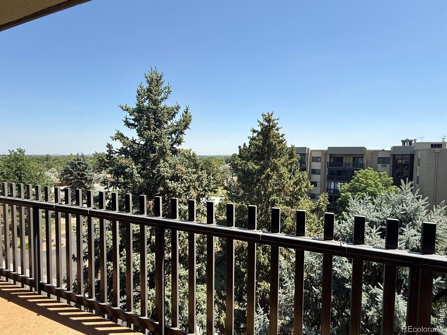
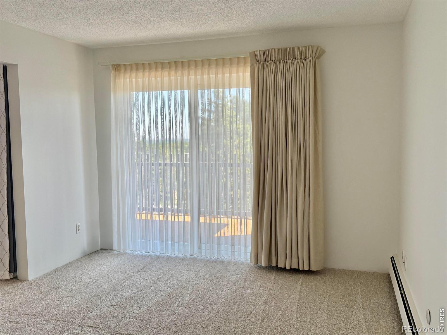
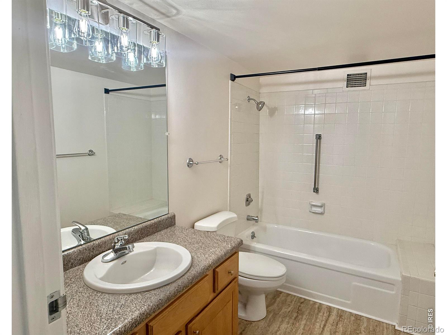
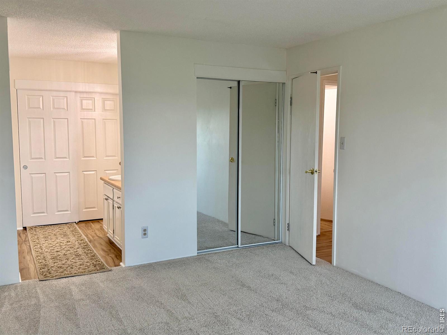
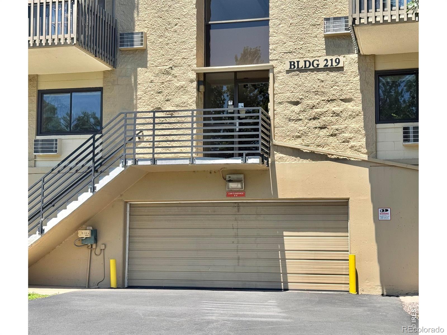
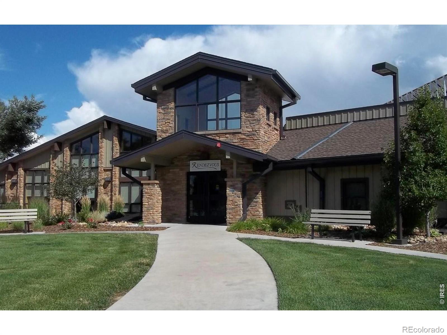
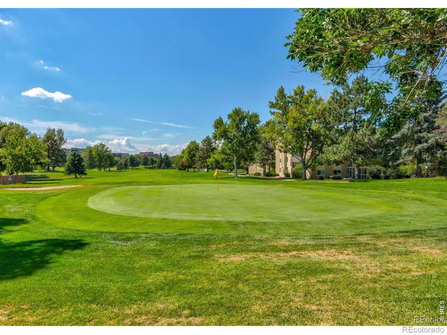
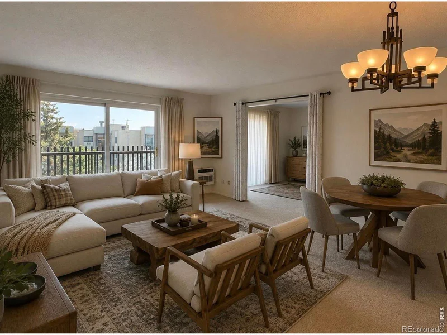
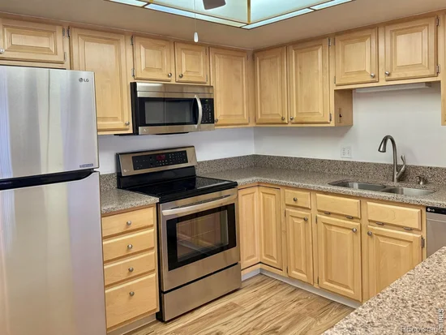
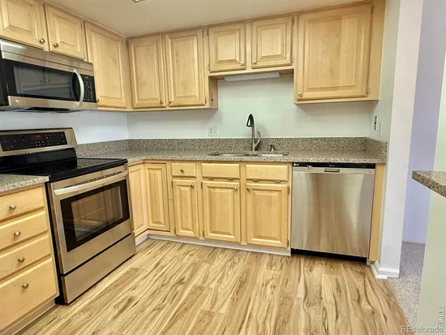
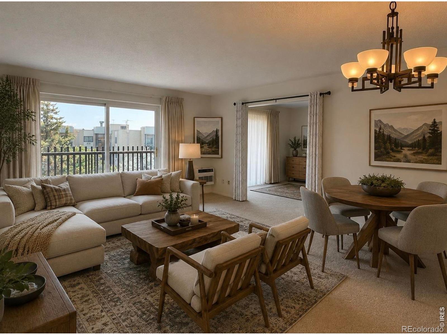
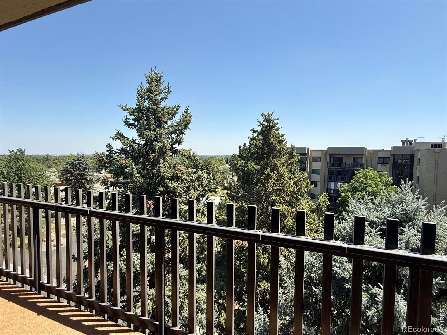
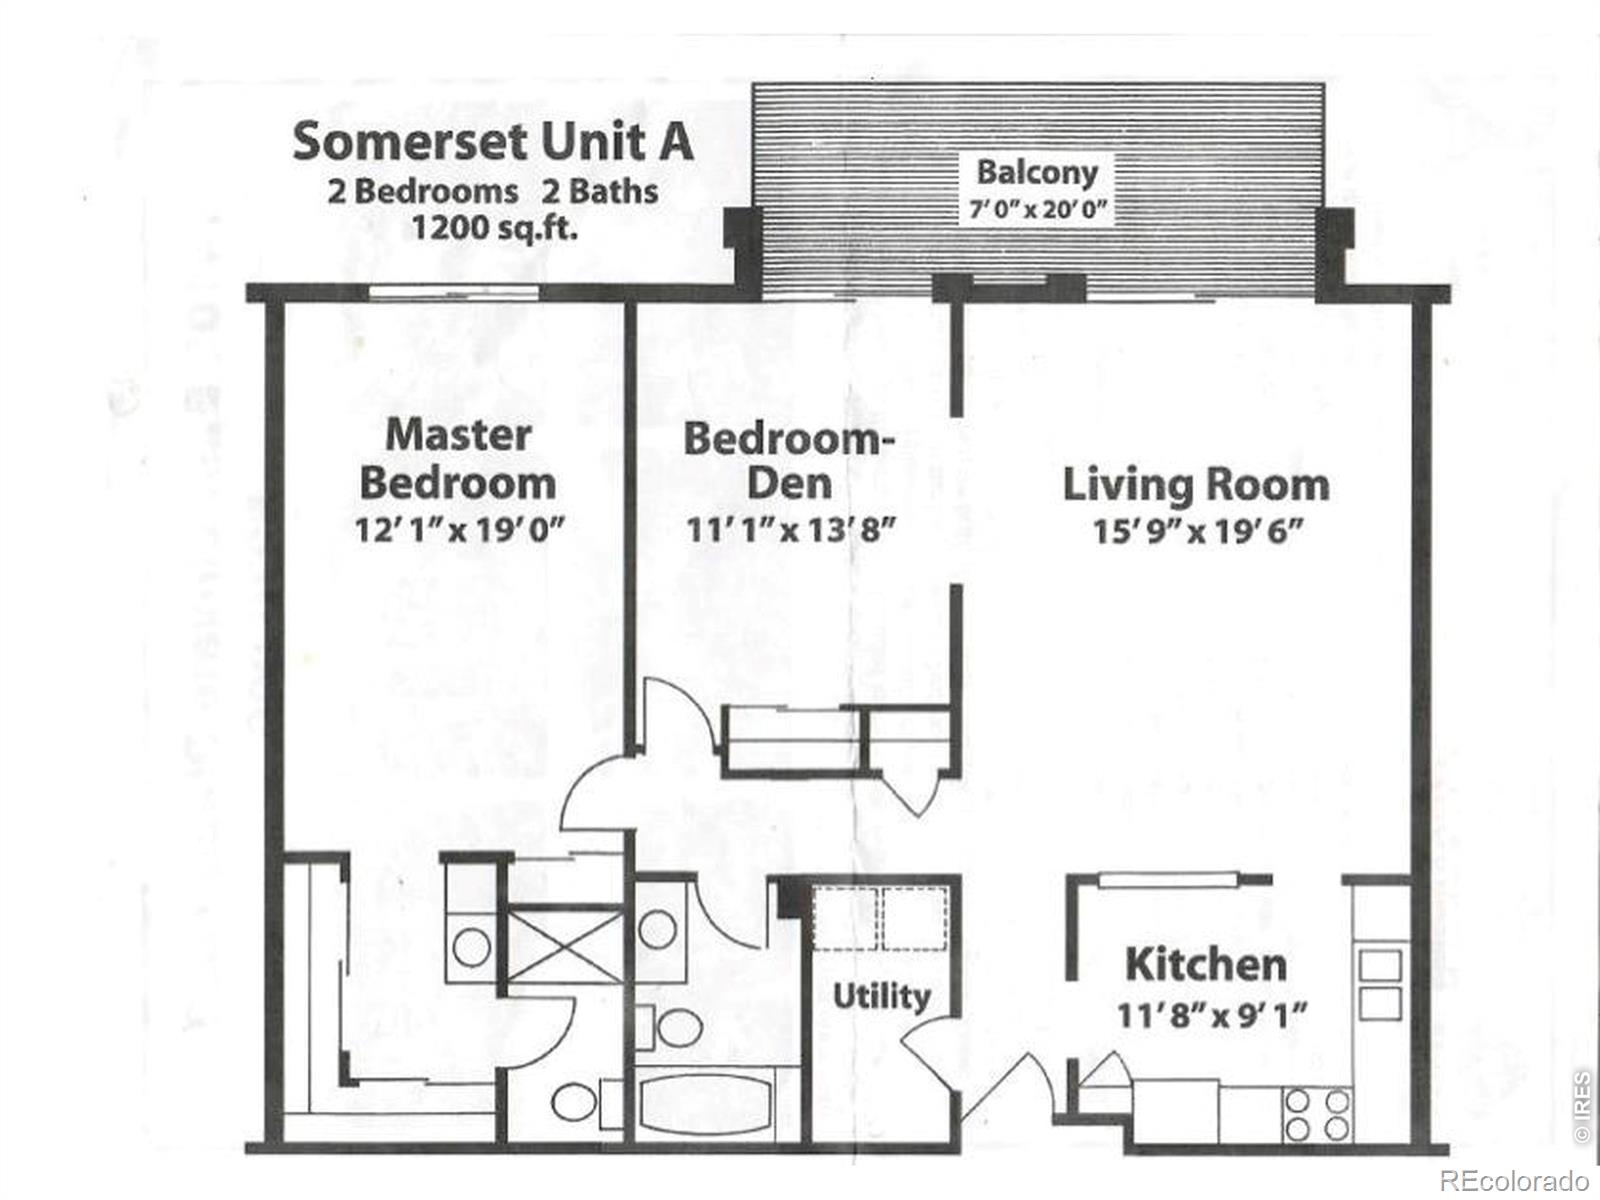
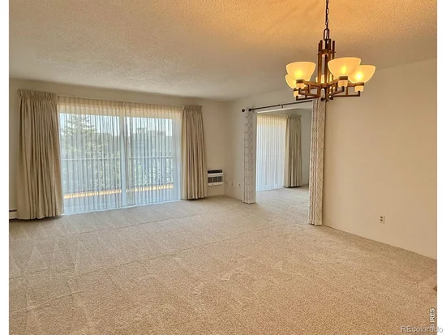
$5600 price reduction makes this one of the best buys within Heather Gardens considering all the upgrades! Step inside this bright, open floor plan updated and designed for comfortable everyday living in the welcoming 55+ community of Heather Gardens. This east-facing 6th floor condo offers comfort, efficiency and peace of mind, with most living expenses included in HOA monthly dues. With no neighbors above, you'll enjoy quiet living, abundant morning sunlight and cool afternoon shade. The private balcony is the perfect place to relax, garden, or enjoy your morning coffee in every season! The home features numerous updates, including new carpet in the living room and both bedrooms, new laminate wood plank flooring in the kitchen, hallway and bathrooms. 2 newer sound-proof sliding glass doors and a new soundproof window in the primary bedroom, a newer A / C unit, and custom-blackout shades with sheers throughout. The spacious primary suite features a private, remodeled 3 / 4 bath with custom glass enclosure and brushed stainless fixtures. The versatile second bedroom is perfect as a guest room, home office, reading room, or hobby space with a closet, and sliding door access to the lanai. The inviting kitchen offers newer solid maple cabinetry and newer stainless appliances. Additional conveniences include a dedicated storage closet and a deeded underground garage parking space for year-round comfort. Enjoy a relaxed, low-maintenance lifestyle with resort-style amenities, social activities, and a vibrant community.This move-in-ready condo offers exceptional value. The monthly HOA fee of $687 includes heat, water, sewer, building maintenance, and access to all community amenities. Owners are responsible only for electricity, communications and interior unit maintenance allowing more time to enjoy life and less time maintaining a home.

Ask a Local Expert

Property Highlights

Property Type
Residential
Property Sub Type
Condominium
Bedrooms
2
Total Bathrooms
2
Living Area
1,200
Price / Sqft
$242
Year Built
1977

Location

City/Township
Aurora
Direction Faces
East
View
Plains
Subdivision
Heather Gardens Sub 11th Flg Lt 1 Blk 1 Condos
County
Arapahoe
Zoning
RES

Property Details
Price
$289,900
Property Type
Residential
Property Sub Type
Condominium

Building

Structure Type
Townhouse
Levels
One
Total Area
1,200

Community

Local Schools

Elementary School
Century
Middle School
Aurora Hills
High School
Gateway
School District
Adams-Arapahoe 28J

Interior Features

Bedrooms and Bathrooms

Total Bathrooms
2
Bathrooms on Main Level
2
Full Bathrooms
1
3/4 Bathrooms
1
Bedrooms
2
Bedrooms on Main Level
2

Rooms and Basement

Basement Features
None

Area and Spaces

Living Area
1,200
Above Grade Finished Area
1,200

Appliances

Appliances
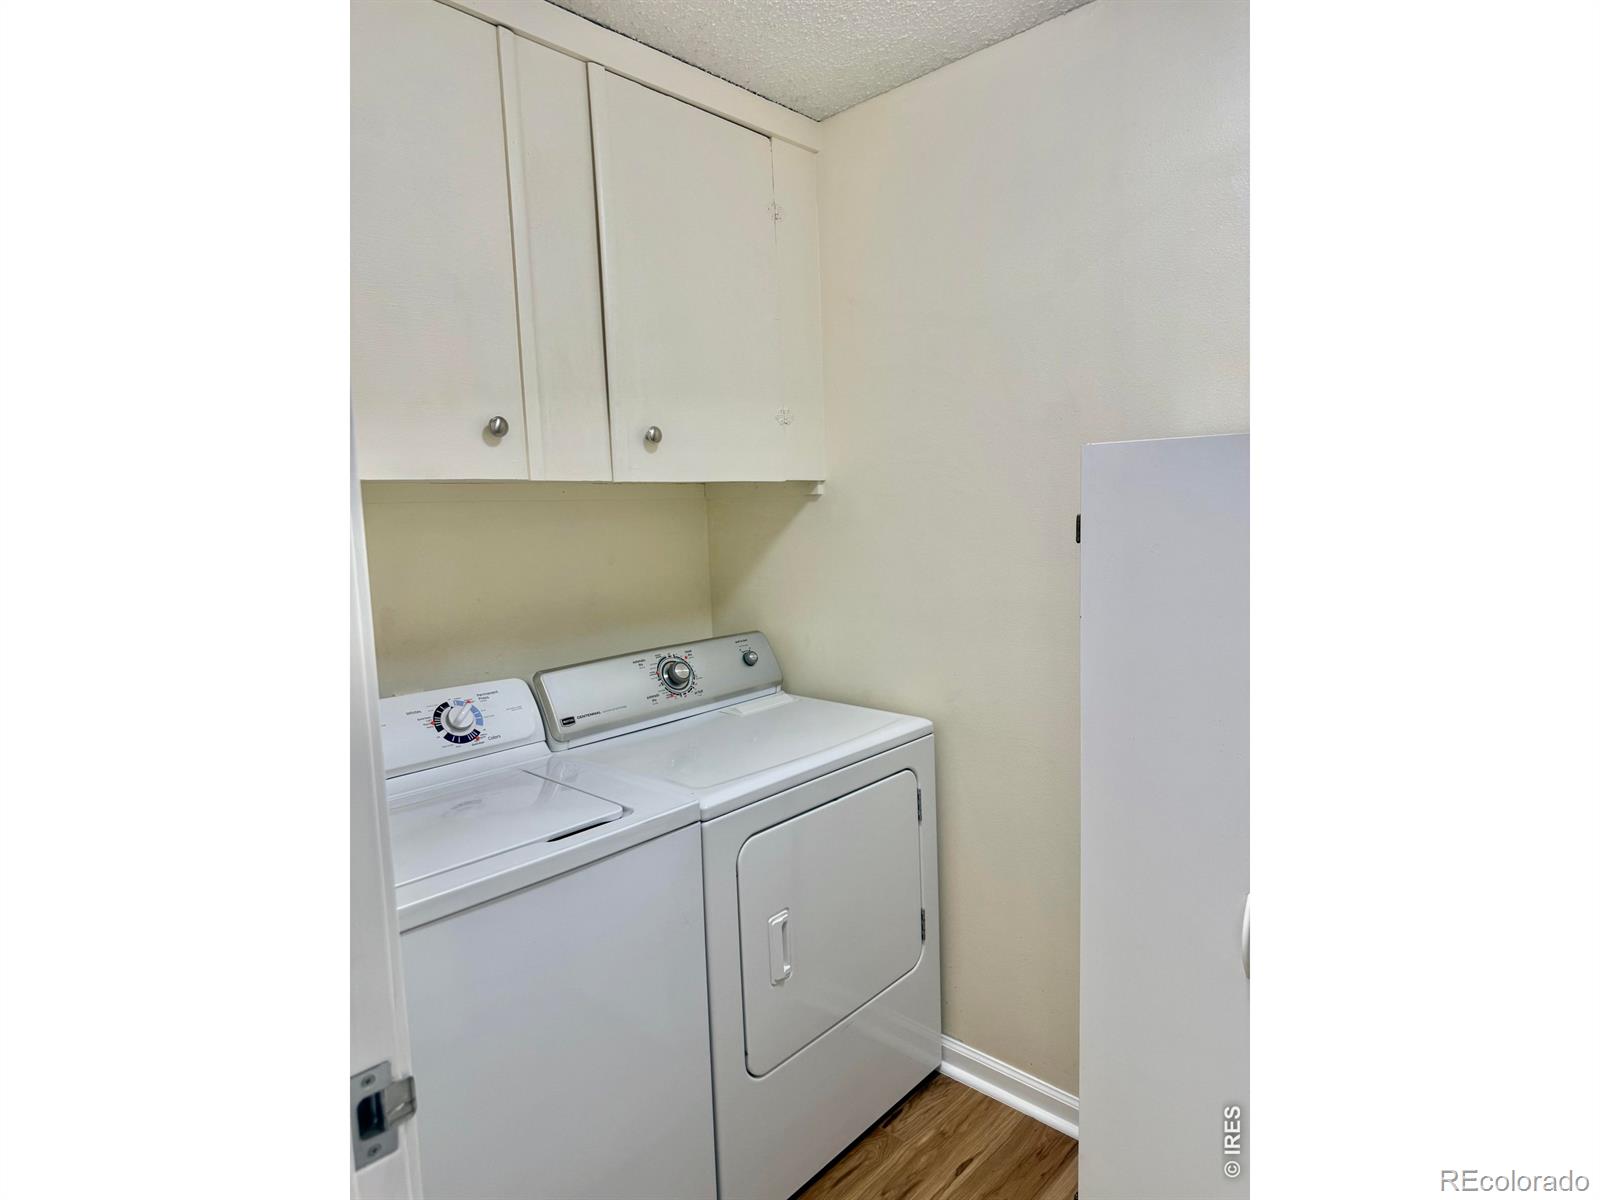
Dishwasher, Disposal, Dryer, Microwave, Oven, Refrigerator, Self Cleaning Oven, Washer

Interior Features

Interior Features
No Stairs, Open Floorplan, Pantry
Flooring
Laminate
Window Features
Double Pane Windows, Window Coverings
Security Features
Smoke Detector(s)
Entry Location
Exterior Access

Heating and Cooling

Heating Features
Baseboard, Hot Water

Building Details
Construction

Builders Model
Somerset A-Dinette
Year Built
1977
Property Attached
Yes

Materials
Construction Materials
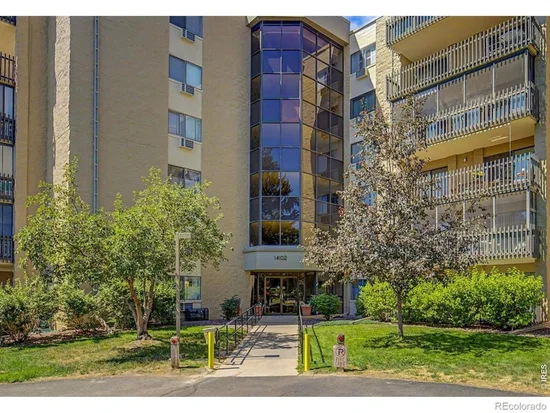
Brick
Roof
Membrane

Terms

Terms

Ownership
Individual
Exclusions
Sellers personal property
Special Terms
Cash, Conventional, FHA, VA Loan

Taxes

Tax

Tax (Annual)
$2,314

HOA

Has HOA
Yes
Association Fee
$687 /mo
Association Ammenities
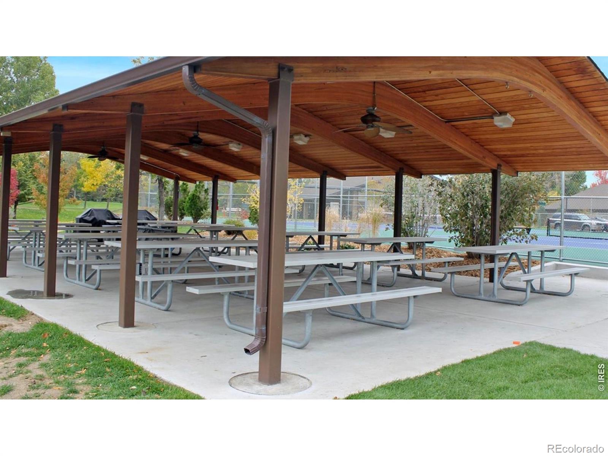
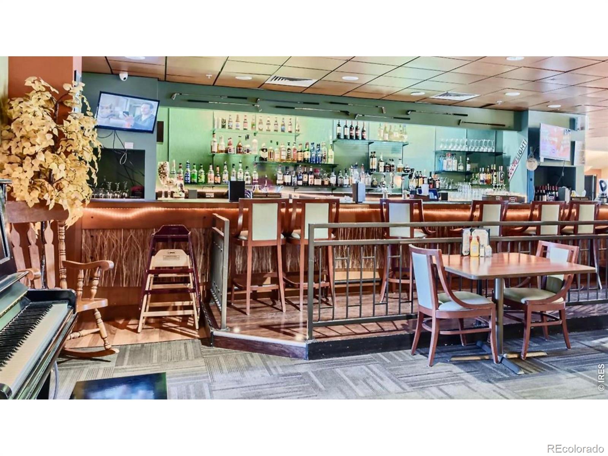
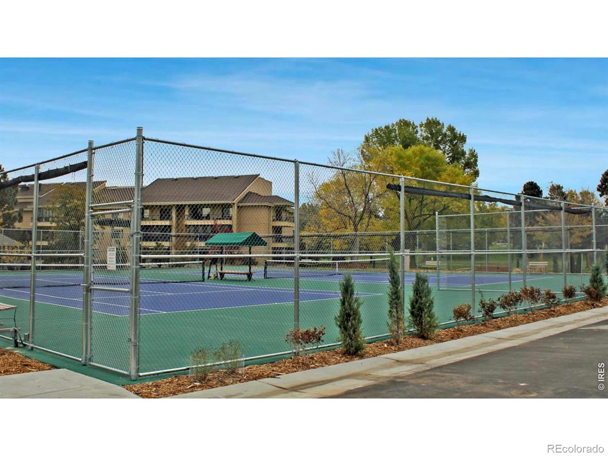
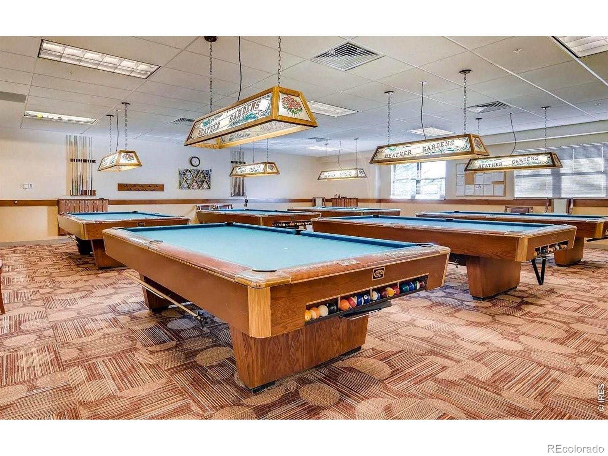
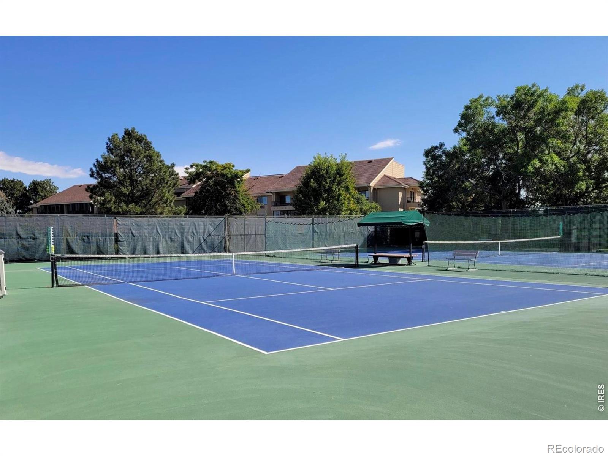
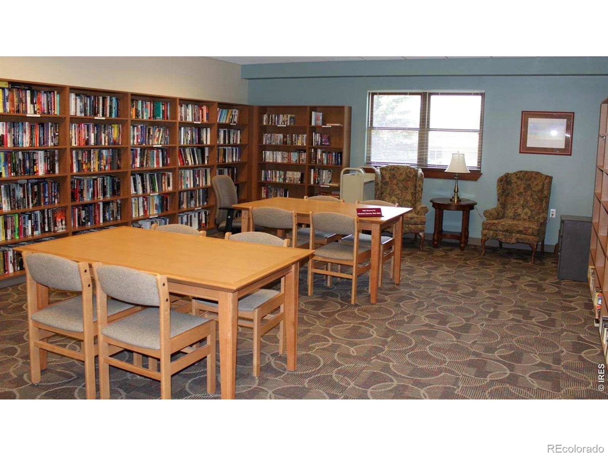
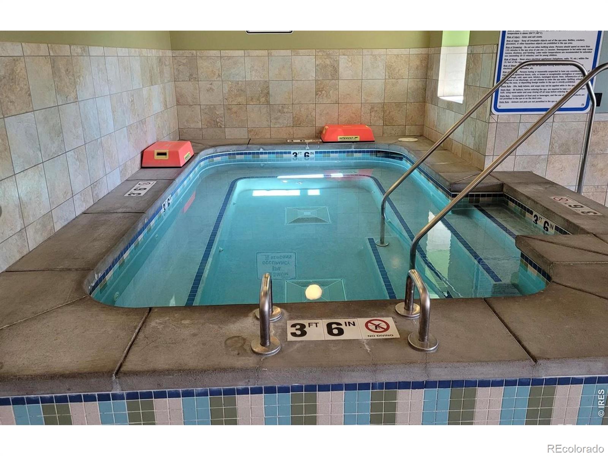
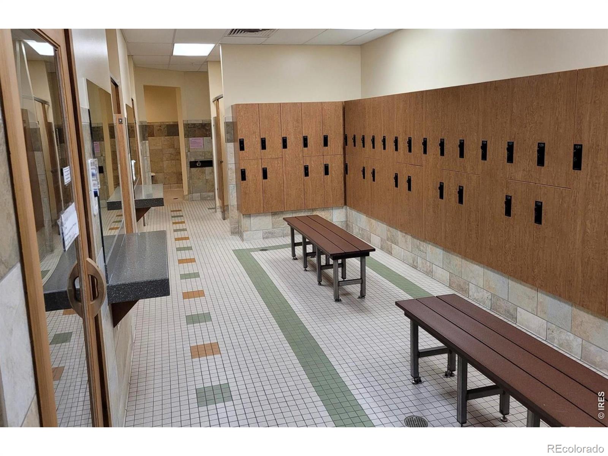
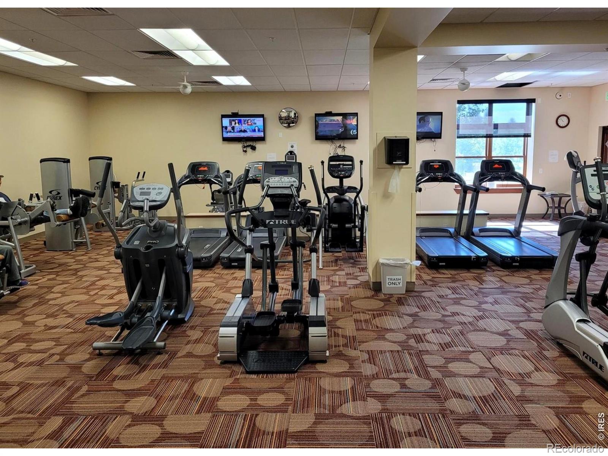
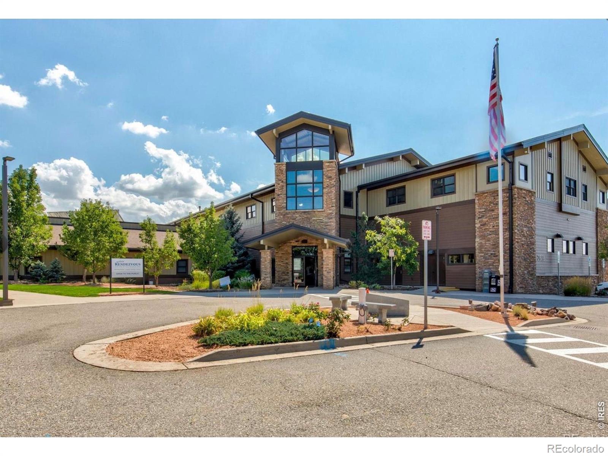
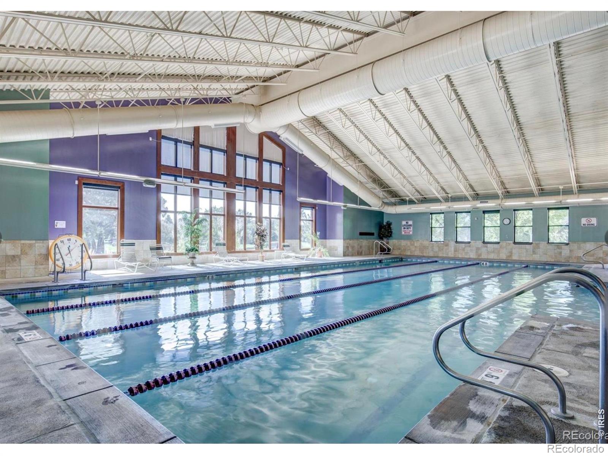
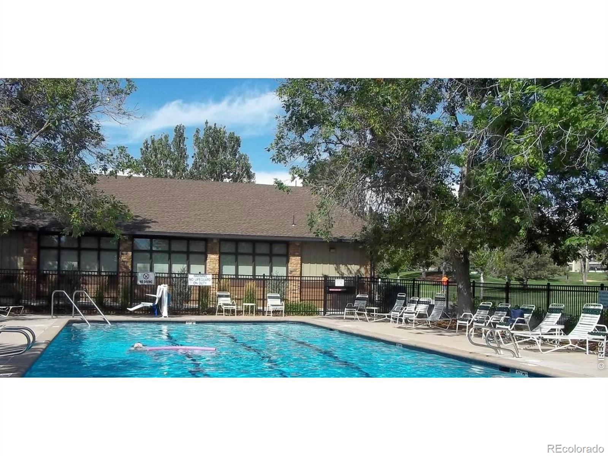
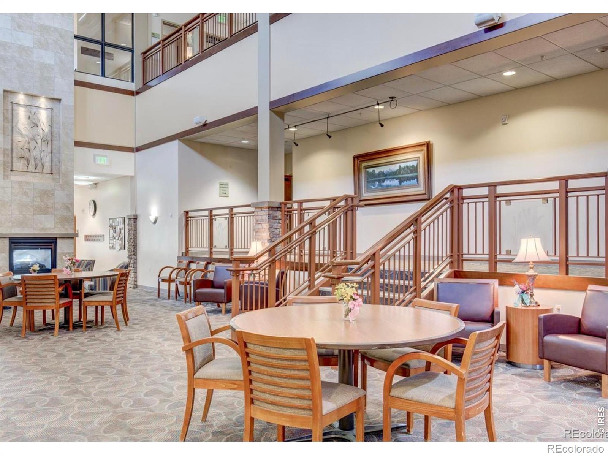
Business Center, Clubhouse, Elevator(s), Fitness Center, Golf Course, Park, Playground, Pool, Sauna, Security, Spa/Hot Tub, Storage, Tennis Court(s), Trail(s)
Association Fee Includes
Reserves, Heat, Insurance, Maintenance Grounds, Maintenance Structure, Security, Snow Removal, Trash, Water

Heating, Cooling & Utilities

Cooling Features
Air Conditioning-Room, Ceiling Fan(s)

Utilities

Utilities
Cable Available, Electricity Available, Internet Access (Wired)
Sewer
Public Sewer
Water Source
Public

Lot

Lot Features
Cul-De-Sac, Level, Sprinklers In Front
Road Surface
Paved
Road Frontage
Public

Exterior Features

Exterior Features
Balcony

Parking

Total Parking Spaces
1
Garage Capacity
1
Parking Features
Heated Garage
Listed by RE/MAX of Boulder, Inc, 7204809288
Listing Data last updated 09/23/2026 12:40 am
Get a Link to this Property: Copy To Clipboard
QR Code link to this property

Phone:
Connect with:

Payment Calculator

per month. fixed. % interest.
$
%
$
%
Principal & Interest
+ Home Insurance
+ Property Tax
+ HOA Fees
per month
Total interest paid over s will be:
All estimates and provided for informational purposes only. Actual amounts may vary. The output of the tool is not a loan offer or solicitation, nor is it financial or legal advice. Information, rates, programs and loan scenarios shown are for example only as of 23-Sep-2026 and are subject to change without notice. Interest rates provided by the St. Louis Federal Reserve Economic Data (FRED). All products are subject to credit and property approval. Not all products are available in all states or for all loan amounts. Other restrictions and limitations apply. Contact your preferred lender for the pricing associated with your specific transaction. Calculations are generated by Open Source mortgage calculation software tools using common mathematical formulas. All calculations should be independently verified.
Get Walk Score Content

Property History

5 days ago
Property information last updated
29 days ago
Status Active. This is the date the listing was placed on market.
Cumulative Days on Market: 62 days (includes prior listings) · Currently listed since August 24, 2026. Data provided by the MLS.

Similar Properties