Property Details

Start of property details
Share this property:
700 Tenacity Drive, Unit 203
Longmont, CO 80504
ACTIVE
UNDER CONTRACT
$500,000
Active Under Contract
2
Beds
2
Baths
1,120
Sqft
0.16
Acres
2004
Yr. Built
MLS# IR1067197
Cumulative Days on Market: 36 · Includes prior listings · Currently listed since 08/25/26 · Data provided by the MLS.

Property Description

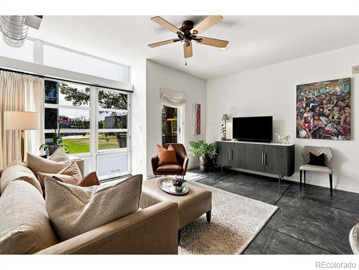
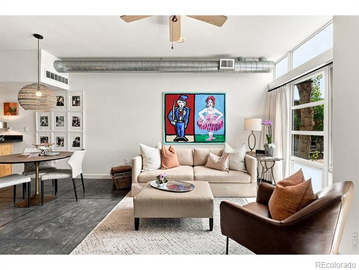
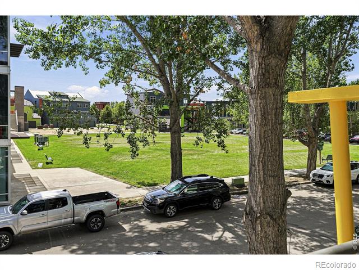
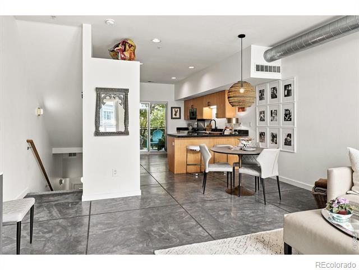
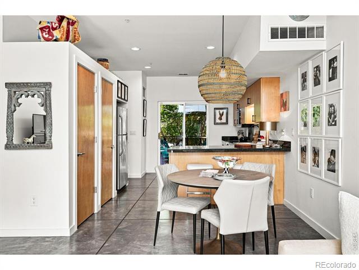
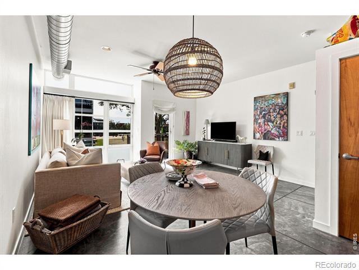
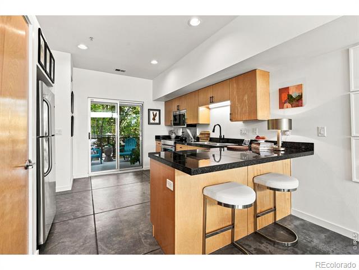
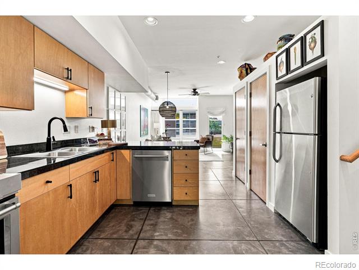
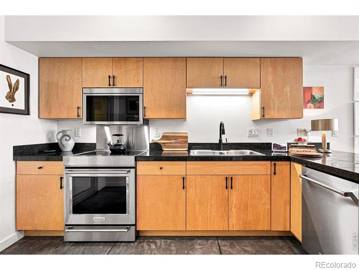
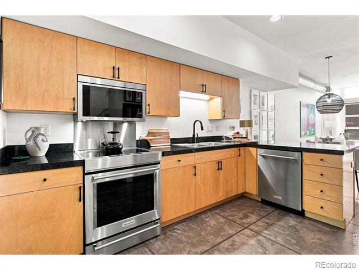
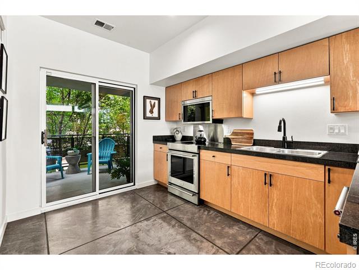
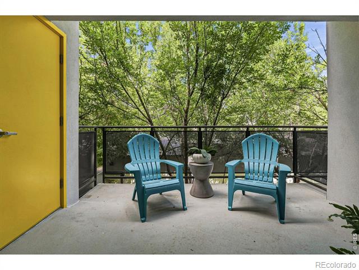
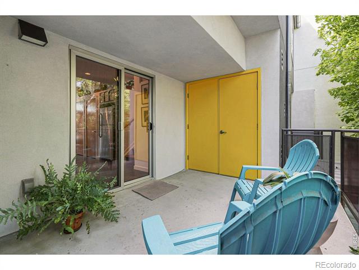
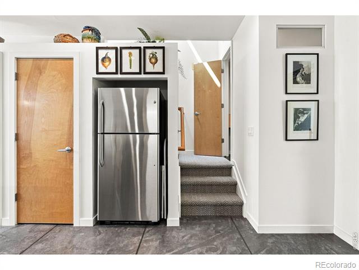
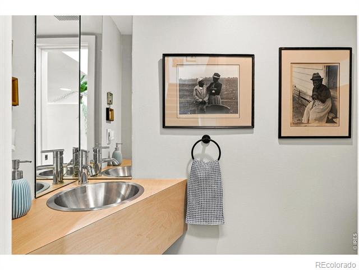
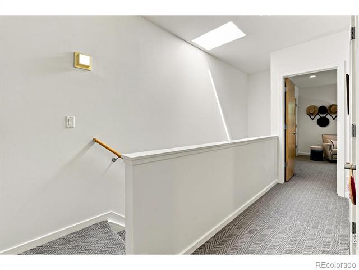
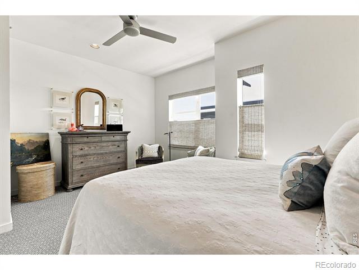
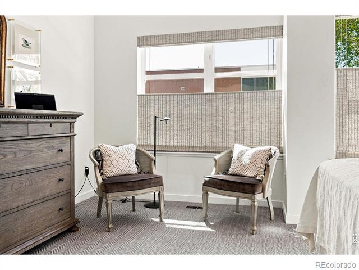
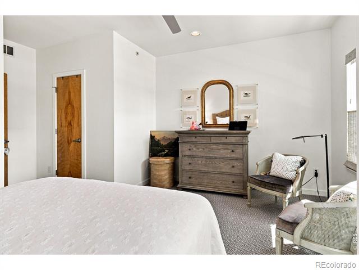
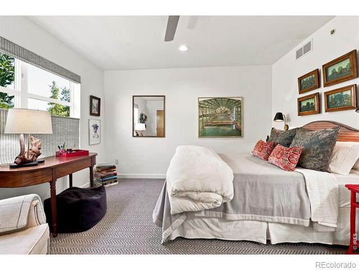
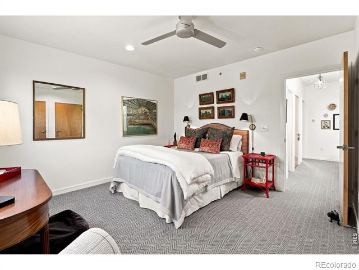
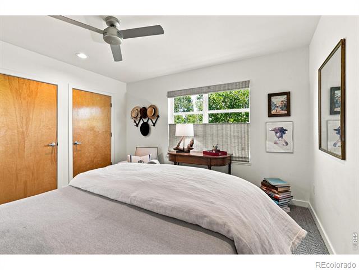
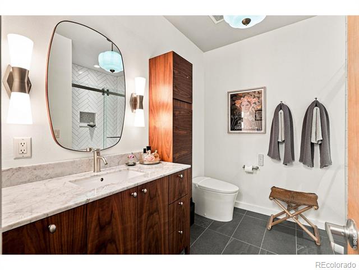
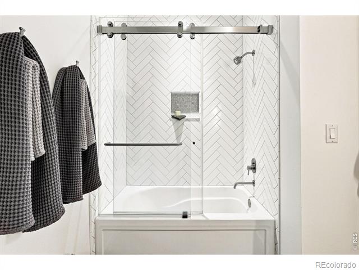
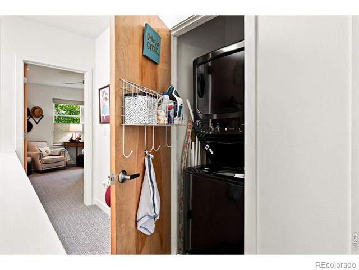
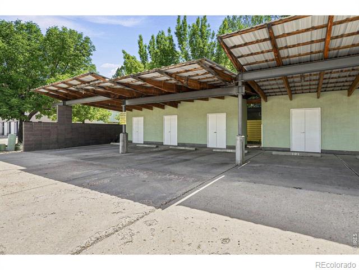
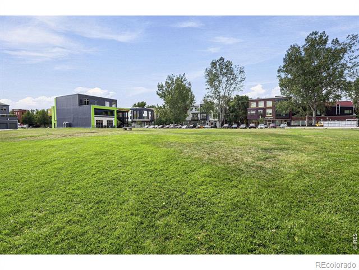
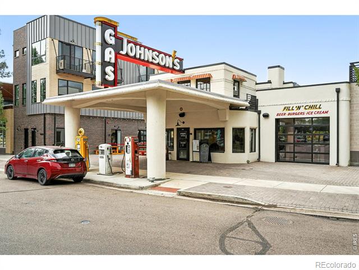
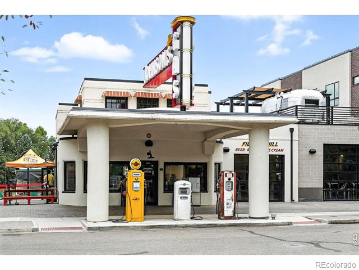
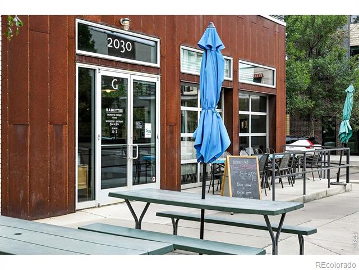
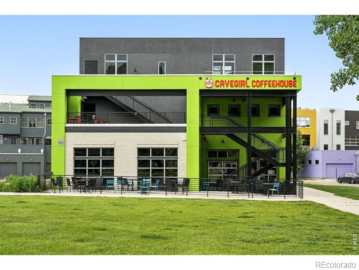
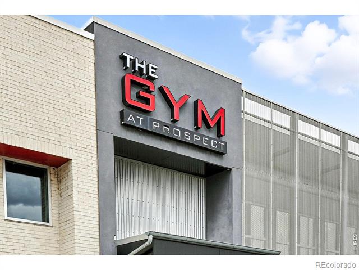
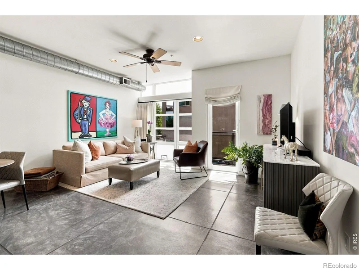
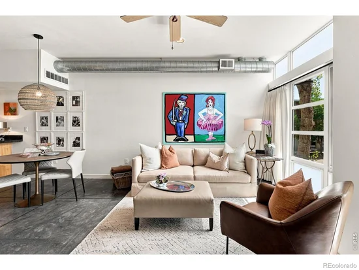
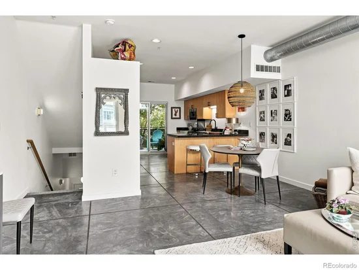
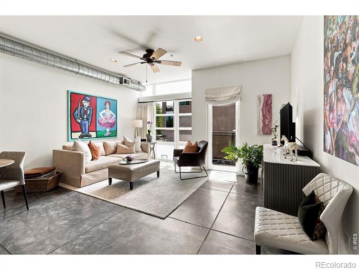
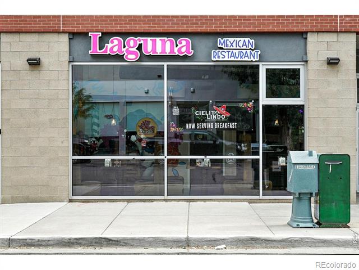
Beautifully updated and thoughtfully finished, this stylish condo offers a wonderful combination of quality, and low-maintenance living. The home has been freshly painted throughout and features upgraded designer lighting, custom window treatments, and Stanton wool carpeting with premium padding on the staircases, upstairs bedrooms, and landing. The updated kitchen features KitchenAid appliances, including an induction range, along with an upgraded microwave and dishwasher, under-cabinet lighting and new cabinet hardware. The living and dining areas are warm and inviting, with custom linen-blend drapery, a coordinating Roman shade, and access to the balcony. Upstairs, both bedrooms have generous closets and custom drapery. The beautifully renovated full bathroom is a standout, with radiant heated tile floors, a herringbone-pattern tub / shower surround, premium Artos fixtures, a Ressa washlet, and a custom walnut vanity topped with Carrara marble. Additional updates include a newer GE washer and dryer. Exterior improvements add even more value, with a new roof completed in 2021 and landscaping improvements in 2025. The current $10, 000 special assessment has already been paid by the seller and includes extensive exterior improvements to the building including resurfacing the stucco, painting the entire building and carports. With extensive interior upgrades and significant exterior improvements underway, Unit 203 offers a beautifully finished home where much of the work has already been done-just move in and enjoy. Prospect in one of the coolest neighborhoods in Colorado with bold architecture, tree lined streets and amazing shops and restaurants. If you are looking for a community this is your place!

Ask a Local Expert

Property Highlights

Property Type
Residential
Property Sub Type
Condominium
Architectural Style
Contemporary
Bedrooms
2
Total Bathrooms
2
Living Area
1,120
Price / Sqft
$446
Acres
0.16
Year Built
2004

Location

City/Township
Longmont
Direction Faces
South
Subdivision
Prospect
County
Boulder
Zoning
PUD

Property Details
Price
$500,000
Property Type
Residential
Property Sub Type
Condominium

Building

Levels
Two
Total Area
1,120

Community

Local Schools

Elementary School
Niwot
Middle School
Sunset
High School
Niwot
School District
St. Vrain Valley RE-1J

Interior Features

Bedrooms and Bathrooms

Total Bathrooms
2
Bathrooms on Main Level
1
Full Bathrooms
1
1/2 Bathrooms
1
Bedrooms
2

Rooms and Basement

Basement Features
None

Area and Spaces

Living Area
1,120
Above Grade Finished Area
1,120

Appliances

Appliances
Dishwasher, Dryer, Microwave, Oven, Refrigerator, Washer

Interior Features

Interior Features
Open Floorplan, Pantry, Vaulted Ceiling(s), Walk-In Closet(s)
Flooring
Wood
Laundry Features
In Unit
Window Features
Double Pane Windows, Window Coverings
Entry Location
Exterior Access

Heating and Cooling

Heating Features
Forced Air

Building Details
Construction

Architectural Style
Contemporary
Year Built
2004
Property Attached
Yes

Materials
Construction Materials
Frame
Roof
Membrane

Terms

Terms

Ownership
Individual
Exclusions
Sellers Personal Property
Special Terms
Cash, Conventional, FHA, VA Loan

Taxes

Tax

Tax (Annual)
$2,943

HOA

Has HOA
Yes
Association Fee
$500 /mo
Association Fee2
50.00 /mo
Association Ammenities
Park, Playground, Storage
Association Fee Includes
Reserves, Maintenance Grounds, Maintenance Structure, Snow Removal, Trash

Heating, Cooling & Utilities

Cooling Features
Central Air

Utilities

Utilities
Electricity Available, Internet Access (Wired), Natural Gas Available
Sewer
Public Sewer
Water Source
Public

Lot

Acres
0.16
Lot Size Area Sq Ft
6,769
Road Surface
Alley Paved, Paved

Exterior Features

Exterior Features
Balcony

Parking

Total Parking Spaces
1
Listed by Live West Realty, 7203291727
Listing Data last updated 09/23/2026 07:40 am
Get a Link to this Property: Copy To Clipboard
QR Code link to this property

Phone:
Connect with:

Payment Calculator

per month. fixed. % interest.
$
%
$
%
Principal & Interest
+ Home Insurance
+ Property Tax
+ HOA Fees
per month
Total interest paid over s will be:
All estimates and provided for informational purposes only. Actual amounts may vary. The output of the tool is not a loan offer or solicitation, nor is it financial or legal advice. Information, rates, programs and loan scenarios shown are for example only as of 23-Sep-2026 and are subject to change without notice. Interest rates provided by the St. Louis Federal Reserve Economic Data (FRED). All products are subject to credit and property approval. Not all products are available in all states or for all loan amounts. Other restrictions and limitations apply. Contact your preferred lender for the pricing associated with your specific transaction. Calculations are generated by Open Source mortgage calculation software tools using common mathematical formulas. All calculations should be independently verified.
Get Walk Score Content

Property History

5 days ago
Property information last updated
28 days ago
Status Active. This is the date the listing was placed on market.
Cumulative Days on Market: 36 days (includes prior listings) · Currently listed since August 25, 2026. Data provided by the MLS.

Similar Properties