Property Details

Start of property details
Share this property:
3100 E Cherry Creek South Drive, Unit #704
Denver, CO 80209
ACTIVE
UNDER CONTRACT
$600,000
Active Under Contract
2
Beds
2
Baths
1,347
Sqft
1962
Yr. Built
MLS# IR1067932
Cumulative Days on Market: 20 · Includes prior listings · Currently listed since 09/04/26 · Data provided by the MLS.

Property Description

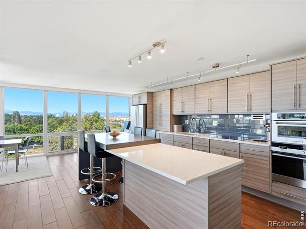
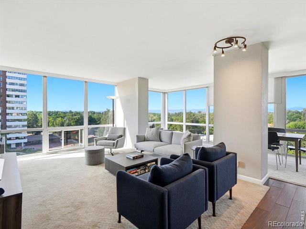
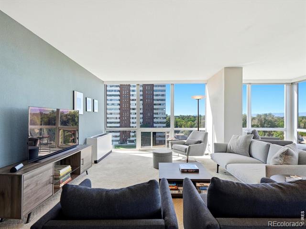
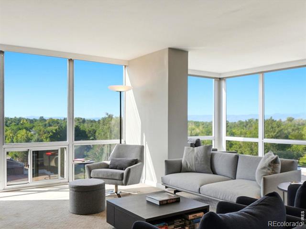
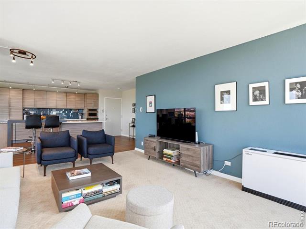
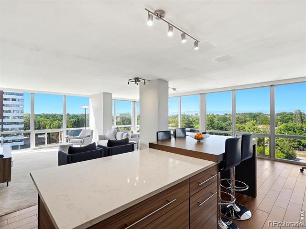
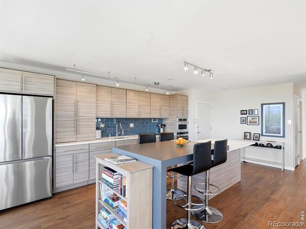
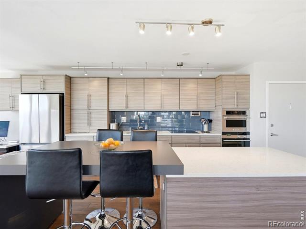
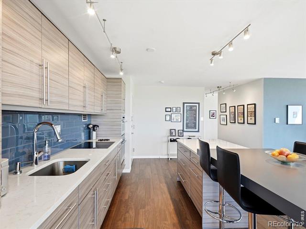
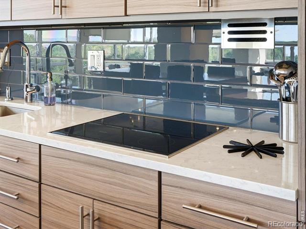
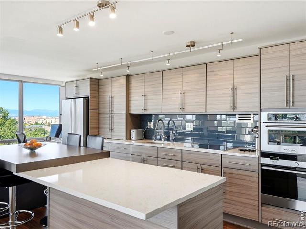
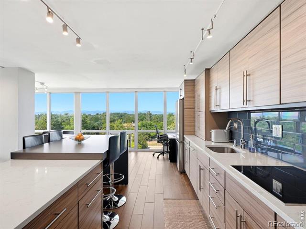
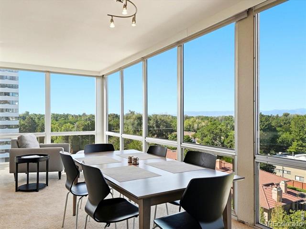
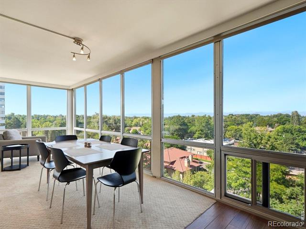
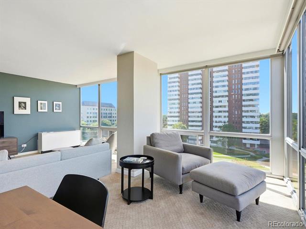
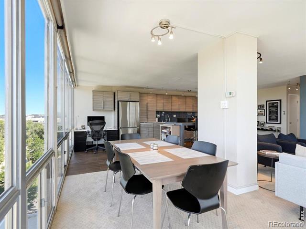
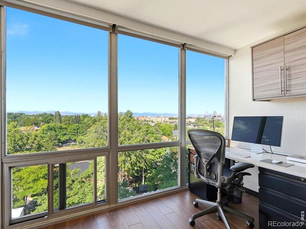
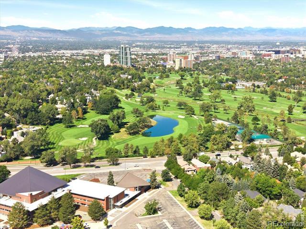
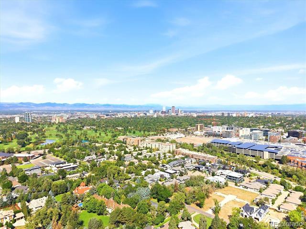
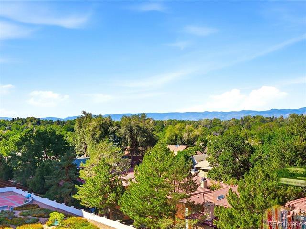
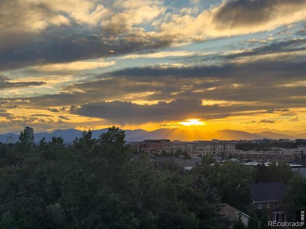
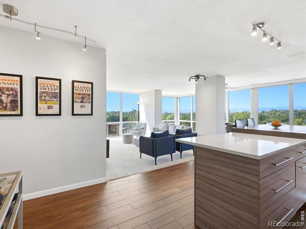
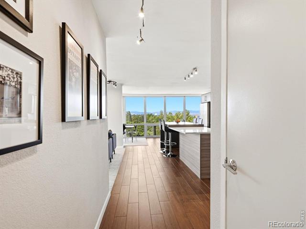
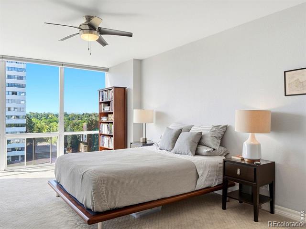
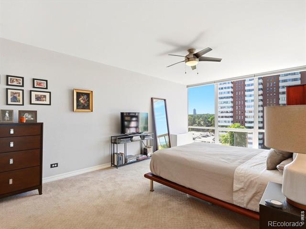
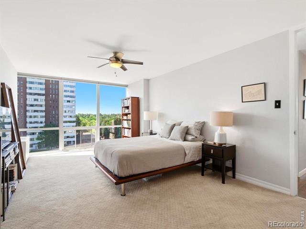
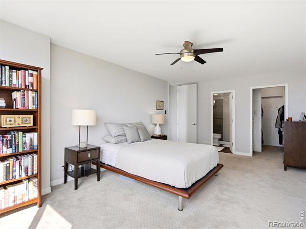
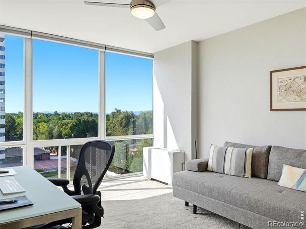
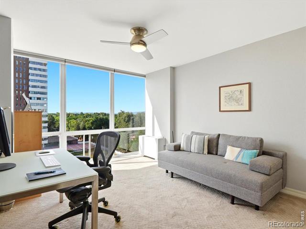
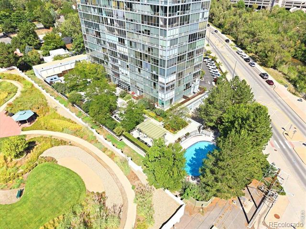
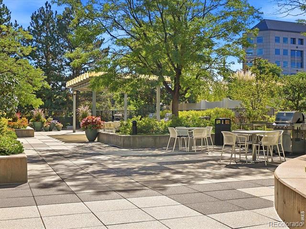
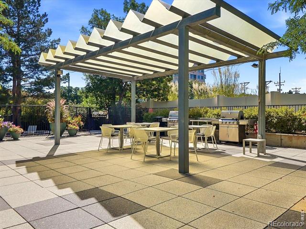
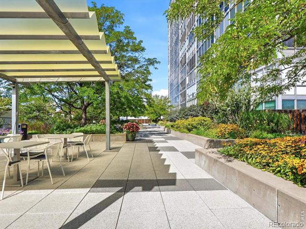
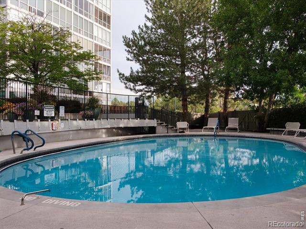
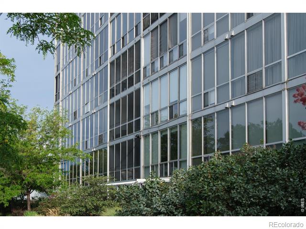
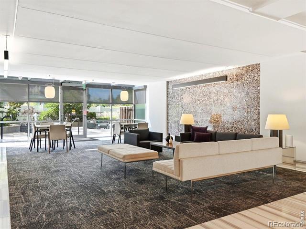
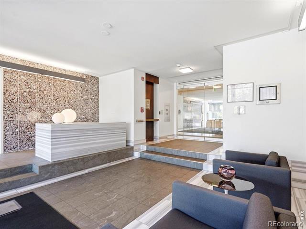
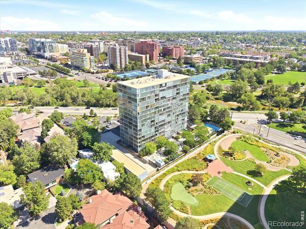
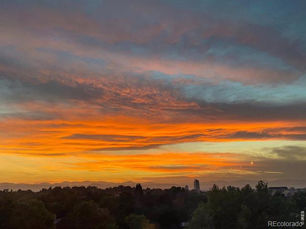
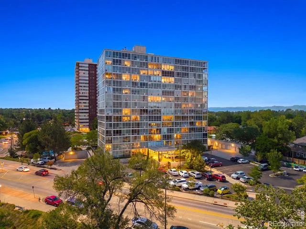
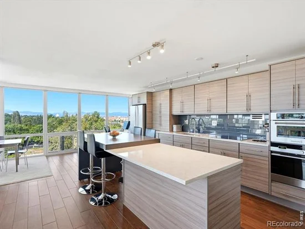
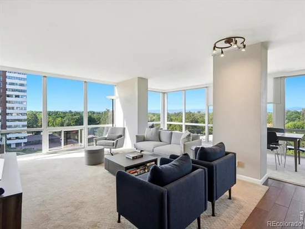
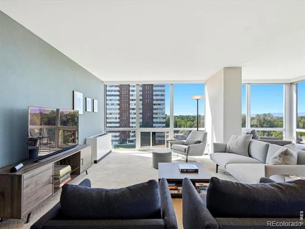
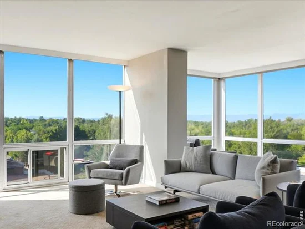
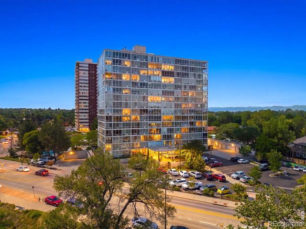
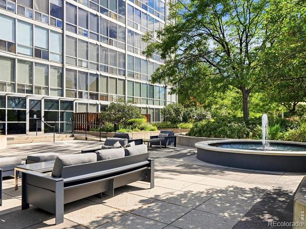
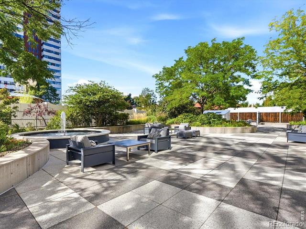
Set high above Cherry Creek in one of Denver's most distinctive mid-century modern buildings, this southwest corner residence at Cherry Creek Tower takes full advantage of expansive Front Range and city views with thoughtful updates and an exceptional Cherry Creek location. Designed by renowned Denver architect Carl Groos, Jr., the classic international style building's signature floor-to-ceiling glass brings the outdoors in, filling the home with natural light and creating a backdrop of mountains, skyline and Colorado sunsets. Inside, the residence has been thoughtfully updated with a contemporary aesthetic that complements the building's original architectural character. The open living and dining spaces are oriented toward the views and all windows feature motorized, remote-controlled custom window coverings. The remodeled kitchen features sleek European-style cabinetry and a generous two-tiered island with waterfall edge and counter seating. Cherry Creek Tower offers an amenity-rich lifestyle that is difficult to replicate: an outdoor pool, serene fountain, landscaped terraces and gardens, a fitness center, newly renovated grilling and gathering areas, on-site management, secure underground parking with a deeded space, EV charging stations, and designated storage. The Cherry Creek Trail and pedestrian bridge are just outside the building, connecting directly to the shopping, dining, galleries and everyday conveniences of Cherry Creek. This is a rare opportunity to experience the best of Denver's mid-century modern high-rise living.

Ask a Local Expert

Property Highlights

Property Type
Residential
Property Sub Type
Condominium
Architectural Style
Contemporary
Bedrooms
2
Total Bathrooms
2
Living Area
1,347
Price / Sqft
$445
Year Built
1962

Location

City/Township
Denver
Direction Faces
Southwest
View
City, Mountain(s)
Subdivision
Miller Park
County
Denver
Zoning
S-MU-20

Property Details
Price
$600,000
Property Type
Residential
Property Sub Type
Condominium

Building

Structure Type
Townhouse
Levels
One
Total Area
1,347

Community

Local Schools

Elementary School
Cory
Middle School
Merrill
High School
South
School District
Denver 1

Interior Features

Bedrooms and Bathrooms

Total Bathrooms
2
Bathrooms on Main Level
2
3/4 Bathrooms
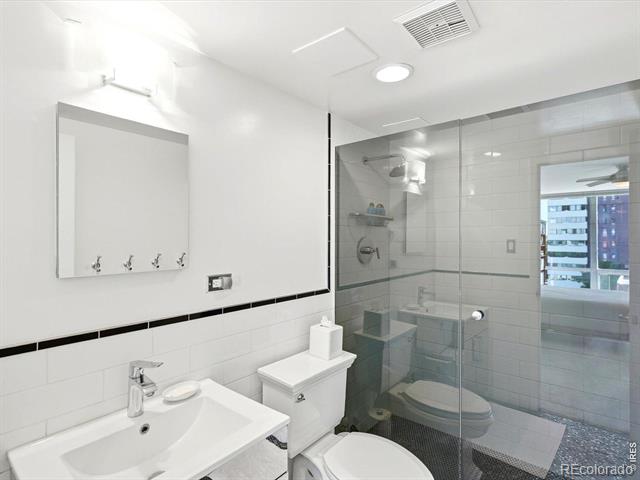
2
Bedrooms
2
Bedrooms on Main Level
2

Rooms and Basement

Basement Features
None

Area and Spaces

Living Area
1,347
Above Grade Finished Area
1,347

Appliances

Appliances
Dishwasher, Disposal, Microwave, Oven, Refrigerator

Interior Features

Interior Features
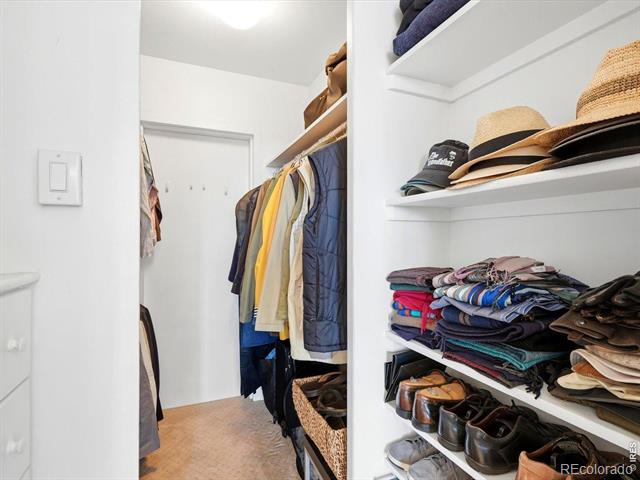
Eat-in Kitchen, Kitchen Island, Open Floorplan, Walk-In Closet(s)
Window Features
Storm Window(s), Window Coverings
Security Features
Smoke Detector(s)

Heating and Cooling

Heating Features
Hot Water

Building Details
Construction

Architectural Style
Contemporary
Year Built
1962
Property Attached
Yes
Common Walls
End Unit

Materials
Construction Materials
Other

Terms

Terms

Ownership
Individual
Exclusions
All personal property of the Seller except for the above mentioned inclusions.
Special Terms
Cash, Conventional, FHA, VA Loan

Taxes

Tax

Tax (Annual)
$3,009

HOA

Has HOA
Yes
Association Fee
$1,060 /mo
Association Ammenities
Elevator(s), Fitness Center, Laundry, Pool, Security, Storage
Association Fee Includes
Reserves, Heat, Insurance, Maintenance Structure, Snow Removal, Trash, Water

Heating, Cooling & Utilities

Cooling Features
Central Air

Utilities

Utilities
Cable Available, Electricity Available, Internet Access (Wired), Natural Gas Available
Sewer
Public Sewer
Water Source
Public

Lot

Lot Features
Level
Road Surface
Paved
Road Frontage
Public

Exterior Features

Patio And Porch Features
Patio
Fencing
Partial

Parking

Total Parking Spaces
1
Parking Features
Heated Garage, Underground
Listed by The Agency – Boulder, 3037173826
Listing Data last updated 09/23/2026 03:40 am
Get a Link to this Property: Copy To Clipboard
QR Code link to this property

Phone:
Connect with:

Payment Calculator

per month. fixed. % interest.
$
%
$
%
Principal & Interest
+ Home Insurance
+ Property Tax
+ HOA Fees
per month
Total interest paid over s will be:
All estimates and provided for informational purposes only. Actual amounts may vary. The output of the tool is not a loan offer or solicitation, nor is it financial or legal advice. Information, rates, programs and loan scenarios shown are for example only as of 23-Sep-2026 and are subject to change without notice. Interest rates provided by the St. Louis Federal Reserve Economic Data (FRED). All products are subject to credit and property approval. Not all products are available in all states or for all loan amounts. Other restrictions and limitations apply. Contact your preferred lender for the pricing associated with your specific transaction. Calculations are generated by Open Source mortgage calculation software tools using common mathematical formulas. All calculations should be independently verified.
Get Walk Score Content

Property History

5 days ago
Property information last updated
19 days ago
Status Active. This is the date the listing was placed on market.
Cumulative Days on Market: 20 days (includes prior listings) · Currently listed since September 4, 2026. Data provided by the MLS.

Similar Properties