Property Details

Start of property details
Share this property:
10830 W 63rd Avenue, Unit D
Arvada, CO 80004
1 day ago
NEW
$425,000
Active
2
Beds
3
Baths
1
Garage
1,998
Sqft
0.02
Acres
MLS# IR1069104
Cumulative Days on Market: 2 · Includes prior listings · Currently listed since 09/21/26 · Data provided by the MLS.

Property Description

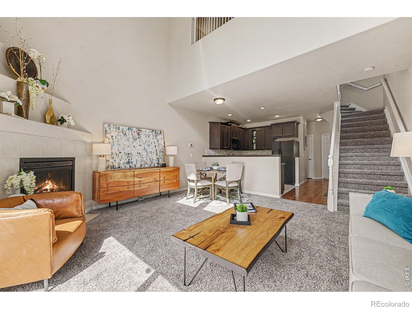
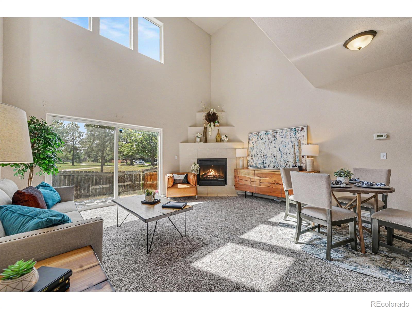
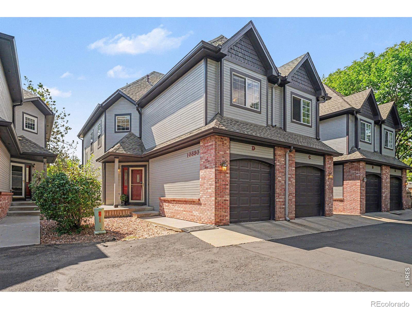
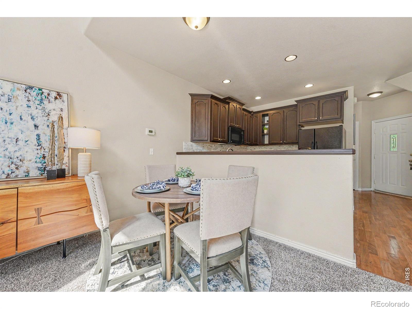
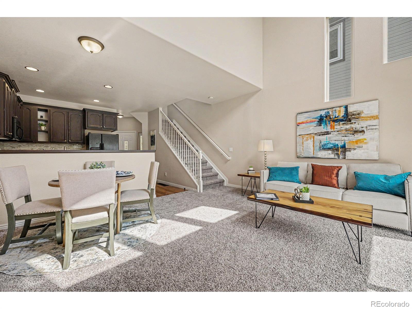
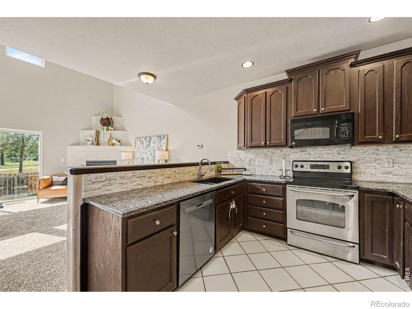
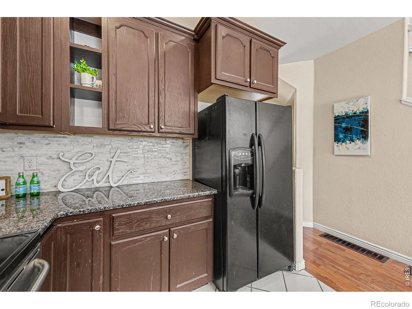
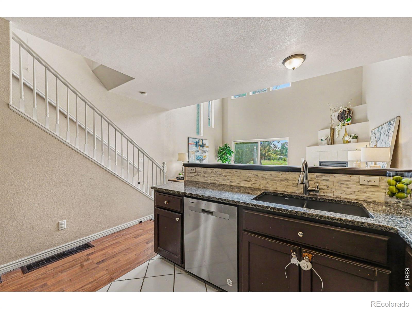
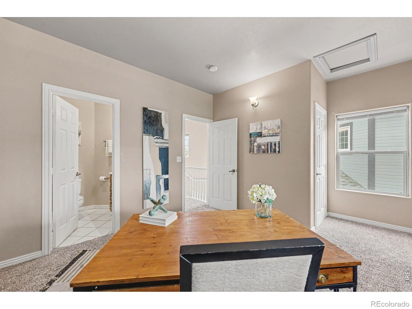
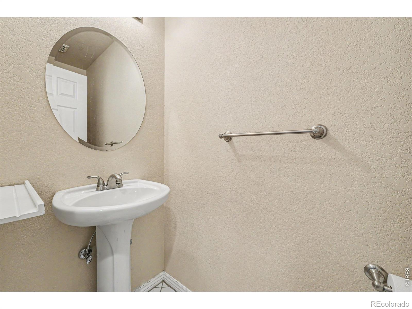
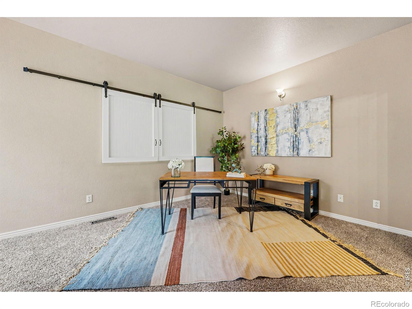
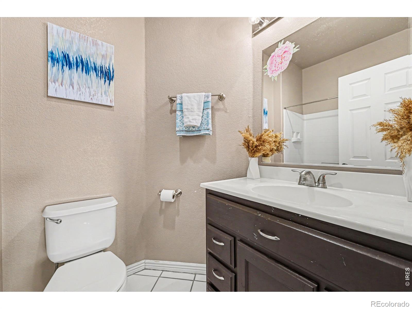
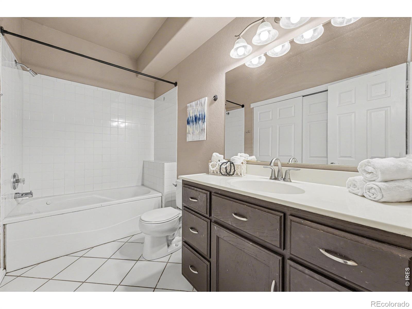
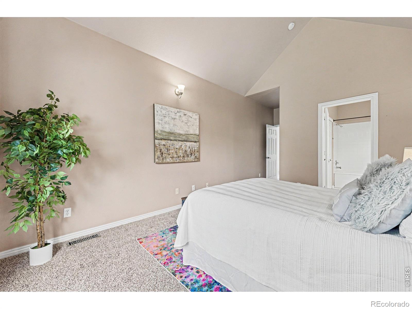
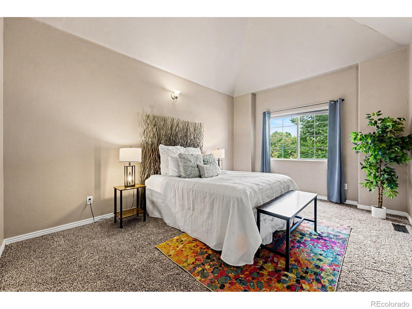
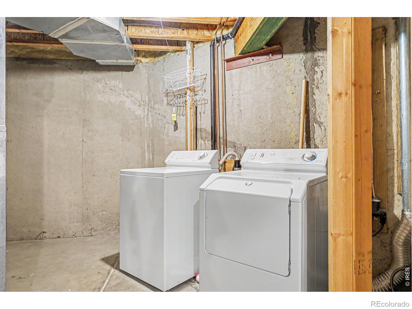
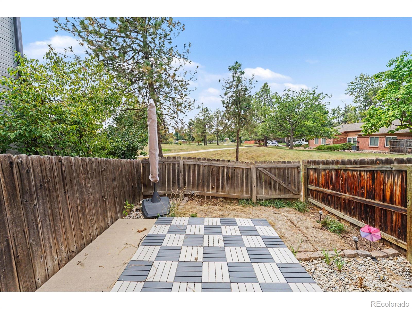
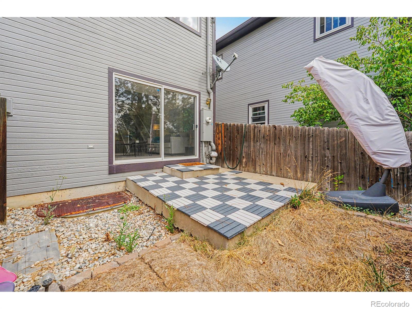
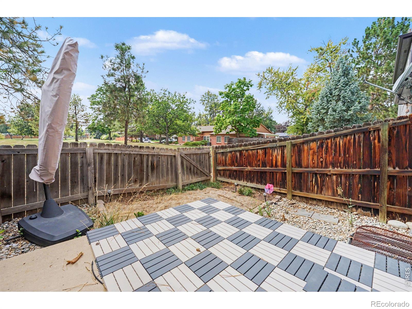
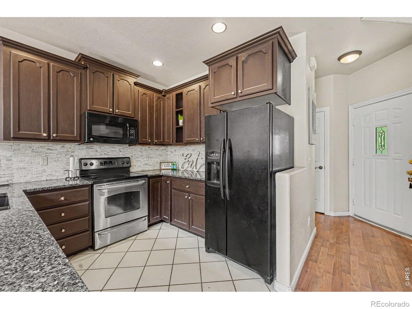
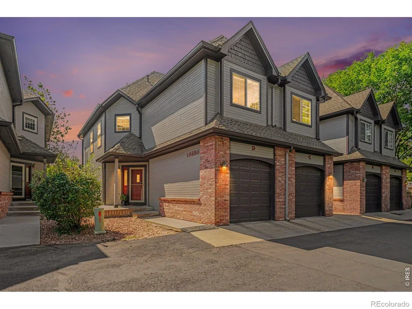
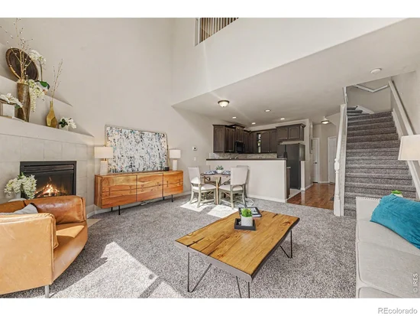
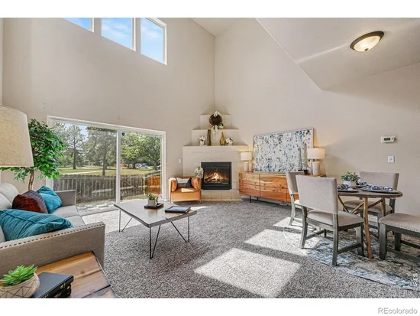
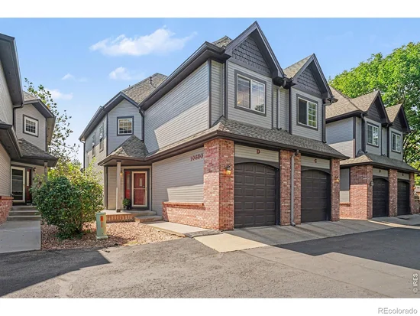
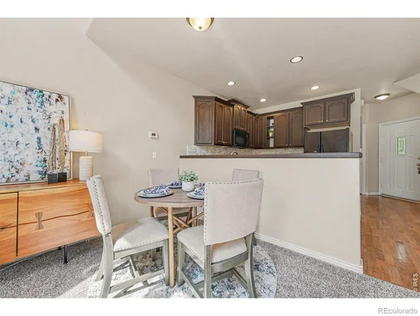
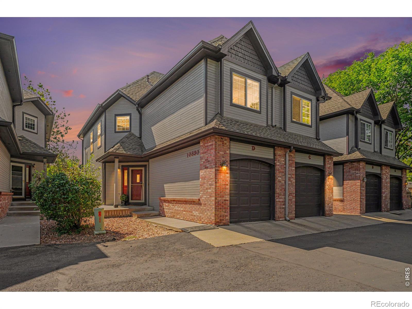
WELCOME HOME to this inviting end-unit townhome in Orchard Square, offering a wonderful combination of comfortable living, outdoor space and room to make it your own! With only one common wall, this home lives with an added sense of privacy and features a private fenced yard, covered front porch and patio-perfect for relaxing, entertaining or giving your four-legged friends a place to enjoy the outdoors. Inside, the main level offers a comfortable living room with a cozy fireplace, dining area, kitchen and convenient half bath. Upstairs you'll find two bedrooms, each with access to its own bathroom, creating a great setup for a primary suite, guests, roommates or a home office. One of the home's biggest opportunities is downstairs. The 584-square-foot full basement is ready for your ideas and already has a bathroom rough-in-imagine a family room, home gym, office, guest space or additional storage. An attached garage, central air and in-unit laundry add everyday convenience, while the community offers nearby parks and trails. The enclosed back patio extends your living space outdoors and offers something truly special-it backs directly to Allendale Park. Open the back gate and step right into the park, where green space, walking paths, and room to enjoy the outdoors are quite literally in your backyard. It's an everyday lifestyle that makes morning walks, time outside, or simply enjoying the open space effortless. Enjoy morning walks through the park, grab coffee nearby, meet friends for dinner or take care of errands without traveling far from home. And when you're ready for even more dining, shopping and entertainment, Olde Town Arvada offers dozens of locally owned restaurants, bars, breweries, coffee shops, galleries and boutiques. A great opportunity to enjoy the space and privacy of a townhome while adding your own personal touches. Come see the possibilities and make this one yours!

Ask a Local Expert

Open House Announcements

Sep 26th
11:00am to 2:00pm
In person. Please join us!

Property Highlights

Property Type
Residential
Property Sub Type
Townhouse
Bedrooms
2
Total Bathrooms
3
Living Area
1,414
Price / Sqft
$301
Acres
0.02
Year Built
2000

Location

City/Township
Arvada
Subdivision
Grace Place Amd 4 Lt 3b-10830 W 63rd Place
County
Jefferson
Zoning
R24

Property Details

Price
$425,000
Property Type
Residential
Property Sub Type
Townhouse

Building

Structure Type
Townhouse
Levels
Two
Total Area
1,998

Community

Local Schools

Elementary School
Vanderhoof
Middle School
Drake
High School
Arvada West
School District
Jefferson County R-1

Interior Features

Bedrooms and Bathrooms

Total Bathrooms
3
Bathrooms on Main Level
1
Full Bathrooms
1
1/2 Bathrooms
1
3/4 Bathrooms
1
Bedrooms
2

Rooms and Basement

Has Basement
Yes
Basement Features
Full

Area and Spaces

Living Area
1,414
Above Grade Finished Area
1,414

Appliances

Appliances
Dishwasher, Dryer, Microwave, Oven, Refrigerator

Heating and Cooling

Heating Features
Forced Air

Building Details

Construction

Year Built
2000
Property Attached
Yes
Common Walls
End Unit

Materials

Construction Materials
Frame
Roof
Composition

Terms

Terms

Ownership
Individual
Exclusions
Seller Personal Property and Staging Items
Special Terms
Cash, Conventional, FHA, VA Loan

Taxes

Tax

Tax (Annual)
$2,873

HOA

Has HOA
Yes
Association Fee
$405 /mo
Association Ammenities
Park, Trail(s)
Association Fee Includes
Reserves, Maintenance Structure, Snow Removal, Trash

Heating, Cooling & Utilities

Cooling Features
Central Air

Utilities

Utilities
Natural Gas Available
Water Source
Public

Lot

Acres
0.02
Lot Size Area Sq Ft
784
Lot Features
Corner Lot, Cul-De-Sac
Road Surface
Paved
Road Frontage
Public

Parking

Total Parking Spaces
1
Garage Capacity
1
Listed by RE/MAX Alliance-Olde Town, 3038008439
Listing Data last updated 09/23/2026 04:00 am
Get a Link to this Property: Copy To Clipboard
QR Code link to this property

Phone:
Connect with:

Payment Calculator

per month. fixed. % interest.
$
%
$
%
Principal & Interest
+ Home Insurance
+ Property Tax
+ HOA Fees
per month
Total interest paid over s will be:
All estimates and provided for informational purposes only. Actual amounts may vary. The output of the tool is not a loan offer or solicitation, nor is it financial or legal advice. Information, rates, programs and loan scenarios shown are for example only as of 23-Sep-2026 and are subject to change without notice. Interest rates provided by the St. Louis Federal Reserve Economic Data (FRED). All products are subject to credit and property approval. Not all products are available in all states or for all loan amounts. Other restrictions and limitations apply. Contact your preferred lender for the pricing associated with your specific transaction. Calculations are generated by Open Source mortgage calculation software tools using common mathematical formulas. All calculations should be independently verified.
Get Walk Score Content

Property History

Today
Property information last updated
Yesterday
Status Active. This is the date the listing was placed on market.
Cumulative Days on Market: 2 days (includes prior listings) · Currently listed since September 21, 2026. Data provided by the MLS.

Similar Properties