Property Details

Start of property details
Share this property:
3285 Springbriar Drive
Castle Rock, CO 80109
6 days ago
NEW
$825,000
Active
5
Beds
4
Baths
3
Garage
4,062
Sqft
0.15
Acres
MLS# 1506821
Cumulative Days on Market: 5 · Includes prior listings · Currently listed since 09/15/26 · Data provided by the MLS.

Property Description

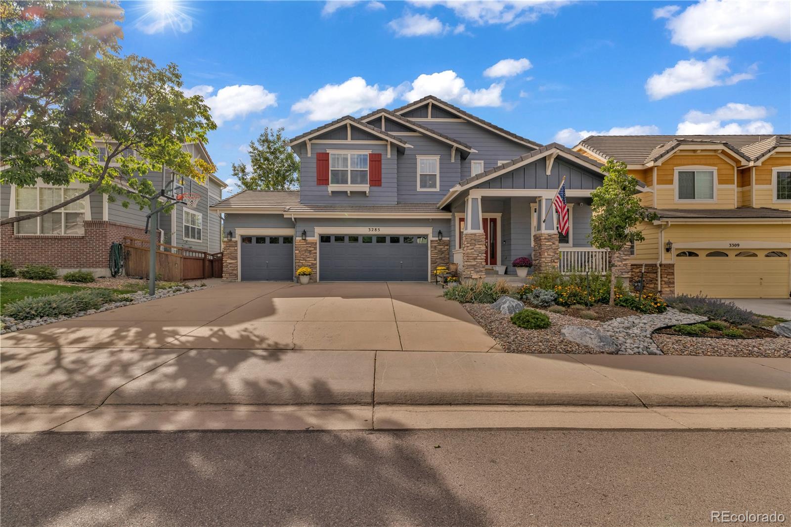
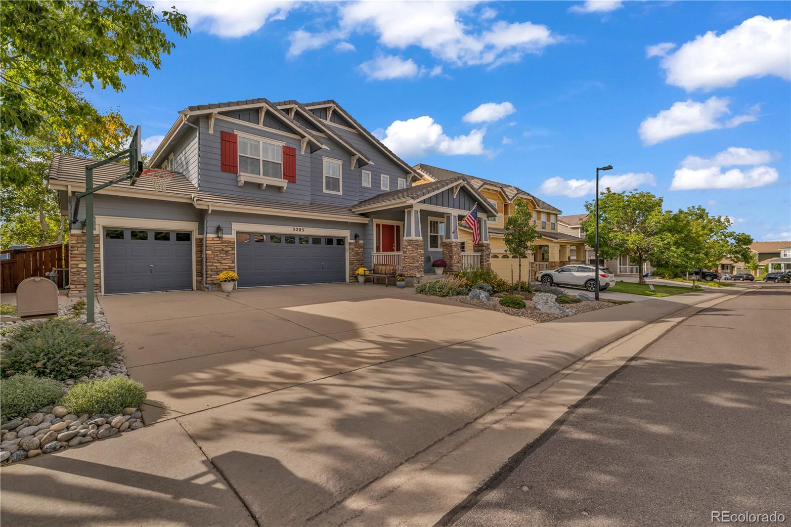
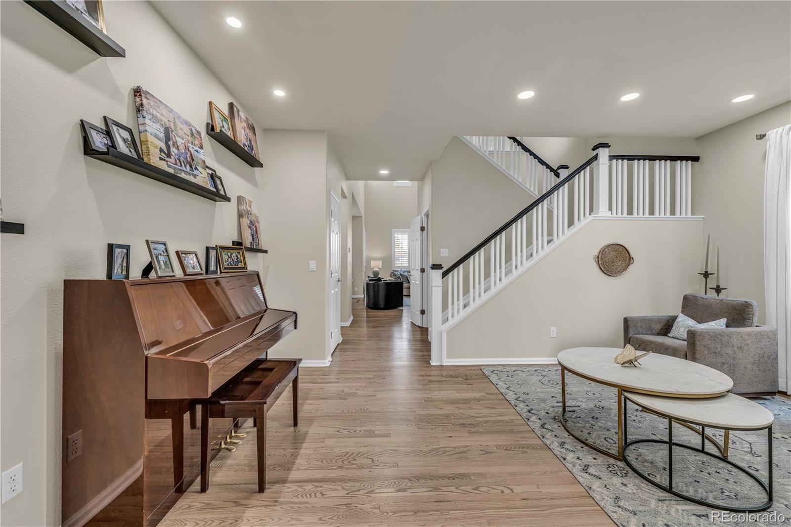
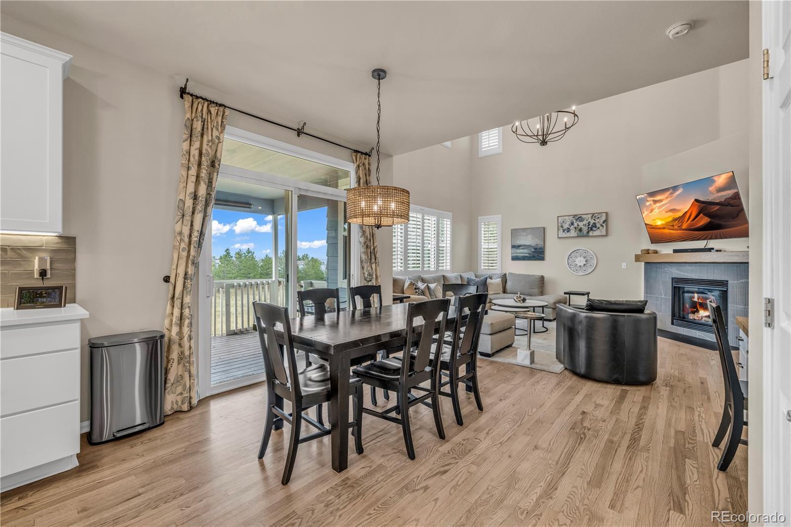
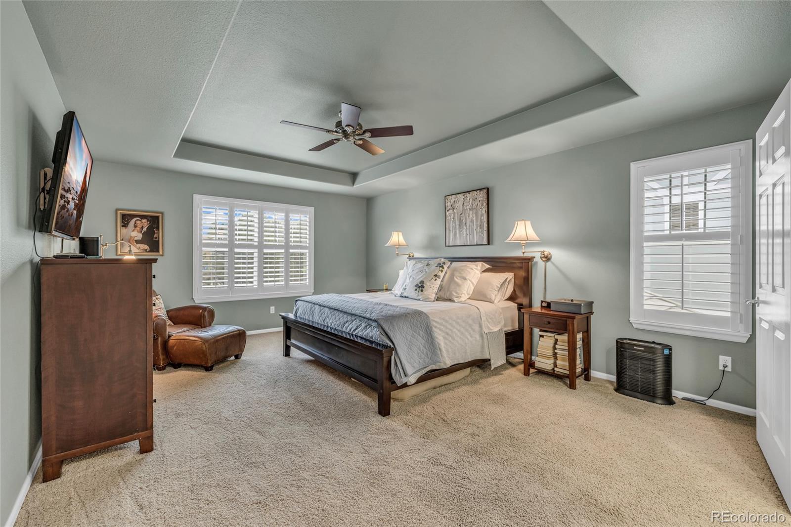
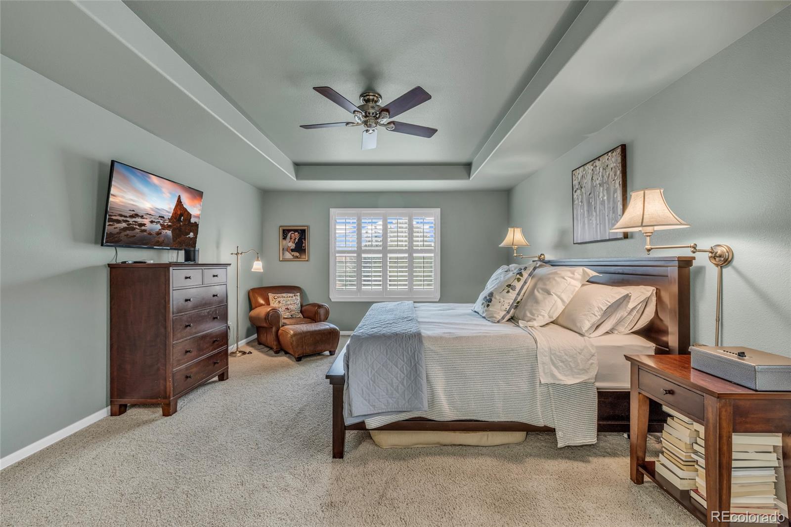
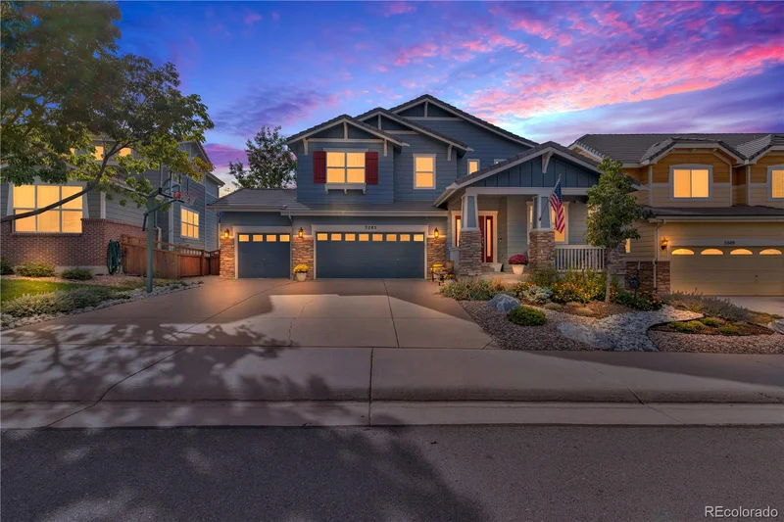
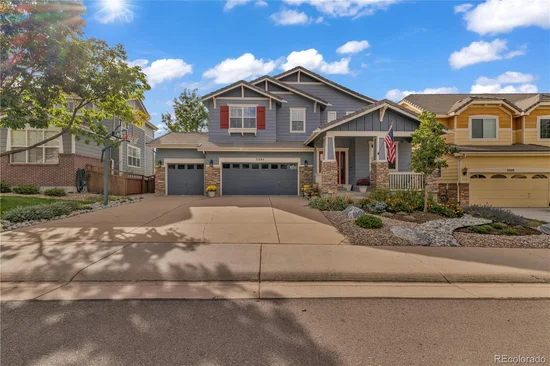
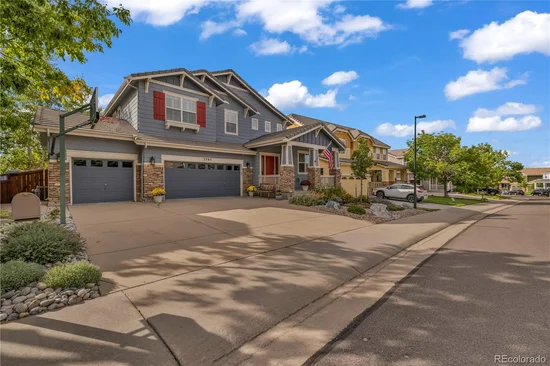
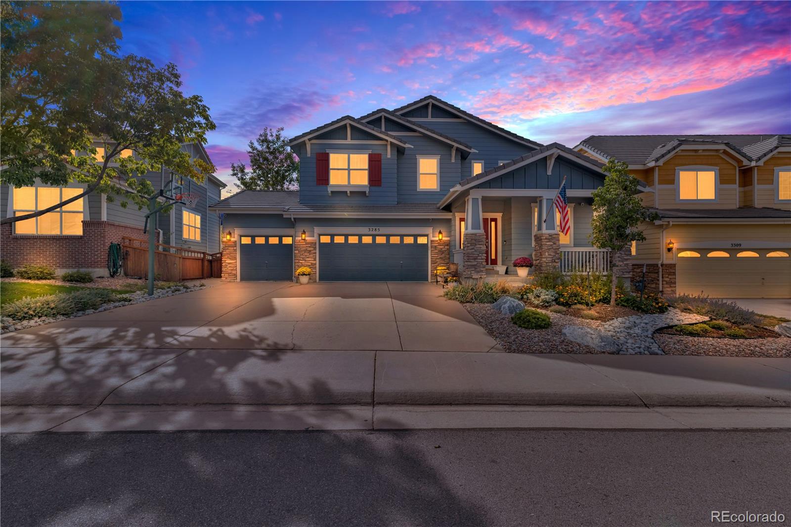
Some homes are defined by their finishes. Others are defined by how they live. At 3285 Springbriar Drive, you get both. More than 4, 000 square feet, an extensive 2024 designer guided renovation, mountain views, and direct access to greenbelt and park.
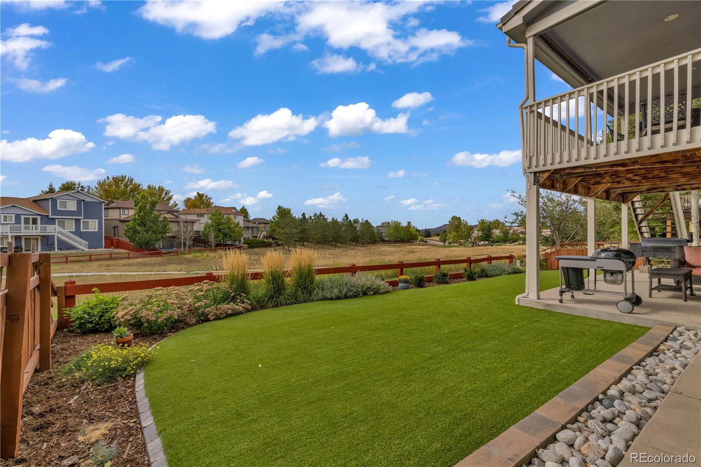
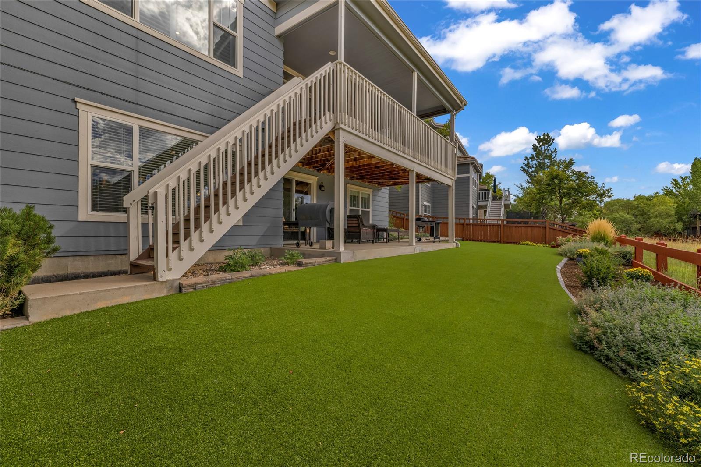
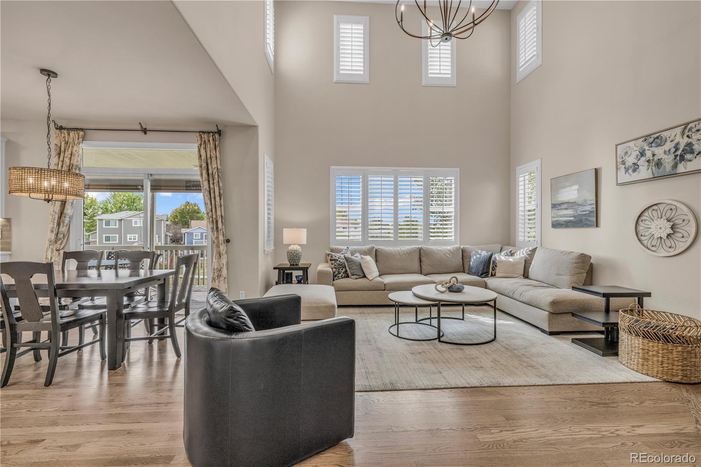
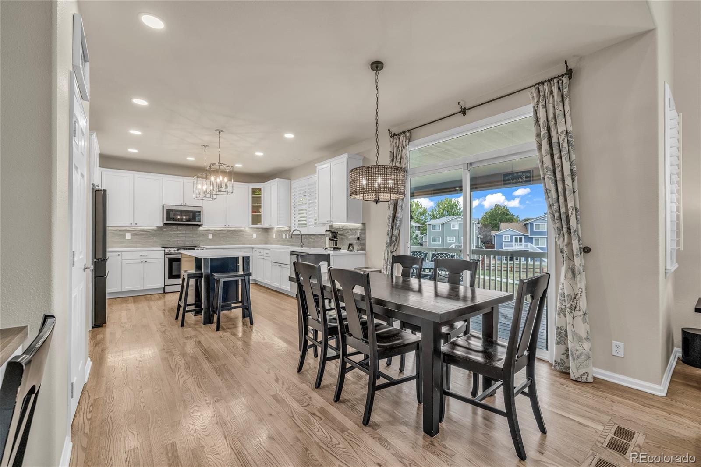
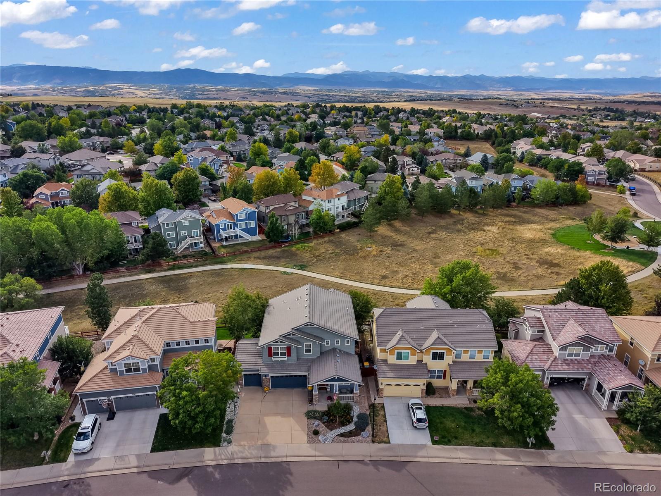
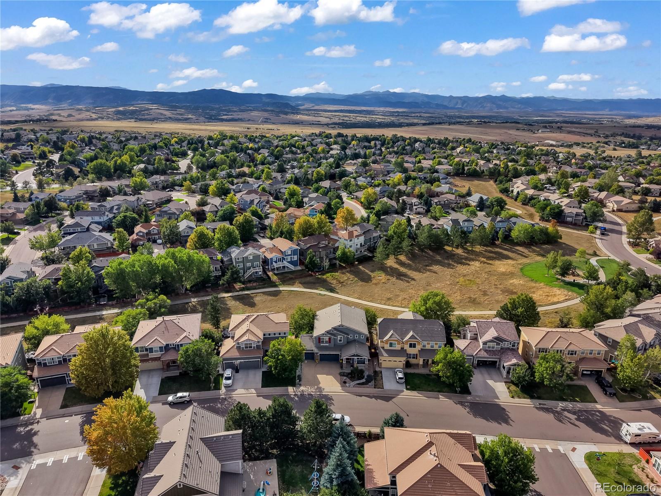
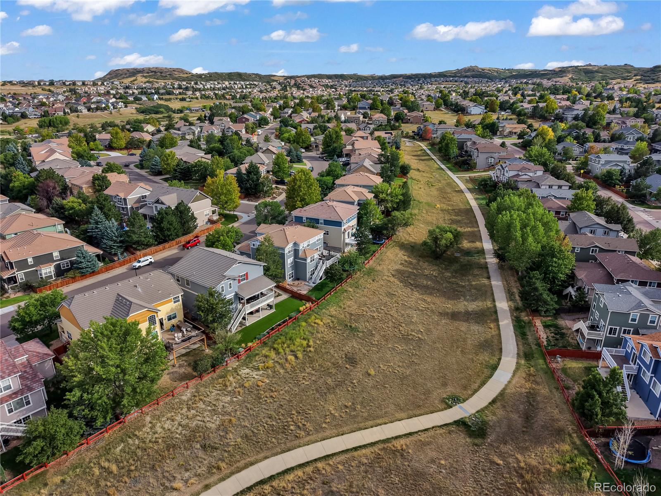
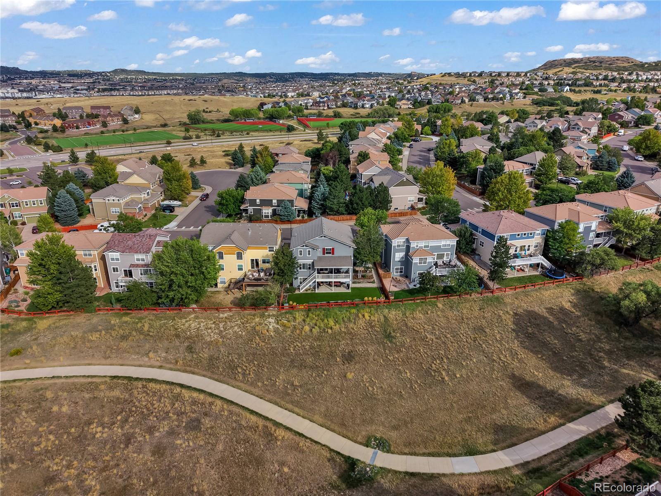
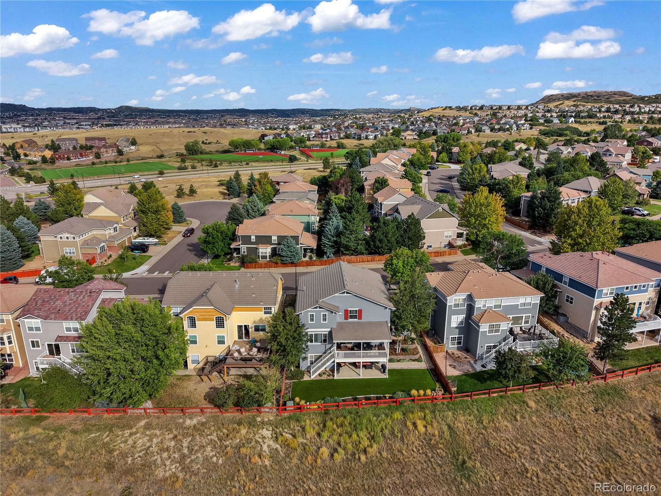
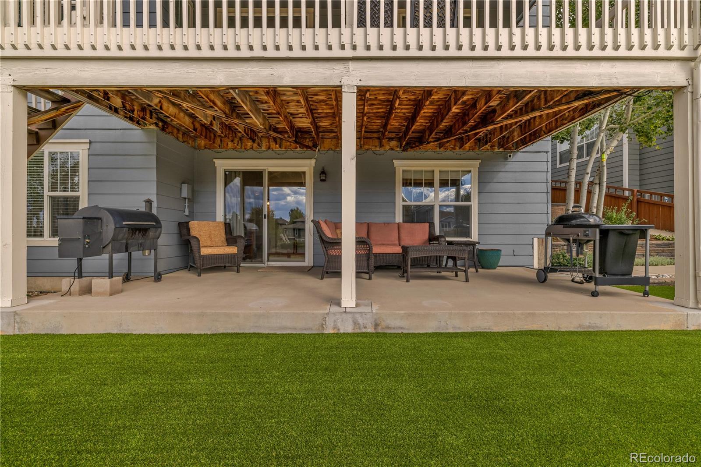
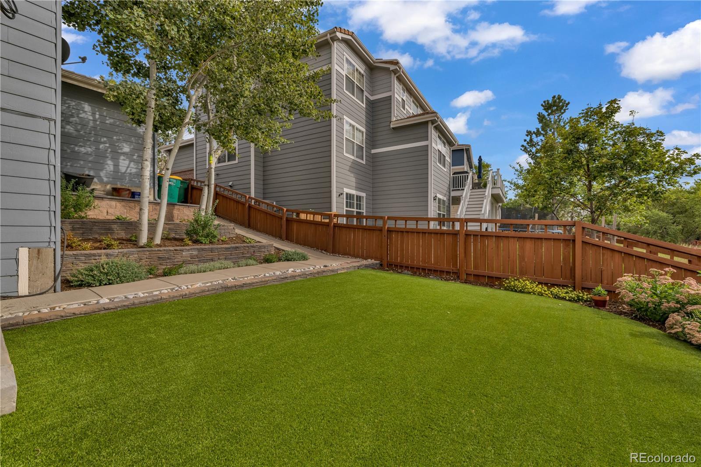
The setting is something that simply can’t be recreated. The backyard opens to greenbelt and park, mountain views stretch beyond the covered deck, and Colorado sunsets become part of the evening routine. A private gate connects the backyard directly to the open space beyond, while Paintbrush Park, neighborhood trails and The Grange are all within easy reach.
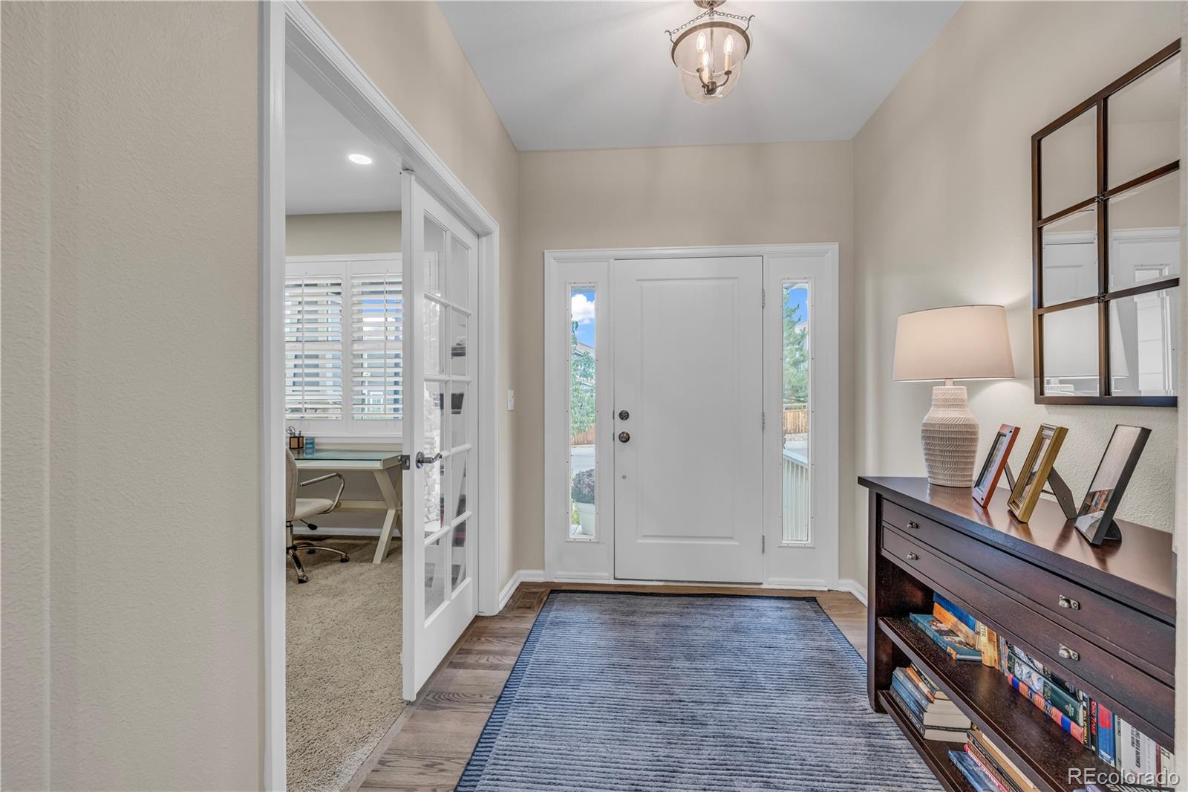
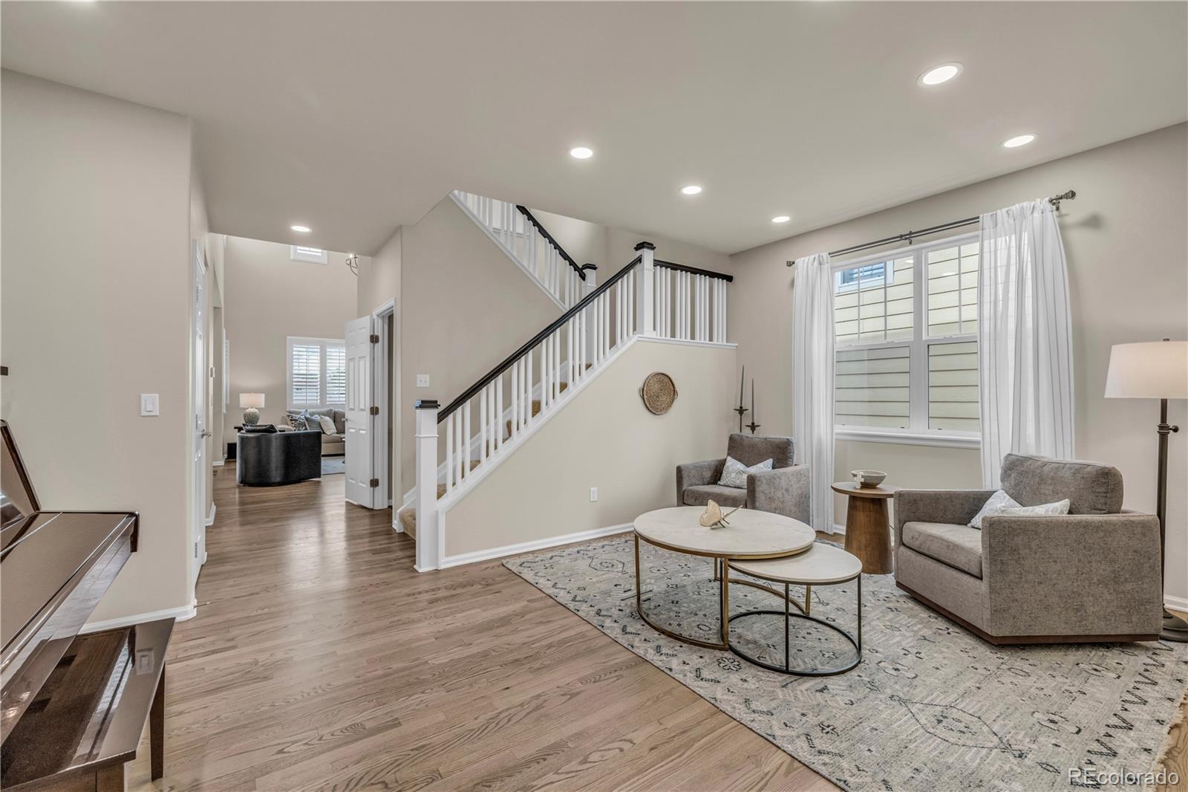
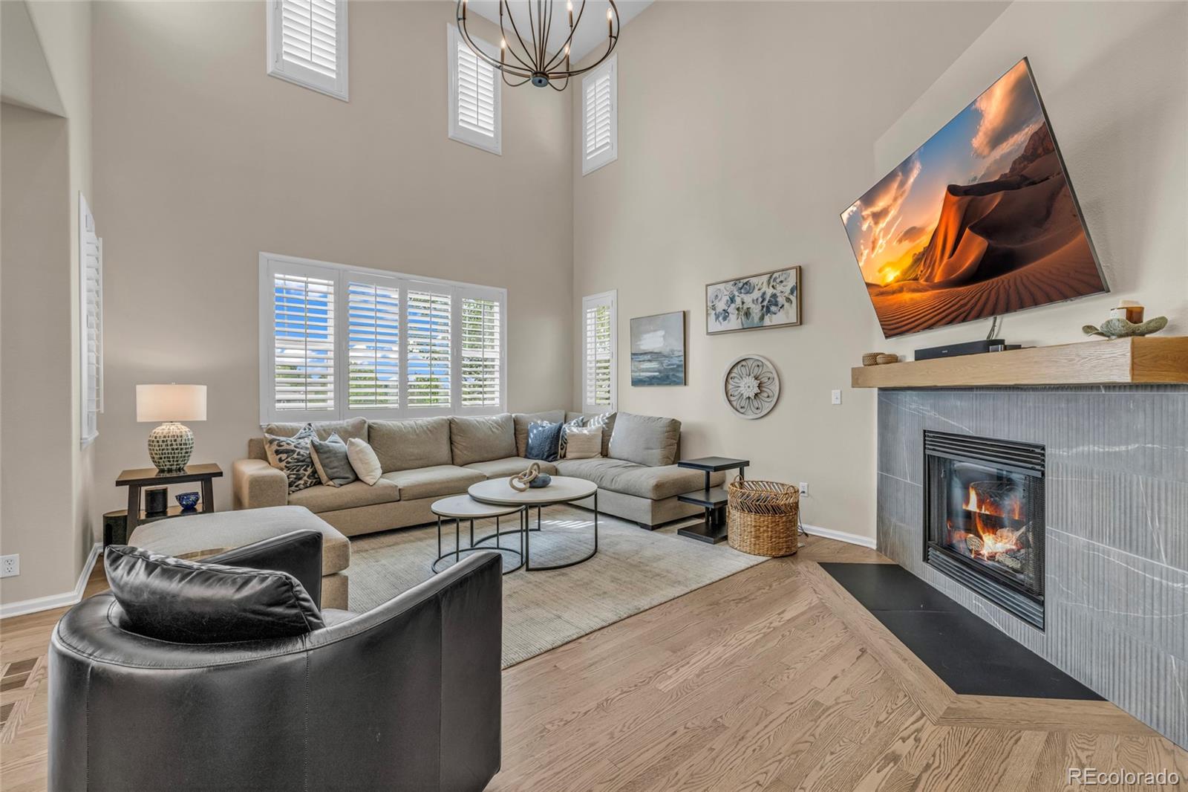
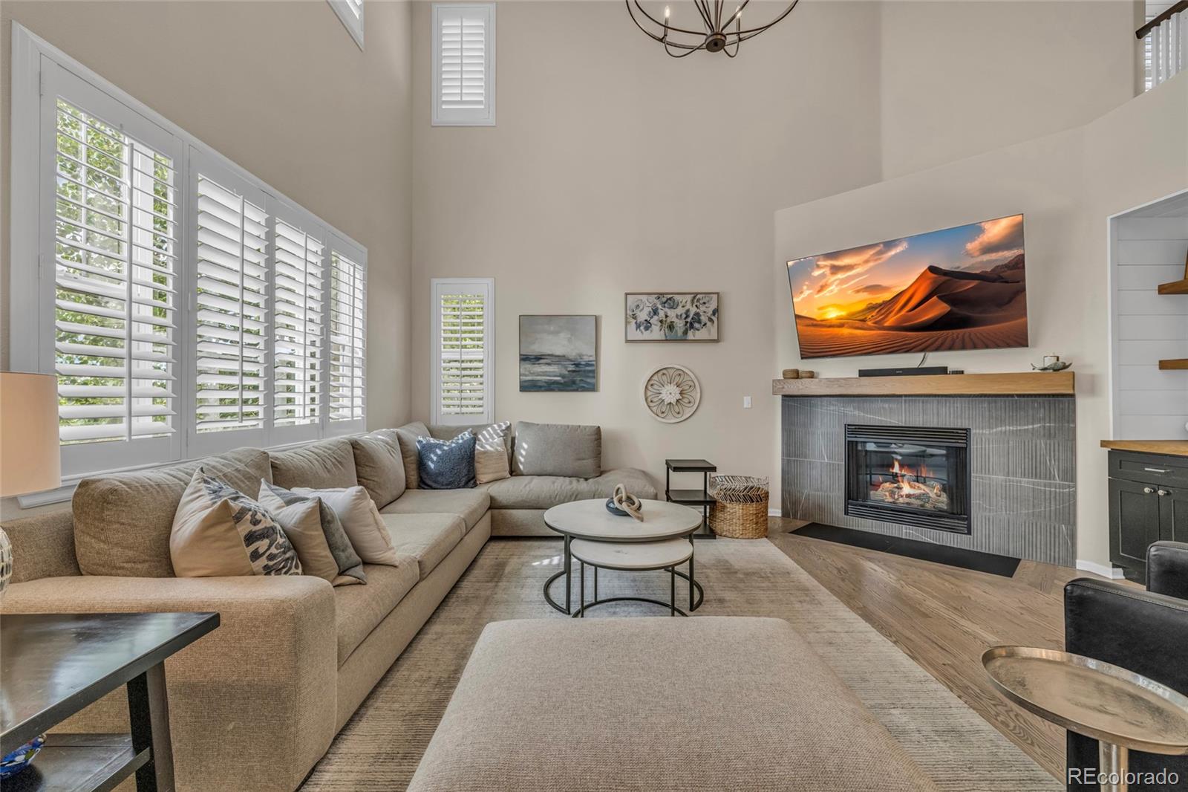
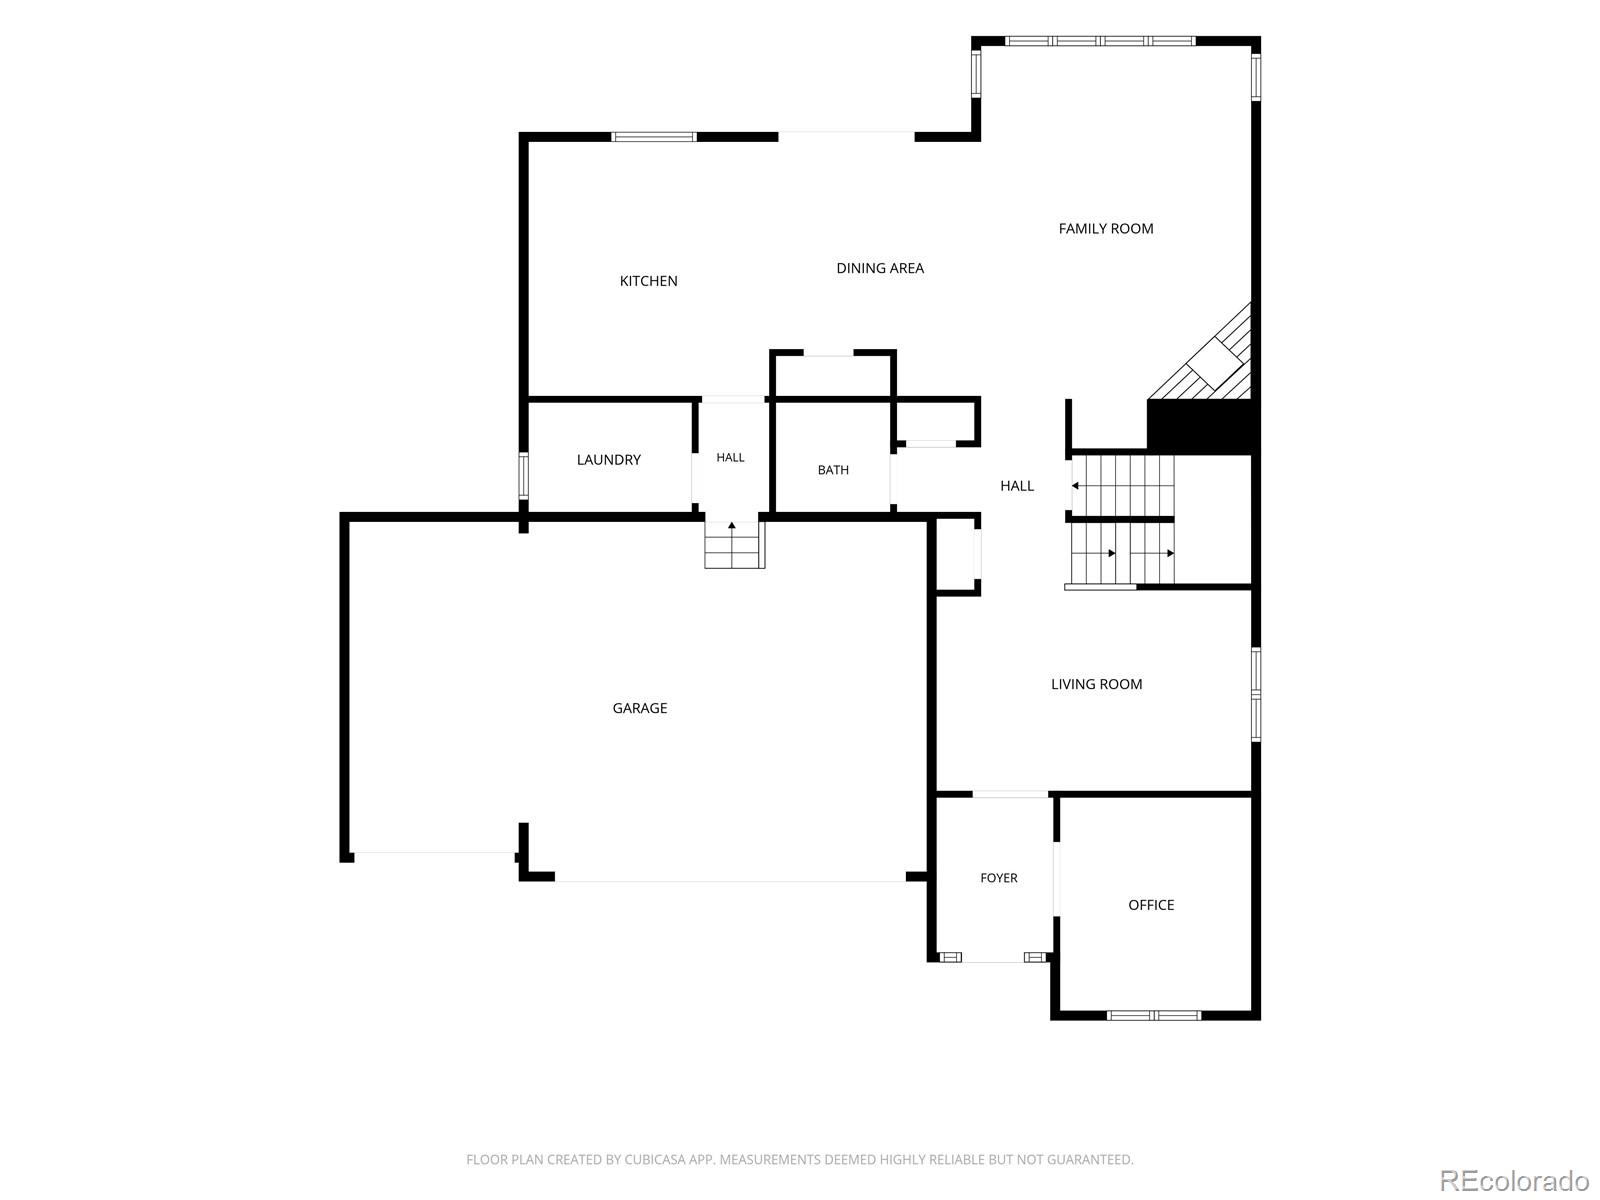
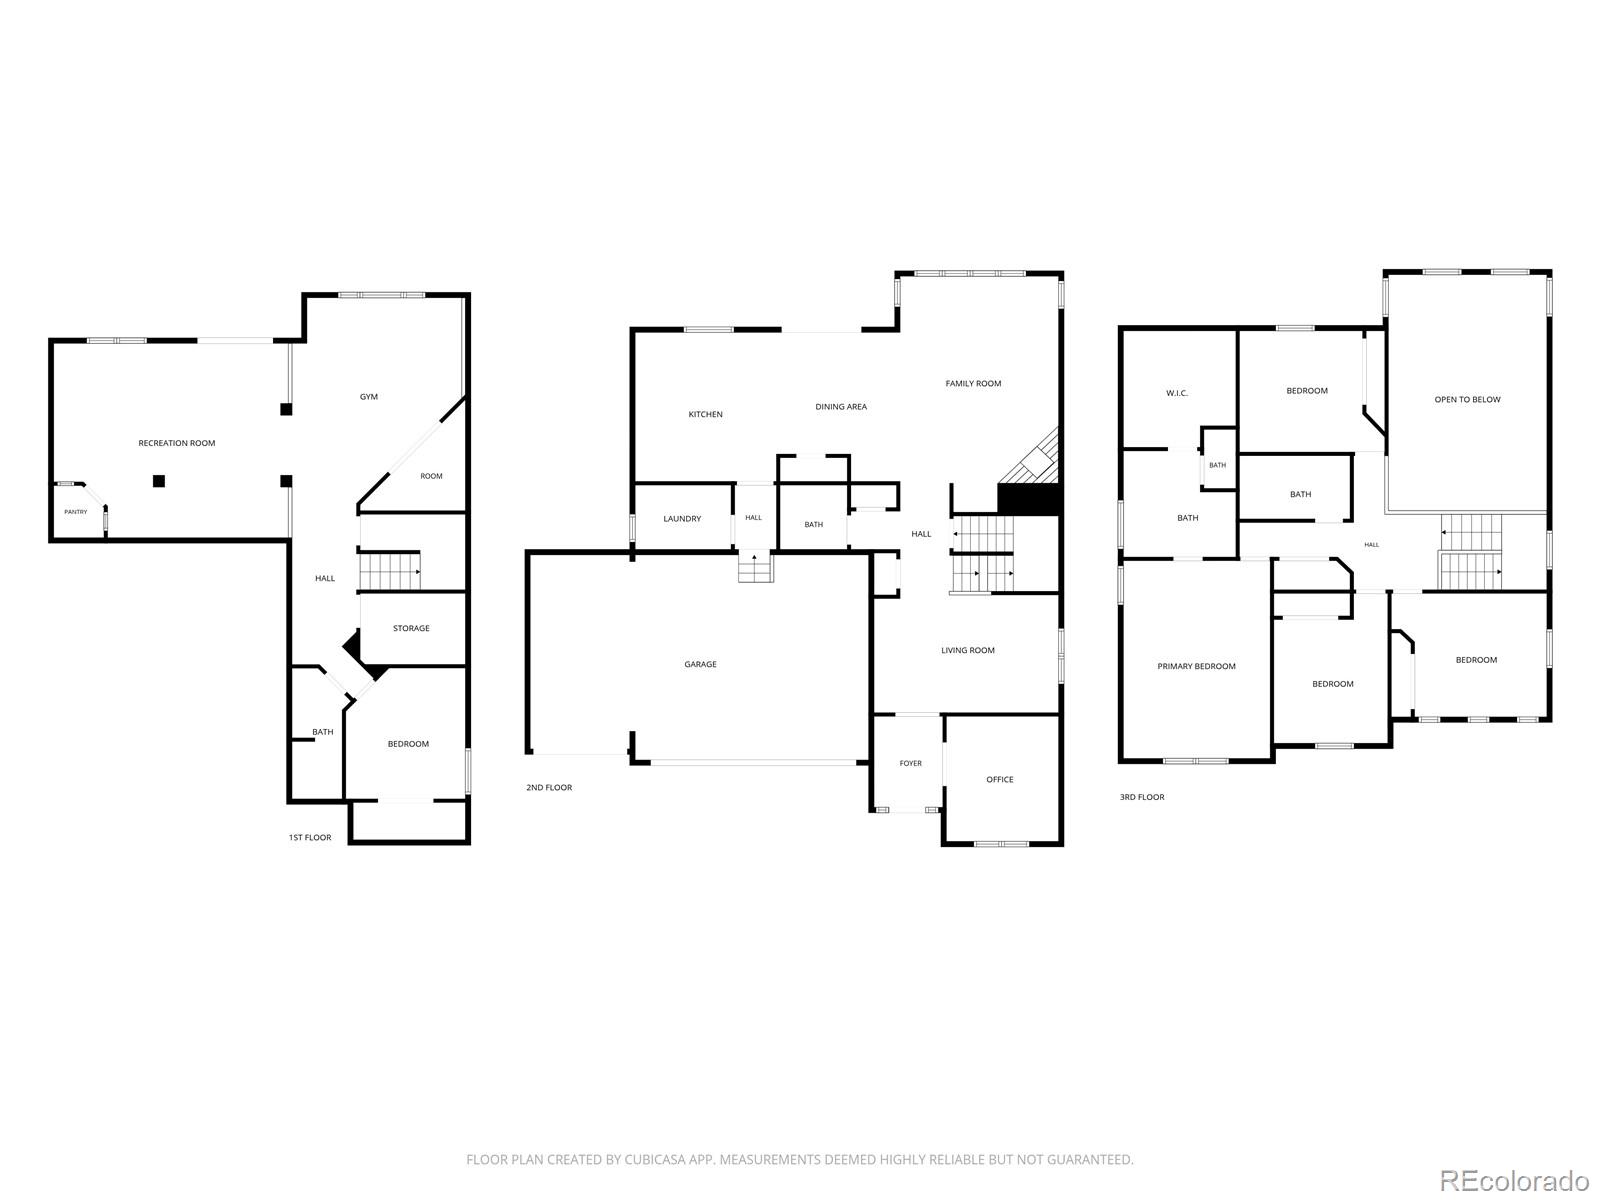
Step inside and the scale of the home immediately reveals itself. Soaring 20 foot ceilings and abundant natural light create a dramatic main living space, anchored by a remodeled fireplace and custom built ins.
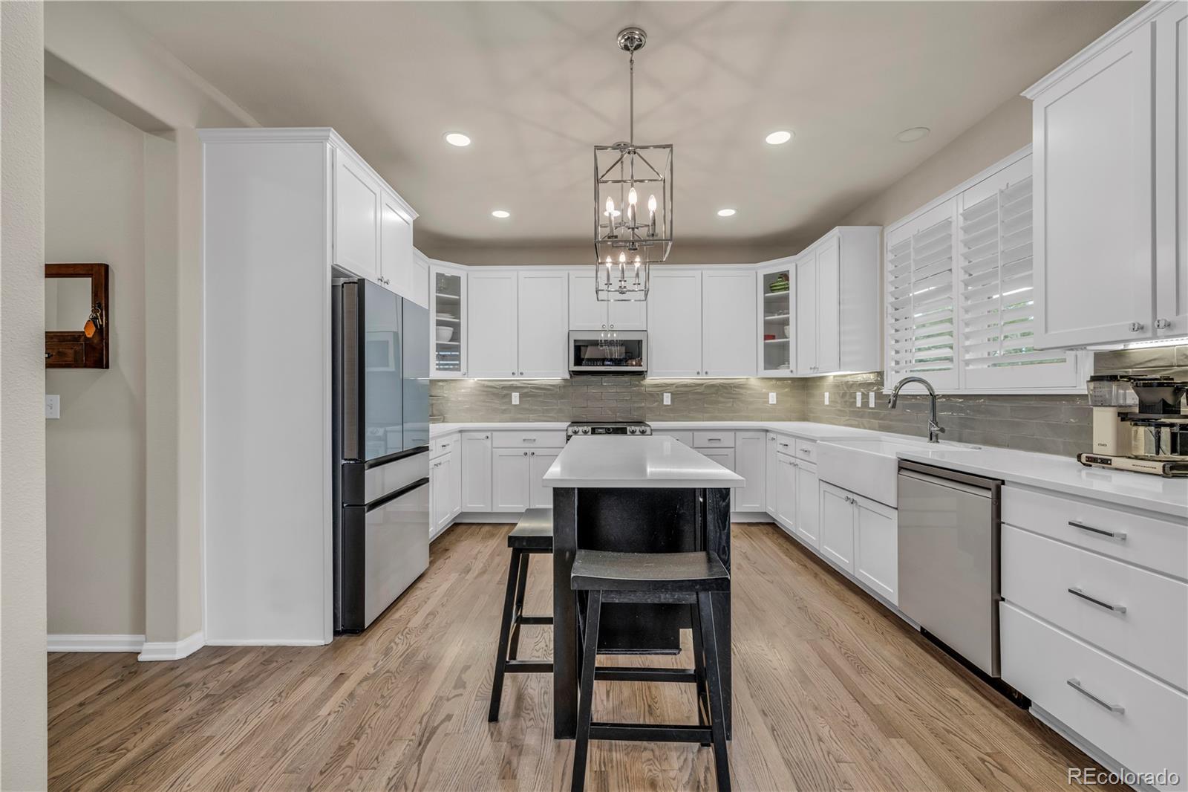
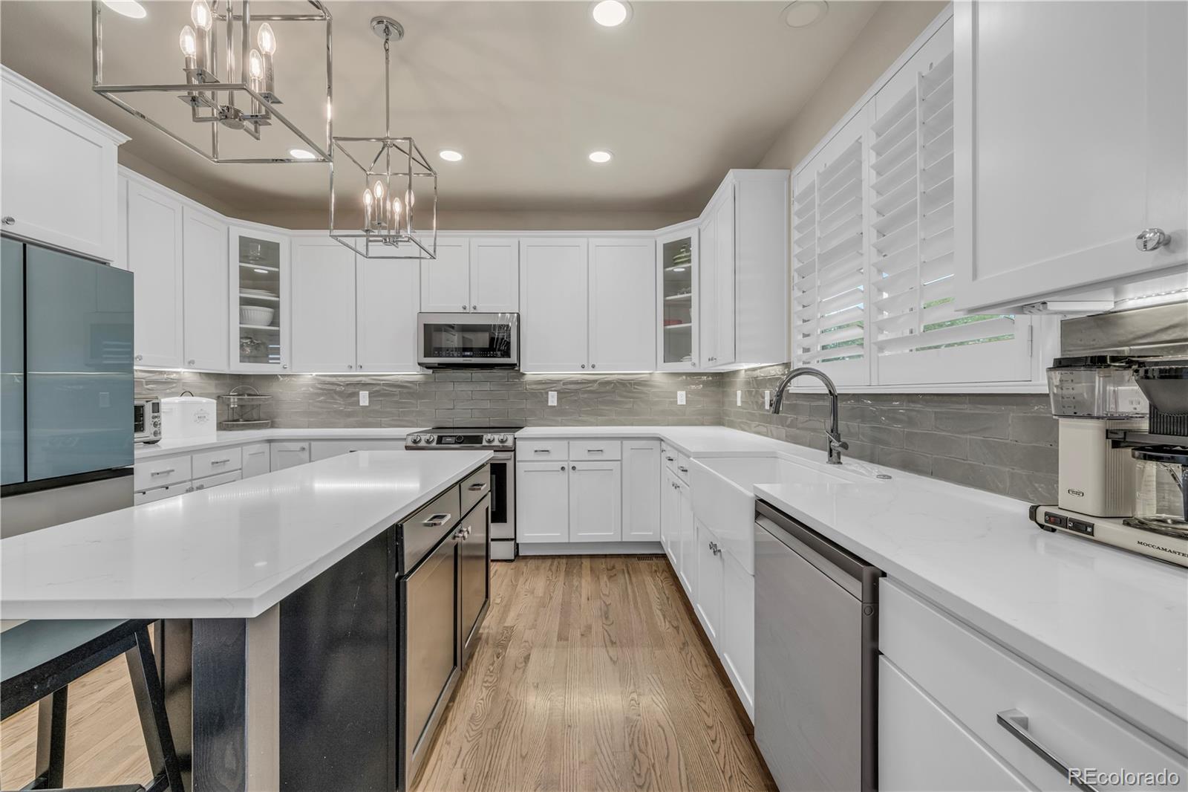
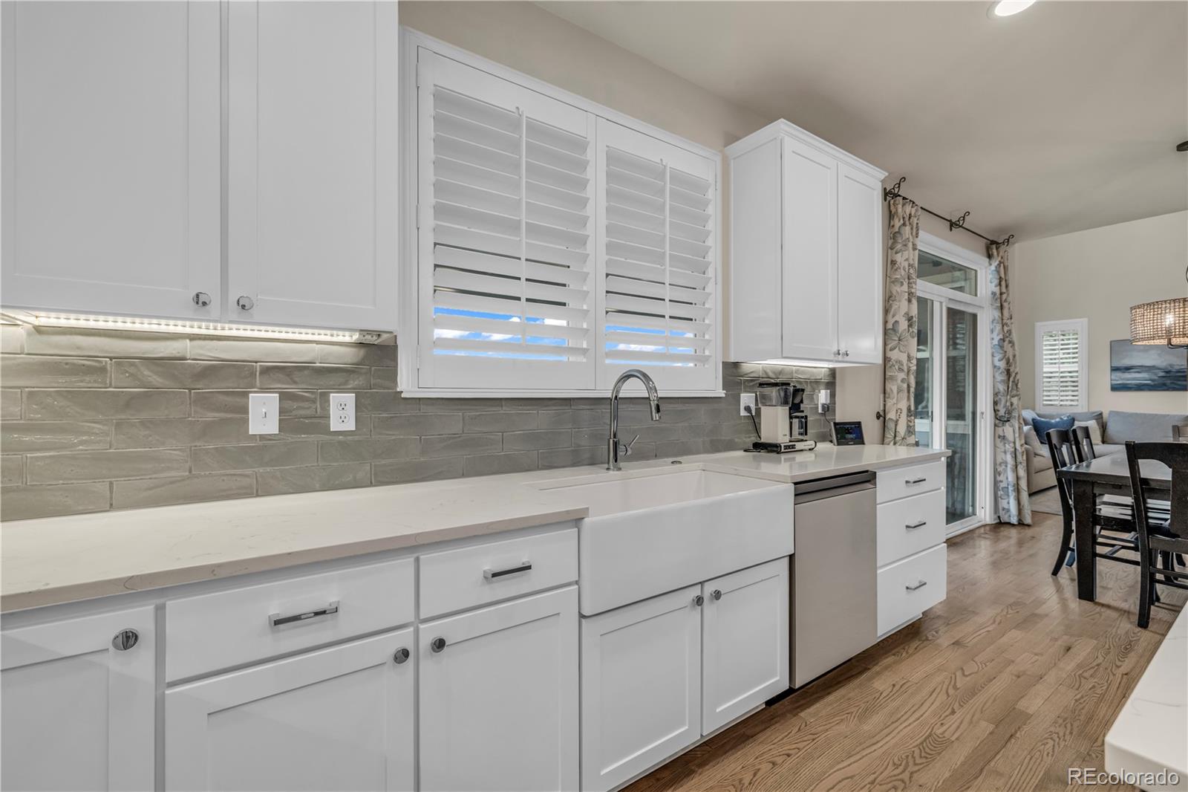
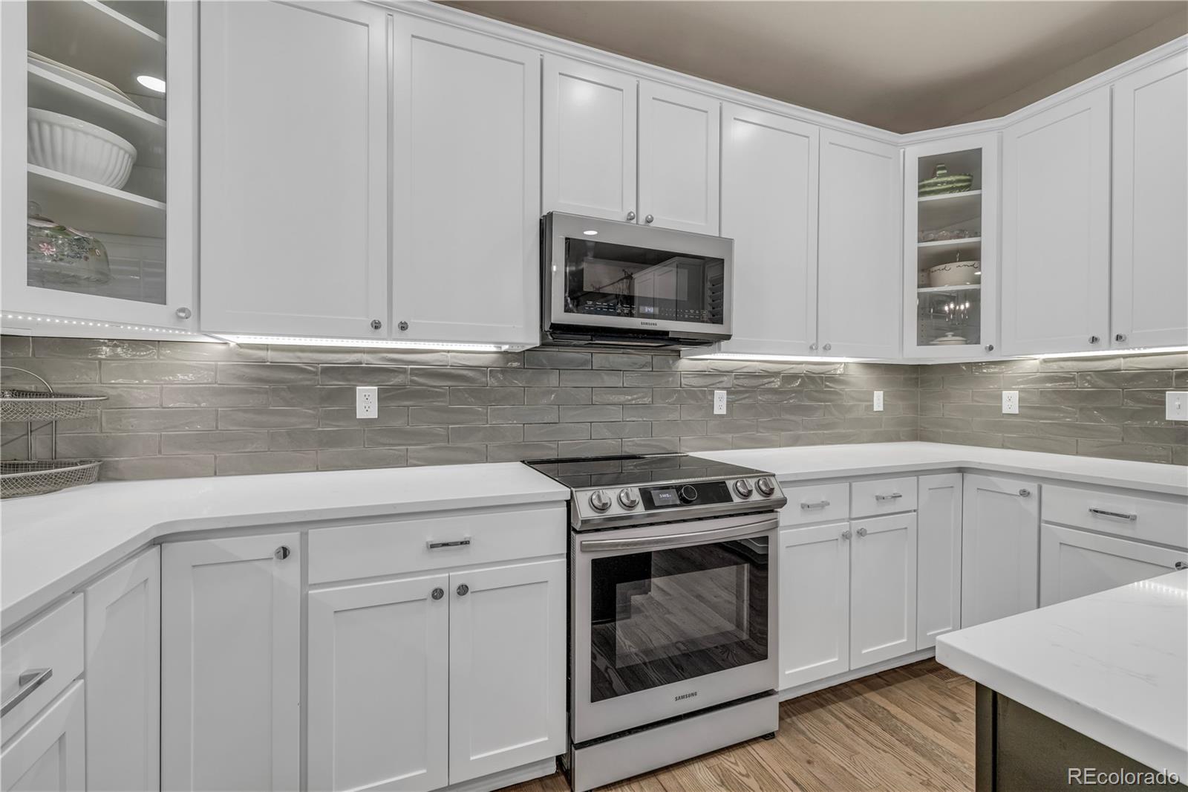
In 2024, an extensive designer guided renovation transformed much of the home. The kitchen was redesigned with quartz countertops, an extended island, refinished cabinetry, new appliances, tile backsplash and updated lighting. Main level hardwood floors were refinished, interior spaces refreshed, and modern programmable LED lighting was added throughout.
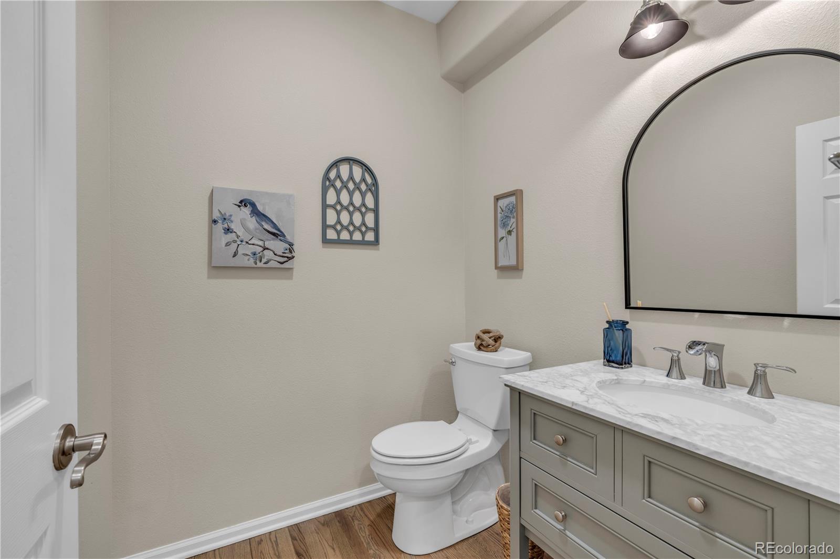
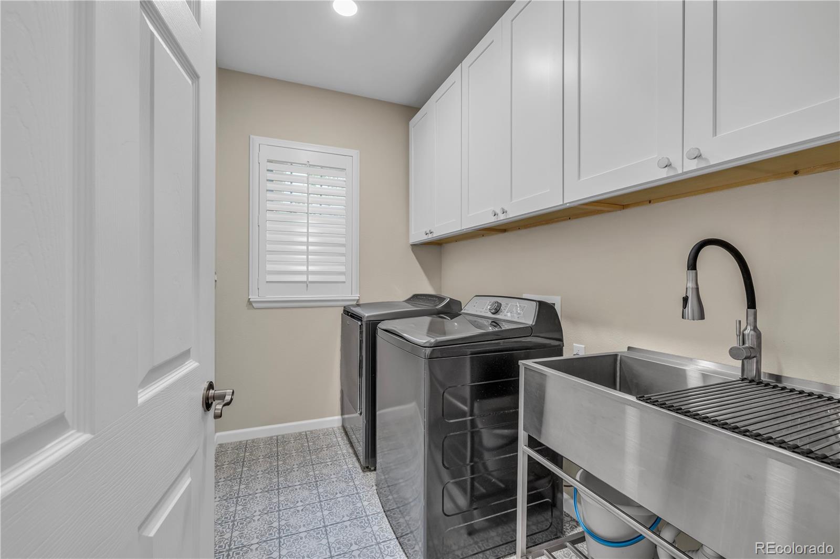
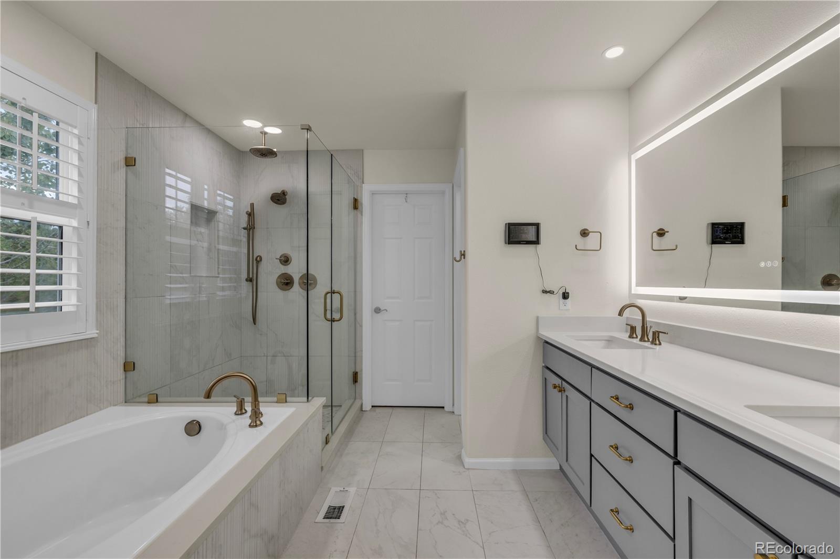
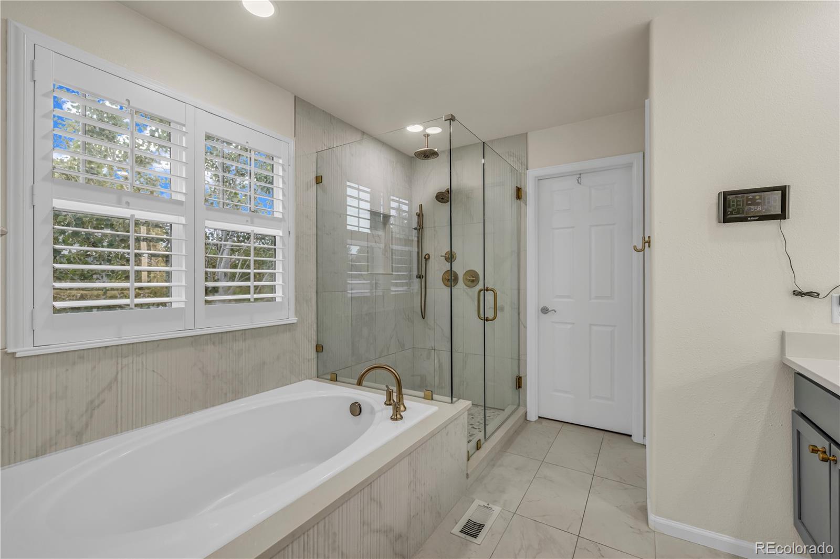
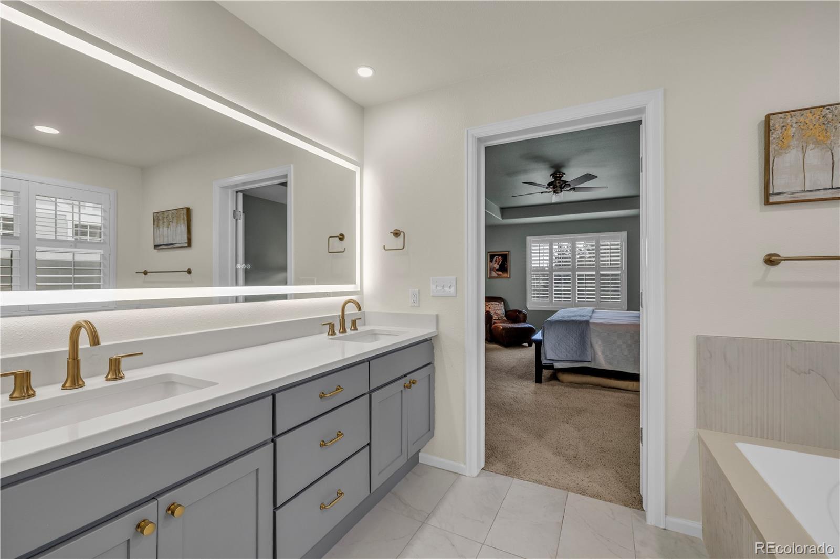
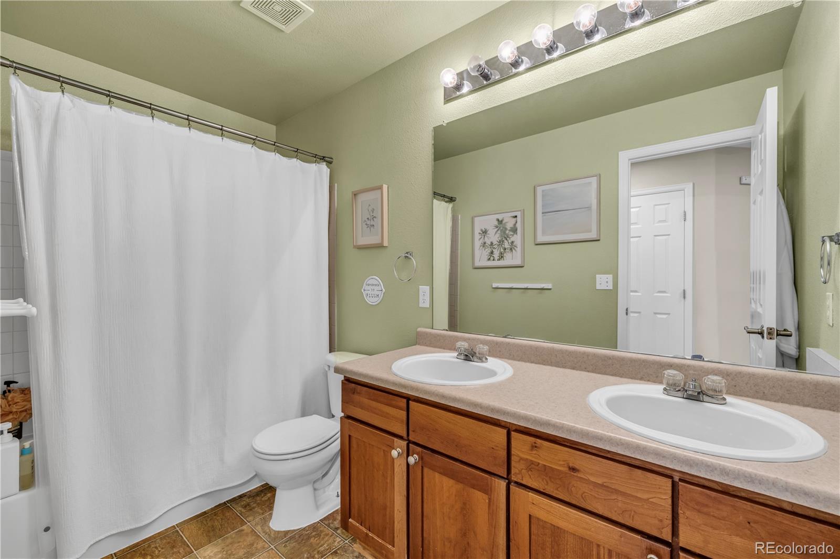
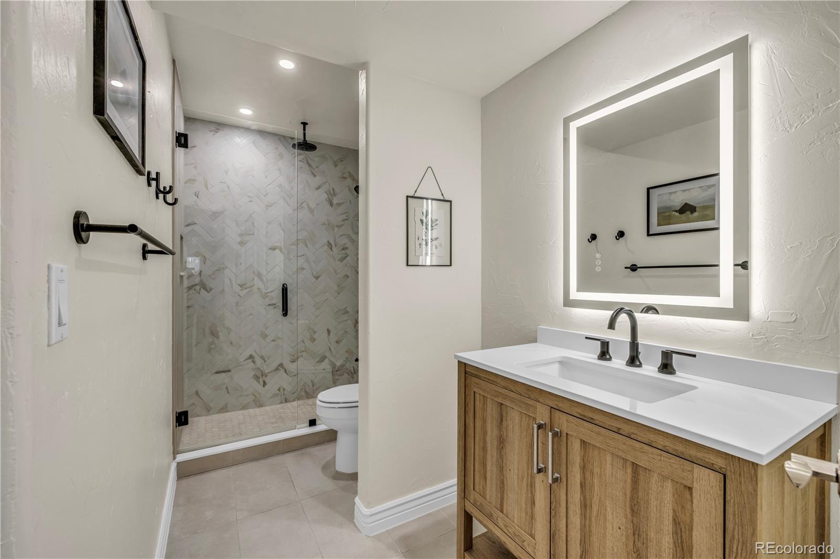
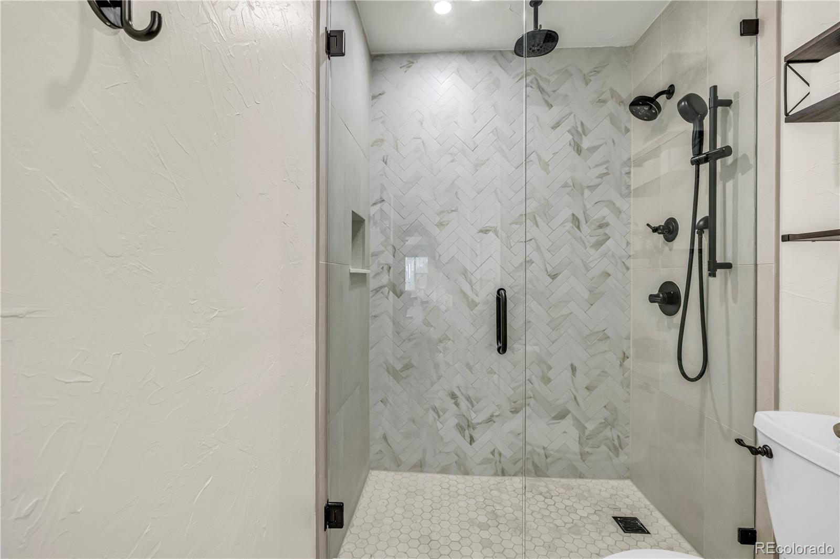
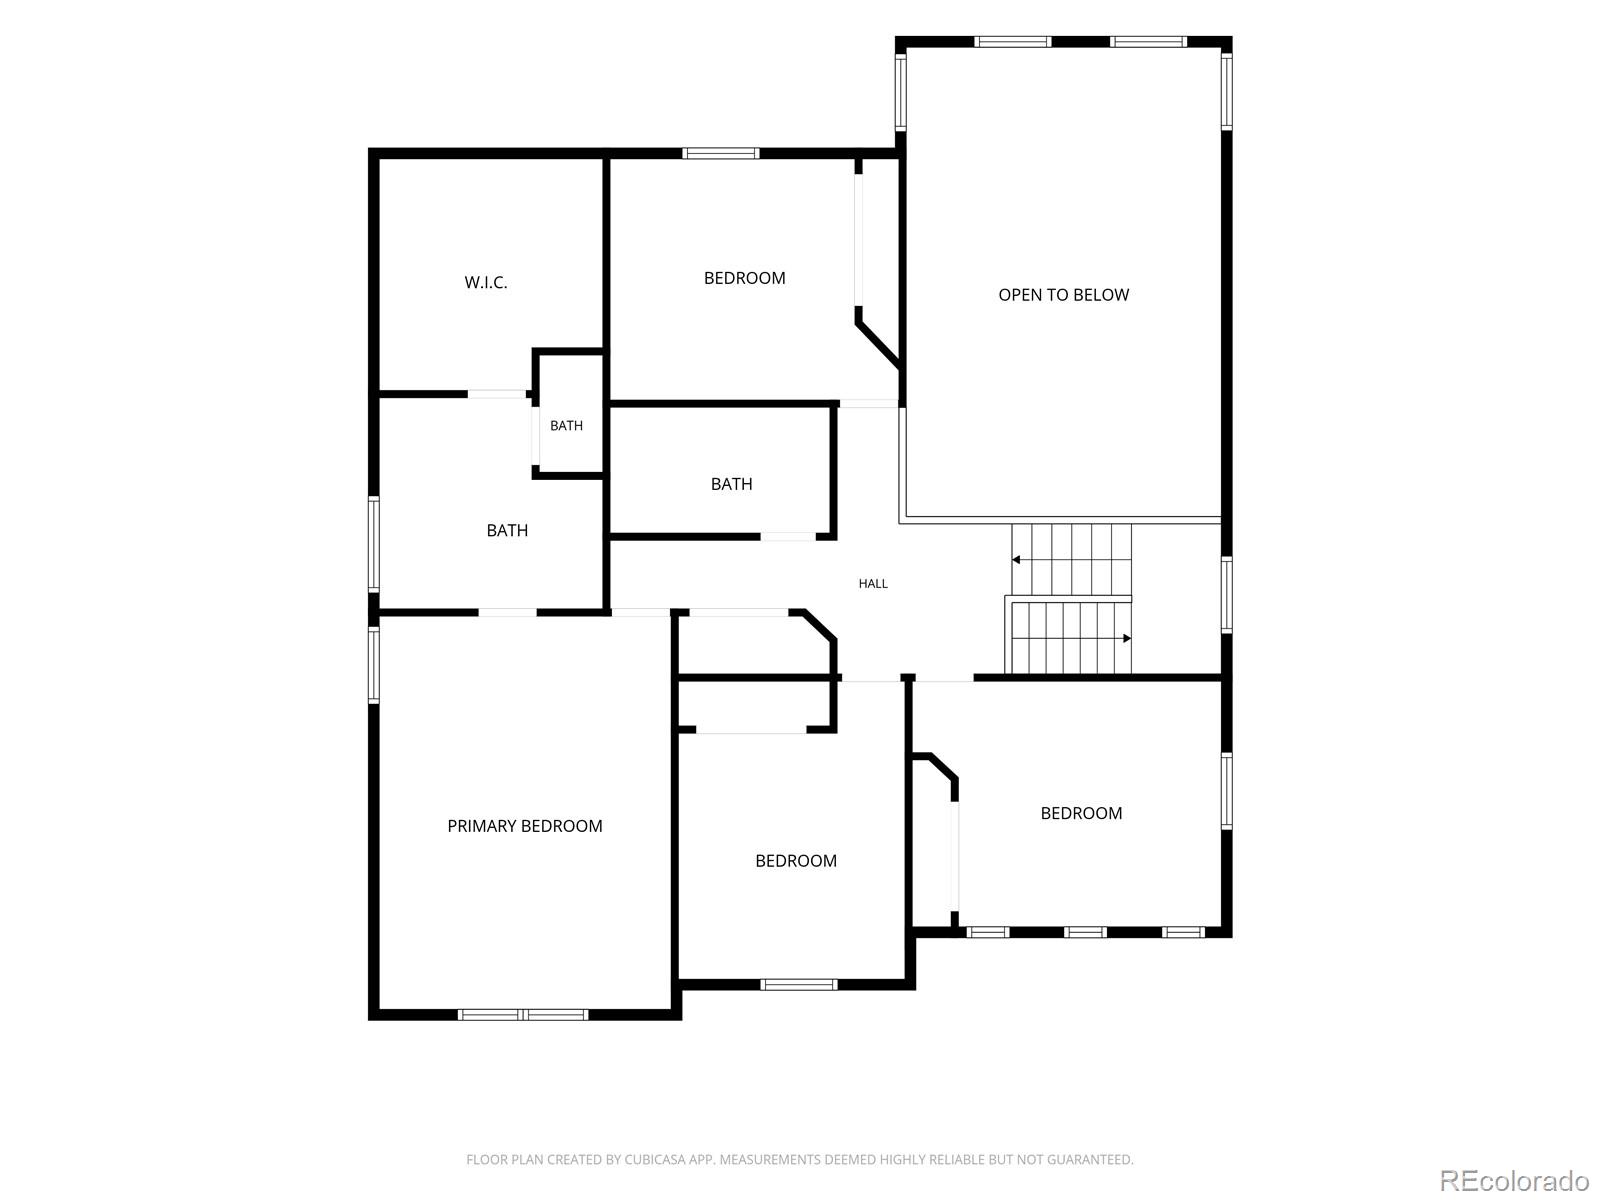
The primary suite provides a retreat of its own, highlighted by a completely remodeled five piece bath. Two additional bathrooms and the laundry room were also renovated.
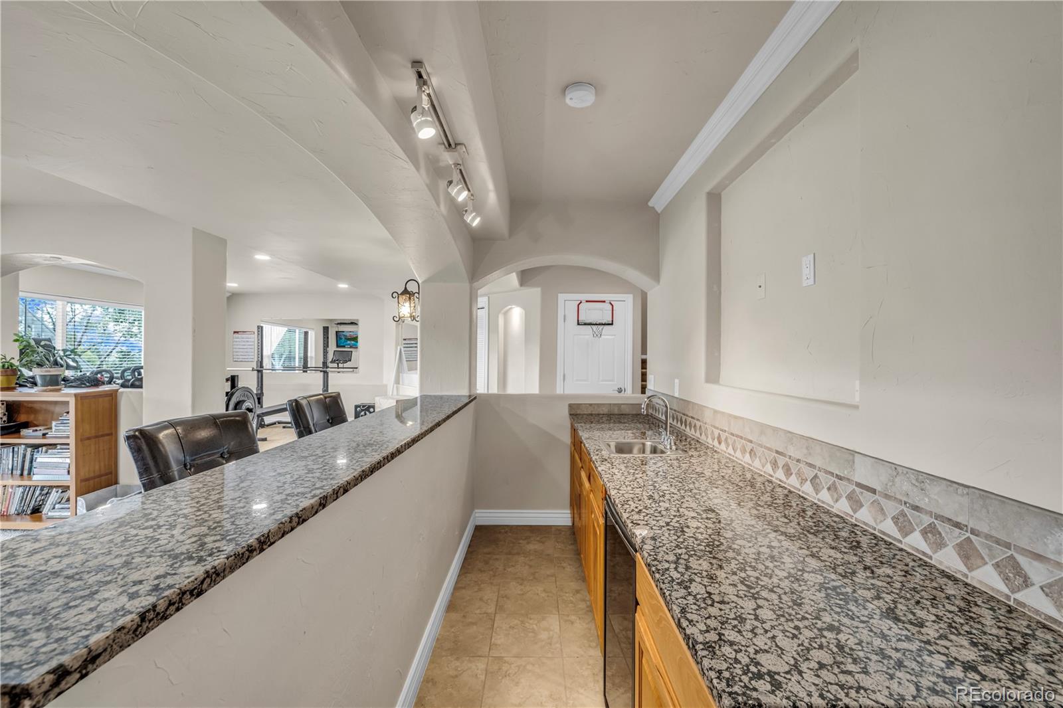
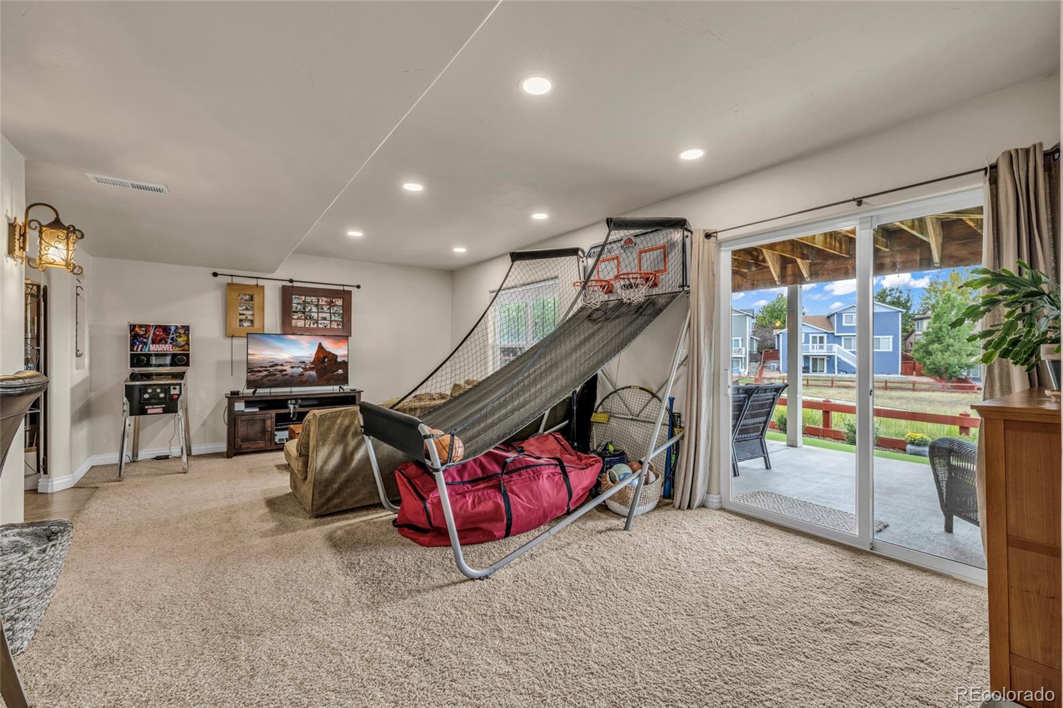
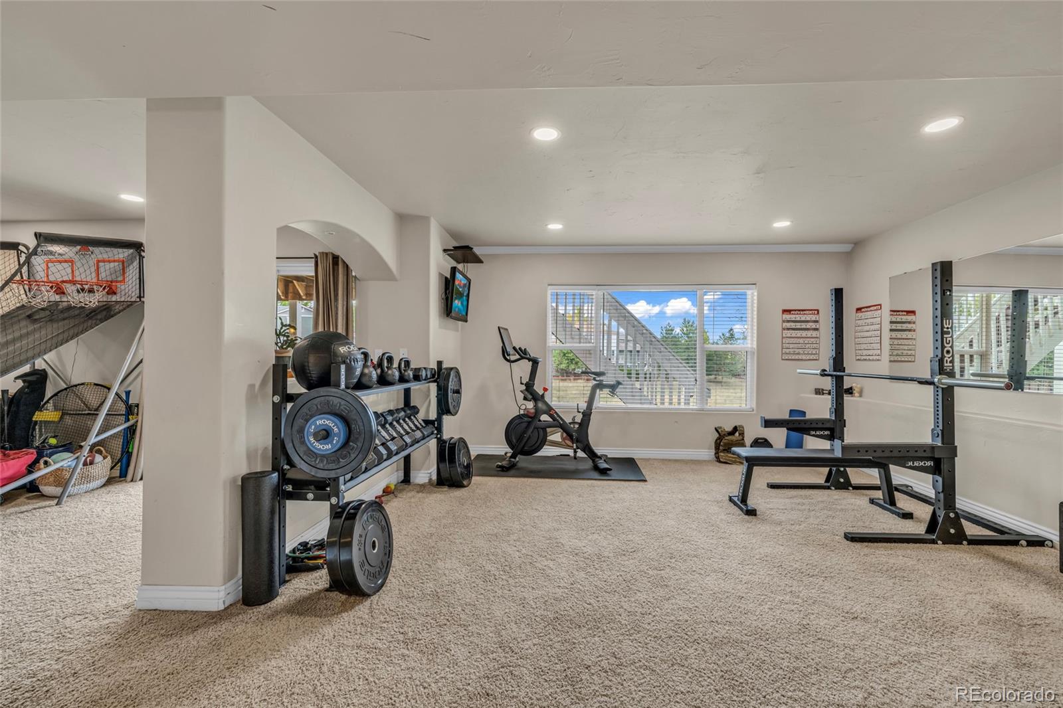
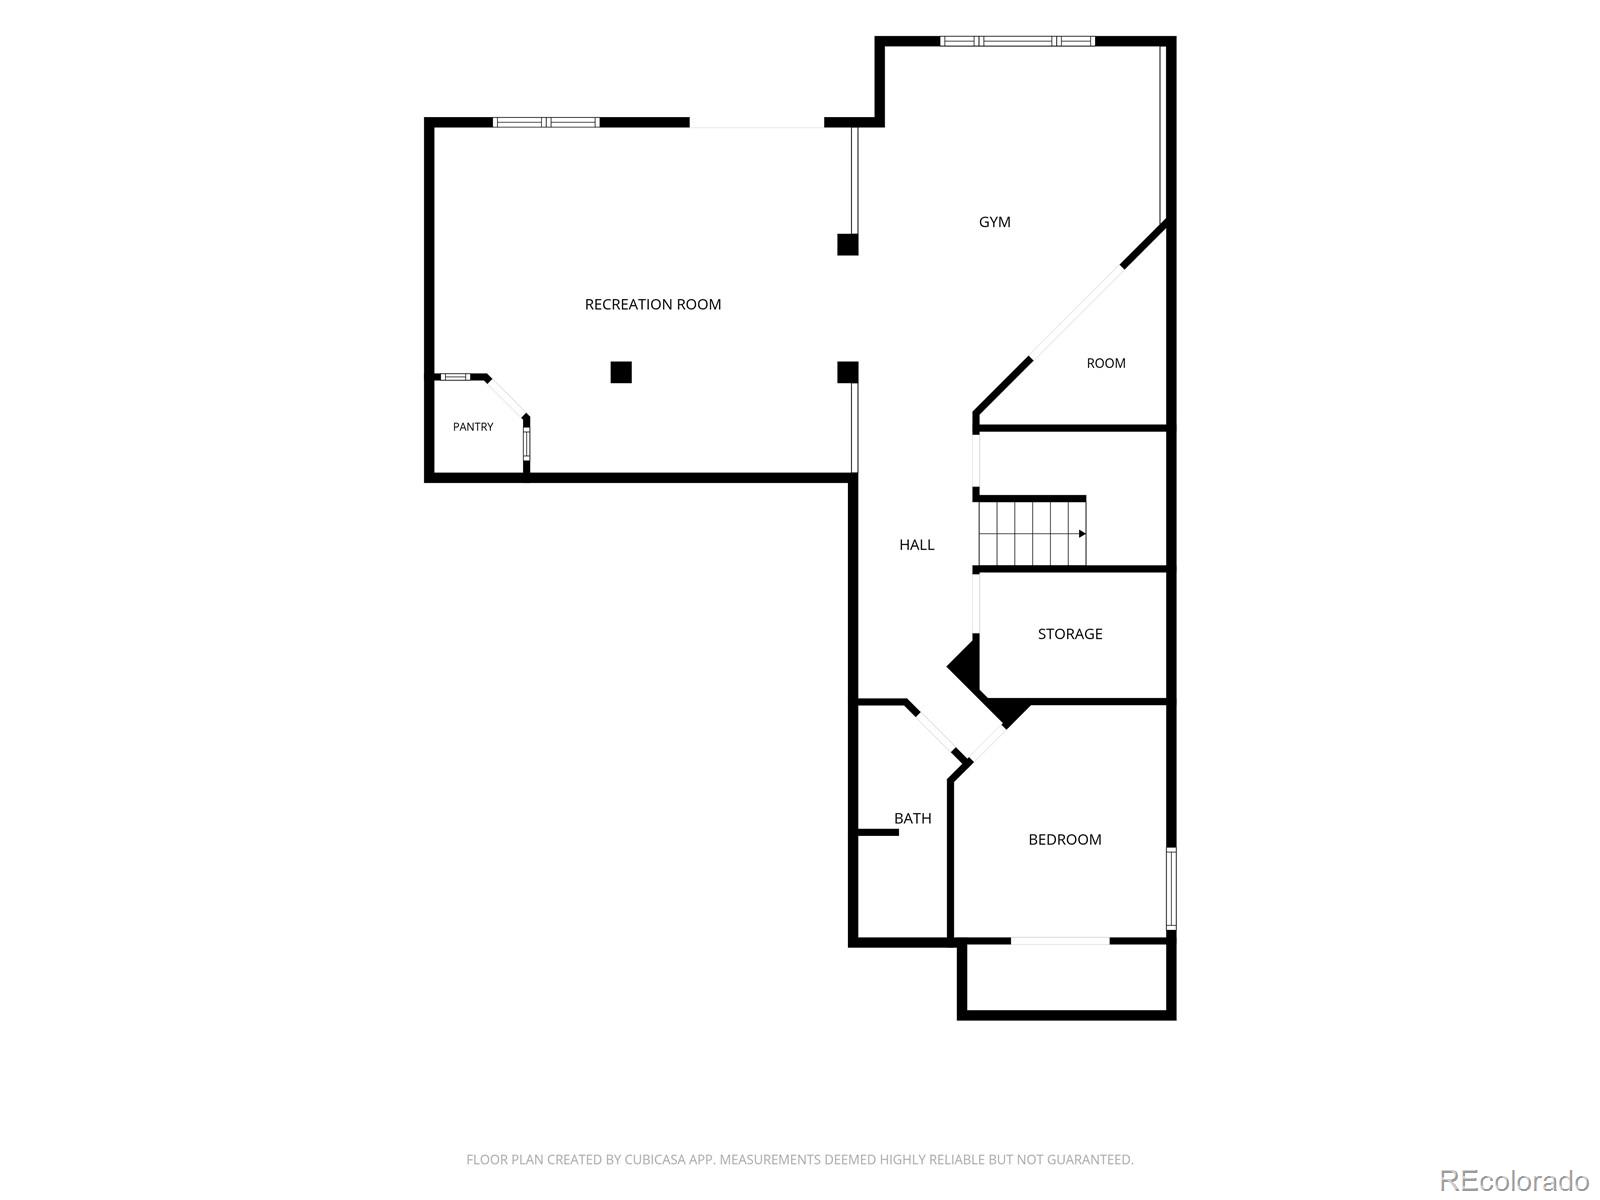
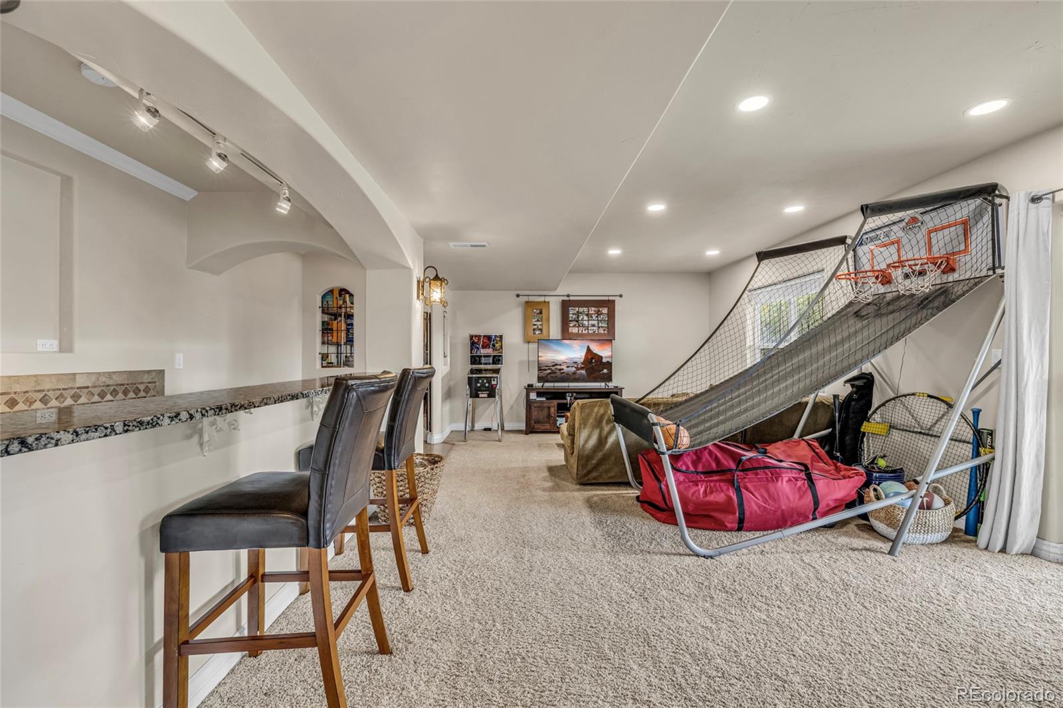
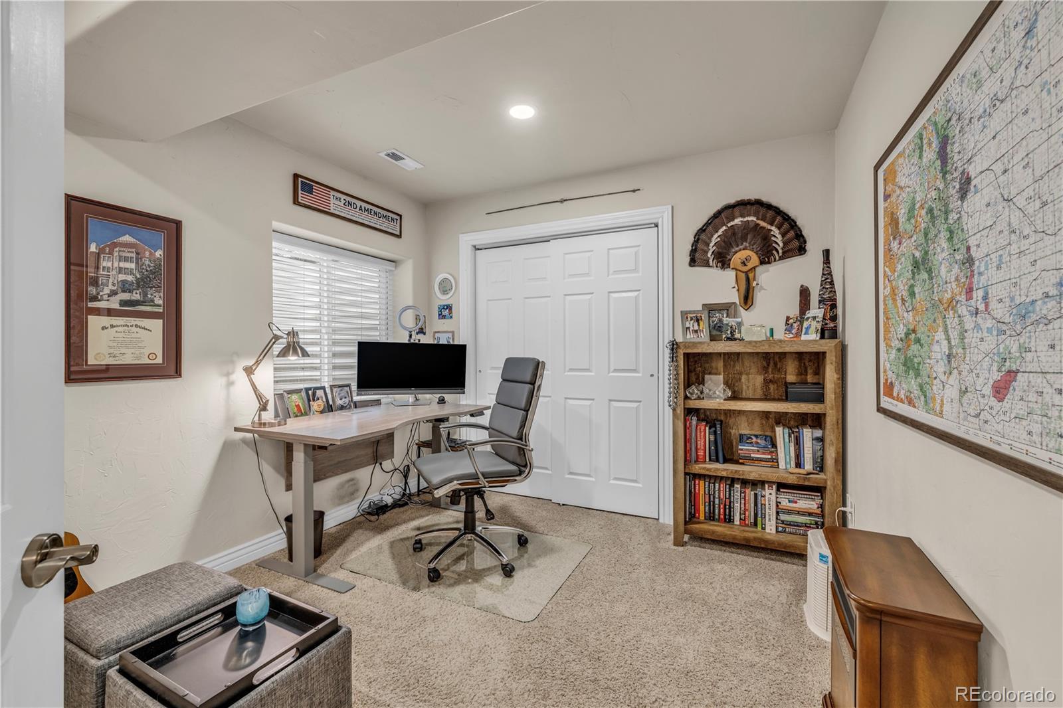
Downstairs, the finished walkout basement feels like an extension of the home, with a family and recreation room, wet bar, dedicated wine room, bedroom and remodeled bathroom. Doors lead directly to a covered patio and redesigned backyard.
With two covered outdoor living spaces, a three car garage, mountain views, open space and a location in the heart of The Meadows, this is more than a collection of impressive features. It’s a home designed around the way people actually want to live.

And now, it’s ready for someone new to make it their own.

Ask a Local Expert

Property Highlights

Property Type
Residential
Property Sub Type
Single Family Residence
Bedrooms
5
Total Bathrooms
4
Living Area
3,991
Price / Sqft
$207
Acres
0.15
Year Built
2004
Condition
Updated/Remodeled

Location

City/Township
Castle Rock
Direction Faces
East
View
Mountain(s)
Subdivision
The Meadows
County
Douglas

Property Details
Price
$825,000
Condition
Updated/Remodeled
Property Type
Residential
Property Sub Type
Single Family Residence

Building

Structure Type
House
Levels
Two
Total Area
4,062

Community

Local Schools

Elementary School
Soaring Hawk
Middle School
Castle Rock
High School
Castle View
School District
Douglas RE-1

Interior Features

Bedrooms and Bathrooms

Total Bathrooms
4
Bathrooms on Main Level
1
Full Bathrooms
2
1/2 Bathrooms
1
3/4 Bathrooms
1
Bedrooms
5

Rooms and Basement

Has Basement
Yes
Basement Features
Daylight, Exterior Entry, Finished, Full, Interior Entry, Walk-Out Access

Area and Spaces

Living Area
3,991
Above Grade Finished Area
2,681
Below Grade Finished Area
1,310

Appliances

Appliances
Dishwasher, Disposal, Dryer, Gas Water Heater, Microwave, Oven, Range, Refrigerator, Washer

Interior Features

Interior Features
Built-in Features, Ceiling Fan(s), Entrance Foyer, Five Piece Bath, High Ceilings, Kitchen Island, Pantry, Primary Suite, Quartz Counters, Smoke Free, Wet Bar
Flooring
Carpet, Wood
Electic
110V
Fireplace Features
Gas, Living Room

Heating and Cooling

Heating Features
Forced Air, Natural Gas

Building Details
Construction

Builder
Richmond American Homes
Year Built
2004

Materials
Construction Materials
Frame
Roof
Concrete

Terms

Terms

Ownership
Individual
Exclusions
Seller’s personal property, large mirror in basement workout area, all security cameras and related security equipment.
Special Conditions
None
Special Terms
Cash, Conventional, FHA, VA Loan

Taxes

Tax

Tax (Annual)
$5,569

HOA

Has HOA
Yes
Association Fee
$272 /qtr
Association Ammenities
Park, Playground, Pool, Tennis Court(s), Trail(s)
Association Fee Includes
Maintenance Grounds, Recycling, Trash

Heating, Cooling & Utilities

Cooling Features
Central Air

Utilities

Utilities
Internet Access (Wired)
Sewer
Public Sewer
Water Source
Public

Lot

Acres
0.15
Lot Size
6,403
Lot Size Area Sq Ft
6,403
Lot Features
Greenbelt, Landscaped, Open Space

Exterior Features

Patio And Porch Features
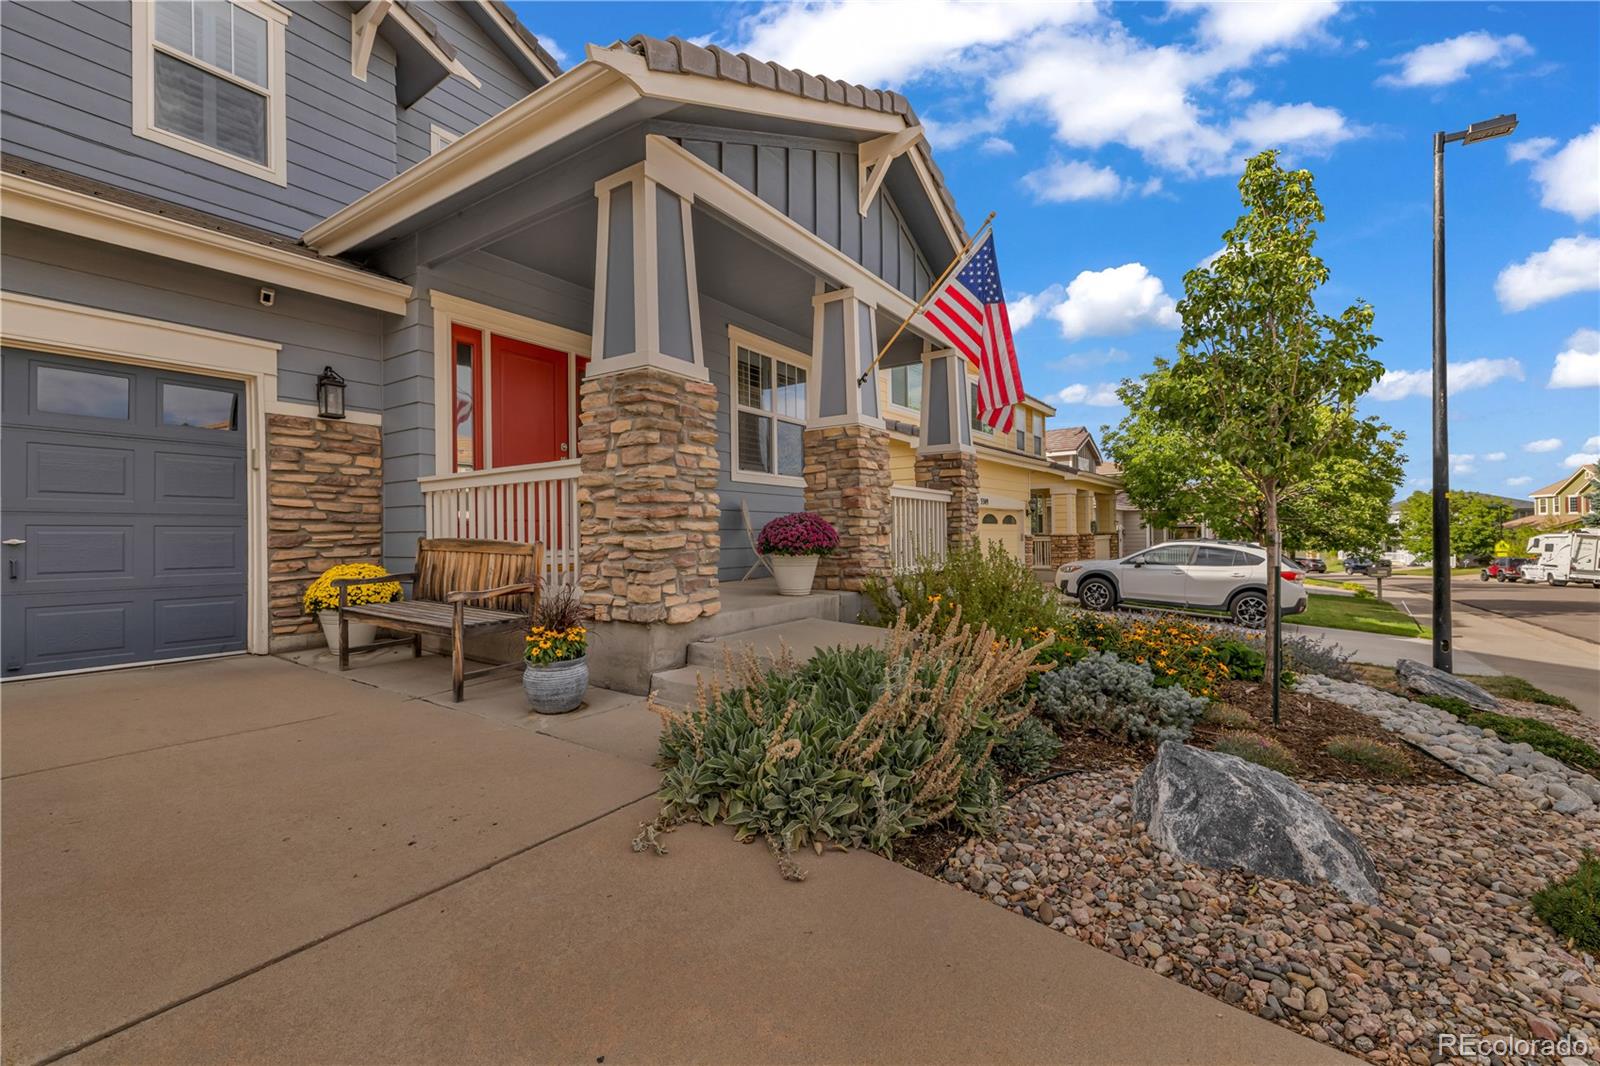
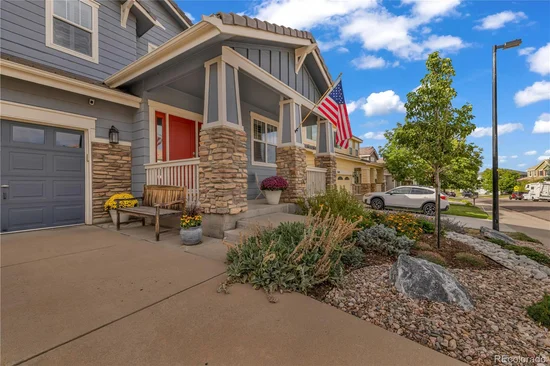
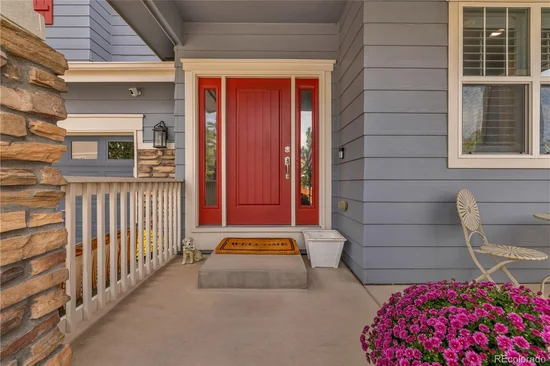
Covered, Deck, Front Porch, Patio
Fencing
Full

Parking

Total Parking Spaces
3
Garage Capacity
3
Parking Features
Concrete
Listed by Madison & Company Properties, rob.caton@madisonprops.com
Listing Data last updated 09/22/2026 05:20 am
Get a Link to this Property: Copy To Clipboard
QR Code link to this property

Phone:
Connect with:

Payment Calculator

per month. fixed. % interest.
$
%
$
%
Principal & Interest
+ Home Insurance
+ Property Tax
+ HOA Fees
per month
Total interest paid over s will be:
All estimates and provided for informational purposes only. Actual amounts may vary. The output of the tool is not a loan offer or solicitation, nor is it financial or legal advice. Information, rates, programs and loan scenarios shown are for example only as of 22-Sep-2026 and are subject to change without notice. Interest rates provided by the St. Louis Federal Reserve Economic Data (FRED). All products are subject to credit and property approval. Not all products are available in all states or for all loan amounts. Other restrictions and limitations apply. Contact your preferred lender for the pricing associated with your specific transaction. Calculations are generated by Open Source mortgage calculation software tools using common mathematical formulas. All calculations should be independently verified.
Get Walk Score Content

Property History

4 days ago
Property information last updated
6 days ago
Status Active. This is the date the listing was placed on market.
Cumulative Days on Market: 5 days (includes prior listings) · Currently listed since September 15, 2026. Data provided by the MLS.

Similar Properties