Property Details

Start of property details
Share this property:
10065 Martin Luther King Boulevard
Denver, CO 80238
12 days ago
REDUCED
$649,900
Active
3
Beds
4
Baths
2
Garage
2,126
Sqft
0.05
Acres
MLS# 1509153
Cumulative Days on Market: 55 · Includes prior listings · Currently listed since 07/30/26 · Data provided by the MLS.

Property Description

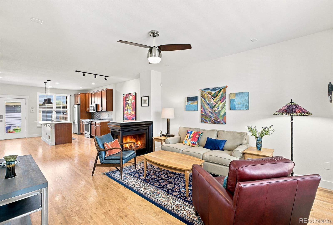
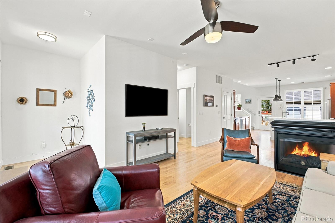
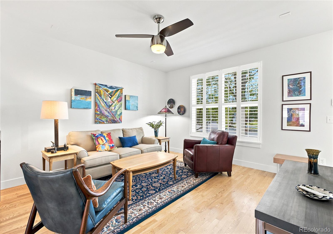
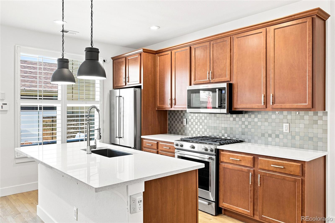
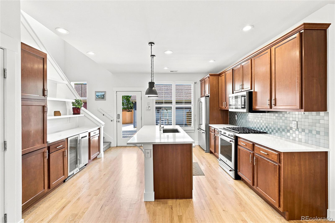
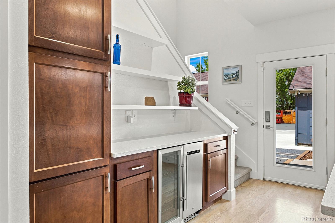
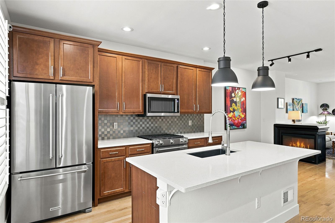
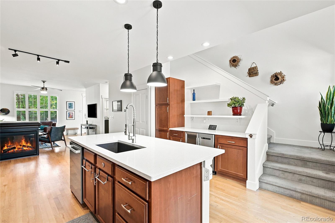
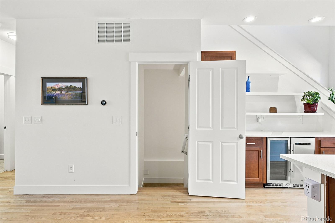
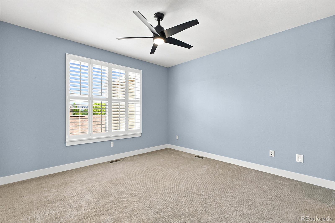
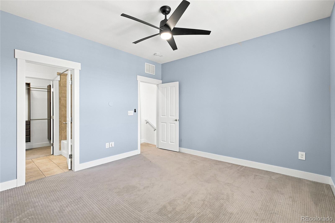
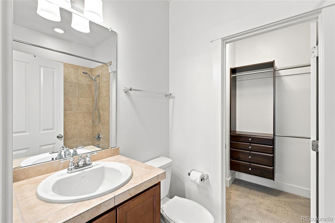
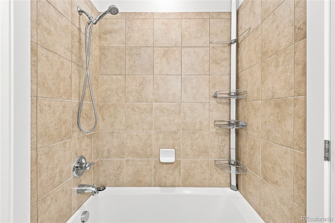
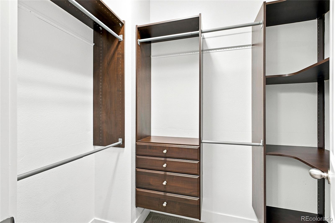
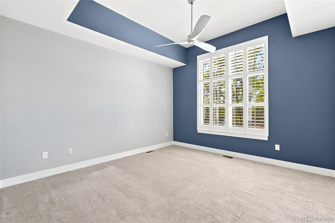
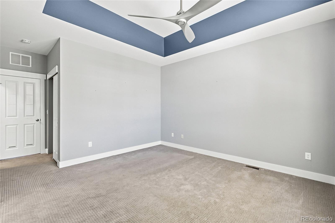
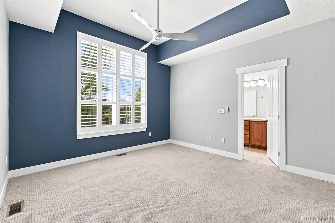
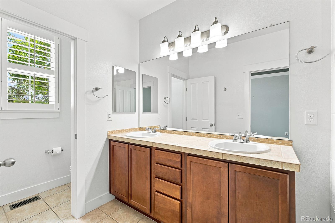
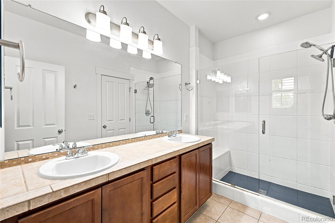
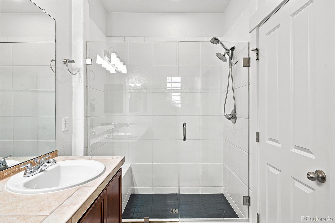
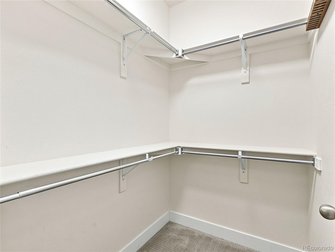
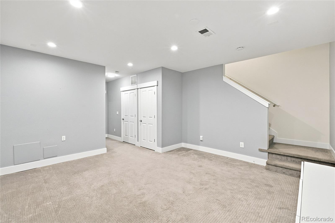
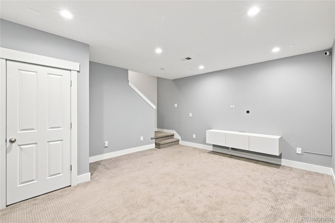
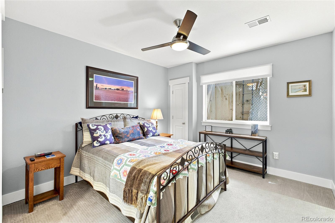
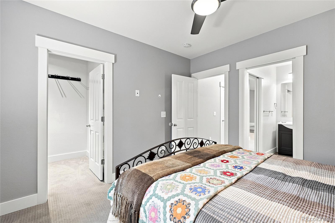
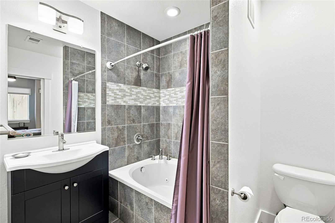
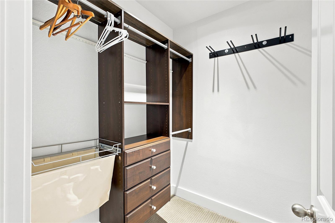
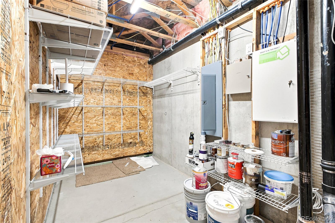
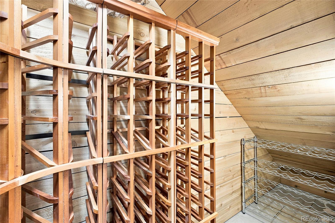
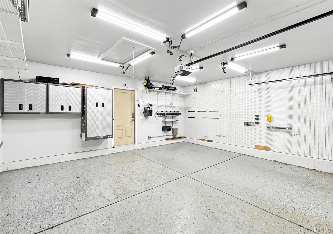
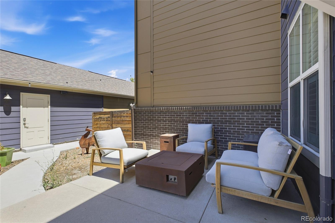
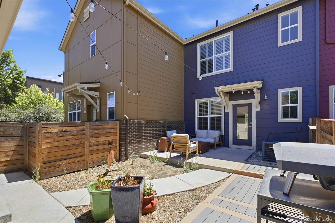
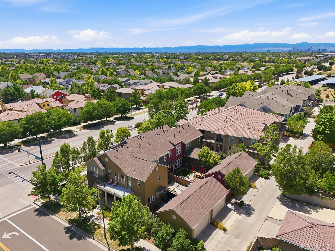
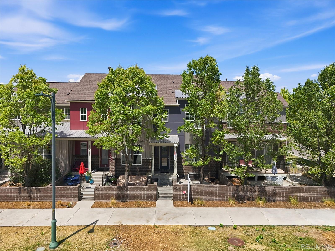
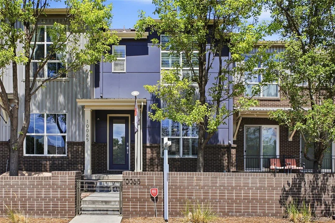
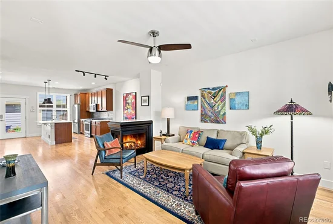
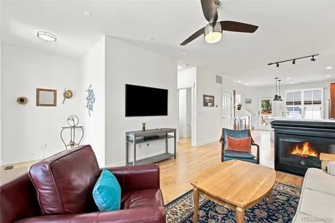
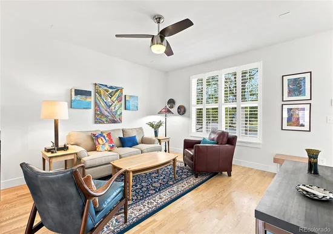
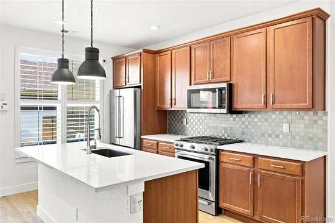
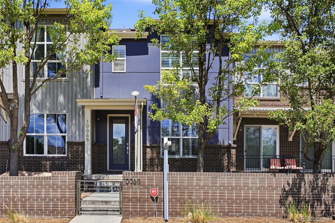
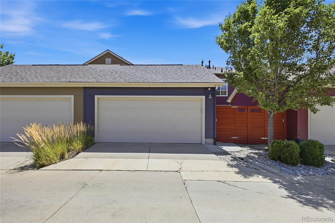
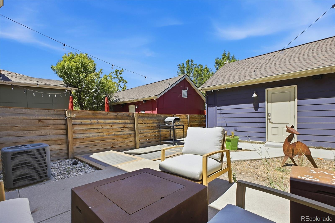
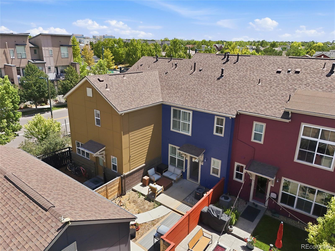
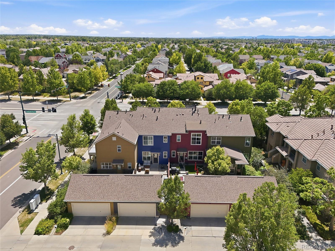
Rare Assumable Loan Opportunity! One of only four McStain Rowhomes ever built in Central Park, a rare offering for a coveted enclave. This exquisite residence pairs timeless architecture with high-end upgrades in a prime location. Enjoy sunset views from the gated front courtyard before stepping inside to rich hardwood floors and abundant natural light. The open main level centers on a generous living room with a dual-sided gas fireplace, custom shutters, and an inviting dining area. The showpiece kitchen features quartz countertops, designer tile backsplash, rich wood cabinetry, a new Bosch dishwasher, and stainless appliances with a gas range complemented by an adjacent bar with a wine and beverage cooler. Upstairs, dual primary suites offer complete privacy, each with its own walk-in closet and en-suite bath. The fully finished lower level adds a third bedroom, full bath, walk-in closet, cozy family room, and dedicated wine storage. Outdoors, the private backyard is set for al fresco living, with the patio furniture and pizza oven included! Major mechanical and structural upgrades elevate everyday living, including a completely overhauled A / C unit, tankless hot water heater, EV-ready garage with custom storage, whole-house humidifier, smart security features, and pre-wired surround sound. Unbeatable location moments from Eastbridge Town Center, Stanley Marketplace, the Rec Center, top schools, pools, and trails.

Ask a Local Expert

Property Highlights

Property Type
Residential
Property Sub Type
Townhouse
Bedrooms
3
Total Bathrooms
4
Living Area
2,075
Price / Sqft
$313
Acres
0.05
Year Built
2008

Location

City/Township
Denver
Direction Faces
South
Subdivision
Central Park
County
Denver
Zoning
R-MU-20

Property Details
Price
$649,900
Property Type
Residential
Property Sub Type
Townhouse

Building

Structure Type
Townhouse
Levels
Two
Total Area
2,126

Community

Local Schools

Elementary School
Westerly Creek
Middle School
Denver Discovery
High School
Venture Prep School
School District
Denver 1

Interior Features

Bedrooms and Bathrooms

Total Bathrooms
4
Bathrooms on Main Level
1
Full Bathrooms
2
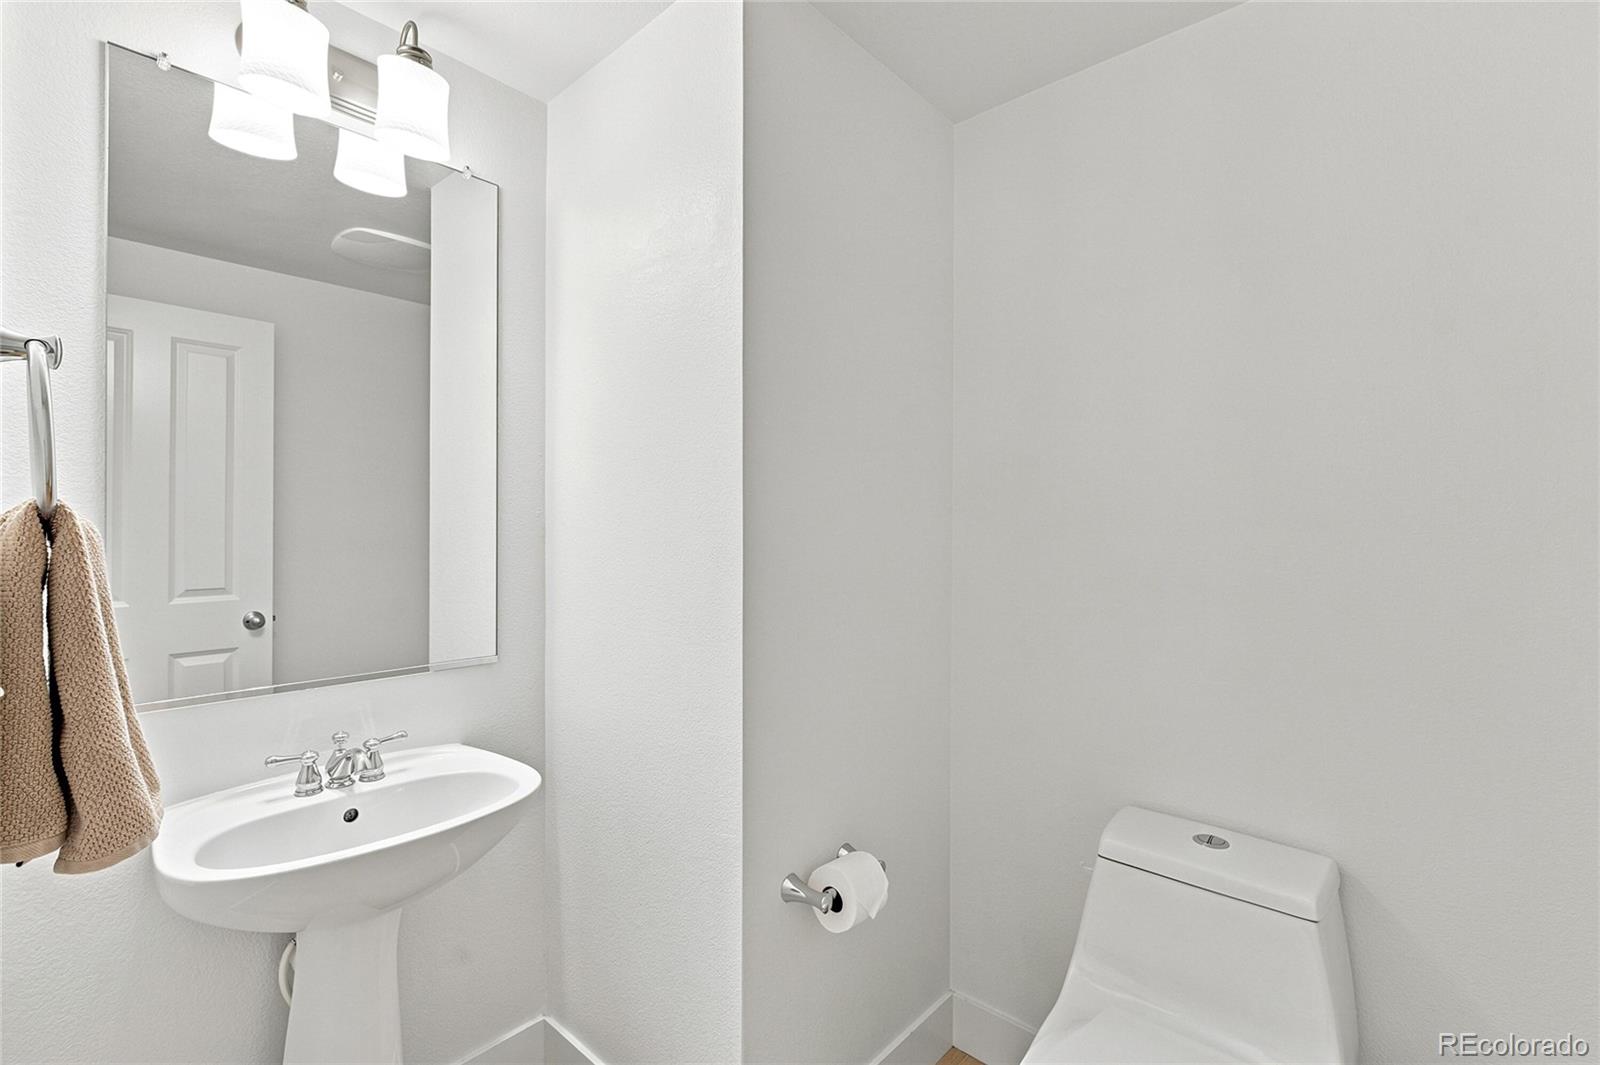
1/2 Bathrooms
1
3/4 Bathrooms
1
Bedrooms
3

Rooms and Basement

Has Basement
Yes
Basement Features
Finished, Full

Area and Spaces

Living Area
2,075
Above Grade Finished Area
1,429
Below Grade Finished Area
646

Appliances

Appliances
Bar Fridge, Dishwasher, Disposal, Dryer, Humidifier, Microwave, Oven, Range, Refrigerator, Tankless Water Heater, Washer

Interior Features

Interior Features
Built-in Features, Ceiling Fan(s), Eat-in Kitchen, High Ceilings, Kitchen Island, Primary Suite, Quartz Counters, Smart Thermostat, Solid Surface Counters, Vaulted Ceiling(s), Walk-In Closet(s)
Flooring
Carpet, Tile, Wood
Laundry Features
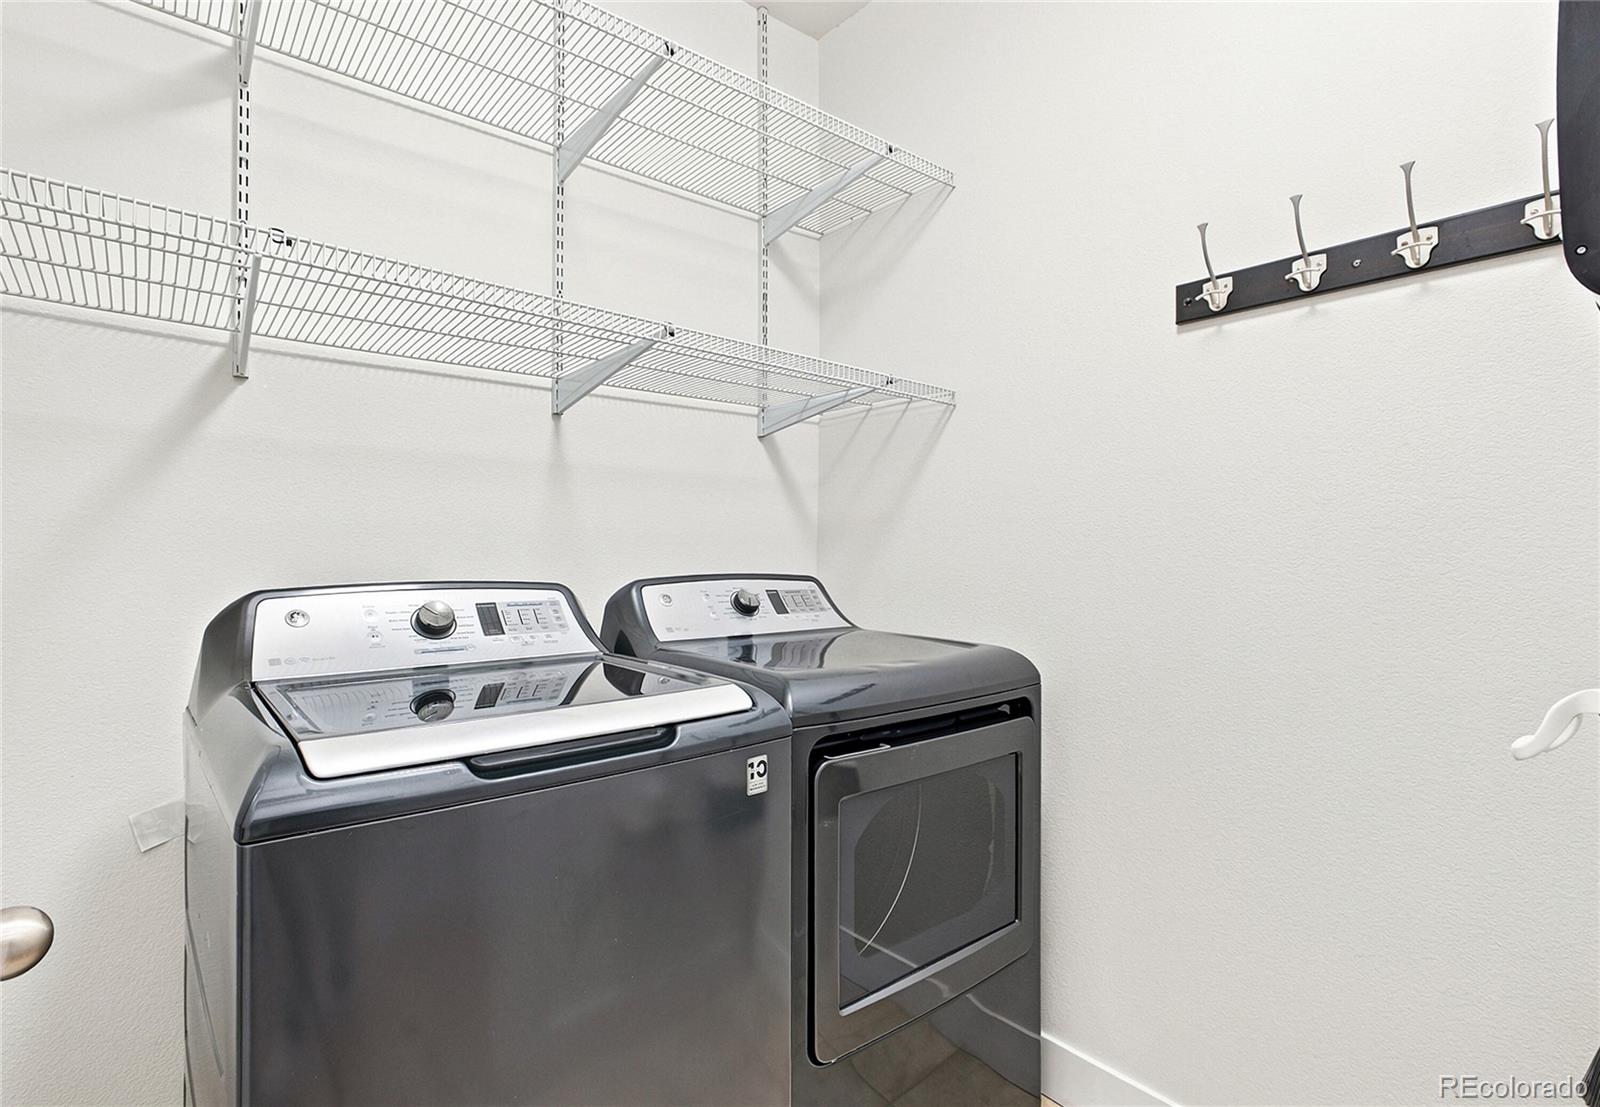
In Unit
Window Features
Double Pane Windows, Window Coverings
Security Features
Security System, Smart Locks, Smoke Detector(s), Video Doorbell
Electic
110V, 220 Volts
Fireplace Features
Dining Room, Gas, Living Room

Heating and Cooling

Heating Features
Forced Air, Natural Gas
Fireplaces
1

Building Details
Construction

Year Built
2008
Property Attached
Yes
Common Walls
2+ Common Walls
Materials

Construction Materials
Brick, Frame, Metal Siding
Roof
Composition

Terms

Terms

Ownership
Individual
Exclusions
Seller Personal property and any staging items
Special Conditions
None
Special Terms
Cash, Conventional, FHA, VA Loan

Taxes

Tax

Tax (Annual)
$5,929

HOA

Has HOA
Yes
Association Fee
$58 /mo
Association Fee2
450.00 /mo
Association Ammenities
Park, Parking, Pool, Tennis Court(s), Trail(s)
Association Fee Includes
Insurance, Maintenance Grounds, Maintenance Structure, Snow Removal

Heating, Cooling & Utilities

Cooling Features
Central Air

Utilities

Sewer
Public Sewer
Water Source
Public

Lot

Acres
0.05
Lot Size
2,380
Lot Size Area Sq Ft
2,380
Road Surface
Paved

Exterior Features

Exterior Features
Private Yard
Patio And Porch Features
Covered, Front Porch, Patio
Fencing
Full

Parking

Total Parking Spaces
2
Garage Capacity
2
Parking Features
220 Volts, Dry Walled, Exterior Access Door, Finished Garage, Floor Coating, Lighted, Oversized, Storage
Listed by Keller Williams DTC, seannelson@kw.com, 303-887-0873
Listing Data last updated 09/23/2026 01:20 pm
Get a Link to this Property: Copy To Clipboard
QR Code link to this property

Phone:
Connect with:

Payment Calculator

per month. fixed. % interest.
$
%
$
%
Principal & Interest
+ Home Insurance
+ Property Tax
+ HOA Fees
per month
Total interest paid over s will be:
All estimates and provided for informational purposes only. Actual amounts may vary. The output of the tool is not a loan offer or solicitation, nor is it financial or legal advice. Information, rates, programs and loan scenarios shown are for example only as of 23-Sep-2026 and are subject to change without notice. Interest rates provided by the St. Louis Federal Reserve Economic Data (FRED). All products are subject to credit and property approval. Not all products are available in all states or for all loan amounts. Other restrictions and limitations apply. Contact your preferred lender for the pricing associated with your specific transaction. Calculations are generated by Open Source mortgage calculation software tools using common mathematical formulas. All calculations should be independently verified.
Get Walk Score Content

Property History

3 days ago
Property information last updated
12 days ago
Date of last price change
55 days ago
Status Active. This is the date the listing was placed on market.
Cumulative Days on Market: 55 days (includes prior listings) · Currently listed since July 30, 2026. Data provided by the MLS.

Similar Properties