Property Details

Start of property details
Share this property:
853 Dales Pony Drive
Castle Rock, CO 80104
FOR SALE · Active
$668,000
$169 / Sqft
3
Beds
2
Baths
3
Garage
3,963
Sqft
0.17
Acres
MLS# 1522378
Cumulative Days on Market: 18 · Includes prior listings · Currently listed since 10/23/26 · Data provided by the MLS.

Property Description

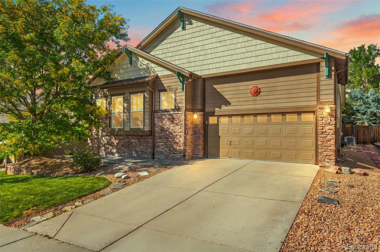
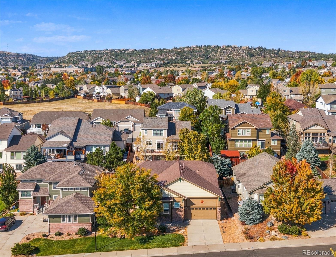
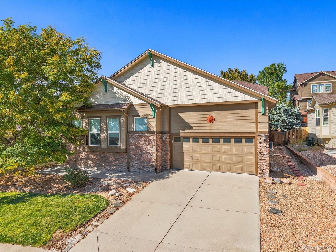
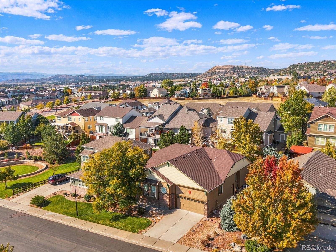
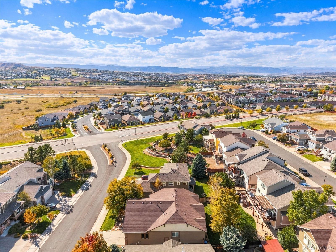
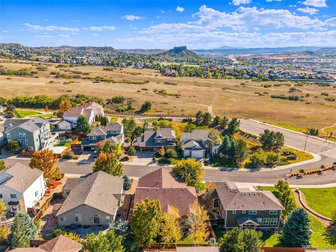
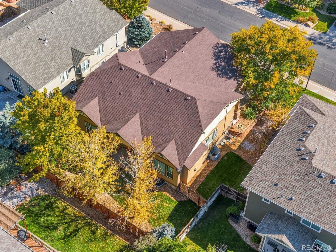
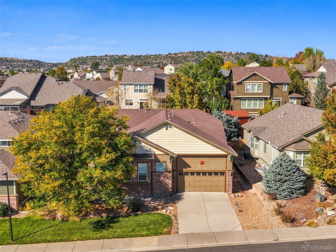
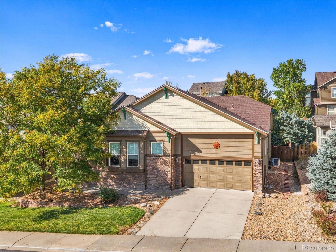
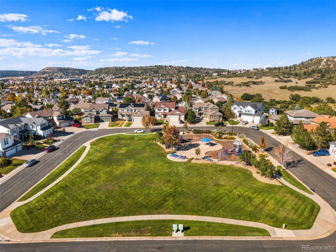
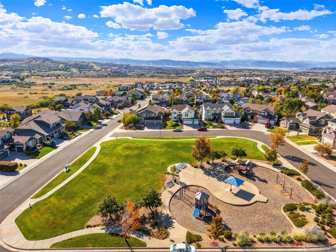
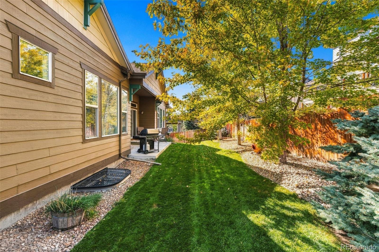
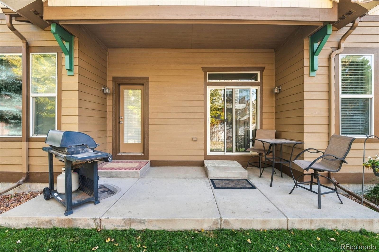
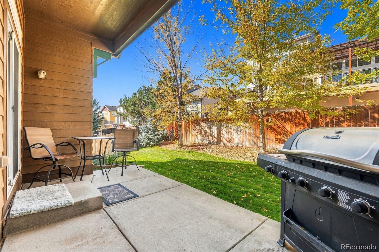
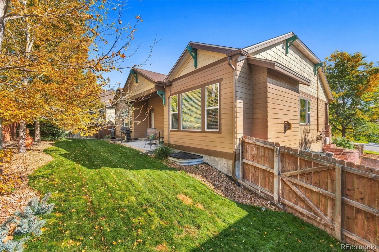
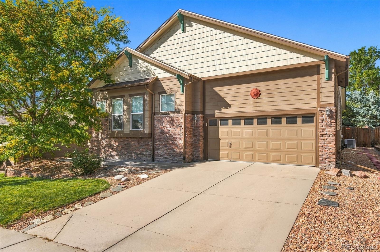
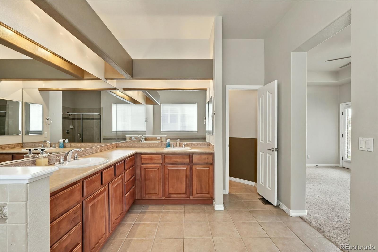
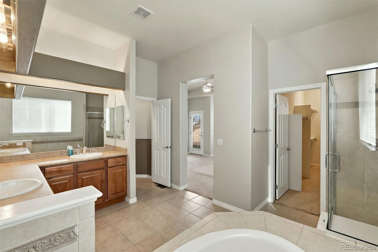
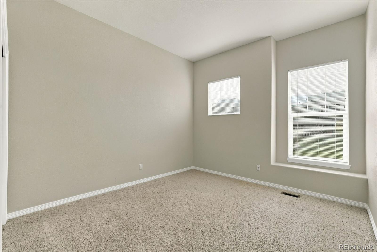
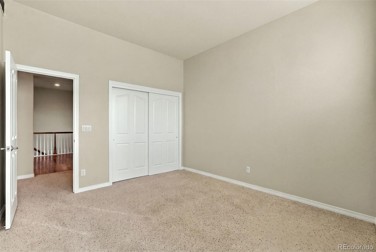
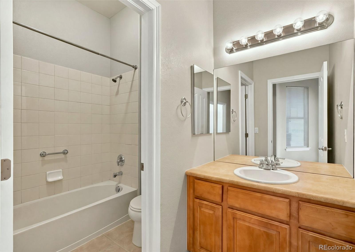
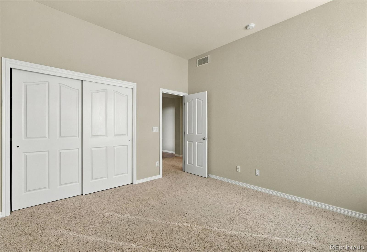
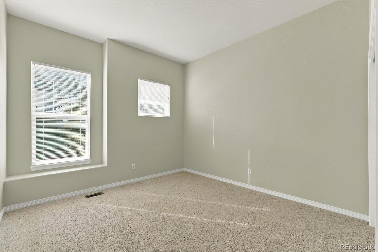
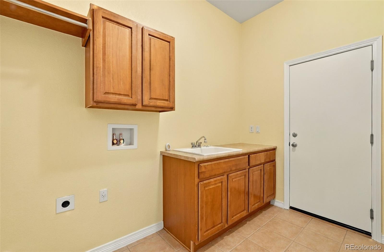
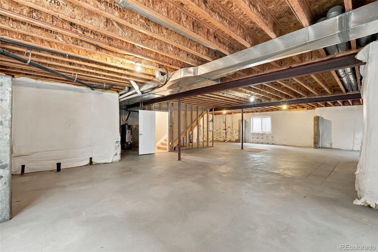
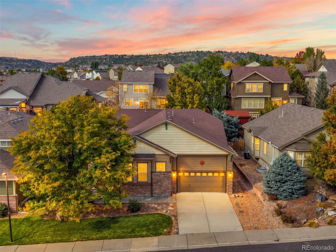
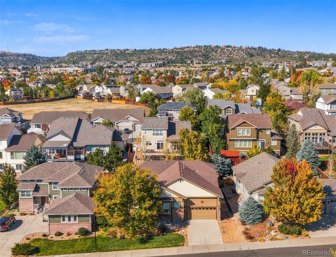
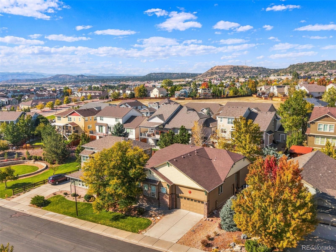
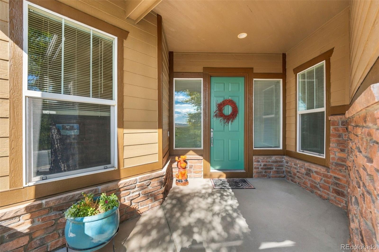
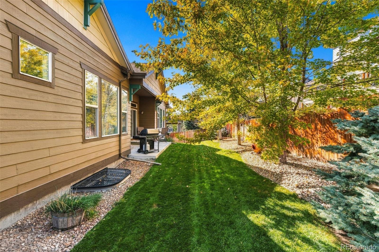
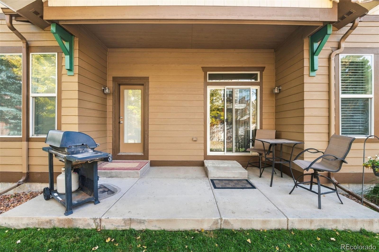
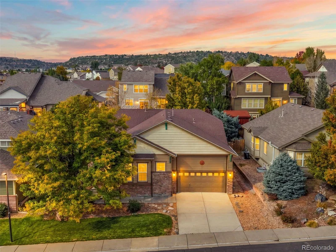
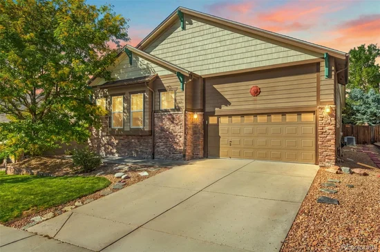
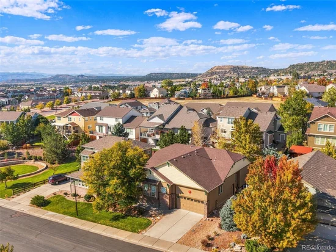
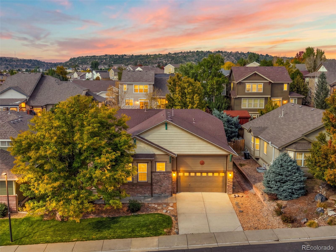
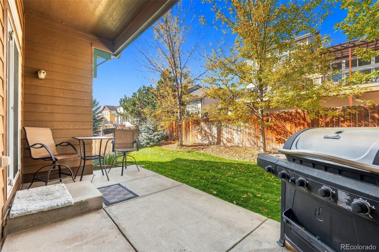
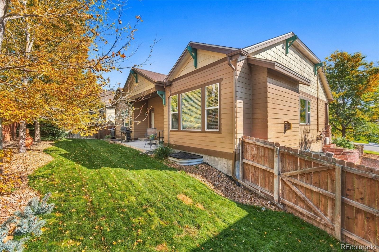
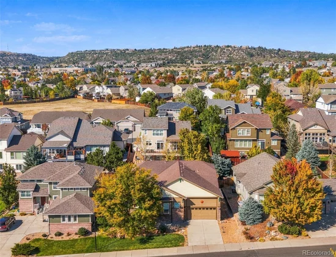
Easy living, extra possibilities, and a backyard ready for your next favorite memory! Welcome to 853 Dales Pony Drive, where the comfort of single-level living meets room to dream a little bigger. Tucked into the Hazen Moore neighborhood of Castle Rock, this inviting ranch-style home offers three bedrooms, two full bathrooms, and 2, 240 finished square feet, all conveniently arranged on the main level. That means no running up and down stairs for everyday living! A dedicated den gives you the flexibility to create a home office, reading retreat, or whatever fits your lifestyle, while the separate dining room makes gathering around the table feel like an occasion. Additional features include a new 50-gallon water heater, a Ring video doorbell, and a Nest smart thermostat. And here's where things get exciting: an additional 1, 723-square-foot unfinished basement offers a blank canvas for your future plans. Dreaming of a home theater, fitness studio, hobby space, or simply plenty of storage? There's room to imagine it! Outside, a fully fenced backyard with a covered patio invites everything from slow Saturday mornings with coffee to lively evenings with friends. A three-car attached tandem garage provides extra space for vehicles and gear, while central air conditioning adds everyday comfort. With approximately 0.17 acres and nearly 4, 000 total square feet, this home delivers a wonderful combination of convenience, flexibility, and opportunity. Your next chapter has plenty of room to unfold. Come see the possibilities!

Property Highlights

Property Type
Residential
Property Sub Type
Single Family Residence
Bedrooms
3
Total Bathrooms
2
Living Area
2,240
Price / Sqft
$169
Acres
0.17
Year Built
2006
Cumulative Days on Market
18

Location

City/Township
Castle Rock
Subdivision
Hazen Moore
County
Douglas

Property Details
Price
$668,000
Property Type
Residential
Property Sub Type
Single Family Residence

Building

Structure Type
House
Levels
One
Total Area
3,963

Community

Local Schools

Elementary School
Castle Rock
Middle School
Mesa
High School
Douglas County
School District
Douglas RE-1

Interior Features

Bedrooms and Bathrooms

Total Bathrooms
2
Bathrooms on Main Level
2
Full Bathrooms
2
Bedrooms
3
Bedrooms on Main Level
3

Rooms and Basement

Has Basement
Yes
Basement Features
Unfinished

Area and Spaces

Living Area
2,240
Above Grade Finished Area
2,240

Appliances

Appliances
Dishwasher, Disposal, Double Oven, Dryer, Microwave, Oven, Refrigerator, Self Cleaning Oven, Sump Pump, Washer

Interior Features

Interior Features
Smart Thermostat
Flooring
Tile, Wood
Window Features
Double Pane Windows, Window Coverings
Security Features
Video Doorbell

Heating and Cooling

Heating Features
Forced Air, Natural Gas

Building Details
Construction

Year Built
2006

Materials
Construction Materials
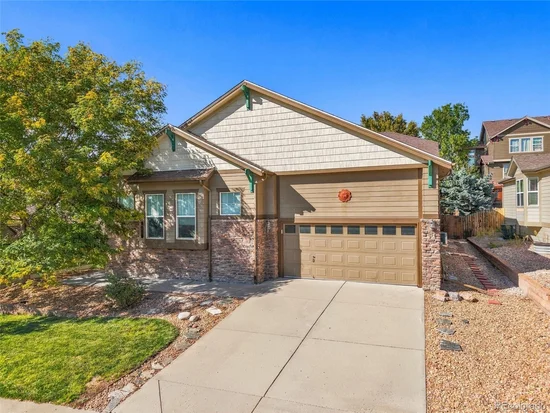
Frame, Rock
Roof
Composition

Terms

Terms

Ownership
Individual
Exclusions
Sellers Personal Property, refrigerators, chest freezer, washer and dryer, and gun safe. The refrigerators, washer and dryer, are available for sale.
Special Conditions
None
Special Terms
1031 Exchange, Cash, Conventional, FHA, VA Loan
Cumulative Days on Market
18

Taxes

Tax

Tax (Annual)
$2,985

HOA

Has HOA
Yes
Association Fee
$120 /mo

Heating, Cooling & Utilities

Cooling Features
Central Air

Utilities

Utilities
Cable Available
Sewer
Public Sewer
Water Source
Public

Lot

Acres
0.17
Lot Size
7,405
Lot Size Area Sq Ft
7,405
Lot Features
Sprinklers In Front, Sprinklers In Rear

Exterior Features

Patio And Porch Features
Covered, Patio
Fencing
Full

Parking

Total Parking Spaces
3
Garage Capacity
3
Parking Features
Tandem
Listed by RE/MAX Professionals, rpalese@classicnhs.com, 303-799-9898
Listing Data last updated 11/17/2026 12:00 pm
Get a Link to this Property: Copy To Clipboard
QR Code link to this property

Phone:
Connect with:

Payment Calculator

per month. fixed. % interest.
$
%
$
%
Principal & Interest
+ Home Insurance
+ Property Tax
+ HOA Fees
per month
Total interest paid over s will be:
All estimates and provided for informational purposes only. Actual amounts may vary. The output of the tool is not a loan offer or solicitation, nor is it financial or legal advice. Information, rates, programs and loan scenarios shown are for example only as of 17-Nov-2026 and are subject to change without notice. Interest rates provided by the St. Louis Federal Reserve Economic Data (FRED). All products are subject to credit and property approval. Not all products are available in all states or for all loan amounts. Other restrictions and limitations apply. Contact your preferred lender for the pricing associated with your specific transaction. Calculations are generated by Open Source mortgage calculation software tools using common mathematical formulas. All calculations should be independently verified.
Get Walk Score Content

Property History

Today
Property information last updated
24 days ago
Status Active. This is the date the listing was placed on market.
Cumulative Days on Market: 18 days (includes prior listings) · Currently listed since October 23, 2026. Data provided by the MLS.

Similar Properties