Property Details

Start of property details
Share this property:
846 Mockingbird Lane
Brighton, CO 80601
FOR
SALE
$385,000
Active
3
Beds
2
Baths
1
Garage
1,440
Sqft
1999
Yr. Built
MLS# 1524867
Cumulative Days on Market: 23 · Includes prior listings · Currently listed since 08/31/26 · Data provided by the MLS.

Property Description

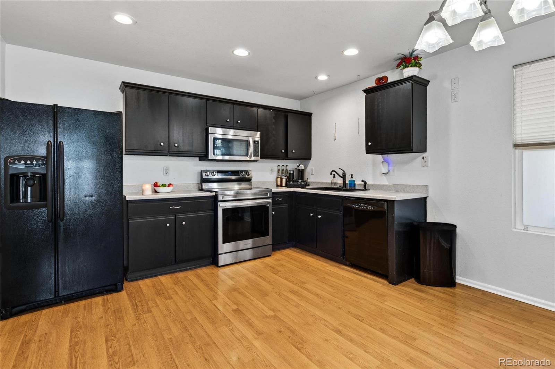
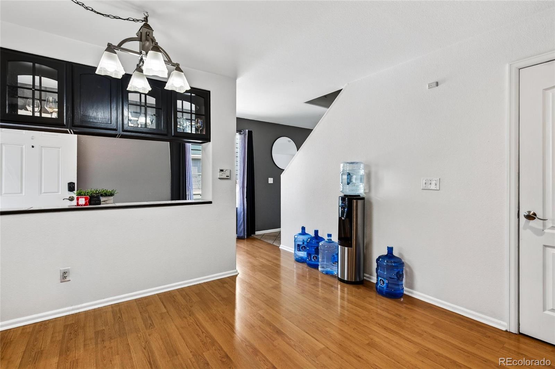
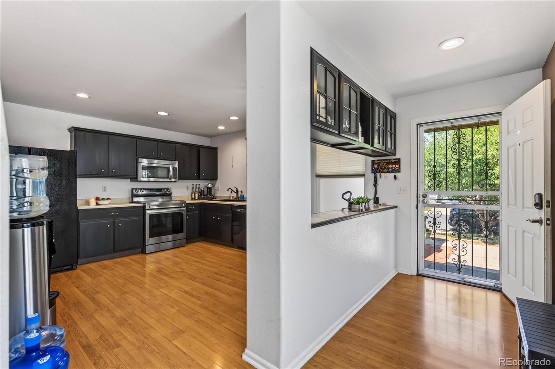
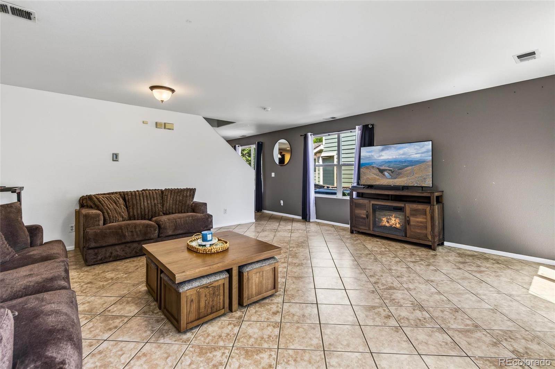
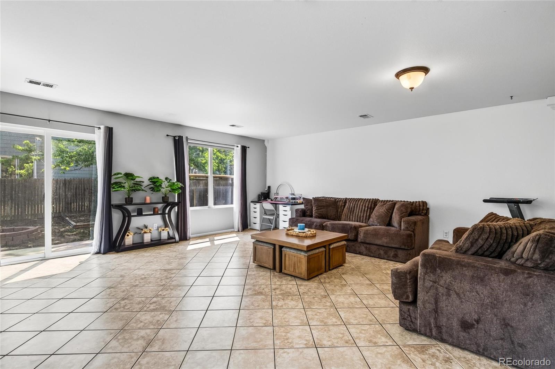
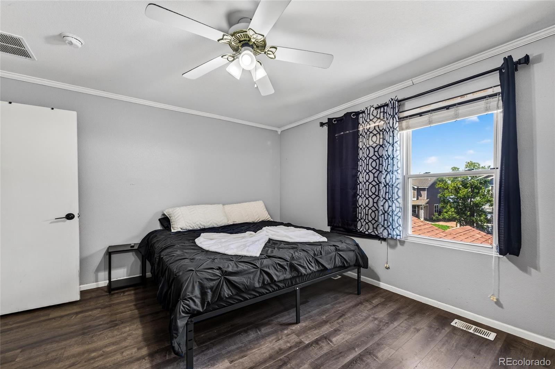
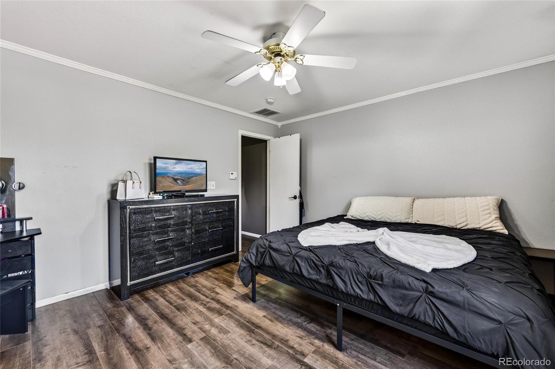
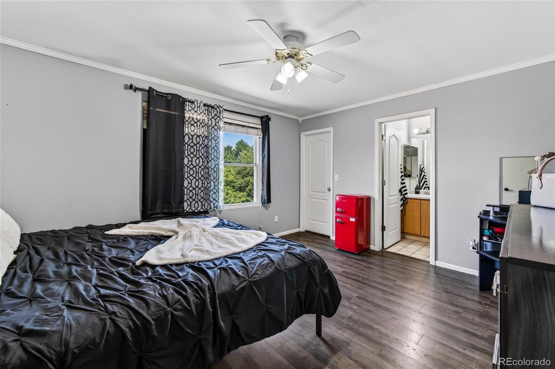
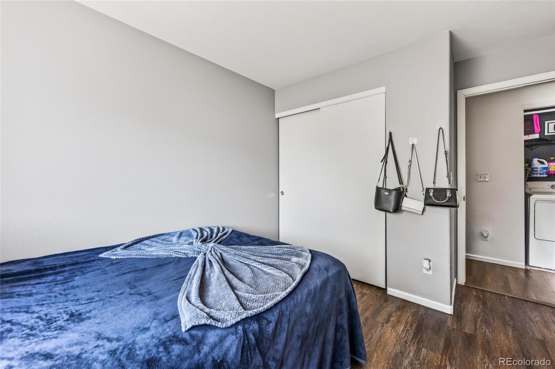
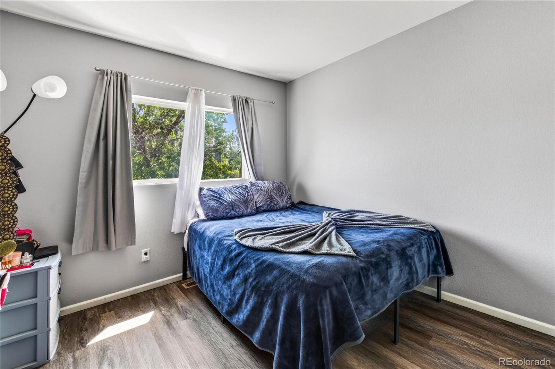
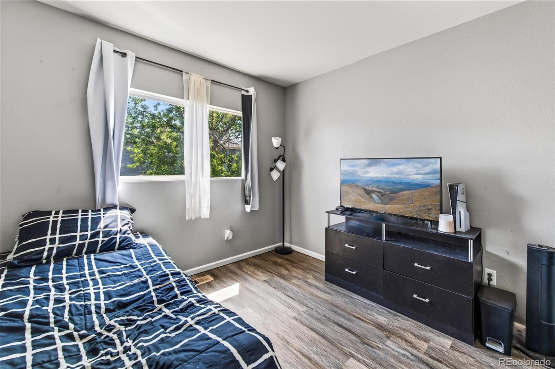
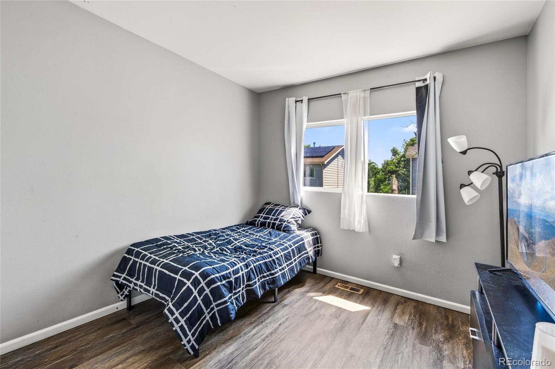
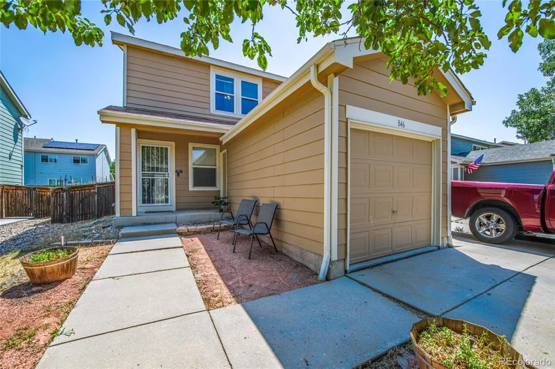
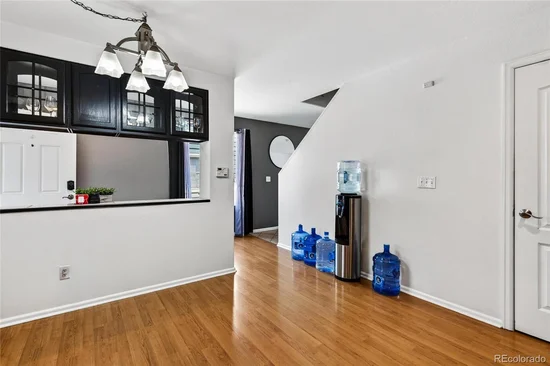
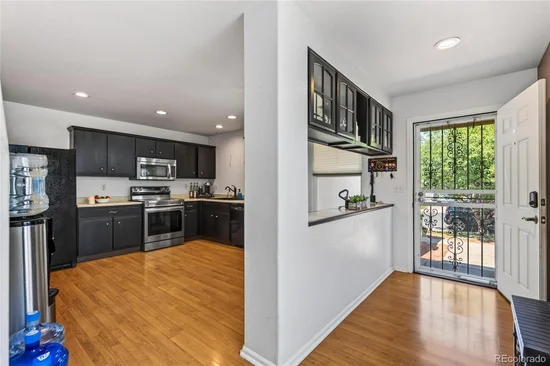
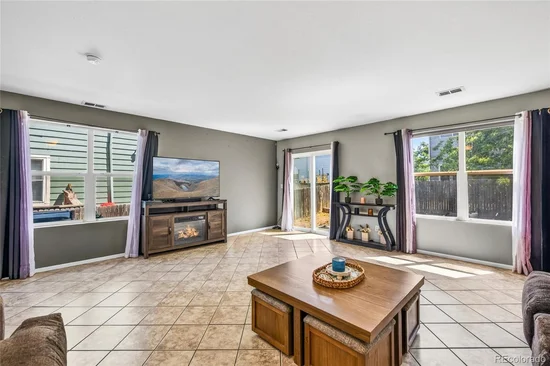
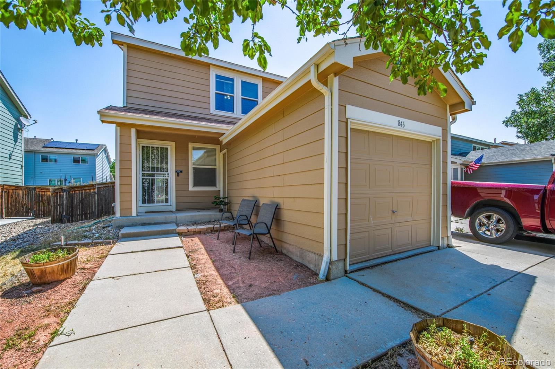
Beautifully maintained 3-bedroom, 2-bath townhome in Brighton's sought-after Platte River Ranch. Recent updates — fresh interior paint, new stairs, and new flooring — give the home a bright, modern feel throughout.

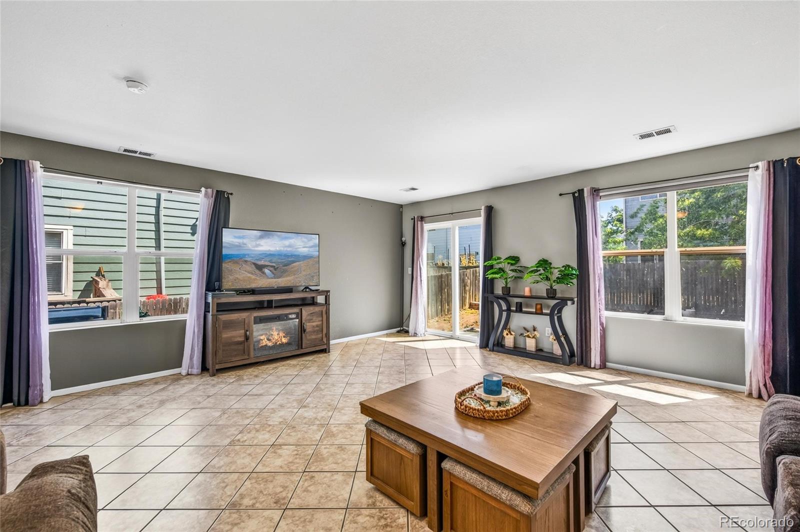
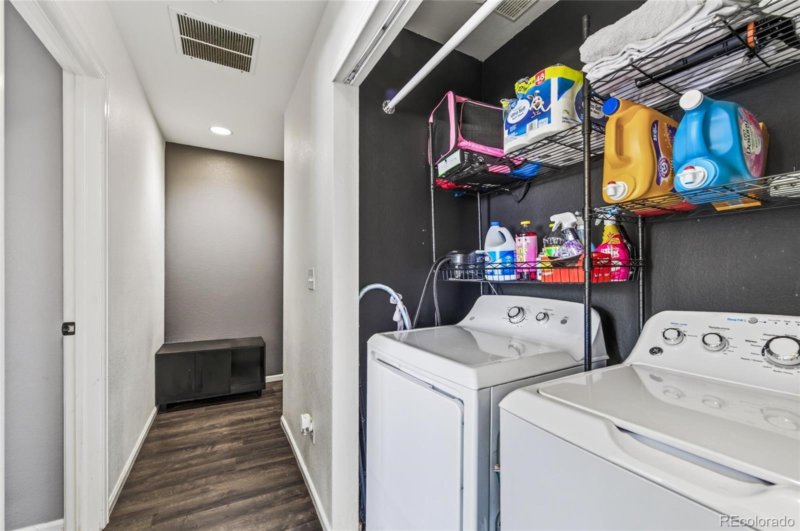
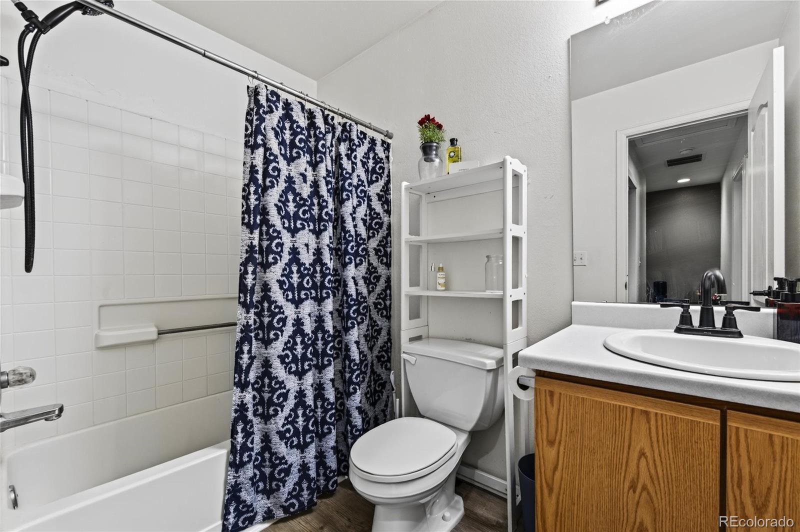
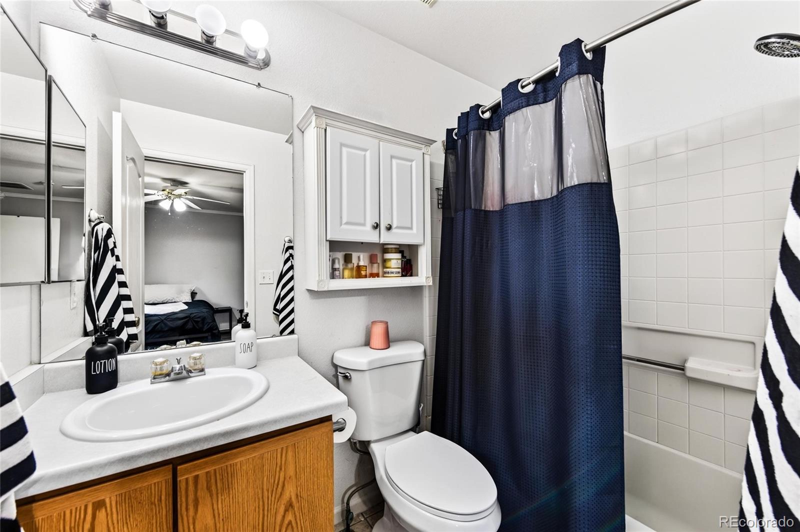
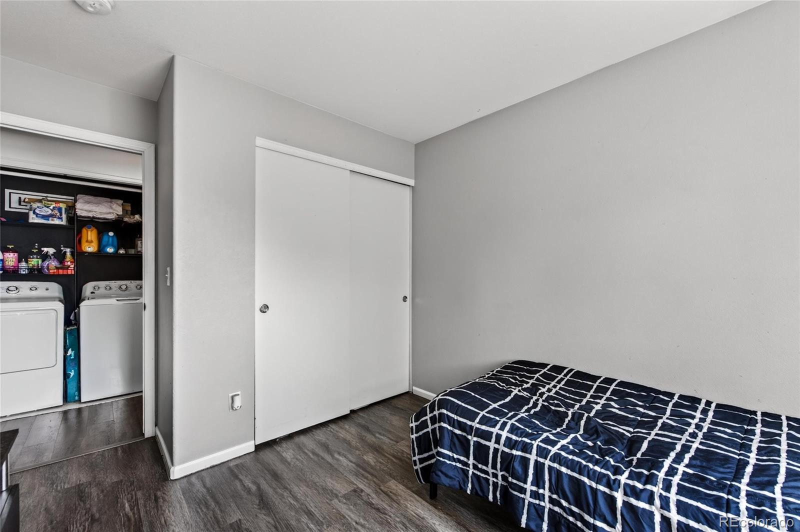
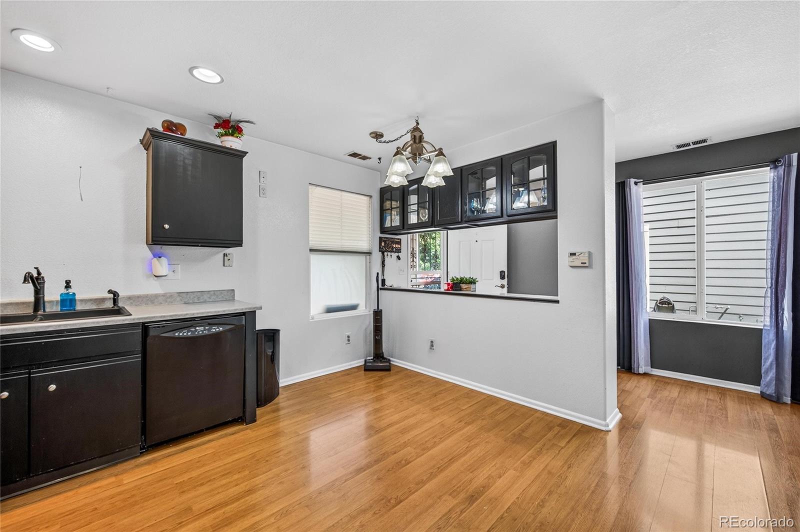
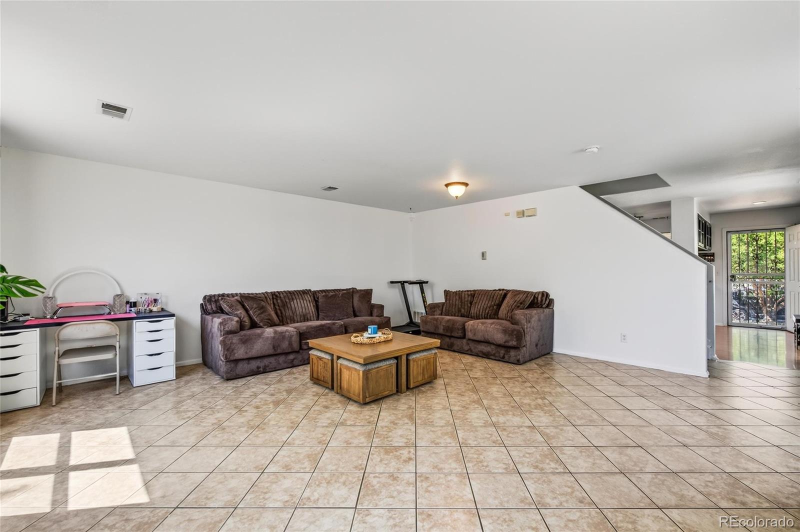
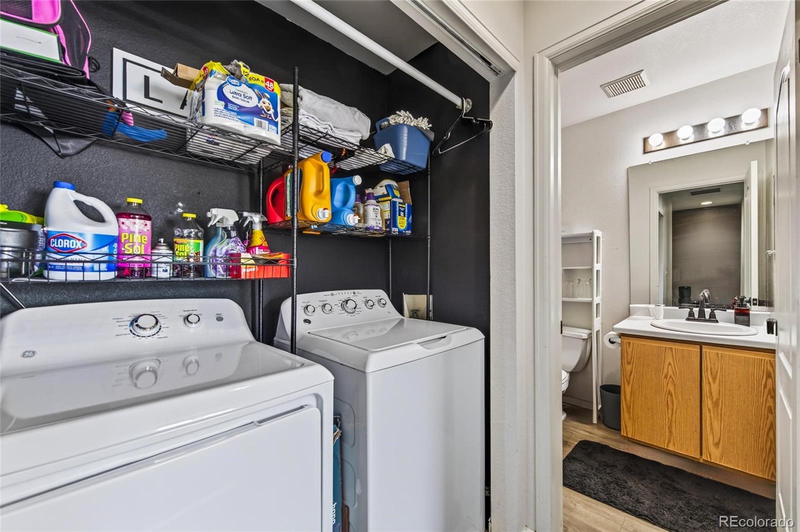
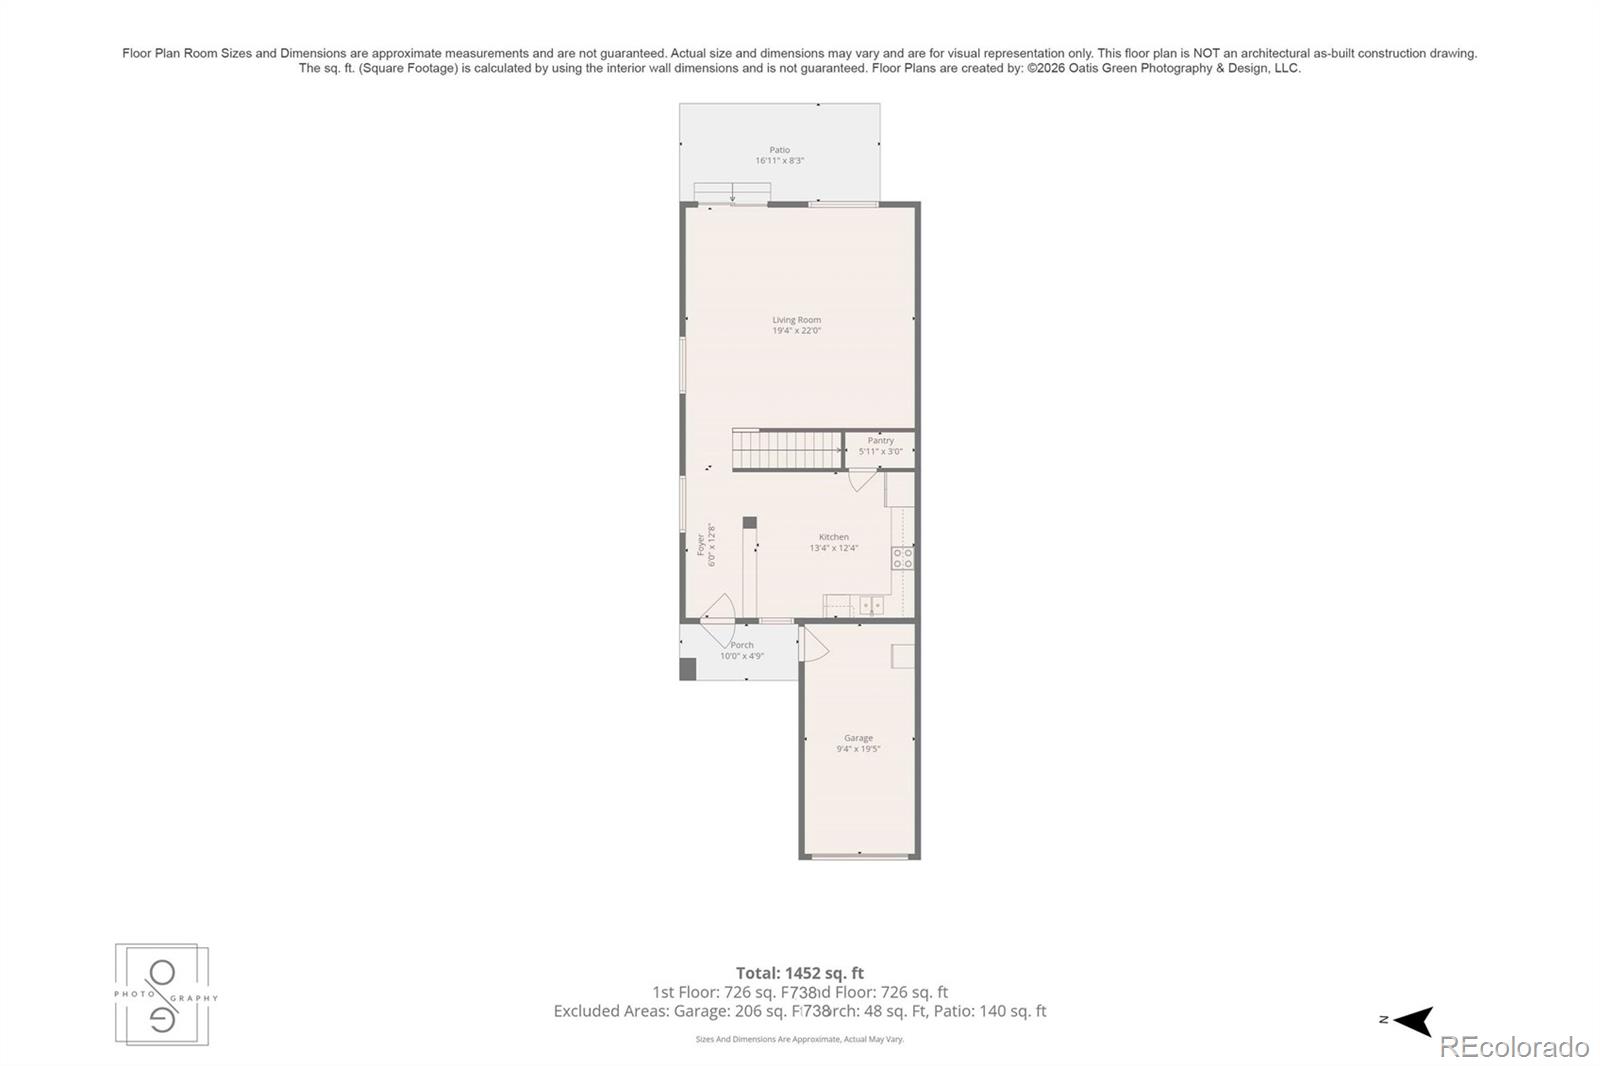
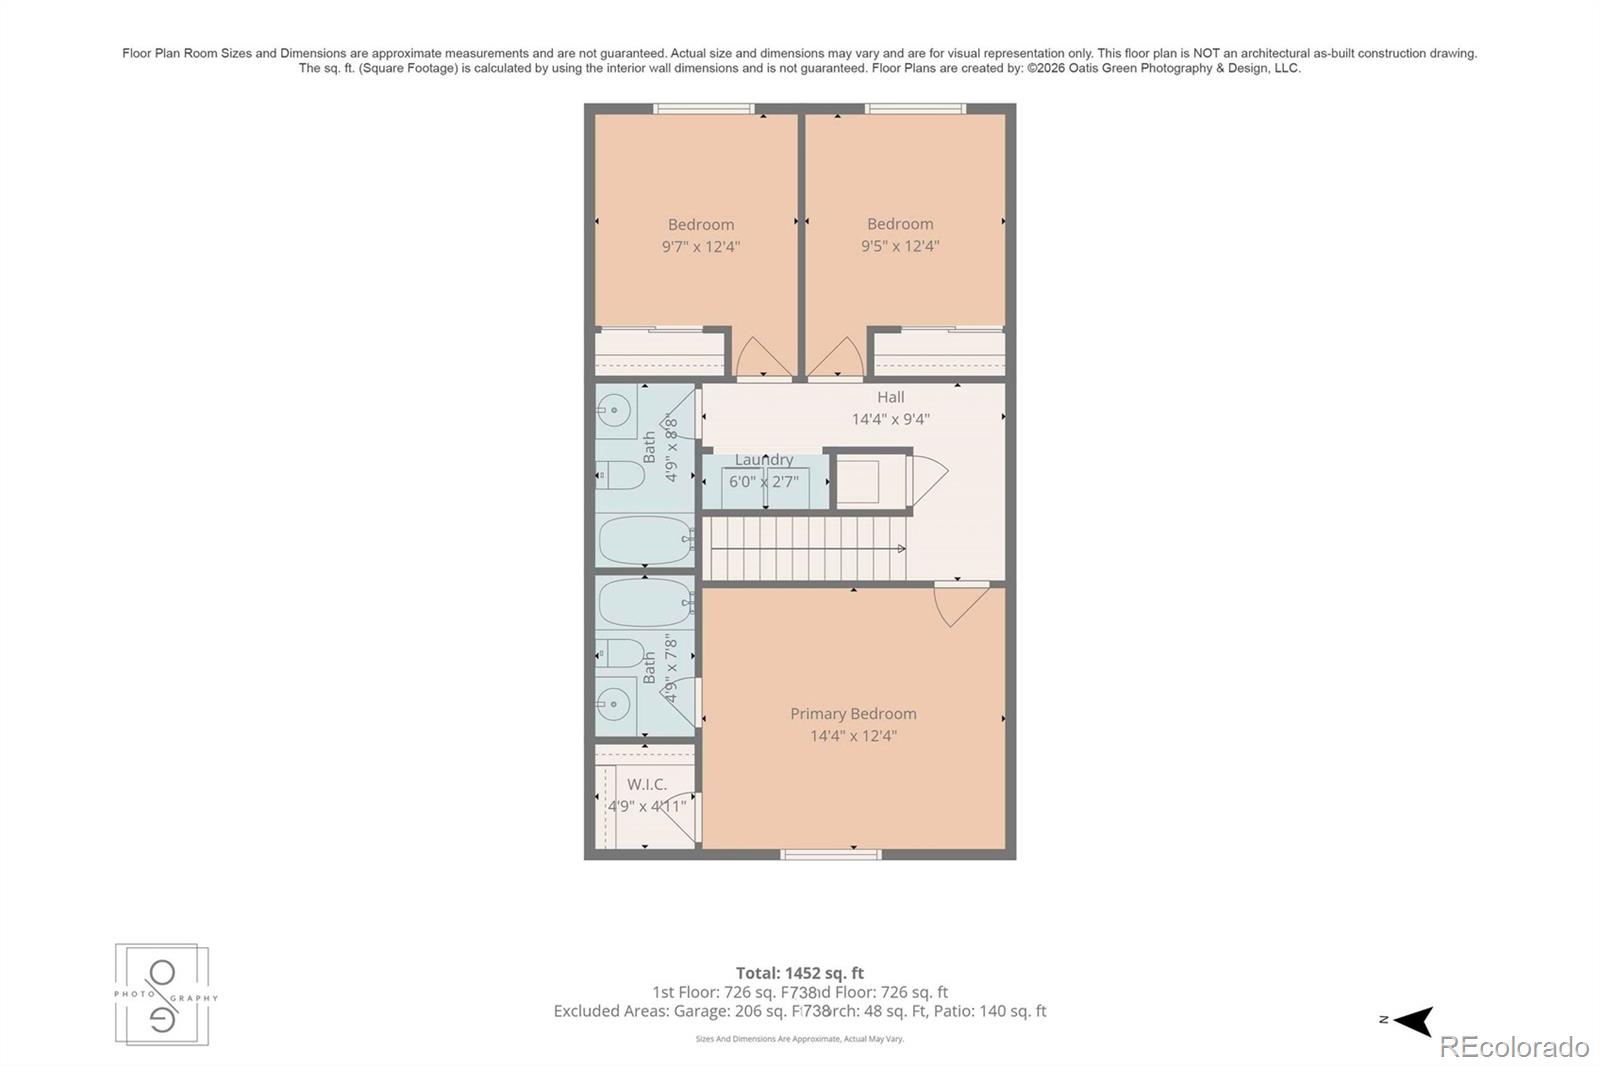
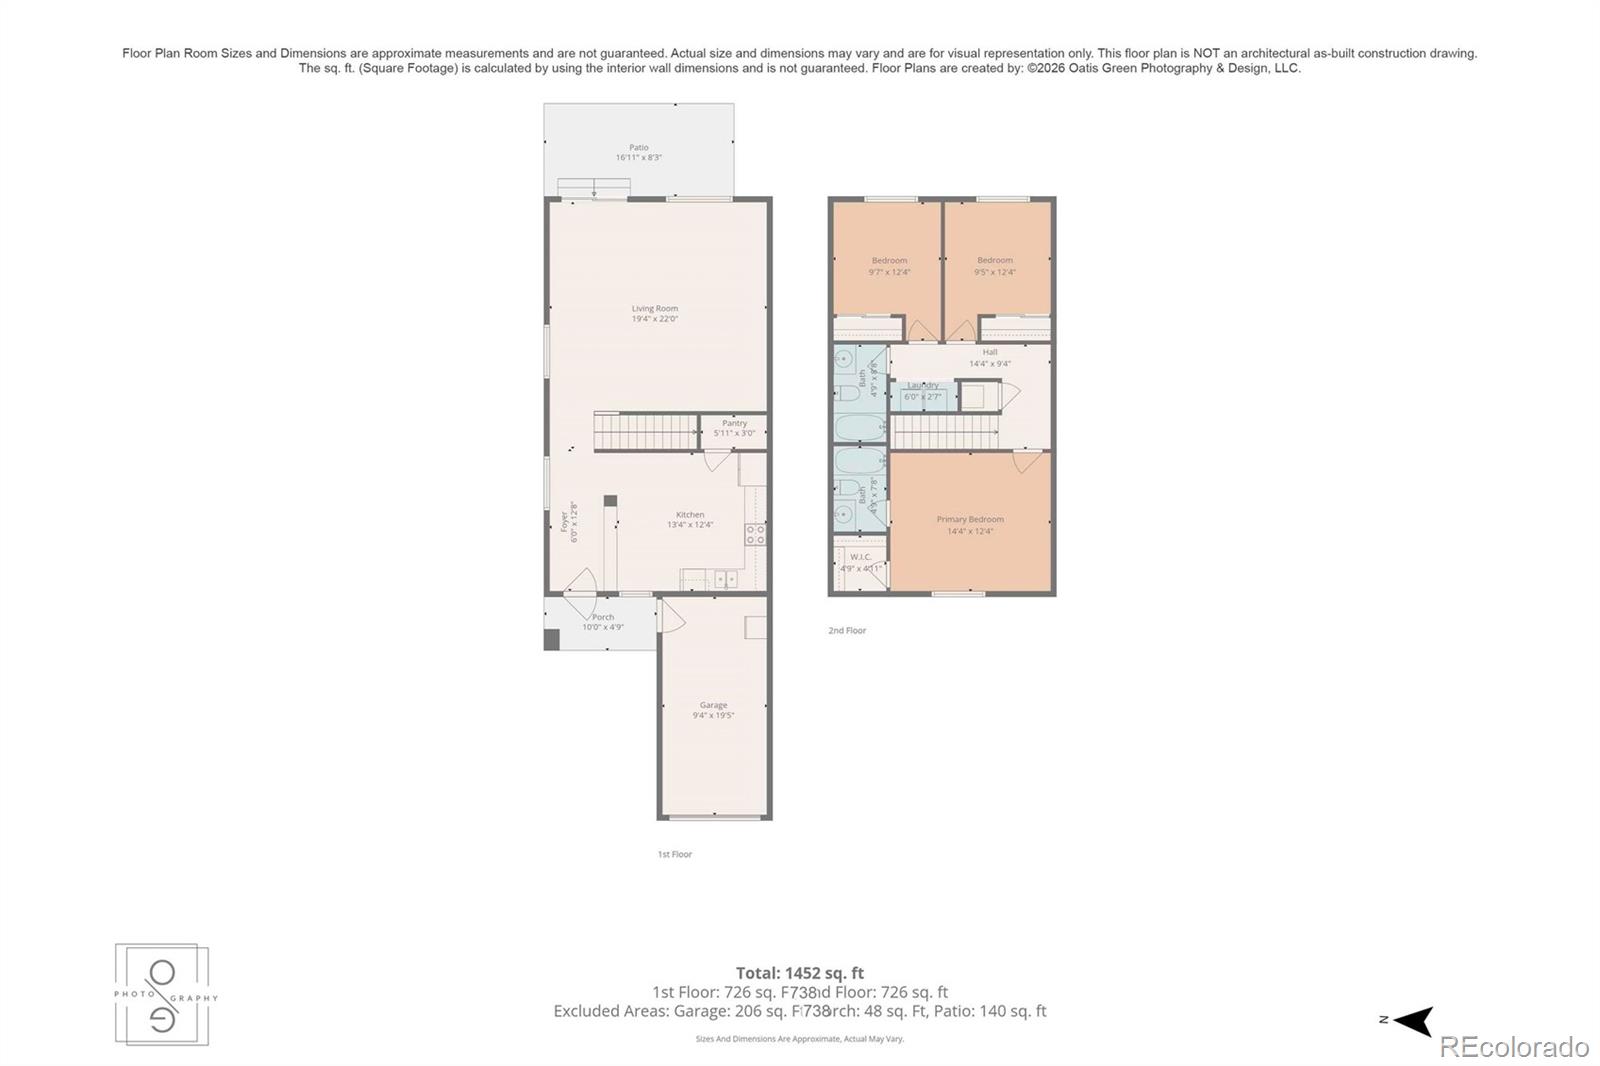
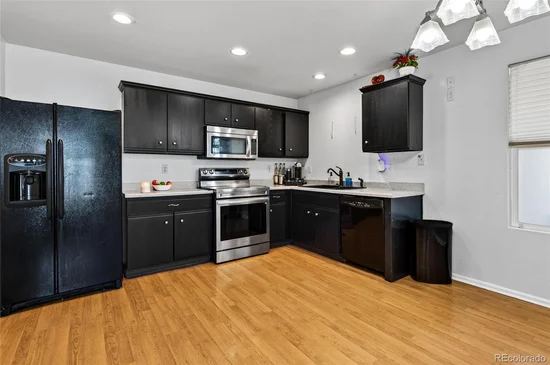
The spacious living room flows into a generously sized kitchen with room to cook and gather. All bedrooms, both baths, and the laundry closet are located upstairs for a smart, functional layout.

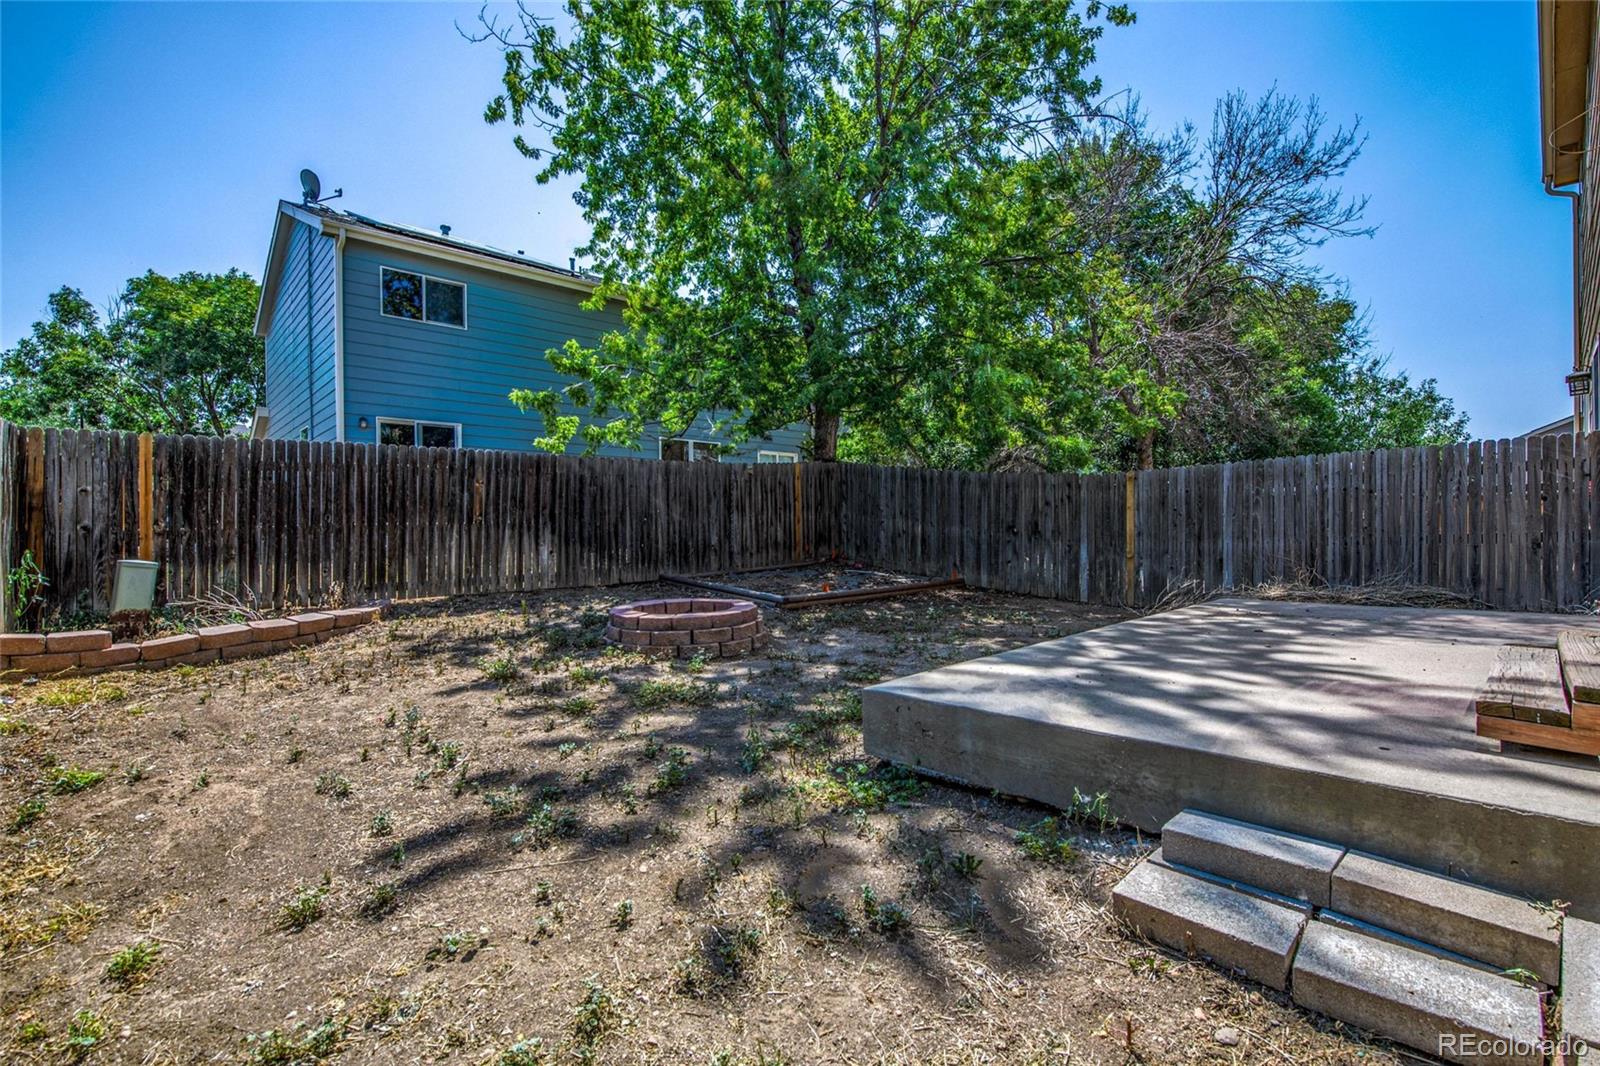
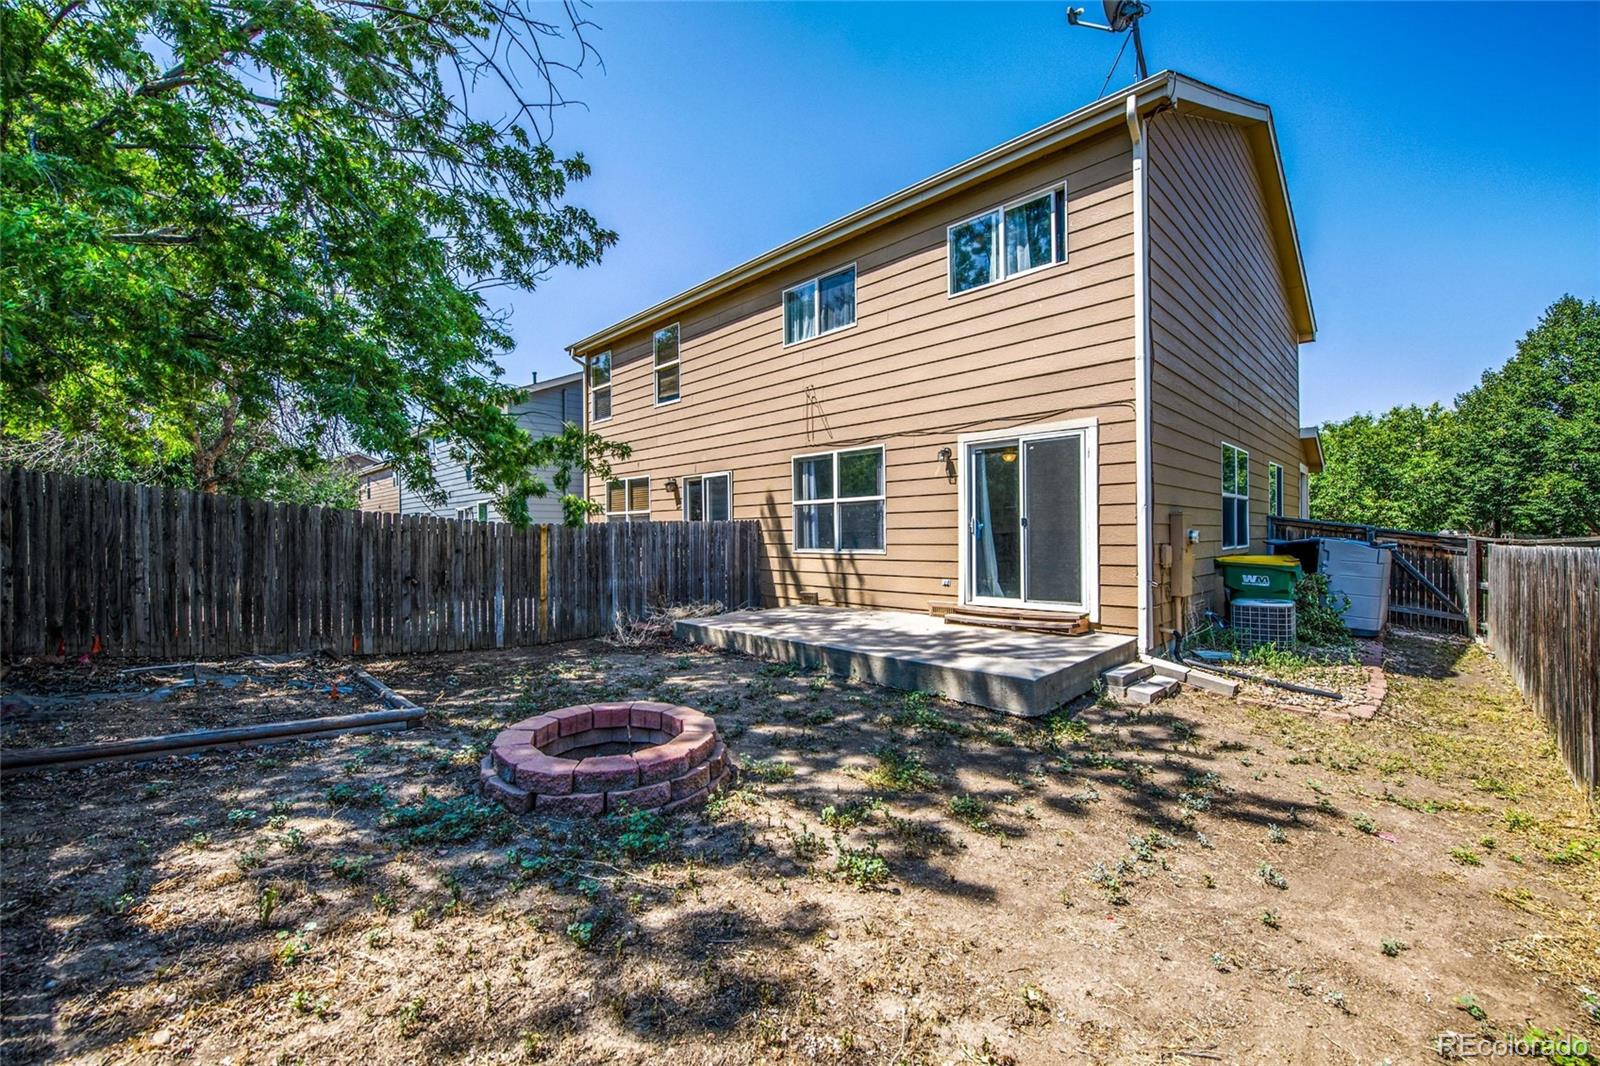
Out back, an oversized yard offers plenty of space for BBQs, gatherings, and pets without demanding a weekend of upkeep. Big-ticket items are already handled: brand-new HVAC system, serviced and cleaned furnace, and a new water heater. Add a one-car garage and this one is truly move-in ready.

The location is hard to beat — Ken Mitchell Park, lake trails, and the South Platte River are all just steps away. Shopping and dining are under 10 minutes out, with quick access to Highway 85 for commuting to the Denver Metro area and Northern Colorado.

Photos don't do the room sizes justice. Come see the space, the updates, and the welcoming feel for yourself.

Ask a Local Expert

Property Highlights

Property Type
Residential
Property Sub Type
Townhouse
Bedrooms
3
Total Bathrooms
2
Living Area
1,440
Price / Sqft
$267
Year Built
1999

Location

City/Township
Brighton
Subdivision
Platte River Ranch
County
Adams

Property Details

Price
$385,000
Property Type
Residential
Property Sub Type
Townhouse

Building

Structure Type
Townhouse
Levels
Two
Total Area
1,440

Community

Local Schools

Elementary School
Henderson
Middle School
Roger Quist
High School
Prairie View
School District
School District 27-J

Interior Features

Bedrooms and Bathrooms

Total Bathrooms
2
Bathrooms on Main Level
1
Full Bathrooms
2
Bedrooms
3
Bedrooms on Main Level
1

Area and Spaces

Living Area
1,440
Above Grade Finished Area
1,440

Appliances

Appliances
Dishwasher, Disposal, Dryer, Microwave, Refrigerator, Self Cleaning Oven, Washer

Interior Features

Laundry Features
In Unit

Heating and Cooling

Heating Features
Forced Air

Building Details

Construction

Year Built
1999
Property Attached
Yes
Common Walls
1 Common Wall

Materials

Construction Materials
Frame
Roof
Composition

Terms

Terms

Ownership
Individual
Exclusions
Seller’s personal property and cameras are present inside the home. Interior cameras and the doorbell camera will be excluded from the sale.
Special Conditions
None
Special Terms
Cash, Conventional, FHA, VA Loan

Taxes

Tax

Tax (Annual)
$2,882

HOA

Has HOA
Yes
Association Fee
$442 /mo

Heating, Cooling & Utilities

Cooling Features
Central Air

Utilities

Utilities
Cable Available, Electricity Available, Natural Gas Available, Phone Available
Sewer
Public Sewer

Parking

Total Parking Spaces
1
Garage Capacity
1
Listed by HomeSmart Realty, scottsmith53@yahoo.com, 720-252-7037
Listing Data last updated 09/23/2026 03:00 pm
Get a Link to this Property: Copy To Clipboard
QR Code link to this property

Phone:
Connect with:

Payment Calculator

per month. fixed. % interest.
$
%
$
%
Principal & Interest
+ Home Insurance
+ Property Tax
+ HOA Fees
per month
Total interest paid over s will be:
All estimates and provided for informational purposes only. Actual amounts may vary. The output of the tool is not a loan offer or solicitation, nor is it financial or legal advice. Information, rates, programs and loan scenarios shown are for example only as of 23-Sep-2026 and are subject to change without notice. Interest rates provided by the St. Louis Federal Reserve Economic Data (FRED). All products are subject to credit and property approval. Not all products are available in all states or for all loan amounts. Other restrictions and limitations apply. Contact your preferred lender for the pricing associated with your specific transaction. Calculations are generated by Open Source mortgage calculation software tools using common mathematical formulas. All calculations should be independently verified.
Get Walk Score Content

Property History

3 days ago
Property information last updated
23 days ago
Status Active. This is the date the listing was placed on market.
Cumulative Days on Market: 23 days (includes prior listings) · Currently listed since August 31, 2026. Data provided by the MLS.

Similar Properties