Property Details

Start of property details
Share this property:
7742 E Archer Place
Denver, CO 80230
ACTIVE
UNDER CONTRACT
$825,000
Active Under Contract
5
Beds
4
Baths
2
Garage
3,259
Sqft
0.07
Acres
MLS# 1531673
Cumulative Days on Market: 20 · Includes prior listings · Currently listed since 09/02/26 · Data provided by the MLS.

Property Description

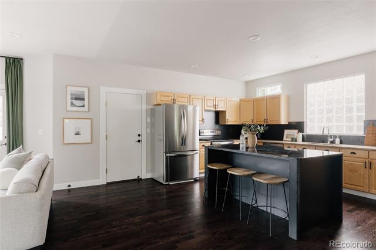
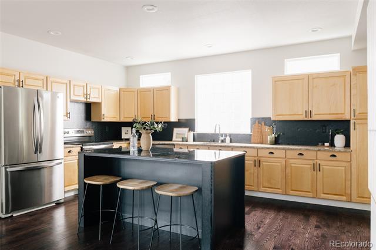
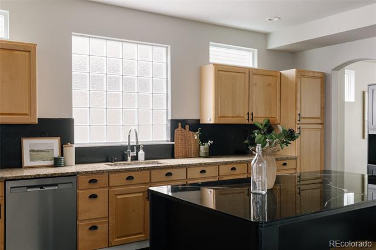
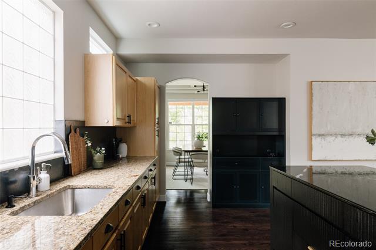
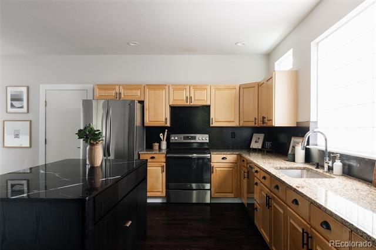
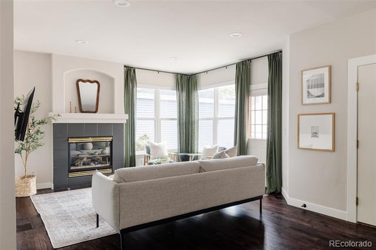
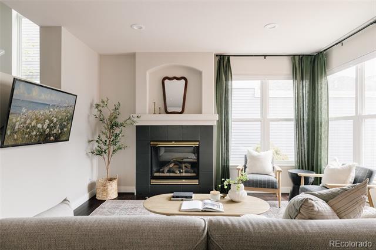
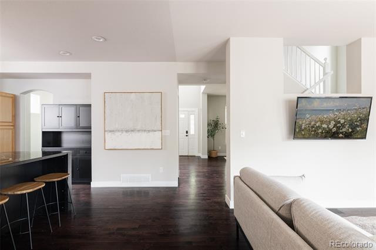
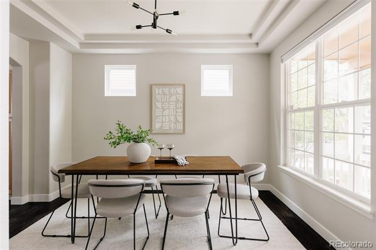
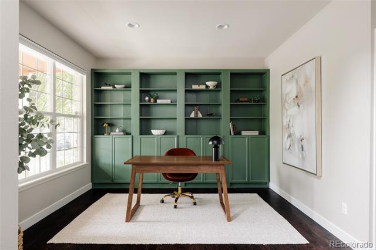
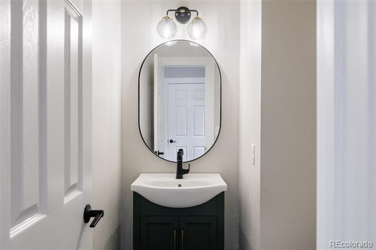
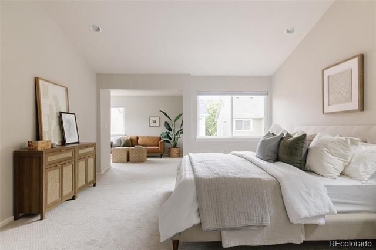
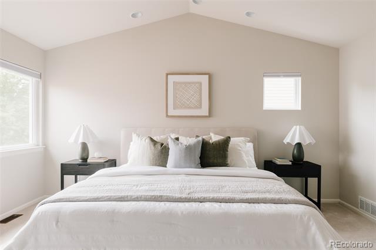
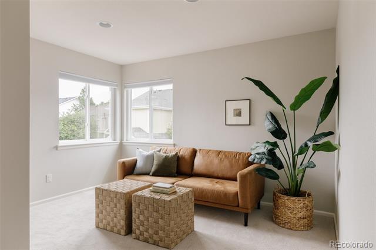
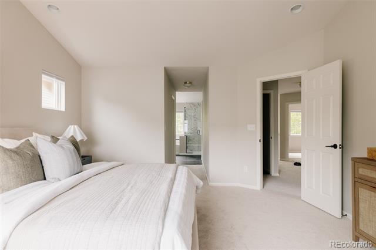
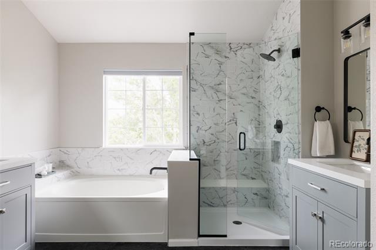
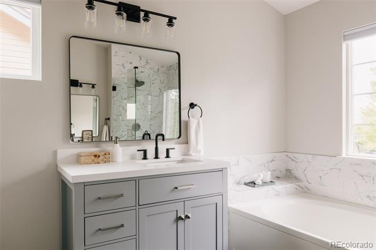
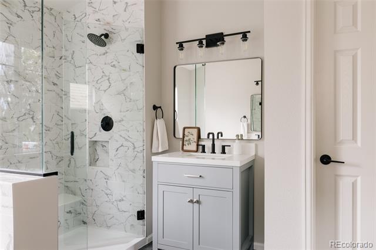
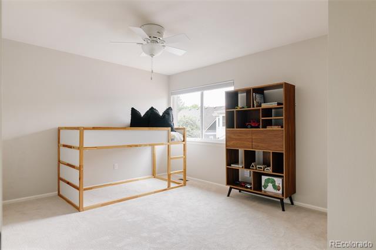
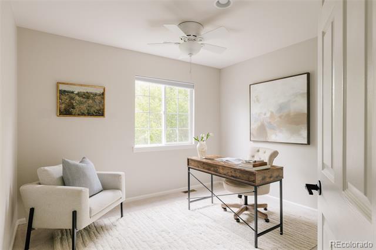
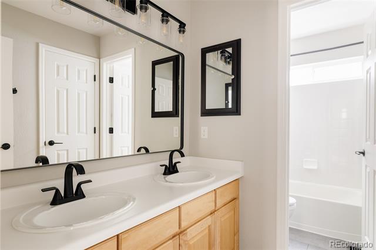
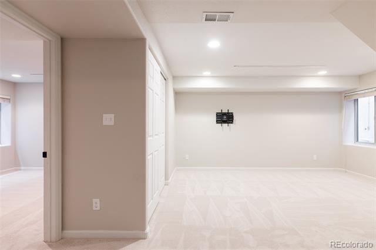
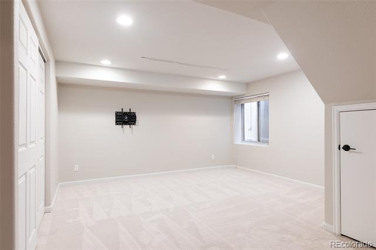
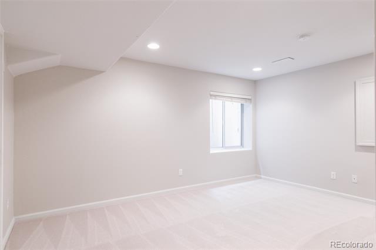
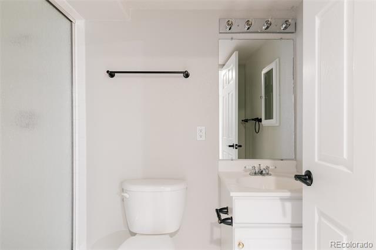
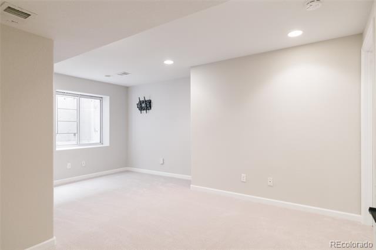
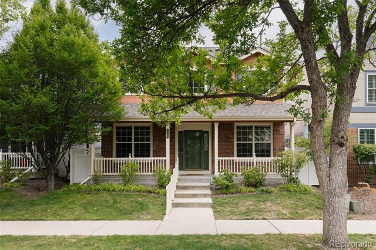
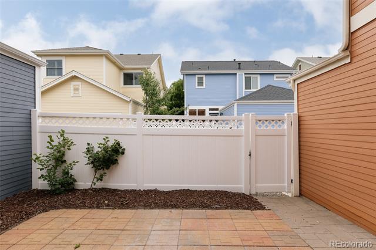
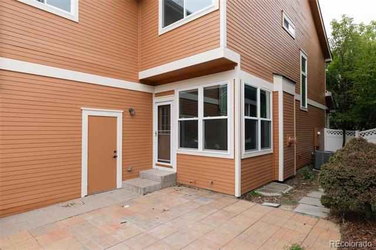
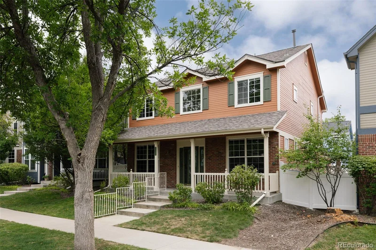
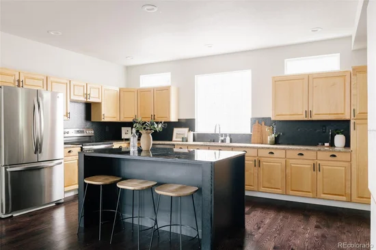
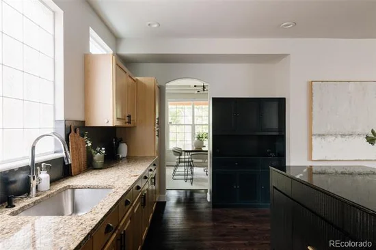
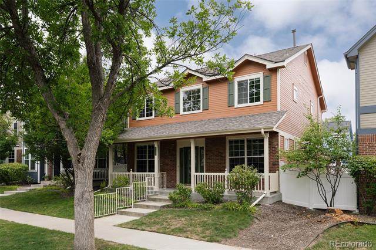
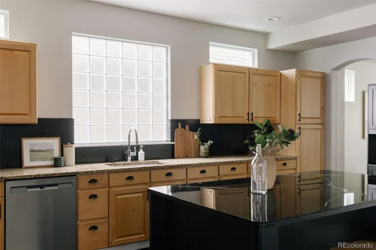
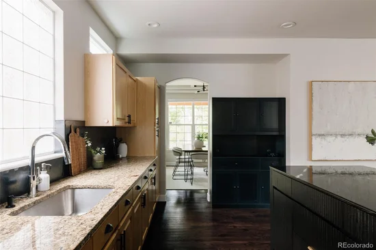
Welcome to this spacious, light filled home in Denver’s coveted Lowry neighborhood. Step inside the foyer to find a dedicated home office with built-in bookshelves to the left and a formal dining room to the right. Continue into the light-filled living room, where a gas fireplace, large windows and new hardwood flooring create a warm, inviting gathering space. The generous footprint easily accommodates multiple seating areas and flows naturally into the kitchen, offering ample cabinetry, prep space and room for everyday living and entertaining. A conveniently located powder room completes the main level. Upstairs are two generously sized secondary bedrooms filled with natural light and a full bath with dual-sink vanity. The expansive primary suite features vaulted ceilings and a private sitting / lounge area surrounded by windows, offering space to relax, read or unwind. A custom beverage station adds a unique touch with cabinetry, open shelving, wood countertop, beverage refrigerator and decorative wallpaper. A customized walk-in closet offers built-in shelving, drawers and hanging storage. The beautifully updated primary bath features two separate vanities, a soaking tub and a glass-enclosed walk-in shower with coordinating floor-to-ceiling tile. The finished basement adds exceptional versatility with a large recreation / media room, plus two additional bedrooms and a bathroom with a steam shower. Top it off with a location that cannot be beat! Walk to the gym, shops, restaurants, grocery store, parks and trails. Minutes to Cherry Creek, Downtown Denver, Anschutz Medical Campus and DIA. The HOA takes care of your fencing, snow removal and front lawn maintenance so you never have to worry about it. Updates include new water heater, roof, humidifier, AC, dishwasher, furnace panel, hardwood, primary and powder baths, primary bedroom nook, paint and carpet. Hurry, this one won’t last!

Ask a Local Expert

Property Highlights

Property Type
Residential
Property Sub Type
Single Family Residence
Architectural Style
A-Frame
Bedrooms
5
Total Bathrooms
4
Living Area
3,212
Price / Sqft
$257
Acres
0.07
Year Built
1998
Condition
Updated/Remodeled

Location

City/Township
Denver
Subdivision
Lowry Filing 1
County
Denver
Zoning
R-2-A

Property Details
Price
$825,000
Condition
Updated/Remodeled
Property Type
Residential
Property Sub Type
Single Family Residence

Building

Structure Type
House
Levels
Two
Total Area
3,259

Community

Local Schools

Elementary School
Lowry
Middle School
Hill
High School
George Washington
School District
Denver 1

Interior Features

Bedrooms and Bathrooms

Total Bathrooms
4
Bathrooms on Main Level
1
Full Bathrooms
2
1/2 Bathrooms
1
3/4 Bathrooms
1
Bedrooms
5

Rooms and Basement

Has Basement
Yes
Basement Features
Bath/Stubbed, Finished, Full, Sump Pump

Area and Spaces

Living Area
3,212
Above Grade Finished Area
2,258
Below Grade Finished Area
954

Appliances

Appliances
Dishwasher, Disposal, Dryer, Humidifier, Microwave, Oven, Range, Refrigerator, Sump Pump, Washer

Interior Features

Interior Features
Built-in Features, Ceiling Fan(s), Eat-in Kitchen, Entrance Foyer, Five Piece Bath, Granite Counters, High Ceilings, Kitchen Island, Open Floorplan, Pantry, Primary Suite, Quartz Counters, Radon Mitigation System, Vaulted Ceiling(s), Walk-In Closet(s)
Flooring
Carpet, Tile, Wood
Laundry Features
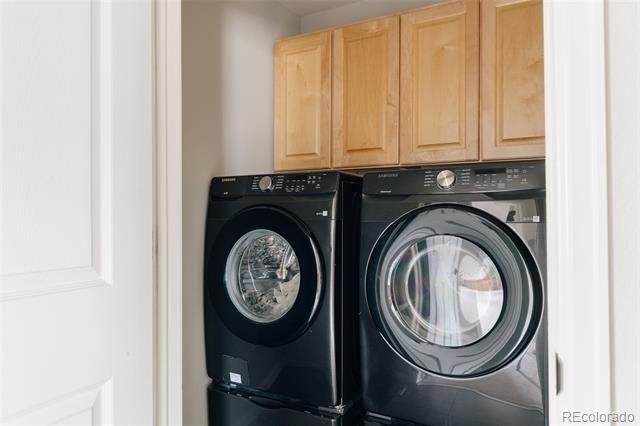
Sink, Laundry Closet
Window Features
Double Pane Windows, Window Coverings
Security Features
Carbon Monoxide Detector(s), Smart Locks, Smoke Detector(s)
Fireplace Features
Living Room

Heating and Cooling

Heating Features
Forced Air
Fireplaces
1

Building Details
Construction

Architectural Style
A-Frame
Year Built
1998
Foundations
Concrete Perimeter

Materials

Construction Materials
Brick, Wood Siding
Roof
Shingle

Terms

Terms

Contingency
None Known
Ownership
Corporation/Trust
Exclusions
Sellers Personal Items, Furniture, Staging Items, Garage Refrigerator
Special Conditions
None
Special Terms
Cash, Conventional, VA Loan

Taxes

Tax

Tax (Annual)
$4,472

HOA

Has HOA
Yes
Association Fee
$90 /qtr
Association Fee2
250.00 /mo
Association Ammenities
Playground, Trail(s)
Association Fee Includes
Reserves, Irrigation, Maintenance Grounds, Snow Removal

Heating, Cooling & Utilities

Cooling Features
Central Air

Utilities

Sewer
Public Sewer
Water Source
Public

Lot

Acres
0.07
Lot Size
3,200
Lot Size Area Sq Ft
3,200
Lot Features
Landscaped, Level, Many Trees, Master Planned, Near Public Transit, Sprinklers In Front
Road Surface
Paved
Road Frontage
Public

Exterior Features

Exterior Features
Gas Valve, Lighting, Private Yard
Patio And Porch Features
Covered, Front Porch, Patio
Fencing
Partial

Parking

Total Parking Spaces
3
Garage Capacity
2
Parking Features
Exterior Access Door

Pool Features

Spa Features
Steam Room
Listed by Serhant Colorado LLC, hello@jaimelong.com, 314-623-7194
Listing Data last updated 09/23/2026 01:40 pm
Get a Link to this Property: Copy To Clipboard
QR Code link to this property

Phone:
Connect with:

Payment Calculator

per month. fixed. % interest.
$
%
$
%
Principal & Interest
+ Home Insurance
+ Property Tax
+ HOA Fees
per month
Total interest paid over s will be:
All estimates and provided for informational purposes only. Actual amounts may vary. The output of the tool is not a loan offer or solicitation, nor is it financial or legal advice. Information, rates, programs and loan scenarios shown are for example only as of 23-Sep-2026 and are subject to change without notice. Interest rates provided by the St. Louis Federal Reserve Economic Data (FRED). All products are subject to credit and property approval. Not all products are available in all states or for all loan amounts. Other restrictions and limitations apply. Contact your preferred lender for the pricing associated with your specific transaction. Calculations are generated by Open Source mortgage calculation software tools using common mathematical formulas. All calculations should be independently verified.
Get Walk Score Content

Property History

5 days ago
Property information last updated
21 days ago
Status Active. This is the date the listing was placed on market.
Cumulative Days on Market: 20 days (includes prior listings) · Currently listed since September 2, 2026. Data provided by the MLS.

Similar Properties