Property Details

Start of property details
Share this property:
1735 19th Street, Unit 7B
Denver, CO 80202
8 days ago
REDUCED
$2,500,000
Active
3
Beds
5
Baths
2
Garage
5,968
Sqft
1997
Yr. Built
MLS# 1566193
Cumulative Days on Market: 146 · Includes prior listings · Currently listed since 04/29/26 · Data provided by the MLS.

Property Description

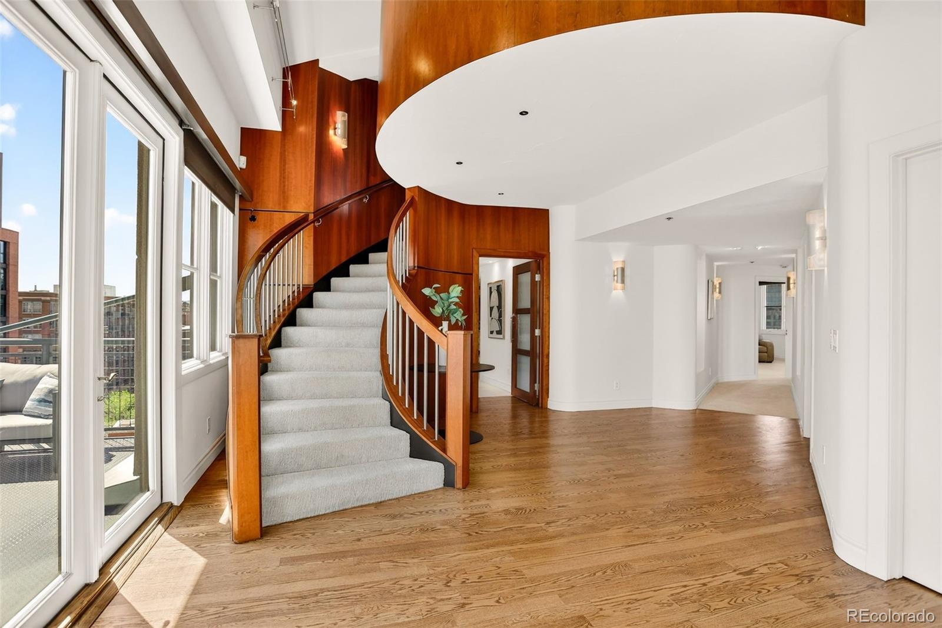
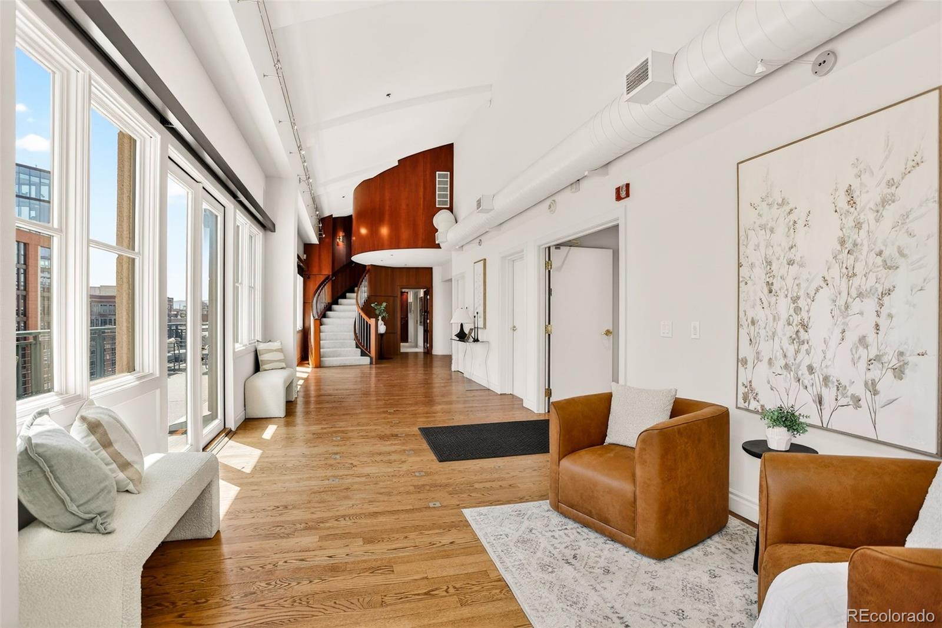
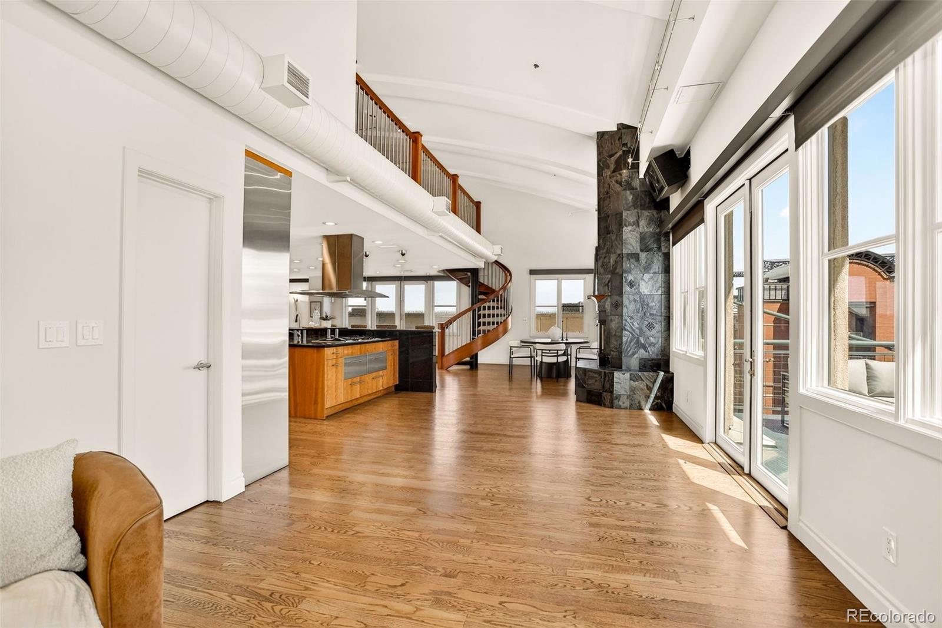
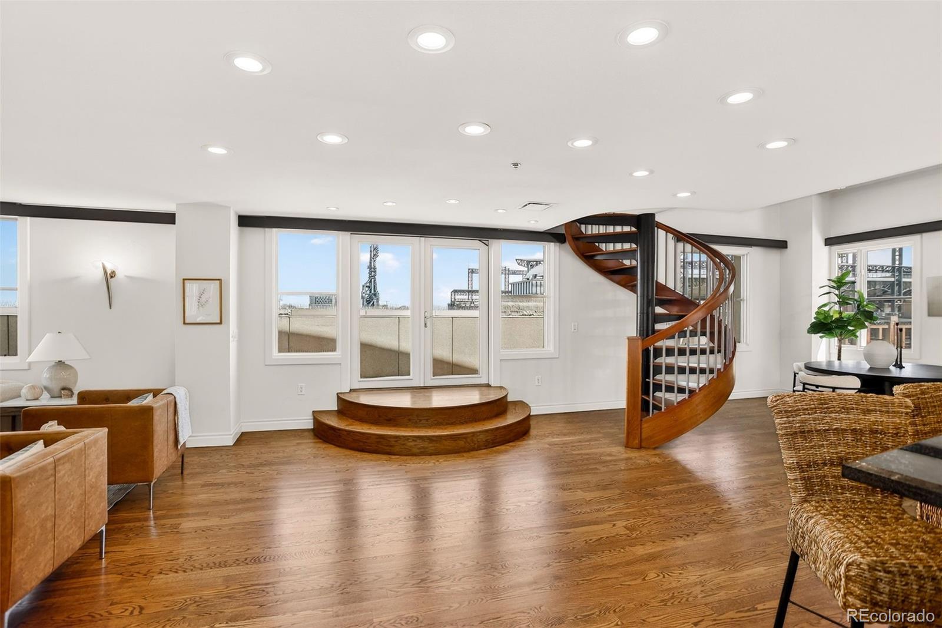
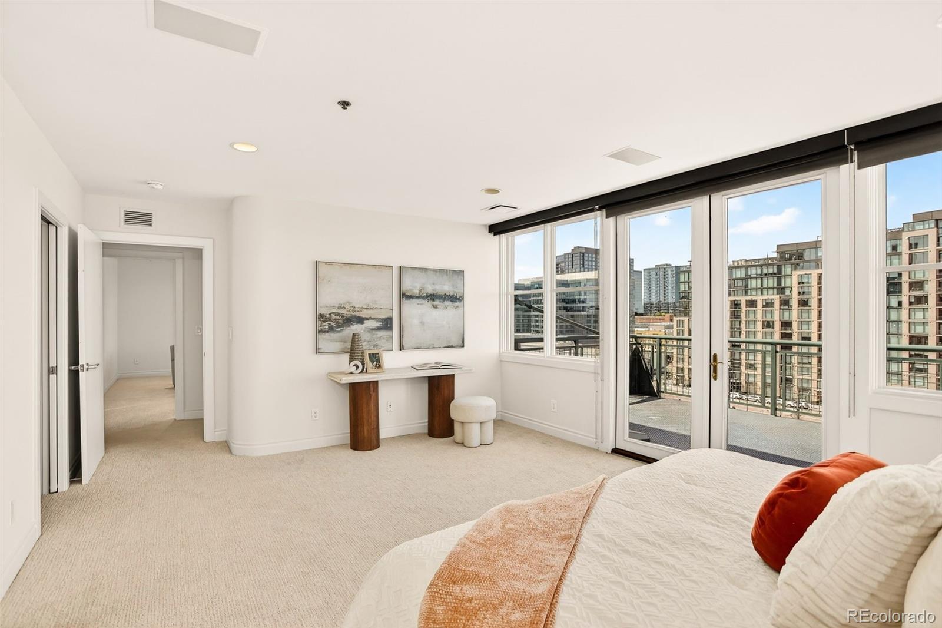
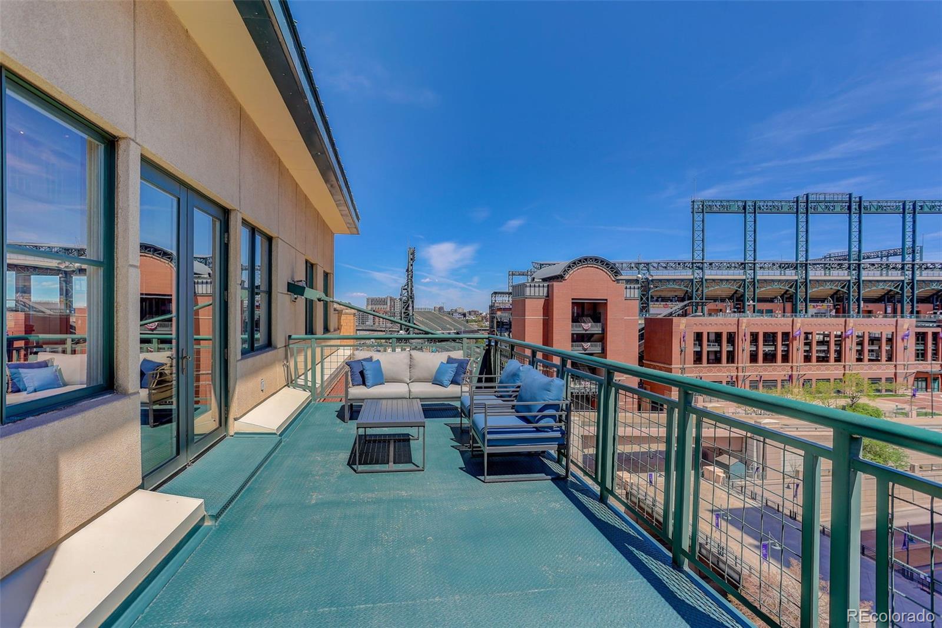
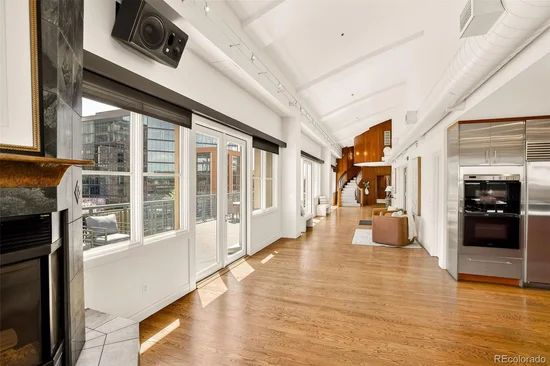
* * HUGE PRICE REDUCTION – $475K off original lisit price * * – This is possibly the BEST opportunity in Downtown Denver….EVER!!!! Over 5900 square feet of indoor living space and over 1200 square feet of outdoor deck space!! Step into luxury with this extraordinary penthouse at One Wynkoop Plaza. Move right in or add your personal touch.
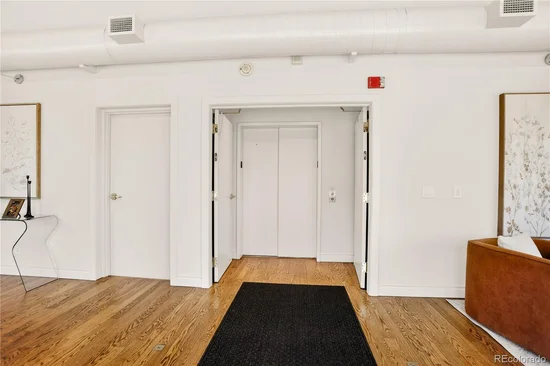
Meticulously updated and expanded in the early 2000s, this residence featured the finest finishes. As you step off the
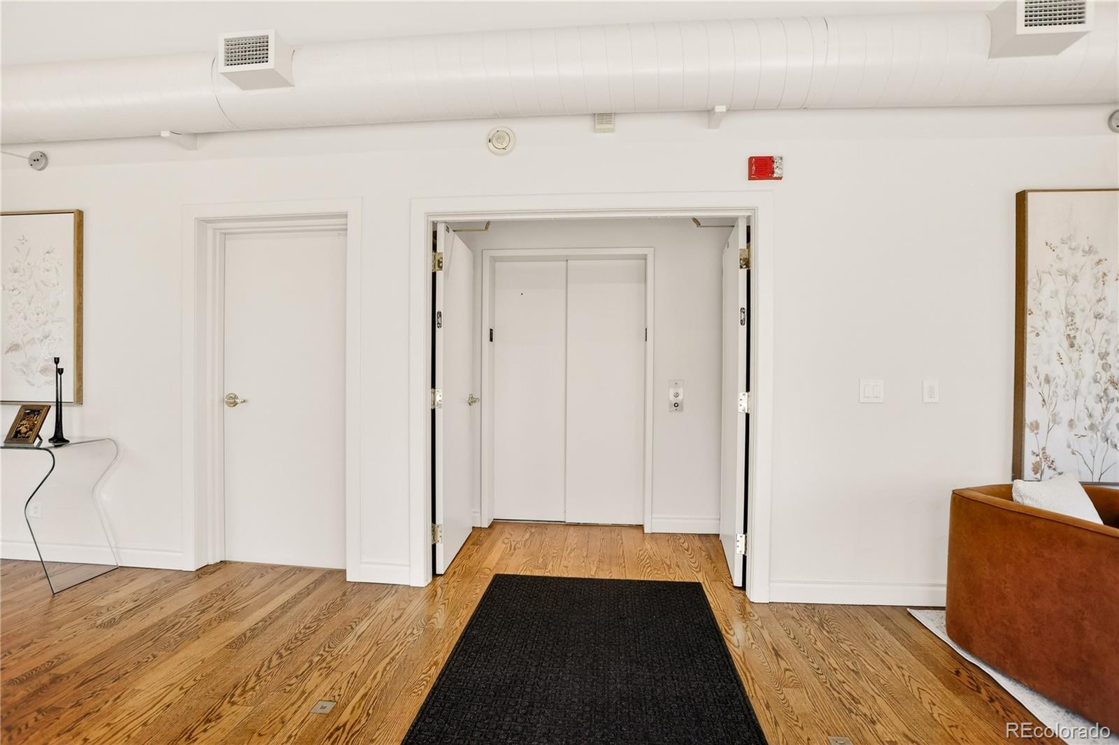
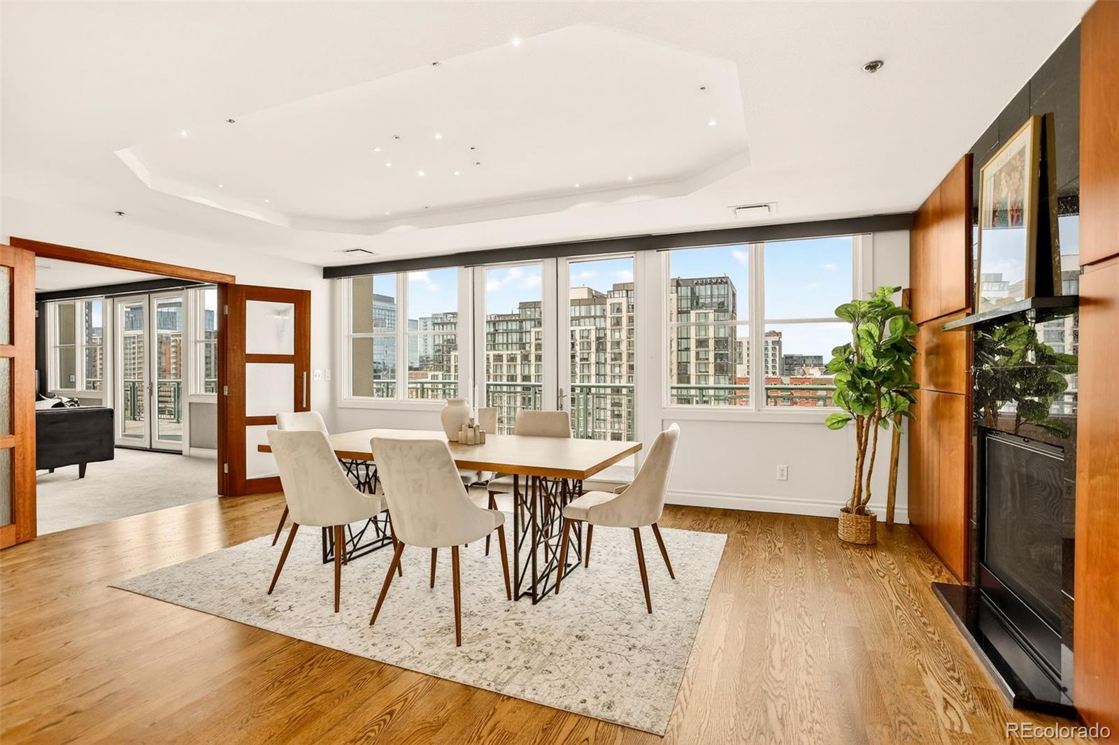
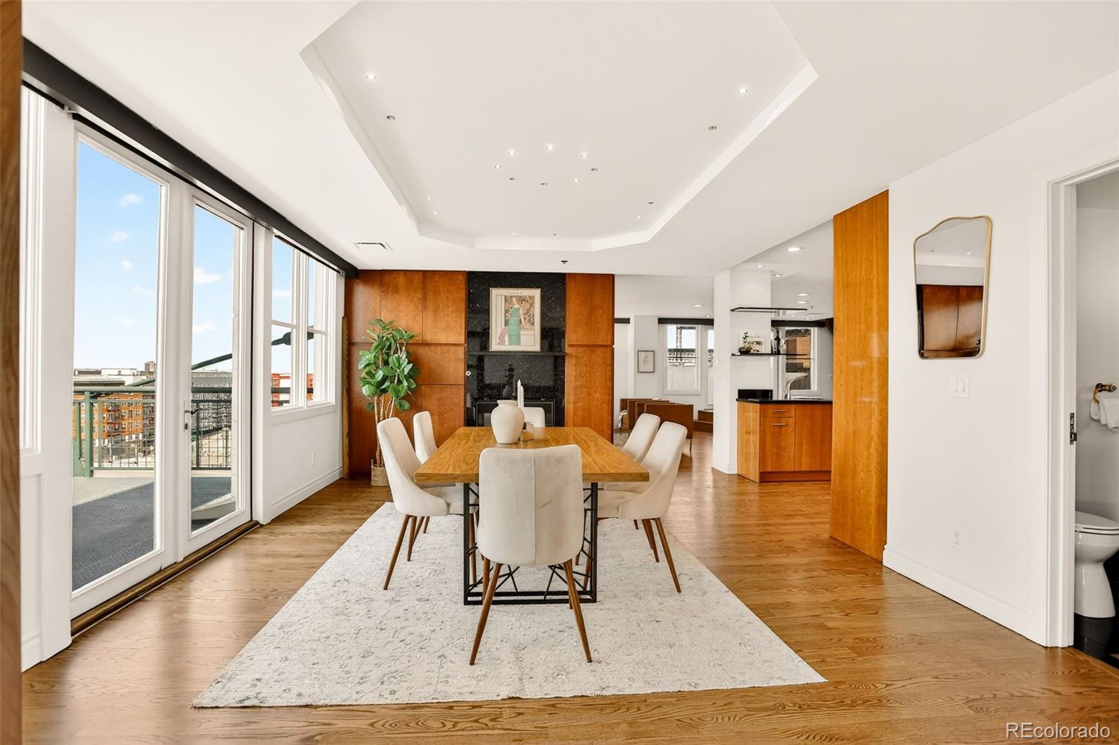
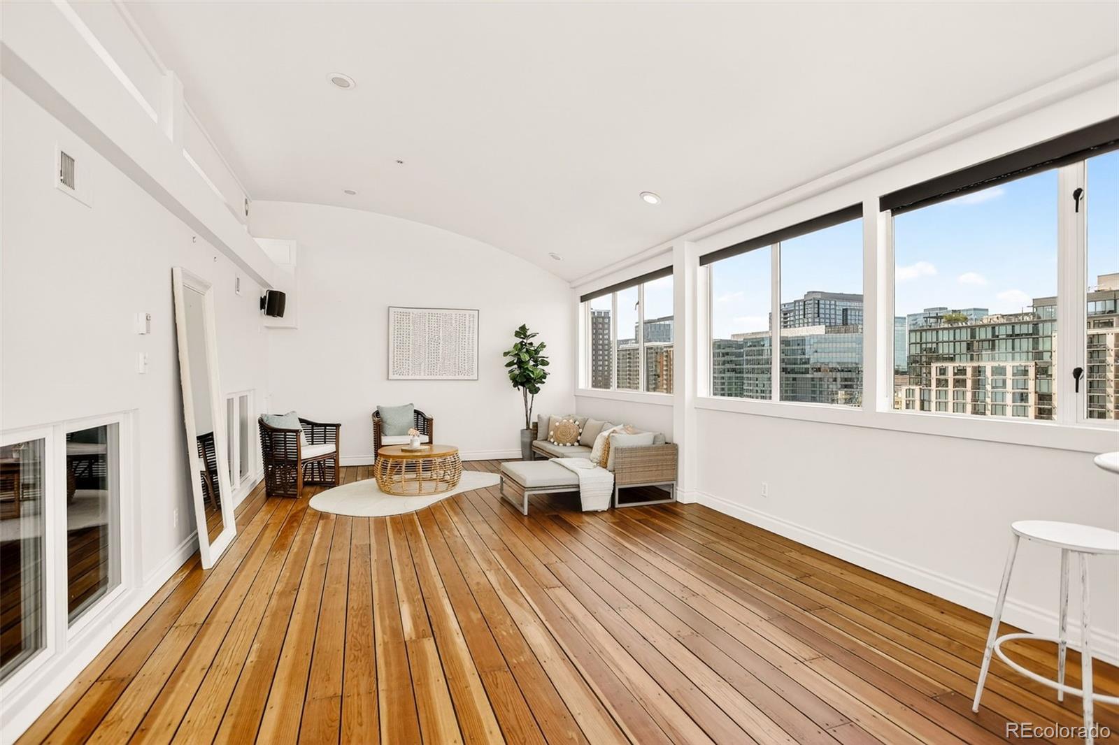
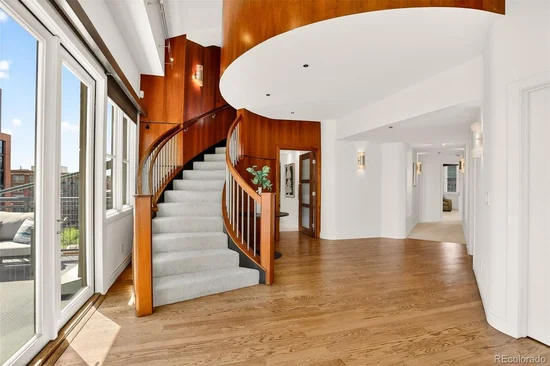
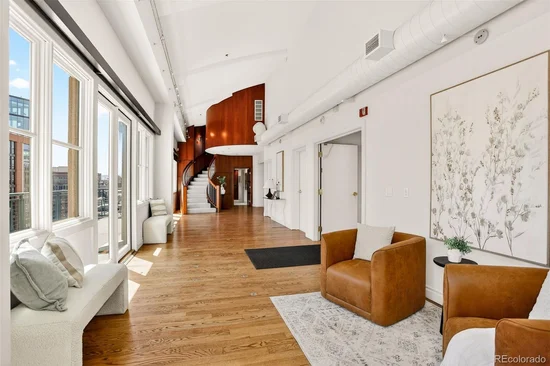
elevator into the foyer, you are struck by the outdoor spaces and breathtaking views. Windows galore, showcasing the city
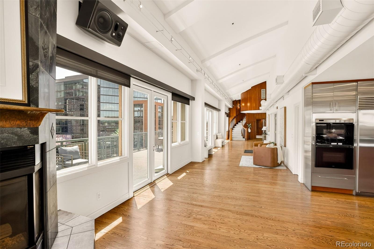
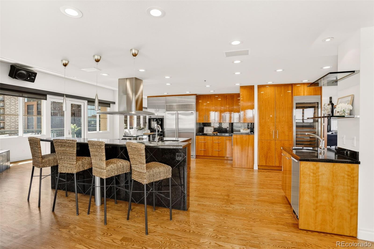
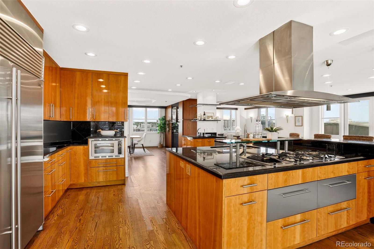
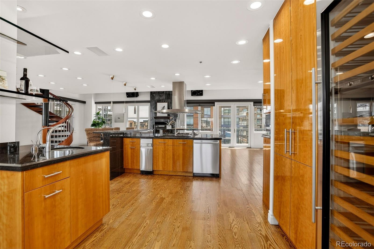
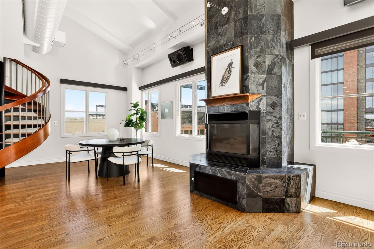
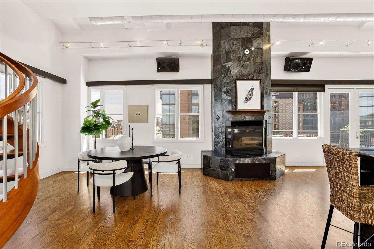
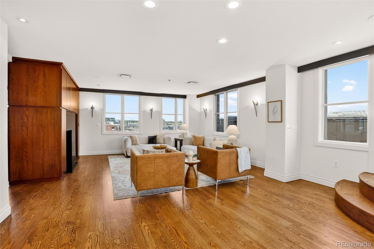
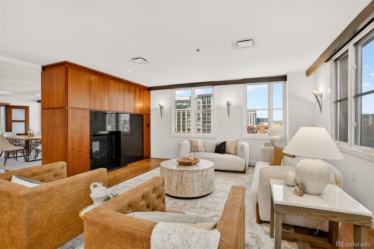
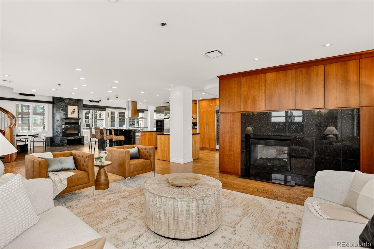
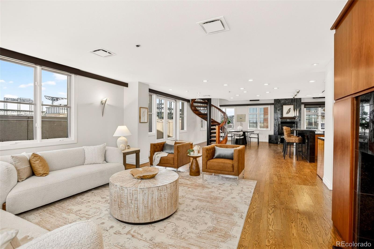
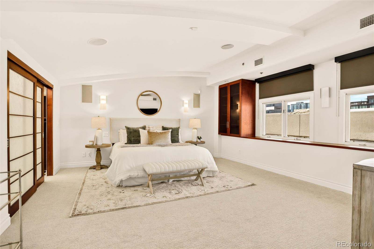
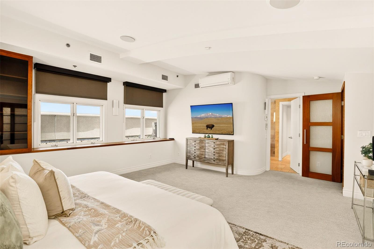
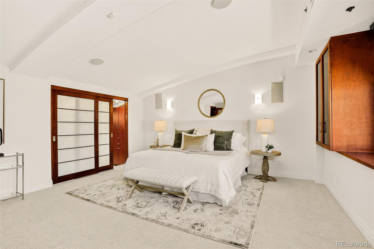
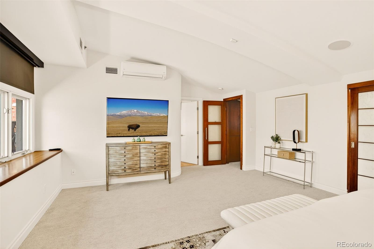
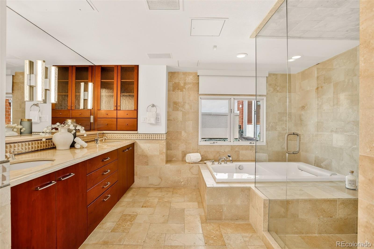
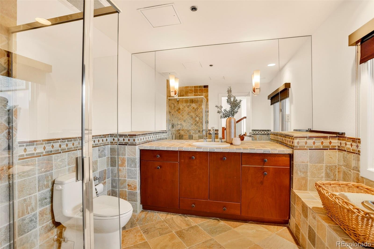
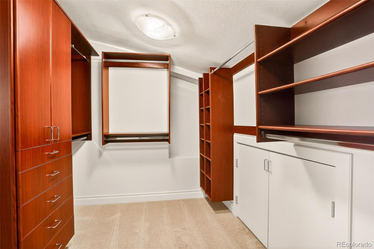
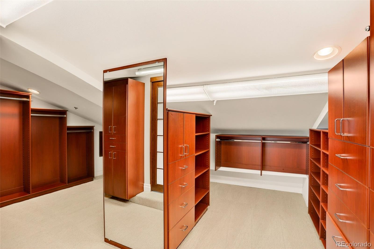
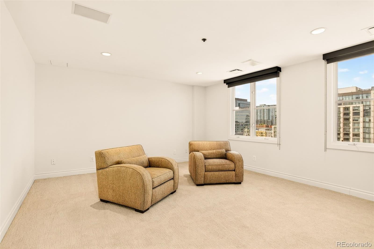
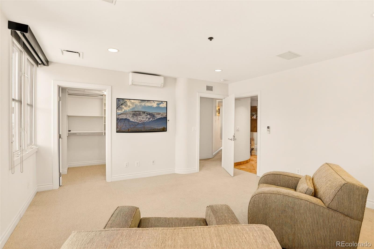
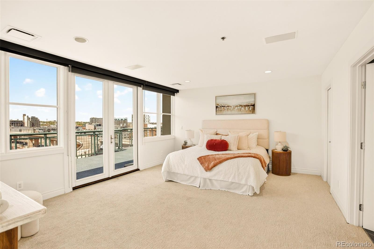
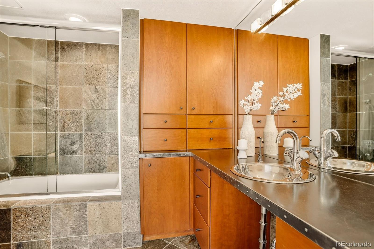
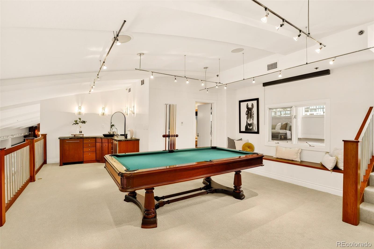
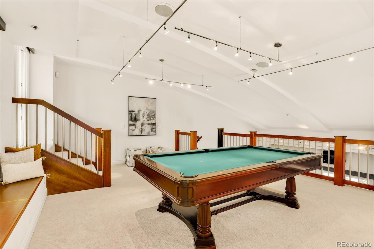
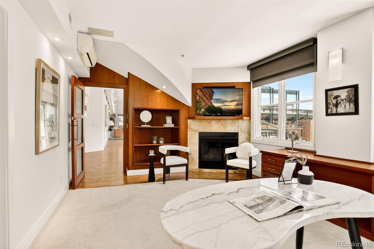
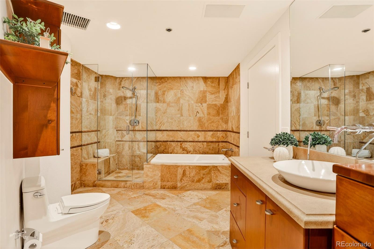
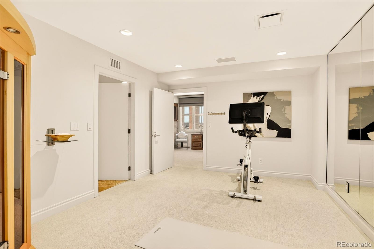
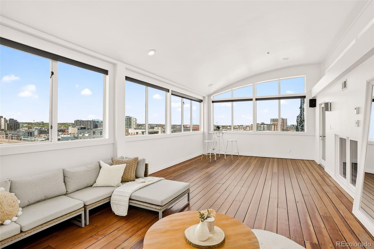
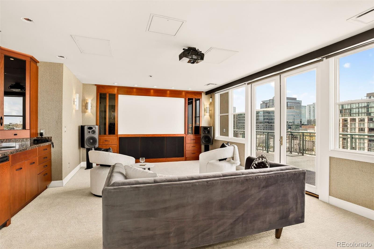
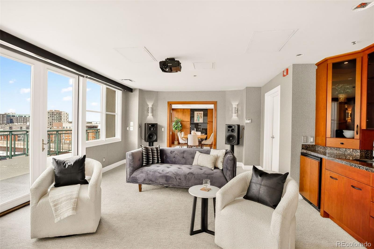
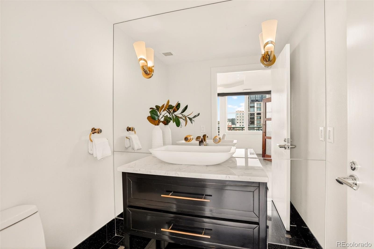
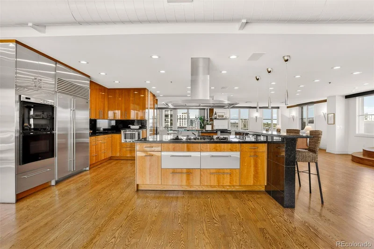
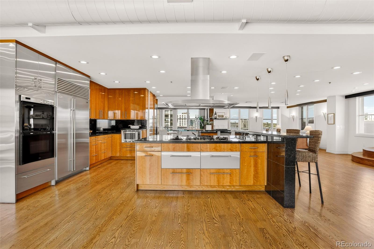
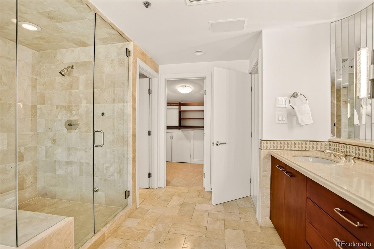
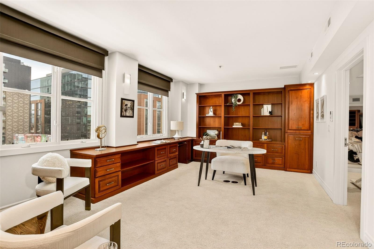
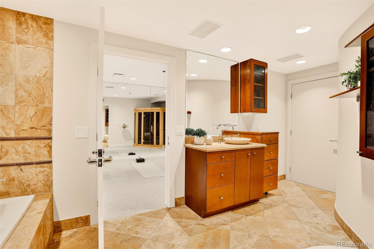
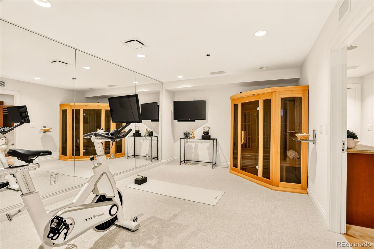
skyline and mountain views, enveloping the space in natural light. With 3 bedrooms and 5 bathrooms – this is a one of kind property. The expansive living areas, featuring a chef's kitchen with a large island and top-of-the-line appliances, including Gaggenau, Bosch and Sub-Zero, elevating the culinary experience. Formal living and dining rooms, complemented by a theater room equipped with a wet bar, provide an abundance of entertaining space. The bedroom area presents three en-suite bedrooms and baths with walk-in closets, a generously sized home office, a workout room, and a convenient laundry room. The primary suite indulges with two walk-in closets. A game room beckons with a wet bar, a bathroom, and a sunroom featuring a hot tub and captivating views of the mountains and Rockies fireworks.
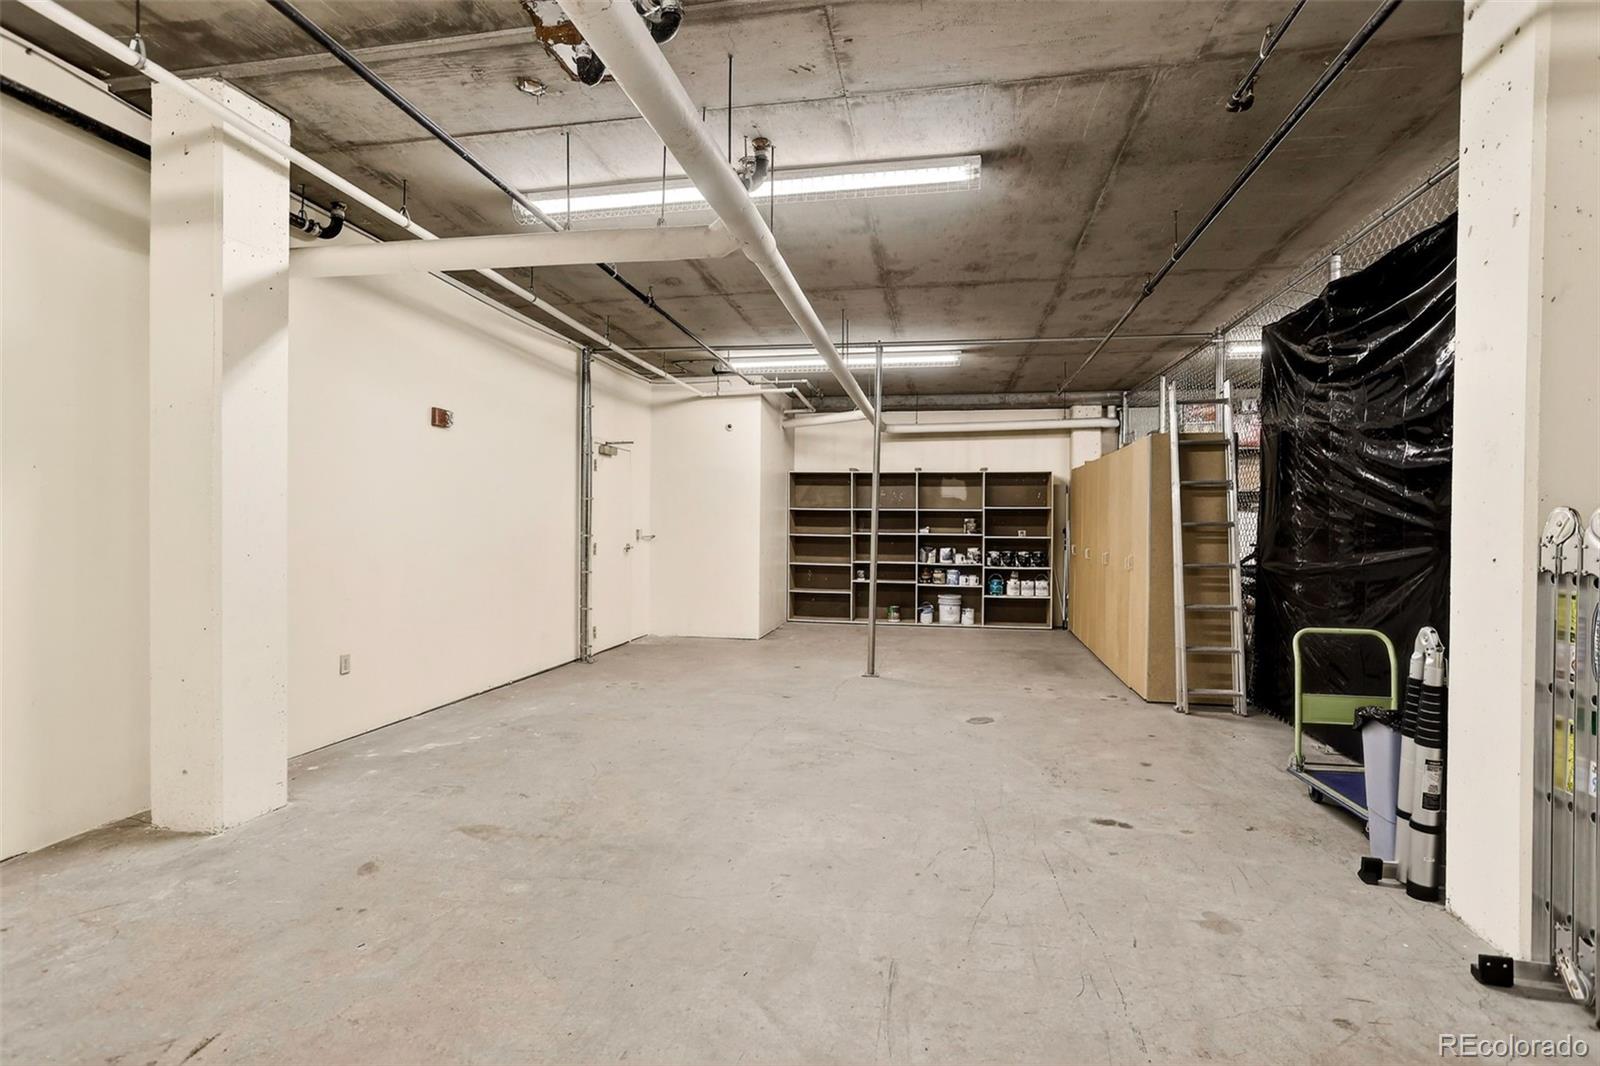
This exceptional penthouse also includes two garage parking spaces conveniently located close to the elevator and an
oversized 650-square-foot personal storage space. An extraordinary opportunity to discover this expansive square footage
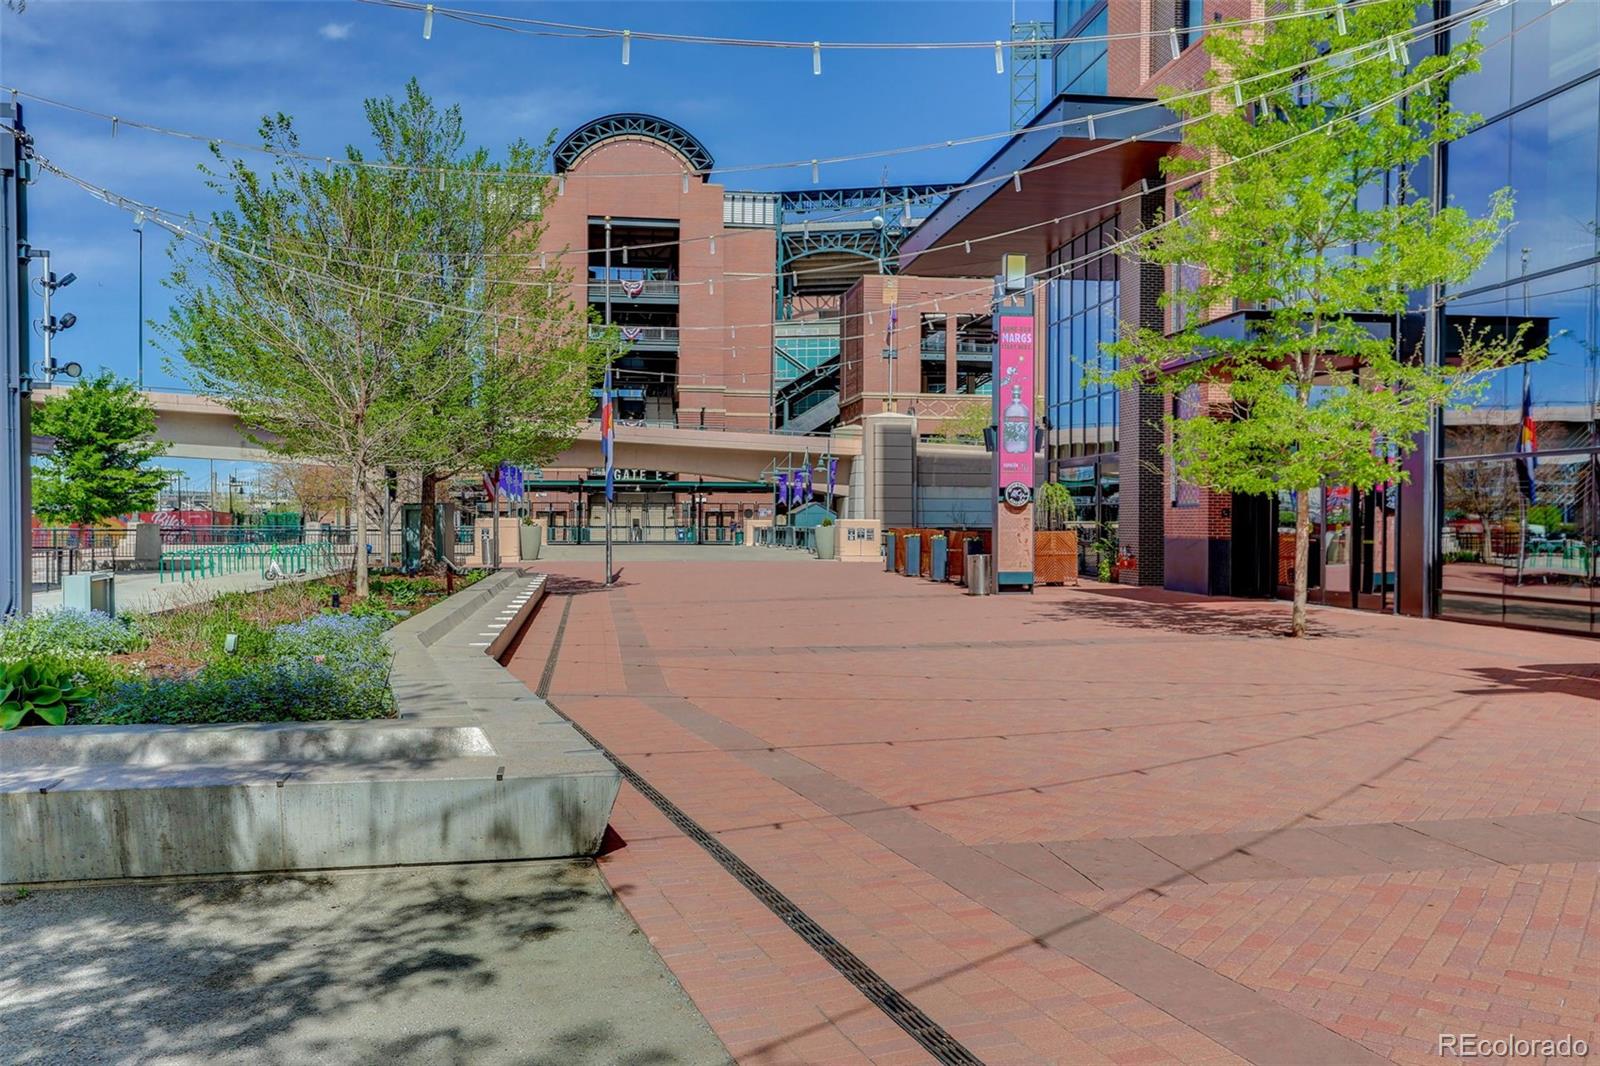
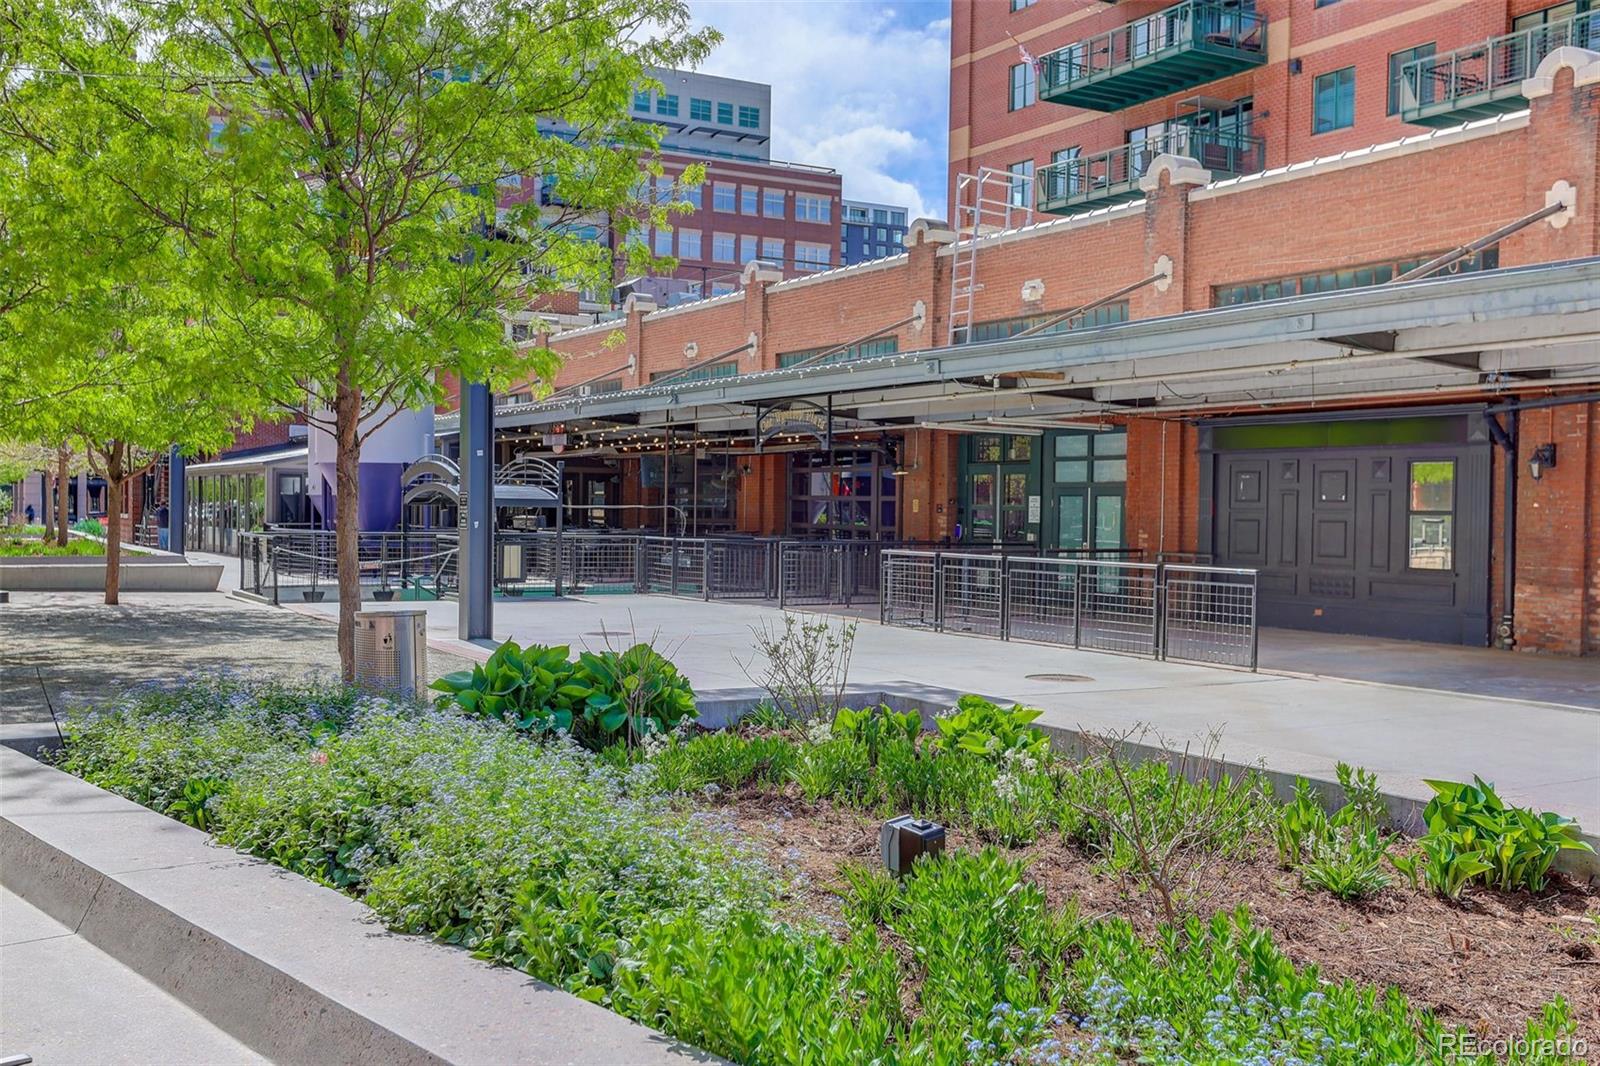
and outdoor living in the heart of LoDo. Positioned across the plaza from the new McGregor Square and just blocks from
Union Station, with easy access to light rail to Denver International Airport (DIA) and all the restaurants, groceries, shops
and sporting events downtown has to offer. 2 Heated Garage spaces included – a rarity in the City!

Ask a Local Expert

Property Highlights

Property Type
Residential
Property Sub Type
Condominium
Architectural Style
Loft
Bedrooms
3
Total Bathrooms
5
Living Area
5,968
Price / Sqft
$419
Year Built
1997
Condition
Updated/Remodeled

Location

City/Township
Denver
Direction Faces
Northeast
View
City, Mountain(s)
Subdivision
Lo Do
County
Denver
Zoning
PUD

Property Details
Price
$2,500,000
Condition
Updated/Remodeled
Property Type
Residential
Property Sub Type
Condominium

Building

Structure Type
Mid Rise (4-7)
Levels
Two
Total Area
5,968

Community

Local Schools

Elementary School
Whittier E-8
Middle School
Mc Auliffe International
High School
East
School District
Denver 1

Interior Features

Bedrooms and Bathrooms

Total Bathrooms
5
Bathrooms on Main Level
3
Full Bathrooms
3
1/2 Bathrooms
1
3/4 Bathrooms
1
Bedrooms
3
Bedrooms on Main Level
2

Area and Spaces

Living Area
5,968
Above Grade Finished Area
5,968

Appliances

Appliances
Cooktop, Dishwasher, Disposal, Double Oven, Microwave, Oven, Range, Range Hood, Refrigerator

Interior Features

Interior Features
Breakfast Bar, Built-in Features, Eat-in Kitchen, Entrance Foyer, Five Piece Bath, Granite Counters, High Ceilings, Kitchen Island, Open Floorplan, Pantry, Primary Suite, Sauna, Sound System, Hot Tub, Vaulted Ceiling(s), Walk-In Closet(s), Wet Bar
Flooring
Carpet, Stone, Tile, Wood
Laundry Features
Sink, In Unit
Window Features
Double Pane Windows
Security Features
Carbon Monoxide Detector(s), Key Card Entry, Secured Garage/Parking, Security Entrance, Smoke Detector(s)
Fireplace Features
Dining Room, Living Room, Other
Entry Level
7
Entry Location
Exterior Access

Heating and Cooling

Heating Features
Hot Water, Steam
Fireplaces
3

Building Details
Construction

Architectural Style
Loft
Year Built
1997
Property Attached
Yes
Common Walls
End Unit, 1 Common Wall

Materials
Construction Materials
Brick, Other
Roof
Unknown

Terms

Terms

Ownership
Individual
Exclusions
Sellers Personal Property and Staging Items
Special Conditions
None
Special Terms
Cash, Conventional, Other, VA Loan

Taxes

Tax

Tax (Annual)
$18,869

HOA

Has HOA
Yes
Association Fee
$4,053 /mo
Association Ammenities
Elevator(s)
Association Fee Includes
Gas, Insurance, Maintenance Grounds, Maintenance Structure, Recycling, Sewer, Snow Removal, Trash, Water

Heating, Cooling & Utilities

Cooling Features
Other

Utilities

Utilities
Cable Available, Electricity Available, Natural Gas Available, Phone Available
Sewer
Community Sewer, Public Sewer
Water Source
Public

Lot

Lot Features
Historical District, Near Public Transit
Road Surface
Paved
Road Frontage
Public

Exterior Features

Exterior Features
Balcony

Parking

Total Parking Spaces
2
Garage Capacity
2
Parking Features
Heated Garage

Pool Features

Spa Features
Bath
Listed by Coldwell Banker Global Luxury Denver, pj.farrell@coloradohomes.com, 303-758-7611
Listing Data last updated 09/22/2026 10:20 pm
Get a Link to this Property: Copy To Clipboard
QR Code link to this property

Phone:
Connect with:

Payment Calculator

per month. fixed. % interest.
$
%
$
%
Principal & Interest
+ Home Insurance
+ Property Tax
+ HOA Fees
per month
Total interest paid over s will be:
All estimates and provided for informational purposes only. Actual amounts may vary. The output of the tool is not a loan offer or solicitation, nor is it financial or legal advice. Information, rates, programs and loan scenarios shown are for example only as of 23-Sep-2026 and are subject to change without notice. Interest rates provided by the St. Louis Federal Reserve Economic Data (FRED). All products are subject to credit and property approval. Not all products are available in all states or for all loan amounts. Other restrictions and limitations apply. Contact your preferred lender for the pricing associated with your specific transaction. Calculations are generated by Open Source mortgage calculation software tools using common mathematical formulas. All calculations should be independently verified.
Get Walk Score Content

Property History

5 days ago
Property information last updated
8 days ago
Date of last price change
146 days ago
Status Active. This is the date the listing was placed on market.
Cumulative Days on Market: 146 days (includes prior listings) · Currently listed since April 29, 2026. Data provided by the MLS.

Similar Properties