Property Details

Start of property details
Share this property:
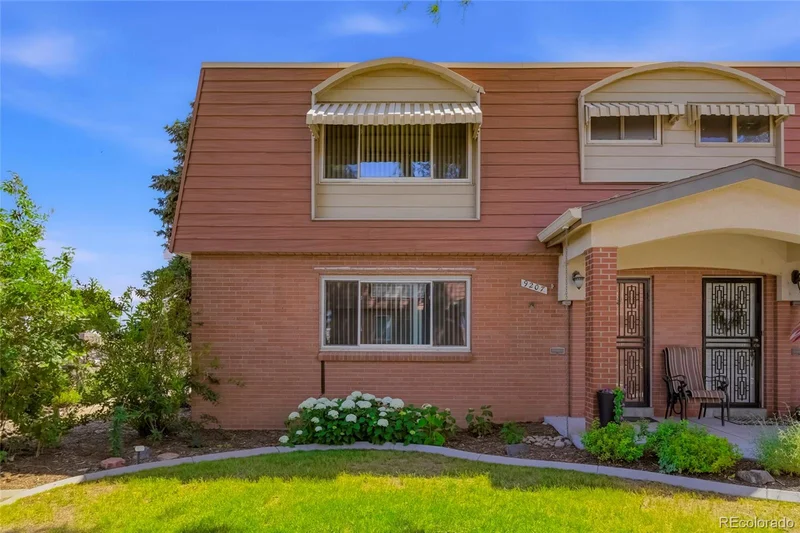
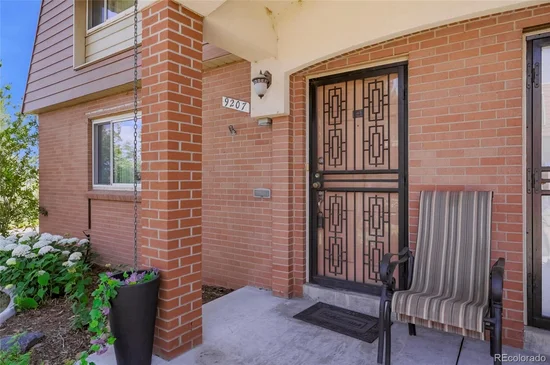
9207 E Center Avenue
Denver, CO 80247
30 days ago
REDUCED
$298,500
Active
3
Beds
3
Baths
2
Garage
1,888
Sqft
1968
Yr. Built
MLS# 1569939
Cumulative Days on Market: 88 · Includes prior listings · Currently listed since 06/27/26 · Data provided by the MLS.

Property Description

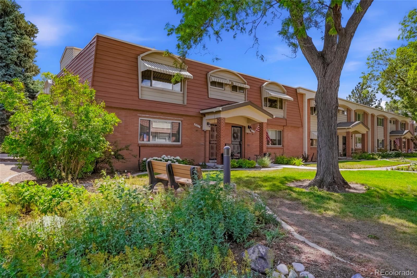
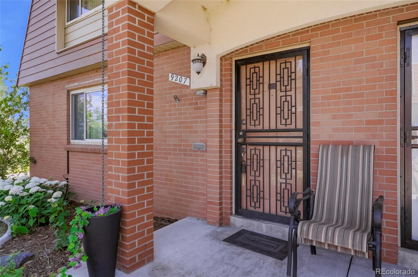
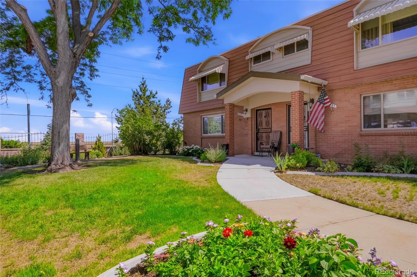
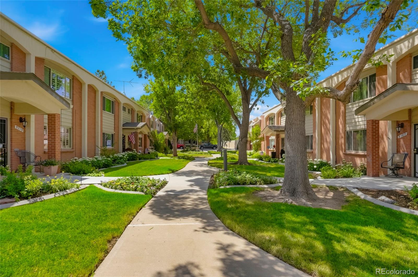
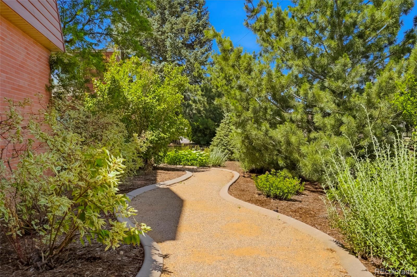
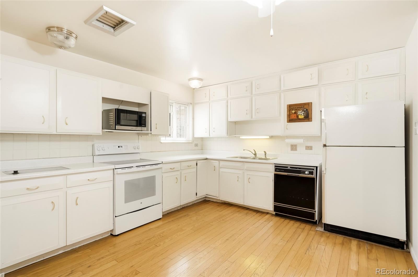
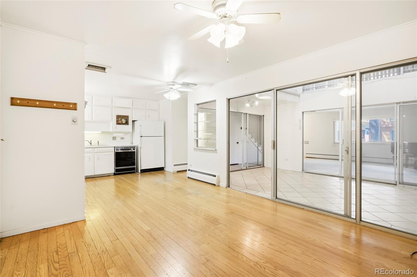
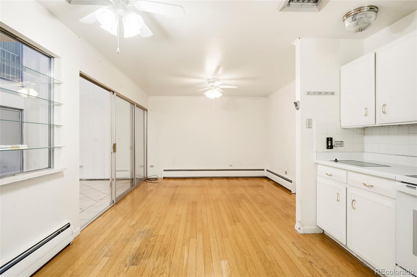
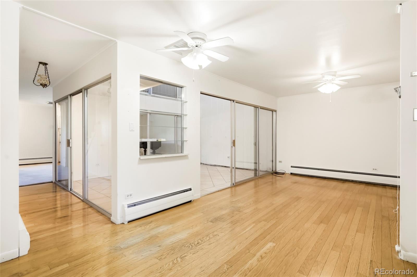
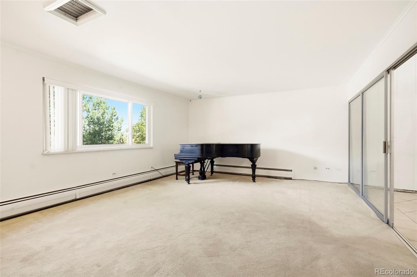
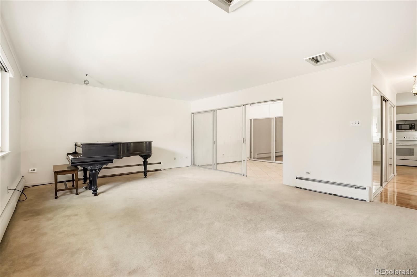
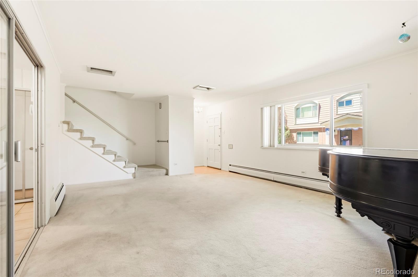
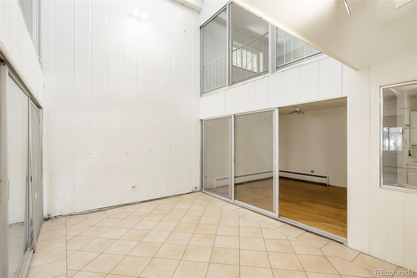
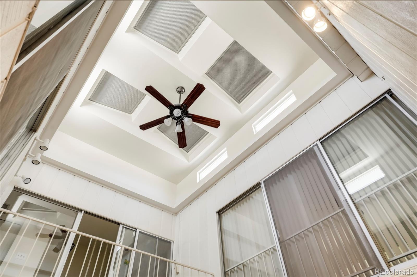
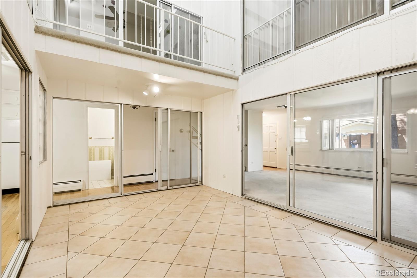
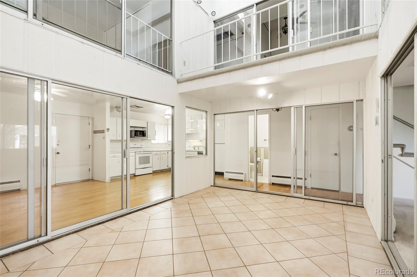
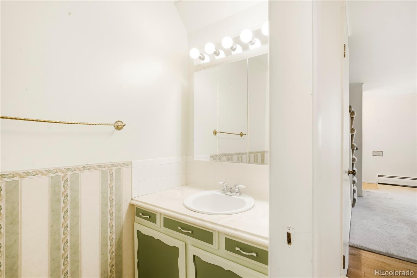
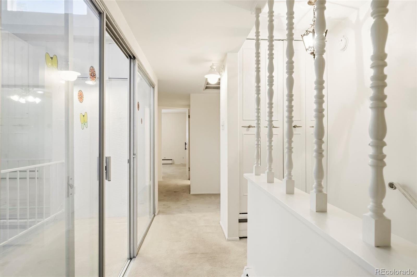
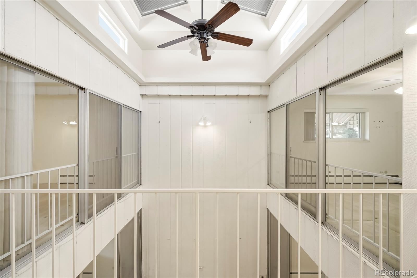
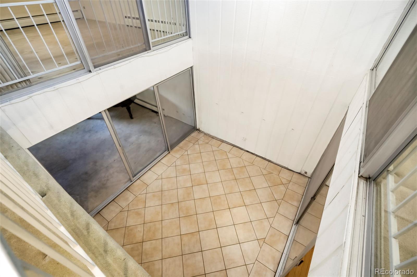
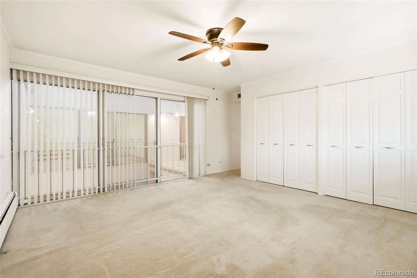
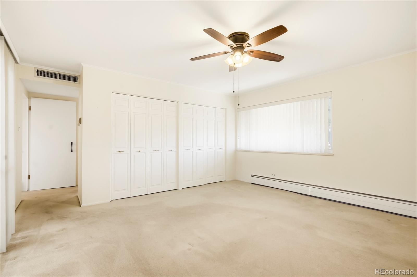
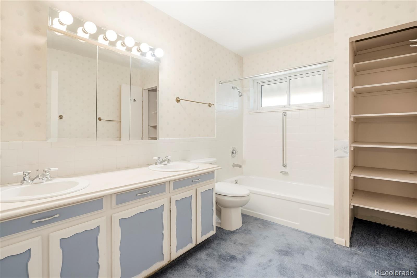
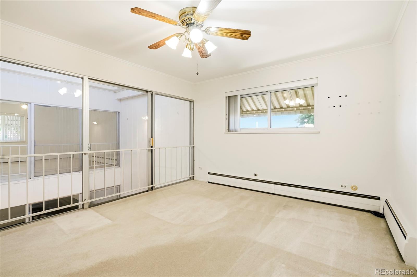
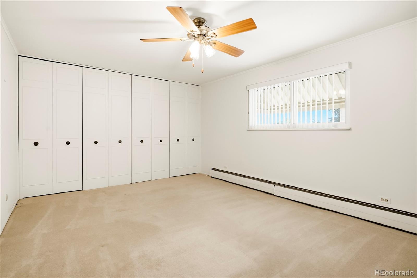
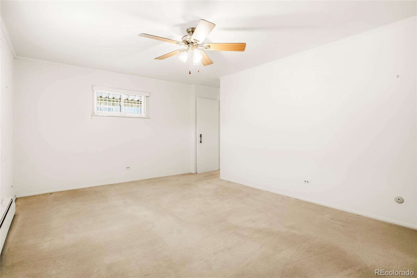
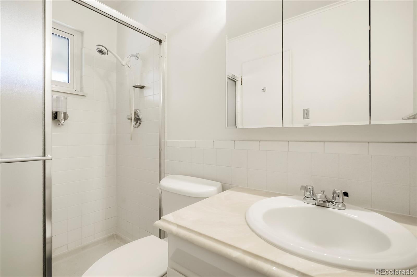
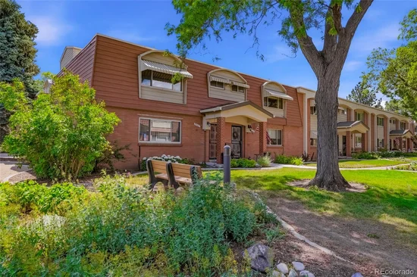
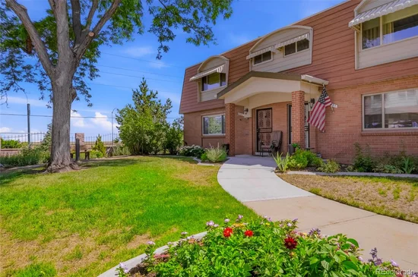
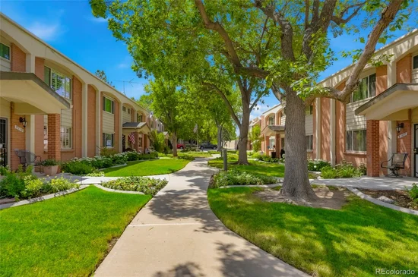
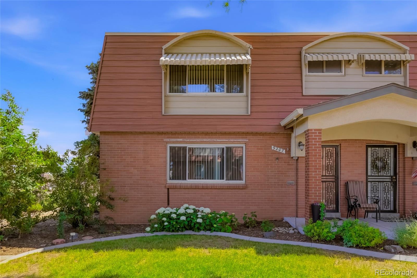
SELLER INCENTIVE: Motivated seller will replace the A / C unit (~$12k value) with an accepted offer! Bring all reasonable offers to this rare end-unit Townhome in Windsor Gardens! Bring your remodeling vision to this spacious 3-bed, 3-bath property, complete with an attached 2-car garage with built in work bench and shelving in Denver's premier 55+ active adult community. The main level boasts a spacious kitchen with wood flooring, ample cabinetry, all included appliances, and a dedicated eating space / dining area. The welcoming living room is perfect for entertaining or relaxing, complemented by a convenient guest half-bath and extra under-stair pantry / storage. At the heart of the home is a spectacular, two-story enclosed atrium with surrounding sliding glass doors and skylights, flooding the space with Colorado’s famous daily sunshine. Upstairs, you'll find three generous bedrooms, including a private primary suite with an attached full bath on the west side. The upper level also hosts a central laundry area, 3 / 4 bath serving the two additional bedrooms. Enjoy unbeatable resort-like amenities including a clubhouse, offering endless activities, indoor / outdoor pools, a fitness center, sauna, and hot tub, alongside a public 9-hole golf course, pro shop, and restaurant, trails are some of the amazing amenities. Best of all, the comprehensive HOA COVERS PROPERTY TAXES, heat, water, sewer, trash, recycling, snow removal and ground maintenance plus 24-hour community security offers the ultimate low-maintenance and safe living!

Ask a Local Expert

Property Highlights

Property Type
Residential
Property Sub Type
Townhouse
Bedrooms
3
Total Bathrooms
3
Living Area
1,888
Price / Sqft
$158
Year Built
1968

Location

City/Township
Denver
Direction Faces
West
Subdivision
Windsor Gardens
County
Denver
Zoning
O-1

Property Details

Price
$298,500
Property Type
Residential
Property Sub Type
Townhouse

Building

Structure Type
Townhouse
Levels
Two
Total Area
1,888

Community

Senior Community
Yes

Local Schools

Elementary School
Place Bridge Academy
Middle School
Place Bridge Academy
High School
George Washington
School District
Denver 1

Interior Features

Bedrooms and Bathrooms

Total Bathrooms
3
Bathrooms on Main Level
1
Full Bathrooms
1
1/2 Bathrooms
1
3/4 Bathrooms
1
Bedrooms
3

Area and Spaces

Living Area
1,888
Above Grade Finished Area
1,888

Appliances

Appliances
Cooktop, Dishwasher, Disposal, Dryer, Microwave, Range, Refrigerator, Washer

Interior Features

Interior Features
Ceiling Fan(s), Eat-in Kitchen, High Ceilings, Open Floorplan, Primary Suite, Smoke Free
Flooring
Carpet, Linoleum, Wood
Laundry Features
In Unit
Window Features
Double Pane Windows, Skylight(s), Window Coverings
Security Features
24 Hour Security, Carbon Monoxide Detector(s), Smoke Detector(s)
Electic
110V, 220 Volts
Entry Location
Courtyard

Heating and Cooling

Heating Features
Baseboard, Hot Water

Building Details

Construction

Year Built
1968
Property Attached
Yes
Foundations
Slab
Common Walls
1 Common Wall

Materials

Construction Materials
Brick, Frame
Roof
Unknown

Terms

Terms

Ownership
Individual
Exclusions
Living room piano
Special Conditions
None
Special Terms
Cash, Conventional, FHA

Taxes

Tax

Tax (Annual)
$1,417

HOA

Has HOA
Yes
Association Fee
$785 /mo
Association Ammenities
Business Center, Clubhouse, Fitness Center, Garden Area, Golf Course, On Site Management, Parking, Pond Seasonal, Pool, Sauna, Security, Spa/Hot Tub, Storage, Trail(s)
Association Fee Includes
Heat, Insurance, Maintenance Grounds, Maintenance Structure, Recycling, Road Maintenance, Security, Sewer, Snow Removal, Trash, Water

Heating, Cooling & Utilities

Cooling Features
Air Conditioning-Room

Utilities

Utilities
Electricity Connected
Sewer
Public Sewer
Water Source
Public

Lot

Road Surface
Paved
Road Frontage
Public

Exterior Features

Patio And Porch Features
Covered, Front Porch

Parking

Total Parking Spaces
2
Garage Capacity
2

Pool Features

Pool Features
Indoor, Outdoor Pool
Listed by Sterling Real Estate Group Inc, rodreiling@aol.com, 303-918-9290
Listing Data last updated 09/23/2026 01:40 am
Get a Link to this Property: Copy To Clipboard
QR Code link to this property

Phone:
Connect with:

Payment Calculator

per month. fixed. % interest.
$
%
$
%
Principal & Interest
+ Home Insurance
+ Property Tax
+ HOA Fees
per month
Total interest paid over s will be:
All estimates and provided for informational purposes only. Actual amounts may vary. The output of the tool is not a loan offer or solicitation, nor is it financial or legal advice. Information, rates, programs and loan scenarios shown are for example only as of 23-Sep-2026 and are subject to change without notice. Interest rates provided by the St. Louis Federal Reserve Economic Data (FRED). All products are subject to credit and property approval. Not all products are available in all states or for all loan amounts. Other restrictions and limitations apply. Contact your preferred lender for the pricing associated with your specific transaction. Calculations are generated by Open Source mortgage calculation software tools using common mathematical formulas. All calculations should be independently verified.
Get Walk Score Content

Property History

5 days ago
Property information last updated
30 days ago
Date of last price change
87 days ago
Status Active. This is the date the listing was placed on market.
Cumulative Days on Market: 88 days (includes prior listings) · Currently listed since June 27, 2026. Data provided by the MLS.

Similar Properties