Property Details

Start of property details
Share this property:
4388 Witter Gulch Road
Evergreen, CO 80439
FOR
SALE
$799,000
Active
3
Beds
2
Baths
1
Garage
1,496
Sqft
1.14
Acres
MLS# 1572176
Cumulative Days on Market: 27 · Includes prior listings · Currently listed since 08/27/26 · Data provided by the MLS.

Property Description

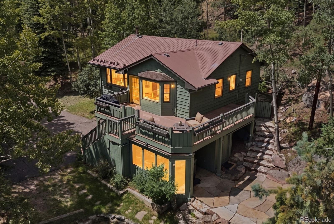
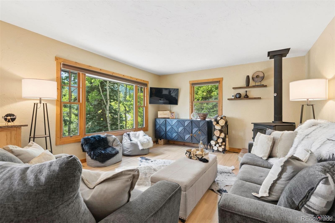
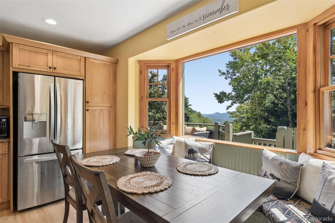
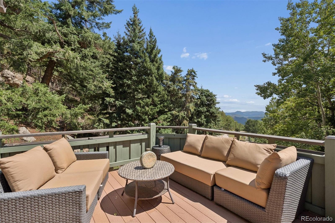
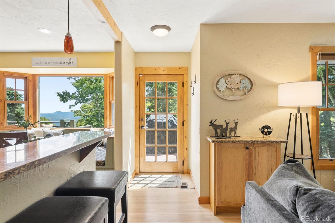
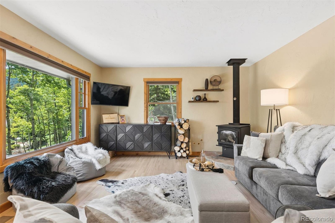
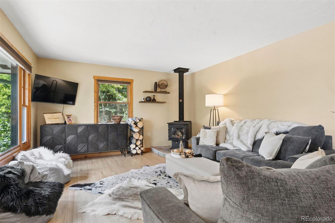
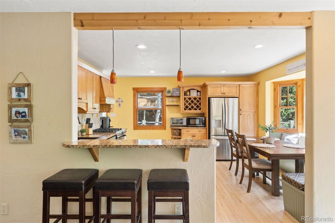
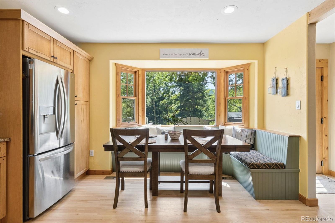
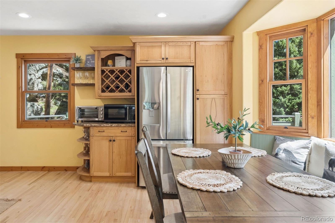
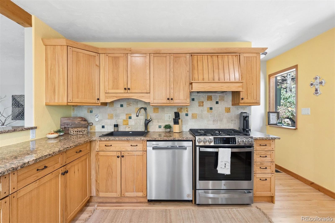
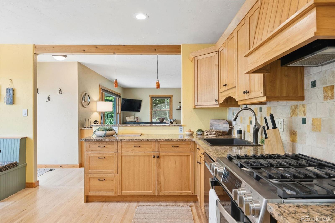
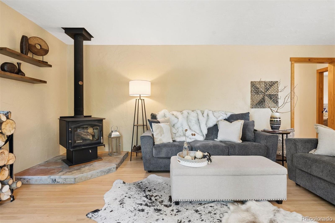
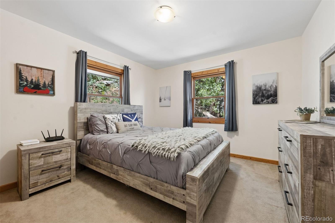
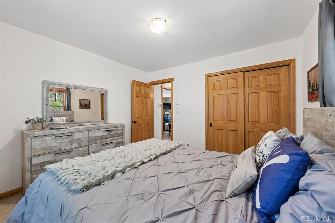
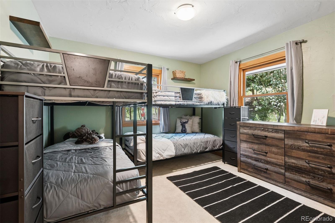
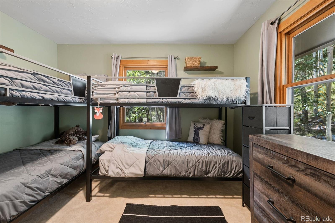
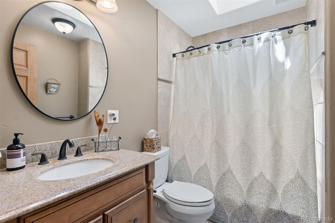
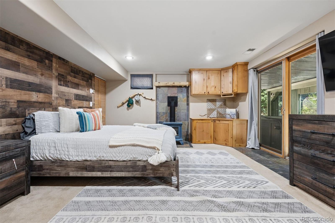
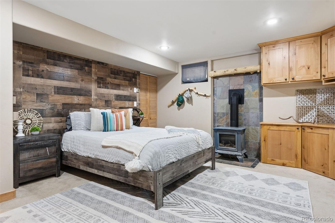
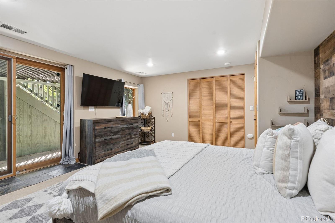
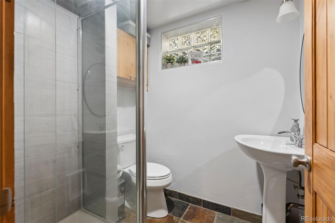
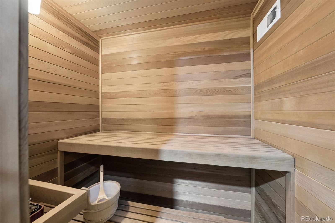
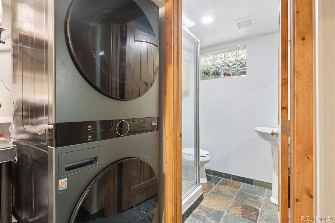
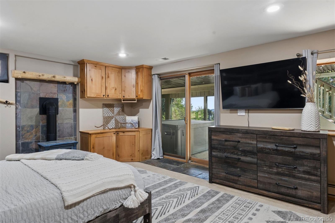
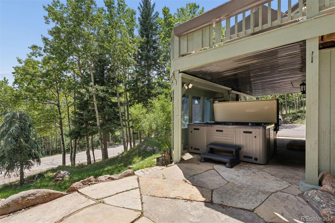
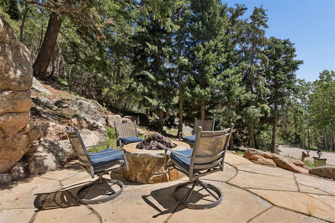
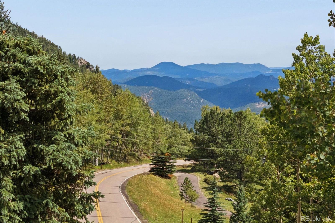
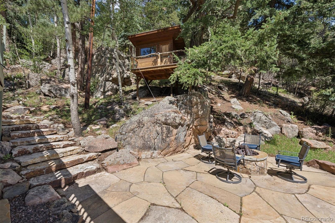
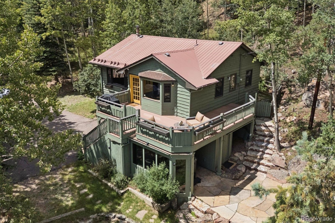
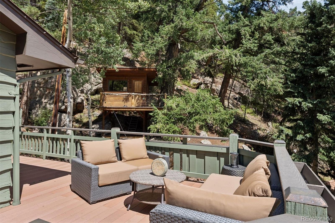
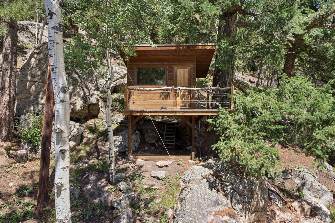
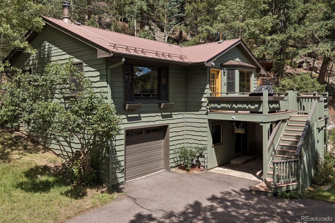
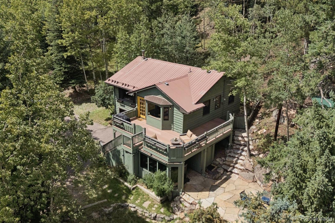
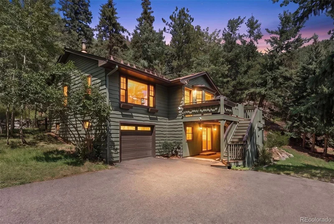
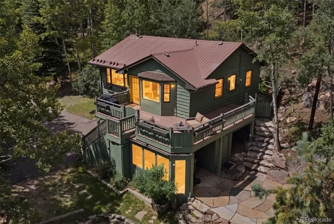
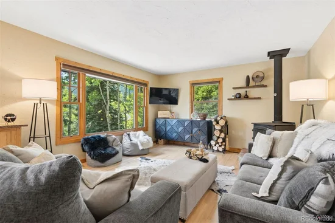
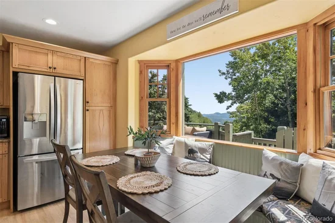
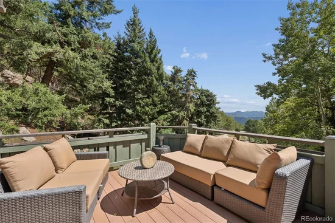
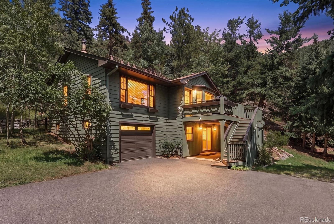
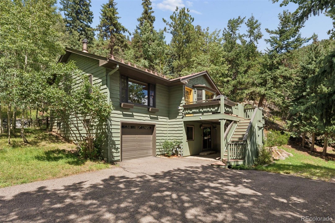
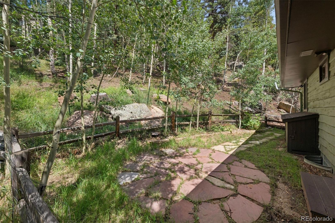
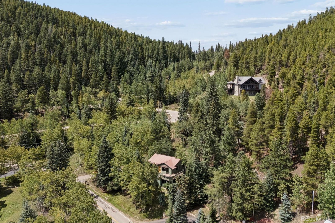
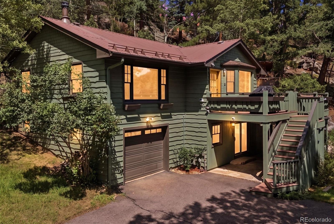
Embrace the best of Colorado mountain living in this charming retreat, where inviting indoor spaces flow seamlessly into an exceptional outdoor setting. Designed for both everyday living and effortless entertaining, the home offers multiple spaces to gather, relax, and take in the surrounding mountain landscape. Inside, the updated and versatile floor plan offers an open-concept upper level with a kitchen, eat-in nook with vista views, raised counter bar seating, two bedrooms, and a full bath. Direct access to the expansive deck makes it easy to appreciate the beautiful mountain landscape. The lower level offers an additional bathroom with a bonus dry sauna, along with a third bedroom that presently serves as a primary suite (septic is 2 bed / 4 people full-time). The space can be reimagined as a recreation room, guest space, office, or whatever best suits your lifestyle. It’s a home that adapts as your needs do. Step outside and the lifestyle truly comes alive. An expansive upper deck captures engaging vista views and dramatic rock formations, while a lower covered patio, with a new hot tub, creates the perfect place to unwind in any season. A flagstone patio with a fire pit offers another inviting gathering space, ideal for crisp mountain evenings beneath the stars. An endearing, whimsical treehouse perched above a rock outcropping, bonus storage, a flat, fenced-in backyard, and extra parking slots are all added features. For outdoor enthusiasts, adventure is close at hand with its convenient proximity to the nearby trailhead for Hicks Mountain Overlook and Beaver Brook watershed. Echo Mountain Ski Resort is just 15 minutes away, historic downtown Evergreen and Bergen Park’s retail conveniences are approximately 20 minutes away, and I-70 is only 22 minutes from home. Charming, versatile, and unmistakably Colorado—this is mountain living made for enjoying the outdoors, gathering with friends, and simply slowing down to take it all in.

Ask a Local Expert

Property Highlights

Property Type
Residential
Property Sub Type
Single Family Residence
Architectural Style
Mountain Contemporary
Bedrooms
3
Total Bathrooms
2
Living Area
1,496
Price / Sqft
$534
Acres
1.14
Year Built
1970
Condition
Updated/Remodeled

Location

City/Township
Evergreen
Subdivision
Evergreen West
County
Clear Creek
Zoning
MR-1

Property Details
Price
$799,000
Condition
Updated/Remodeled
Property Type
Residential
Property Sub Type
Single Family Residence

Building

Structure Type
House
Levels
Two
Total Area
1,496

Community

Local Schools

Elementary School
King Murphy
Middle School
Clear Creek
High School
Clear Creek
School District
Clear Creek RE-1

Interior Features

Bedrooms and Bathrooms

Total Bathrooms
2
Bathrooms on Main Level
1
Full Bathrooms
1
3/4 Bathrooms
1
Bedrooms
3
Bedrooms on Main Level
1

Area and Spaces

Living Area
1,496
Above Grade Finished Area
1,496

Appliances

Appliances
Cooktop, Dishwasher, Disposal, Dryer, Oven, Refrigerator, Self Cleaning Oven, Washer

Interior Features

Interior Features
Breakfast Bar, Built-in Features, Granite Counters, High Speed Internet, Hot Tub
Flooring
Carpet, Tile, Wood
Laundry Features
In Unit
Window Features
Bay Window(s), Double Pane Windows, Skylight(s)
Security Features
Carbon Monoxide Detector(s), Smart Cameras, Smoke Detector(s)
Electic
110V, 220 Volts
Fireplace Features
Family Room, Gas, Primary Bedroom, Wood Burning

Heating and Cooling

Heating Features
Forced Air, Natural Gas, Radiant
Fireplaces
2

Building Details
Construction

Architectural Style
Mountain Contemporary
Year Built
1970

Materials
Construction Materials
Cedar, Frame
Roof
Metal

Terms

Terms

Ownership
Individual
Exclusions
Seller’s Personal Property, staging items, Ring Security System
Special Conditions
None
Special Terms
Cash, Conventional, Other

Taxes

Tax

Tax (Annual)
$3,602

Heating, Cooling & Utilities

Cooling Features
None

Utilities

Utilities
Electricity Connected, Internet Access (Wired), Natural Gas Connected
Sewer
Septic Tank
Water Source
Well

Lot

Acres
1.14
Lot Size
49,658
Lot Size Area Sq Ft
49,658
Lot Features
Fire Mitigation, Landscaped, Near Ski Area, Rock Outcropping, Sloped
Road Surface
Paved
Road Frontage
Public

Exterior Features

Exterior Features
Fire Pit, Private Yard, Spa/Hot Tub
Patio And Porch Features
Covered, Deck, Patio
Fencing
Partial

Parking

Total Parking Spaces
3
Garage Capacity
1
Parking Features
Asphalt
Listed by LIV Sotheby’s International Realty, deborah.simon@sothebysrealty.com, 303-949-3449
Listing Data last updated 09/23/2026 12:20 am
Get a Link to this Property: Copy To Clipboard
QR Code link to this property

Phone:
Connect with:

Payment Calculator

per month. fixed. % interest.
$
%
$
%
Principal & Interest
+ Home Insurance
+ Property Tax
+ HOA Fees
per month
Total interest paid over s will be:
All estimates and provided for informational purposes only. Actual amounts may vary. The output of the tool is not a loan offer or solicitation, nor is it financial or legal advice. Information, rates, programs and loan scenarios shown are for example only as of 23-Sep-2026 and are subject to change without notice. Interest rates provided by the St. Louis Federal Reserve Economic Data (FRED). All products are subject to credit and property approval. Not all products are available in all states or for all loan amounts. Other restrictions and limitations apply. Contact your preferred lender for the pricing associated with your specific transaction. Calculations are generated by Open Source mortgage calculation software tools using common mathematical formulas. All calculations should be independently verified.
Get Walk Score Content

Property History

5 days ago
Property information last updated
26 days ago
Status Active. This is the date the listing was placed on market.
Cumulative Days on Market: 27 days (includes prior listings) · Currently listed since August 27, 2026. Data provided by the MLS.

Similar Properties