Property Details

Start of property details
Share this property:
12324 Farmview Street
Thornton, CO 80241
10 days ago
REDUCED
$560,000
Active
3
Beds
3
Baths
2
Garage
1,935
Sqft
0.04
Acres
MLS# 1598205
Cumulative Days on Market: 145 · Includes prior listings · Currently listed since 04/28/26 · Data provided by the MLS.

Property Description

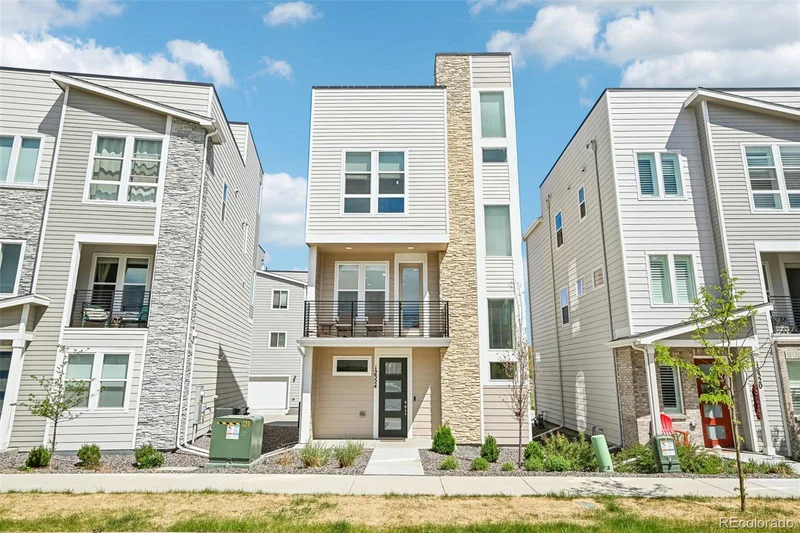
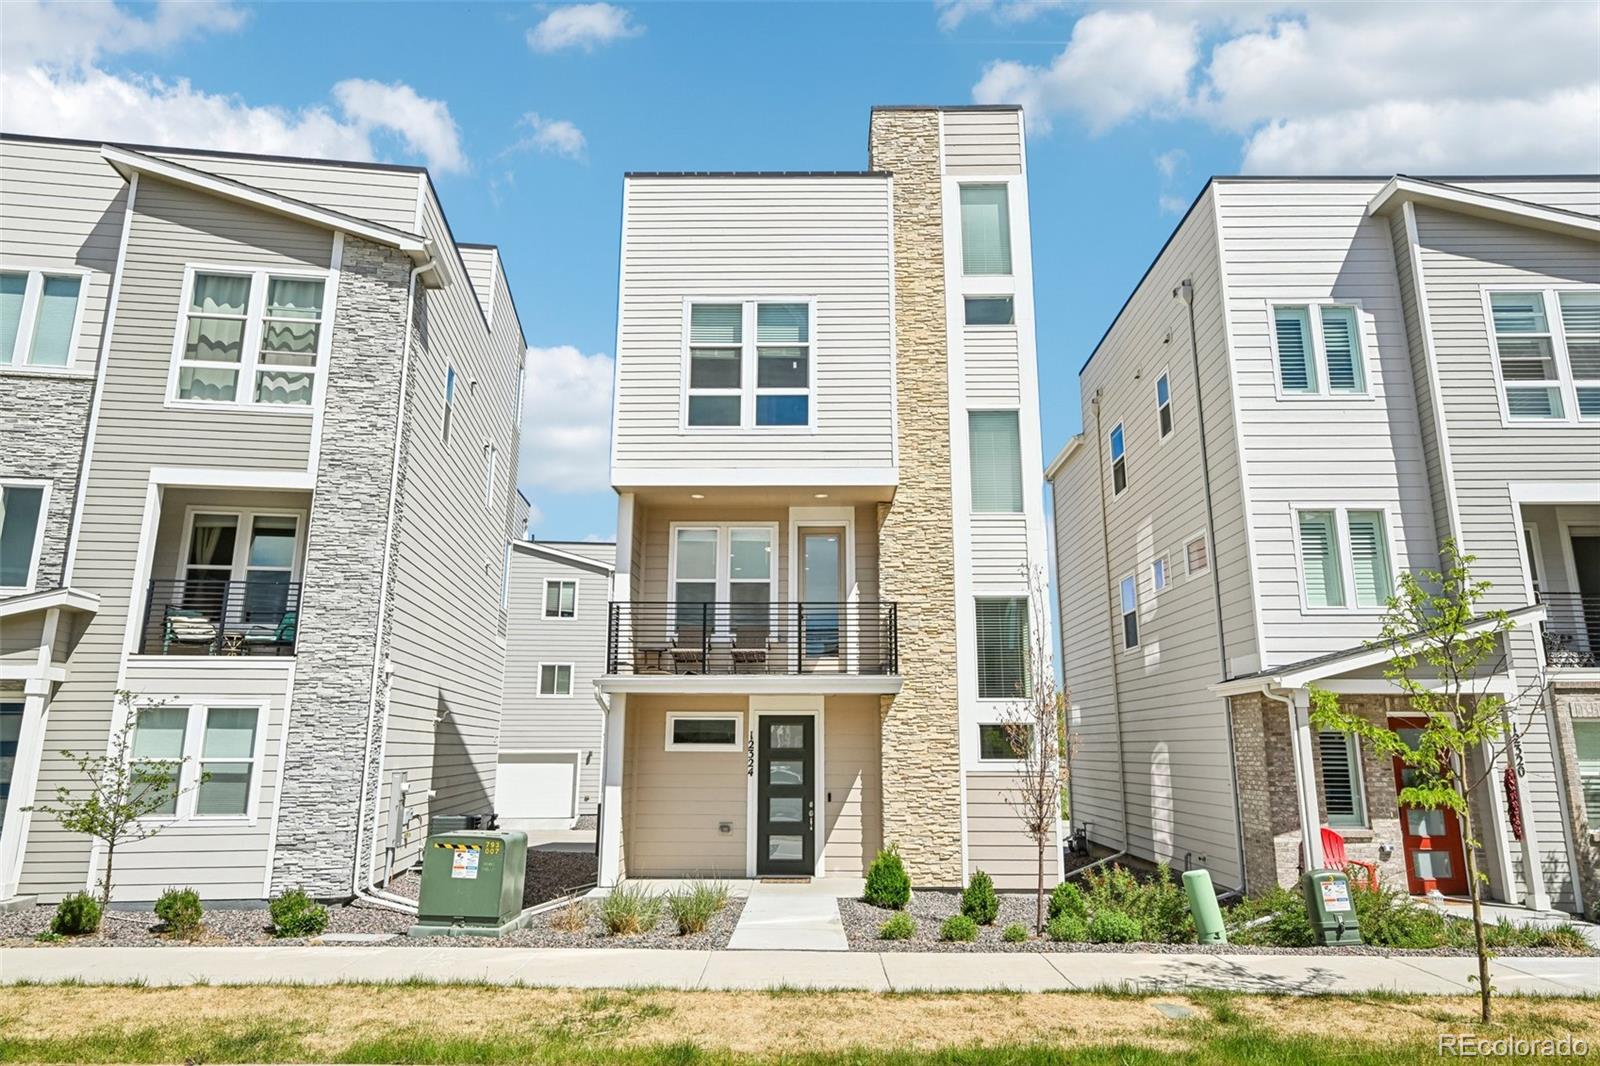
YOUR WEEKENDS JUST GOT BETTER. Imagine owning a nearly new, detached home where you can close the garage door, lock up and leave—without spending Saturday mowing, edging or tackling a never-ending list of exterior projects.

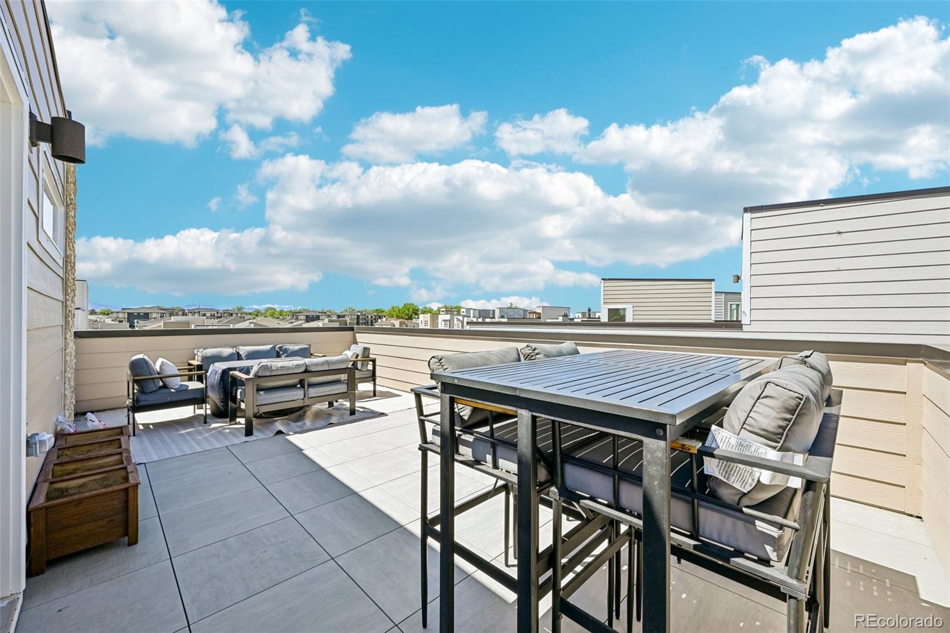
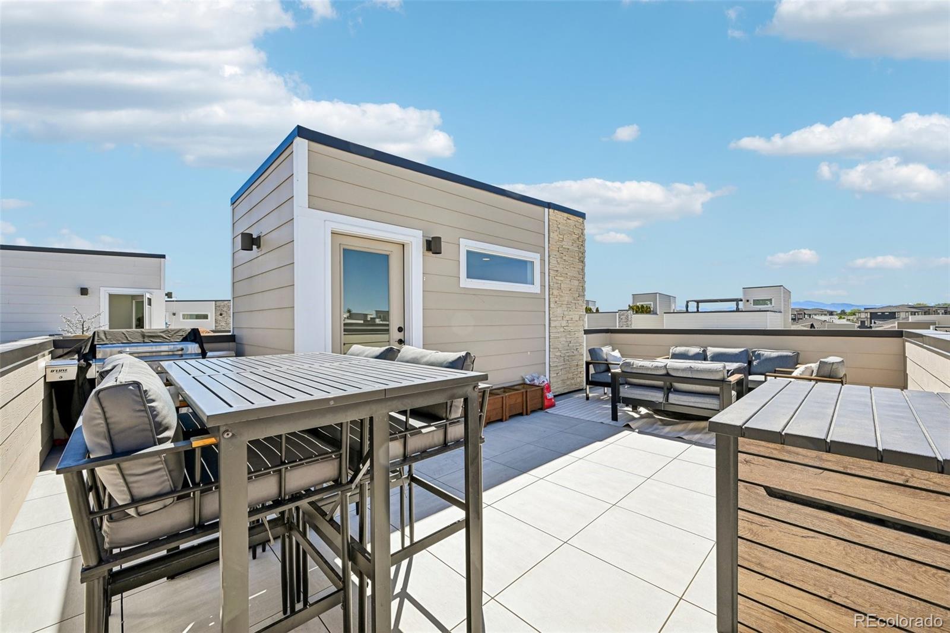
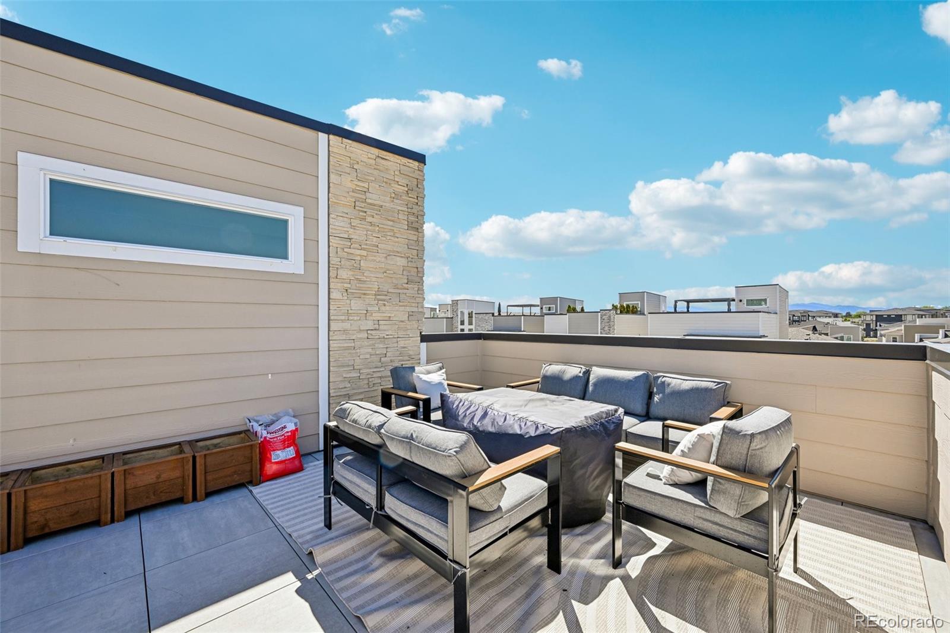
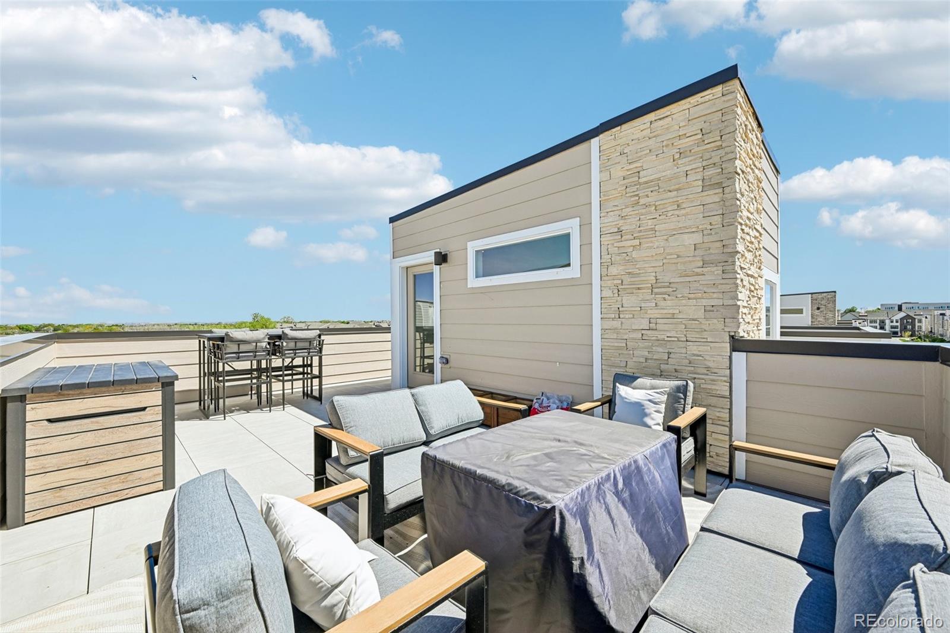
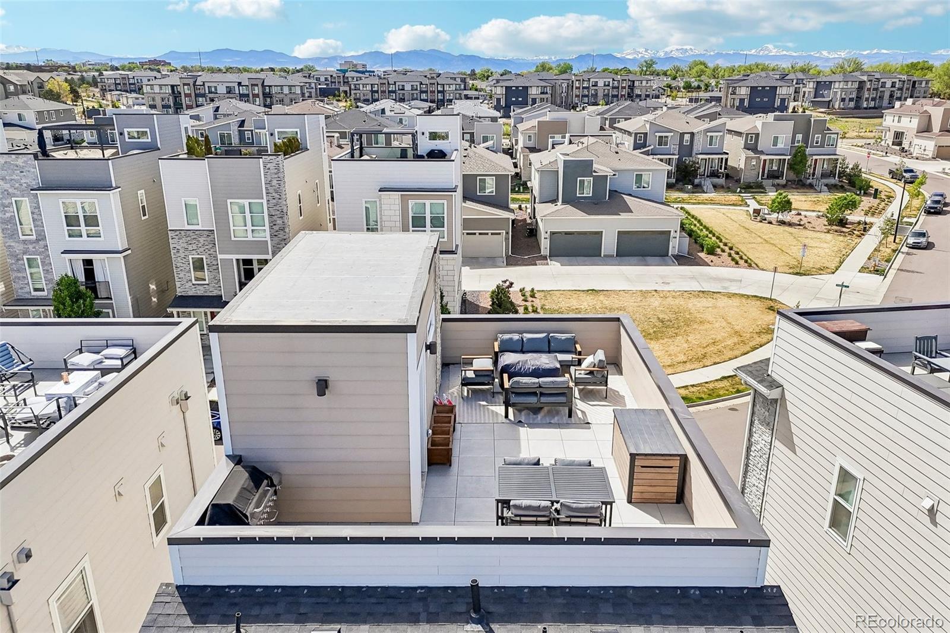
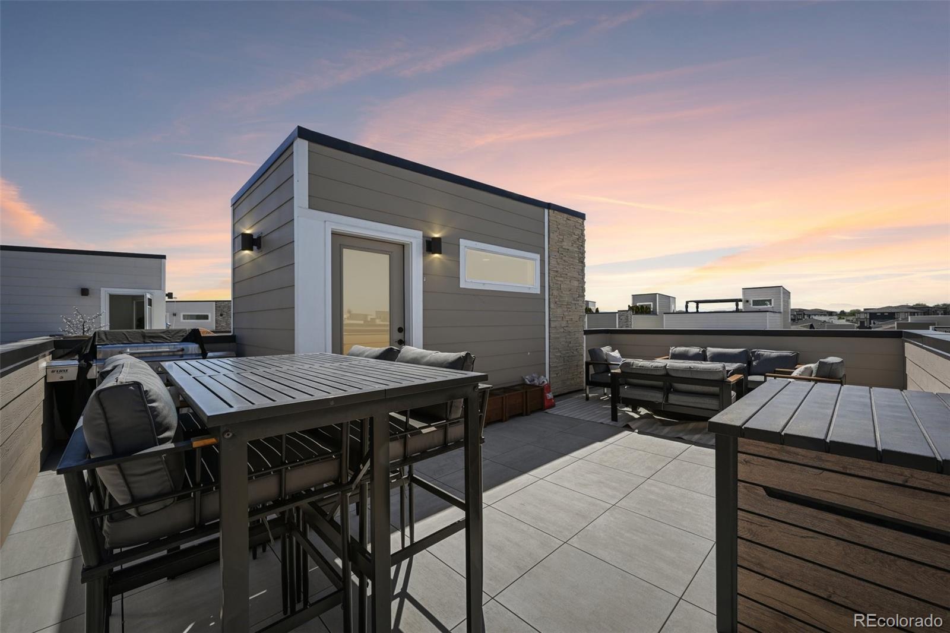
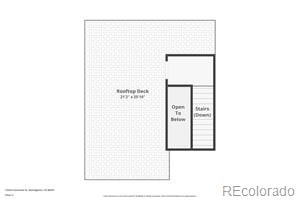
Now add something you probably weren't expecting at $560, 000: your own rooftop retreat with sweeping Colorado mountain views.

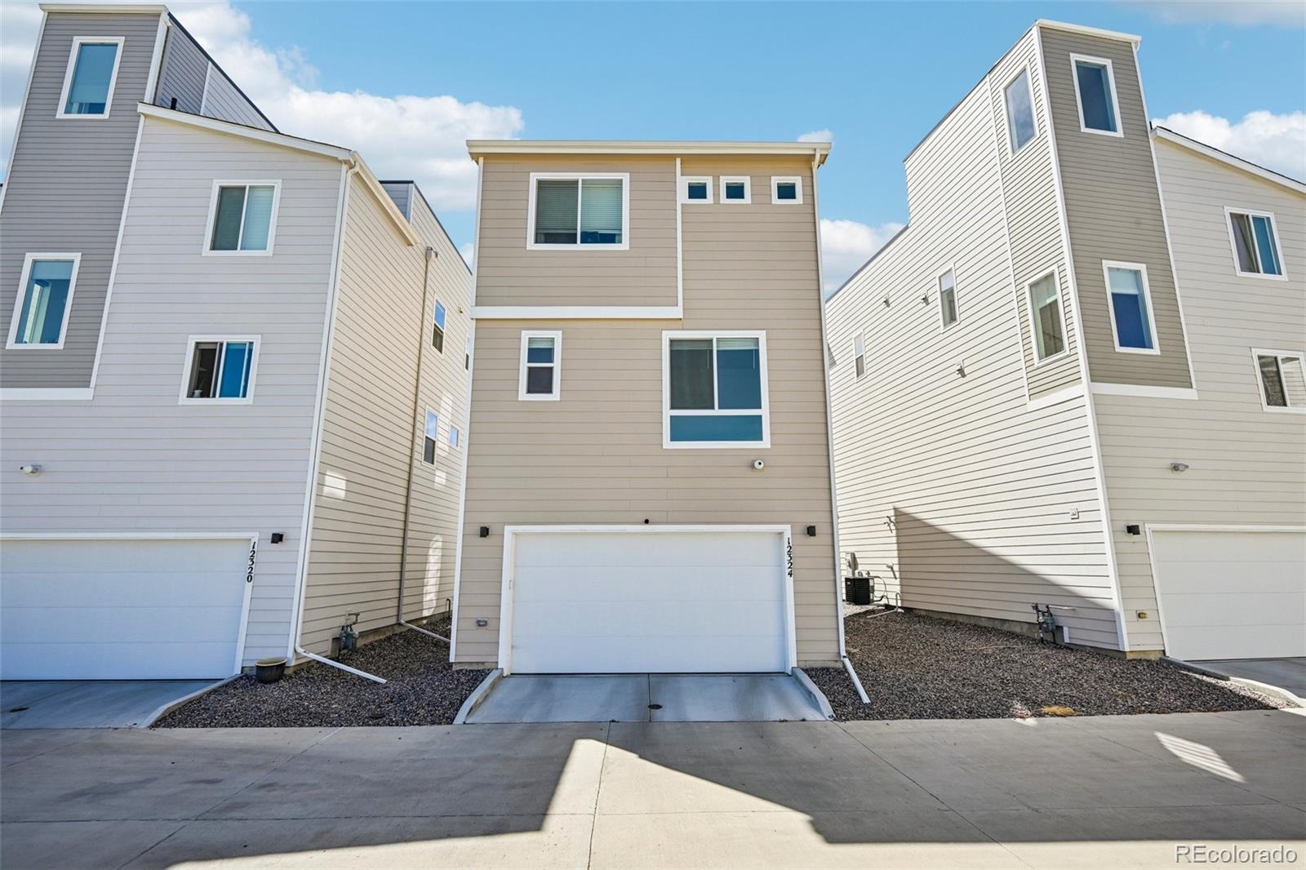
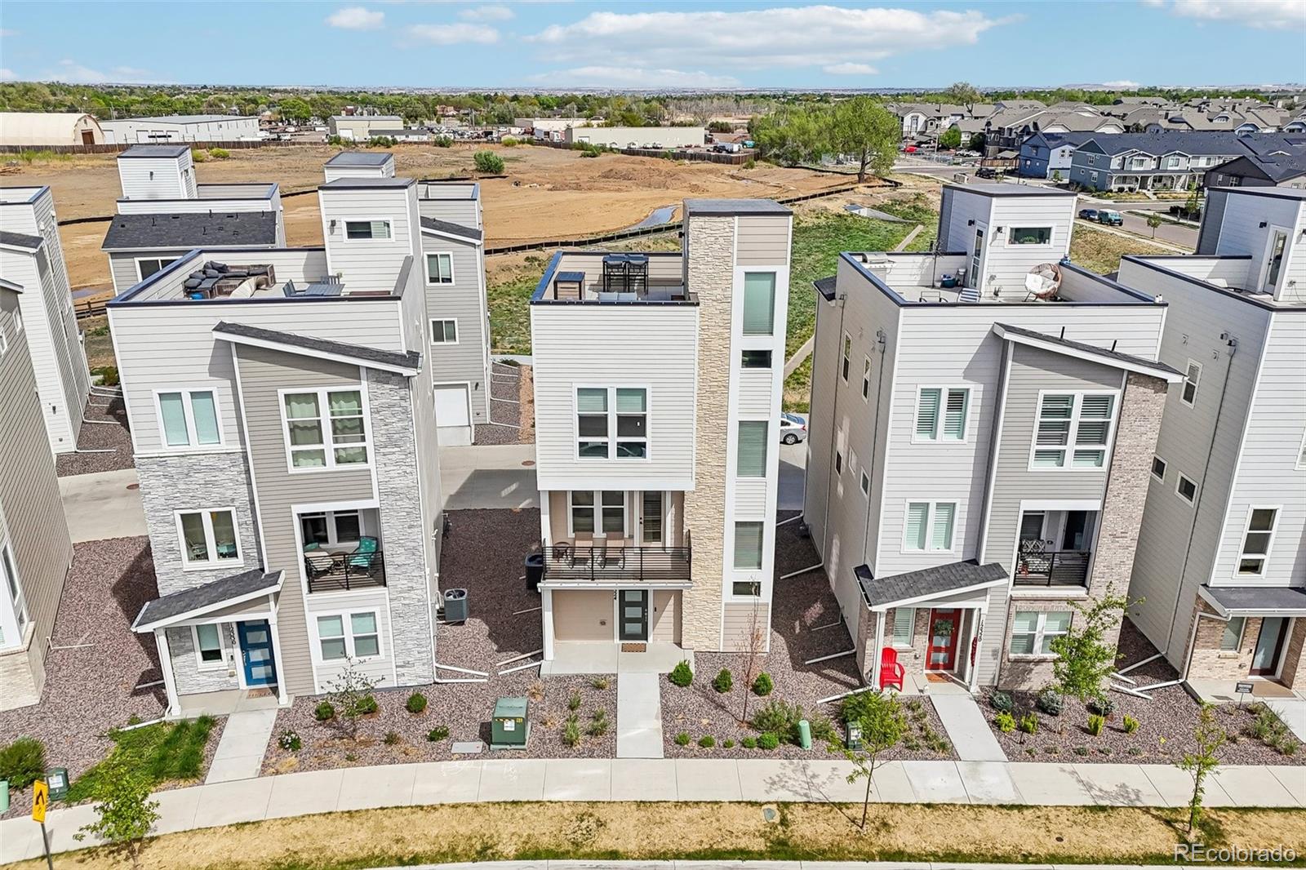
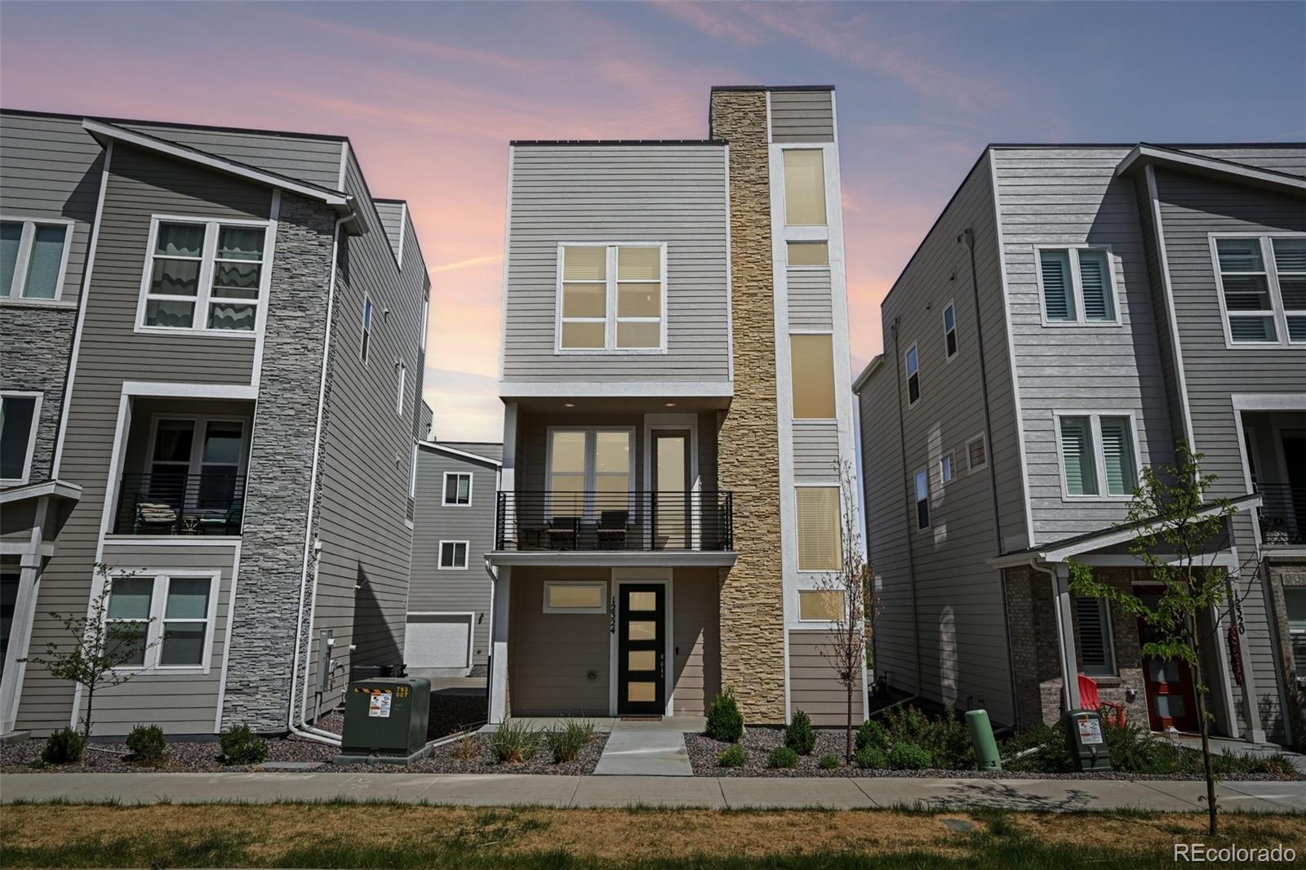
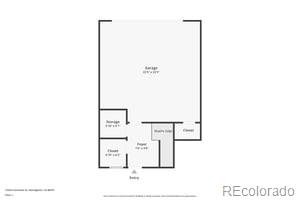
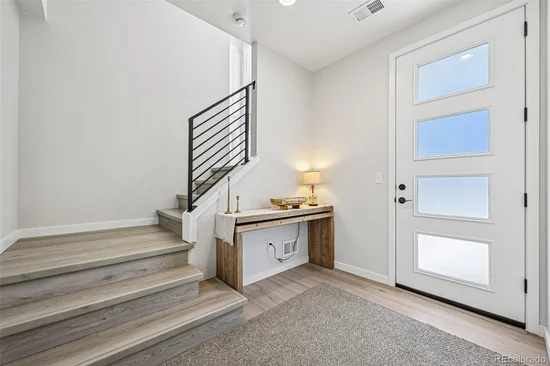
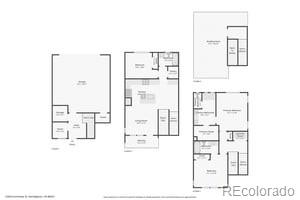
Built in 2024, this 3-bedroom, 3-bath home delivers 1, 935 finished square feet of modern living, an attached 2-car garage and the freedom of a low-maintenance lifestyle with grounds maintenance included through the HOA.

But the rooftop changes everything.

Picture summer evenings with friends, dinner under the Colorado sky, a glass of wine as the sun disappears behind the mountains, or coffee on a crisp Saturday morning with the Front Range as your backdrop. It's not simply a deck. It's the space you'll remember—and the one your friends will want to come back to.

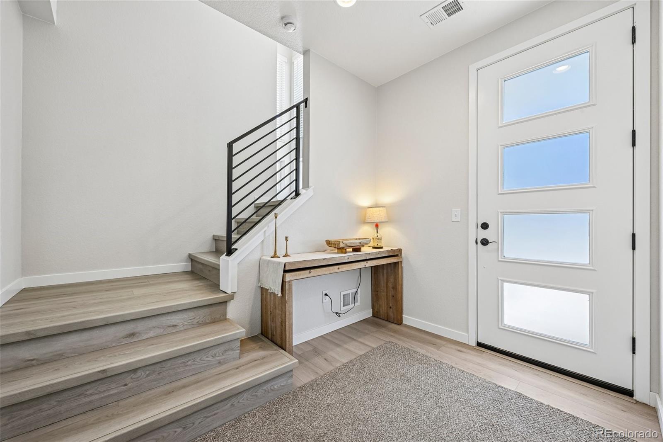
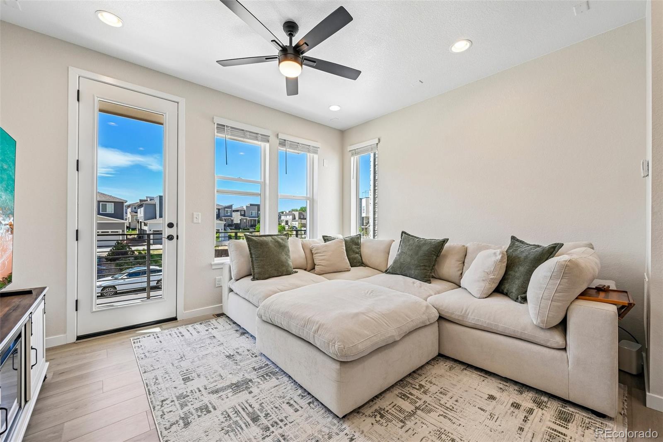
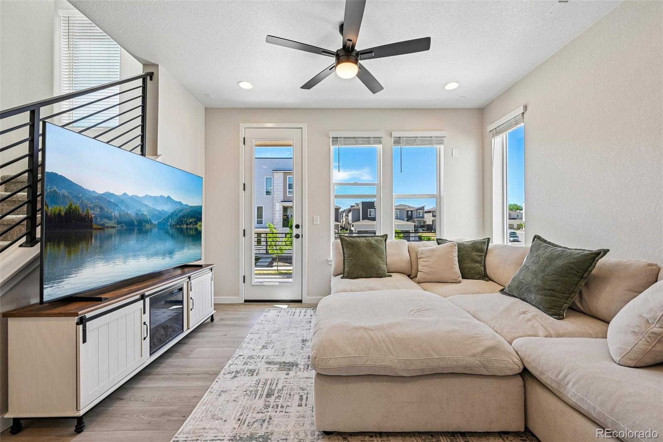
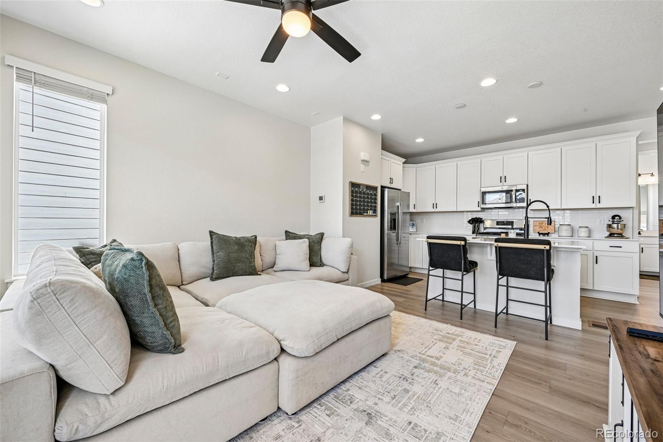
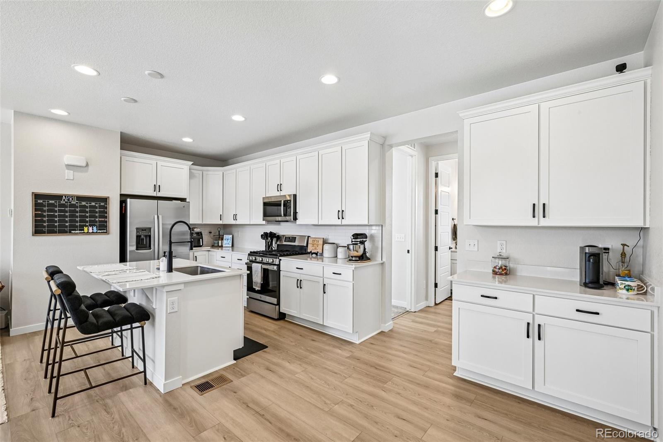
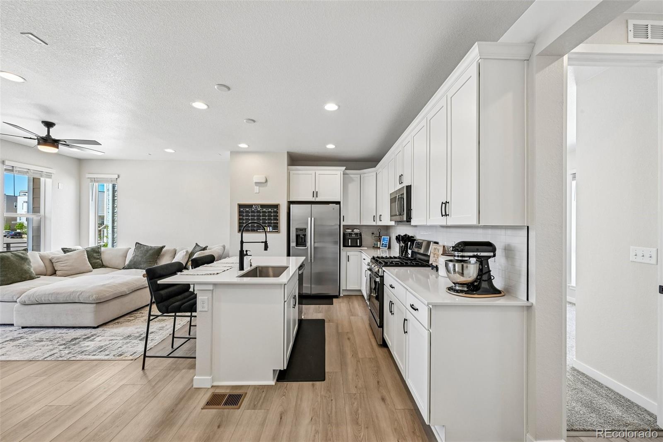
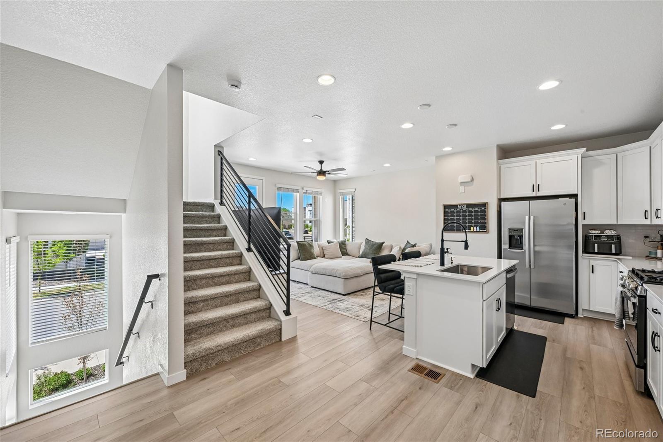
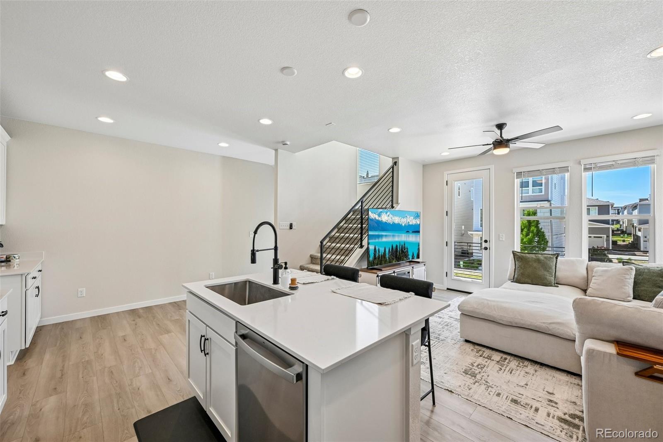
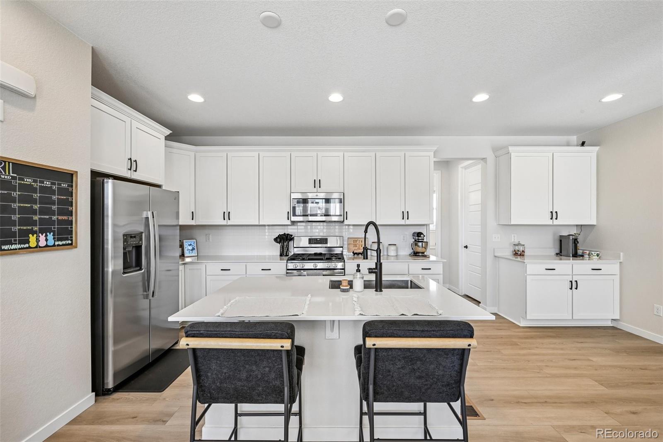
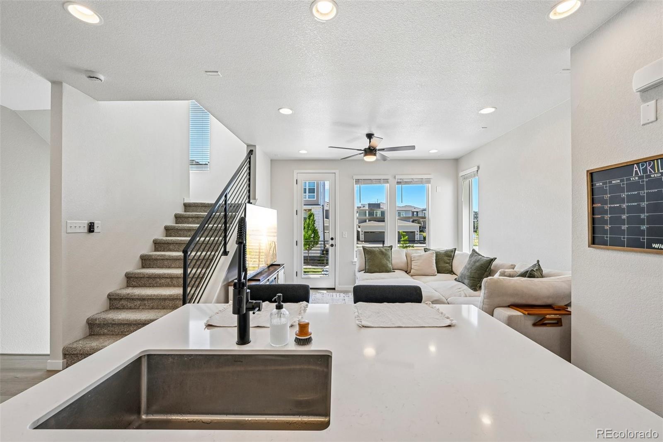
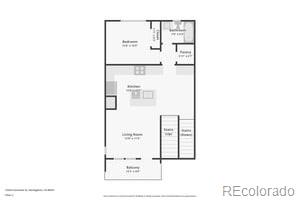
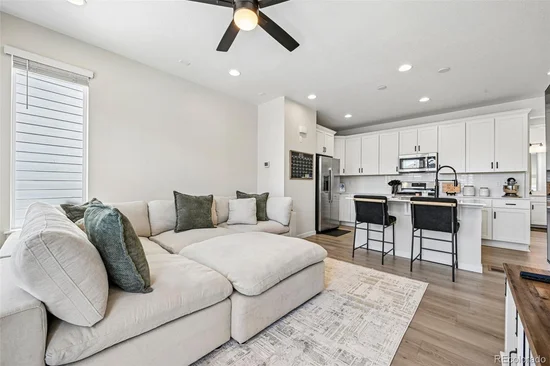
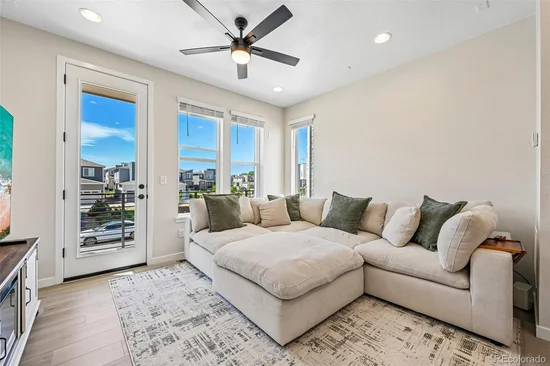
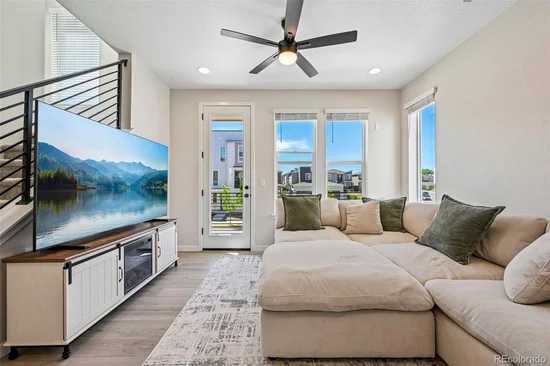
Inside, the bright, open main level was made for easy living and entertaining. The kitchen anchors the space with quartz countertops, a large island, stainless-steel appliances and walk-in pantry, flowing naturally into the dining and living areas.

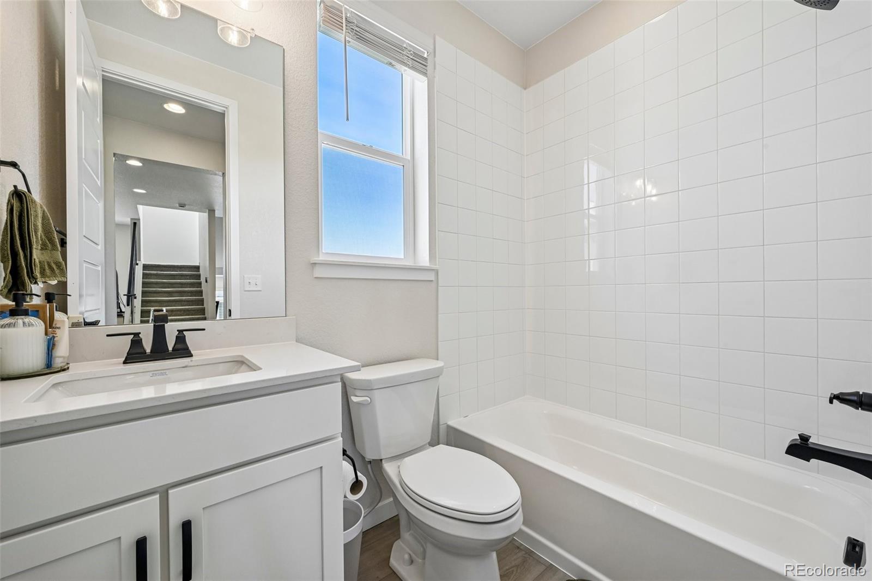
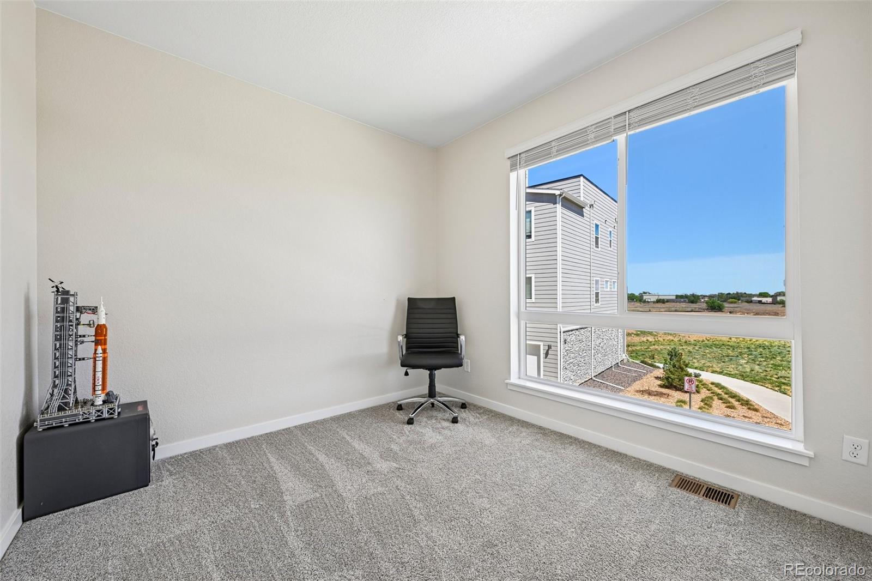
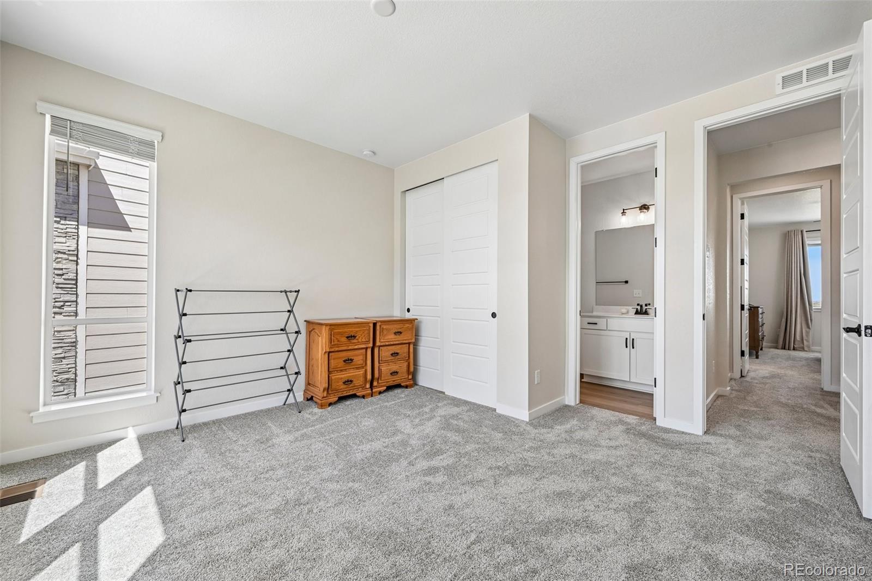
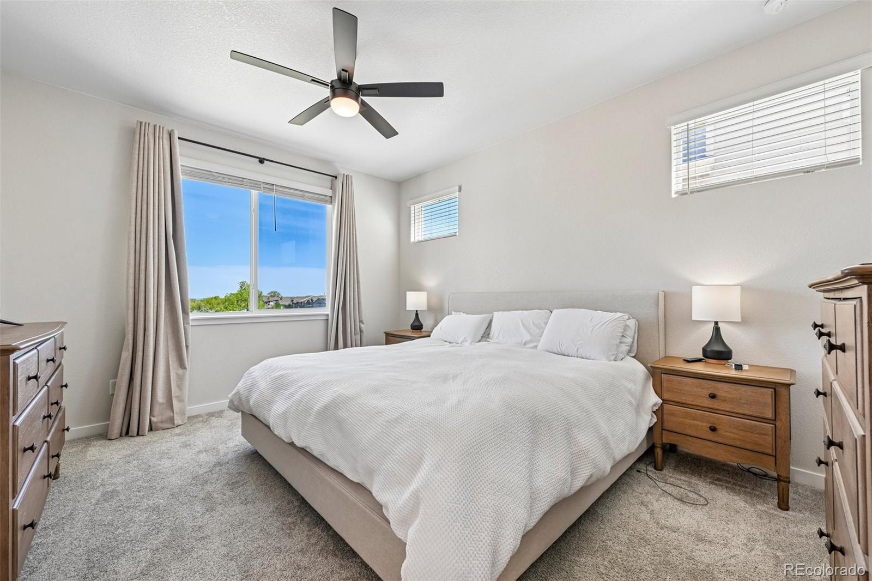
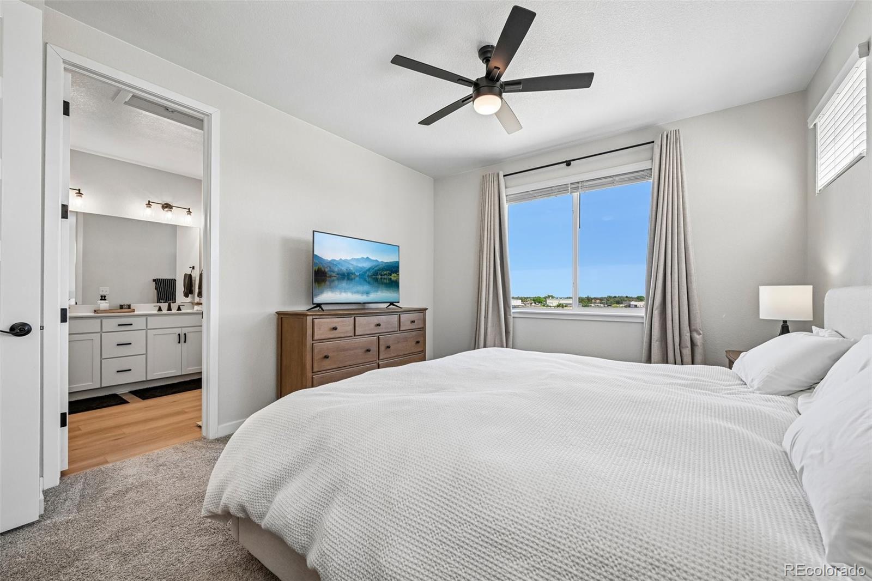
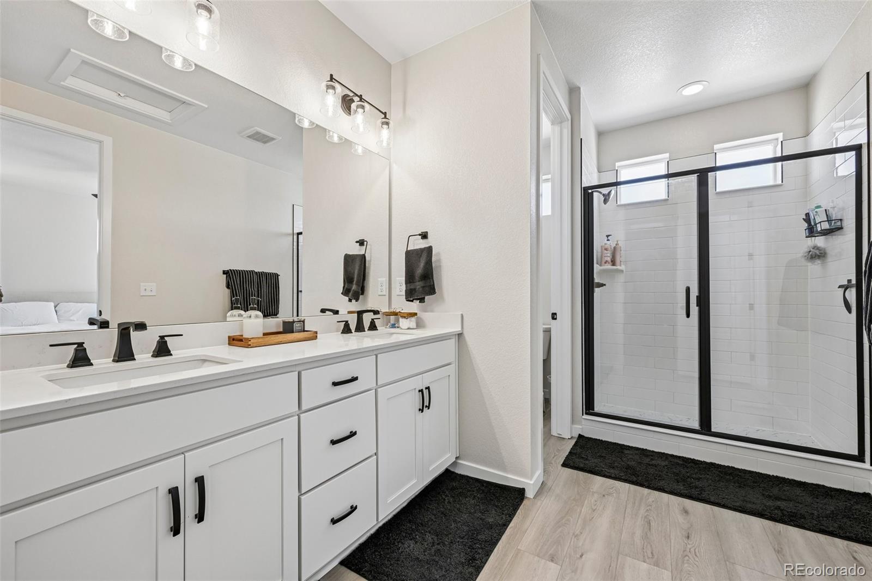
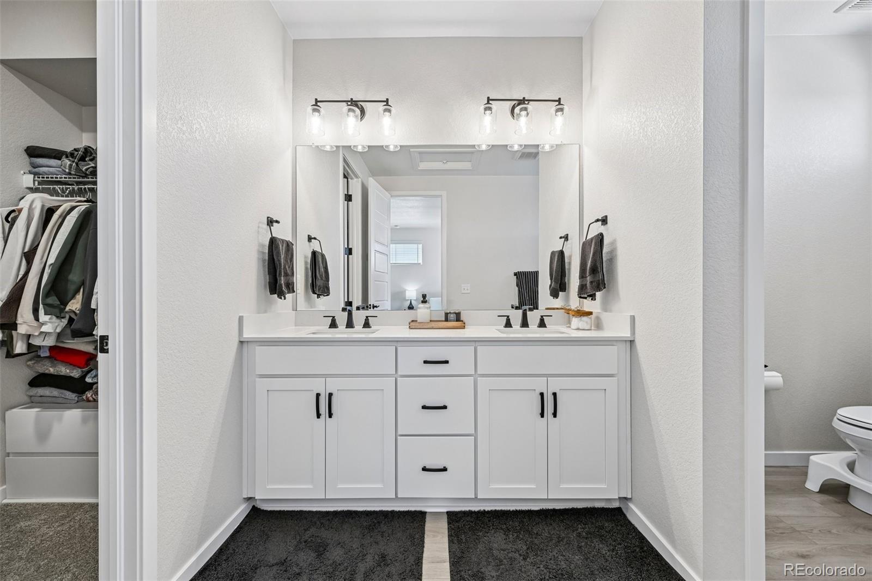
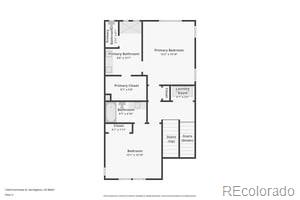
A main-floor bedroom and full bath offer flexibility for guests, or home office. Upstairs, the spacious primary suite provides a private escape with an ensuite bath ad generous walk-in closet, while another bedroom and bath create separation and privacy.

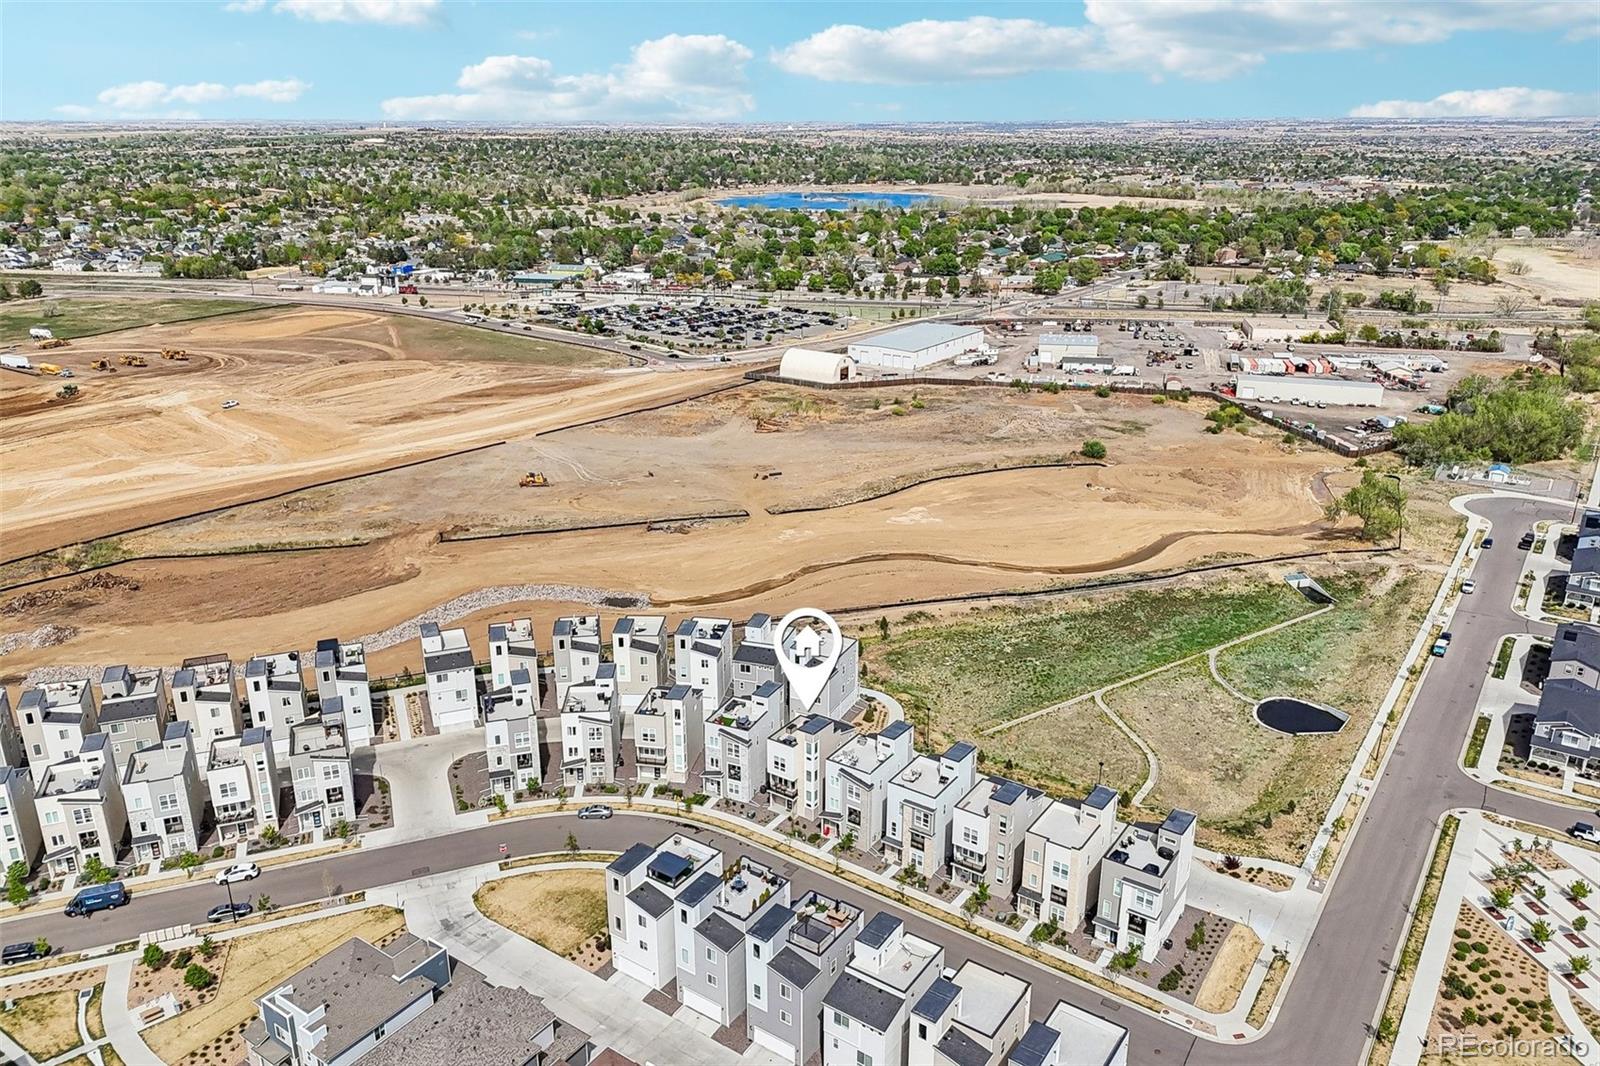
Central air, 2024 construction and an attached 2-car garage mean less to worry about and more time to enjoy where you live. Parks, trails and open space are nearby, along with convenient access to shopping, dining, light rail and I-25.

No big yard demanding your Saturday. No list of old-house projects waiting for you. No shared walls.

Just a nearly new detached home, an easy lock-and-leave lifestyle—and your own rooftop seat for Colorado sunsets.

Some homes give you more things to maintain. This one gives you more time to live.

Ask a Local Expert

Property Highlights

Property Type
Residential
Property Sub Type
Single Family Residence
Architectural Style
Contemporary
Bedrooms
3
Total Bathrooms
3
Living Area
1,935
Price / Sqft
$289
Acres
0.04
Year Built
2024

Location

City/Township
Thornton
Direction Faces
West
View
Mountain(s)
Subdivision
Karl’s Farm
County
Adams
Zoning
Res

Property Details
Price
$560,000
Property Type
Residential
Property Sub Type
Single Family Residence

Building

Structure Type
House
Levels
Three Or More
Total Area
1,935

Community

Local Schools

Elementary School
Hunters Glen
Middle School
Century
High School
Mountain Range
School District
Adams 12 5 Star Schl

Interior Features

Bedrooms and Bathrooms

Total Bathrooms
3
Bathrooms on Main Level
1
Full Bathrooms
2
3/4 Bathrooms
1
Bedrooms
3
Bedrooms on Main Level
1

Area and Spaces

Living Area
1,935
Above Grade Finished Area
1,935

Appliances

Appliances
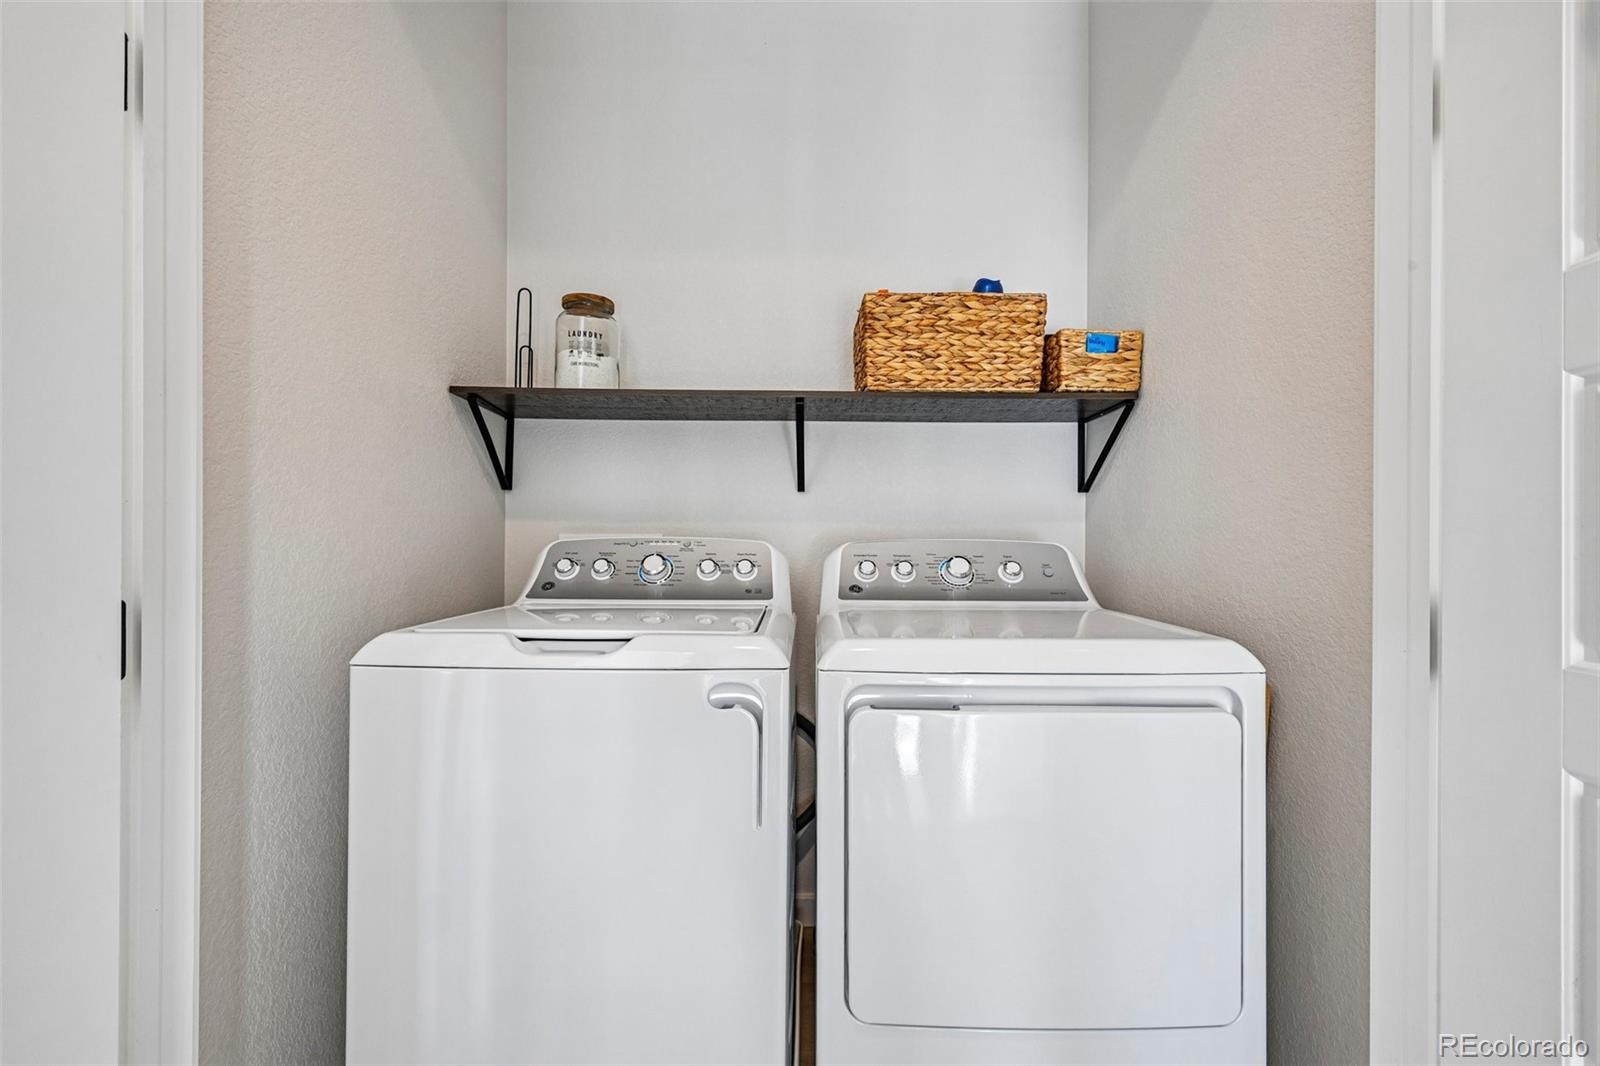
Dishwasher, Disposal, Microwave, Oven, Range, Refrigerator

Interior Features

Interior Features
Eat-in Kitchen, Kitchen Island, Pantry, Primary Suite, Quartz Counters, Radon Mitigation System, Smoke Free, Walk-In Closet(s)
Flooring
Carpet, Vinyl
Window Features
Double Pane Windows

Heating and Cooling

Heating Features
Forced Air

Building Details
Construction

Architectural Style
Contemporary
Year Built
2024

Materials
Construction Materials
Frame
Roof
Shingle

Terms

Terms

Ownership
Individual
Exclusions
Personal Property
Special Conditions
None
Special Terms
Cash, Conventional, FHA, VA Loan

Taxes

Tax

Tax (Annual)
$7,250

HOA

Has HOA
Yes
Association Fee
$68 /mo
Association Ammenities
Park, Playground
Association Fee Includes
Maintenance Grounds

Heating, Cooling & Utilities

Cooling Features
Central Air

Utilities

Sewer
Public Sewer
Water Source
Public

Lot

Acres
0.04
Lot Size
1,742
Lot Size Area Sq Ft
1,742
Lot Features
Landscaped, Sprinklers In Front
Road Surface
Paved
Road Frontage
Public

Exterior Features

Exterior Features
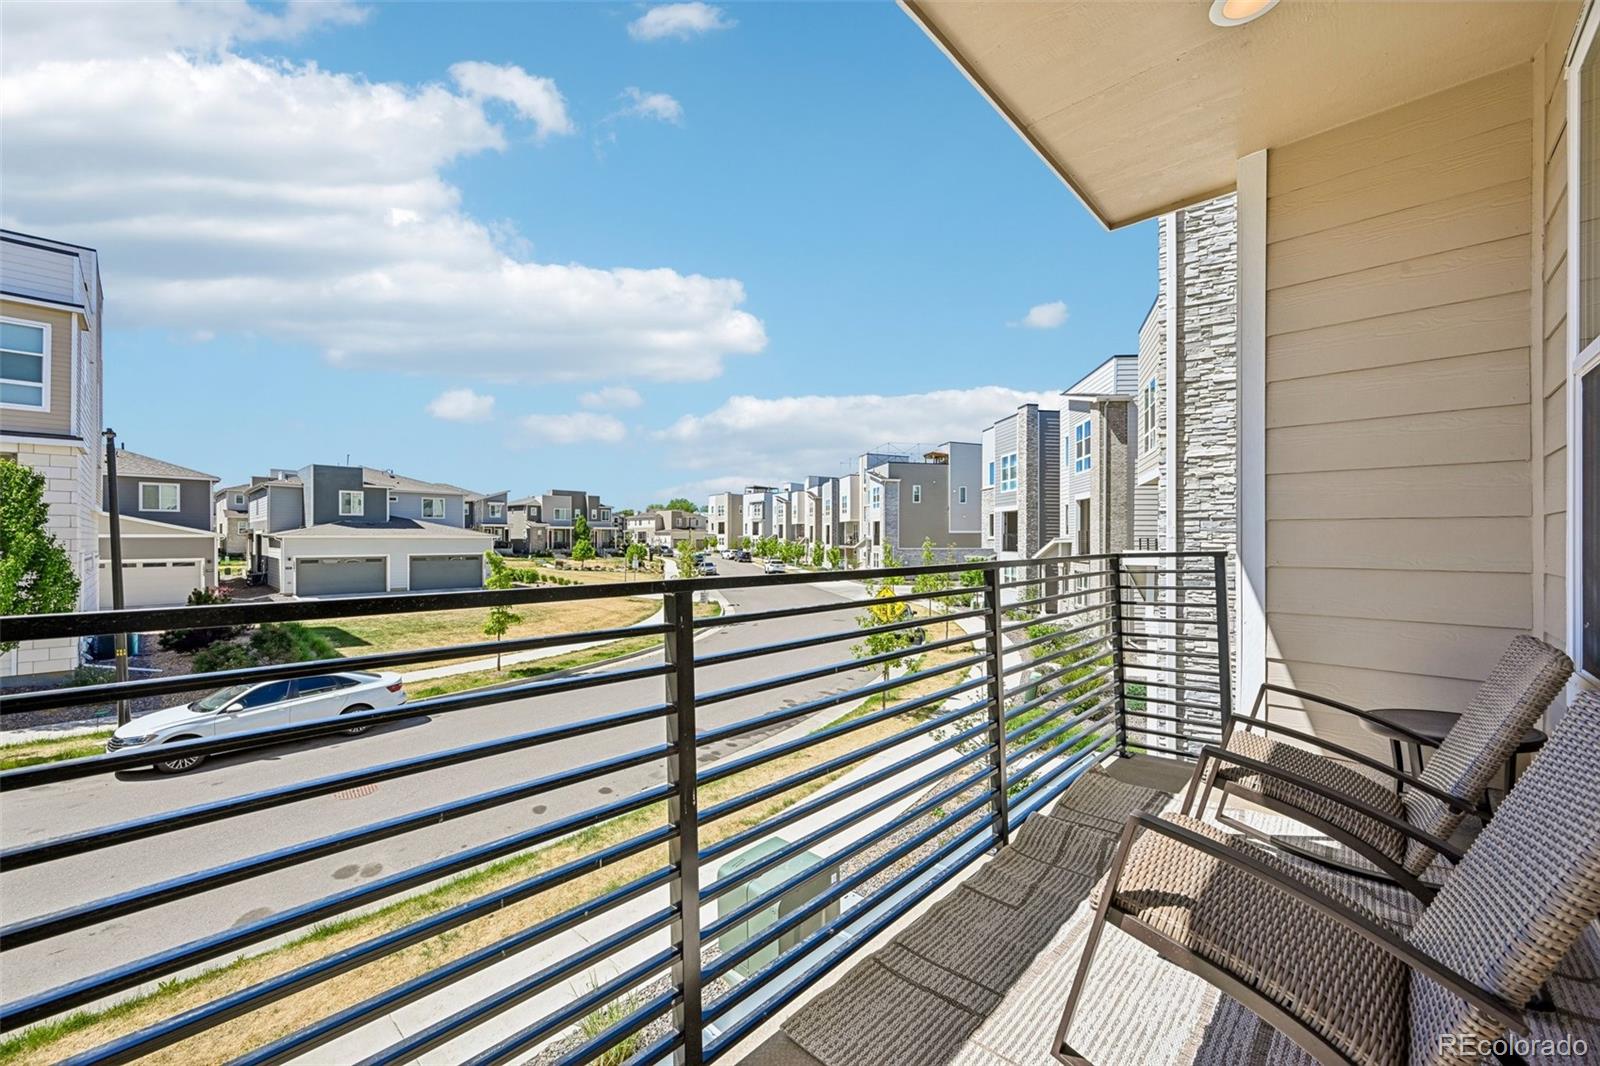
Balcony
Patio And Porch Features
Patio, Rooftop

Parking

Total Parking Spaces
2
Garage Capacity
2
Listed by eXp Realty, LLC, sam@sambarnesrealty.com
Listing Data last updated 09/22/2026 06:40 am
Get a Link to this Property: Copy To Clipboard
QR Code link to this property

Phone:
Connect with:

Payment Calculator

per month. fixed. % interest.
$
%
$
%
Principal & Interest
+ Home Insurance
+ Property Tax
+ HOA Fees
per month
Total interest paid over s will be:
All estimates and provided for informational purposes only. Actual amounts may vary. The output of the tool is not a loan offer or solicitation, nor is it financial or legal advice. Information, rates, programs and loan scenarios shown are for example only as of 22-Sep-2026 and are subject to change without notice. Interest rates provided by the St. Louis Federal Reserve Economic Data (FRED). All products are subject to credit and property approval. Not all products are available in all states or for all loan amounts. Other restrictions and limitations apply. Contact your preferred lender for the pricing associated with your specific transaction. Calculations are generated by Open Source mortgage calculation software tools using common mathematical formulas. All calculations should be independently verified.
Get Walk Score Content

Property History

4 days ago
Property information last updated
10 days ago
Date of last price change
147 days ago
Status Active. This is the date the listing was placed on market.
Cumulative Days on Market: 145 days (includes prior listings) · Currently listed since April 28, 2026. Data provided by the MLS.

Similar Properties