Property Details

Start of property details
Share this property:
41368 N Farmhouse Circle
Parker, CO 80138
FOR SALE · Active
$825,000
$262 / Sqft
3
Beds
3
Baths
5
Garage
3,145
Sqft
1.50
Acres
MLS# 1608860
Cumulative Days on Market: 38 · Includes prior listings · Currently listed since 09/15/26 · Data provided by the MLS.

Property Description

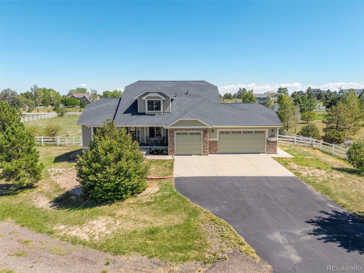
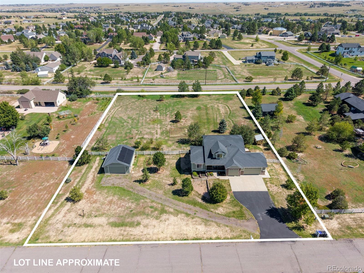
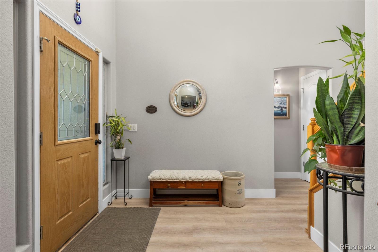
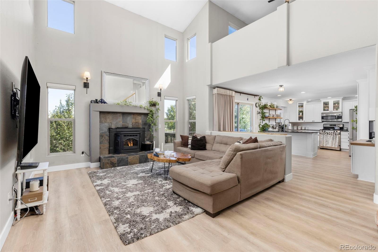
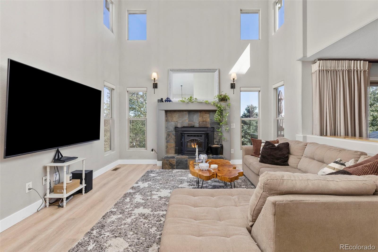
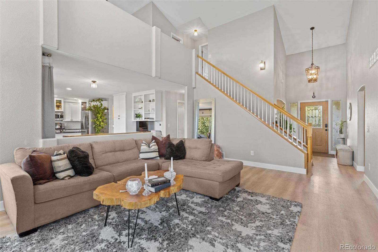
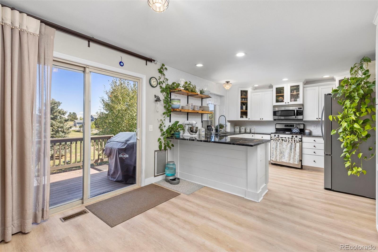
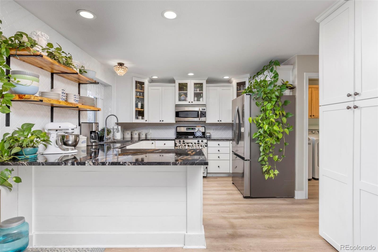
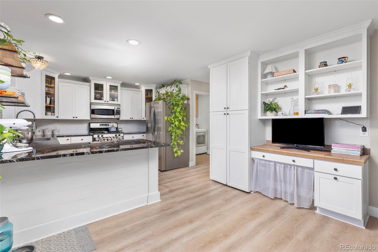
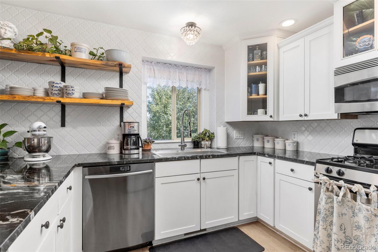
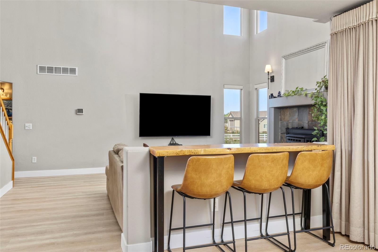
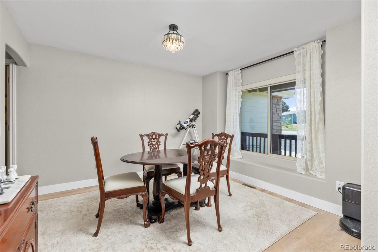
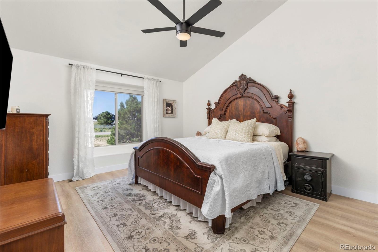
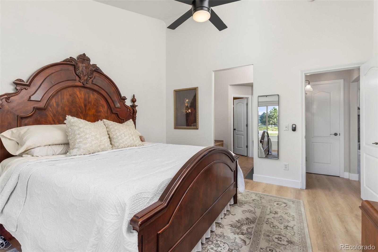
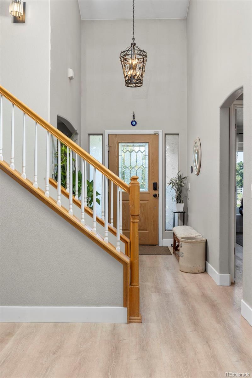
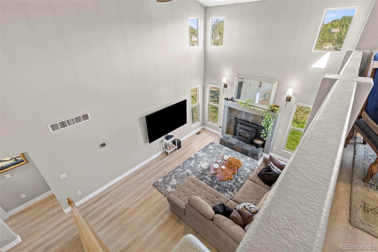
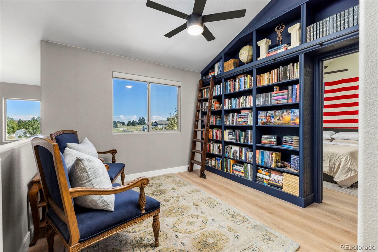
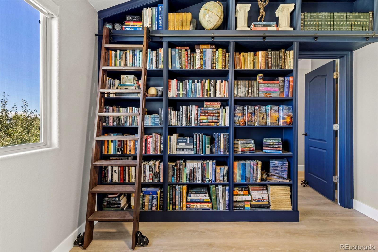
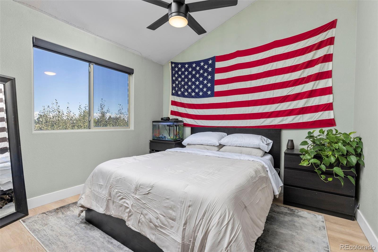
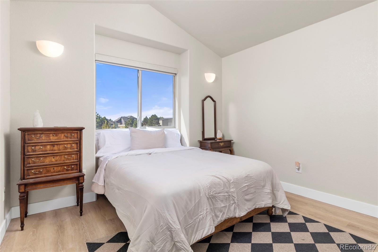
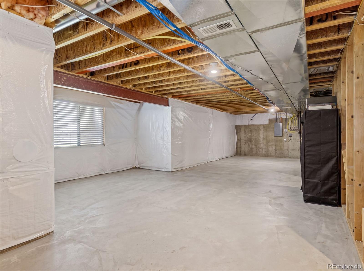
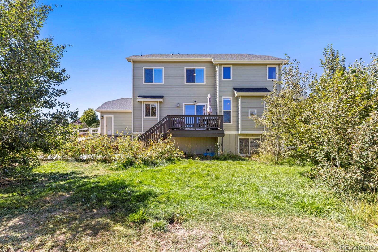
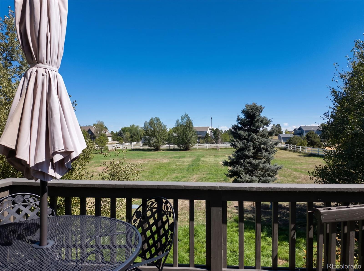
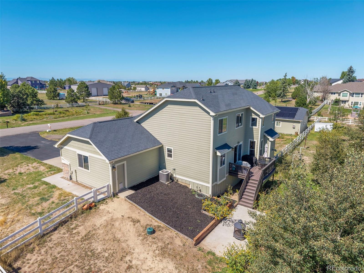
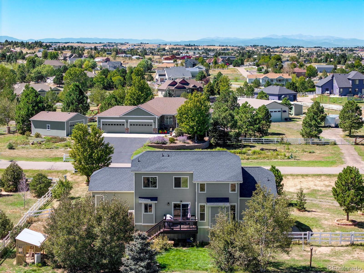
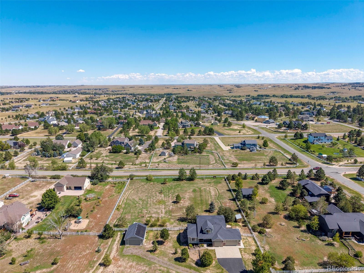
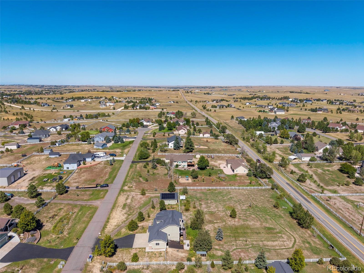
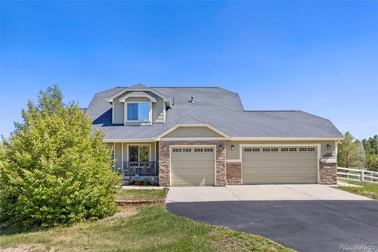
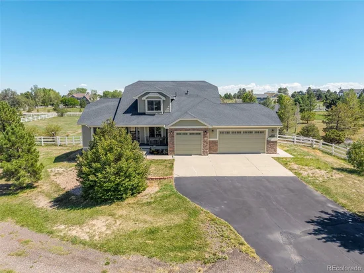
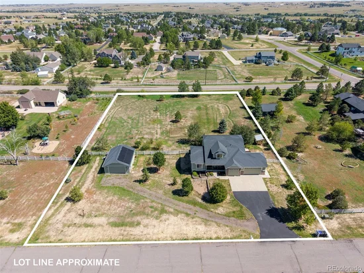
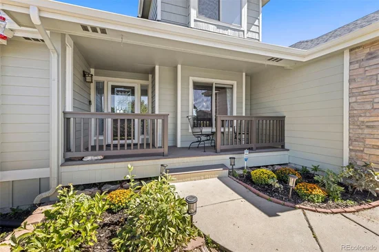
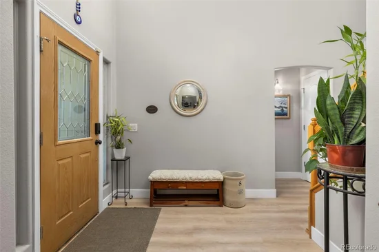
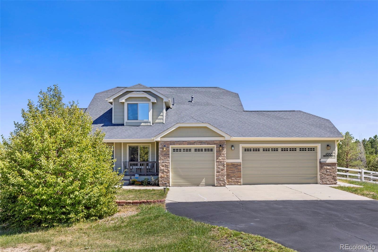
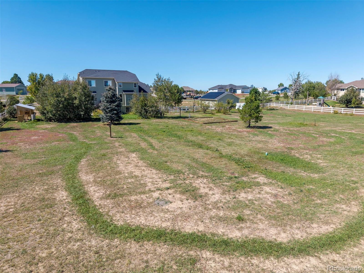
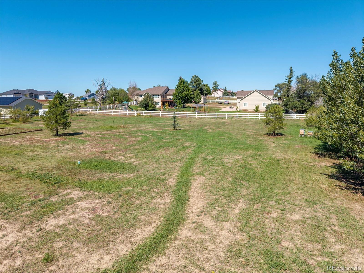
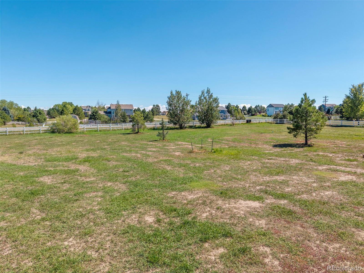
Welcome to Deer Creek Farm, where spacious country living meets the convenience of Parker. Set on approximately 1.5 acres with no HOA, this well-maintained property offers usable land, flexible living space and abundant room for vehicles, equipment, hobbies and outdoor activities. Inside, vaulted ceilings and an open floor plan connect the kitchen, dining area and living room, while a main-level primary suite adds convenience. The loft provides flexible space for an office, creative studio, recreation area or additional living needs, and the unfinished basement offers room to expand. Recent improvements include new kitchen counters and backsplash (2024), refrigerator (2025), flooring and baseboards throughout the main level and upstairs, including the stairs (2024), built-in library (2025), custom Norman window shades, new fans and light fixtures (2025), new window screens (2024), new door hardware, and fresh interior paint (2025 / 2026).
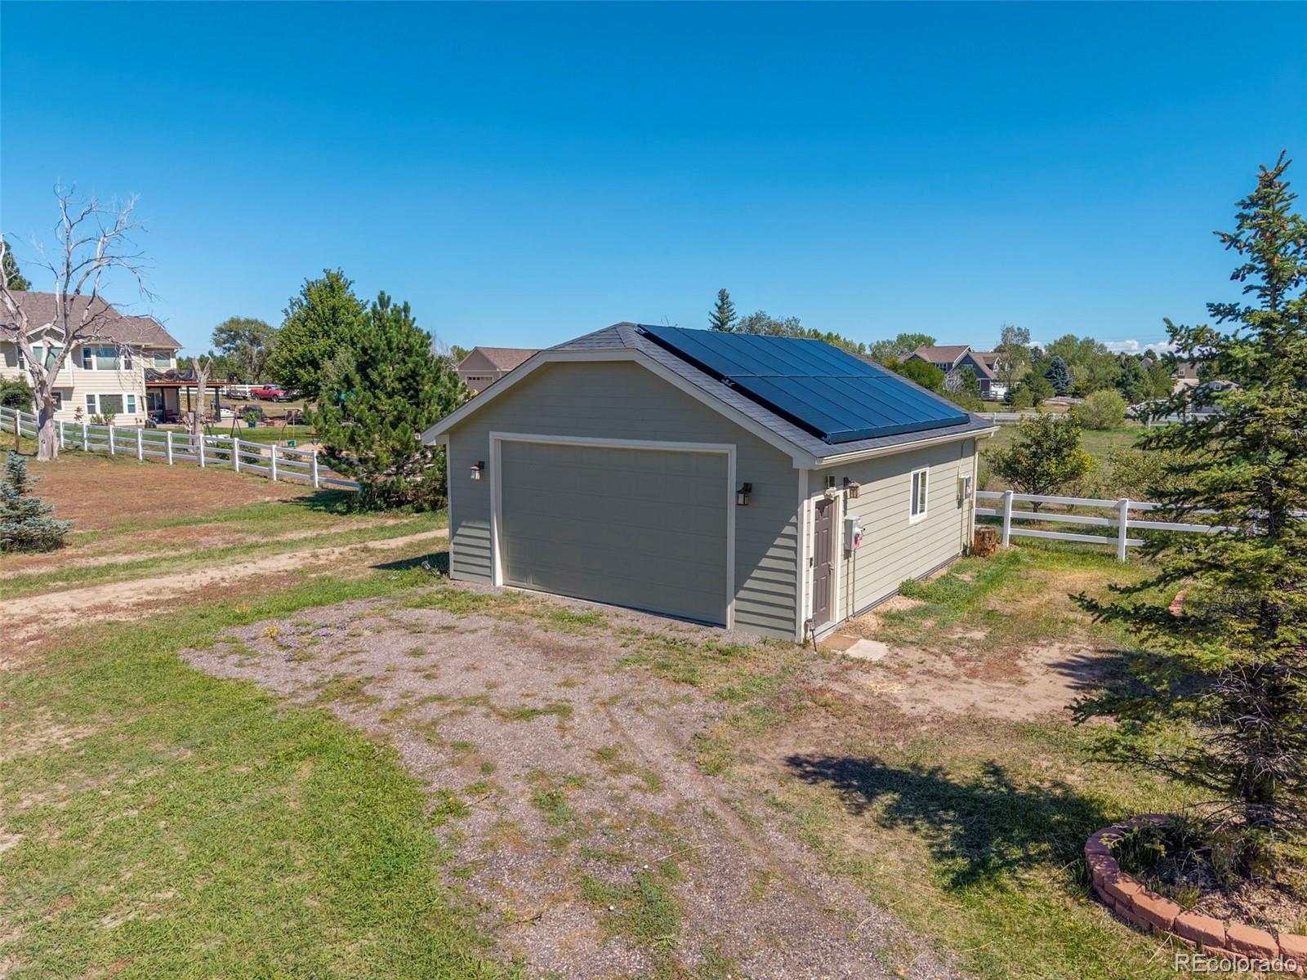
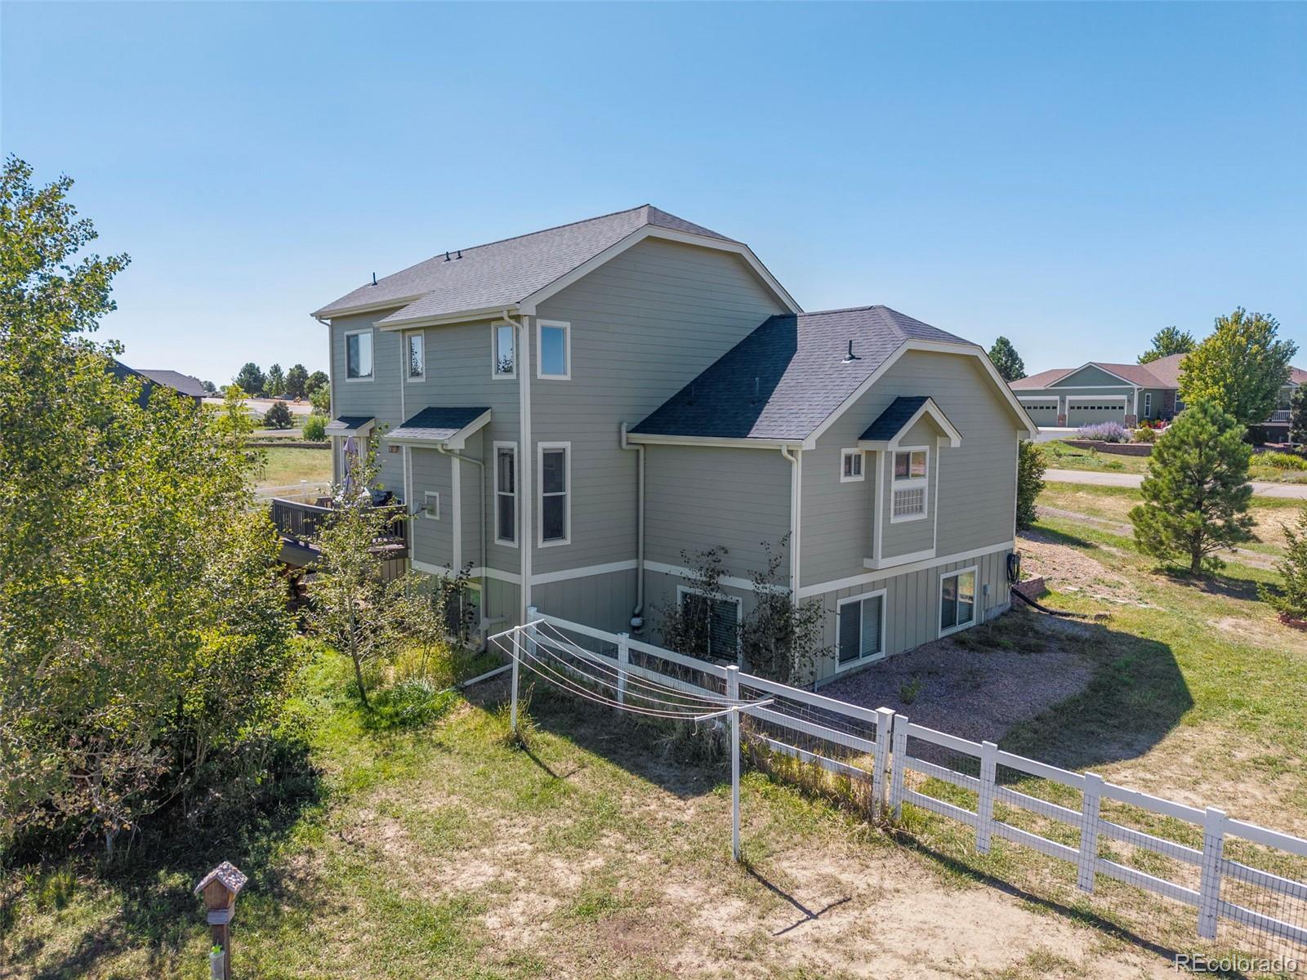
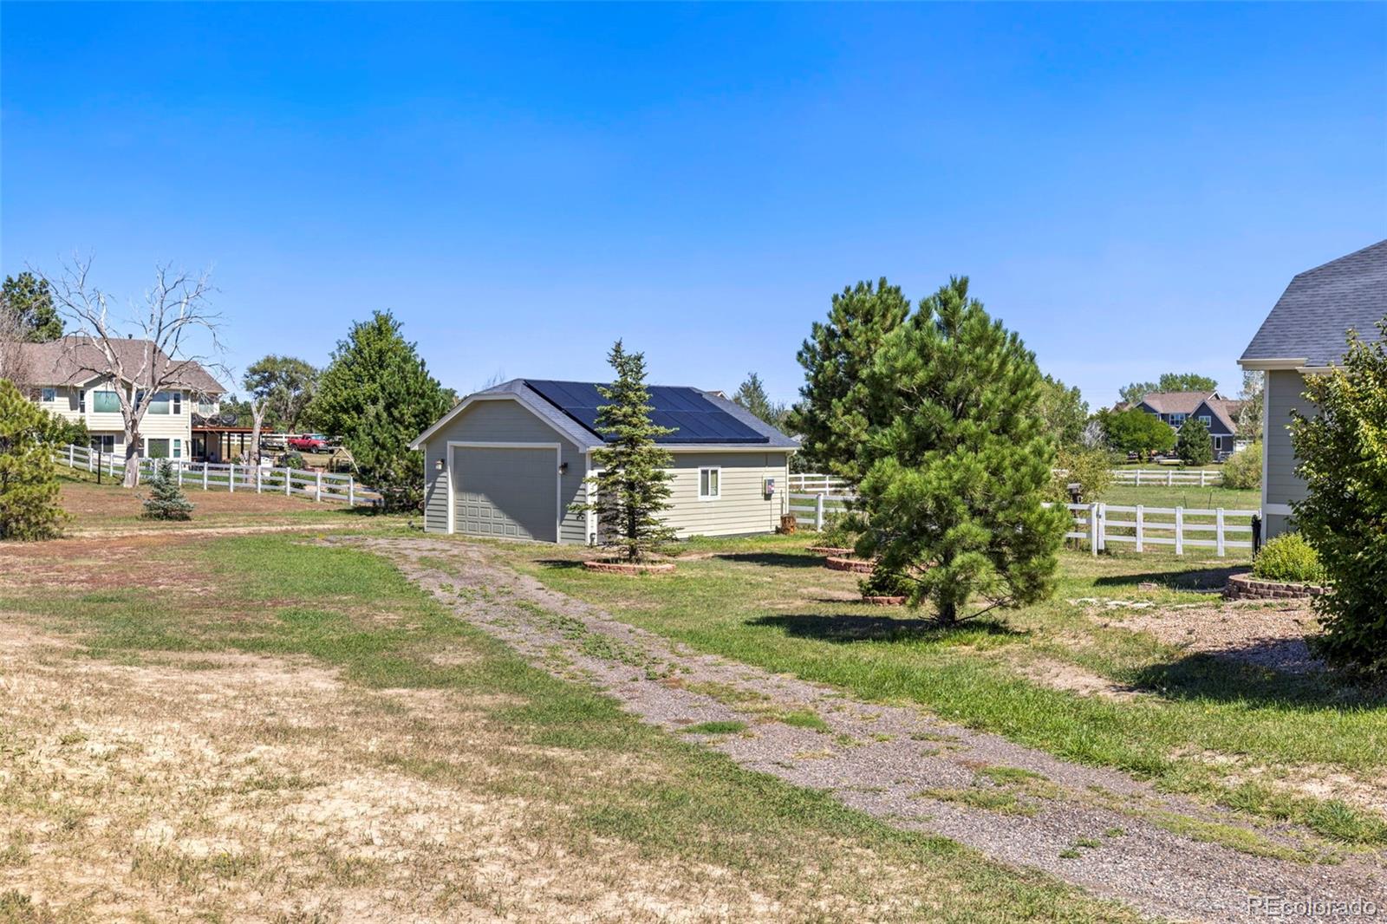
Major updates include a new high-impact shingle roof and gutters on the home and detached garage (2023), new exterior paint (2023), and a new furnace with certified furnace and AC installation (2026), backed by a two-year installer warranty and five-year manufacturer warranty. Two pellet stoves provide an alternative heat source, while a whole-house humidifier and water softener add comfort. The property also features a solar system, six-zone irrigation, backyard irrigation, front tree-drip system and community well rights.

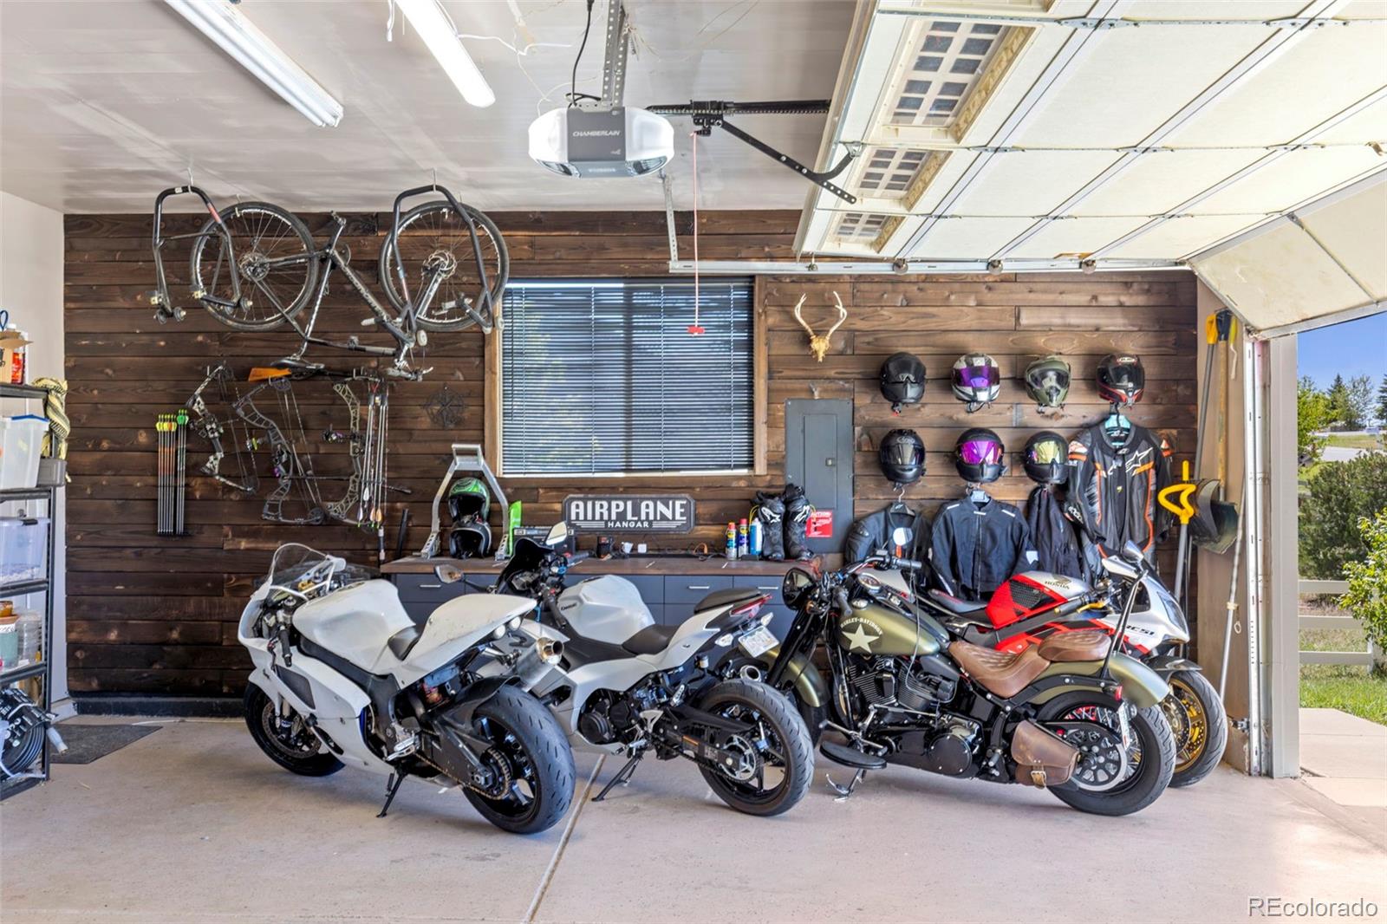
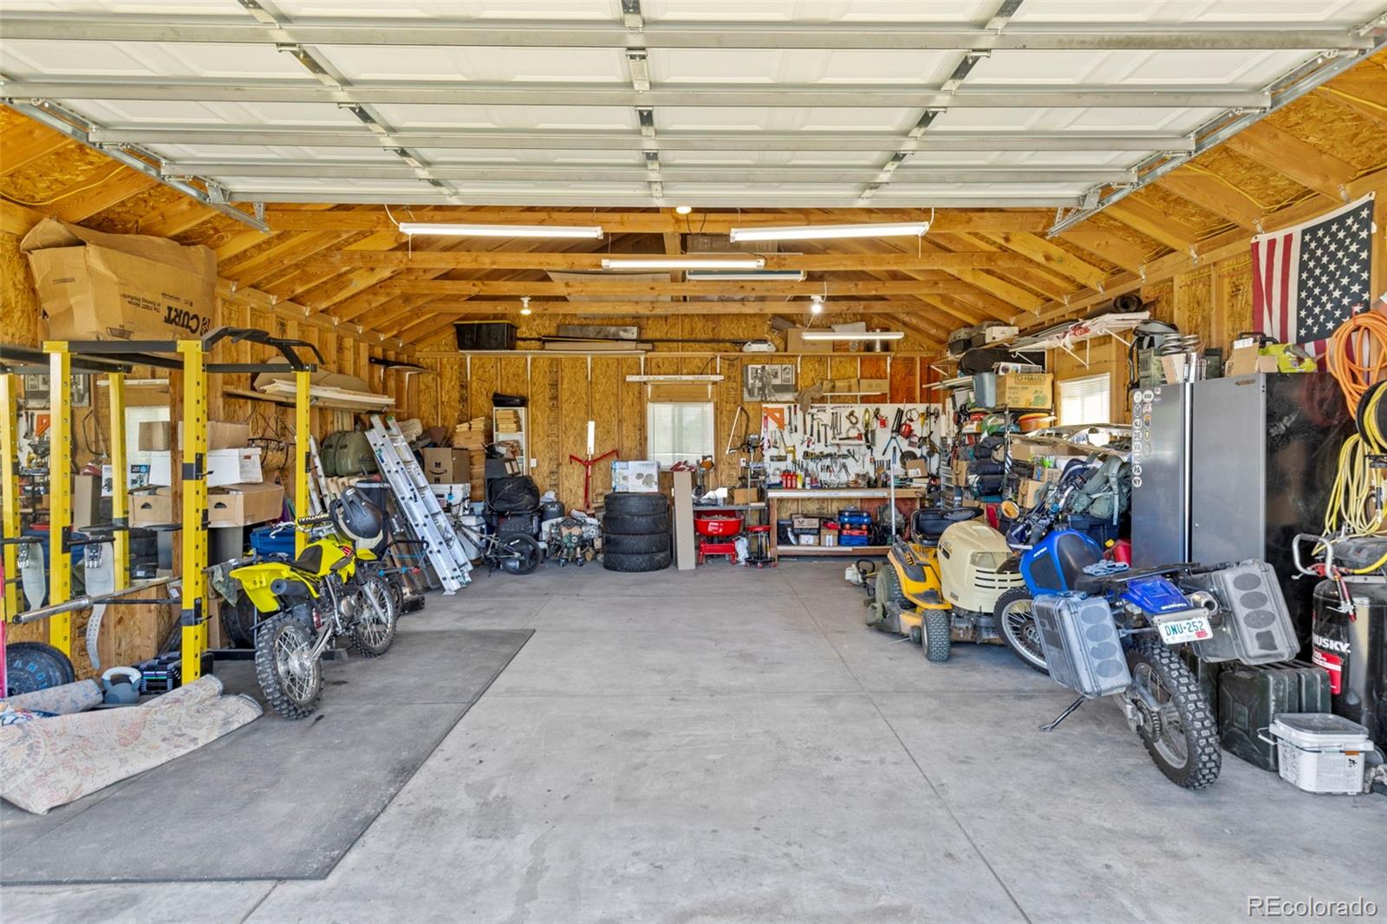
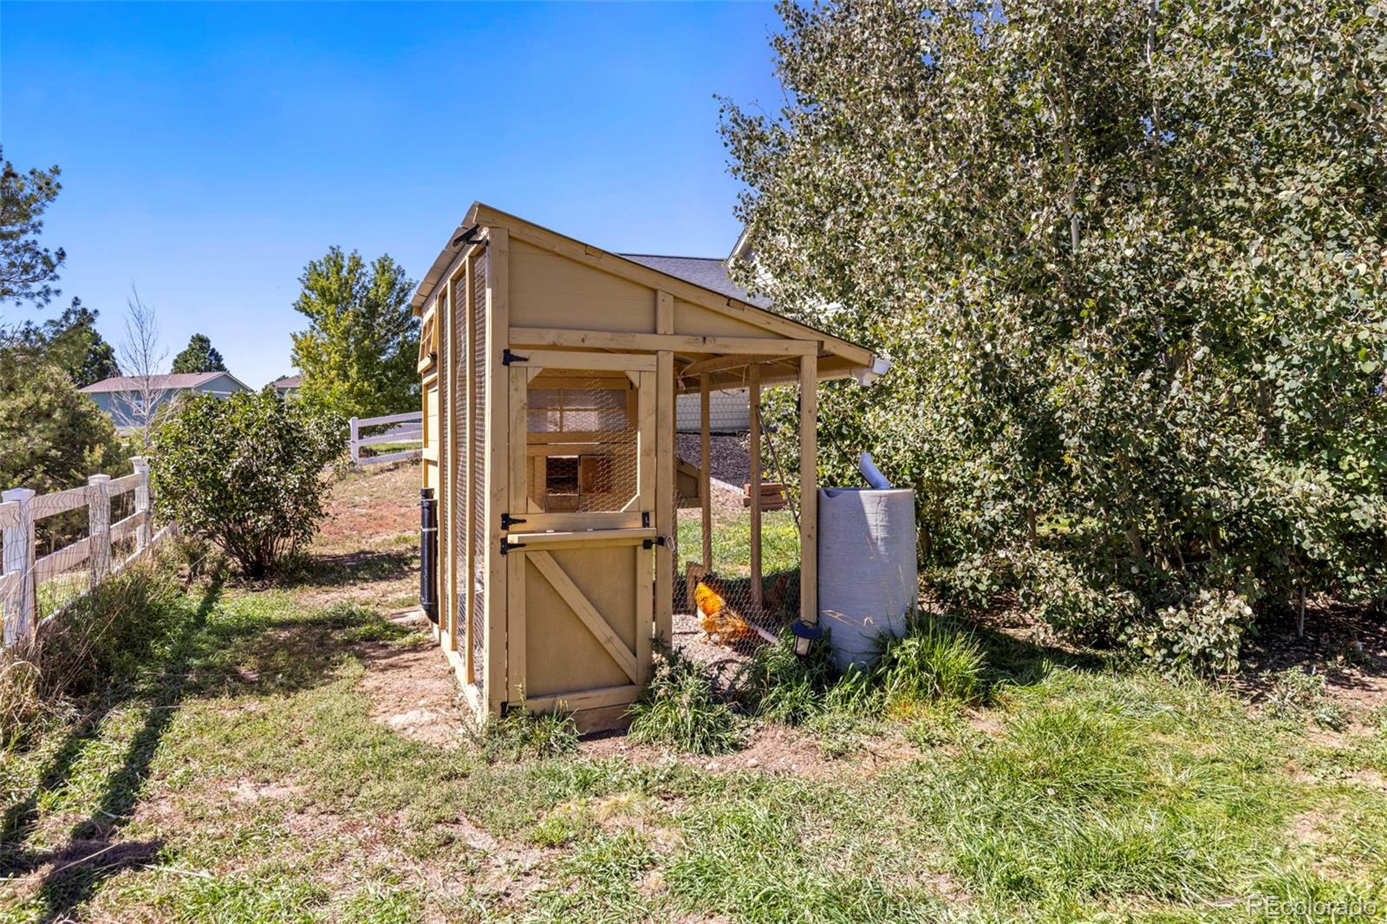
Outside, the property truly shines with a five-car-plus garage, additional outbuilding space, and a custom Japanese cedar plank wall in the garage. Located just minutes from downtown Parker, Deer Creek Farm offers a peaceful rural setting with shopping, dining, parks, community events, trails and everyday conveniences nearby. This is country living with the space, flexibility and improvements to make it your own.

Property Highlights

Property Type
Residential
Property Sub Type
Single Family Residence
Architectural Style
Traditional
Bedrooms
3
Total Bathrooms
3
Living Area
1,849
Price / Sqft
$446
Acres
1.50
Year Built
2005
Condition
Updated/Remodeled
Cumulative Days on Market
38

Location

City/Township
Parker
Direction Faces
West
View
Valley
Subdivision
Deer Creek Farm
County
Elbert
Zoning
PUD

Property Details
Price
$825,000
Condition
Updated/Remodeled
Property Type
Residential
Property Sub Type
Single Family Residence

Building

Structure Type
House
Levels
Two
Total Area
3,145

Community

Local Schools

Elementary School
Singing Hills
Middle School
Elizabeth
High School
Elizabeth
School District
Elizabeth C-1

Interior Features

Bedrooms and Bathrooms

Total Bathrooms
3
Bathrooms on Main Level
2
Full Bathrooms
2
1/2 Bathrooms
1
Bedrooms
3
Bedrooms on Main Level
1

Rooms and Basement

Has Basement
Yes
Basement Features
Full

Area and Spaces

Living Area
1,849
Above Grade Finished Area
1,849

Appliances

Appliances
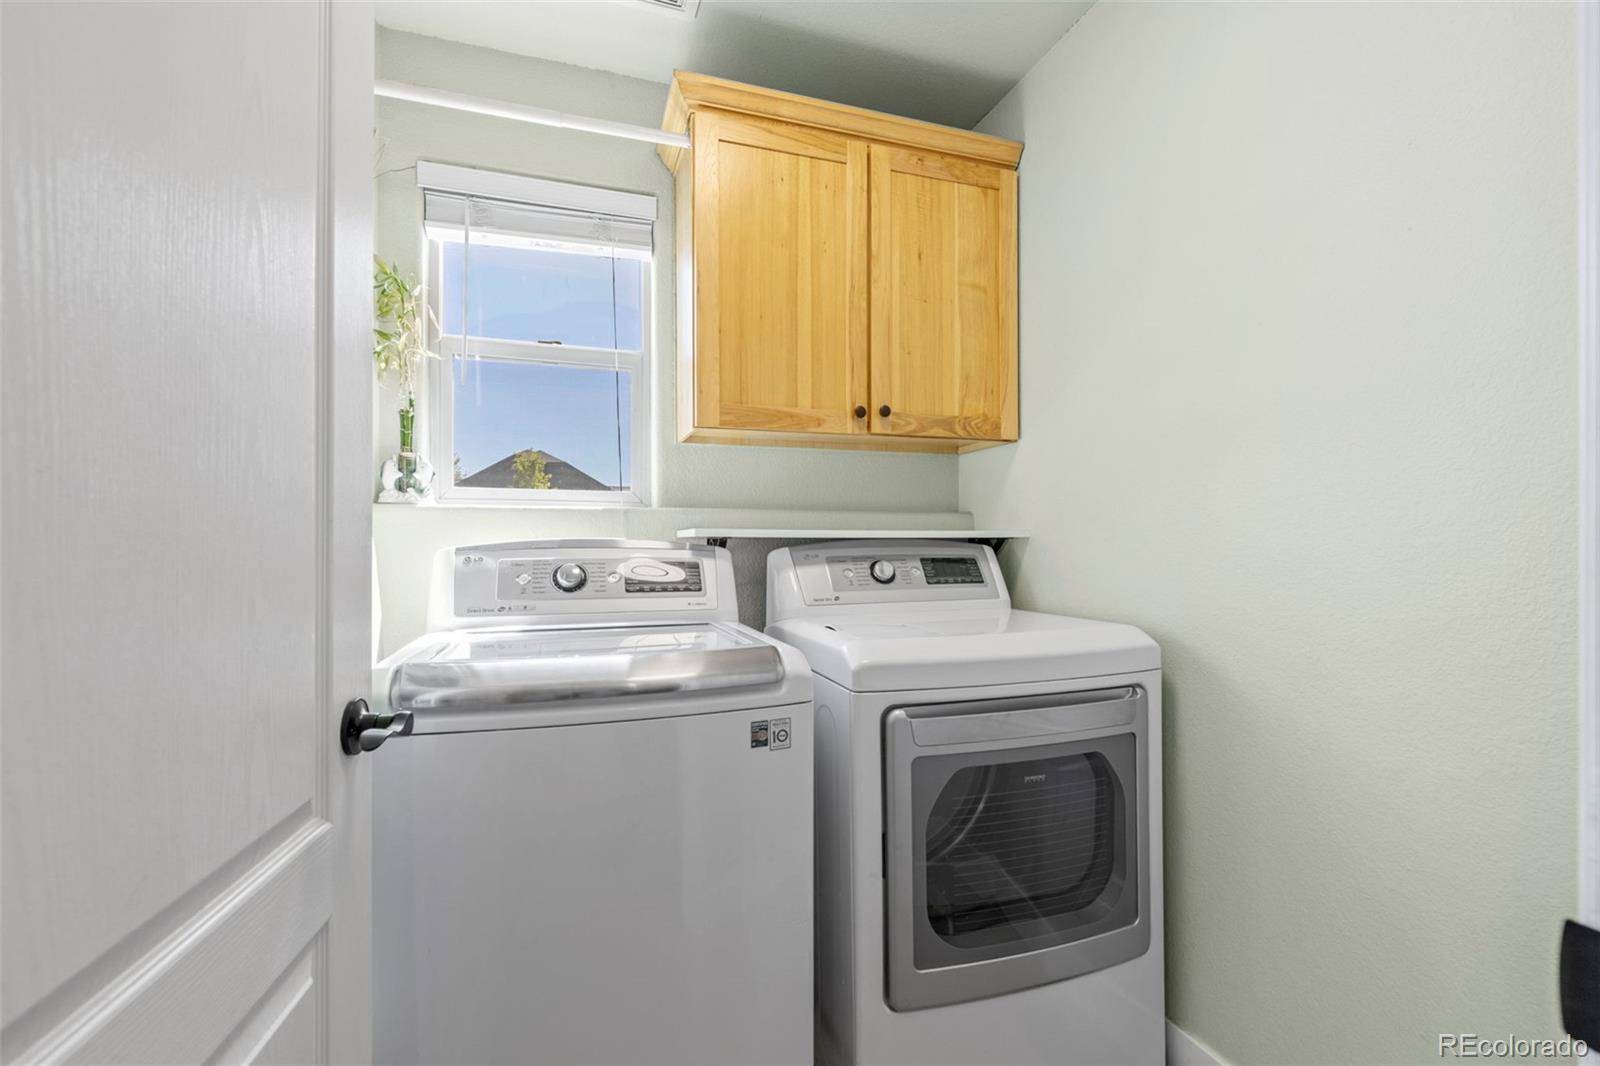
Disposal, Dryer, Oven, Range, Refrigerator, Washer, Water Softener

Interior Features

Interior Features
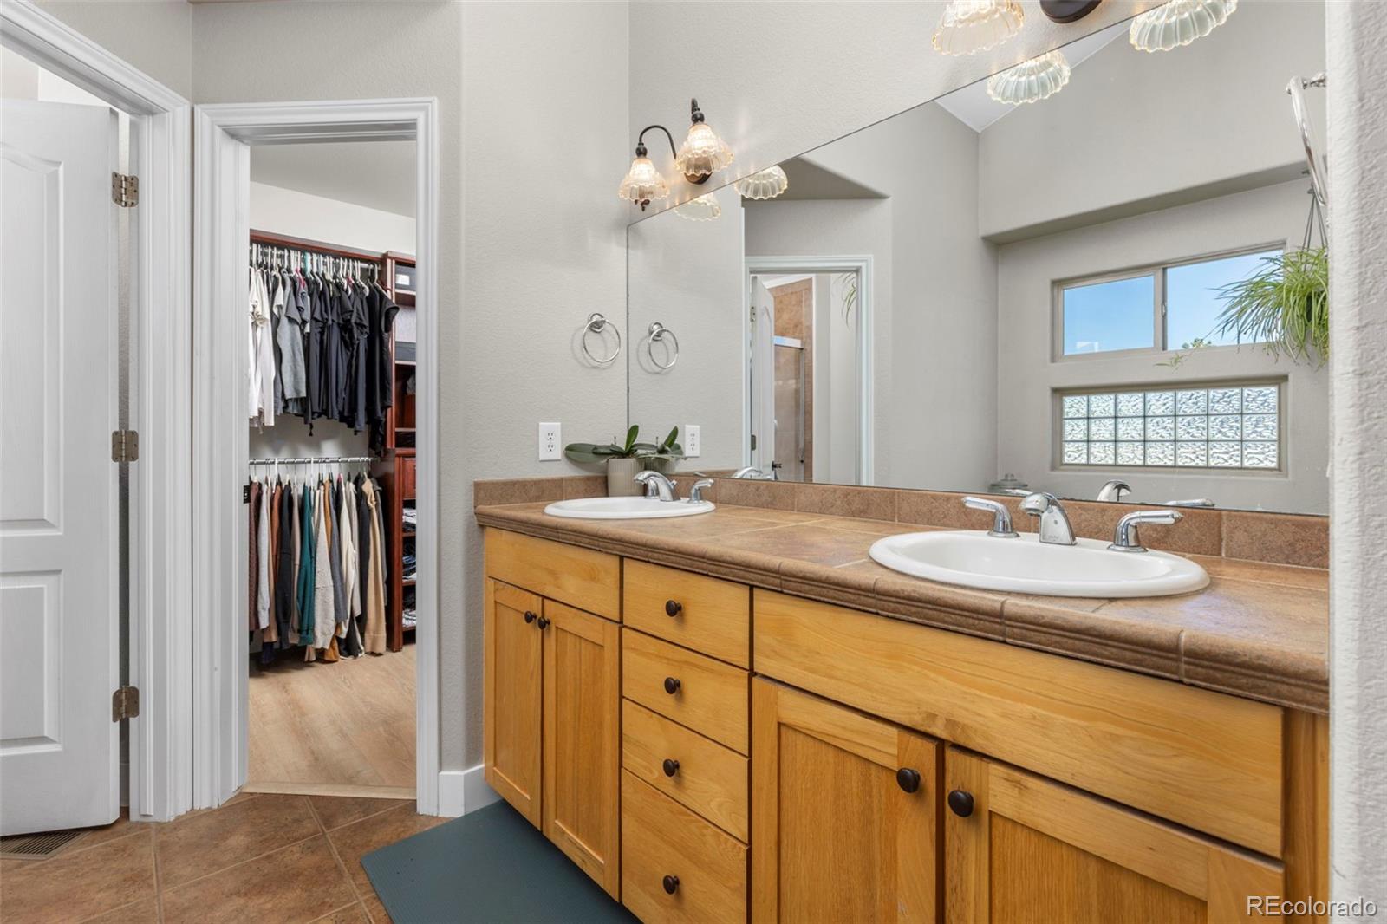
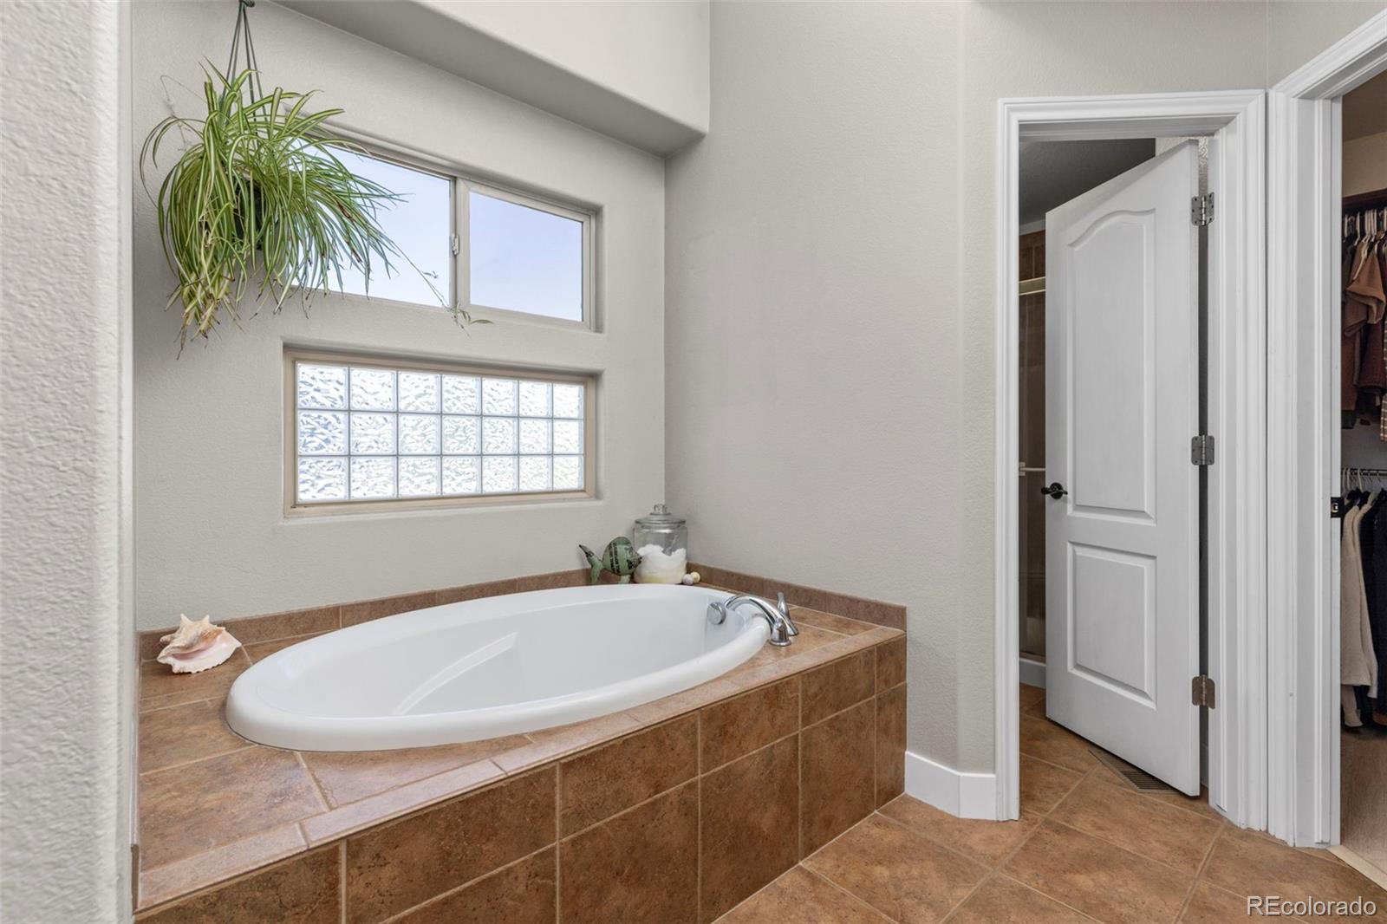
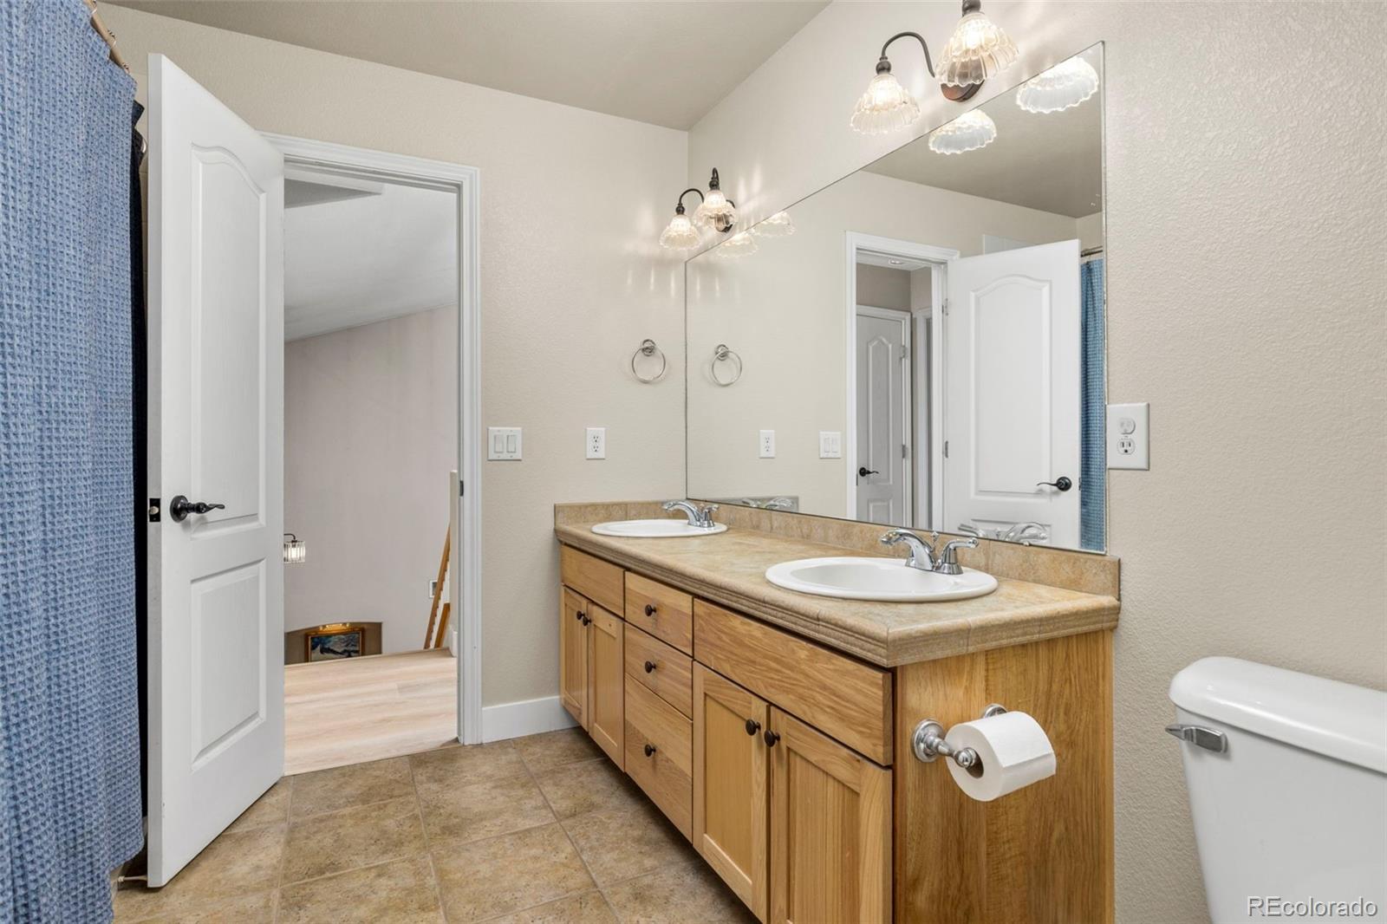
Breakfast Bar, Built-in Features, Ceiling Fan(s), Five Piece Bath, Open Floorplan, Pantry, Primary Suite, Tile Counters, Vaulted Ceiling(s), Walk-In Closet(s)
Flooring
Carpet, Tile, Wood
Laundry Features
In Unit
Window Features
Double Pane Windows, Window Coverings
Electic
220 Volts
Fireplace Features
Pellet Stove

Heating and Cooling

Heating Features
Forced Air
Fireplaces
2

Building Details
Construction

Architectural Style
Traditional
Year Built
2005
Foundations
Slab

Materials
Construction Materials
Wood Siding
Roof
Composition

Terms

Terms

Ownership
Individual
Exclusions
Sellers personal property.
Special Conditions
None
Special Terms
Cash, Conventional
Cumulative Days on Market
38

Taxes

Tax

Tax (Annual)
$3,249

Heating, Cooling & Utilities

Cooling Features
Central Air

Utilities

Utilities
Cable Available, Electricity Available, Electricity Connected, Propane
Sewer
Septic Tank
Water Source
Public
Irrigation Source
Sprinkler-Traveling

Lot

Acres
1.50
Lot Size
65,340
Lot Size Area Sq Ft
65,340
Lot Features
Landscaped
Road Surface
Paved
Road Frontage
Public

Exterior Features

Exterior Features
Garden, Private Yard, Smart Irrigation
Patio And Porch Features
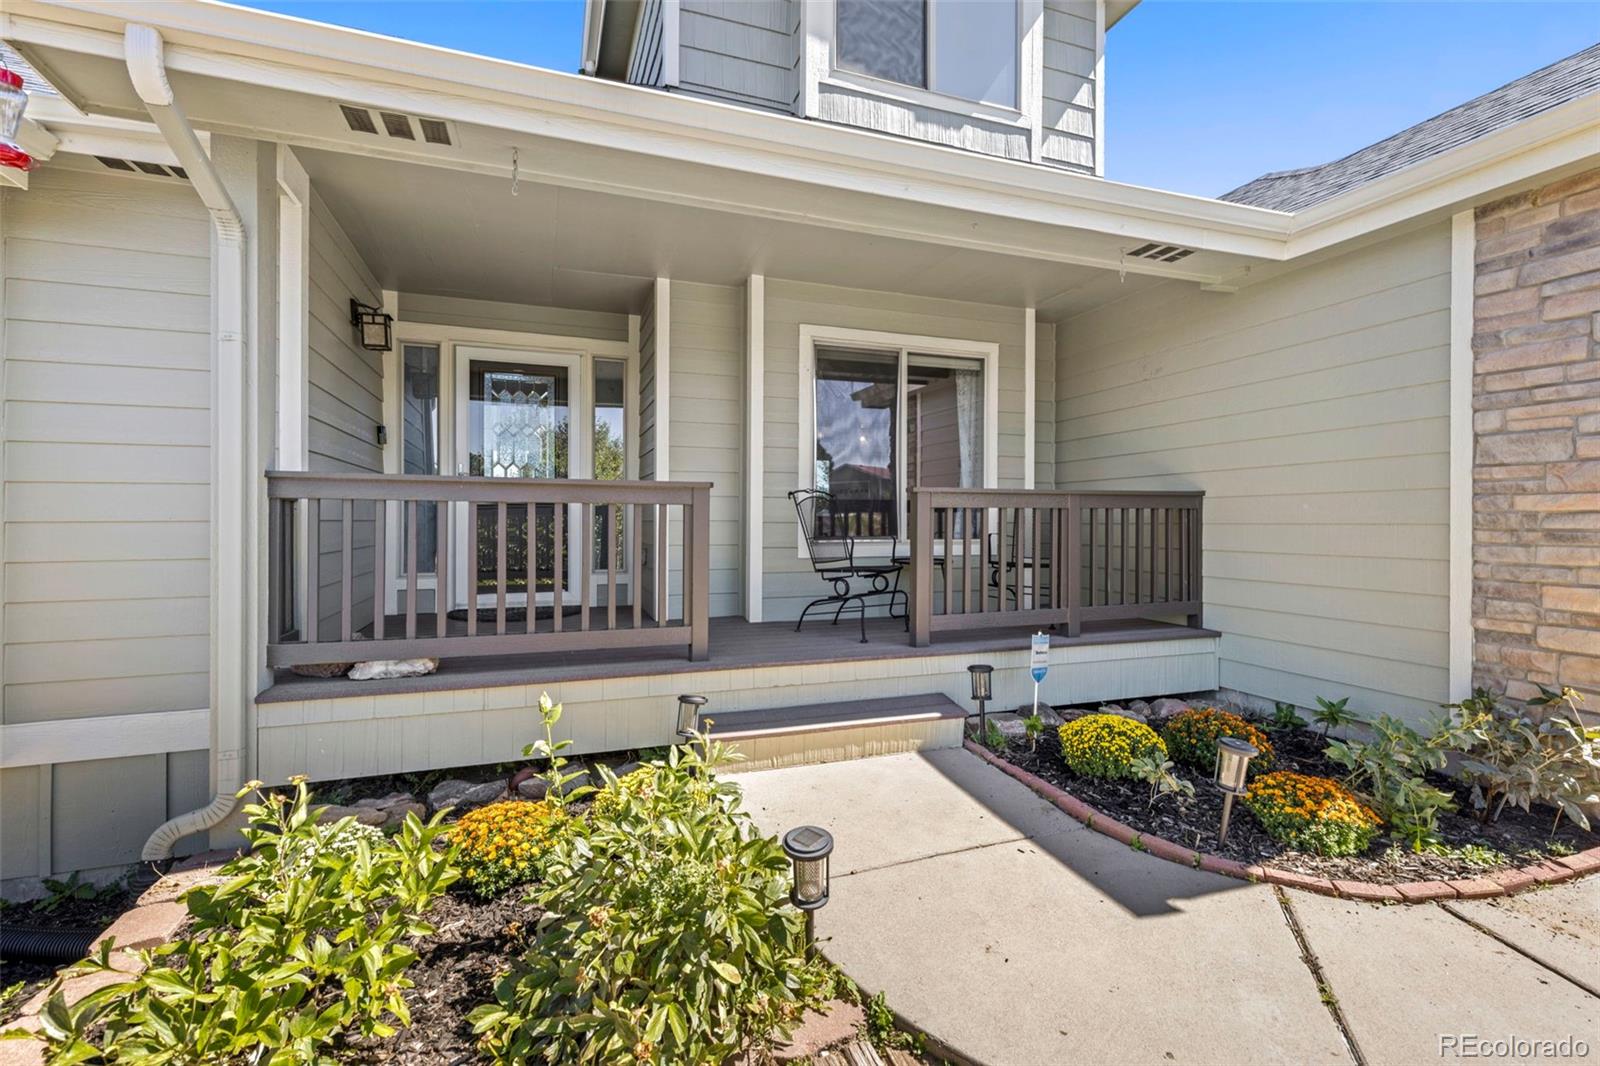
Deck, Front Porch
Fencing
Full

Parking

Total Parking Spaces
5
Garage Capacity
5
Listed by 8z Real Estate, sergio@8z.com, 303-324-7641
Listing Data last updated 10/25/2026 02:40 am
Get a Link to this Property: Copy To Clipboard
QR Code link to this property

Phone:
Connect with:

Payment Calculator

per month. fixed. % interest.
$
%
$
%
Principal & Interest
+ Home Insurance
+ Property Tax
+ HOA Fees
per month
Total interest paid over s will be:
All estimates and provided for informational purposes only. Actual amounts may vary. The output of the tool is not a loan offer or solicitation, nor is it financial or legal advice. Information, rates, programs and loan scenarios shown are for example only as of 25-Oct-2026 and are subject to change without notice. Interest rates provided by the St. Louis Federal Reserve Economic Data (FRED). All products are subject to credit and property approval. Not all products are available in all states or for all loan amounts. Other restrictions and limitations apply. Contact your preferred lender for the pricing associated with your specific transaction. Calculations are generated by Open Source mortgage calculation software tools using common mathematical formulas. All calculations should be independently verified.
Get Walk Score Content

Property History

Yesterday
Property information last updated
39 days ago
Status Active. This is the date the listing was placed on market.
Cumulative Days on Market: 38 days (includes prior listings) · Currently listed since September 15, 2026. Data provided by the MLS.

Similar Properties