Property Details

Start of property details
Share this property:
3150 W 26th Avenue
Denver, CO 80211
FOR SALE · Active
$850,000
$437 / Sqft
4
Beds
3
Baths
2
Garage
1,946
Sqft
0.07
Acres
MLS# 1617912
Cumulative Days on Market: 16 · Includes prior listings · Currently listed since 10/20/26 · Data provided by the MLS.

Property Description

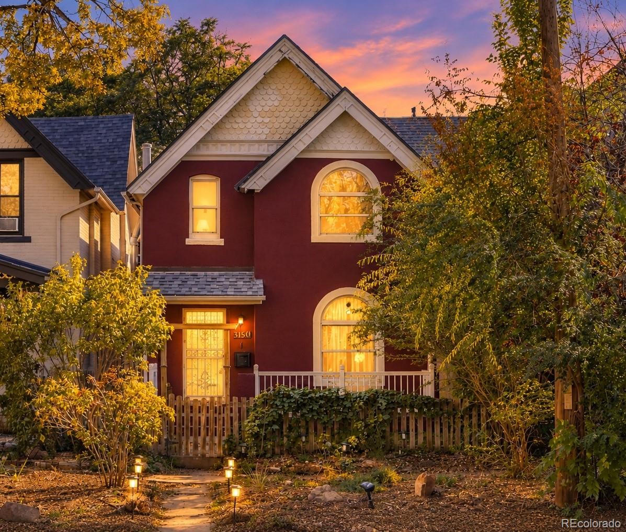
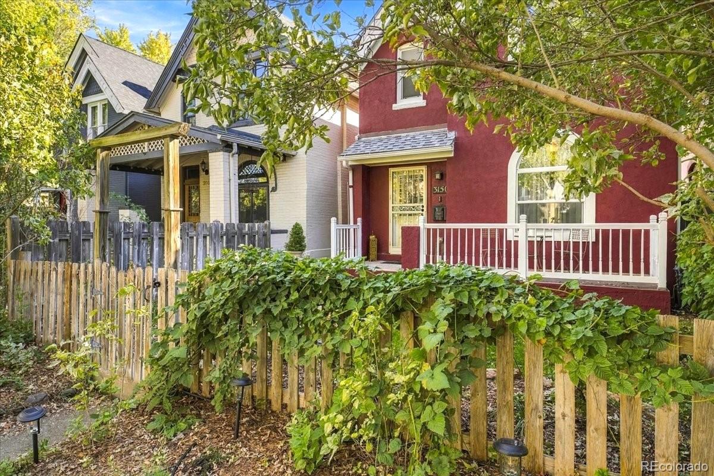
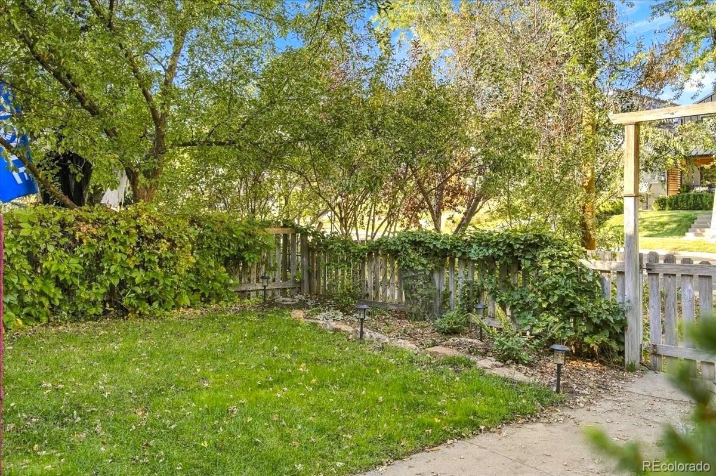
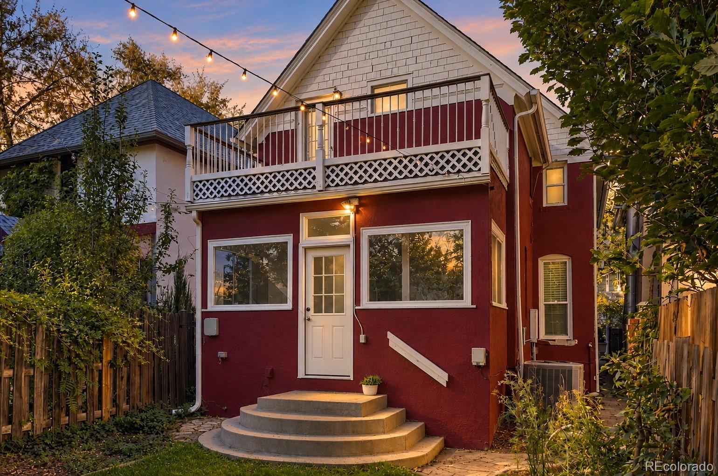
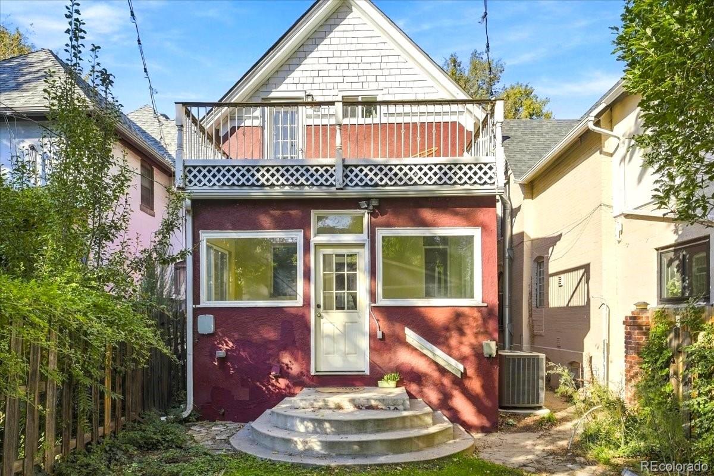
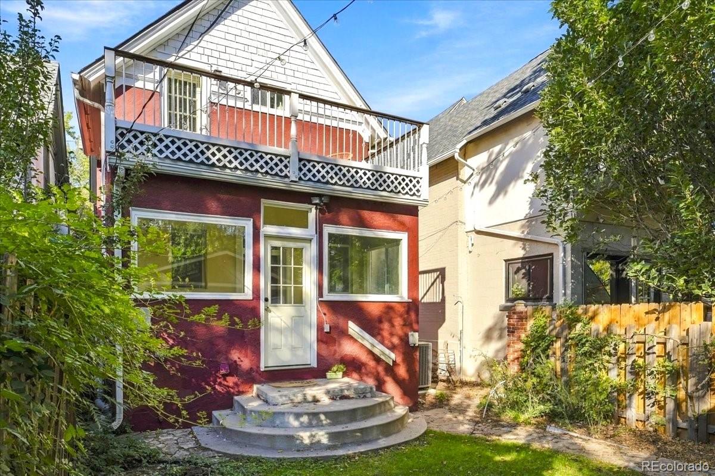
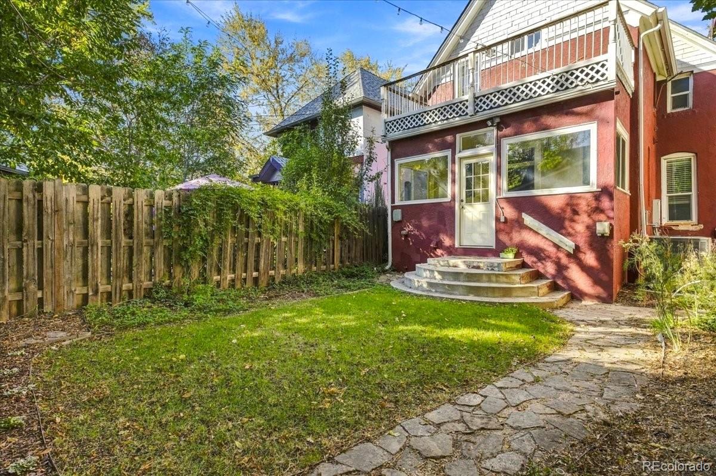
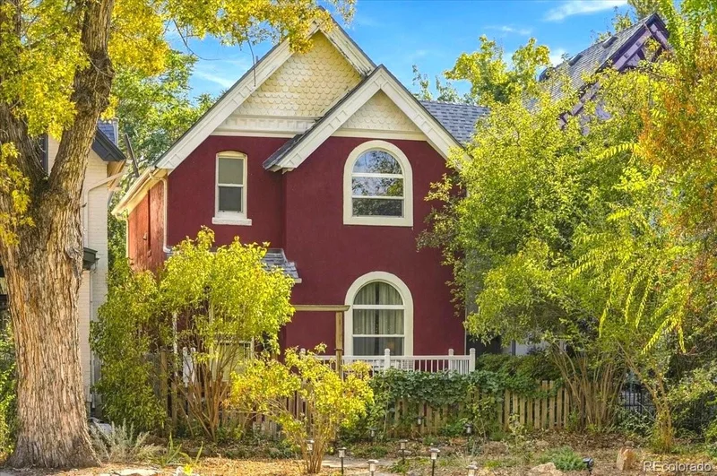
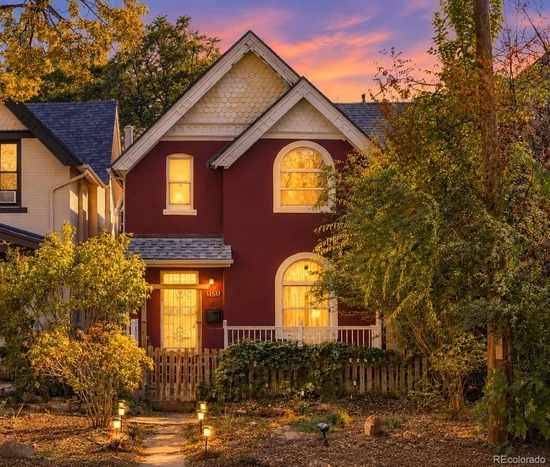
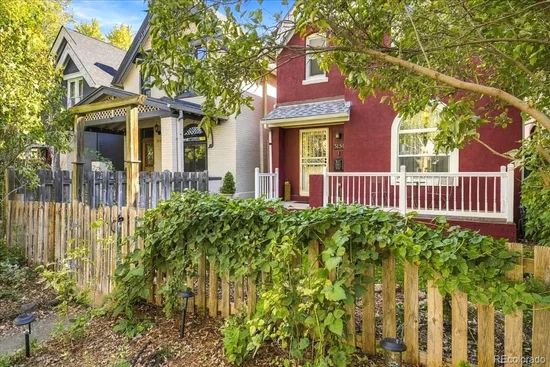
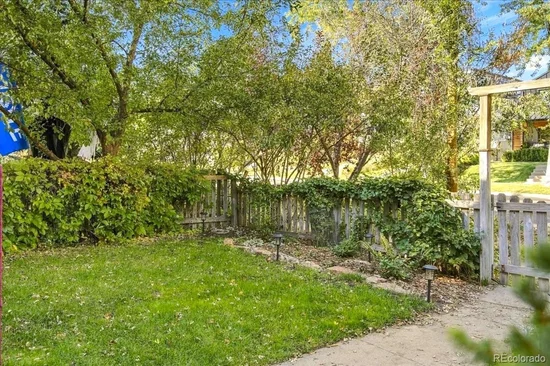
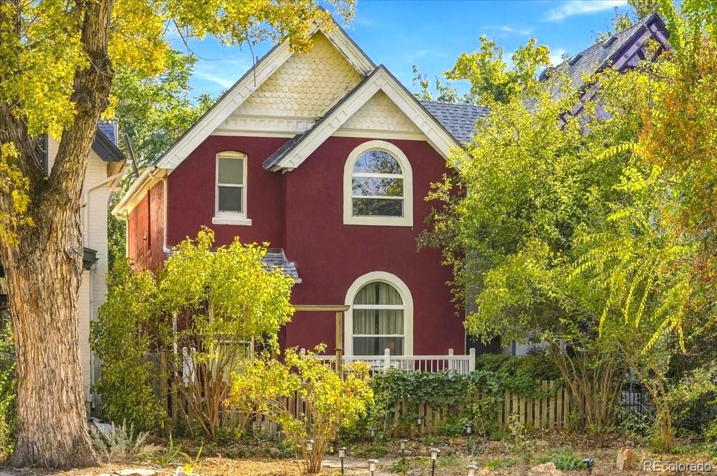
* Ask about our lender offering a 1% lender credit which can be used towards closing costs, rate buydown and more! * Timeless Victorian charm meets modern comfort in this enchanting home nestled between Jefferson Park and Sloan’s Lake! Surrounded by mature trees and vibrant landscaping—including spring-blooming lilacs, a fruiting blackberry vine, and an espaliered miniature apple tree—this beautiful 4-bedroom, 3-bathroom home welcomes you with distinctive architecture and inviting curb appeal.

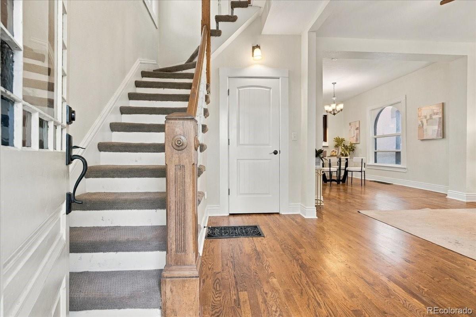
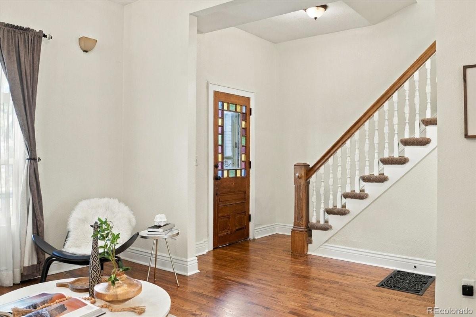
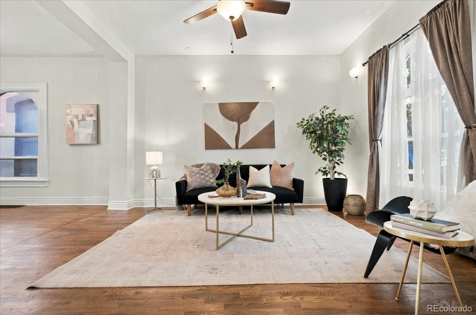
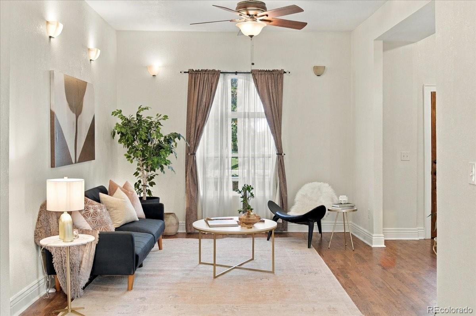
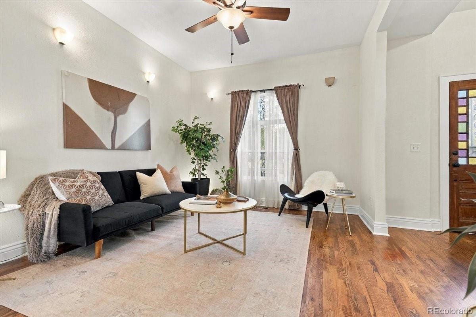
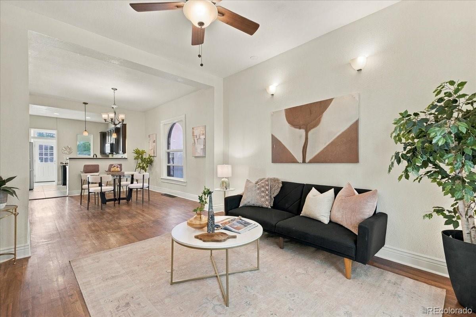
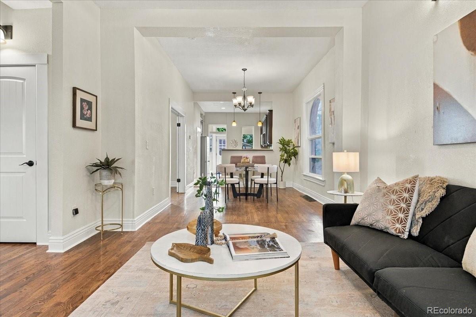
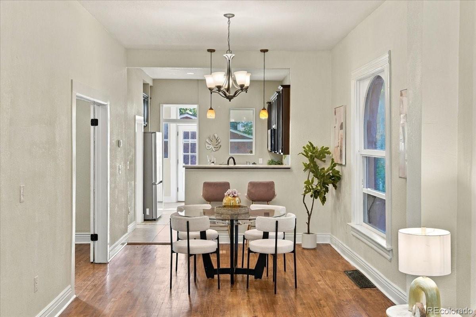
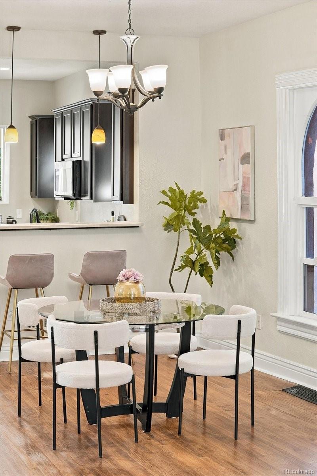
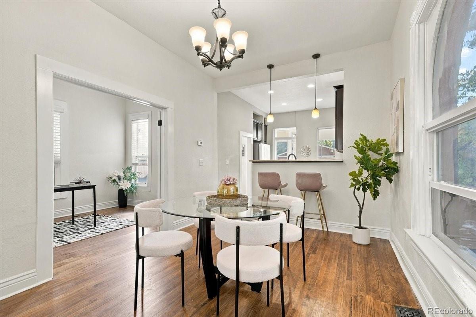
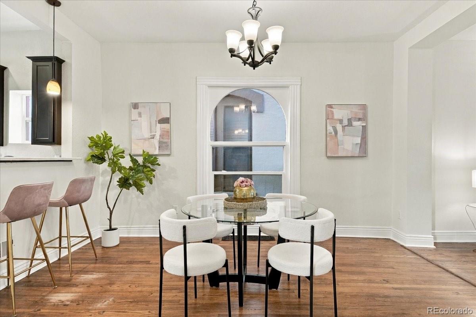
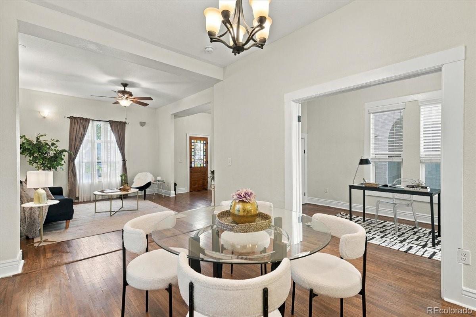
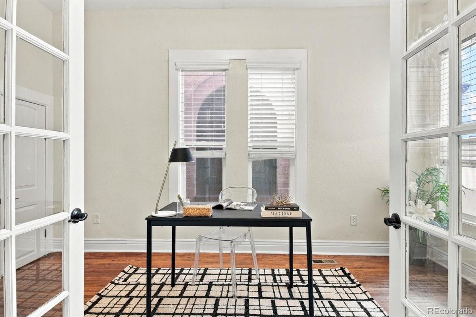
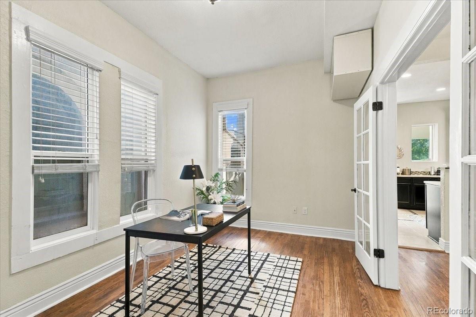
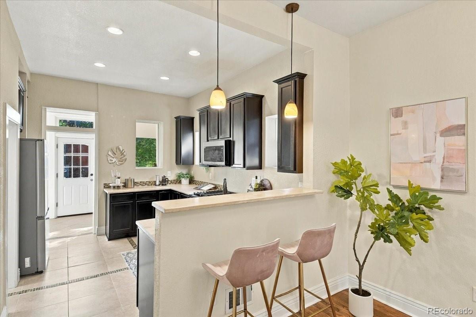
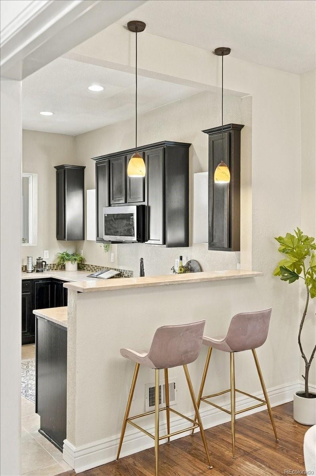
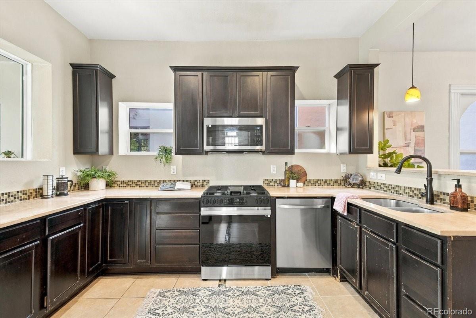
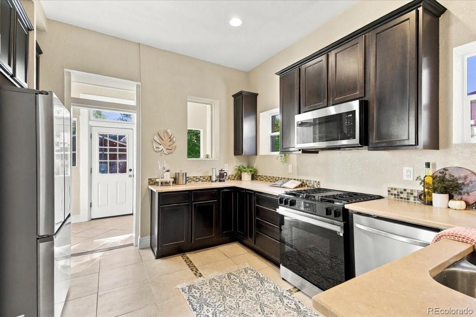
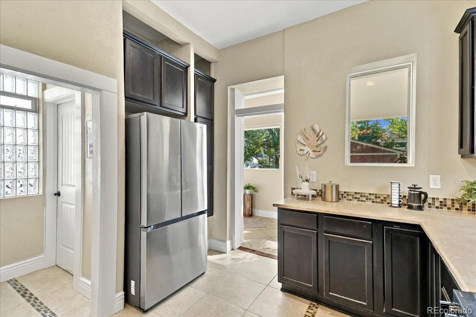
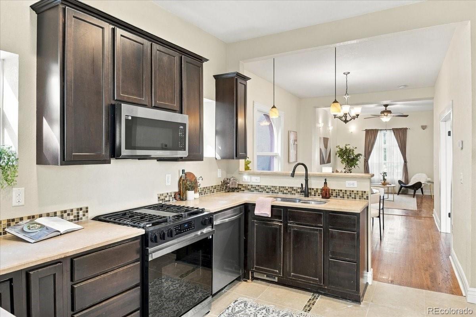
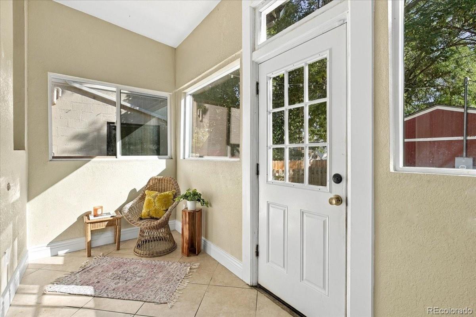
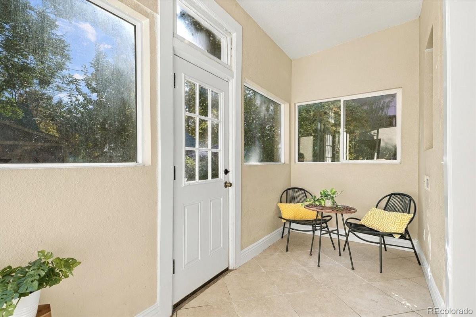
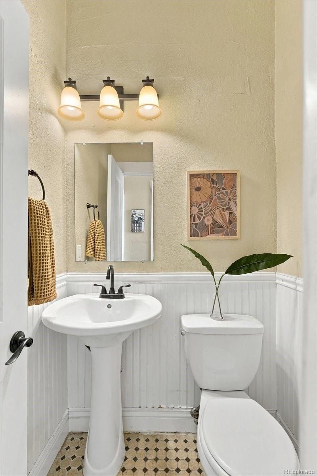
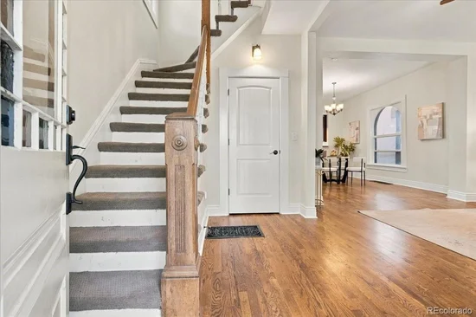
Inside, soaring 9-foot main-floor ceilings, original hardwood floors, and abundant natural light create a warm, welcoming atmosphere. The spacious living room flows effortlessly into the dining area and kitchen, which features stainless steel appliances and a convenient breakfast bar. A versatile main-floor bedroom with French doors is ideal for a home office or guest room with a half bath nearby, while a delightful sunroom provides a peaceful retreat overlooking the drip-irrigated front and back yards.

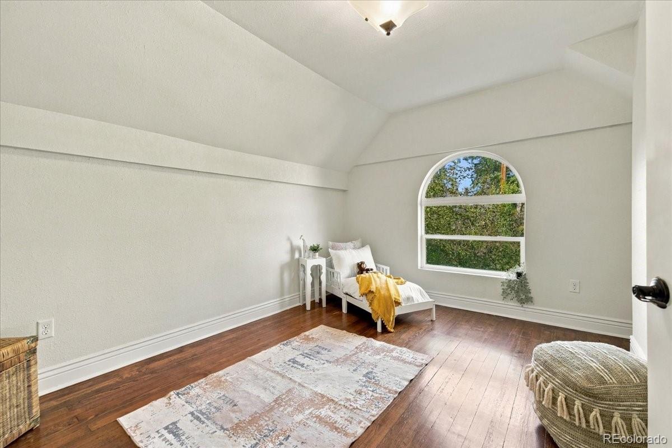
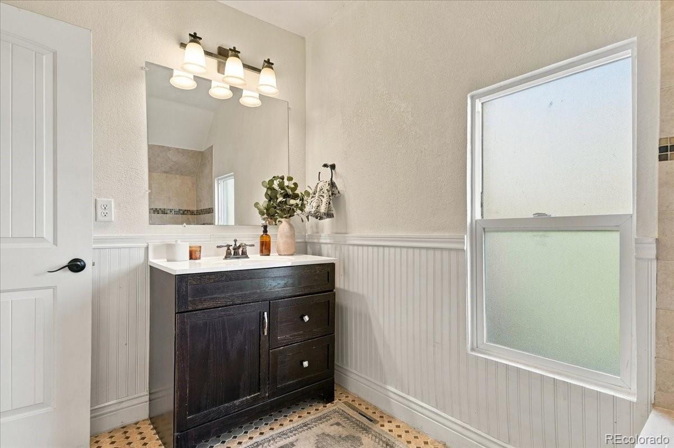
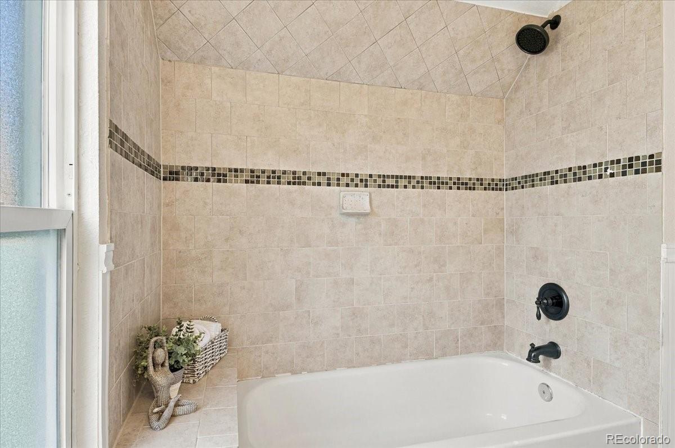
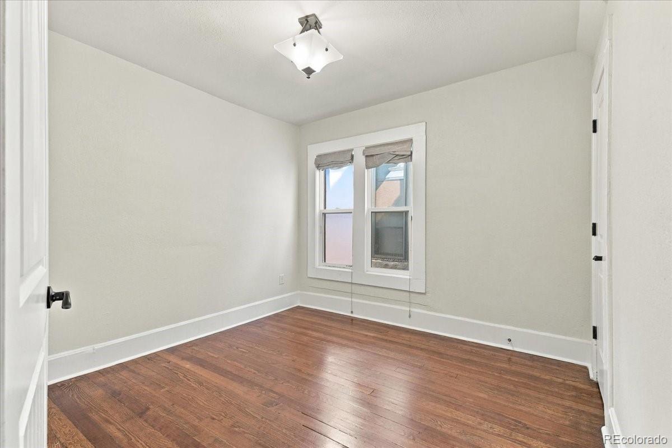
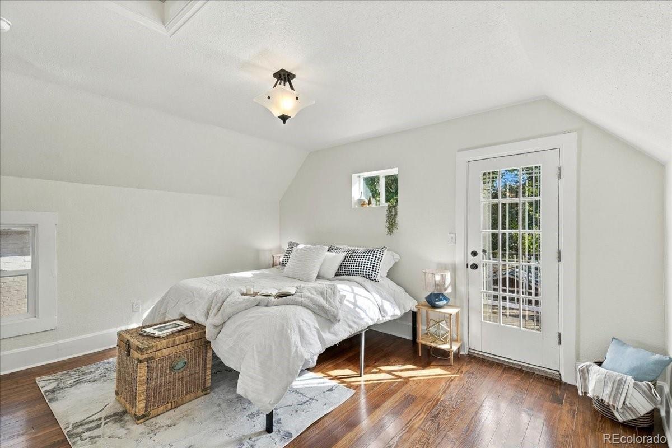
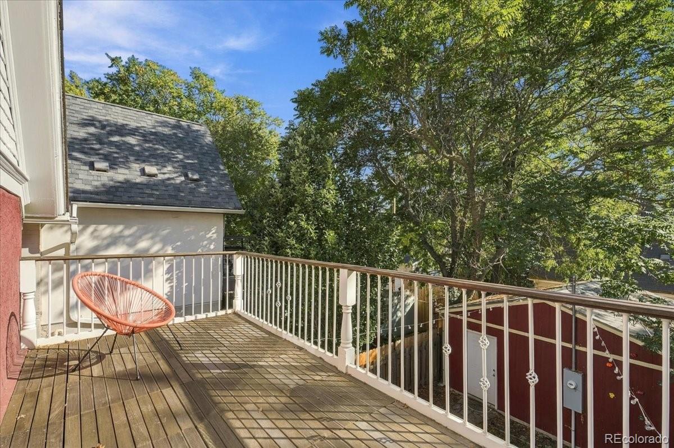
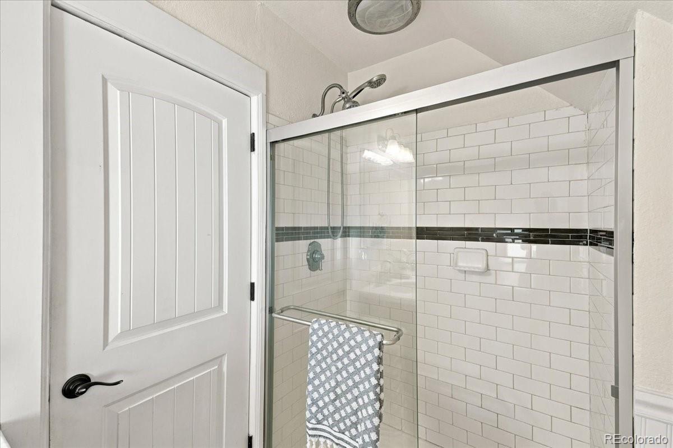
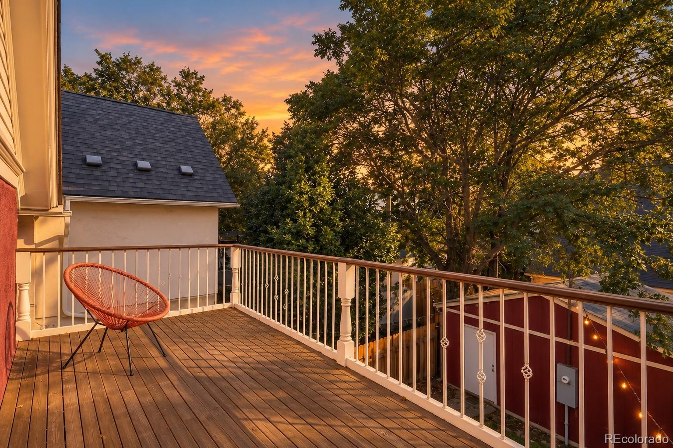
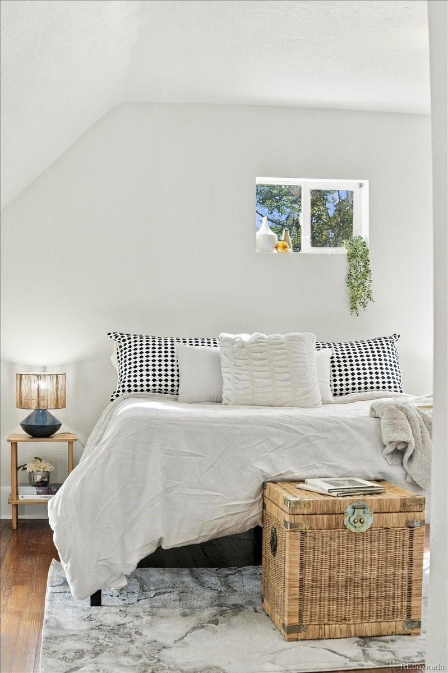
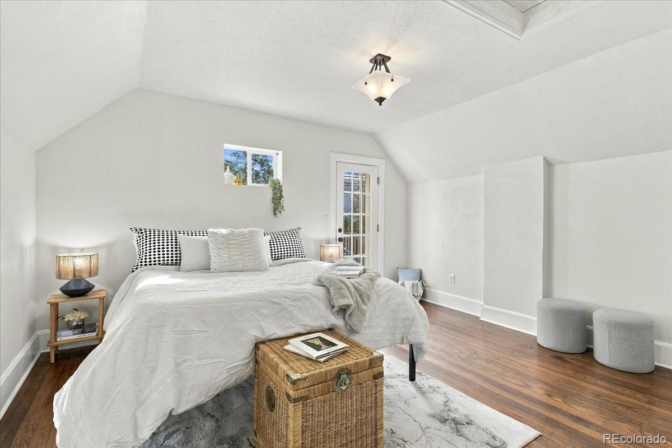
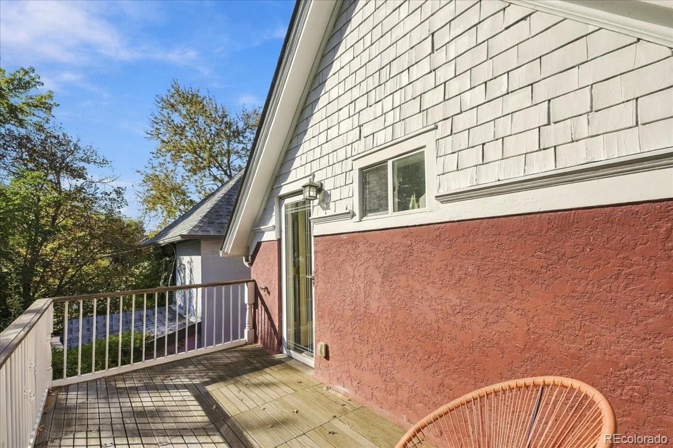
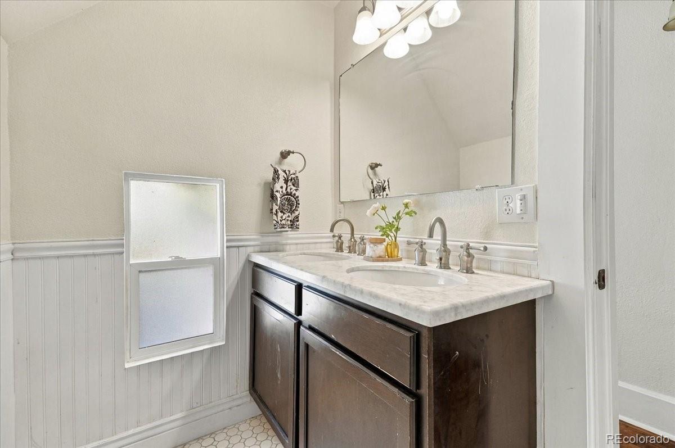
Upstairs features three bedrooms, including the primary suite with vaulted ceilings and direct access to a custom elevated rooftop deck. Crafted with Brazilian Ipe hardwood decking on eco-friendly Bison pedestals—as featured in the Denver Botanic Gardens’ Green Roofs initiative—this south-facing deck offers spectacular mountain sunset views. Also find two bathrooms – one full and one ensuite 3 / 4 with a walk-in shower.

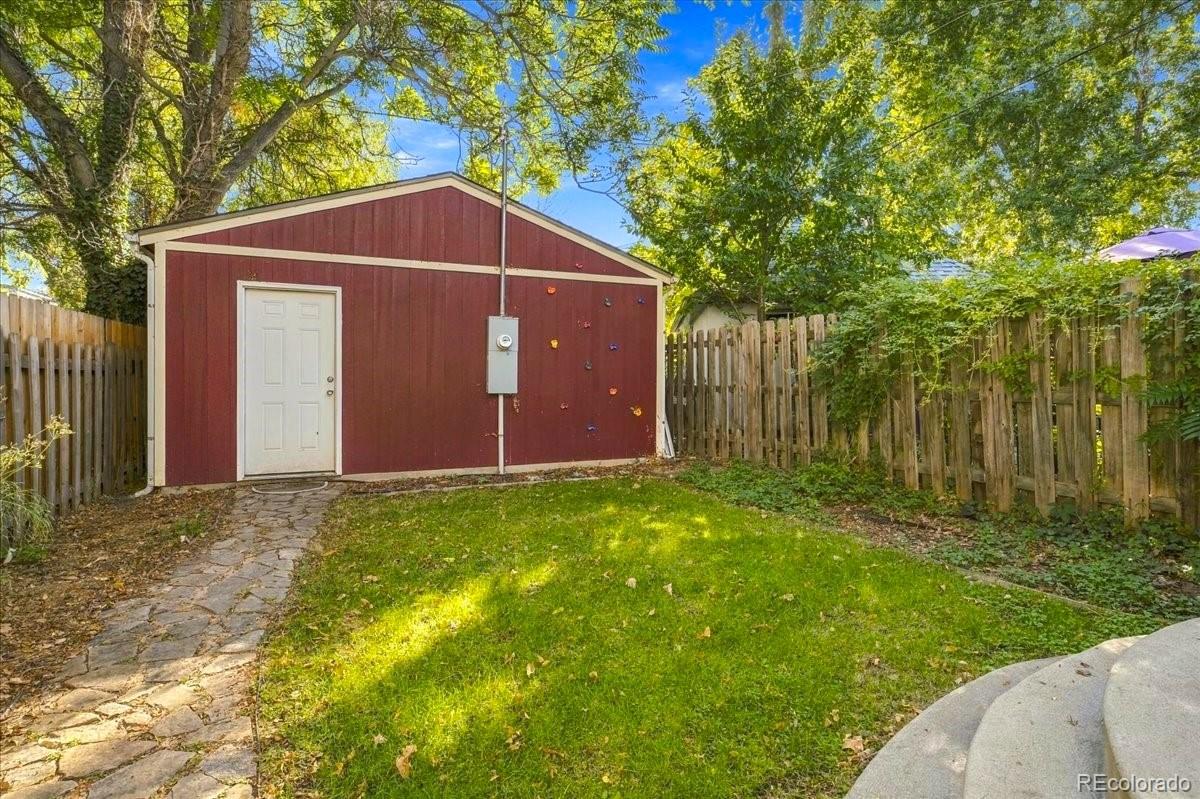
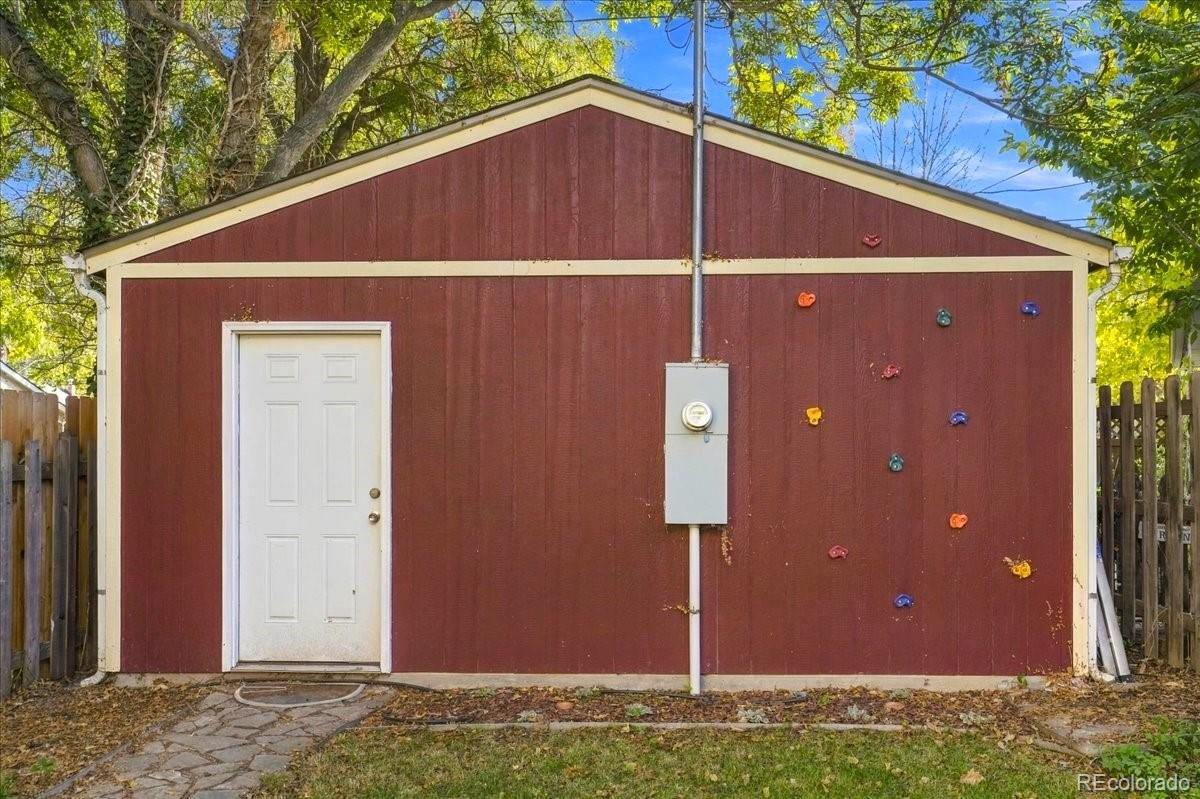
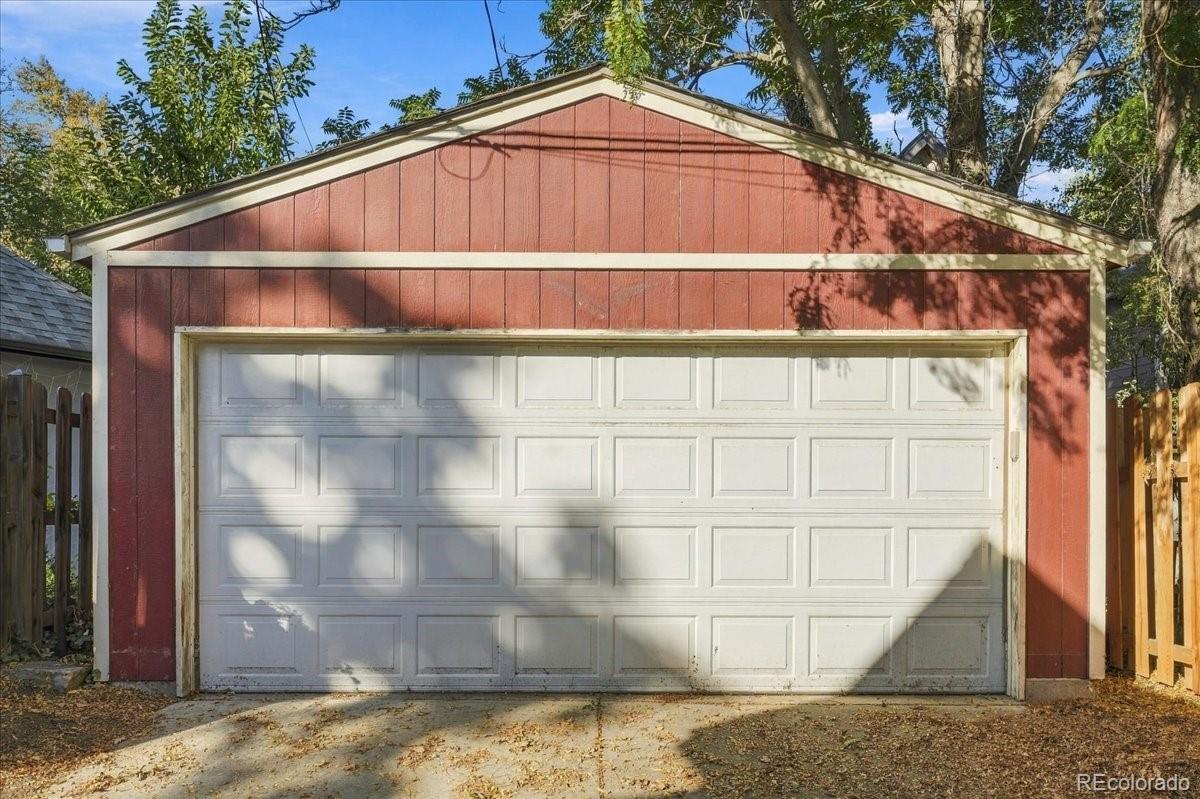
Outside, enjoy a detached 2-car garage and a small basement for extra storage. Unbeatable location! Walk to Broncos Stadium, Jefferson Park’s winter sledding hill, or local favorites like Santiago’s and the festival street at Eliot and W. 25th (Sexy Pizza, 2914 Coffee). Enjoy a quick 15-minute bike ride to Sloan’s Lake or Highlands Square via dedicated bikeways, or commute downtown in 15 minutes via the W. 23rd Ave protected bike lane with easy access to the South Platte and Cherry Creek Trails. A truly special place to call home!

Open House Announcements

Nov 8th 2:00pm to 4:00pm
In person. Please join us!

Property Highlights

Property Type
Residential
Property Sub Type
Single Family Residence
Architectural Style
Victorian
Bedrooms
4
Total Bathrooms
3
Living Area
1,682
Price / Sqft
$505
Acres
0.07
Year Built
1890
Cumulative Days on Market
16

Location

City/Township
Denver
Subdivision
Jefferson Park
County
Denver
Zoning
U-TU-C

Property Details
Price
$850,000
Property Type
Residential
Property Sub Type
Single Family Residence

Building

Structure Type
House
Levels
Two
Total Area
1,946

Community

Local Schools

Elementary School
Brown
Middle School
Lake
High School
North
School District
Denver 1

Interior Features

Bedrooms and Bathrooms

Total Bathrooms
3
Bathrooms on Main Level
1
Full Bathrooms
1
1/4 Bathrooms
1
3/4 Bathrooms
1
Bedrooms
4
Bedrooms on Main Level
1

Rooms and Basement

Has Basement
Yes
Basement Features
Unfinished

Area and Spaces

Living Area
1,682
Above Grade Finished Area
1,682

Appliances

Appliances
Dishwasher, Dryer, Microwave, Oven, Range, Range Hood, Refrigerator, Washer

Interior Features

Interior Features
Ceiling Fan(s), Eat-in Kitchen, Open Floorplan
Flooring
Tile, Wood
Laundry Features
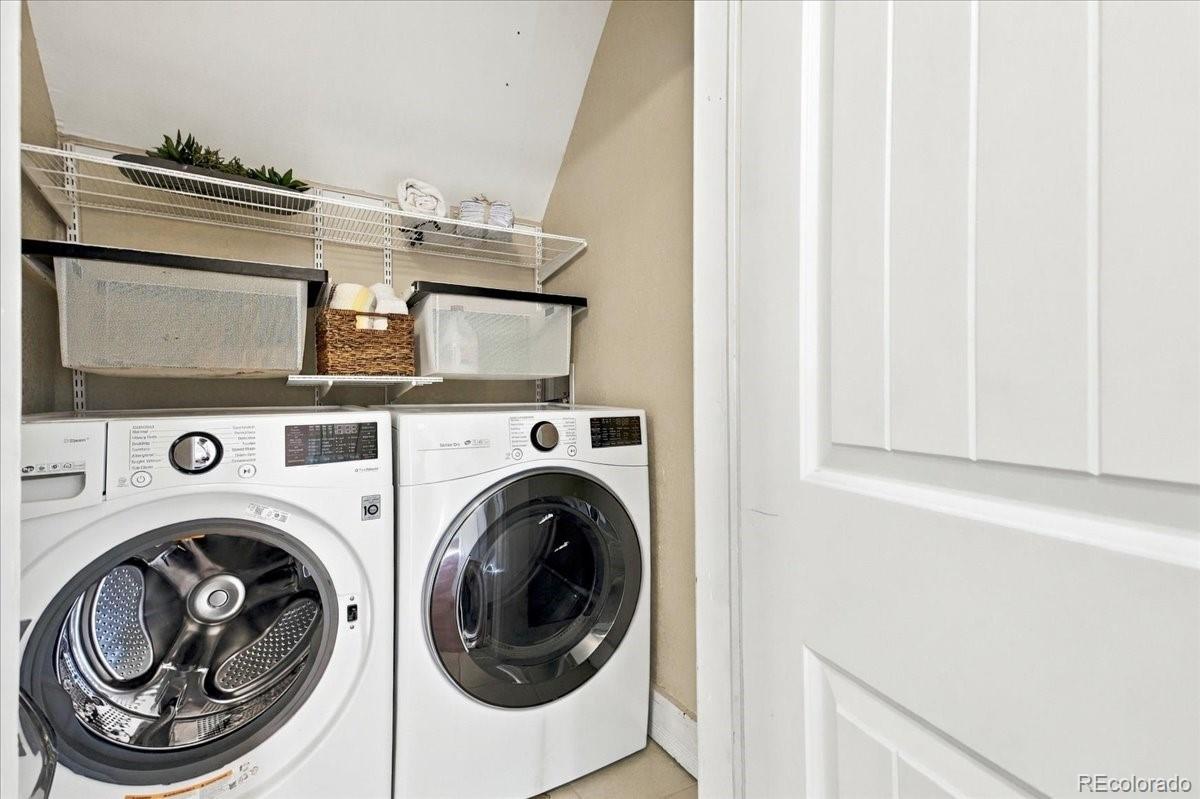
Laundry Closet

Heating and Cooling

Heating Features
Forced Air

Building Details
Construction

Architectural Style
Victorian
Year Built
1890

Materials
Construction Materials
Brick, Stucco
Roof
Composition

Terms

Terms

Ownership
Individual
Exclusions
Staging and any Personal Property
Special Conditions
None
Special Terms
Cash, Conventional, VA Loan
Cumulative Days on Market
16

Taxes

Tax

Tax (Annual)
$4,055

Heating, Cooling & Utilities

Cooling Features
Central Air

Utilities

Sewer
Public Sewer
Water Source
Public

Lot

Acres
0.07
Lot Size
3,130
Lot Size Area Sq Ft
3,130
Lot Features
Level

Exterior Features

Exterior Features
Balcony
Patio And Porch Features
Front Porch
Fencing
Full

Parking

Total Parking Spaces
2
Garage Capacity
2
Listed by Your Castle Real Estate Inc, athena@athenabrownsonrealtor.com, 303-919-9344
Listing Data last updated 11/07/2026 09:00 am
Get a Link to this Property: Copy To Clipboard
QR Code link to this property

Phone:
Connect with:

Payment Calculator

per month. fixed. % interest.
$
%
$
%
Principal & Interest
+ Home Insurance
+ Property Tax
+ HOA Fees
per month
Total interest paid over s will be:
All estimates and provided for informational purposes only. Actual amounts may vary. The output of the tool is not a loan offer or solicitation, nor is it financial or legal advice. Information, rates, programs and loan scenarios shown are for example only as of 7-Nov-2026 and are subject to change without notice. Interest rates provided by the St. Louis Federal Reserve Economic Data (FRED). All products are subject to credit and property approval. Not all products are available in all states or for all loan amounts. Other restrictions and limitations apply. Contact your preferred lender for the pricing associated with your specific transaction. Calculations are generated by Open Source mortgage calculation software tools using common mathematical formulas. All calculations should be independently verified.
Get Walk Score Content

Property History

Today
Property information last updated
17 days ago
Status Active. This is the date the listing was placed on market.
Cumulative Days on Market: 16 days (includes prior listings) · Currently listed since October 20, 2026. Data provided by the MLS.

Similar Properties