Property Details

Start of property details
Share this property:
9828 Eagle River Street
Littleton, CO 80125
today
REDUCED
$910,000
Active
5
Beds
4
Baths
2
Garage
3,846
Sqft
0.31
Acres
MLS# 1622957
Cumulative Days on Market: 61 · Includes prior listings · Currently listed since 07/24/26 · Data provided by the MLS.

Property Description

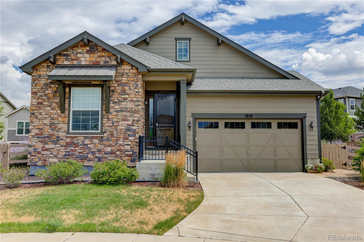
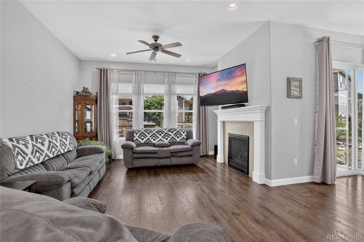
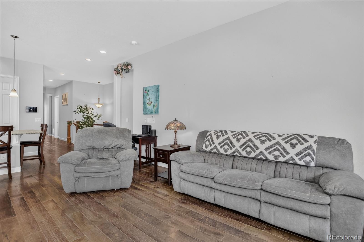
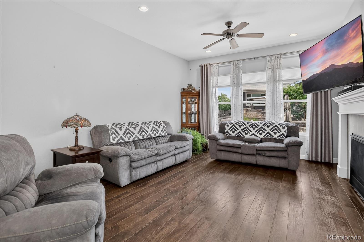
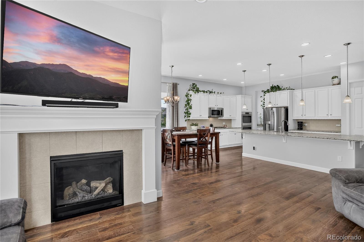
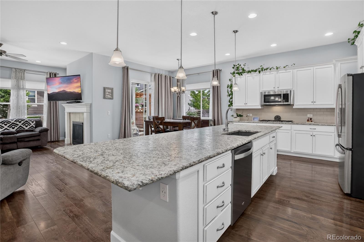
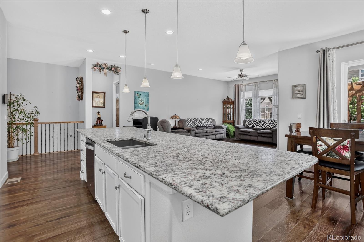
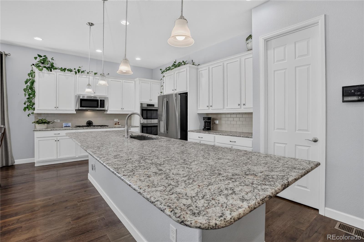
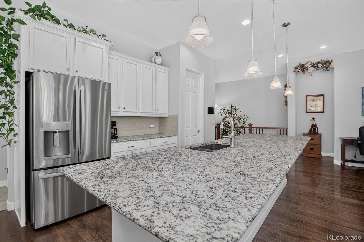
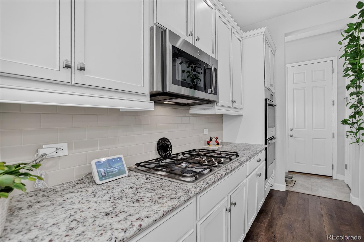
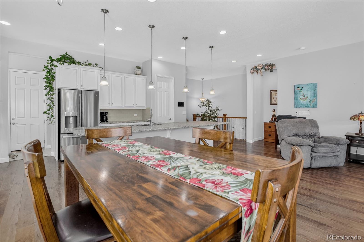
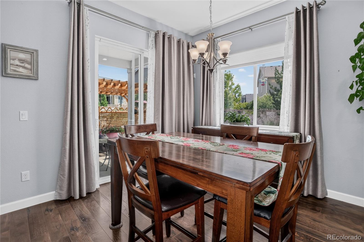
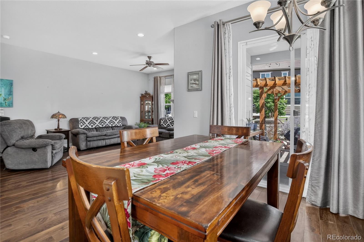
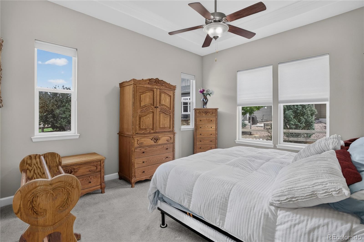
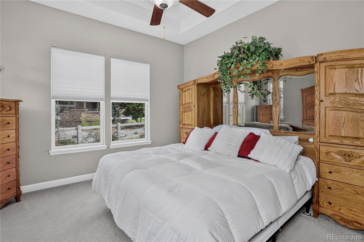
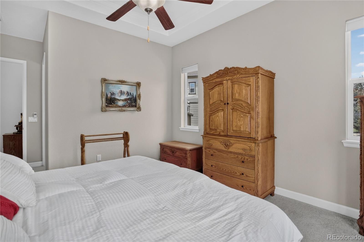
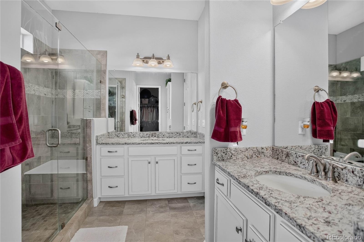
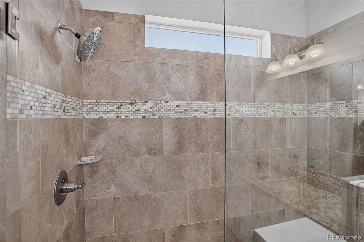
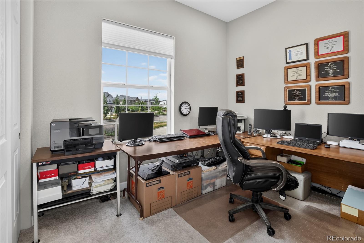
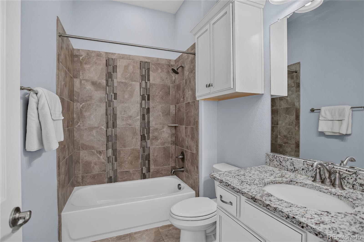
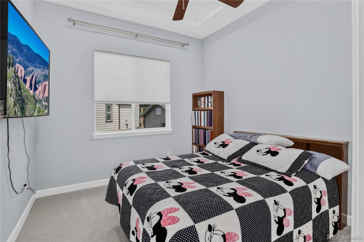
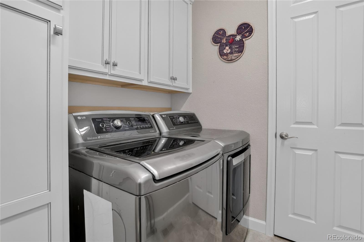
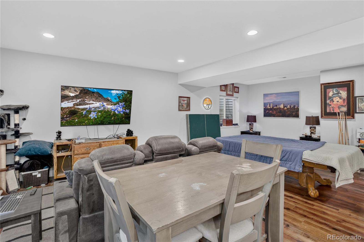
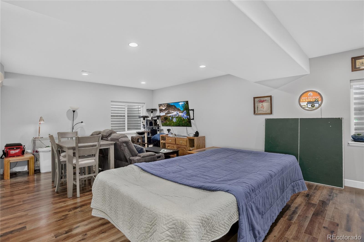
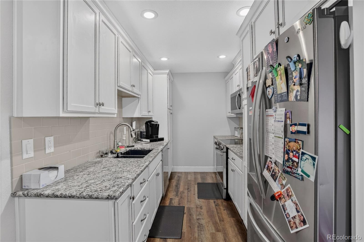
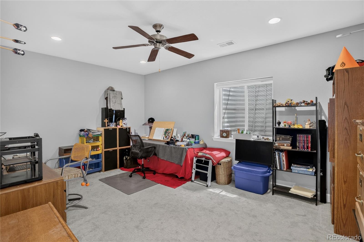
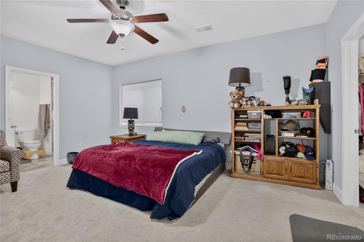
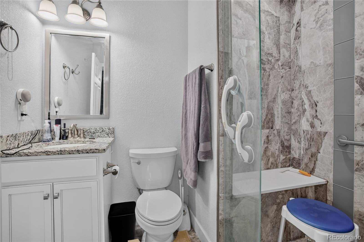
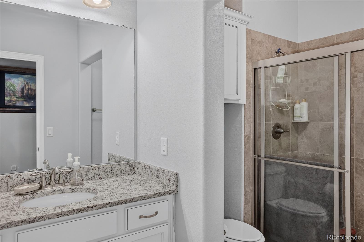
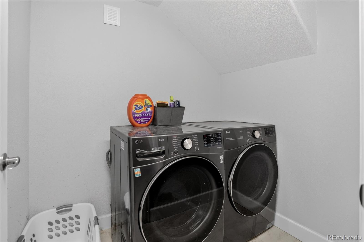
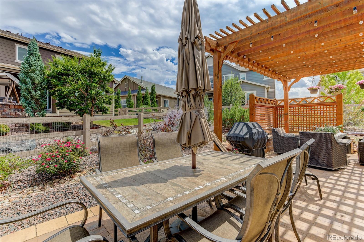
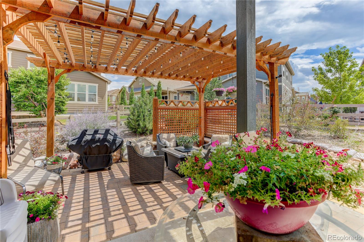
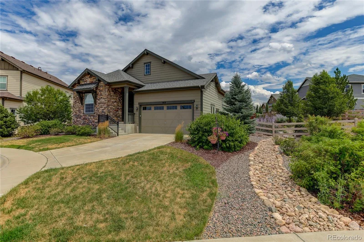
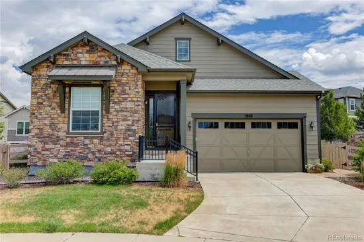
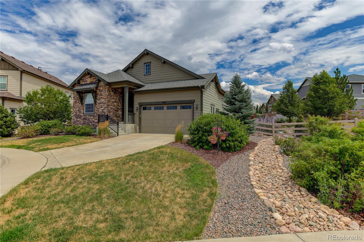
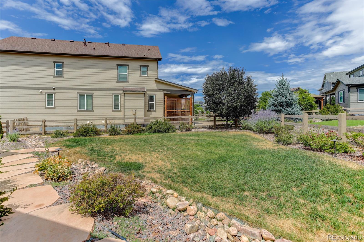
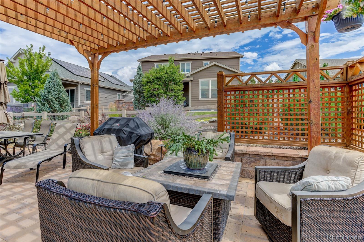
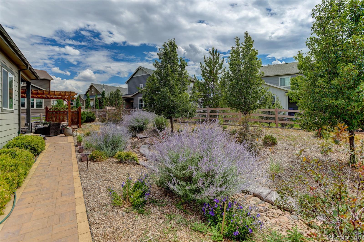
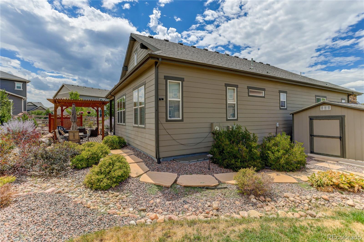
Welcome to this stunning semi-custom ranch-style smart home, perfectly situated on one of the largest lots in Sterling Ranch. Nestled on an expansive 13, 547-square-foot homesite, this exceptional property features professionally designed landscaping, a beautiful pergola seating area just off the kitchen, and a picturesque swale stream that gracefully runs through the property. Offering 5 bedrooms and 4 bathrooms, all 4 bathrooms have granite counter tops, this thoughtfully designed home provides space and flexibility for a variety of living arrangements. Three bedrooms are conveniently located on the main level, while the fully finished basement includes two additional bedrooms, two bathrooms, a second full kitchen, and a second laundry room—ideal for multi-generational living, guests, or entertaining. The home is filled with premium finishes, including granite countertops in both beautiful kitchens. The garage also features a convenient storage lift, providing easy access to the attic storage area and maximizing organization. Combining smart home technology, exceptional craftsmanship, and an incredible outdoor setting, this one-of-a-kind Sterling Ranch property truly has it all. Don't miss the opportunity to make this extraordinary home yours

Ask a Local Expert

Property Highlights

Property Type
Residential
Property Sub Type
Single Family Residence
Bedrooms
5
Total Bathrooms
4
Living Area
3,690
Price / Sqft
$247
Acres
0.31
Year Built
2017

Location

City/Township
Littleton
Direction Faces
West
Subdivision
Sterling Ranch
County
Douglas
Zoning
RES

Property Details
Price
$910,000
Property Type
Residential
Property Sub Type
Single Family Residence

Building

Structure Type
House
Levels
One
Total Area
3,846

Community

Local Schools

Elementary School
Roxborough
Middle School
Ranch View
High School
Thunderridge
School District
Douglas RE-1

Interior Features

Bedrooms and Bathrooms

Total Bathrooms
4
Bathrooms on Main Level
2
Full Bathrooms
1
3/4 Bathrooms
3
Bedrooms
5
Bedrooms on Main Level
3

Rooms and Basement

Has Basement
Yes
Basement Features
Cellar, Finished

Area and Spaces

Living Area
3,690
Above Grade Finished Area
1,929
Below Grade Finished Area
1,761

Appliances

Appliances
Refrigerator

Interior Features

Interior Features
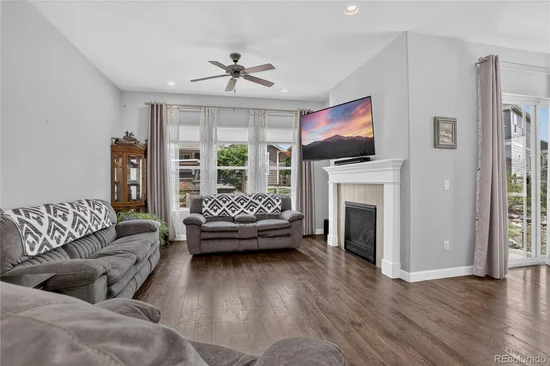
Ceiling Fan(s), Eat-in Kitchen, Open Floorplan, Smart Light(s), Smart Window Coverings
Flooring
Carpet, Tile, Wood
Window Features
Double Pane Windows
Fireplace Features
Family Room

Heating and Cooling

Heating Features
Forced Air
Fireplaces
1

Building Details
Construction

Year Built
2017

Materials
Construction Materials
Vinyl Siding
Roof
Composition

Terms

Terms

Ownership
Individual
Exclusions
Seller’s Personal Property. Clothes washer and dryer, pool table, basement refrigerator, 3 big screen TVs, P atio furniture and flower pots on patio.
Special Conditions
None
Special Terms
Cash, Conventional, Jumbo, VA Loan

Taxes

Tax

Tax (Annual)
$9,370

Heating, Cooling & Utilities

Cooling Features
Air Conditioning-Room

Utilities

Sewer
Public Sewer
Water Source
Public

Lot

Acres
0.31
Lot Size
13,547
Lot Size Area Sq Ft
13,547
Road Surface
Paved

Parking

Total Parking Spaces
2
Garage Capacity
2
Listed by Coldwell Banker Realty 24, dale.carroll@cbrealty.com, 303-409-1300
Listing Data last updated 09/23/2026 04:40 pm
Get a Link to this Property: Copy To Clipboard
QR Code link to this property

Phone:
Connect with:

Payment Calculator

per month. fixed. % interest.
$
%
$
%
Principal & Interest
+ Home Insurance
+ Property Tax
+ HOA Fees
per month
Total interest paid over s will be:
All estimates and provided for informational purposes only. Actual amounts may vary. The output of the tool is not a loan offer or solicitation, nor is it financial or legal advice. Information, rates, programs and loan scenarios shown are for example only as of 23-Sep-2026 and are subject to change without notice. Interest rates provided by the St. Louis Federal Reserve Economic Data (FRED). All products are subject to credit and property approval. Not all products are available in all states or for all loan amounts. Other restrictions and limitations apply. Contact your preferred lender for the pricing associated with your specific transaction. Calculations are generated by Open Source mortgage calculation software tools using common mathematical formulas. All calculations should be independently verified.
Get Walk Score Content

Property History

Today
Property information last updated
Today
Date of last price change
61 days ago
Status Active. This is the date the listing was placed on market.
Cumulative Days on Market: 61 days (includes prior listings) · Currently listed since July 24, 2026. Data provided by the MLS.

Similar Properties