Property Details

Start of property details
Share this property:
1570 S Macon Street
Aurora, CO 80012
FOR
SALE
$695,000
Active
4
Beds
3
Baths
3
Garage
3,031
Sqft
0.17
Acres
MLS# 1628469
Cumulative Days on Market: 20 · Includes prior listings · Currently listed since 09/03/26 · Data provided by the MLS.

Property Description

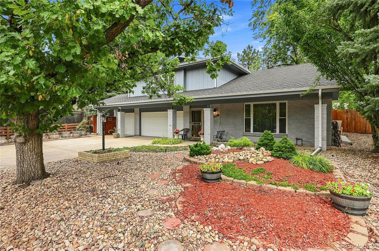
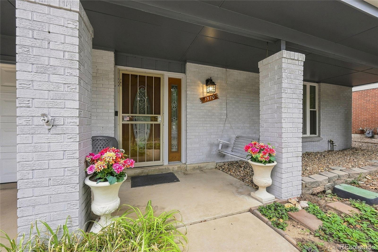
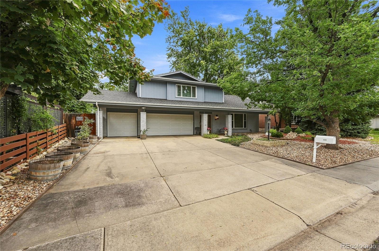
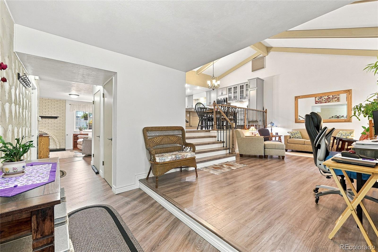
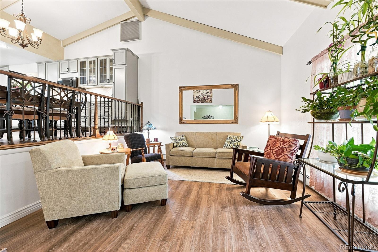
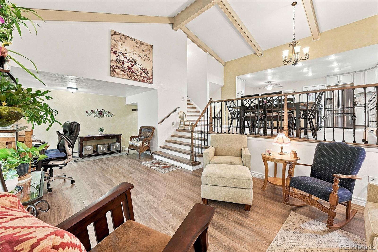
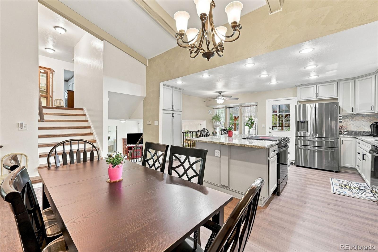
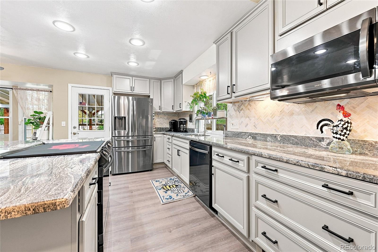
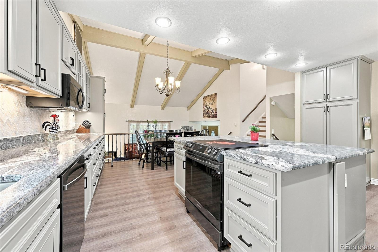
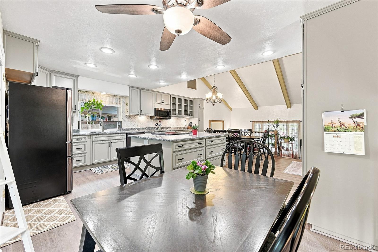
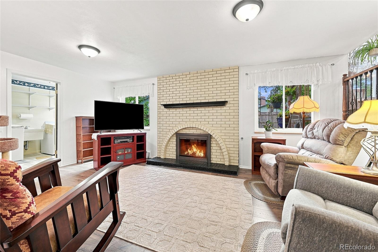
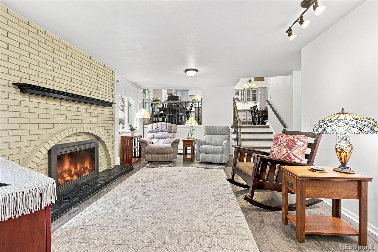
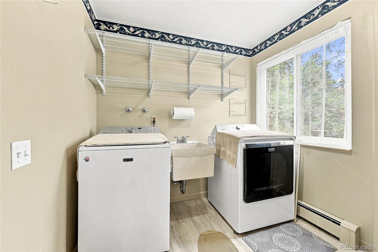
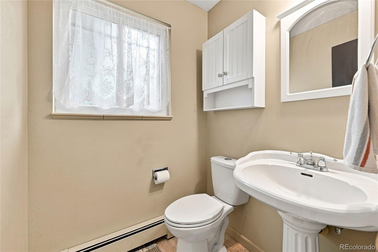
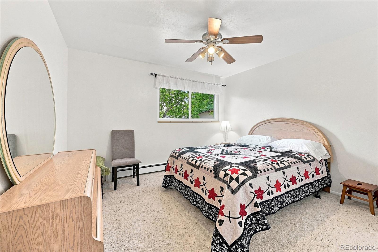
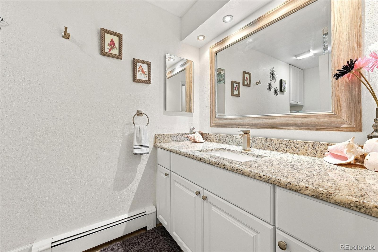
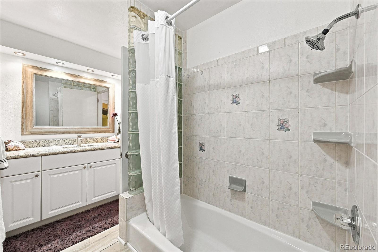
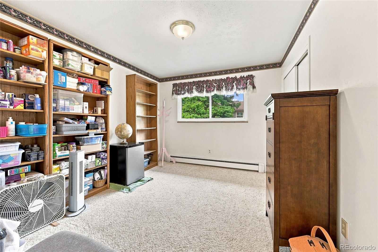
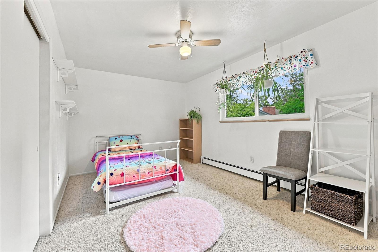
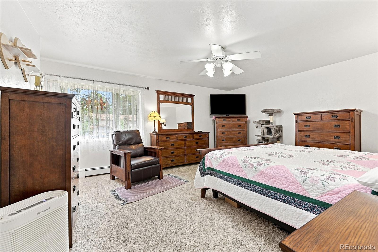
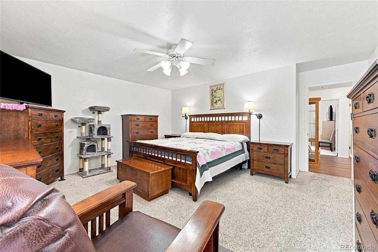
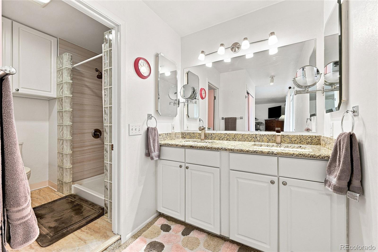
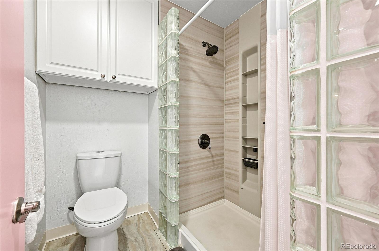
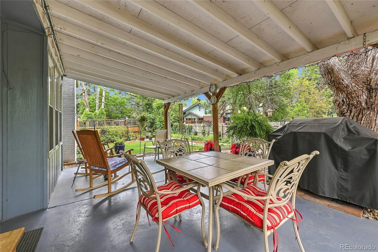
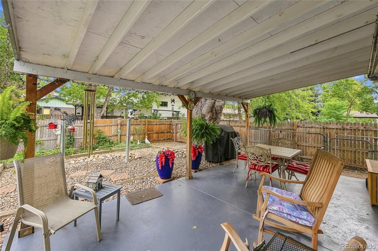
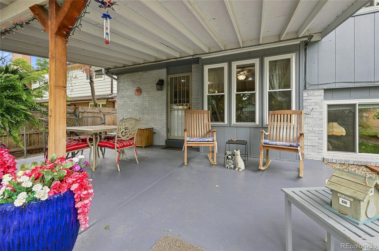
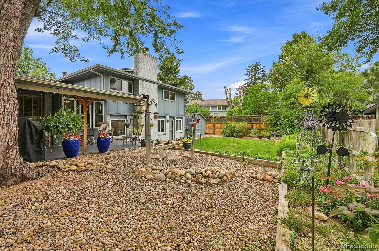
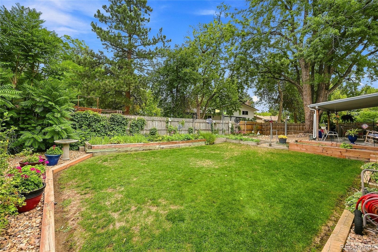
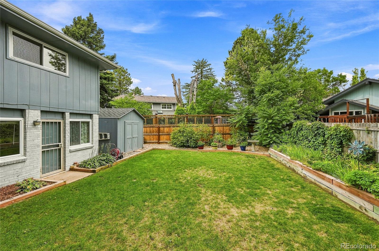
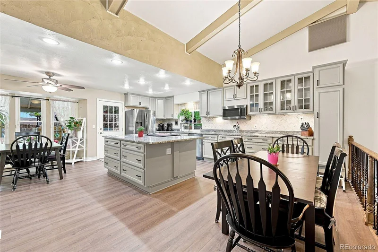
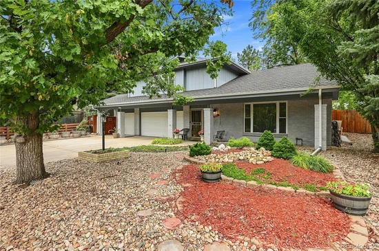
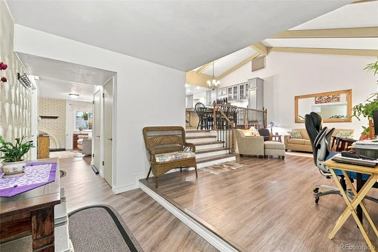
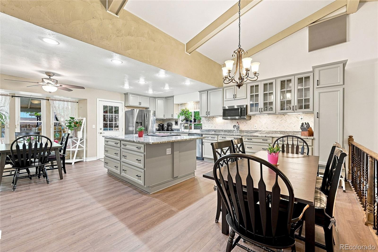
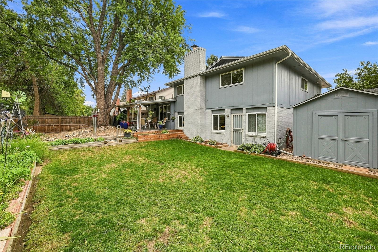
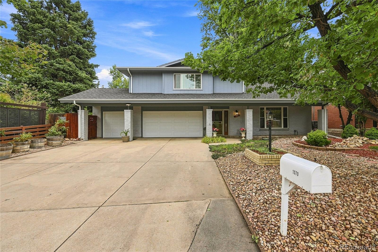
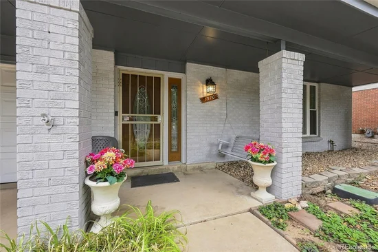
This immaculately upgraded home features a rare 3 car garage and a custom $80, 000+ kitchen! The amazing kitchen serves as the hub of the home and has been expanded into a chef’s and entertainer’s dream. A custom island, soaring vaulted ceilings, and low profile can lights are signature statements, while custom cabinets, granite countertops and stainless-steel appliances make food preparation a breeze. Low maintenance luxury vinyl plank flooring, upgraded energy efficient windows, and the efficient evaporative cooler keep bills low. Accompanying four spacious bedrooms upstairs are two meticulously updated bathrooms featuring matching granite vanities and premium glass brick. With the 3-car attached garage, this home is ready for mechanics, hobbyists, or anyone who appreciates the value of good storage. The home is heated using a highly energy efficient boiler system, which was replaced in 2020- these are known to last far longer than traditional gas fired furnaces. The roof and gutters were replaced in 2024 and the water heater in 2023. And be sure to check out the central vacuum system for your convenience! Xeriscaped with tasteful accents and drought resistant plants, the front yard has met this hot Colorado summer with ease. In the backyard there is ample space for gardening, sports, or entertaining with the covered patio. Located in the award-winning Cherry Creek School District, all schools are local and walkable. Cool off in the summer at Utah Pool or enjoy the shopping and dining at Gardens on Havana- both are just minutes away. CU Anshutz Medical Campus, DTC, downtown, and Buckley SFB are all easily accessible. With over $250, 000 of improvements, the extensive upgrades and features of this exceptional home truly must be experienced. Schedule your showing today and fall in love with your next home!

Ask a Local Expert

Property Highlights

Property Type
Residential
Property Sub Type
Single Family Residence
Architectural Style
Traditional
Bedrooms
4
Total Bathrooms
3
Living Area
3,031
Price / Sqft
$229
Acres
0.17
Year Built
1970

Location

City/Township
Aurora
Direction Faces
Southwest
Subdivision
Village East
County
Arapahoe
Zoning
SFR

Property Details
Price
$695,000
Property Type
Residential
Property Sub Type
Single Family Residence

Building

Structure Type
House
Levels
Multi/Split
Total Area
3,031

Community

Local Schools

Elementary School
Village East
Middle School
Prairie
High School
Overland
School District
Cherry Creek 5

Interior Features

Bedrooms and Bathrooms

Total Bathrooms
3
Bathrooms on Main Level
1
Full Bathrooms
1
1/2 Bathrooms
1
3/4 Bathrooms
1
Bedrooms
4

Rooms and Basement

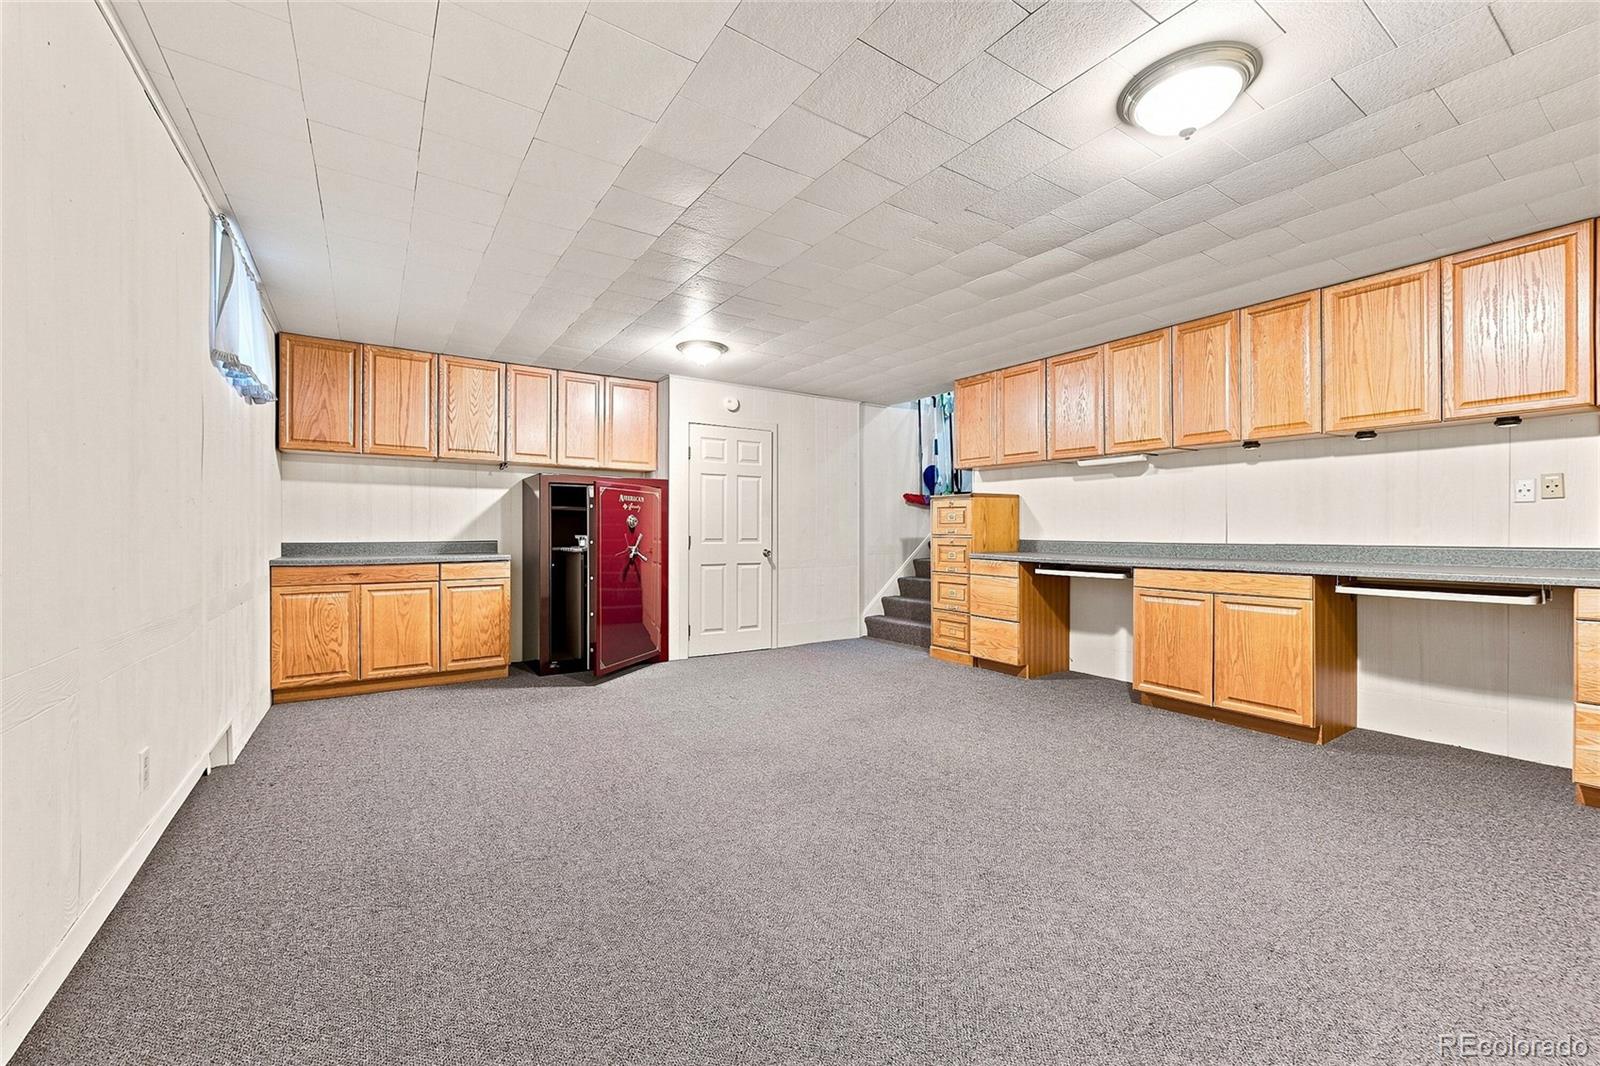
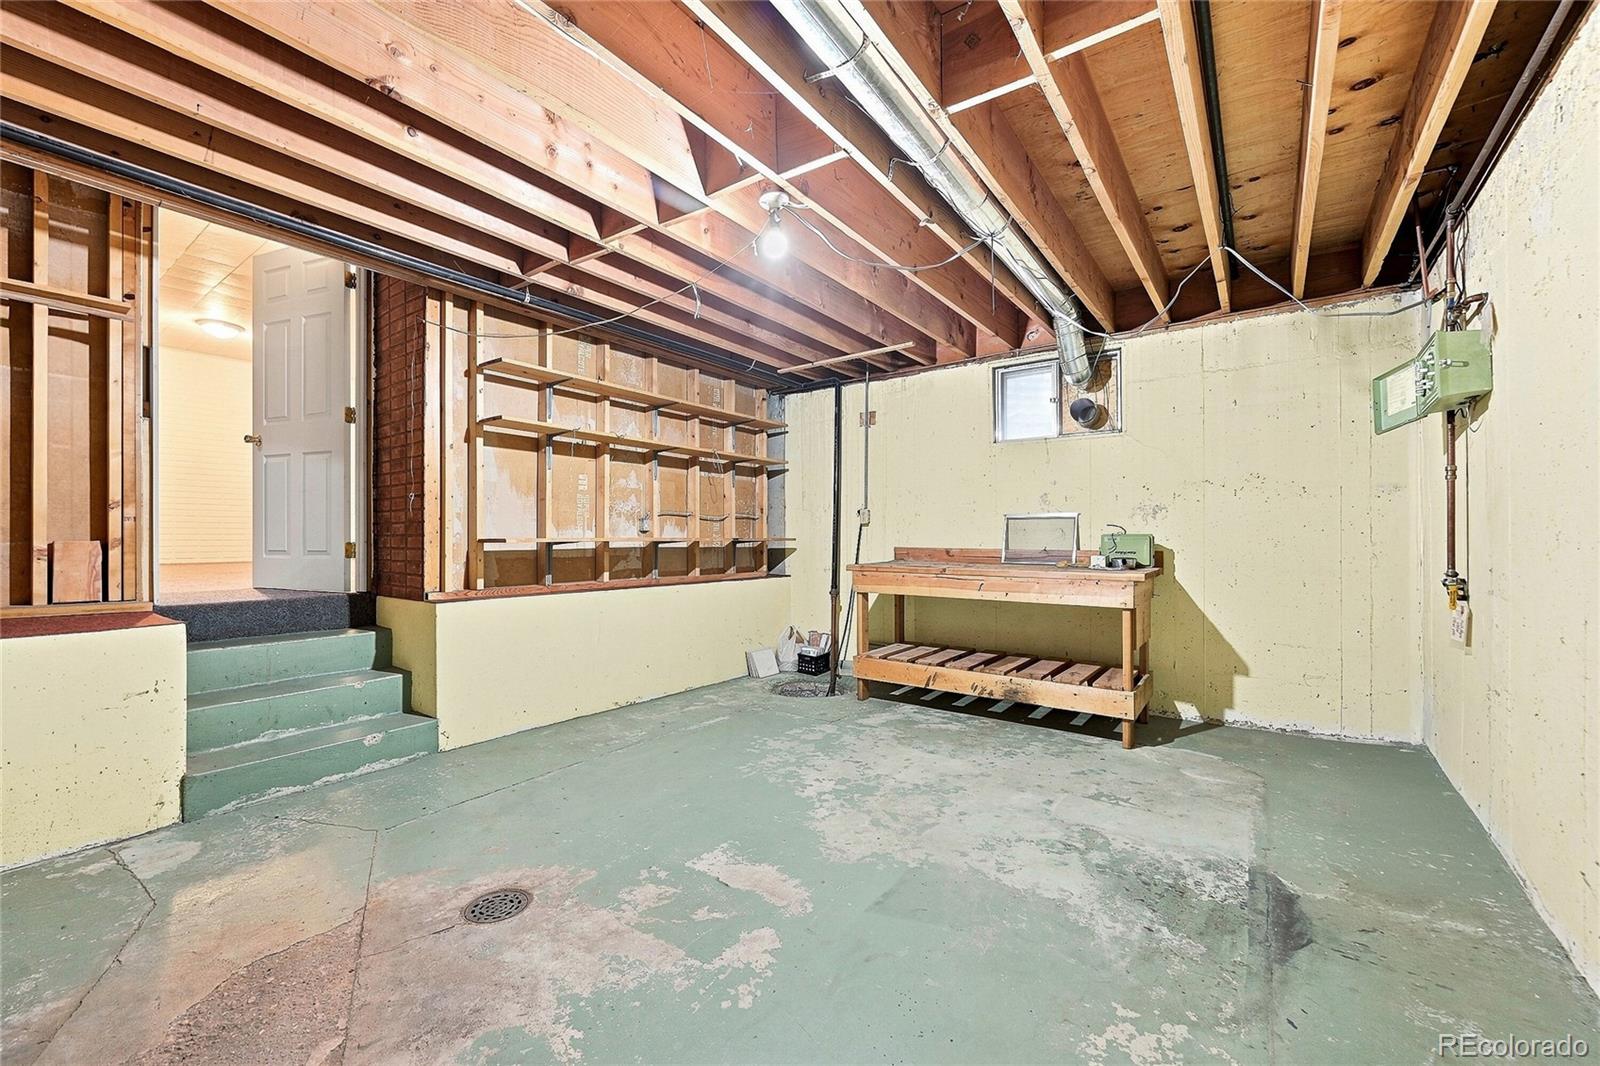
Has Basement
Yes
Basement Features
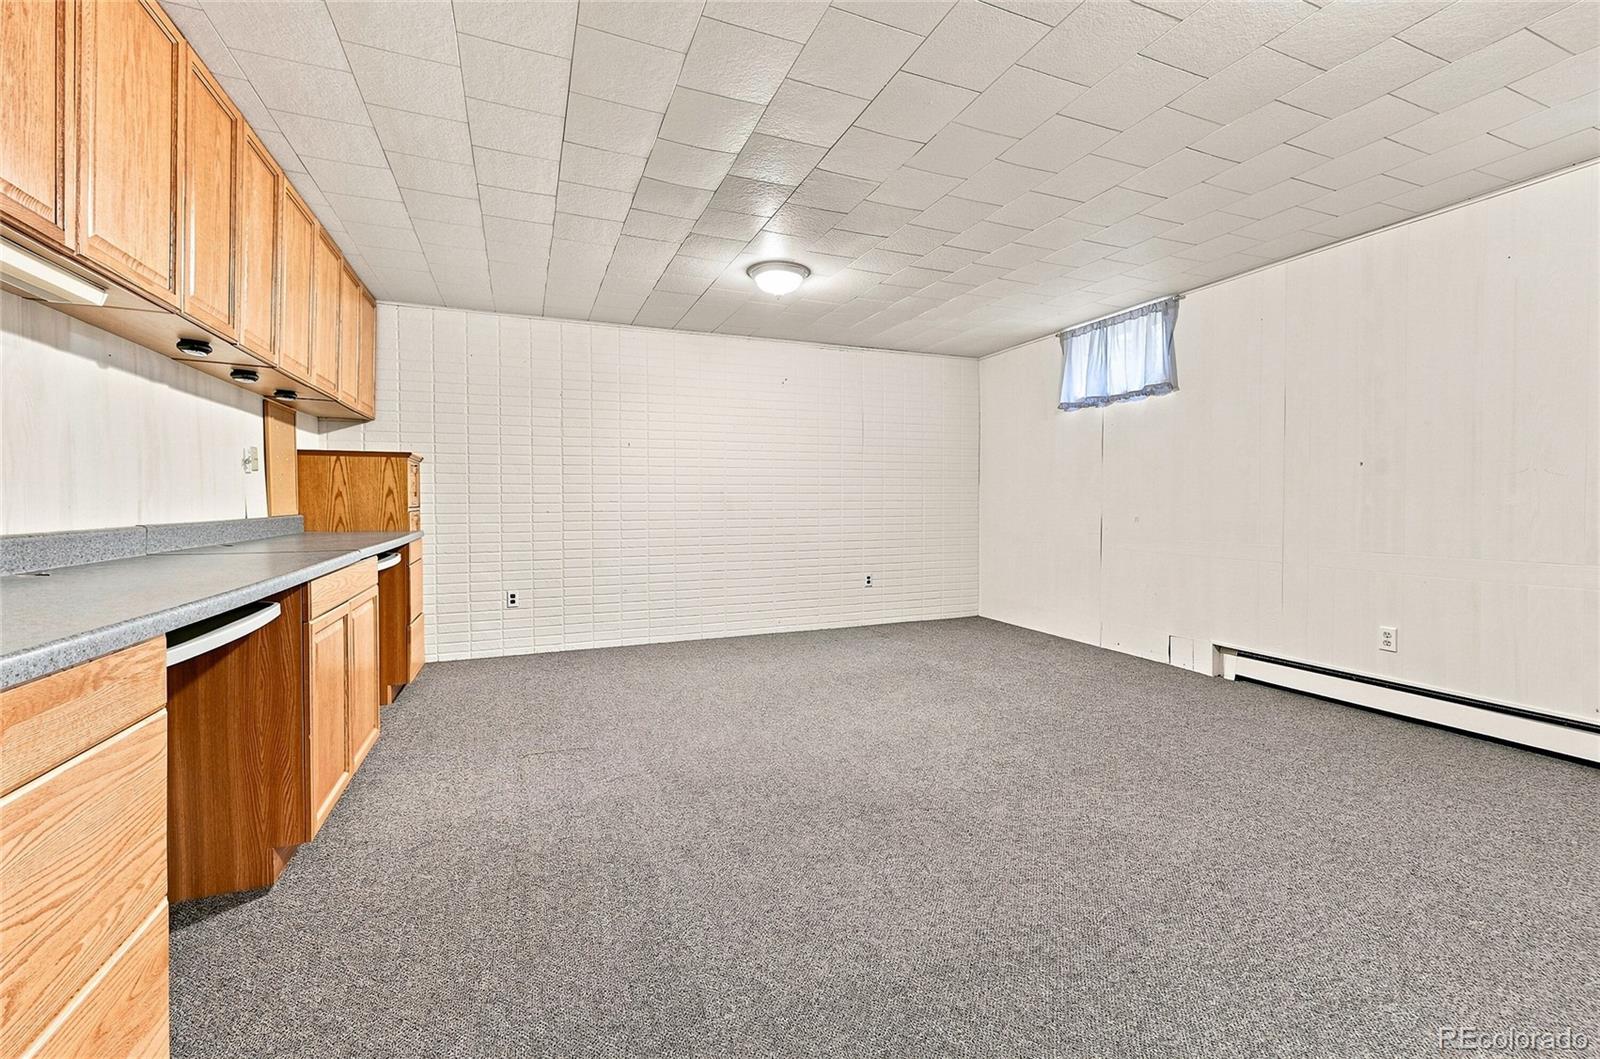
Finished, Partial

Area and Spaces

Living Area
3,031
Above Grade Finished Area
2,370
Below Grade Finished Area
661
Number of Units
1

Appliances

Appliances
Dishwasher, Disposal, Microwave, Oven, Range, Refrigerator

Interior Features

Interior Features
Ceiling Fan(s), Eat-in Kitchen, Entrance Foyer, Granite Counters, High Ceilings, Smoke Free, Vaulted Ceiling(s)
Flooring
Carpet, Laminate, Tile
Laundry Features
Sink, In Unit
Window Features
Double Pane Windows, Window Coverings, Window Treatments
Security Features
Carbon Monoxide Detector(s), Smoke Detector(s), Video Doorbell
Electic
110V, 220 Volts
Fireplace Features
Family Room, Gas
Entry Level
1
Entry Location
Ground

Heating and Cooling

Heating Features
Baseboard, Hot Water
Fireplaces
1

Building Details
Construction

Architectural Style
Traditional
Year Built
1970
Foundations
Slab

Materials
Construction Materials
Frame
Roof
Composition

Terms

Terms

Ownership
Individual
Exclusions
Seller’s Personal Property, Washer, and Dryer
Special Conditions
None
Special Terms
Cash, Conventional, FHA, VA Loan

Taxes

Tax

Tax (Annual)
$2,614

Heating, Cooling & Utilities

Cooling Features
Evaporative Cooling

Utilities

Utilities
Cable Available, Electricity Connected, Internet Access (Wired), Natural Gas Connected, Phone Connected
Sewer
Public Sewer
Water Source
Public

Lot

Acres
0.17
Lot Size
7,492
Lot Size Area Sq Ft
7,492
Lot Features
Level, Sprinklers In Rear
Road Surface
Paved
Road Frontage
Public

Exterior Features

Exterior Features
Dog Run, Garden, Lighting, Private Yard, Rain Gutters
Patio And Porch Features
Covered, Front Porch, Patio
Fencing
Full

Parking

Total Parking Spaces
3
Garage Capacity
3
Listed by Integrity Real Estate Group, mike@integrityregroup.net, 303-330-1237
Listing Data last updated 09/23/2026 01:40 pm
Get a Link to this Property: Copy To Clipboard
QR Code link to this property

Phone:
Connect with:

Payment Calculator

per month. fixed. % interest.
$
%
$
%
Principal & Interest
+ Home Insurance
+ Property Tax
+ HOA Fees
per month
Total interest paid over s will be:
All estimates and provided for informational purposes only. Actual amounts may vary. The output of the tool is not a loan offer or solicitation, nor is it financial or legal advice. Information, rates, programs and loan scenarios shown are for example only as of 23-Sep-2026 and are subject to change without notice. Interest rates provided by the St. Louis Federal Reserve Economic Data (FRED). All products are subject to credit and property approval. Not all products are available in all states or for all loan amounts. Other restrictions and limitations apply. Contact your preferred lender for the pricing associated with your specific transaction. Calculations are generated by Open Source mortgage calculation software tools using common mathematical formulas. All calculations should be independently verified.
Get Walk Score Content

Property History

5 days ago
Property information last updated
20 days ago
Status Active. This is the date the listing was placed on market.
Cumulative Days on Market: 20 days (includes prior listings) · Currently listed since September 3, 2026. Data provided by the MLS.

Similar Properties