Property Details

Start of property details
Share this property:
2537 E Nichols Circle
Centennial, CO 80122
13 days ago REDUCED · Active
$359,000
$221 / Sqft
3
Beds
4
Baths
1,624
Sqft
1984
Yr. Built
MLS# 1632239
Cumulative Days on Market: 159 · Includes prior listings · Currently listed since 05/29/26 · Data provided by the MLS.

Property Description

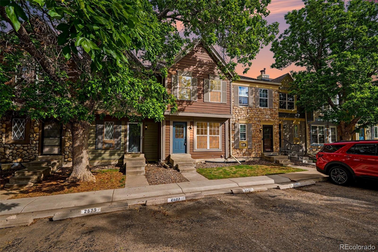
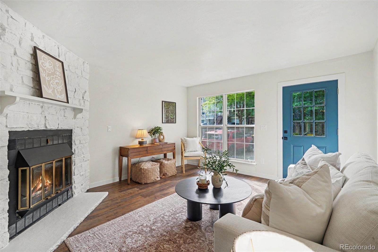
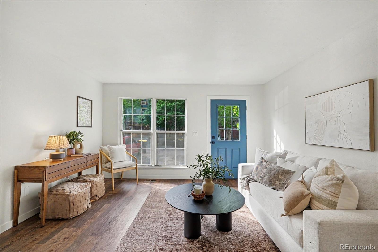
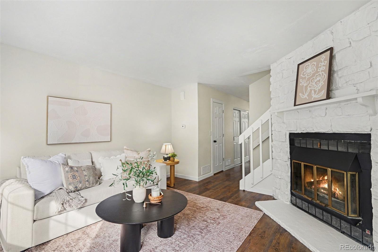
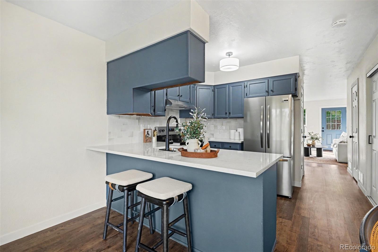
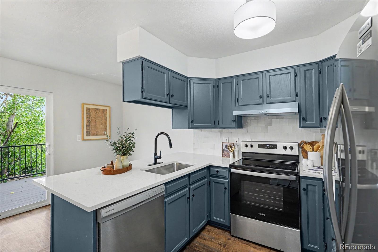
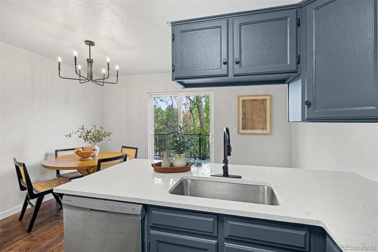
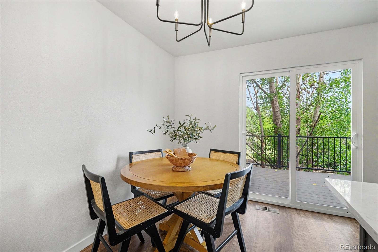
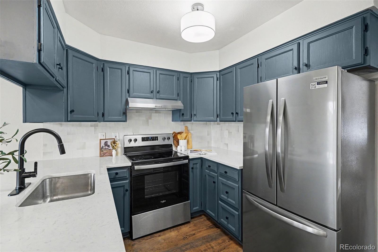
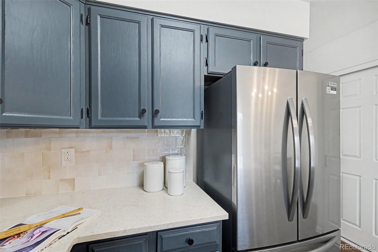
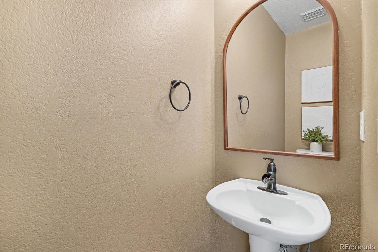
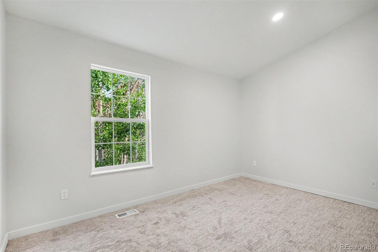
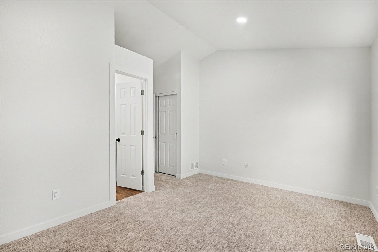
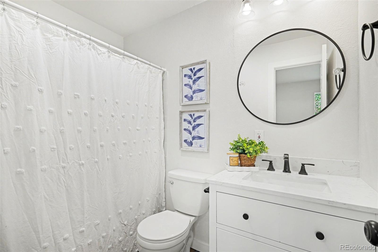
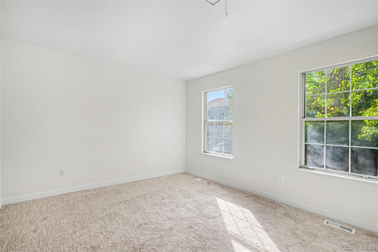
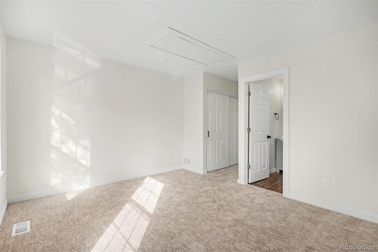
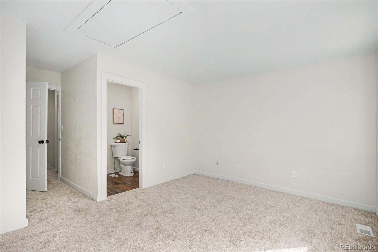
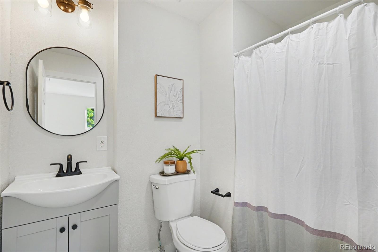
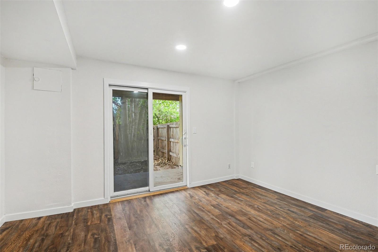
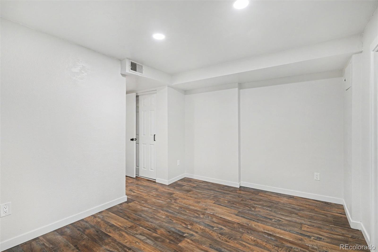
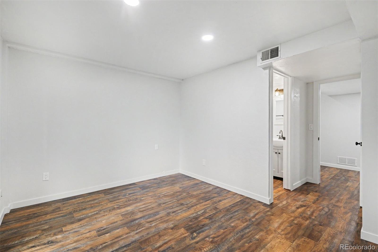
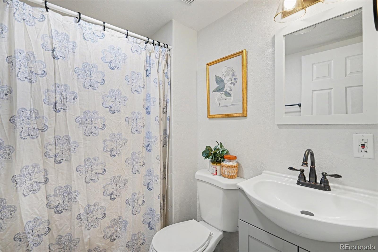
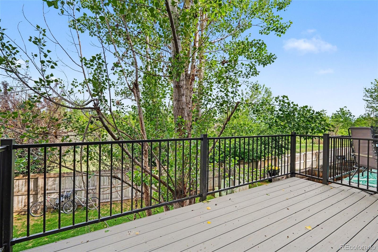
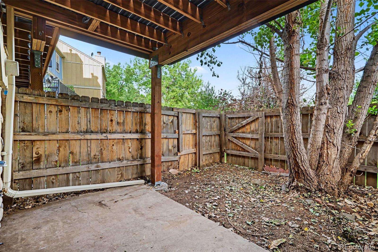
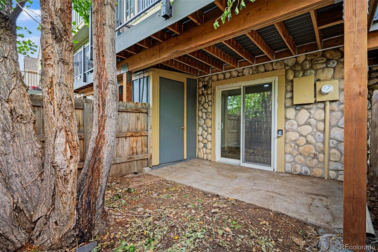
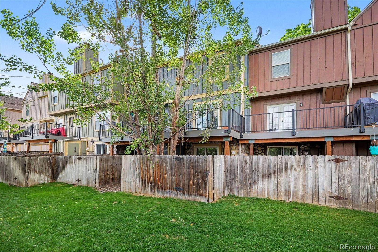
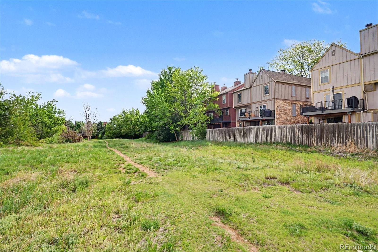
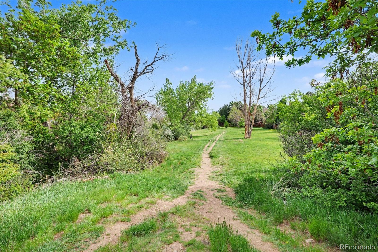
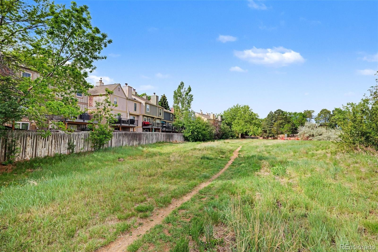
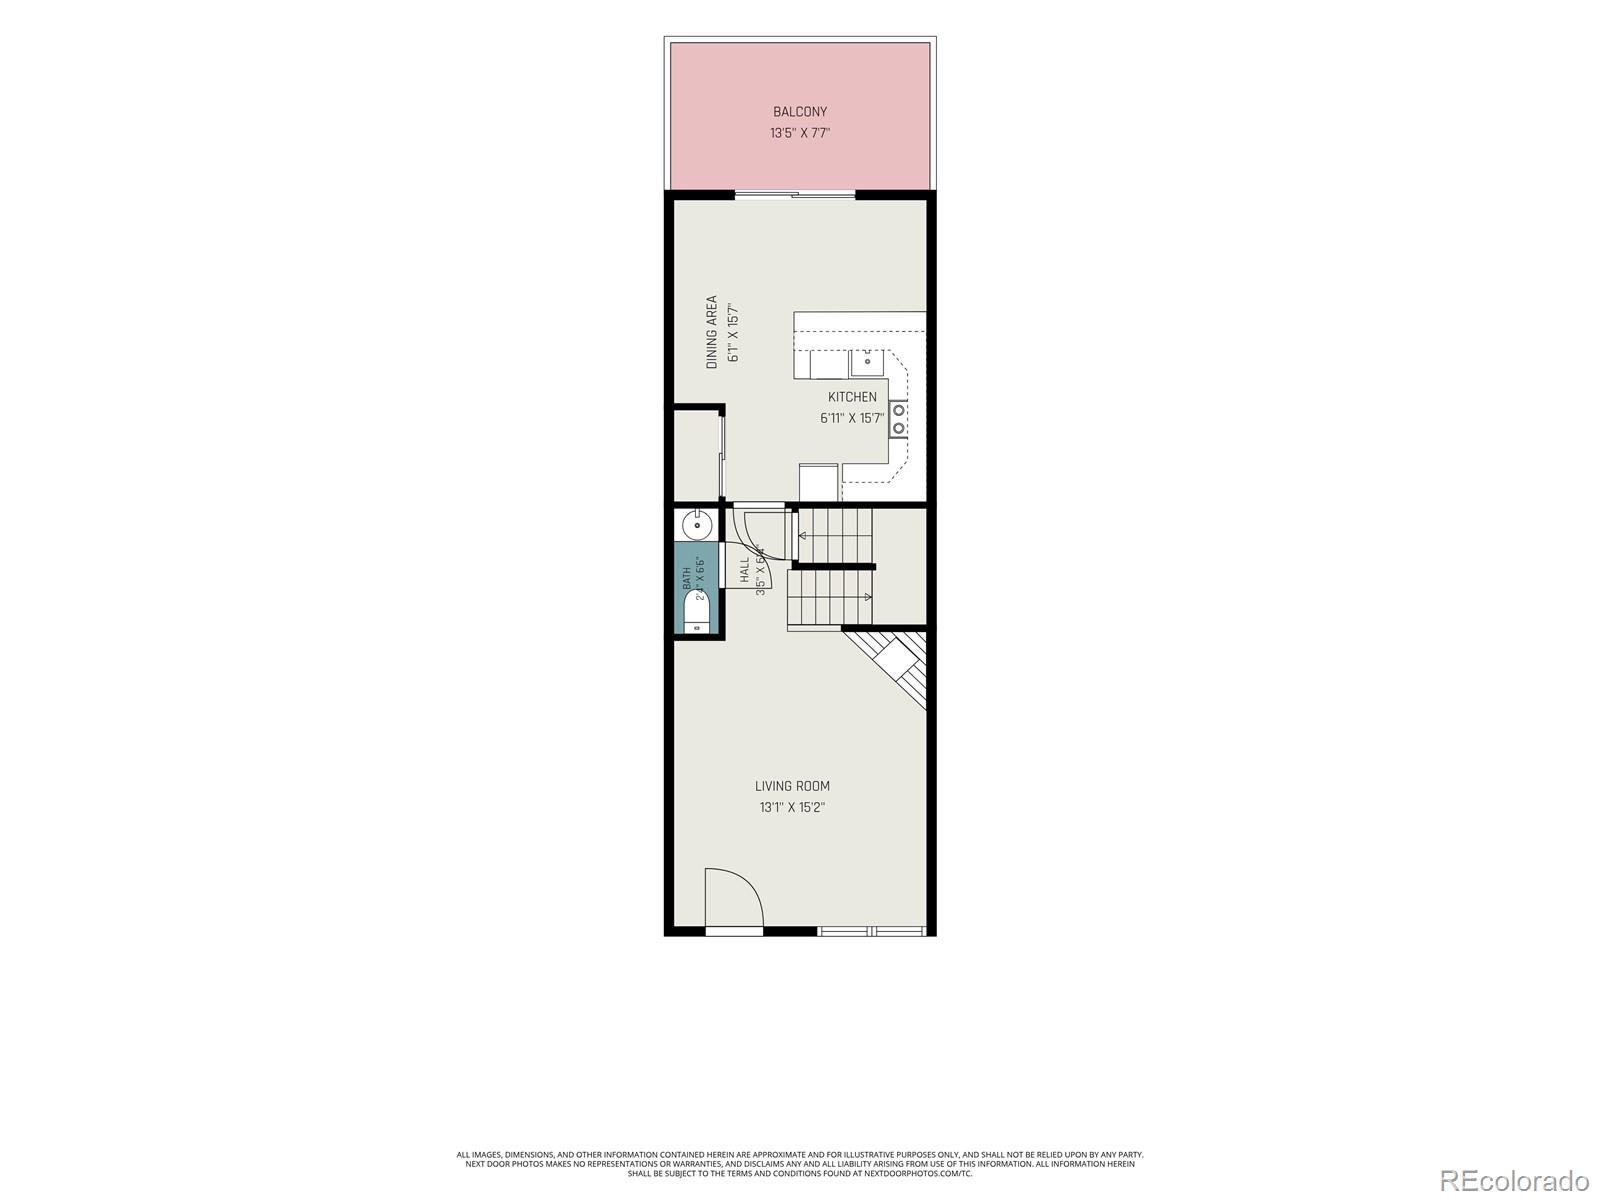
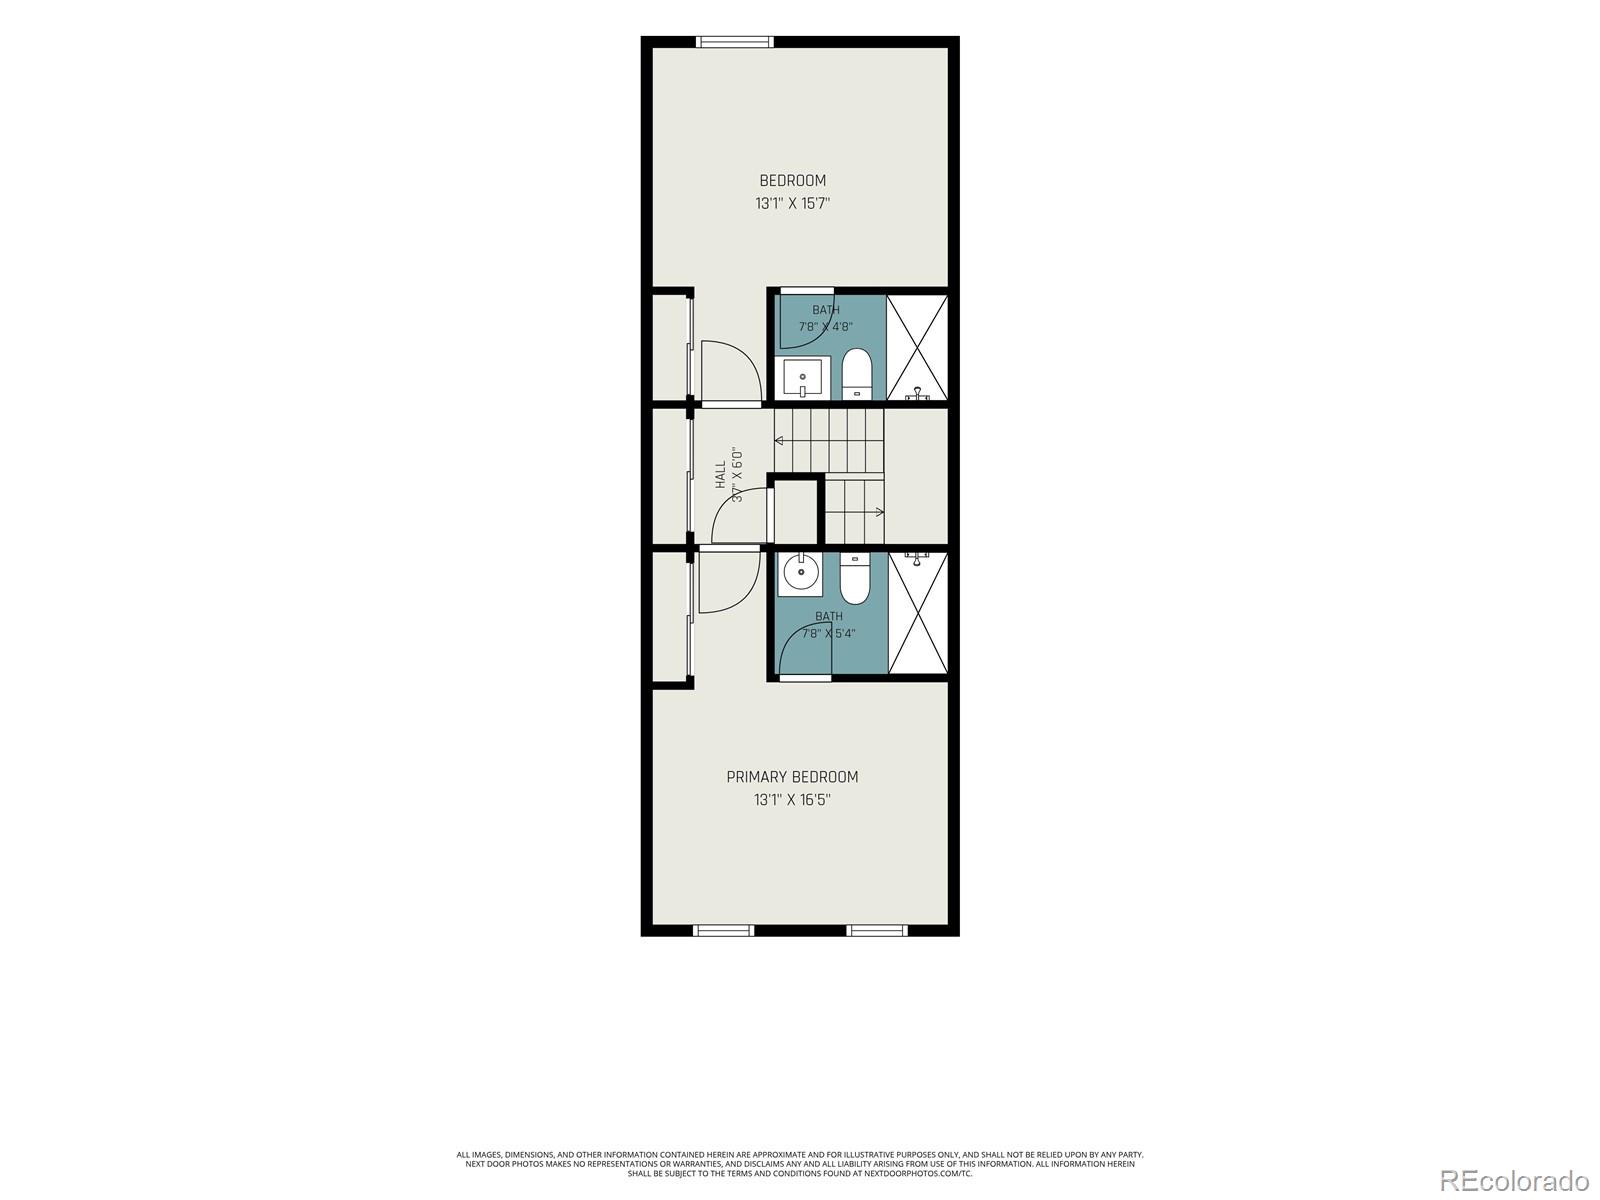
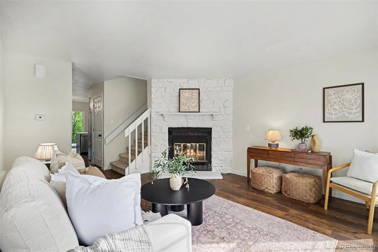
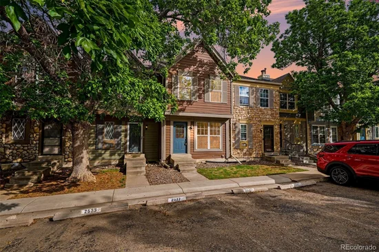
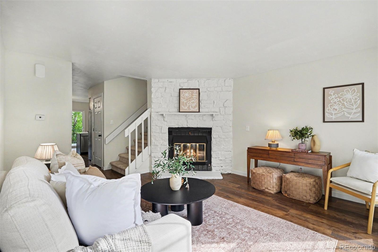
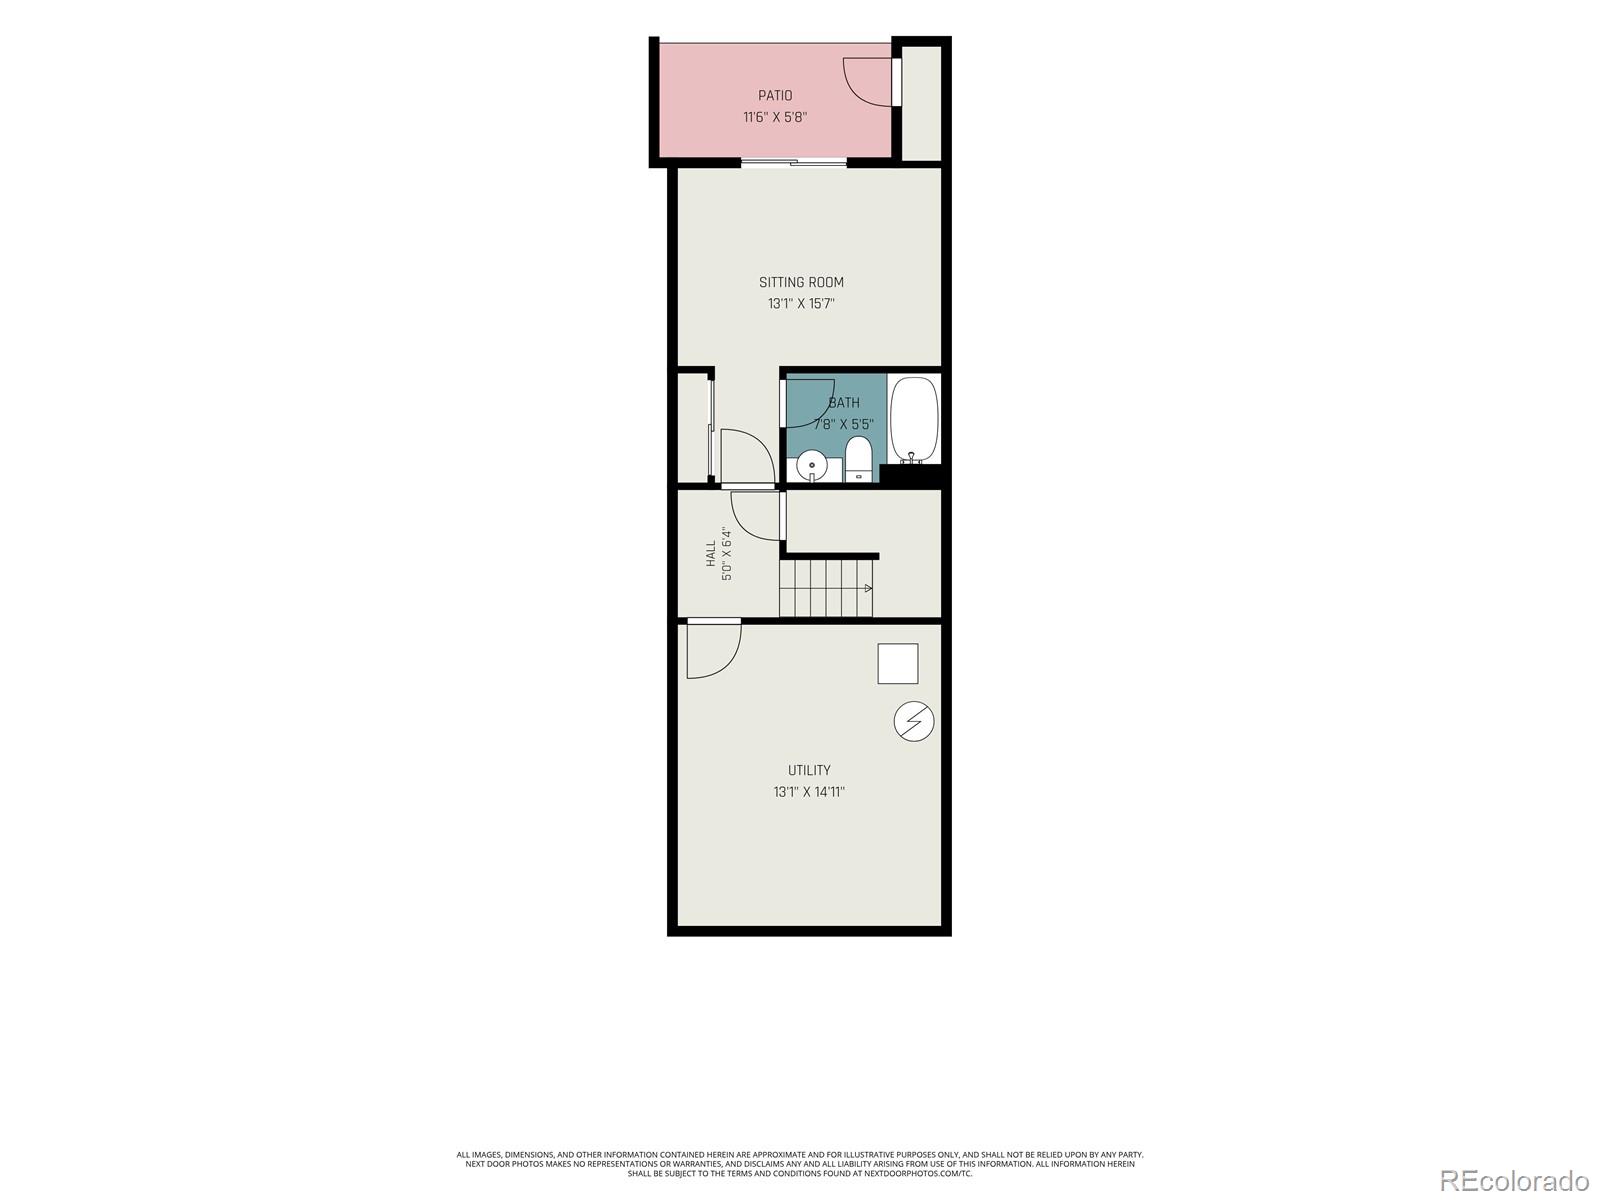
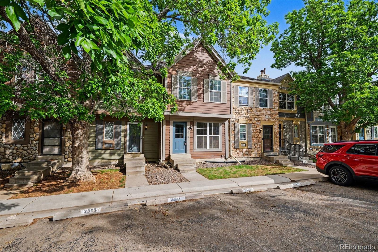
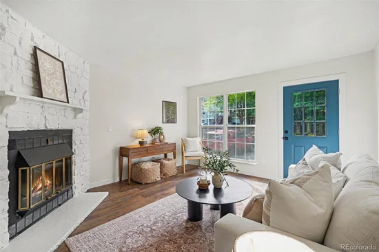
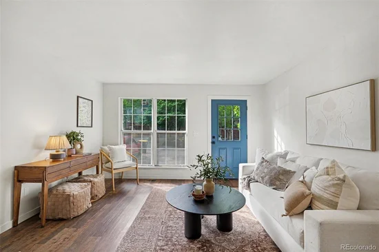
* * Seller now installing central air! * * Incredible value for this spacious and chic townhome! * Beautifully remodeled and perfectly situated in a prime Centennial location, this townhome offers over 1, 600 square feet of thoughtfully designed living space across three levels. With 3 bedrooms, 4 bathrooms, a walk-out basement, and multiple outdoor living areas, this home seamlessly blends style, comfort, and convenience. The heart of the home is the beautifully updated kitchen, featuring rich navy cabinetry, sleek quartz countertops, a gorgeous backsplash, chic black hardware, and stainless steel appliances. Just off the kitchen and dining area, step onto the expansive deck—an ideal spot for morning coffee, outdoor dining, or simply enjoying the greenway views behind the home. Upstairs, you'll find two generously sized bedrooms, each with its own private en-suite bathroom. The walk-out lower level offers a spacious third bedroom with an en-suite bath, making it ideal for guests, a home office, or multi-generational living. From here, enjoy direct access to your private patio and yard space, all backing to a greenbelt with trails, open space, and a convenient path connecting you to even more nearby parks and recreation areas. Located just minutes from The Streets at SouthGlenn, you'll have easy access to top-rated restaurants, shopping, Whole Foods, fitness studios, entertainment, and everyday conveniences. With quick access to major roads and commuter routes, this exceptional home offers the perfect balance of tranquility and connectivity. Stylish updates, versatile living spaces, outdoor enjoyment on two levels, and an unbeatable location—this is one you won't want to miss!

Property Highlights

Property Type
Residential
Property Sub Type
Townhouse
Bedrooms
3
Total Bathrooms
4
Living Area
1,411
Price / Sqft
$254
Year Built
1984
Condition
Updated/Remodeled
Cumulative Days on Market
159

Location

City/Township
Centennial
Subdivision
Highland View
County
Arapahoe

Property Details
Price
$359,000
Condition
Updated/Remodeled
Property Type
Residential
Property Sub Type
Townhouse

Building

Structure Type
Townhouse
Levels
Two
Total Area
1,624

Community

Local Schools

Elementary School
Hopkins
Middle School
Powell
High School
Arapahoe
School District
Littleton 6

Interior Features

Bedrooms and Bathrooms

Total Bathrooms
4
Bathrooms on Main Level
1
Full Bathrooms
1
1/2 Bathrooms
1
3/4 Bathrooms
2
Bedrooms
3

Rooms and Basement

Has Basement
Yes
Basement Features
Finished, Full, Walk-Out Access

Area and Spaces

Living Area
1,411
Above Grade Finished Area
1,092
Below Grade Finished Area
319

Appliances

Appliances
Dishwasher, Disposal, Range, Range Hood, Refrigerator

Interior Features

Interior Features
Eat-in Kitchen, Open Floorplan, Pantry, Primary Suite, Quartz Counters
Laundry Features
In Unit
Fireplace Features
Living Room

Heating and Cooling

Heating Features
Forced Air
Fireplaces
1

Building Details
Construction

Year Built
1984
Property Attached
Yes
Common Walls
2+ Common Walls
Materials

Construction Materials
Frame
Roof
Composition

Terms

Terms

Ownership
Corporation/Trust
Exclusions
Personal property and staging
Special Conditions
None
Special Terms
Cash, Conventional, FHA, VA Loan
Cumulative Days on Market
159

Taxes

Tax

Tax (Annual)
$3,399

HOA

Has HOA
Yes
Association Fee
$465 /mo
Association Ammenities
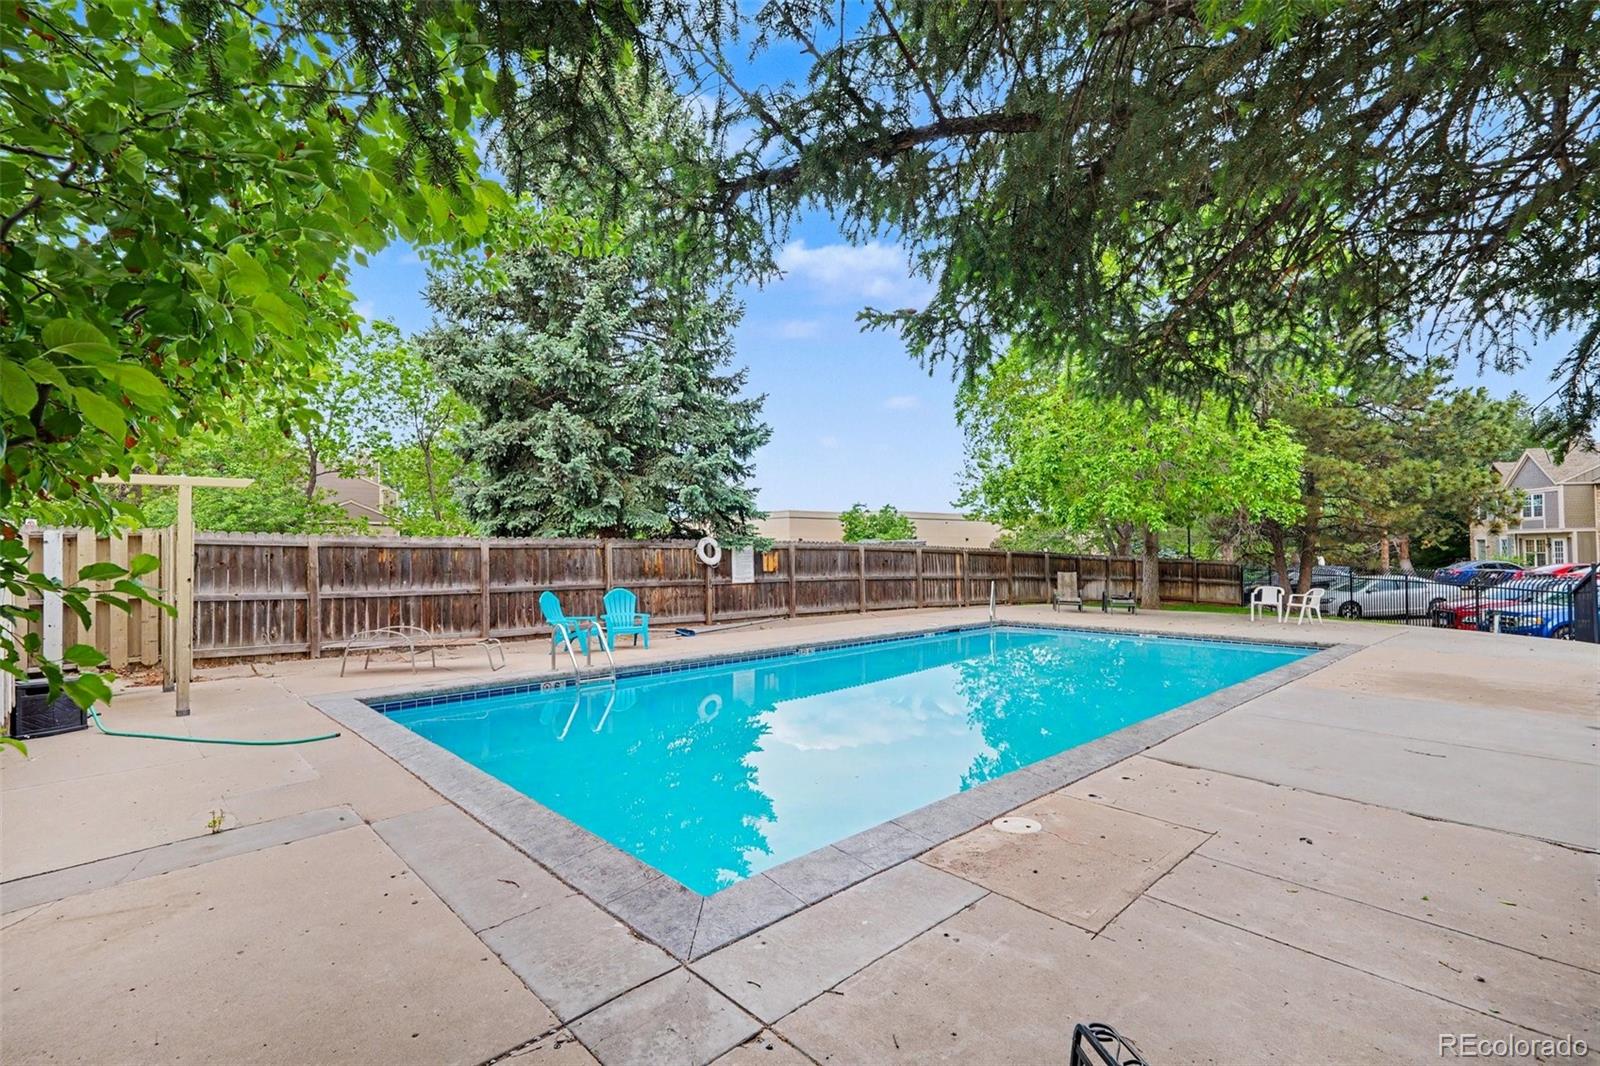
Pool
Association Fee Includes
Maintenance Grounds, Maintenance Structure, Sewer, Snow Removal, Trash, Water

Heating, Cooling & Utilities

Cooling Features
None

Utilities

Sewer
Public Sewer

Exterior Features

Exterior Features
Private Yard
Patio And Porch Features
Covered, Deck, Patio

Parking

Total Parking Spaces
2
Listed by Invalesco Real Estate, klpelley@gmail.com, 719-688-2784
Listing Data last updated 11/03/2026 03:20 pm
Get a Link to this Property: Copy To Clipboard
QR Code link to this property

Phone:
Connect with:

Payment Calculator

per month. fixed. % interest.
$
%
$
%
Principal & Interest
+ Home Insurance
+ Property Tax
+ HOA Fees
per month
Total interest paid over s will be:
All estimates and provided for informational purposes only. Actual amounts may vary. The output of the tool is not a loan offer or solicitation, nor is it financial or legal advice. Information, rates, programs and loan scenarios shown are for example only as of 3-Nov-2026 and are subject to change without notice. Interest rates provided by the St. Louis Federal Reserve Economic Data (FRED). All products are subject to credit and property approval. Not all products are available in all states or for all loan amounts. Other restrictions and limitations apply. Contact your preferred lender for the pricing associated with your specific transaction. Calculations are generated by Open Source mortgage calculation software tools using common mathematical formulas. All calculations should be independently verified.
Get Walk Score Content

Property History

4 days ago
Property information last updated
13 days ago
Date of last price change
158 days ago
Status Active. This is the date the listing was placed on market.
Cumulative Days on Market: 159 days (includes prior listings) · Currently listed since May 29, 2026. Data provided by the MLS.

Similar Properties