Property Details

Start of property details
Share this property:
8027 E 24th Avenue
Denver, CO 80238
FOR SALE · Active
$2,195,000
$330 / Sqft
6
Beds
7
Baths
3
Garage
6,650
Sqft
0.18
Acres
MLS# 1635763
Cumulative Days on Market: 24 · Includes prior listings · Currently listed since 10/15/26 · Data provided by the MLS.

Property Description

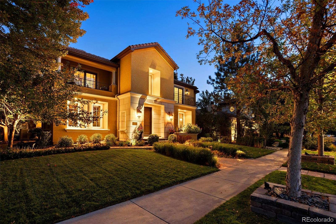
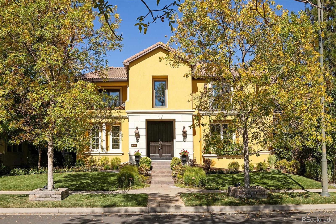
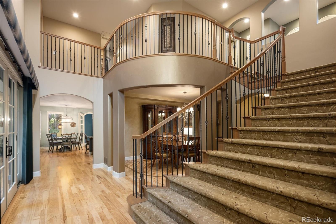
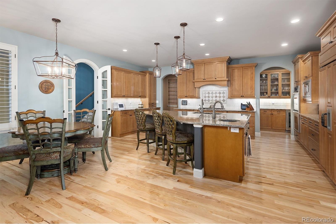
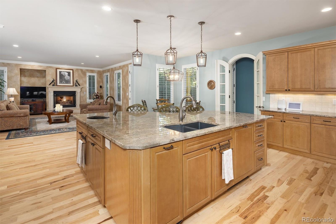
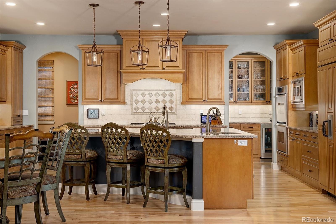
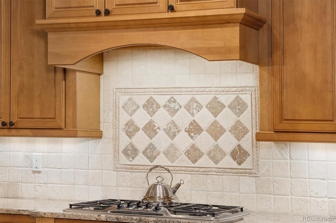
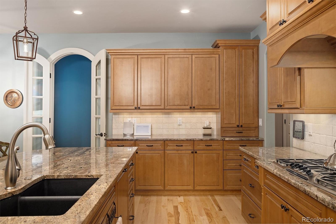
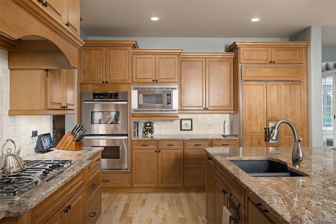
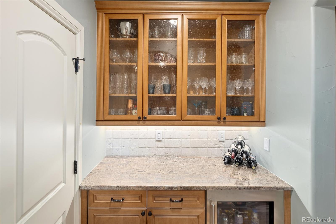
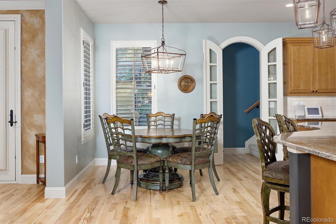
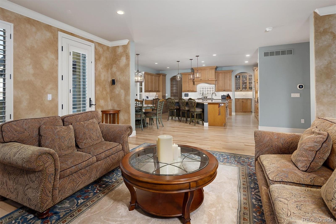
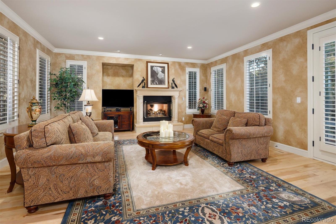
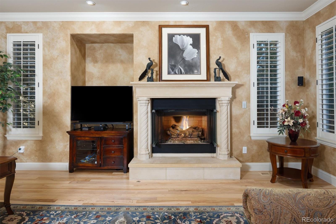
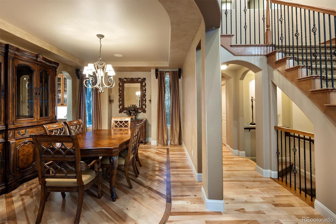
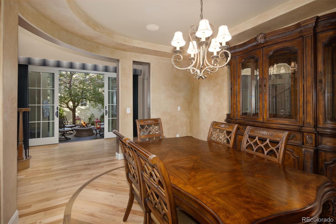
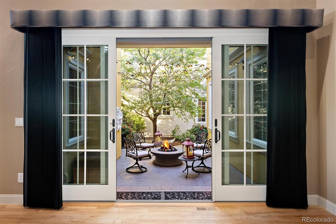
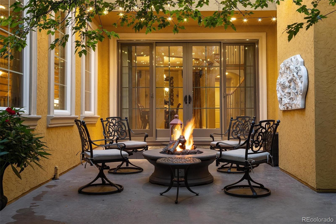
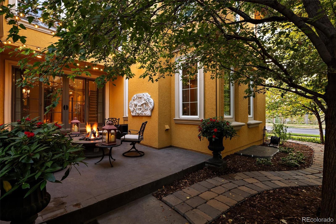
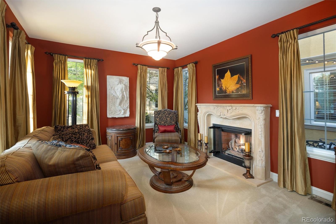
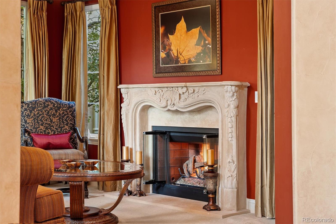
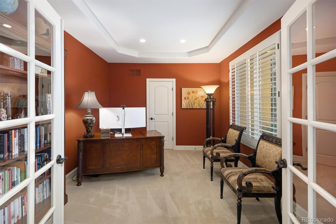
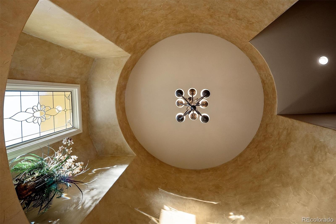
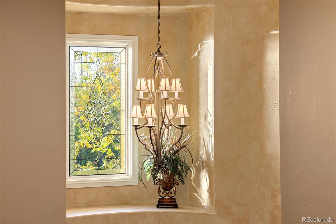
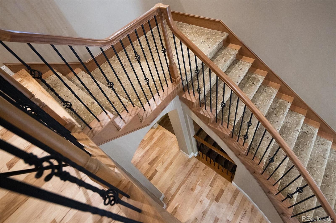
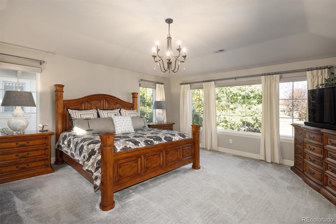
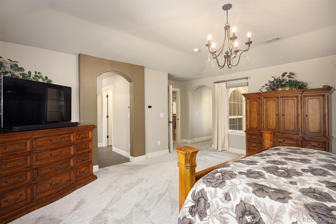
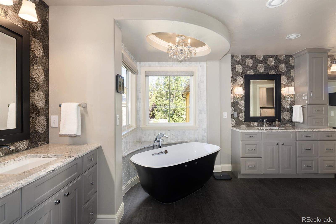
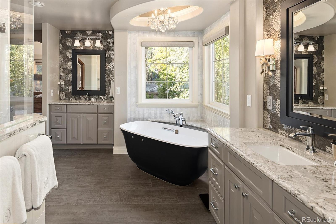
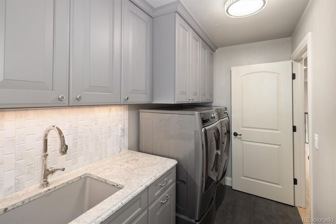
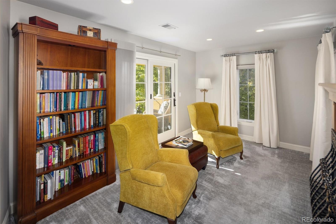
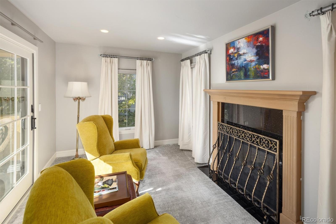
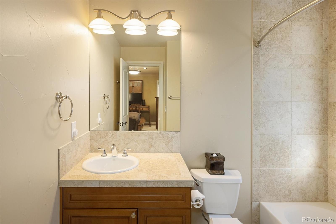
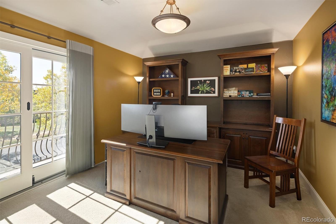
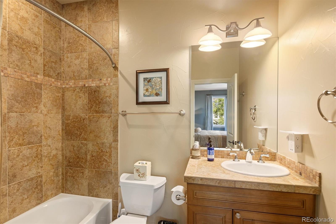
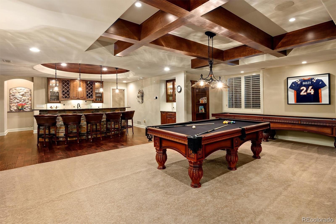
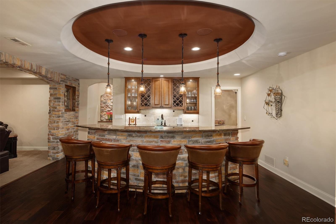
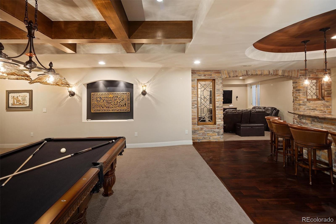
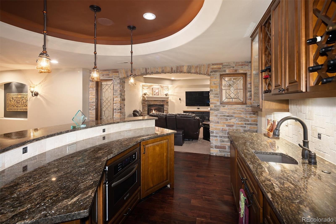
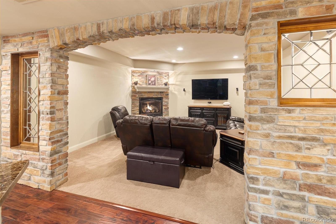
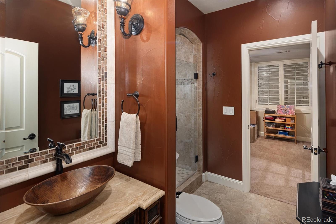
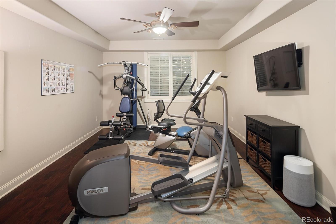
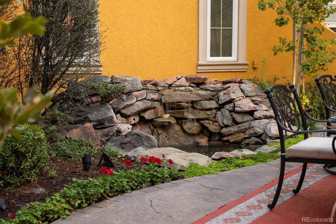
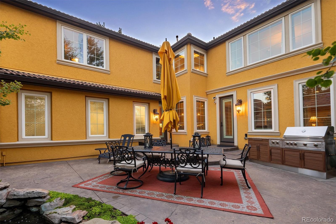
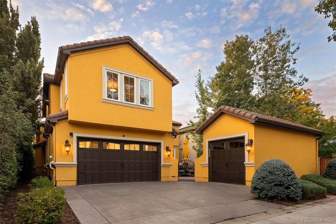
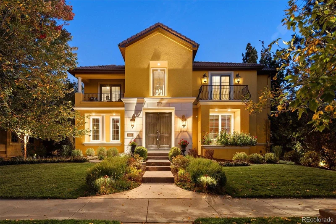
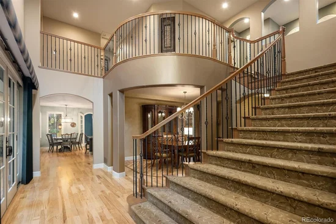
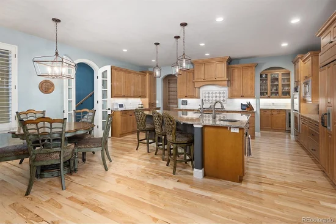
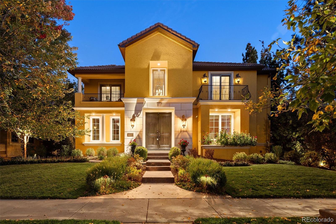
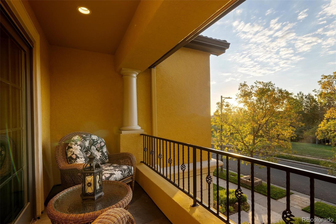
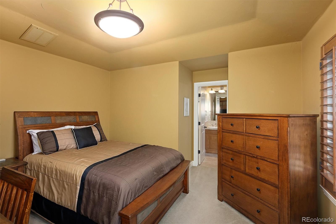
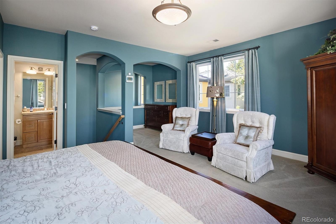
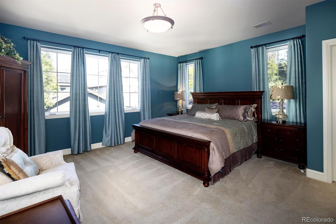
Overlooking Greenway Park on the 2003 Parade of Homes street, 8027 E 24th Avenue offers a rare combination of privacy, architectural distinction, and extensive custom upgrades in Central Park. Mature landscaping and an open greenbelt setting frame this Italian-inspired home, complete with arched details, a fully replaced stucco exterior (2022), refinished hickory floors, coffered ceilings, and custom millwork. The chef’s kitchen features Kitchen Craft cabinetry, a striking piano-shaped granite island, paneled Sub-Zero refrigerator, Miele dishwasher, dual KitchenAid convection ovens, Thermador gas cooktop, and walk-in pantry. A butler’s pantry with Sub-Zero beverage refrigeration makes entertaining effortless. Elegant living and dining areas feature custom fireplaces, built-ins, and a walnut floor inlay. The primary suite offers a sitting room, fireplace, and park-facing veranda. Its remodeled bath showcases a Victoria + Albert soaking tub, Kohler DTV+ shower, Kohler smart bidet toilet, and radiant heated floors. Two additional upper bedrooms have ensuite baths and walk-in closets. A private suite above the garage offers a separate entrance, full bath and patio access. A regional 2013 Chrysalis Award winner, the finished basement is designed for entertaining with a wet bar, wine storage, media room, fireplace, pool table, and matching shuffleboard. Outdoors, enjoy a gas fire pit courtyard, expansive patio with NewAge kitchen and 40-inch grill, waterfall feature, and multiple park-facing balconies. Modern comforts include smart lighting, security cameras, multi-zone audio, upgraded networking, newer Carrier HVAC systems, and a tankless water heater. A finished attached two-car garage plus detached one-car garage provide three-car garage parking, / w 2 additional off-street spaces. Minutes from Central Park trails, pools, dining, light-rail and recreation, this exceptional home pairs timeless craftsmanship with everyday livability.

Property Highlights

Property Type
Residential
Property Sub Type
Single Family Residence
Architectural Style
Traditional
Bedrooms
6
Total Bathrooms
7
Living Area
6,470
Price / Sqft
$339
Acres
0.18
Year Built
2004
Cumulative Days on Market
24

Location

City/Township
Denver
Subdivision
Mansion Park at Stapleton
County
Denver
Zoning
R-MU-20

Property Details
Price
$2,195,000
Property Type
Residential
Property Sub Type
Single Family Residence

Building

Structure Type
House
Levels
Two
Total Area
6,650

Community

Local Schools

Elementary School
Bill Roberts E-8
Middle School
DSST: Montview
High School
Venture Prep School
School District
Denver 1

Interior Features

Bedrooms and Bathrooms

Total Bathrooms
7
Bathrooms on Main Level
2
Full Bathrooms
4
1/2 Bathrooms
2
3/4 Bathrooms
1
Bedrooms
6

Rooms and Basement

Has Basement
Yes
Basement Features
Finished, Full

Area and Spaces

Living Area
6,470
Above Grade Finished Area
4,619

Appliances

Appliances
Bar Fridge, Dishwasher, Disposal, Double Oven, Dryer, Microwave, Oven, Range, Range Hood, Refrigerator, Tankless Water Heater, Trash Compactor, Washer, Wine Cooler

Interior Features

Interior Features
Audio/Video Controls, Breakfast Bar, Built-in Features, Ceiling Fan(s), Eat-in Kitchen, Five Piece Bath, Granite Counters, High Ceilings, High Speed Internet, Kitchen Island, Open Floorplan, Pantry, Primary Suite, Smart Light(s), Smart Thermostat, Smart Window Coverings, Solid Surface Counters, Sound System, Vaulted Ceiling(s), Walk-In Closet(s), Wet Bar, Wired for Data
Flooring
Carpet, Wood
Window Features
Window Coverings, Window Treatments
Security Features
Air Quality Monitor, Carbon Monoxide Detector(s), Smart Cameras, Smoke Detector(s), Video Doorbell
Fireplace Features
Basement, Bedroom, Dining Room, Family Room, Gas

Heating and Cooling

Heating Features
Forced Air
Fireplaces
4

Building Details
Construction

Architectural Style
Traditional
Builders Model
La Sevilla
Year Built
2004
Foundations
Concrete Perimeter

Materials
Construction Materials
Stucco
Roof
Concrete, Spanish Tile

Terms

Terms

Ownership
Individual
Exclusions
Seller’s personal property
Special Conditions
None
Special Terms
Cash, Conventional
Cumulative Days on Market
24

Taxes

Tax

Tax (Annual)
$21,392

HOA

Has HOA
Yes
Association Fee
$58 /mo

Heating, Cooling & Utilities

Cooling Features
Central Air

Utilities

Utilities
Electricity Connected
Sewer
Public Sewer
Water Source
Public

Lot

Acres
0.18
Lot Size
8,013
Lot Size Area Sq Ft
8,013
Lot Features
Greenbelt, Irrigated, Landscaped, Level, Many Trees, Master Planned, Sprinklers In Front
Road Surface
Paved

Exterior Features

Exterior Features
Fire Pit, Gas Grill, Gas Valve, Rain Gutters, Water Feature
Patio And Porch Features
Front Porch, Patio

Parking

Total Parking Spaces
5
Garage Capacity
3
Listed by Compass – Denver, alex@neirteam.com, 720-935-4399
Listing Data last updated 11/09/2026 01:00 pm
Get a Link to this Property: Copy To Clipboard
QR Code link to this property

Phone:
Connect with:

Payment Calculator

per month. fixed. % interest.
$
%
$
%
Principal & Interest
+ Home Insurance
+ Property Tax
+ HOA Fees
per month
Total interest paid over s will be:
All estimates and provided for informational purposes only. Actual amounts may vary. The output of the tool is not a loan offer or solicitation, nor is it financial or legal advice. Information, rates, programs and loan scenarios shown are for example only as of 9-Nov-2026 and are subject to change without notice. Interest rates provided by the St. Louis Federal Reserve Economic Data (FRED). All products are subject to credit and property approval. Not all products are available in all states or for all loan amounts. Other restrictions and limitations apply. Contact your preferred lender for the pricing associated with your specific transaction. Calculations are generated by Open Source mortgage calculation software tools using common mathematical formulas. All calculations should be independently verified.
Get Walk Score Content

Property History

3 days ago
Property information last updated
25 days ago
Status Active. This is the date the listing was placed on market.
Cumulative Days on Market: 24 days (includes prior listings) · Currently listed since October 15, 2026. Data provided by the MLS.

Similar Properties