Property Details

Start of property details
Share this property:
9931 Aftonwood Street
Littleton, CO 80126
Yesterday
REDUCED
$599,900
Active
5
Beds
4
Baths
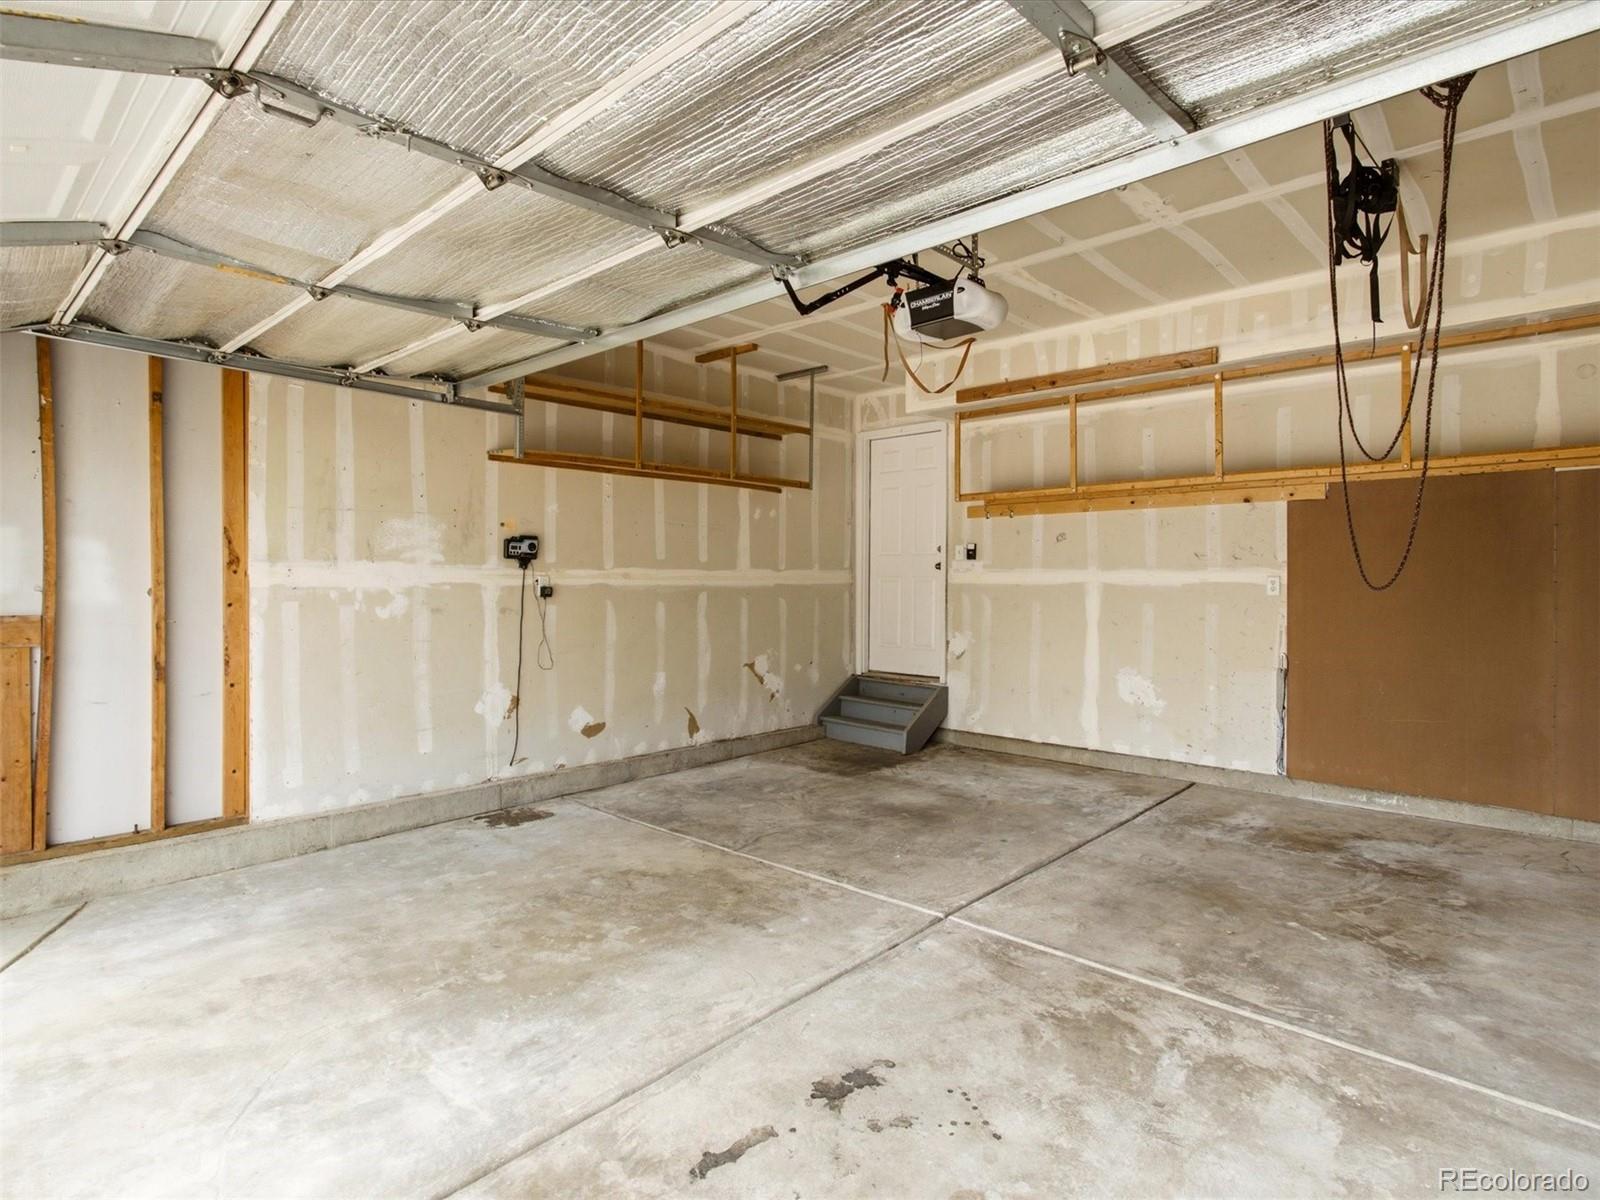
2
Garage
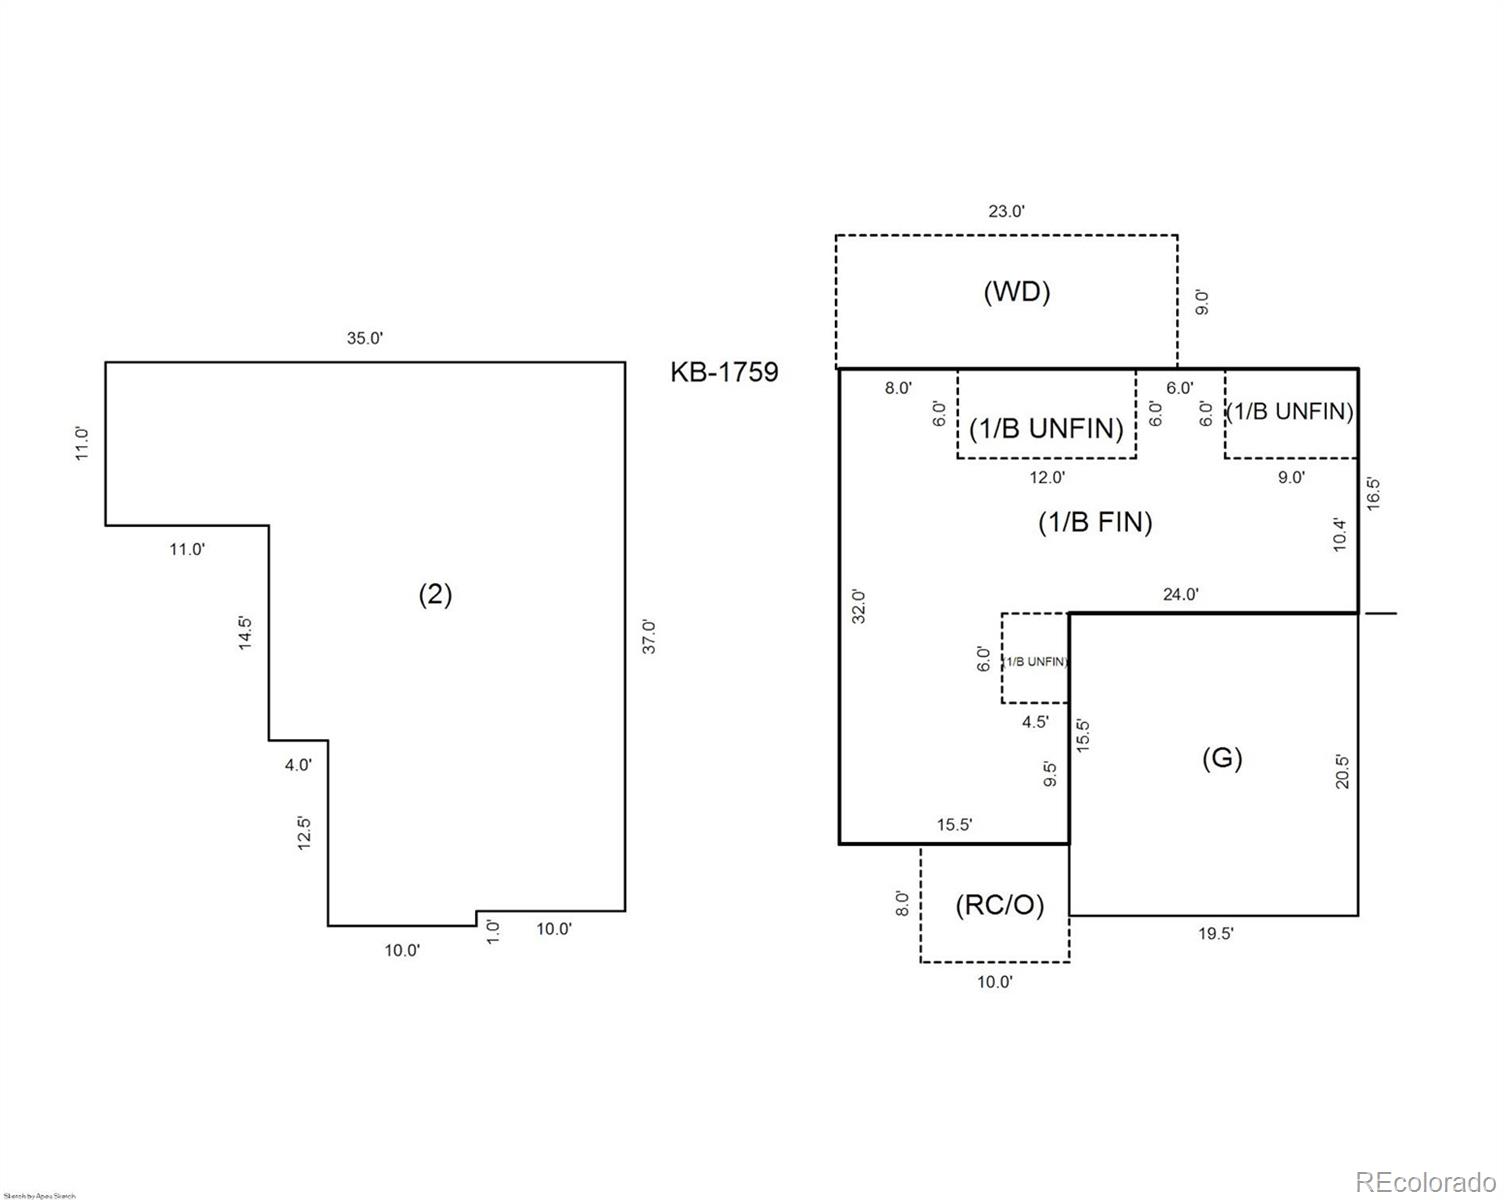
2,609
Sqft
0.14
Acres
MLS# 1636177
Cumulative Days on Market: 41 · Includes prior listings · Currently listed since 08/13/26 · Data provided by the MLS.

Property Description

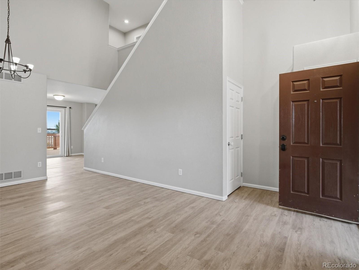
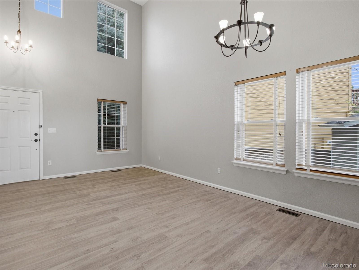
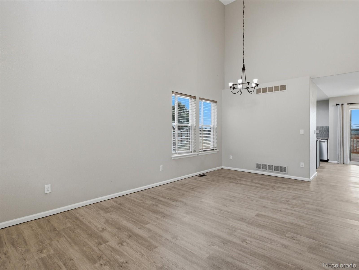
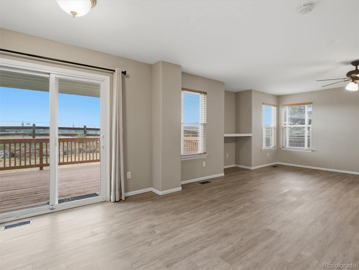
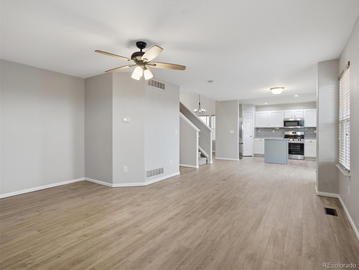
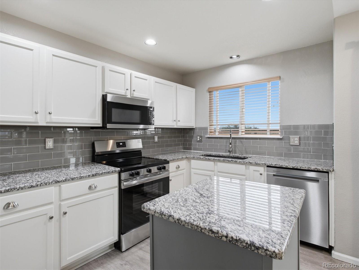
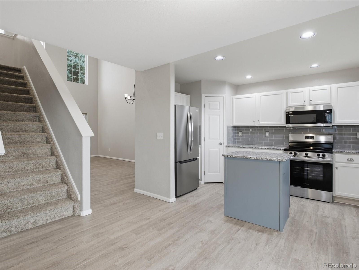
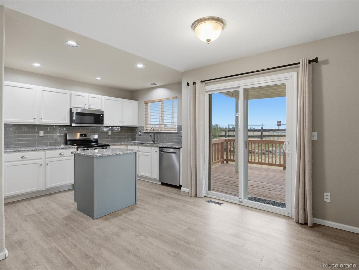
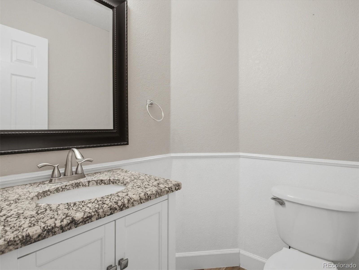
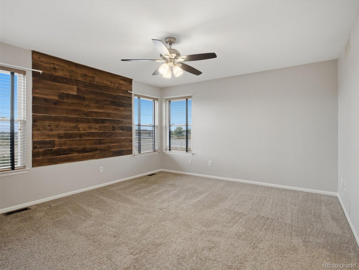
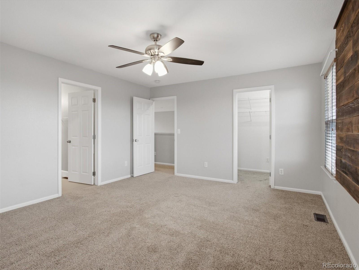
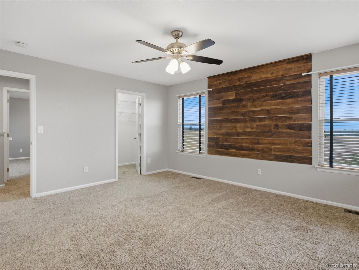
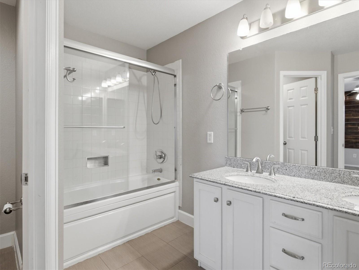
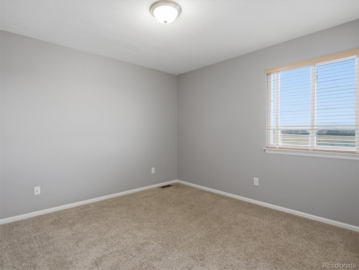
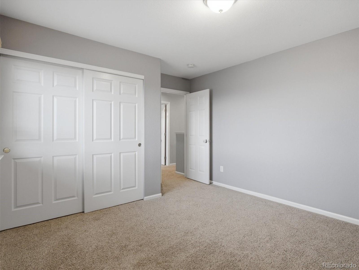
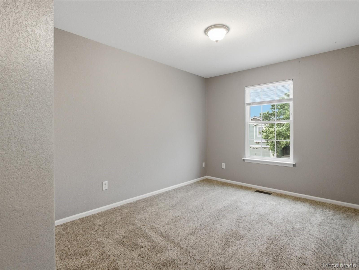
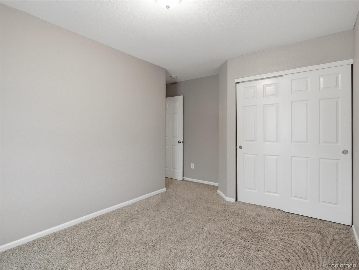
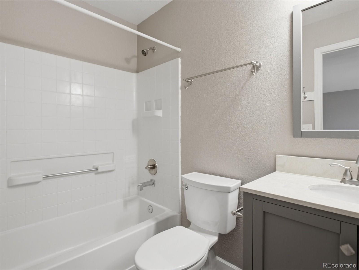
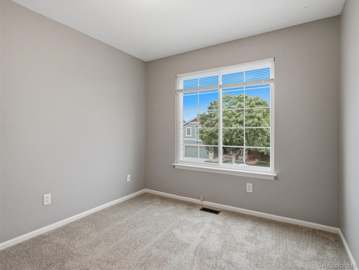
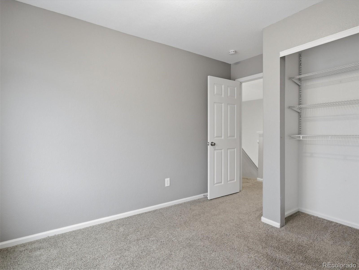
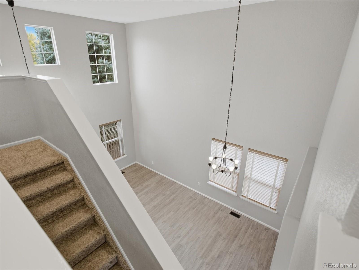
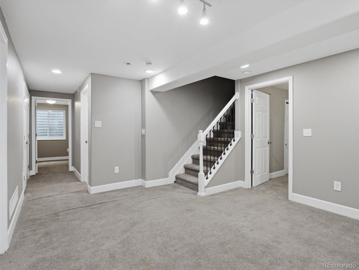
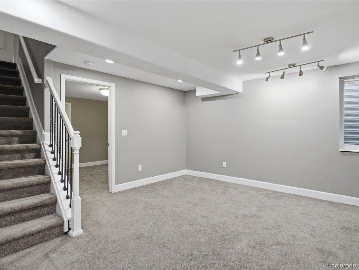
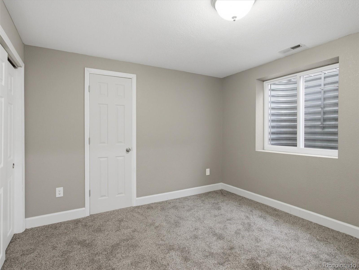
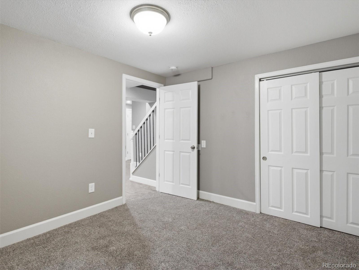
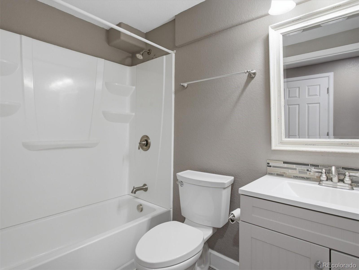
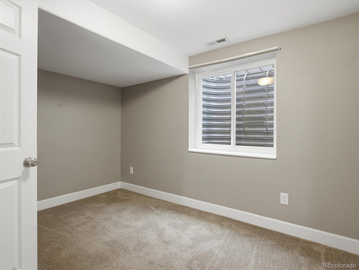
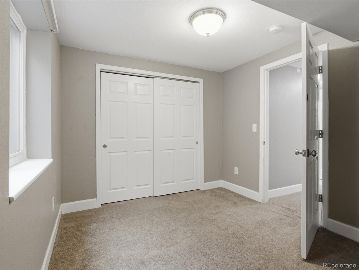
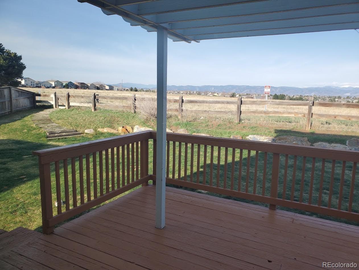
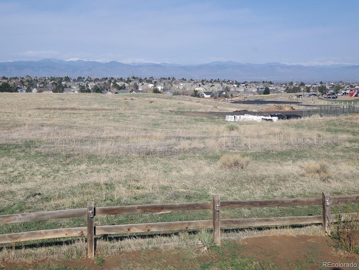
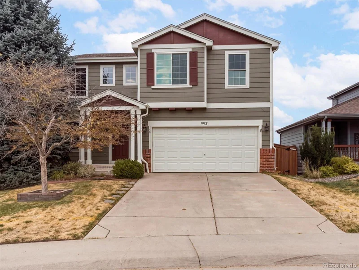
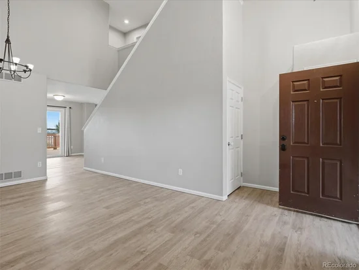
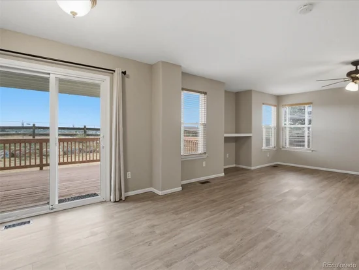
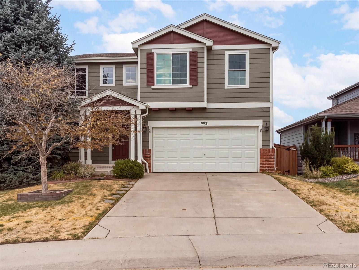
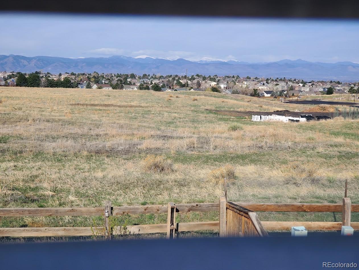
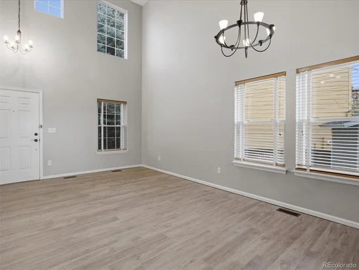
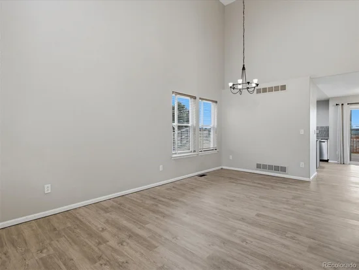
Welcome to your dream Colorado sanctuary in the highly desirable heart of Highlands Ranch! This home has been thoughtfully priced to give the next owner the opportunity to add their own personal touch and make it truly their own. Frame-worthy Rocky Mountain views welcome you every day, offering breathtaking sunset panoramas from your back deck. This home effortlessly blends modern upgrades with a spacious, functional layout spanning over 2, 600 square feet. Step inside to experience high vaulted ceilings, abundant natural sunlight, and a seamless flow designed for both vibrant entertaining and relaxed daily living. The heart of the home centers around a bright, open kitchen equipped with brand-new appliances, sleek quartz or granite counter space, and ample cabinetry making meal prep a total joy. Major capital improvements provide complete peace of mind, including a new roof (2023) and new windows throughout (2023) while framing the mountain backdrop and open space. The upper level boasts a serene primary suite complete with spectacular elevated views, a private bath, and generous closet space. Additional upstairs bedrooms provide maximum flexibility for family, home office needs, or guest stays. Downstairs, the versatile finished space expands your living options—ideal for a media room, fitness studio, or secondary family lounge. Outside, your private backyard functions as an outdoor haven, perfect for summer barbecues, morning coffee against the Front Range, and relaxed
evening stargazing. Living in Highlands Ranch delivers an unrivaled Front Range lifestyle. Enjoy access to state-of-the-art recreation centers, fitness facilities, pools, tennis courts, and miles of interconnected multi-use trail networks. Conveniently located minutes from top-rated Douglas County schools, local parks, public transit, and vibrant shopping and dining options. Turnkey, thoughtfully upgraded, and featuring one of the finest views in the neighborhood—this home is truly a rare find.

Ask a Local Expert

Property Highlights

Property Type
Residential
Property Sub Type
Single Family Residence
Architectural Style
Traditional
Bedrooms
5
Total Bathrooms
4
Living Area
2,454
Price / Sqft
$244
Acres
0.14
Year Built
1999

Location

City/Township
Littleton
Direction Faces
East
View
Meadow, Mountain(s)
Subdivision
Highlands Ranch
County
Douglas
Zoning
PDU

Property Details
Price
$599,900
Property Type
Residential
Property Sub Type
Single Family Residence

Building

Structure Type
House
Levels
Two
Total Area
2,609

Community

Local Schools

Elementary School
Sand Creek
Middle School
Mountain Ridge
High School
Mountain Vista
School District
Douglas RE-1

Interior Features

Bedrooms and Bathrooms

Total Bathrooms
4
Bathrooms on Main Level
1
Full Bathrooms
3
1/2 Bathrooms
1
Bedrooms
5

Rooms and Basement

Has Basement
Yes
Basement Features
Finished

Area and Spaces

Living Area
2,454
Above Grade Finished Area
1,791
Below Grade Finished Area
663

Appliances

Appliances
Dishwasher, Disposal, Microwave, Refrigerator, Self Cleaning Oven

Interior Features

Interior Features
Granite Counters, Kitchen Island, Open Floorplan, Primary Suite, Vaulted Ceiling(s), Walk-In Closet(s)
Flooring
Carpet, Tile, Vinyl
Laundry Features
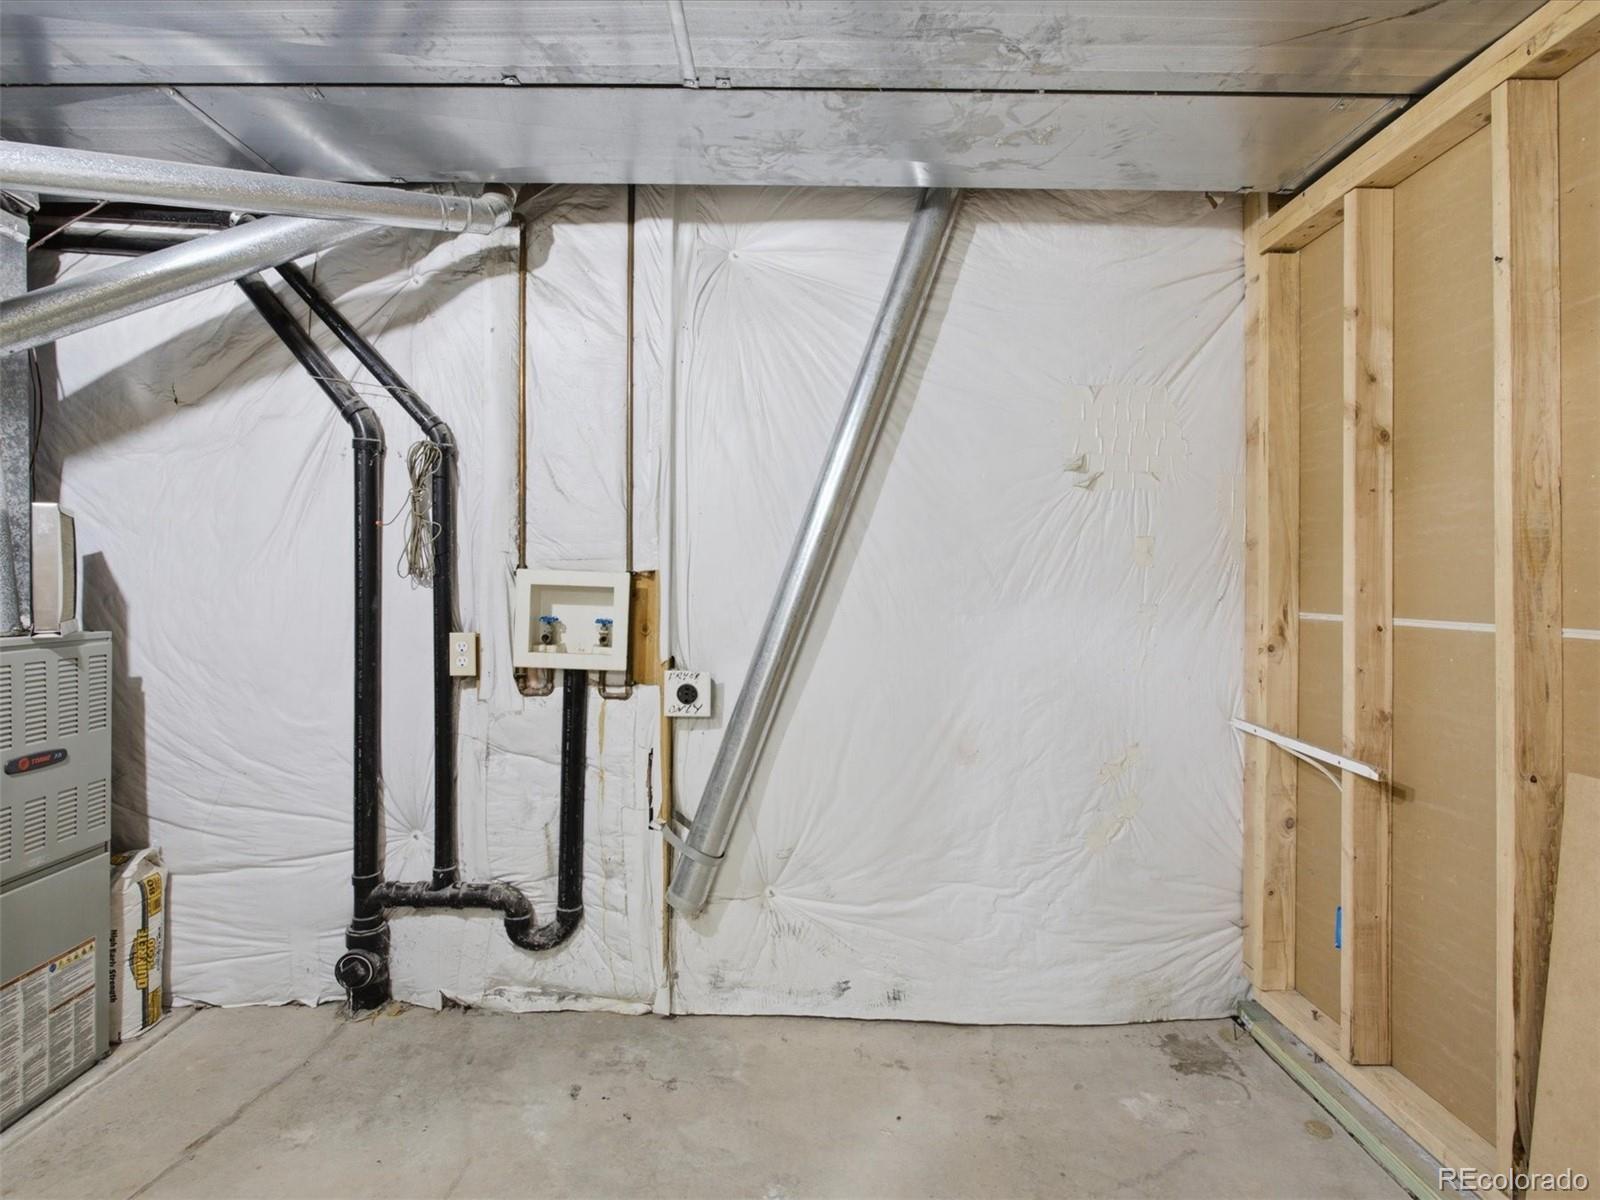
In Unit
Window Features
Double Pane Windows
Security Features
Carbon Monoxide Detector(s), Smoke Detector(s)

Heating and Cooling

Heating Features
Forced Air, Natural Gas

Building Details
Construction

Architectural Style
Traditional
Year Built
1999

Materials
Construction Materials
Frame
Roof
Composition

Terms

Terms

Ownership
Corporation/Trust
Exclusions
NA
Special Conditions
None
Special Terms
1031 Exchange, Cash, Conventional, FHA, Jumbo, Other, VA Loan

Taxes

Tax

Tax (Annual)
$4,470

HOA

Has HOA
Yes
Association Fee
$177 /qtr
Association Ammenities
Clubhouse, Fitness Center, Park, Playground, Pool, Spa/Hot Tub, Tennis Court(s), Trail(s)
Association Fee Includes
Recycling, Trash

Heating, Cooling & Utilities

Cooling Features
Central Air

Utilities

Utilities
Cable Available, Electricity Connected, Natural Gas Connected, Phone Available
Sewer
Public Sewer

Lot

Acres
0.14
Lot Size
6,186
Lot Size Area Sq Ft
6,186
Lot Features
Open Space
Road Surface
Paved
Road Frontage
Public

Exterior Features

Exterior Features
Private Yard
Patio And Porch Features
Deck
Fencing
Full

Parking

Total Parking Spaces
2
Garage Capacity
2
Listed by Colorado Realty 4 Less, LLC, kathyhaas@coloradorealty4less.com, 970-531-7448
Listing Data last updated 09/23/2026 03:20 pm
Get a Link to this Property: Copy To Clipboard
QR Code link to this property

Phone:
Connect with:

Payment Calculator

per month. fixed. % interest.
$
%
$
%
Principal & Interest
+ Home Insurance
+ Property Tax
+ HOA Fees
per month
Total interest paid over s will be:
All estimates and provided for informational purposes only. Actual amounts may vary. The output of the tool is not a loan offer or solicitation, nor is it financial or legal advice. Information, rates, programs and loan scenarios shown are for example only as of 23-Sep-2026 and are subject to change without notice. Interest rates provided by the St. Louis Federal Reserve Economic Data (FRED). All products are subject to credit and property approval. Not all products are available in all states or for all loan amounts. Other restrictions and limitations apply. Contact your preferred lender for the pricing associated with your specific transaction. Calculations are generated by Open Source mortgage calculation software tools using common mathematical formulas. All calculations should be independently verified.
Get Walk Score Content

Property History

Yesterday
Property information last updated
Yesterday
Date of last price change
41 days ago
Status Active. This is the date the listing was placed on market.
Cumulative Days on Market: 41 days (includes prior listings) · Currently listed since August 13, 2026. Data provided by the MLS.

Similar Properties