Property Details

Start of property details
Share this property:
5051 W Geddes Circle
Littleton, CO 80128
10 days ago NEW · Active
$995,000
$380 / Sqft
4
Beds
3
Baths
2
Garage
2,616
Sqft
0.27
Acres
MLS# 1673162
Cumulative Days on Market: 11 · Includes prior listings · Currently listed since 10/02/26 · Data provided by the MLS.

Property Description

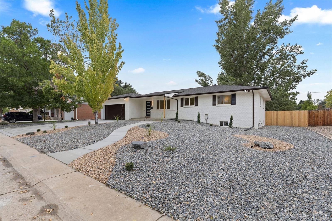
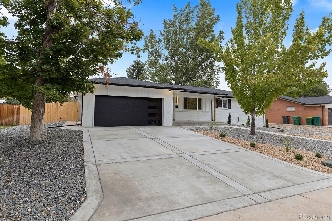
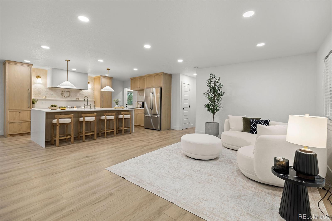
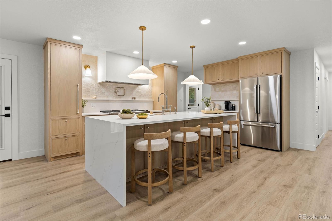
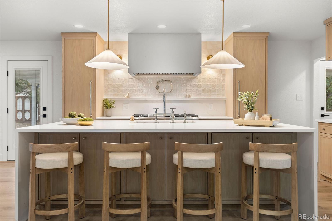
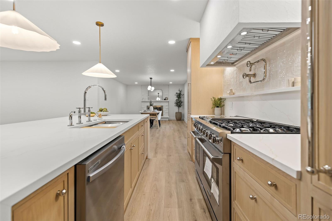
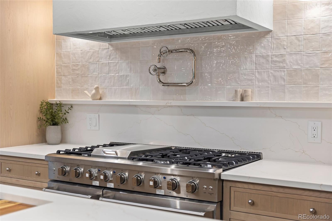
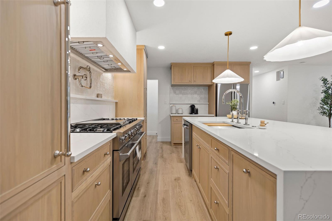
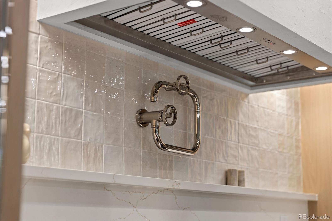
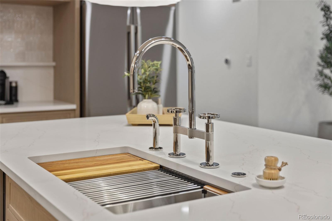
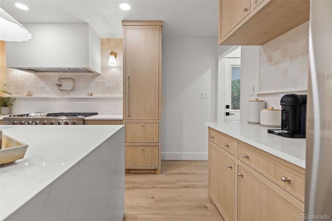
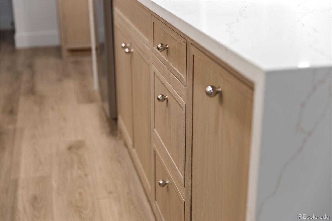
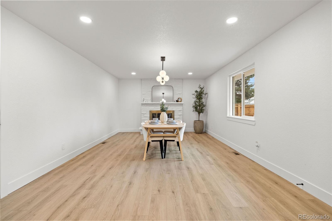
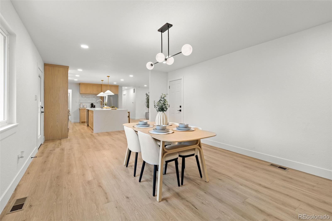
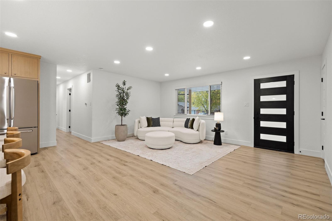
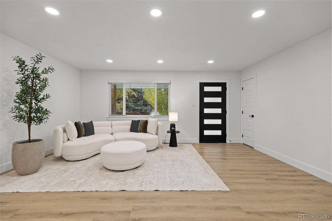
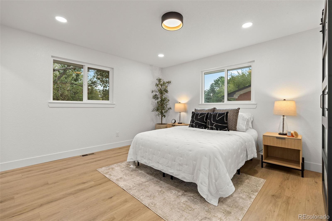
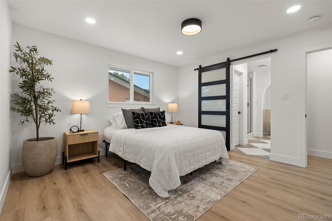
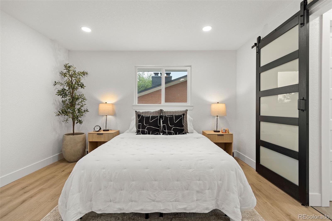
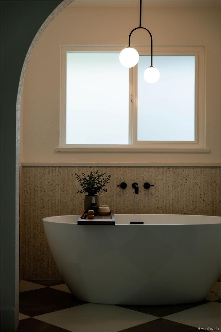
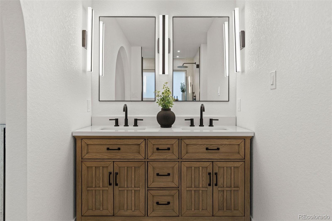
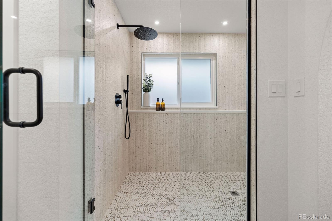
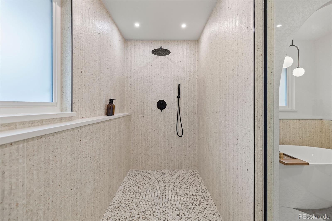
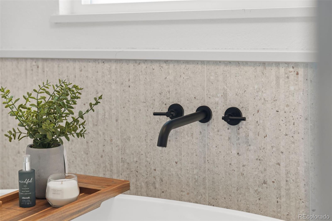
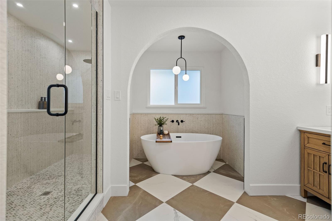
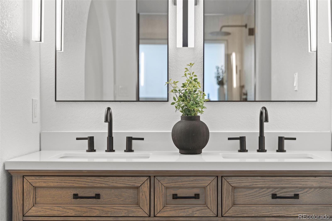
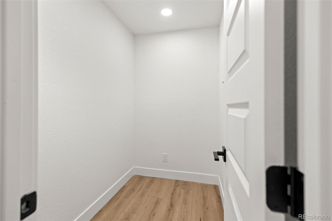
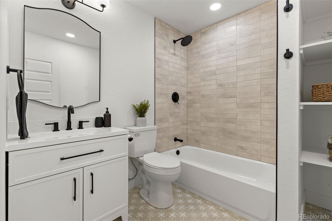
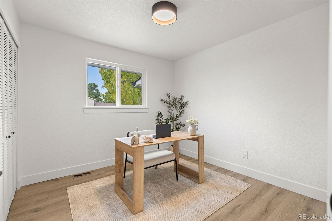
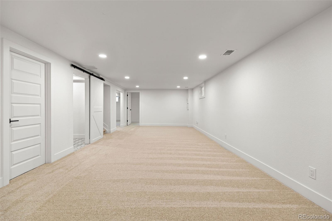
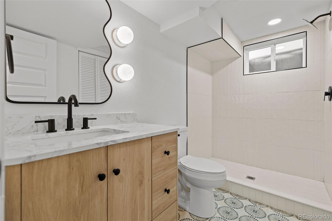
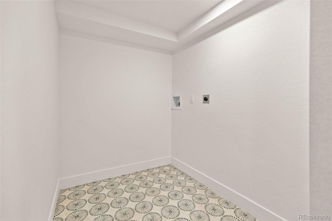
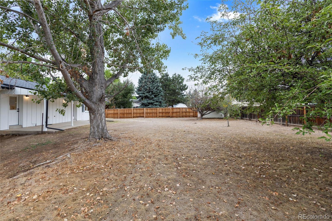
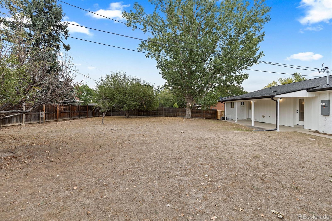
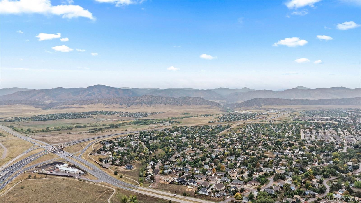
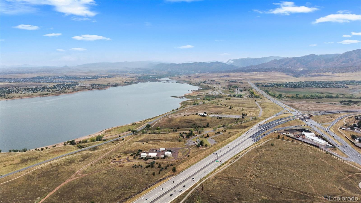
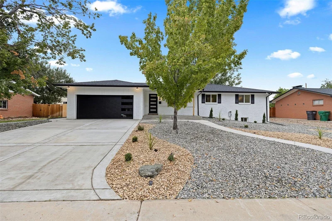
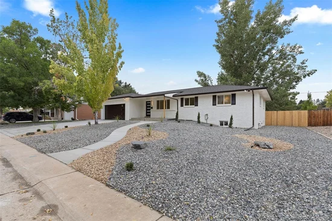
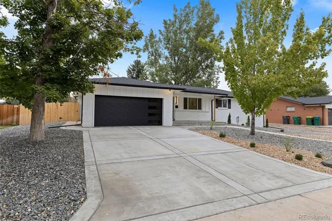
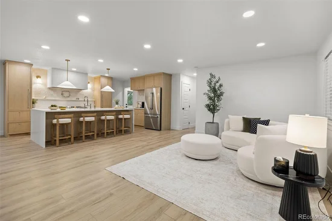
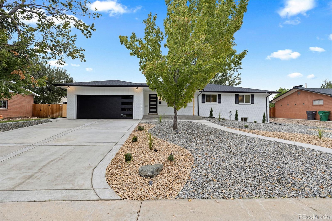
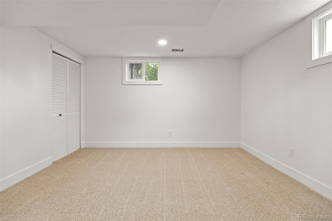
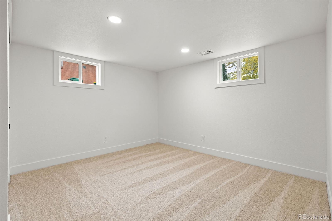
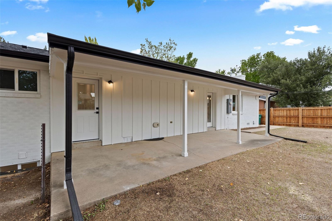
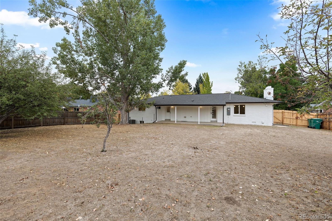
Welcome to 5051 W Geddes Circle, your very own slice of luxury in the desirable Columbine Manor neighborhood. Situated on a spacious .27 acre lot, this beautiful home offers the kitchen of your dreams, showcasing custom real solid white oak slim shaker cabinets that were handmade, something you just won't get anywhere else! The cabinets are all soft-closing and are complete with timeless polished nickel hardware. The kitchen also offers an incredible 9-foot waterfall island with quartz countertops, a 48" gas range, a custom made venetian plaster range hood and a polished nickel kitchen faucet and pot filler from the Billet Collection by Kohler to tie this incredible kitchen together. The kitchen opens up to the spacious living room and dining room, giving you plenty of space to gather and entertain friends and family. The large primary suite offers a beautiful 5-piece primary bathroom and a separate walk-in closet. The primary 5-piece bathroom has a private water closet, 60" double vanity sink, freestanding soaking tub and a huge walk-in shower with double shower heads – the perfect place to unwind and relax. The main level also offers a second bedroom and a nicely sized full second bathroom as well. The basement offers a large second living room, two additional bedrooms, a third bathroom, laundry room and mechanical room. The exterior of the home has a newly poured concrete driveway, walkway and front porch with a brand new xeriscape installation at the front yard. Last but not least, the large backyard has a spacious covered patio that is perfect for indoor-outdoor entertainment with direct access to the dining room and kitchen. With Chatfield State Park, access to E470 and the Front Range being just a few short minutes away, this is the perfect location for true Colorado living whether you work from home or commute. For a private showing feel free to call / text me at 720-210-4519 or schedule a showing with your agent to view this one of a kind property today.

Property Highlights

Property Type
Residential
Property Sub Type
Single Family Residence
Architectural Style
Mid-Century Modern, Traditional
Bedrooms
4
Total Bathrooms
3
Living Area
2,616
Price / Sqft
$380
Acres
0.27
Year Built
1963

Location

City/Township
Littleton
Subdivision
Columbine Manor
County
Arapahoe

Property Details
Price
$995,000
Property Type
Residential
Property Sub Type
Single Family Residence

Building

Structure Type
House
Levels
One
Total Area
2,616

Community

Local Schools

Elementary School
Wilder
Middle School
Goddard
High School
Heritage
School District
Littleton 6

Interior Features

Bedrooms and Bathrooms

Total Bathrooms
3
Bathrooms on Main Level
2
Full Bathrooms
2
3/4 Bathrooms
1
Bedrooms
4
Bedrooms on Main Level
2

Rooms and Basement

Has Basement
Yes
Basement Features
Finished, Full

Area and Spaces

Living Area
2,616
Above Grade Finished Area
1,455
Below Grade Finished Area
1,161

Appliances

Appliances
Dishwasher, Disposal, Electric Water Heater, Range, Range Hood, Refrigerator

Interior Features

Interior Features
Five Piece Bath, Kitchen Island, Open Floorplan, Primary Suite, Quartz Counters, Smart Thermostat, Walk-In Closet(s)
Flooring
Vinyl
Security Features
Carbon Monoxide Detector(s), Smoke Detector(s)
Fireplace Features
Dining Room

Heating and Cooling

Heating Features
Forced Air
Fireplaces
1

Building Details
Construction

Architectural Style
Mid-Century Modern, Traditional
Year Built
1963
Foundations
Slab

Materials
Construction Materials
Brick, Vinyl Siding
Roof
Shingle

Terms

Terms

Ownership
Corporation/Trust
Exclusions
Staging
Special Conditions
None
Special Terms
Cash, Conventional, FHA, VA Loan

Taxes

Tax

Tax (Annual)
$4,665.40

Heating, Cooling & Utilities

Cooling Features
Central Air

Utilities

Sewer
Public Sewer
Water Source
Public

Lot

Acres
0.27
Lot Size
0.27
Lot Size Area Sq Ft
11,761.20
Lot Features
Landscaped
Road Surface
Paved
Road Frontage
Public

Exterior Features

Exterior Features
Lighting
Patio And Porch Features
Covered, Front Porch, Patio

Parking

Total Parking Spaces
4
Garage Capacity
2
Parking Features
Concrete
Listed by HomeSmart Realty, aracelyhrea@gmail.com, 720-210-4519
Listing Data last updated 10/13/2026 05:20 pm
Get a Link to this Property: Copy To Clipboard
QR Code link to this property

Phone:
Connect with:

Payment Calculator

per month. fixed. % interest.
$
%
$
%
Principal & Interest
+ Home Insurance
+ Property Tax
+ HOA Fees
per month
Total interest paid over s will be:
All estimates and provided for informational purposes only. Actual amounts may vary. The output of the tool is not a loan offer or solicitation, nor is it financial or legal advice. Information, rates, programs and loan scenarios shown are for example only as of 13-Oct-2026 and are subject to change without notice. Interest rates provided by the St. Louis Federal Reserve Economic Data (FRED). All products are subject to credit and property approval. Not all products are available in all states or for all loan amounts. Other restrictions and limitations apply. Contact your preferred lender for the pricing associated with your specific transaction. Calculations are generated by Open Source mortgage calculation software tools using common mathematical formulas. All calculations should be independently verified.
Get Walk Score Content

Property History

Today
Property information last updated
11 days ago
Status Active. This is the date the listing was placed on market.
Cumulative Days on Market: 11 days (includes prior listings) · Currently listed since October 2, 2026. Data provided by the MLS.

Similar Properties