Property Details

Start of property details
Share this property:
3860 Vrain Street
Denver, CO 80212
6 days ago
REDUCED
$1,249,900
Active
5
Beds
5
Baths
2
Garage
2,683
Sqft
0.14
Acres
MLS# 1694305
Cumulative Days on Market: 33 · Includes prior listings · Currently listed since 08/19/26 · Data provided by the MLS.

Property Description

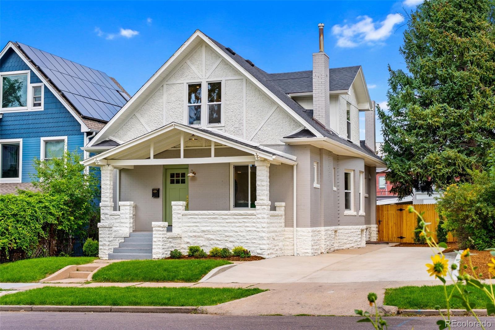
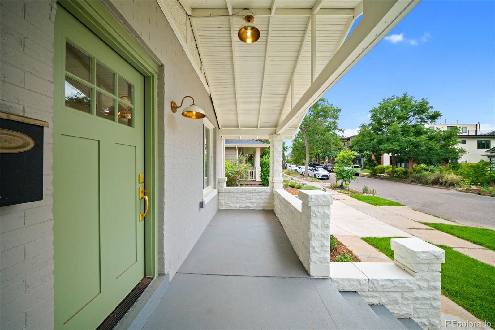
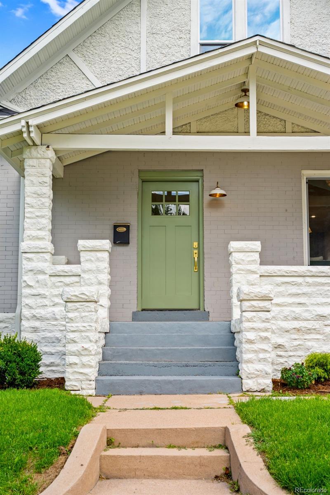
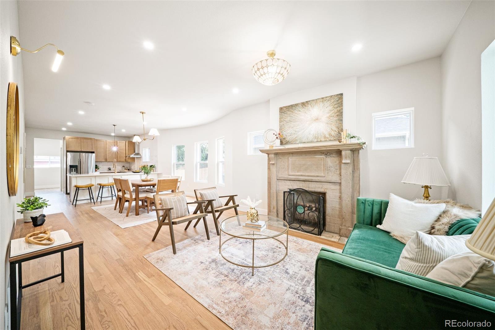
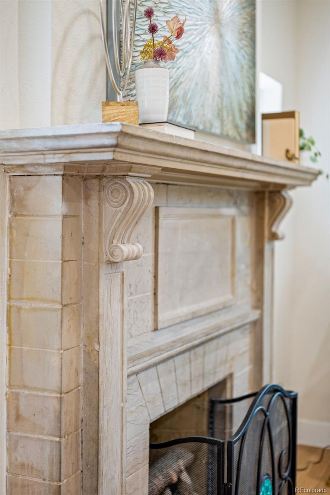
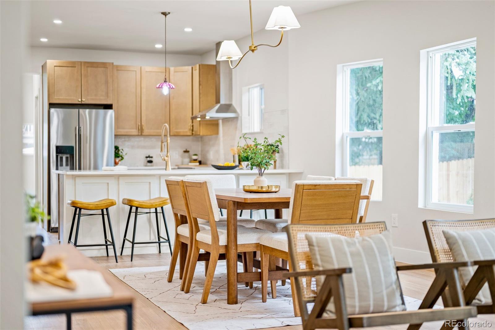
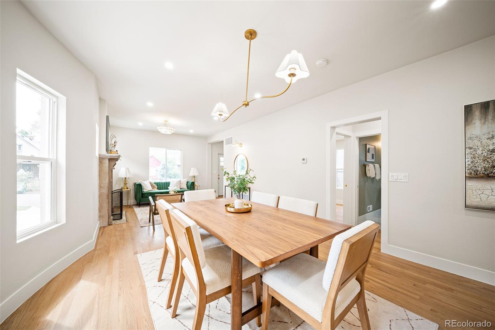
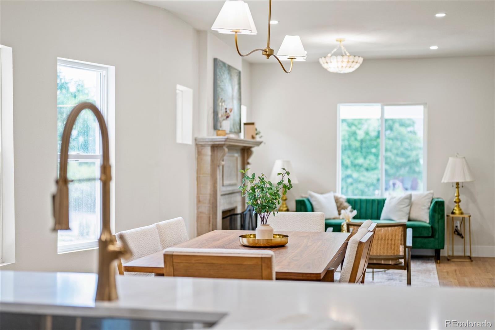
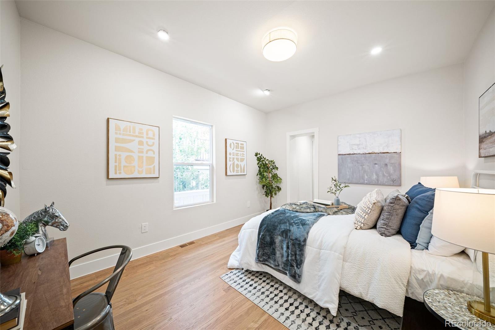
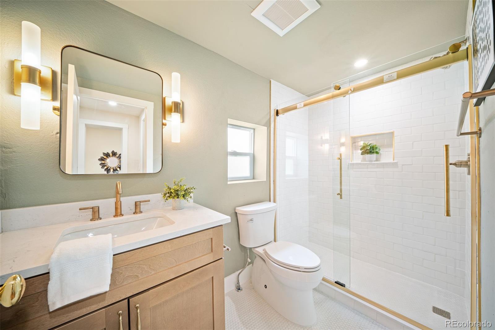
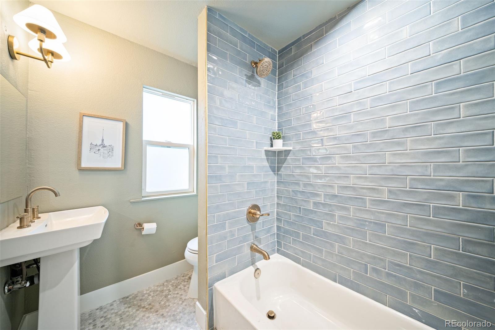
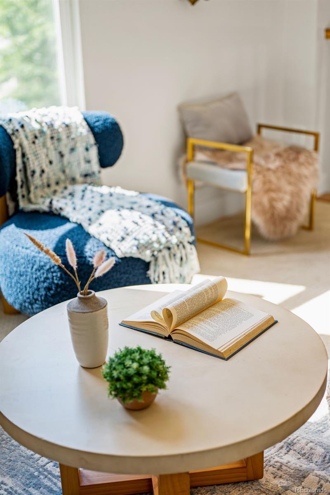
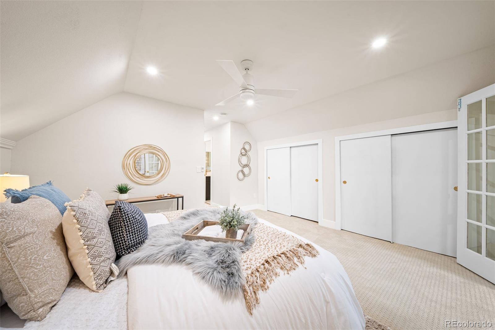
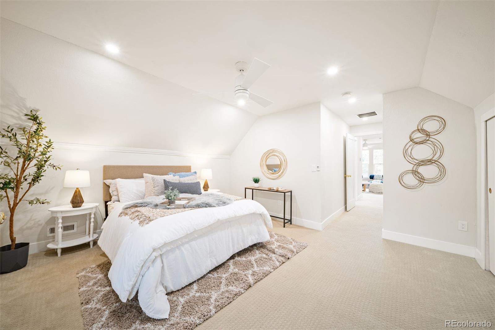
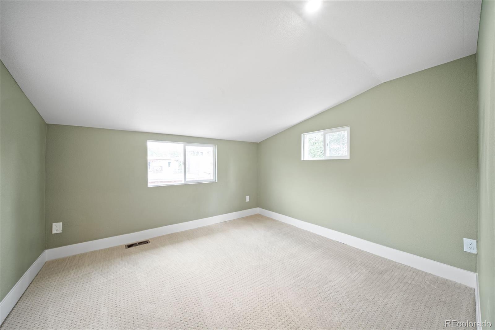
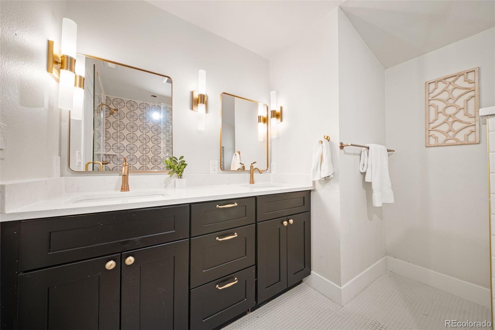
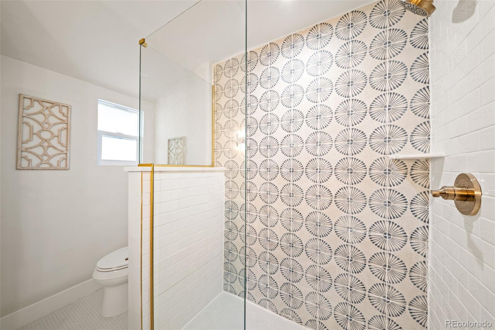
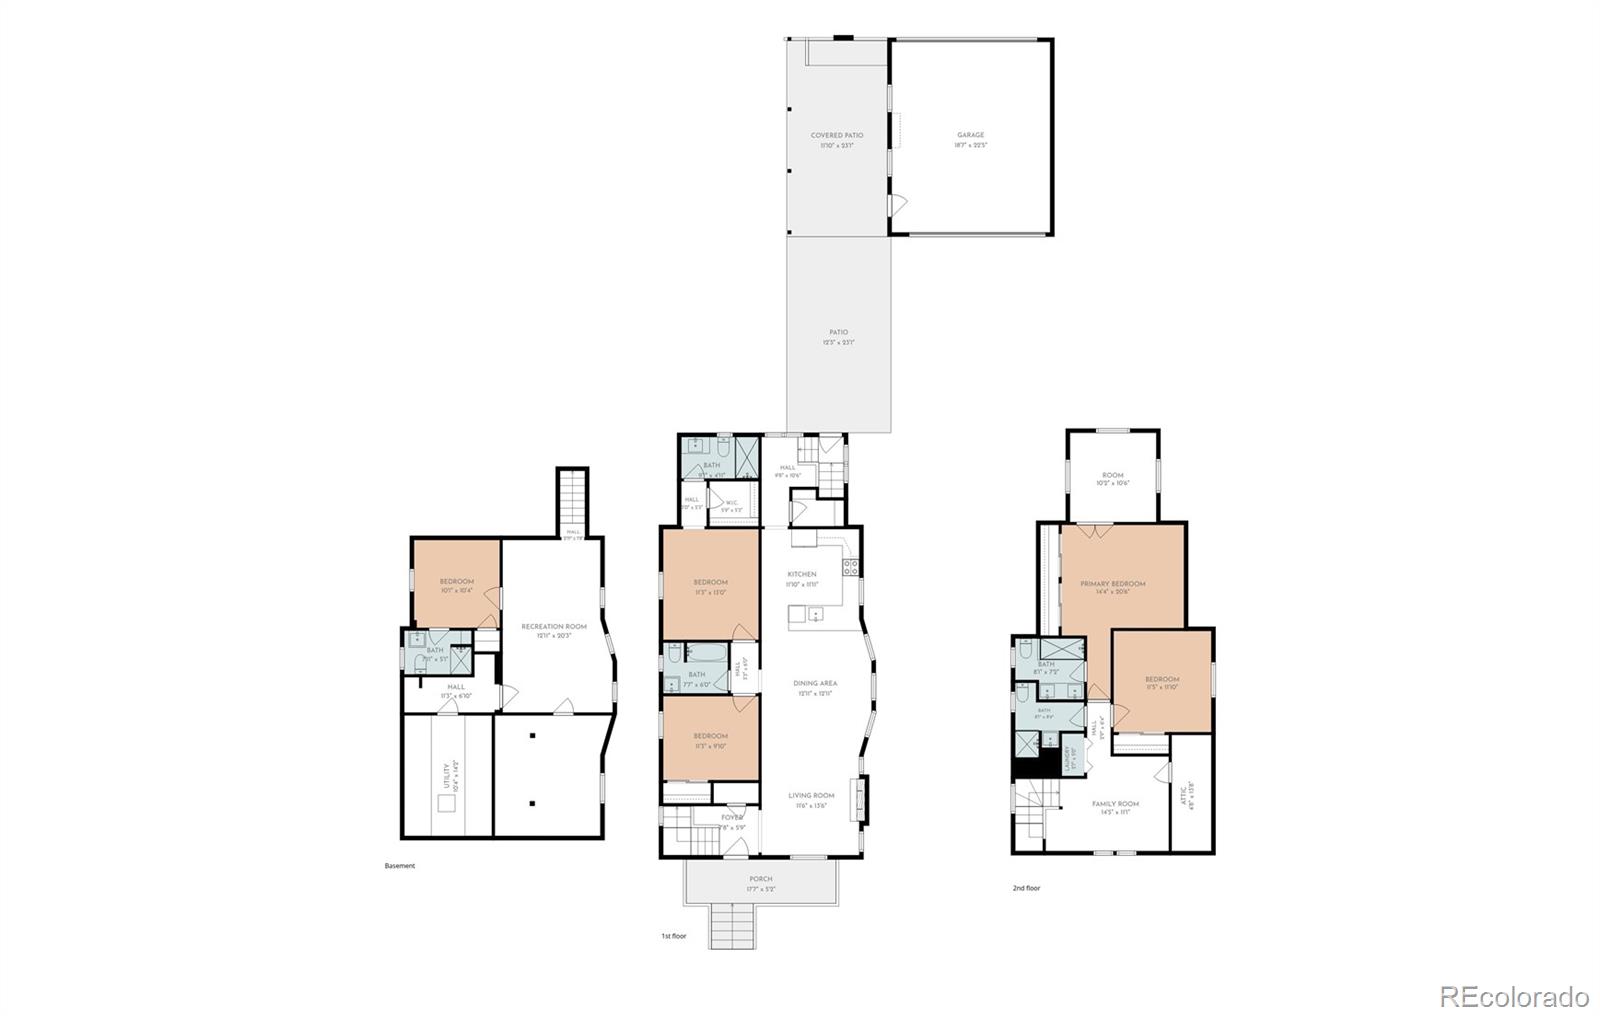
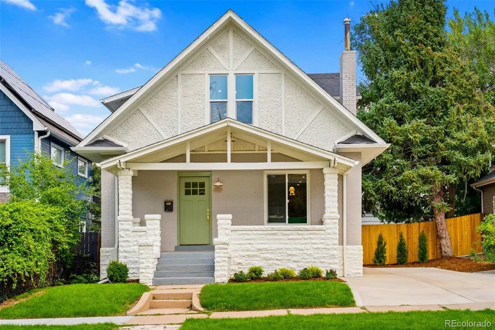
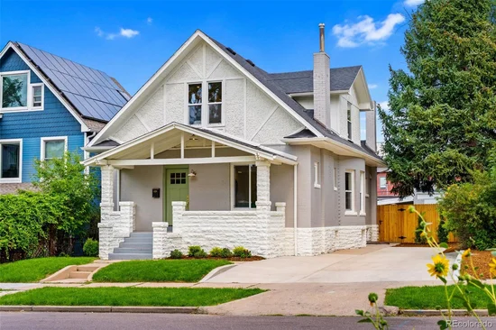
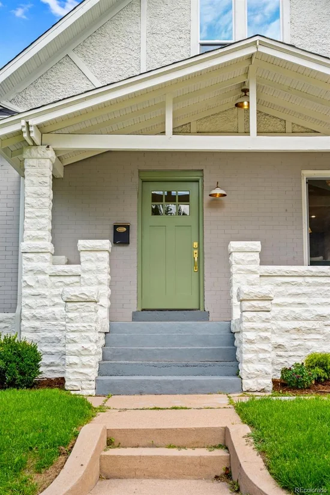
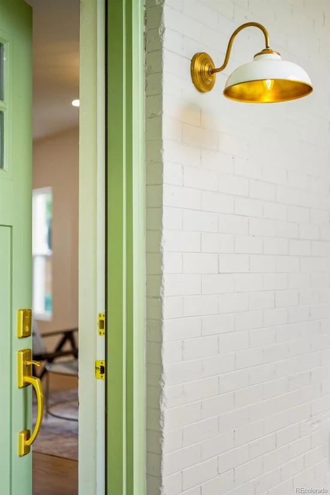
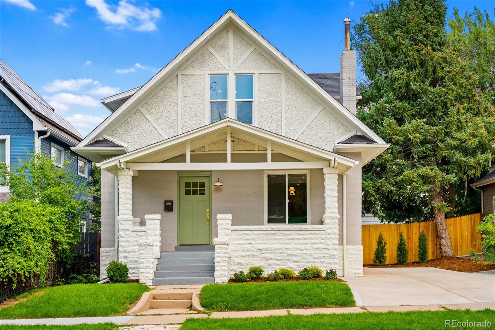
Where timeless character meets modern sophistication, 3860 Vrain Street is an expertly renovated Berkeley masterpiece offering 5 bedrooms, 5 full bathrooms, and 2, 683 square feet of beautifully curated living space. Original architectural charm has been thoughtfully preserved and elevated with tasteful modern-deco finishes, creating a home that feels distinctive, refined, and entirely one of a kind.

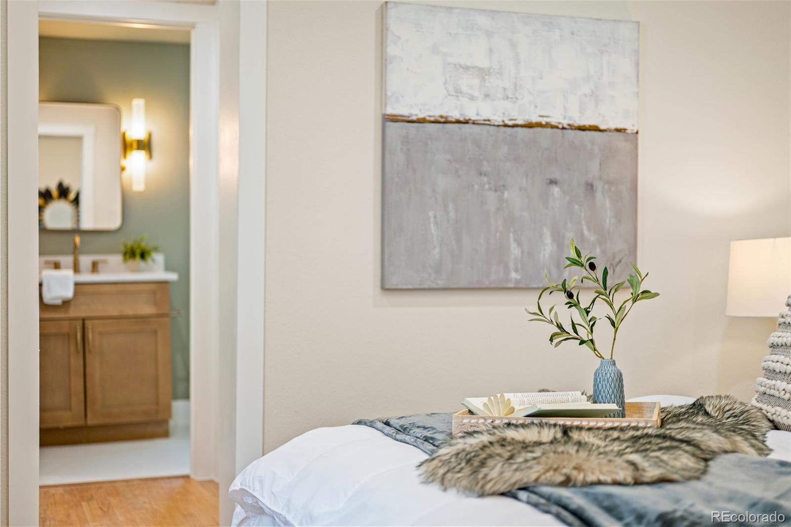
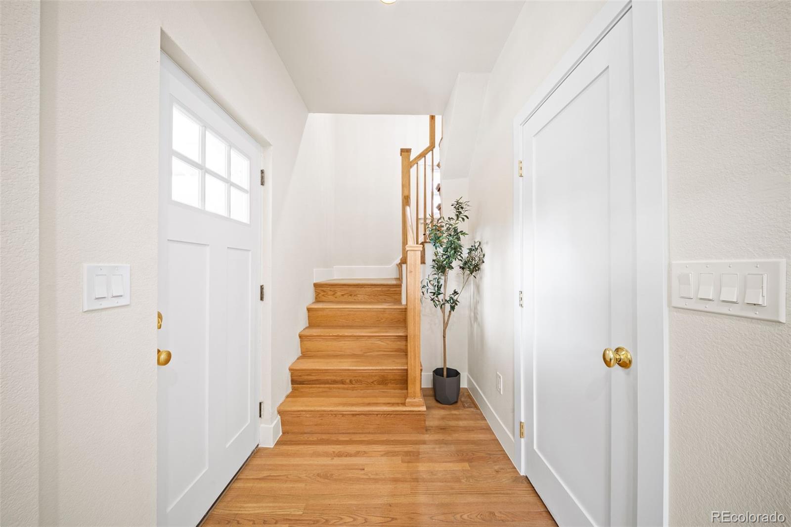
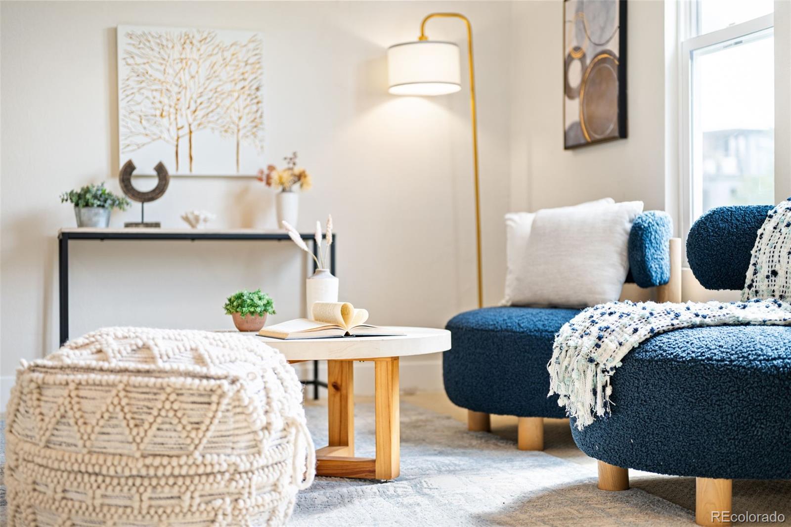
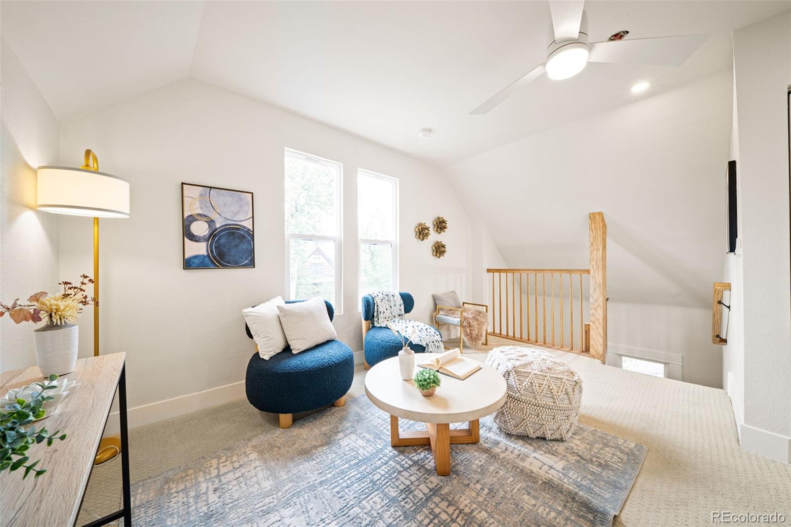
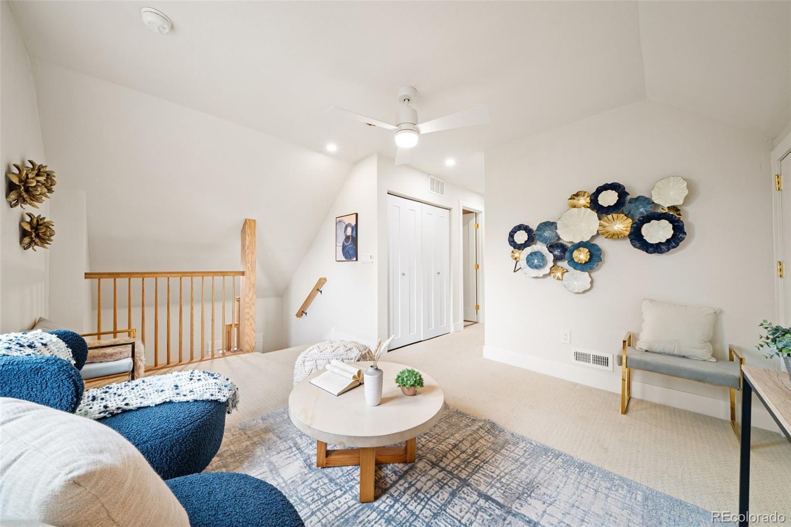
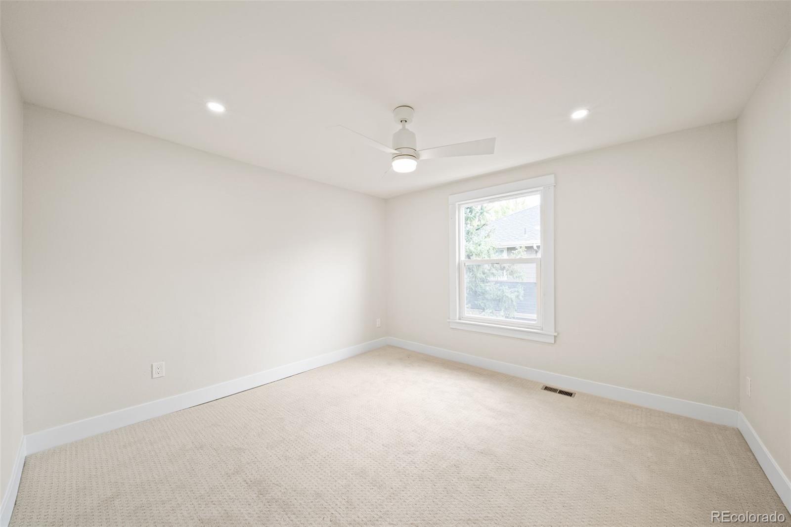
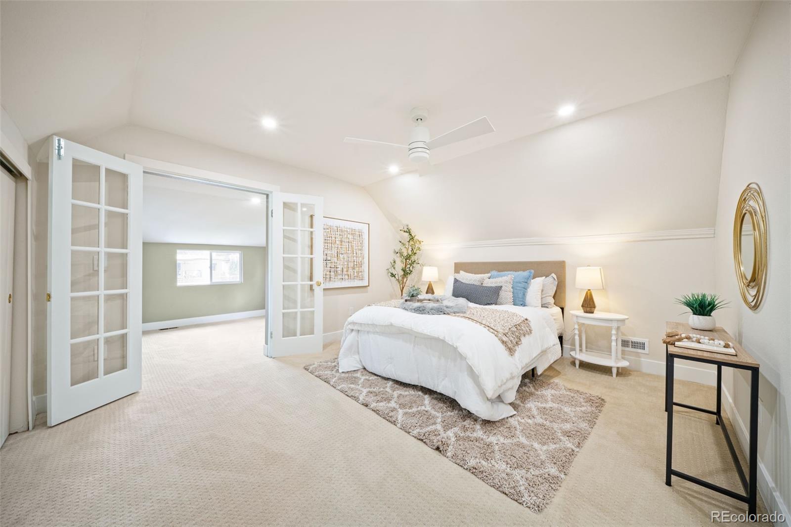
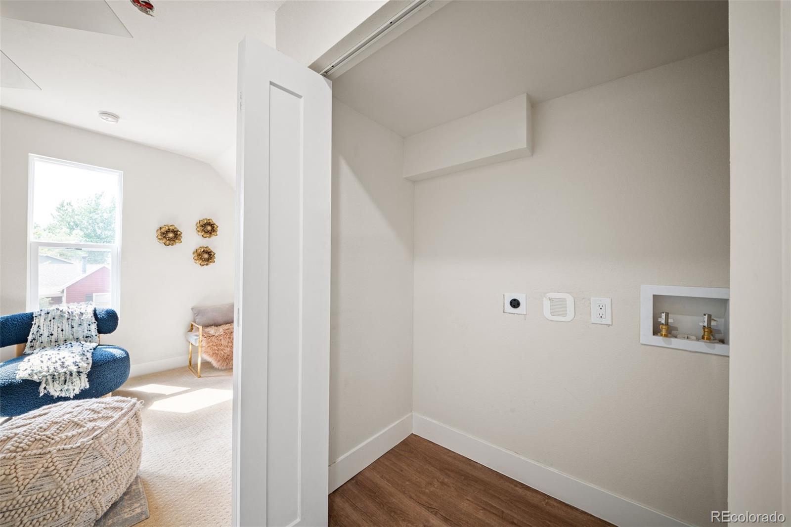
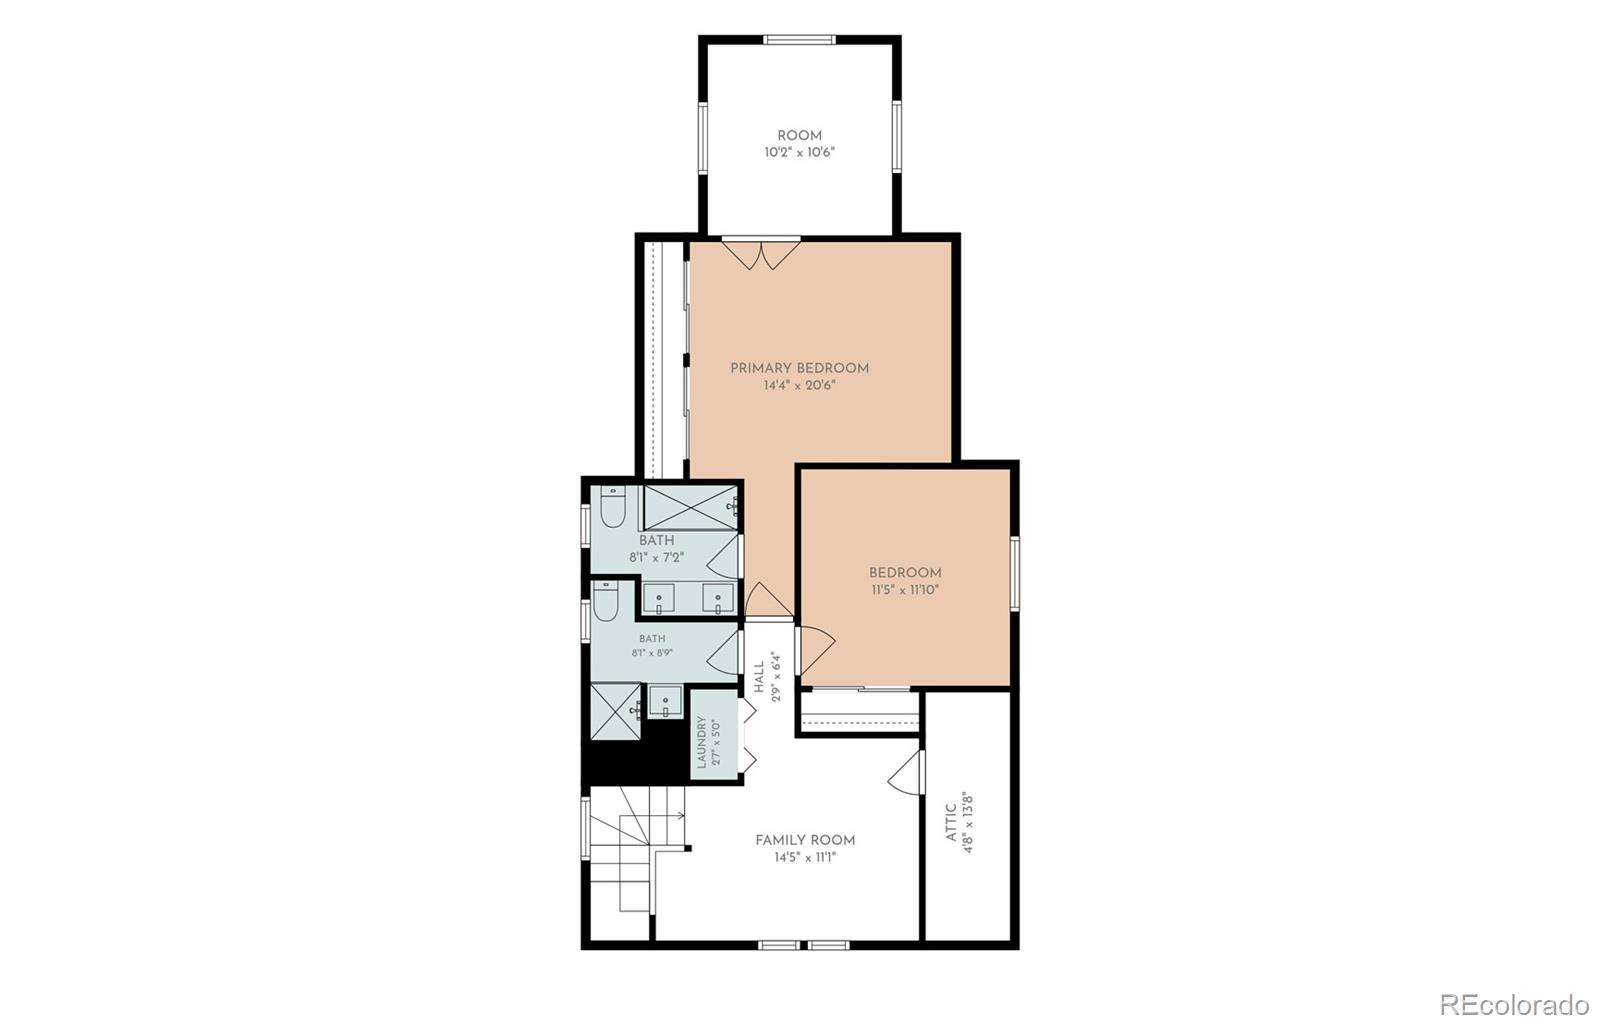
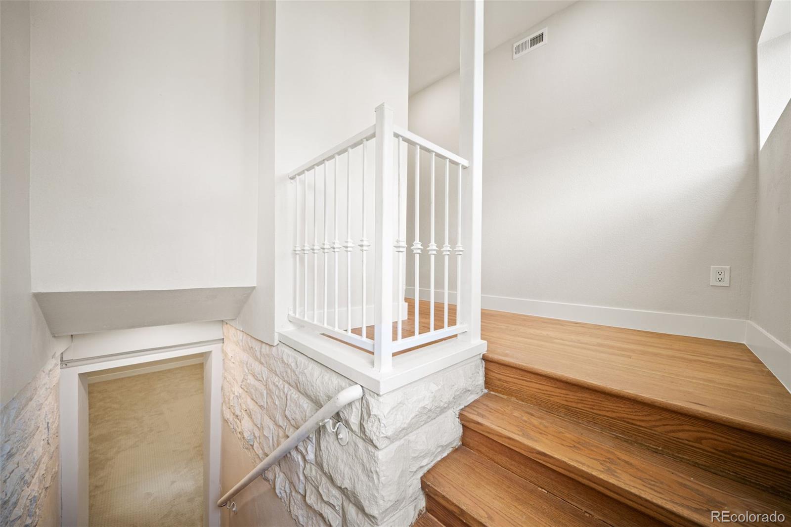
Grand staircases and multiple loft and living areas create an impressive sense of openness while providing flexible spaces for entertaining, relaxing, working, or hosting guests. The rare dual-primary-suite layout offers exceptional versatility, with two beautifully appointed bedroom-and-bath retreats. The main primary suite is a true sanctuary, complete with an adjoining nursery or private sitting room—an intimate space equally suited for a home office, dressing lounge, or quiet escape.

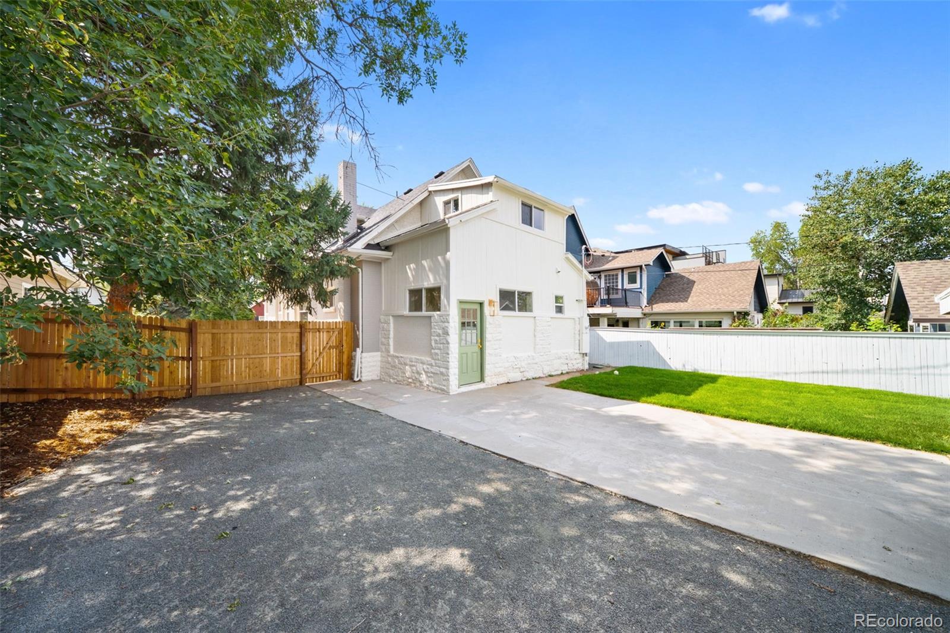
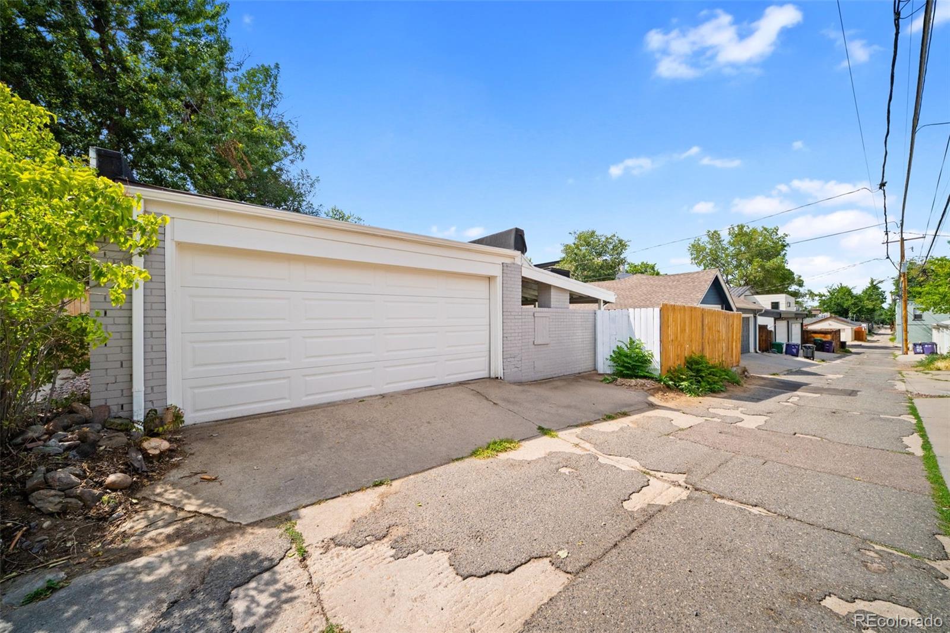
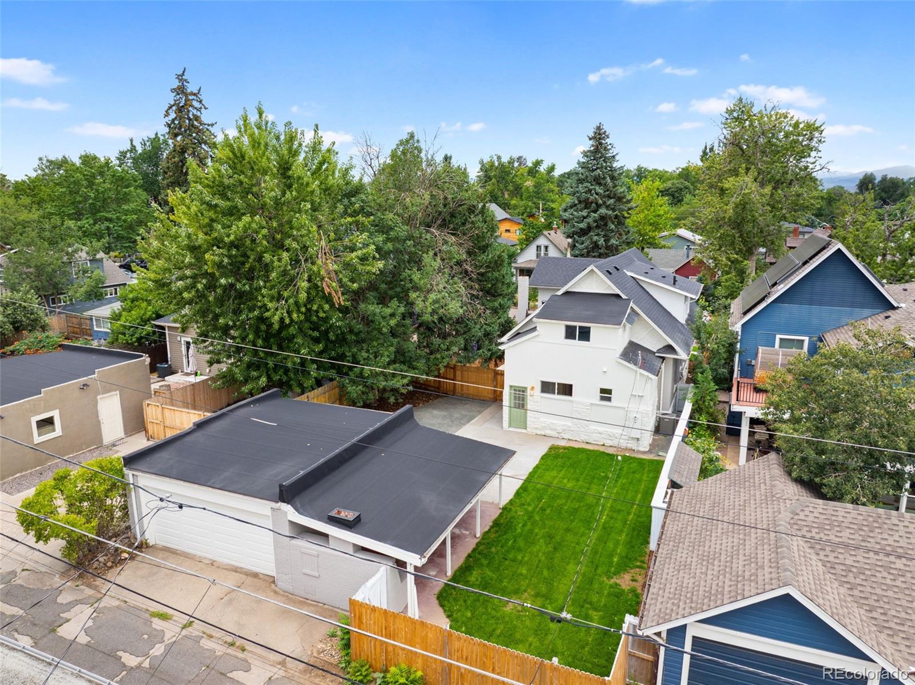
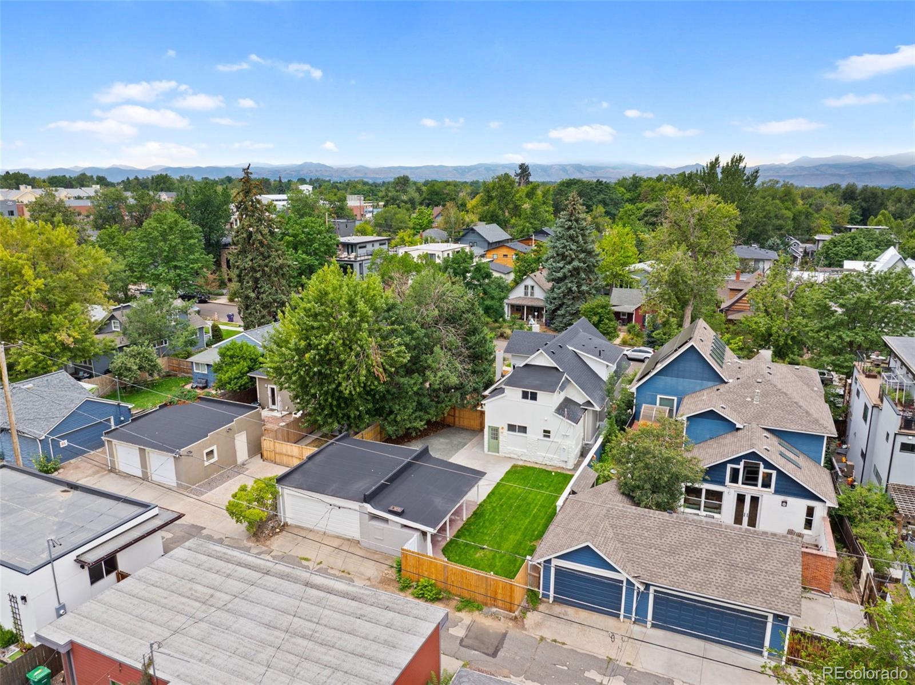
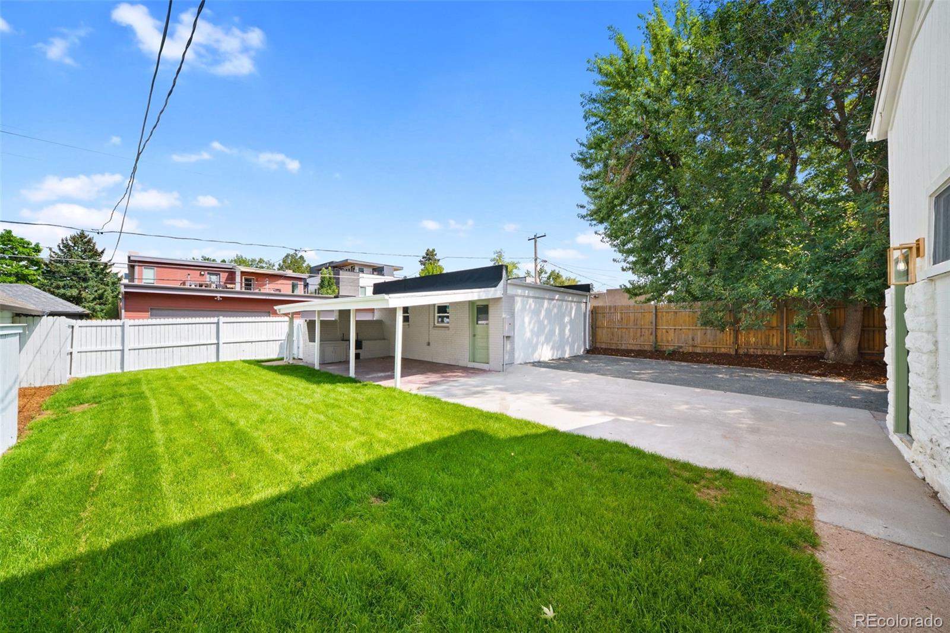
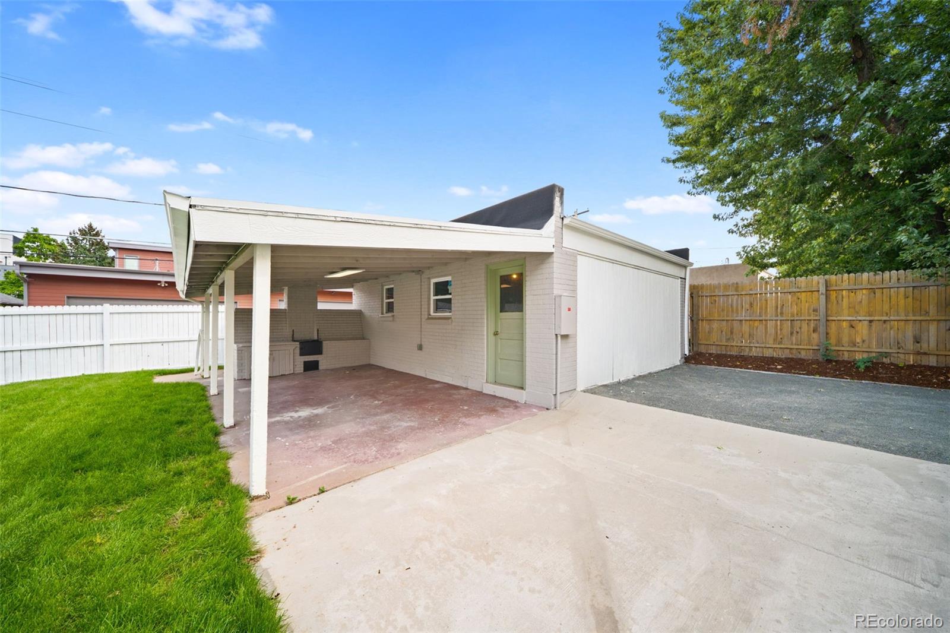
Outside, the private backyard invites memorable evenings beneath the Colorado sky. Its vintage brick oven brings warmth, character, and an unforgettable centerpiece for outdoor dining and entertaining.

Beyond the home, enjoy one of northwest Denver’s most sought-after lifestyles. Stroll to the vibrant Tennyson Street Cultural District for acclaimed restaurants, inviting coffee shops, independent boutiques, galleries, breweries, and entertainment at the historic Oriental Theater. Berkeley Lake Park, Rocky Mountain Lake Park, César Chávez Park, and Willis Case Golf Course place recreation close to home, while convenient access to downtown Denver and I-70 makes both city adventures and mountain escapes effortless.

Rich in character, generous in space, and surrounded by the best of Berkeley, 3860 Vrain Street is more than a renovation—it is a remarkable opportunity to own a home unlike anything else on the market. Schedule your private tour and experience it for yourself.

Ask a Local Expert

Property Highlights

Property Type
Residential
Property Sub Type
Single Family Residence
Architectural Style
Denver Square
Bedrooms
5
Total Bathrooms
5
Living Area
2,683
Price / Sqft
$466
Acres
0.14
Year Built
1911
Condition
Updated/Remodeled

Location

City/Township
Denver
View
City
Subdivision
Berkeley
County
Denver
Zoning
U-TU-C

Property Details
Price
$1,249,900
Condition
Updated/Remodeled
Property Type
Residential
Property Sub Type
Single Family Residence

Building

Structure Type
House
Levels
Two
Total Area
2,683

Community

Local Schools

Elementary School
Centennial
Middle School
Skinner
High School
North
School District
Denver 1

Interior Features

Bedrooms and Bathrooms

Total Bathrooms
5
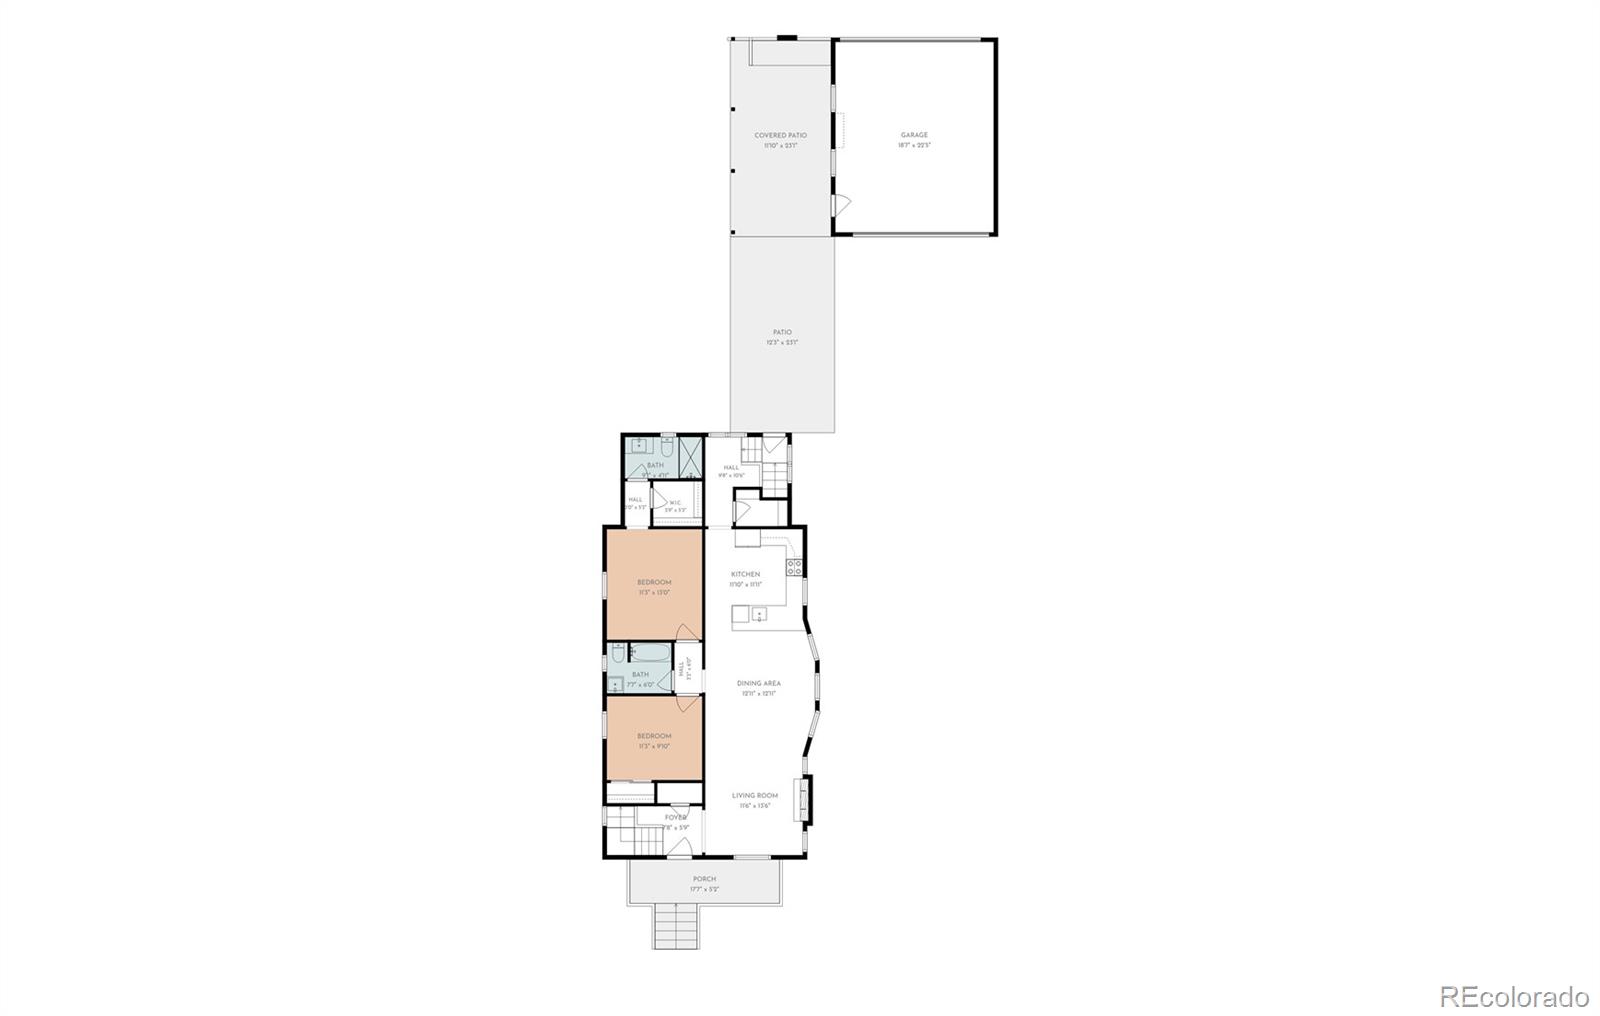
Bathrooms on Main Level
2
Full Bathrooms
5
Bedrooms
5
Bedrooms on Main Level
2

Rooms and Basement

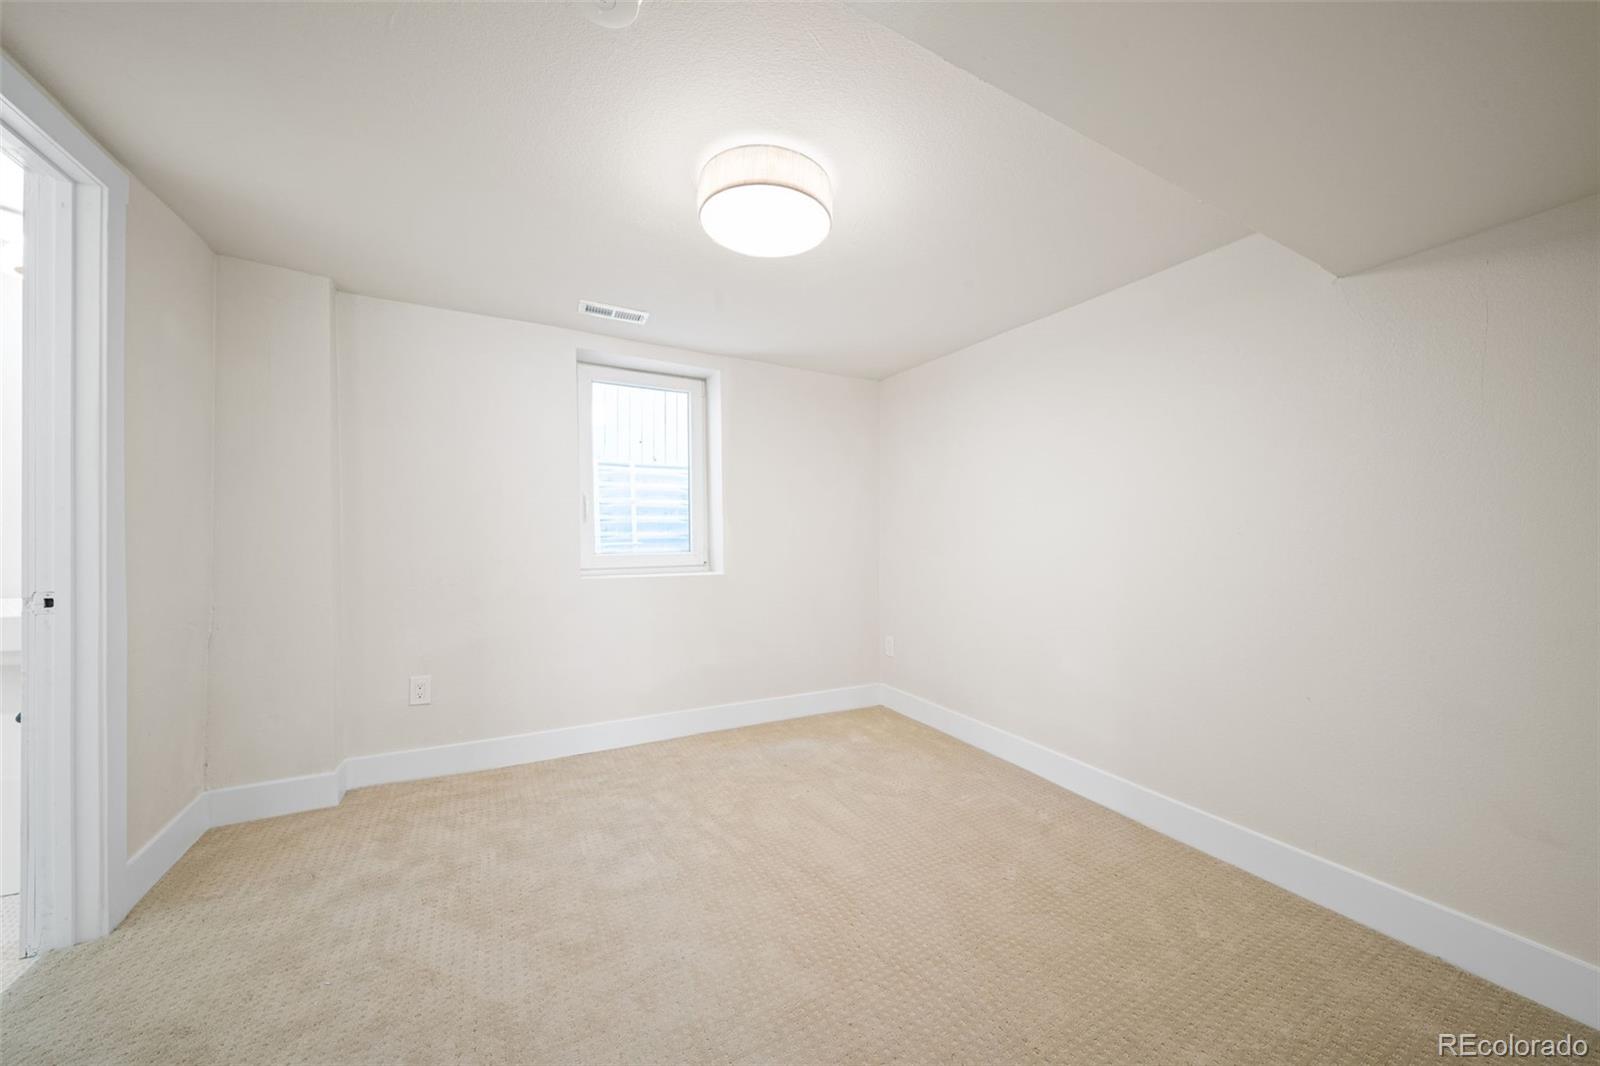
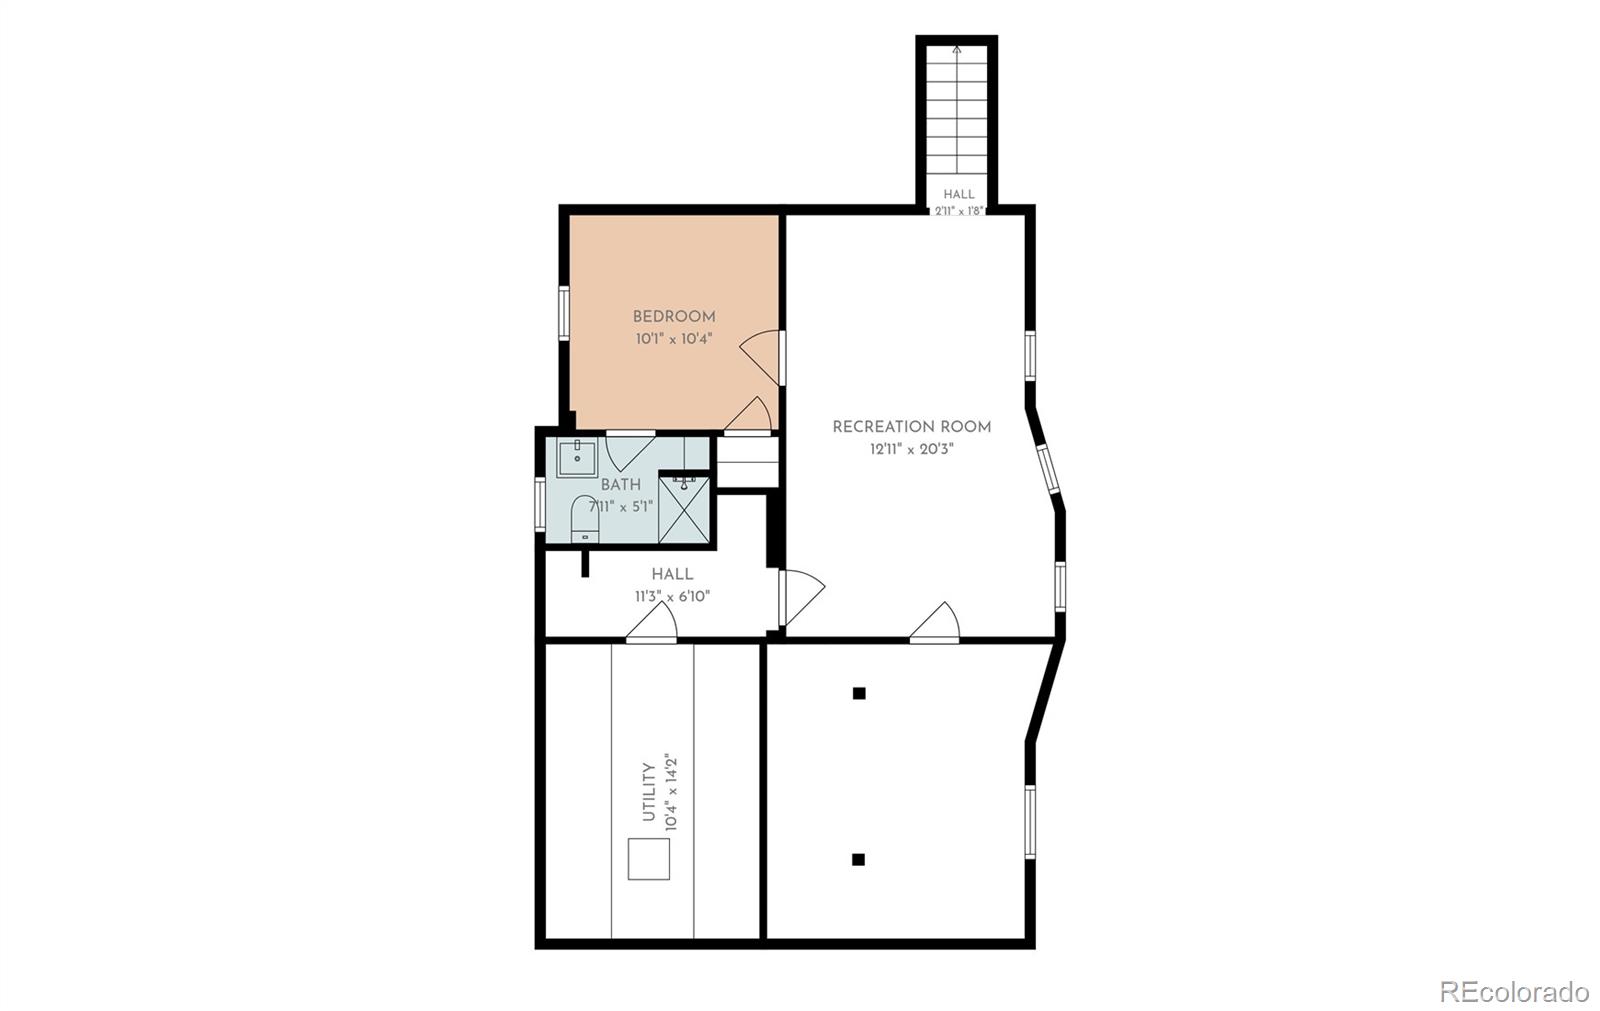
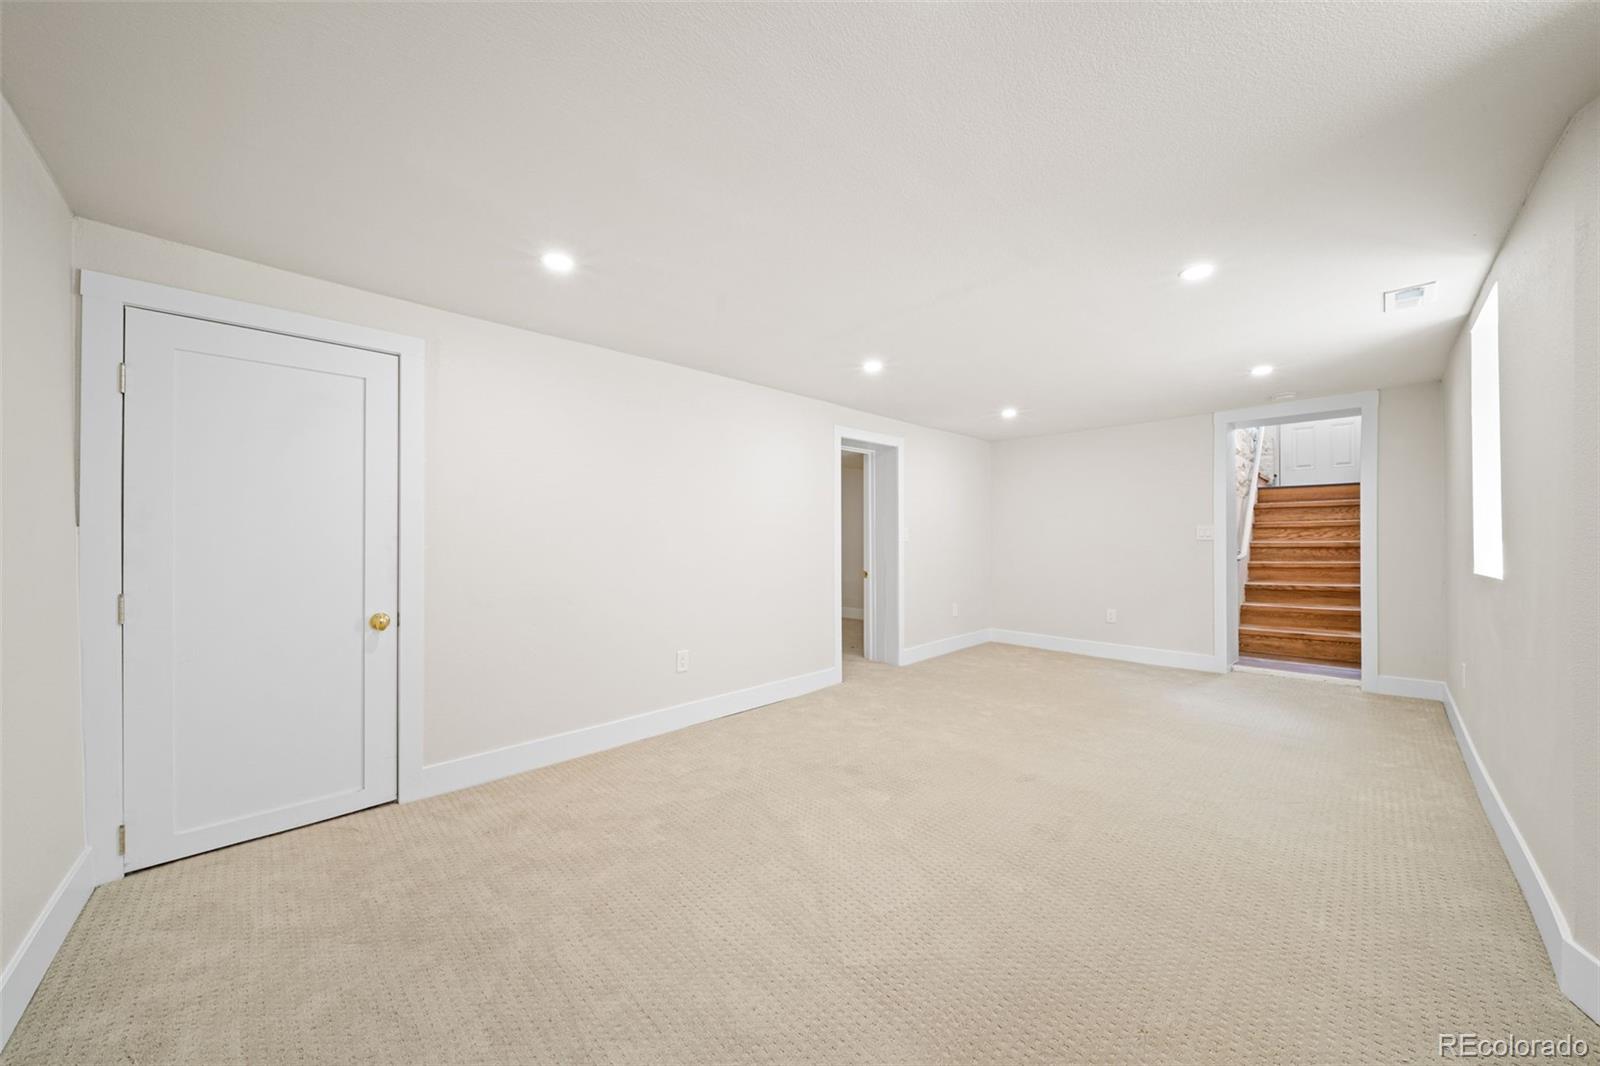
Has Basement
Yes
Basement Features
Bath/Stubbed, Finished, Full

Area and Spaces

Living Area
2,683
Above Grade Finished Area
2,145
Below Grade Finished Area
538

Appliances

Appliances
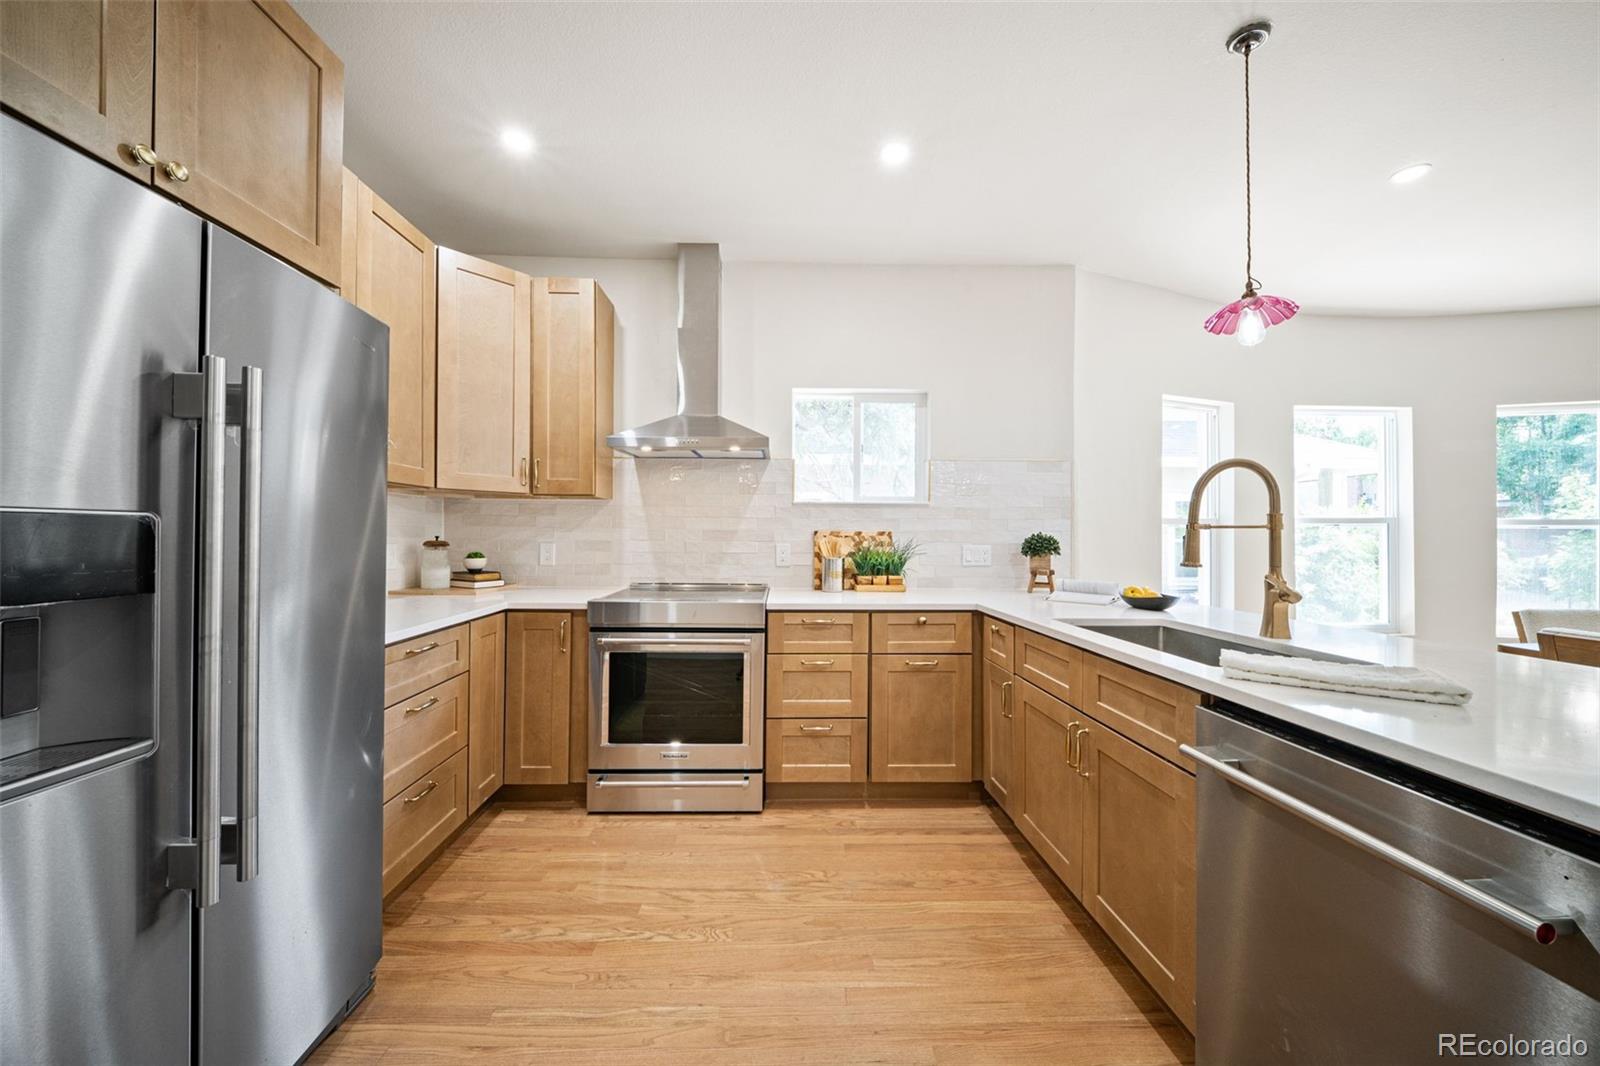
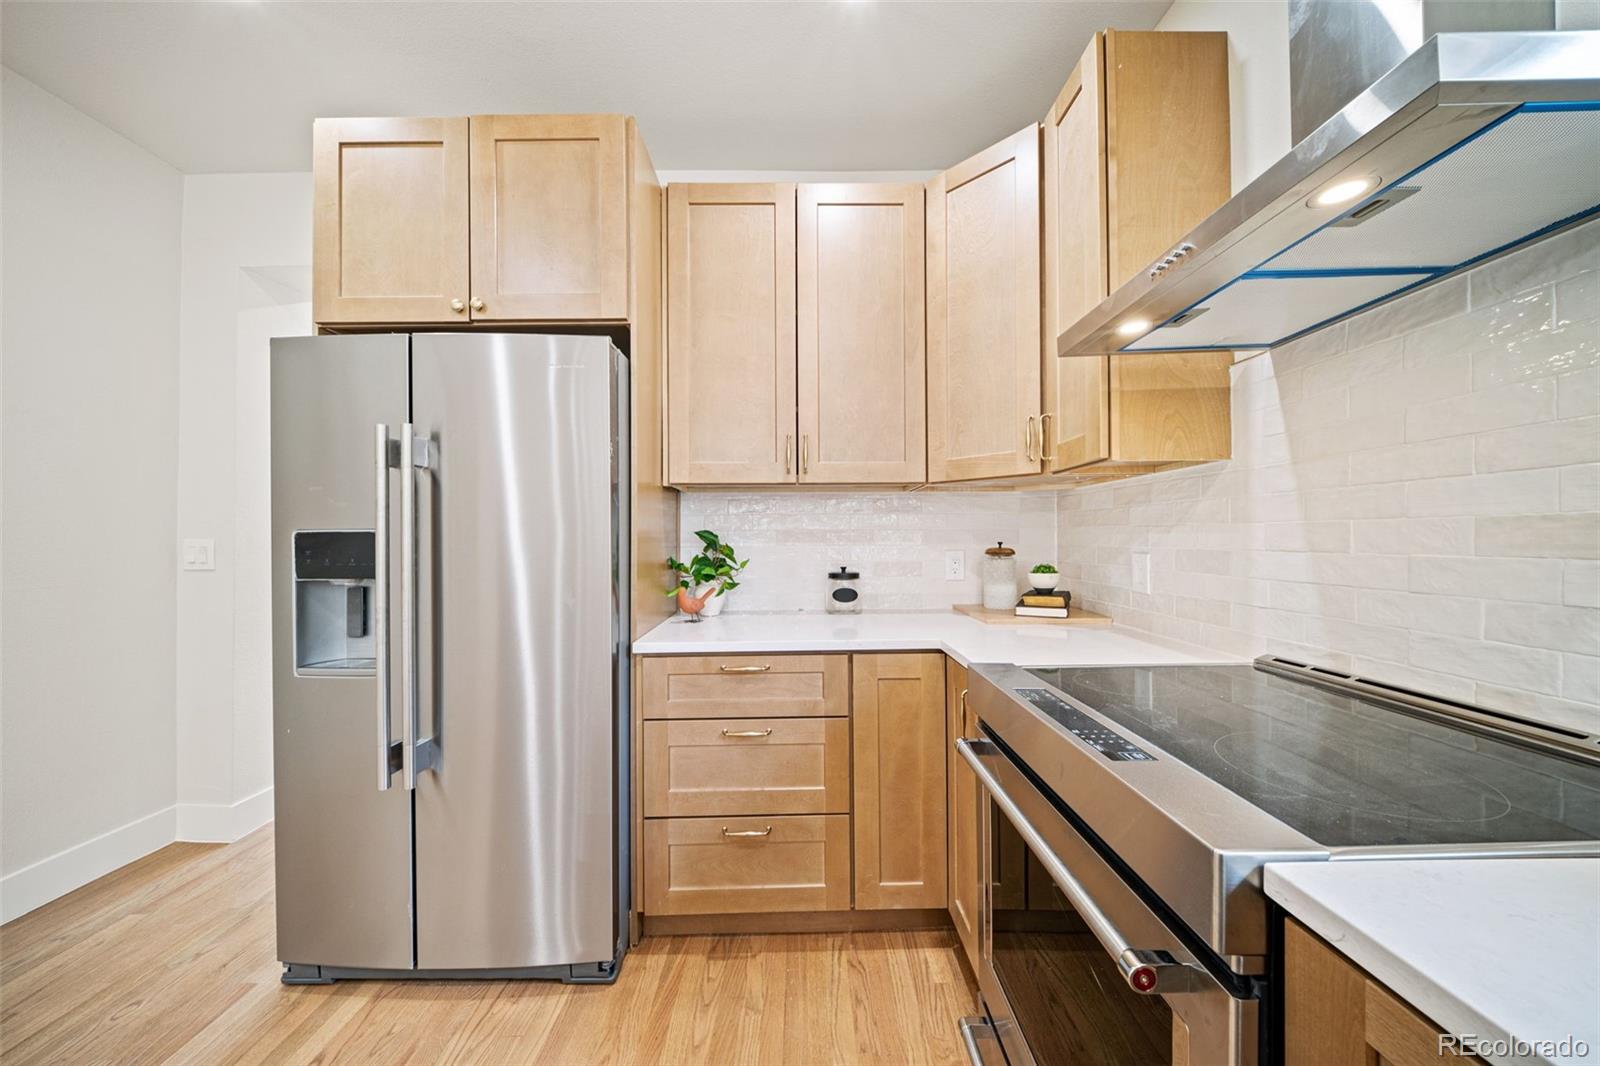
Disposal, Freezer, Oven, Range, Range Hood, Refrigerator

Interior Features

Interior Features
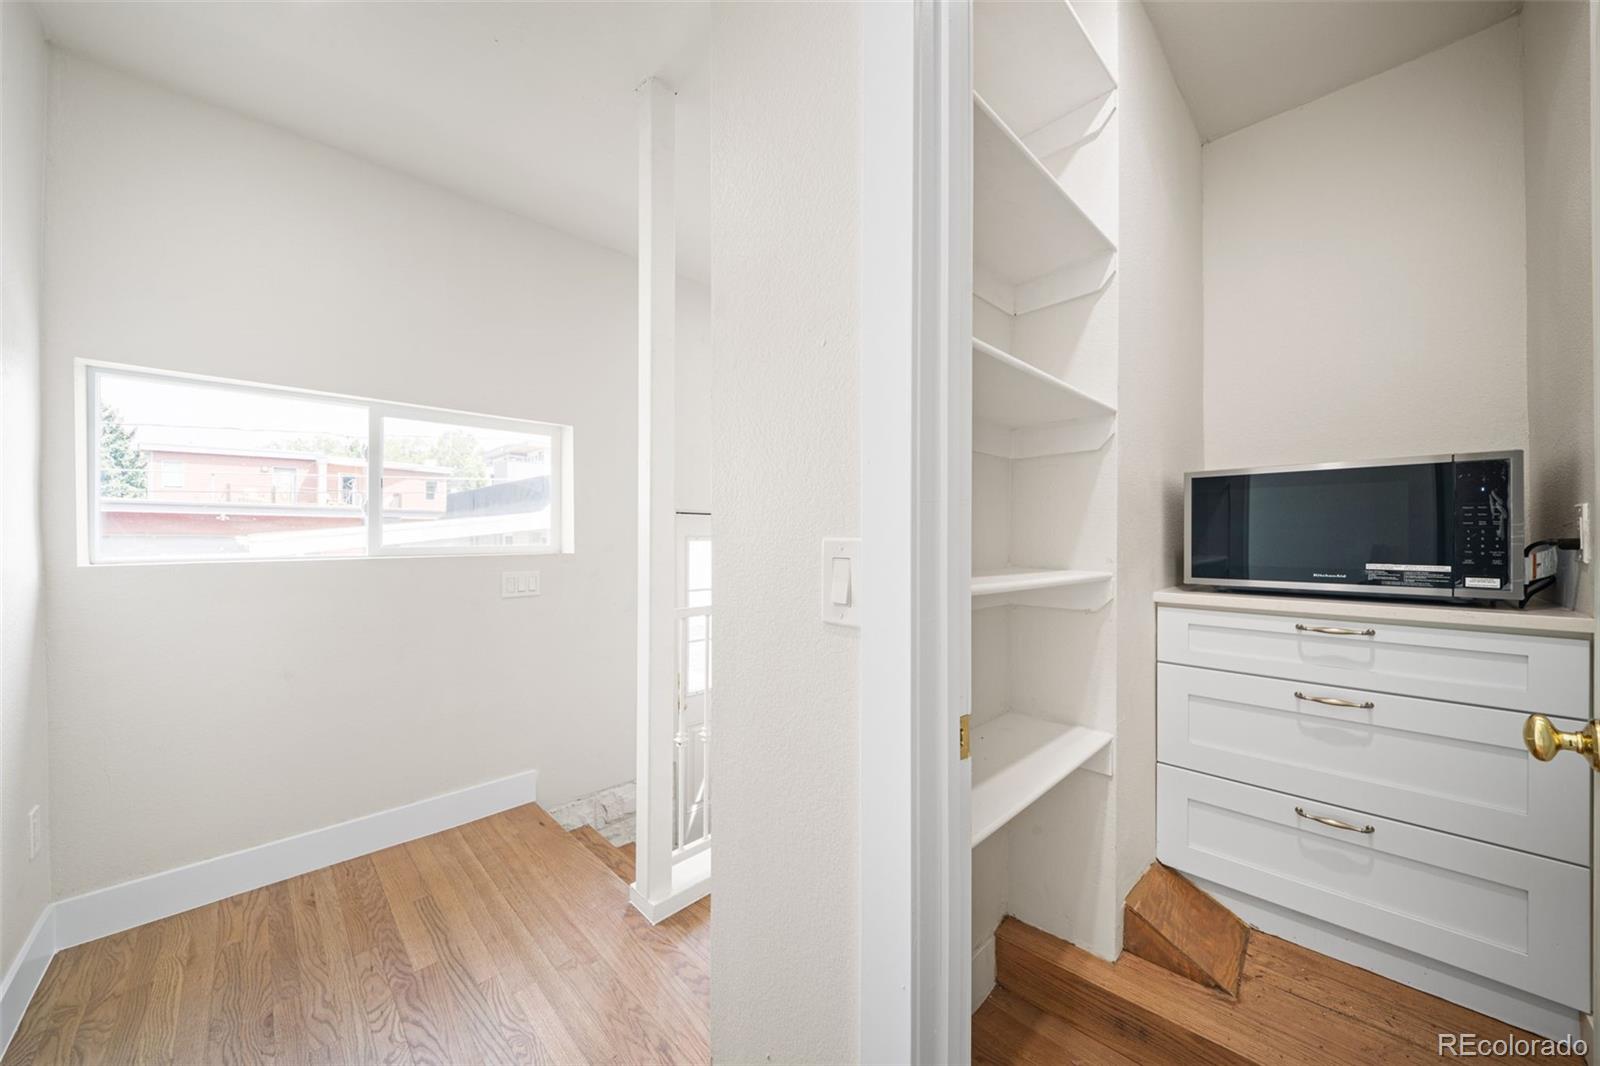
Five Piece Bath, High Ceilings, Open Floorplan, Pantry, Primary Suite, Quartz Counters
Flooring
Vinyl
Window Features
Double Pane Windows, Egress Windows
Fireplace Features
Family Room

Heating and Cooling

Heating Features
Heat Pump
Fireplaces
1

Building Details
Construction

Architectural Style
Denver Square
Year Built
1911
Foundations
Structural

Materials
Construction Materials
Brick, Frame
Roof
Composition

Terms

Terms

Ownership
Corporation/Trust
Exclusions
Sellers Personal Property and all staging furniture
Special Conditions
None
Special Terms
1031 Exchange, Cash, Conventional, FHA, Jumbo, USDA Loan, VA Loan

Taxes

Tax

Tax (Annual)
$4,234

Heating, Cooling & Utilities

Cooling Features
Central Air

Utilities

Sewer
Public Sewer
Water Source
Public

Lot

Acres
0.14
Lot Size
0.14
Lot Size Area Sq Ft
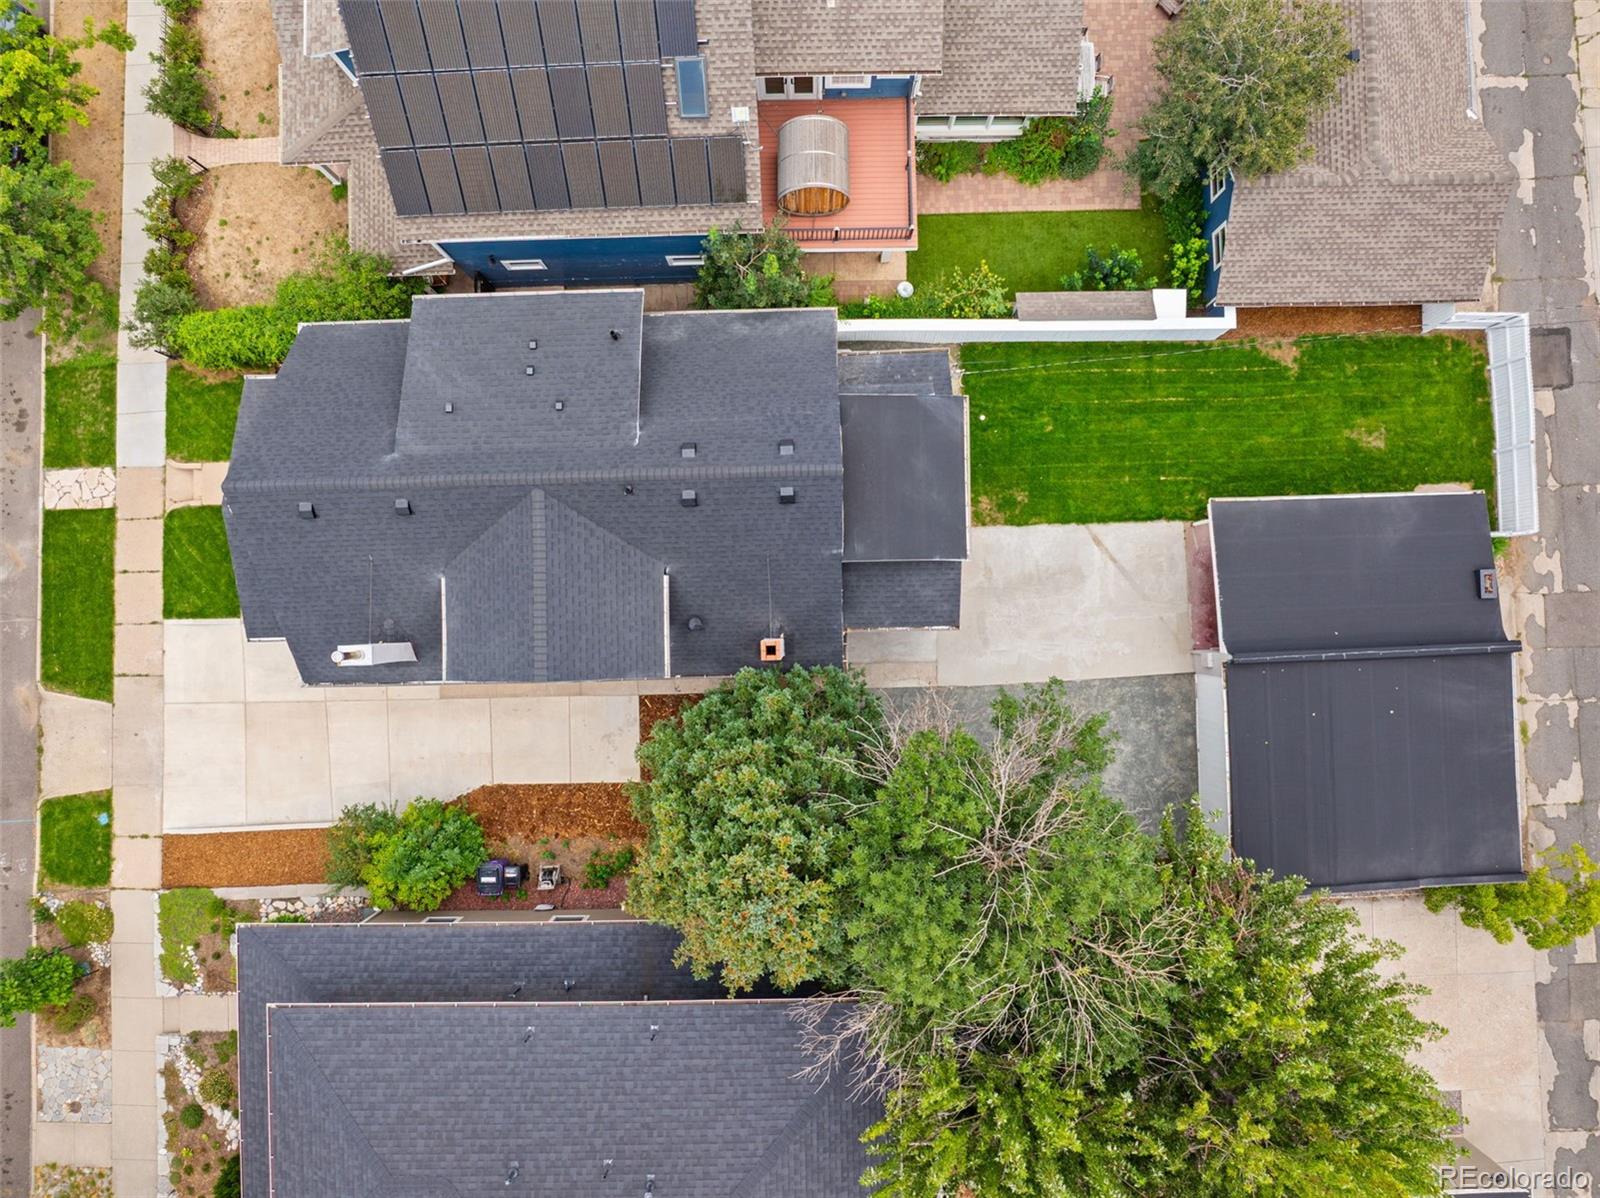
6,098.40
Lot Features
Level
Road Surface
Paved
Road Frontage
Public

Exterior Features

Exterior Features
Barbecue, Garden, Private Yard
Patio And Porch Features
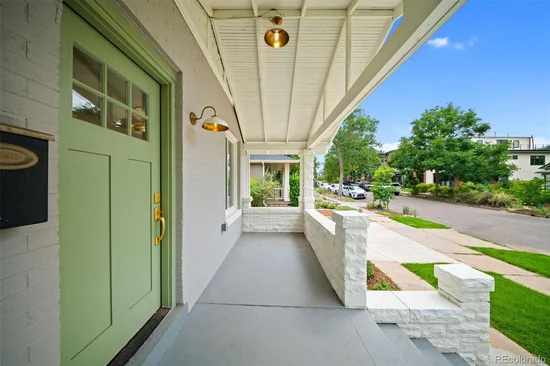
Covered, Patio
Fencing
Full

Parking

Total Parking Spaces
2
Garage Capacity
2
Parking Features
Oversized
Listed by Better Blueprint Realty, jason@betterblueprintrealty.com, 607-643-3226
Listing Data last updated 09/22/2026 06:00 am
Get a Link to this Property: Copy To Clipboard
QR Code link to this property

Phone:
Connect with:

Payment Calculator

per month. fixed. % interest.
$
%
$
%
Principal & Interest
+ Home Insurance
+ Property Tax
+ HOA Fees
per month
Total interest paid over s will be:
All estimates and provided for informational purposes only. Actual amounts may vary. The output of the tool is not a loan offer or solicitation, nor is it financial or legal advice. Information, rates, programs and loan scenarios shown are for example only as of 22-Sep-2026 and are subject to change without notice. Interest rates provided by the St. Louis Federal Reserve Economic Data (FRED). All products are subject to credit and property approval. Not all products are available in all states or for all loan amounts. Other restrictions and limitations apply. Contact your preferred lender for the pricing associated with your specific transaction. Calculations are generated by Open Source mortgage calculation software tools using common mathematical formulas. All calculations should be independently verified.
Get Walk Score Content

Property History

4 days ago
Property information last updated
6 days ago
Date of last price change
34 days ago
Status Active. This is the date the listing was placed on market.
Cumulative Days on Market: 33 days (includes prior listings) · Currently listed since August 19, 2026. Data provided by the MLS.

Similar Properties