Property Details

Start of property details
Share this property:
25240 E Pacific Avenue
Aurora, CO 80018
6 days ago REDUCED · Active
$574,990
$201 / Sqft
3
Beds
3
Baths
2
Garage
2,856
Sqft
0.13
Acres
MLS# 1736556
Cumulative Days on Market: 143 · Includes prior listings · Currently listed since 06/05/26 · Data provided by the MLS.

Property Description

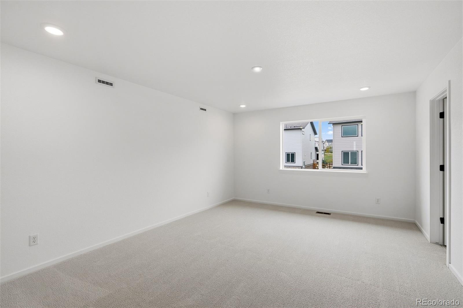
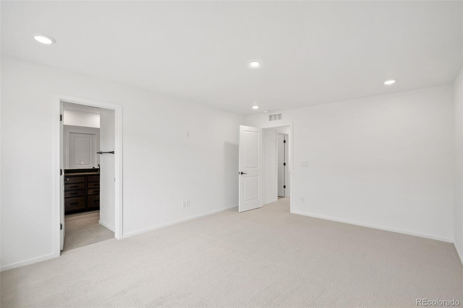
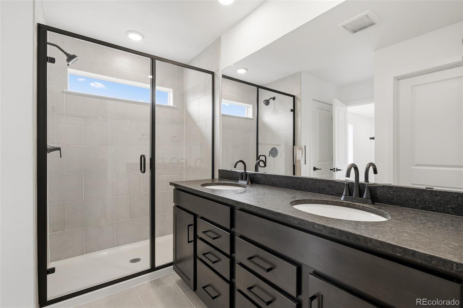
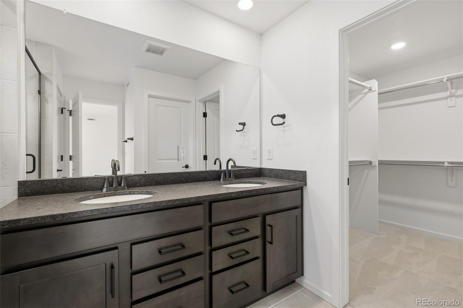
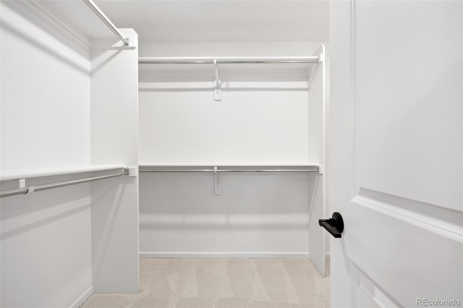
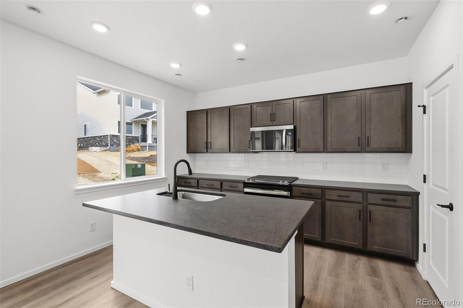
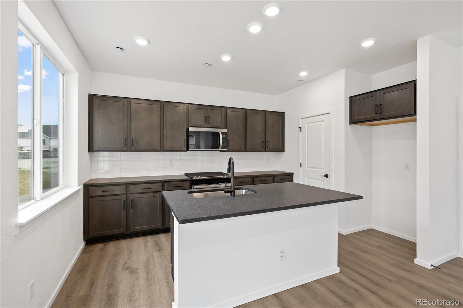
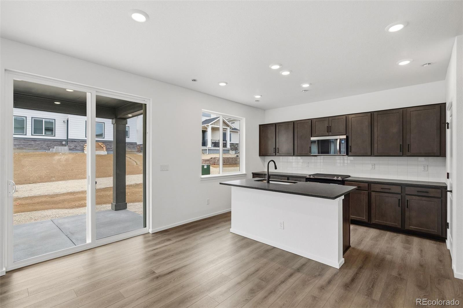
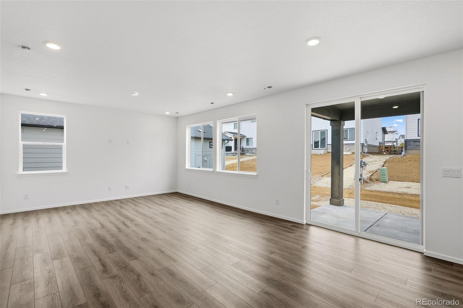
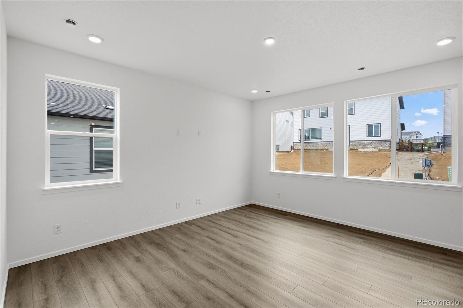
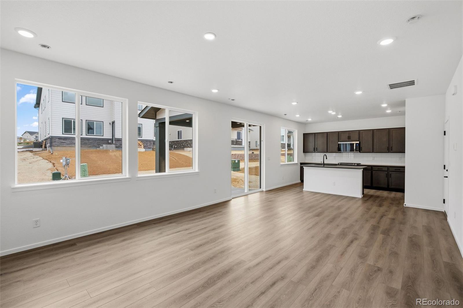
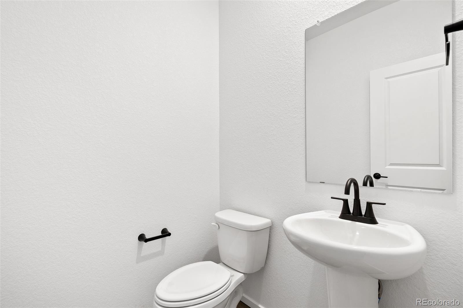
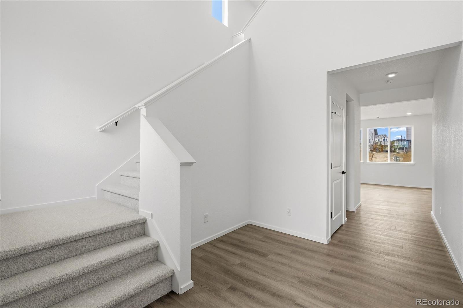
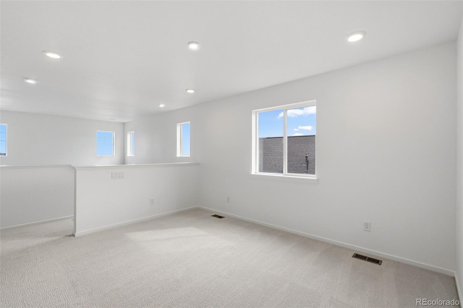
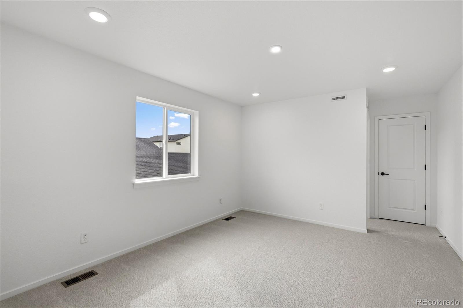
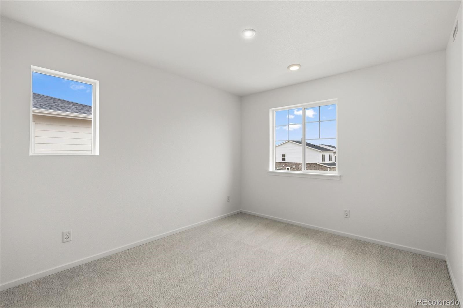
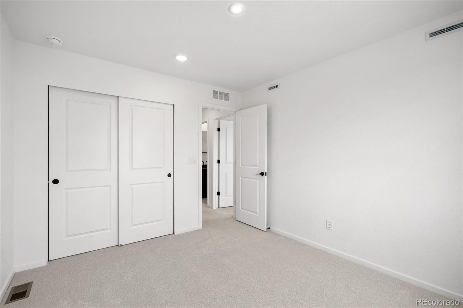
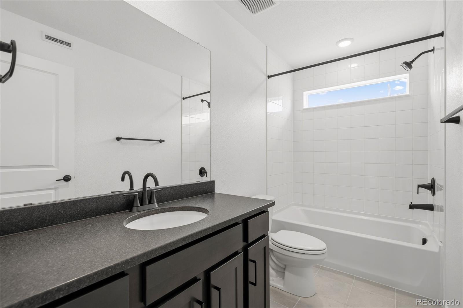
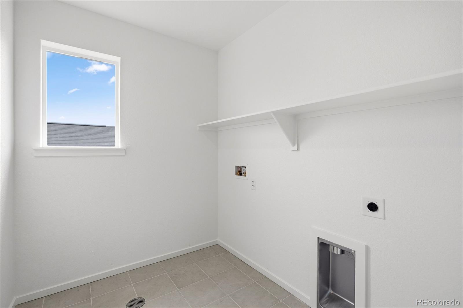
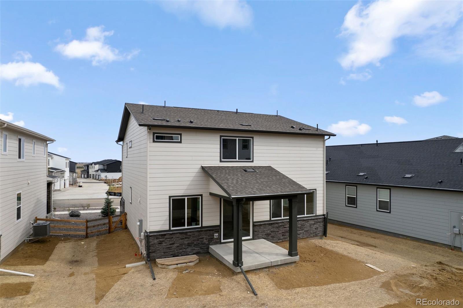
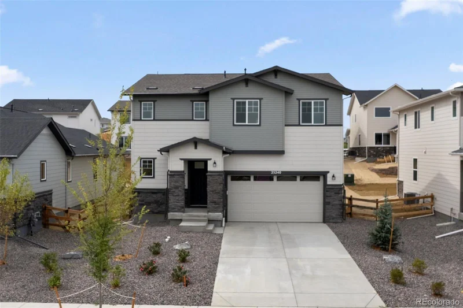
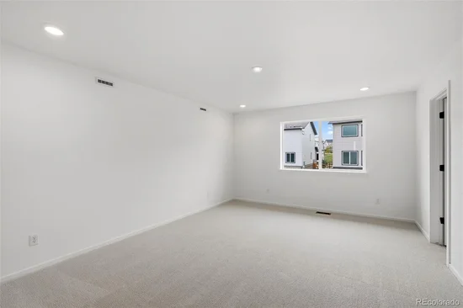
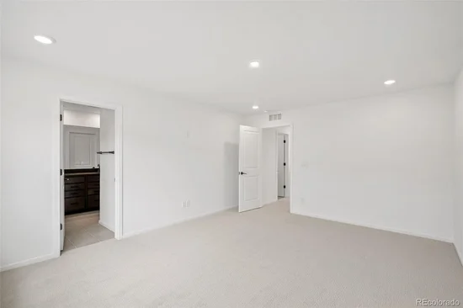
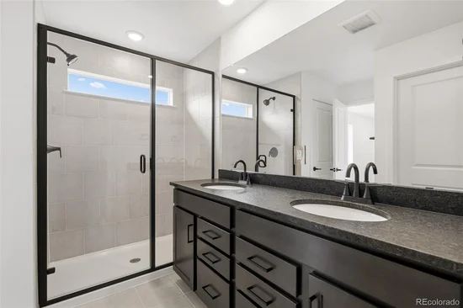
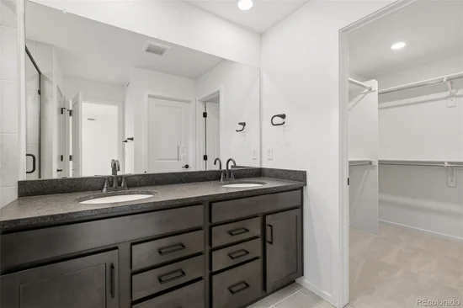
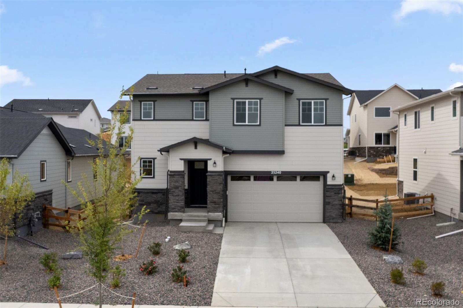
Here's the inviting dream home in Aurora's new premier neighborhood, Harvest Crossing, you've been looking for! We are proud to present this lovely Pulte Homes 2-story style home. This is a stunning suburban area with ample green space. The Arden plan can be yours today! 3 bedrooms / 2.5 bathrooms practical layout with upper-level loft! The spacious kitchen with kitchen island flows perfectly into the Cafe and Gathering Area – great entertaining space! This NEW BUILD home offers an open floor plan with exceptional finishes throughout. Gathering Room is pouring with natural light and large windows. The Kitchen features beautiful cabinets with Stainless Steel appliances, large pantry, and island. Second-floor laundry room is spacious! Stylish powder bathroom on main floor is great for added convenience. Front landscaping is included. Enjoy a private yard ready for post-close personalization! Everything is NEW, enjoy our complete builder home warranty that brings you tremendous peace of mind. Upper-level primary bedroom offers a gorgeous ensuite bath and huge walk-in closet! 2 spacious secondary bedrooms upstairs with adjacent full hall bath with loft! Unfinished basement offers a large open storage room and ample space for future finish if desired. Live close to shopping, dining, outstanding schools, trails and easy access to Denver / DIA. Community offers a playground and trails throughout this thriving part of town. You're a short drive to both Aurora Reservoir or jump over to Cherry Creek Reservoir and State Park both offering camping, fishing, and boating and amazing recreational opportunities! Don't miss this amazing home in an amazing community! Call or text 303.324.0885 or email Kristin.congleton@pulte.com to schedule a showing.

Property Highlights

Property Type
Residential
Property Sub Type
Single Family Residence
Architectural Style
Mountain Contemporary
Bedrooms
3
Total Bathrooms
3
Living Area
2,011
Price / Sqft
$286
Acres
0.13
Year Built
2026
Cumulative Days on Market
143

Location

City/Township
Aurora
Subdivision
Harvest Crossing
County
Arapahoe

Property Details

Price
$574,990
Property Type
Residential
Property Sub Type
Single Family Residence

Building

Structure Type
House
Levels
Two
Total Area
2,856

Community

Local Schools

Elementary School
Harmony Ridge P-8
Middle School
Harmony Ridge P-8
High School
Vista Peak
School District
Adams-Arapahoe 28J

Interior Features

Bedrooms and Bathrooms

Total Bathrooms
3
Bathrooms on Main Level
1
Full Bathrooms
1
1/2 Bathrooms
1
3/4 Bathrooms
1
Bedrooms
3

Rooms and Basement

Has Basement
Yes
Basement Features
Bath/Stubbed, Full, Interior Entry, Sump Pump

Area and Spaces

Living Area
2,011
Above Grade Finished Area
2,011

Appliances

Appliances
Dishwasher, Disposal, Gas Water Heater, Microwave, Range, Self Cleaning Oven, Sump Pump, Tankless Water Heater

Heating and Cooling

Heating Features
Forced Air

Building Details

Construction

Architectural Style
Mountain Contemporary
Year Built
2026

Materials

Construction Materials
Cement Siding, Concrete, Frame
Roof
Composition

Terms

Terms

Ownership
Builder
Exclusions
Staging Item
Special Conditions
None
Special Terms
1031 Exchange, Cash, Conventional, FHA, Other
Cumulative Days on Market
143

Taxes

Tax

Tax (Annual)
$7,099.80

HOA

Has HOA
Yes
Association Fee
$100 /mo

Heating, Cooling & Utilities

Cooling Features
Central Air

Utilities

Sewer
Public Sewer

Lot

Acres
0.13
Lot Size
5,629
Lot Size Area Sq Ft
5,629

Exterior Features

Exterior Features
Private Yard, Rain Gutters, Smart Irrigation
Patio And Porch Features
Covered, Patio

Parking

Total Parking Spaces
2
Garage Capacity
2
Listed by Kentwood Real Estate DTC, LLC, teamgreen@kentwood.com, 415-309-5454
Listing Data last updated 10/26/2026 02:40 am
Get a Link to this Property: Copy To Clipboard
QR Code link to this property

Phone:
Connect with:

Payment Calculator

per month. fixed. % interest.
$
%
$
%
Principal & Interest
+ Home Insurance
+ Property Tax
+ HOA Fees
per month
Total interest paid over s will be:
All estimates and provided for informational purposes only. Actual amounts may vary. The output of the tool is not a loan offer or solicitation, nor is it financial or legal advice. Information, rates, programs and loan scenarios shown are for example only as of 26-Oct-2026 and are subject to change without notice. Interest rates provided by the St. Louis Federal Reserve Economic Data (FRED). All products are subject to credit and property approval. Not all products are available in all states or for all loan amounts. Other restrictions and limitations apply. Contact your preferred lender for the pricing associated with your specific transaction. Calculations are generated by Open Source mortgage calculation software tools using common mathematical formulas. All calculations should be independently verified.
Get Walk Score Content

Property History

2 days ago
Property information last updated
6 days ago
Date of last price change
142 days ago
Status Active. This is the date the listing was placed on market.
Cumulative Days on Market: 143 days (includes prior listings) · Currently listed since June 5, 2026. Data provided by the MLS.

Similar Properties