Property Details

Start of property details
Share this property:
14950 Powhaton Road
Brighton, CO 80603
FOR
SALE
$790,000
Active
4
Beds
2
Baths
2
Garage
1,836
Sqft
35.56
Acres
MLS# 1739372
Cumulative Days on Market: 57 · Includes prior listings · Currently listed since 07/21/26 · Data provided by the MLS.

Property Description

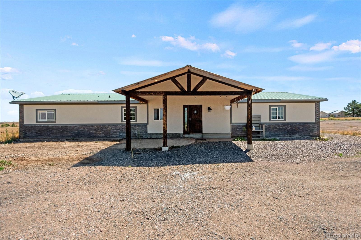
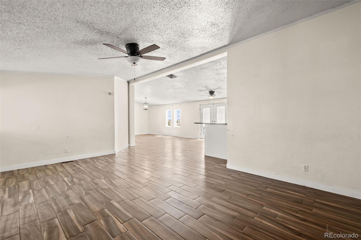
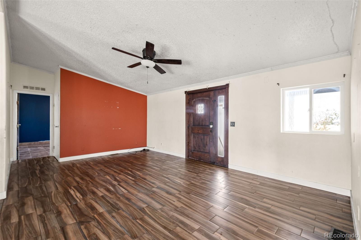
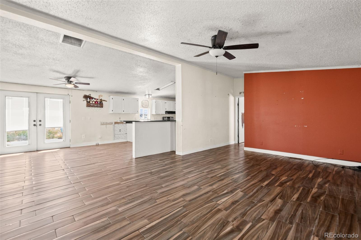
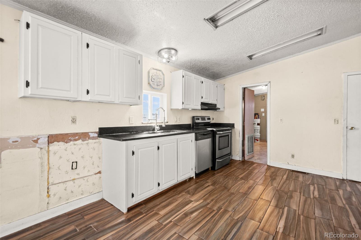
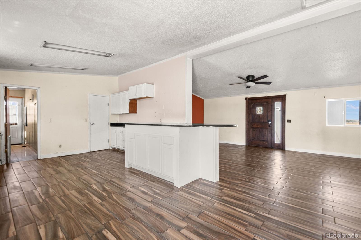
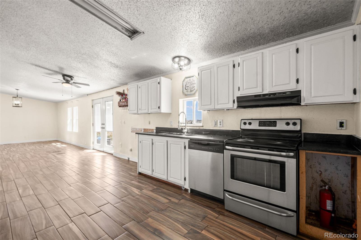
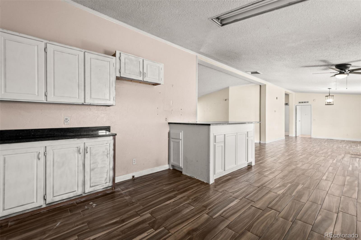
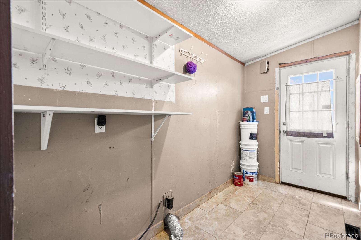
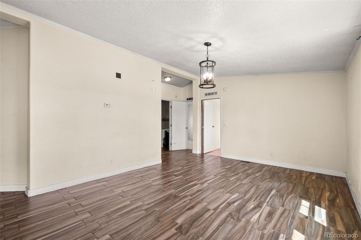
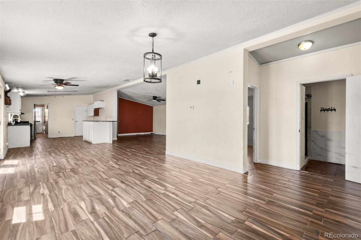
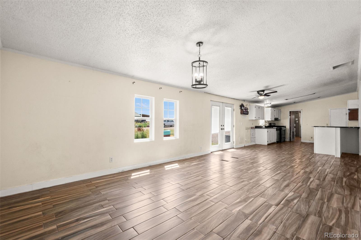
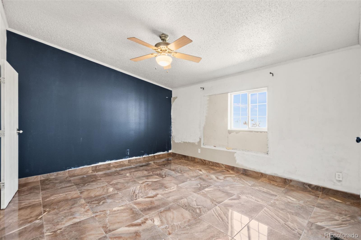
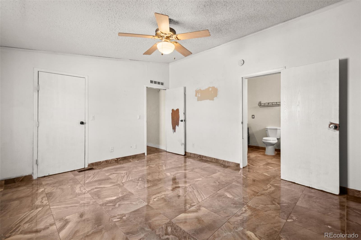
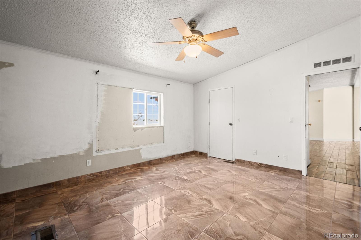
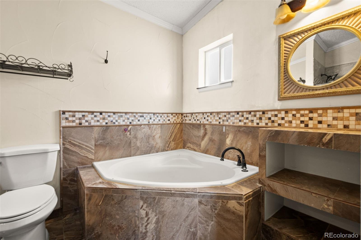
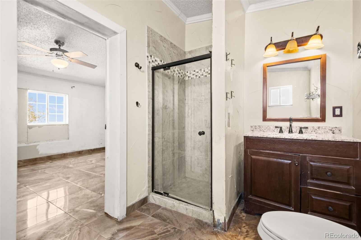
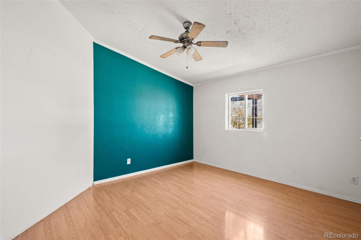
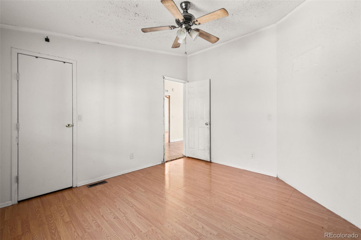
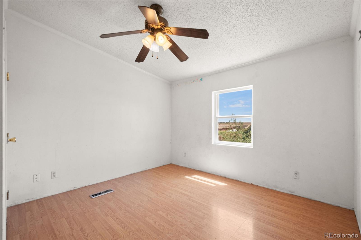
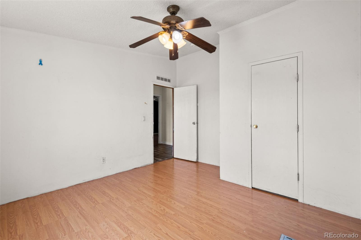
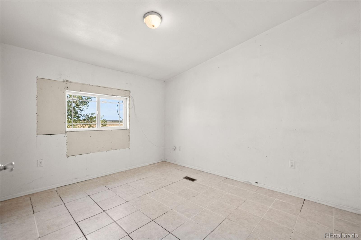
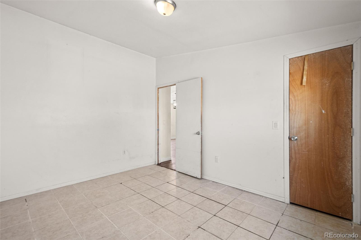
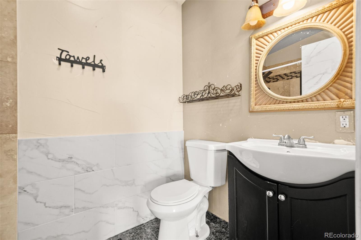
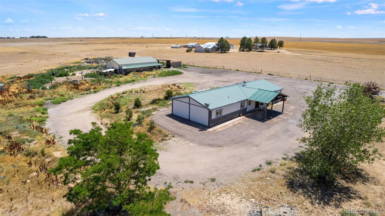
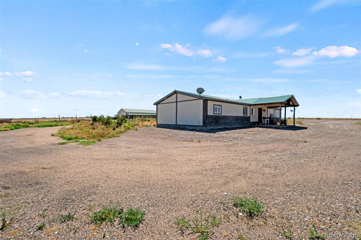
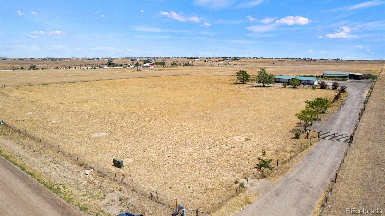
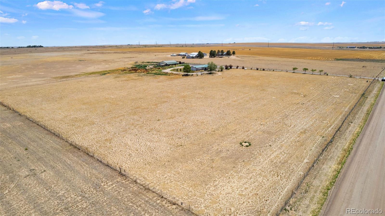
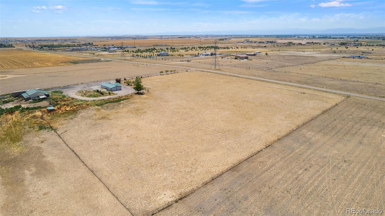
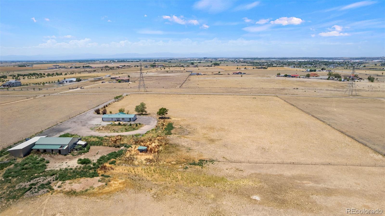
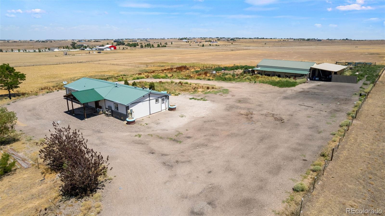
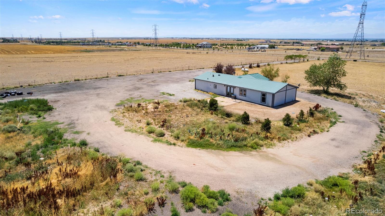
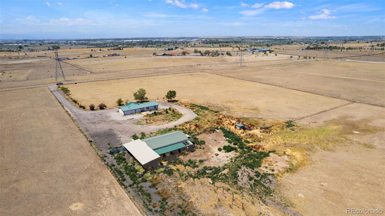
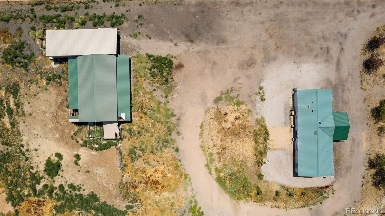
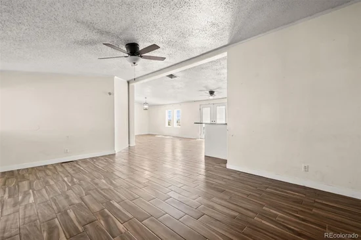
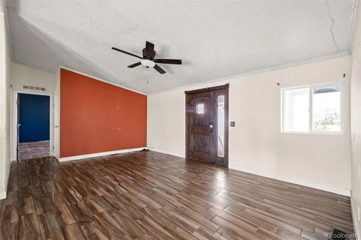
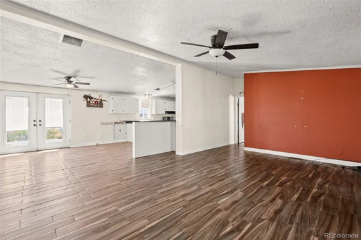
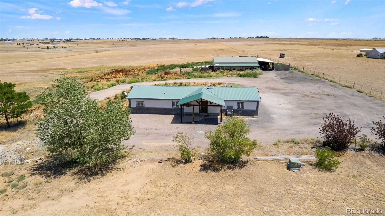
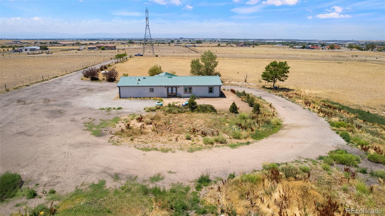
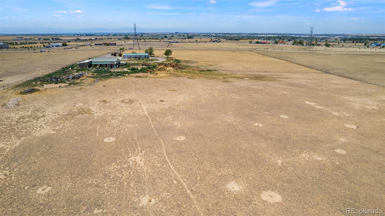
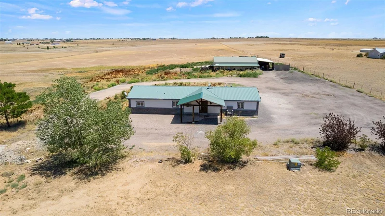
Amazing opportunity and potential with this spacious 4-bedroom, 2-bathroom manufactured home situated on an expansive 35-acre lot with breathtaking mountain views and endless possibilities. A long private driveway welcomes you to the property and leads to convenient driveway access that circles the home. Step inside to a home filled with potential and ready for updates and personal touches. The inviting living room features vaulted ceilings and an open, airy feel. To the right, the generously sized primary suite provides a private retreat separate from the other bedrooms, complete with an en suite 5-piece bathroom featuring a large soaking tub, private shower, and separate sinks and vanities. Returning to the main living area, the open kitchen features a pantry and countertop seating area while flowing naturally into the dining room for comfortable everyday living and entertaining. French doors in the dining room overlook the backyard and showcase the peaceful surroundings. To the left of the entrance and living room, you will find three secondary bedrooms and a 3 / 4 bathroom, providing plenty of room for family, guests, an office, or hobbies. At the south end of the home, the laundry room includes its own exterior entrance, allowing it to double as an ideal mudroom for this ranch-style home. The home is equipped with propane and central air conditioning for year-round comfort. Outside, the expansive acreage offers incredible potential for animals, recreation, equipment, live / work space or creating the property you have always envisioned. A large barn, garage, and shop provides valuable space for vehicles, storage, projects, or business needs, while the attached covered lean-to adds even more room for equipment or a protected workspace. With wide-open space, beautiful views, and countless opportunities inside and out, this unique Brighton property is ready for someone with the vision to make it their own. Property is being sold as is

Ask a Local Expert

Property Highlights

Property Type
Residential
Property Sub Type
Single Family Residence
Architectural Style
Modular
Bedrooms
4
Total Bathrooms
2
Living Area
1,836
Price / Sqft
$430
Acres
35.56
Year Built
2000

Location

City/Township
Brighton
Direction Faces
West
View
Mountain(s)
Subdivision
Brighton East – 101
County
Adams
Zoning
A-3

Property Details
Price
$790,000
Property Type
Residential
Property Sub Type
Single Family Residence

Building

Structure Type
Manufactured House
Levels
One
Total Area
1,836

Community

Local Schools

Elementary School
Mary E Pennock
Middle School
Overland Trail
High School
Brighton
School District
School District 27-J

Interior Features

Bedrooms and Bathrooms

Total Bathrooms
2
Bathrooms on Main Level
2
Full Bathrooms
1
3/4 Bathrooms
1
Bedrooms
4
Bedrooms on Main Level
4

Rooms and Basement

Basement Features
Crawl Space

Area and Spaces

Living Area
1,836
Above Grade Finished Area
1,836

Appliances

Appliances
Dishwasher, Oven

Interior Features

Interior Features
Ceiling Fan(s), Five Piece Bath, Open Floorplan, Pantry, Primary Suite, Vaulted Ceiling(s), Walk-In Closet(s)
Flooring
Tile, Vinyl

Heating and Cooling

Heating Features
Forced Air, Propane

Building Details
Construction

Architectural Style
Modular
Year Built
2000
Foundations
Permanent

Materials
Construction Materials
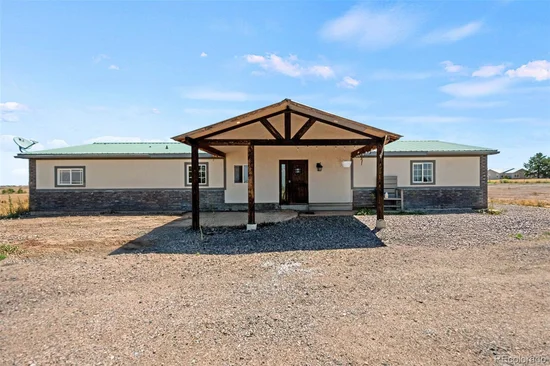
Frame, Stone, Stucco
Roof
Metal

Terms

Terms

Ownership
Individual
Exclusions
none
Special Conditions
Third Party Approval
Special Terms
Cash, Conventional, FHA, VA Loan

Taxes

Tax

Tax (Annual)
$6,625

Heating, Cooling & Utilities

Cooling Features
Central Air

Utilities

Utilities
Cable Available, Electricity Available, Electricity Connected, Propane
Sewer
Septic Tank
Water Source
Well

Lot

Acres
35.56
Lot Size
1,549,124
Lot Size Area Sq Ft
1,549,124
Lot Features
Level
Road Surface
Dirt
Road Frontage
Private Road, Public

Exterior Features

Fencing
Partial
For Horses
Yes

Parking

Total Parking Spaces
2
Garage Capacity
2
Listed by 360 Real Estate Inc, jeniferteam360@gmail.com, 720-322-6858
Listing Data last updated 09/23/2026 04:20 am
Get a Link to this Property: Copy To Clipboard
QR Code link to this property

Phone:
Connect with:

Payment Calculator

per month. fixed. % interest.
$
%
$
%
Principal & Interest
+ Home Insurance
+ Property Tax
+ HOA Fees
per month
Total interest paid over s will be:
All estimates and provided for informational purposes only. Actual amounts may vary. The output of the tool is not a loan offer or solicitation, nor is it financial or legal advice. Information, rates, programs and loan scenarios shown are for example only as of 23-Sep-2026 and are subject to change without notice. Interest rates provided by the St. Louis Federal Reserve Economic Data (FRED). All products are subject to credit and property approval. Not all products are available in all states or for all loan amounts. Other restrictions and limitations apply. Contact your preferred lender for the pricing associated with your specific transaction. Calculations are generated by Open Source mortgage calculation software tools using common mathematical formulas. All calculations should be independently verified.
Get Walk Score Content

Property History

Yesterday
Property information last updated
63 days ago
Status Active. This is the date the listing was placed on market.
Cumulative Days on Market: 57 days (includes prior listings) · Currently listed since July 21, 2026. Data provided by the MLS.

Similar Properties