Property Details

Start of property details
Share this property:
15229 W La Salle Avenue
Denver, CO 80228
ACTIVE
UNDER CONTRACT
$999,900
Active Under Contract
4
Beds
4
Baths
3
Garage
3,765
Sqft
0.13
Acres
MLS# 1746696
Cumulative Days on Market: 61 · Includes prior listings · Currently listed since 07/23/26 · Data provided by the MLS.

Property Description

* THIS HOME IS UNDER CONTRACT BUT IT IS A CONTINGENT CONTRACT WITH A RIGHT OF FIRST REFUSAL AGREEMENT IN PLACE. *
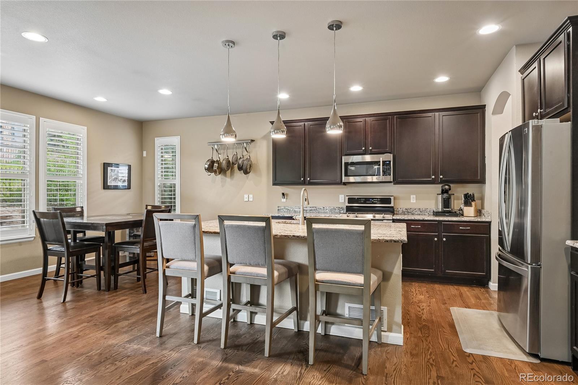
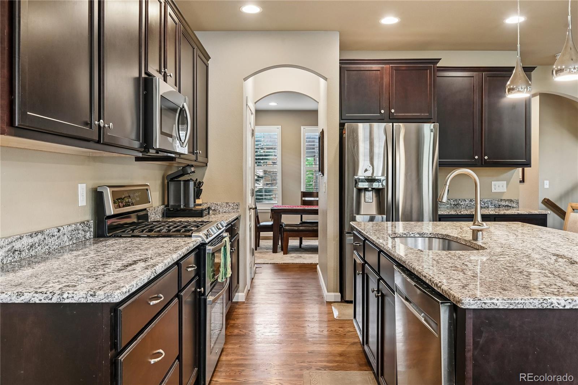
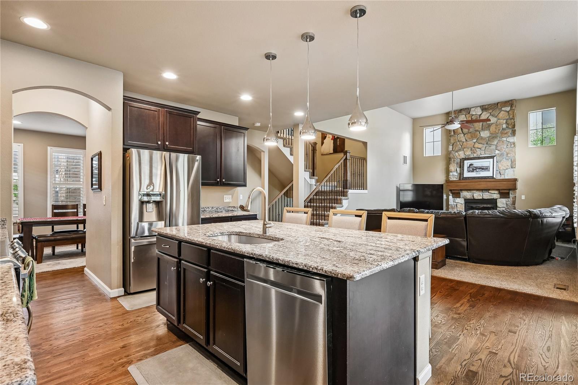
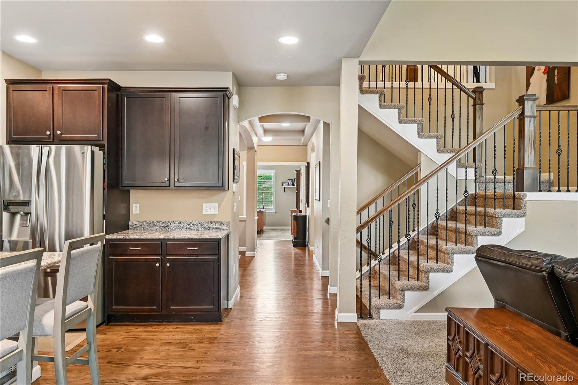
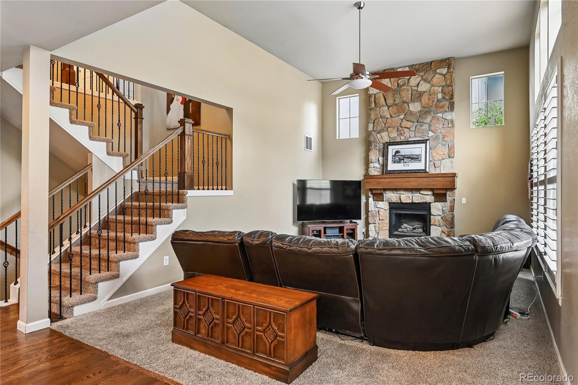
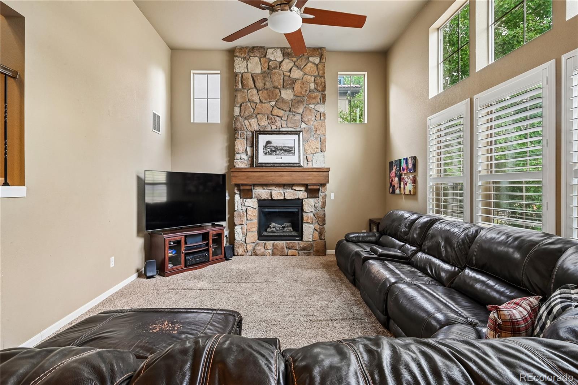
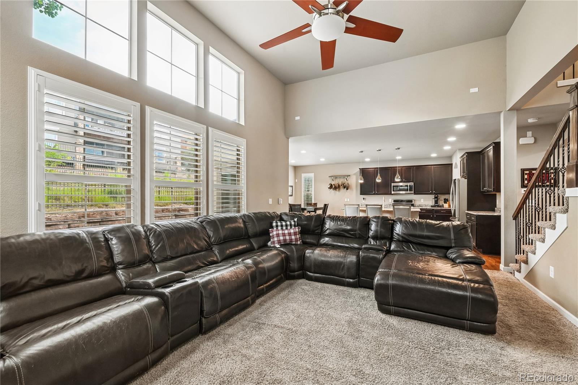
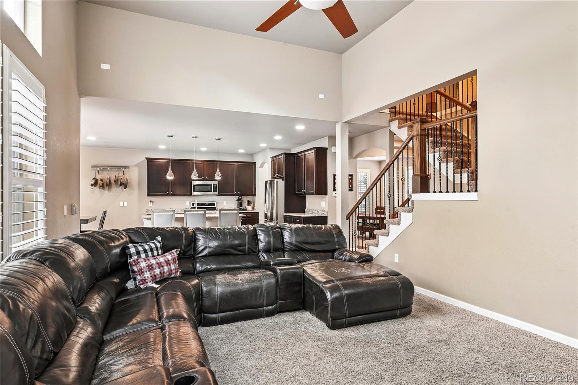
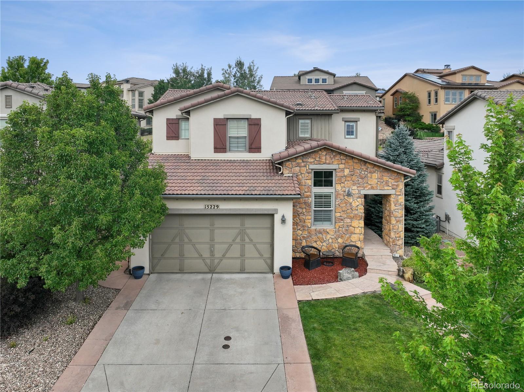
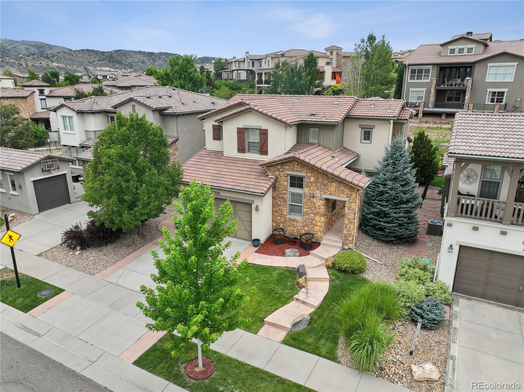
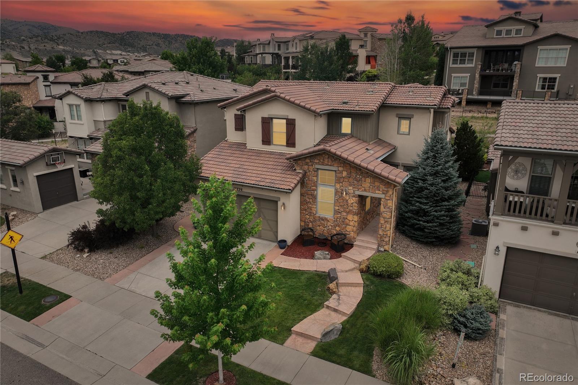
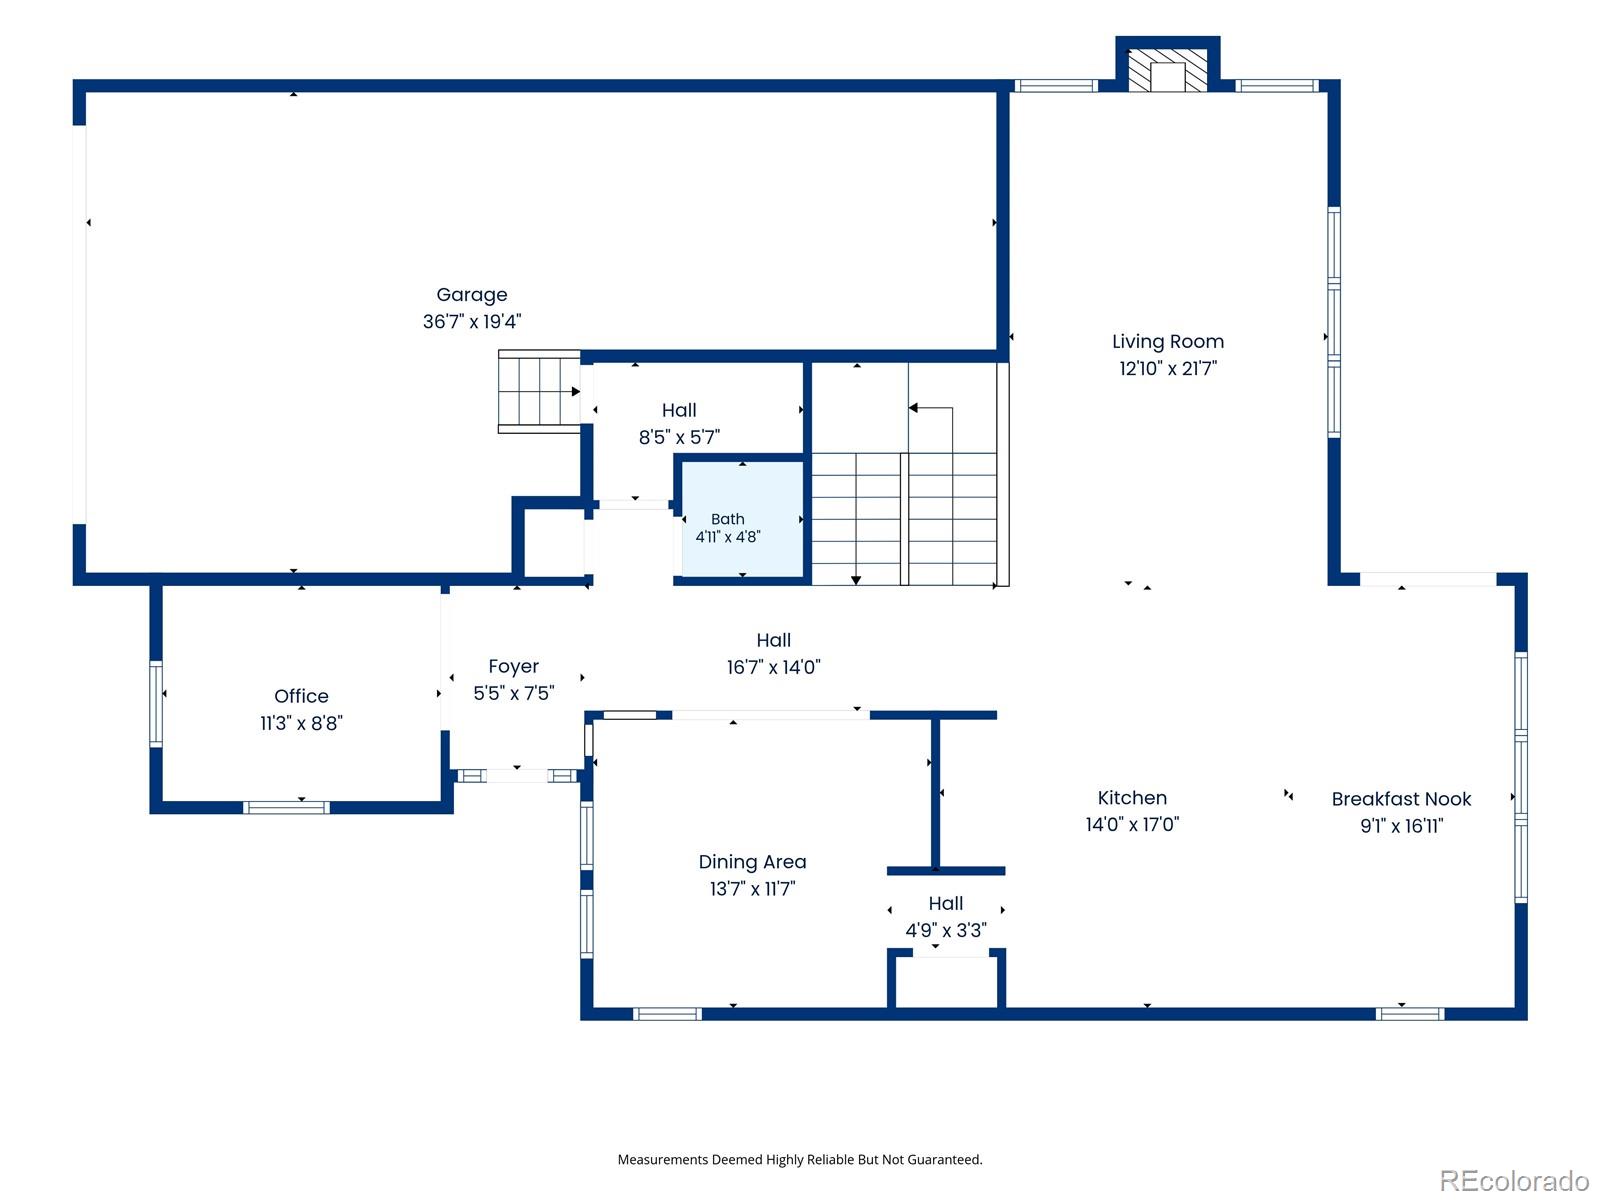
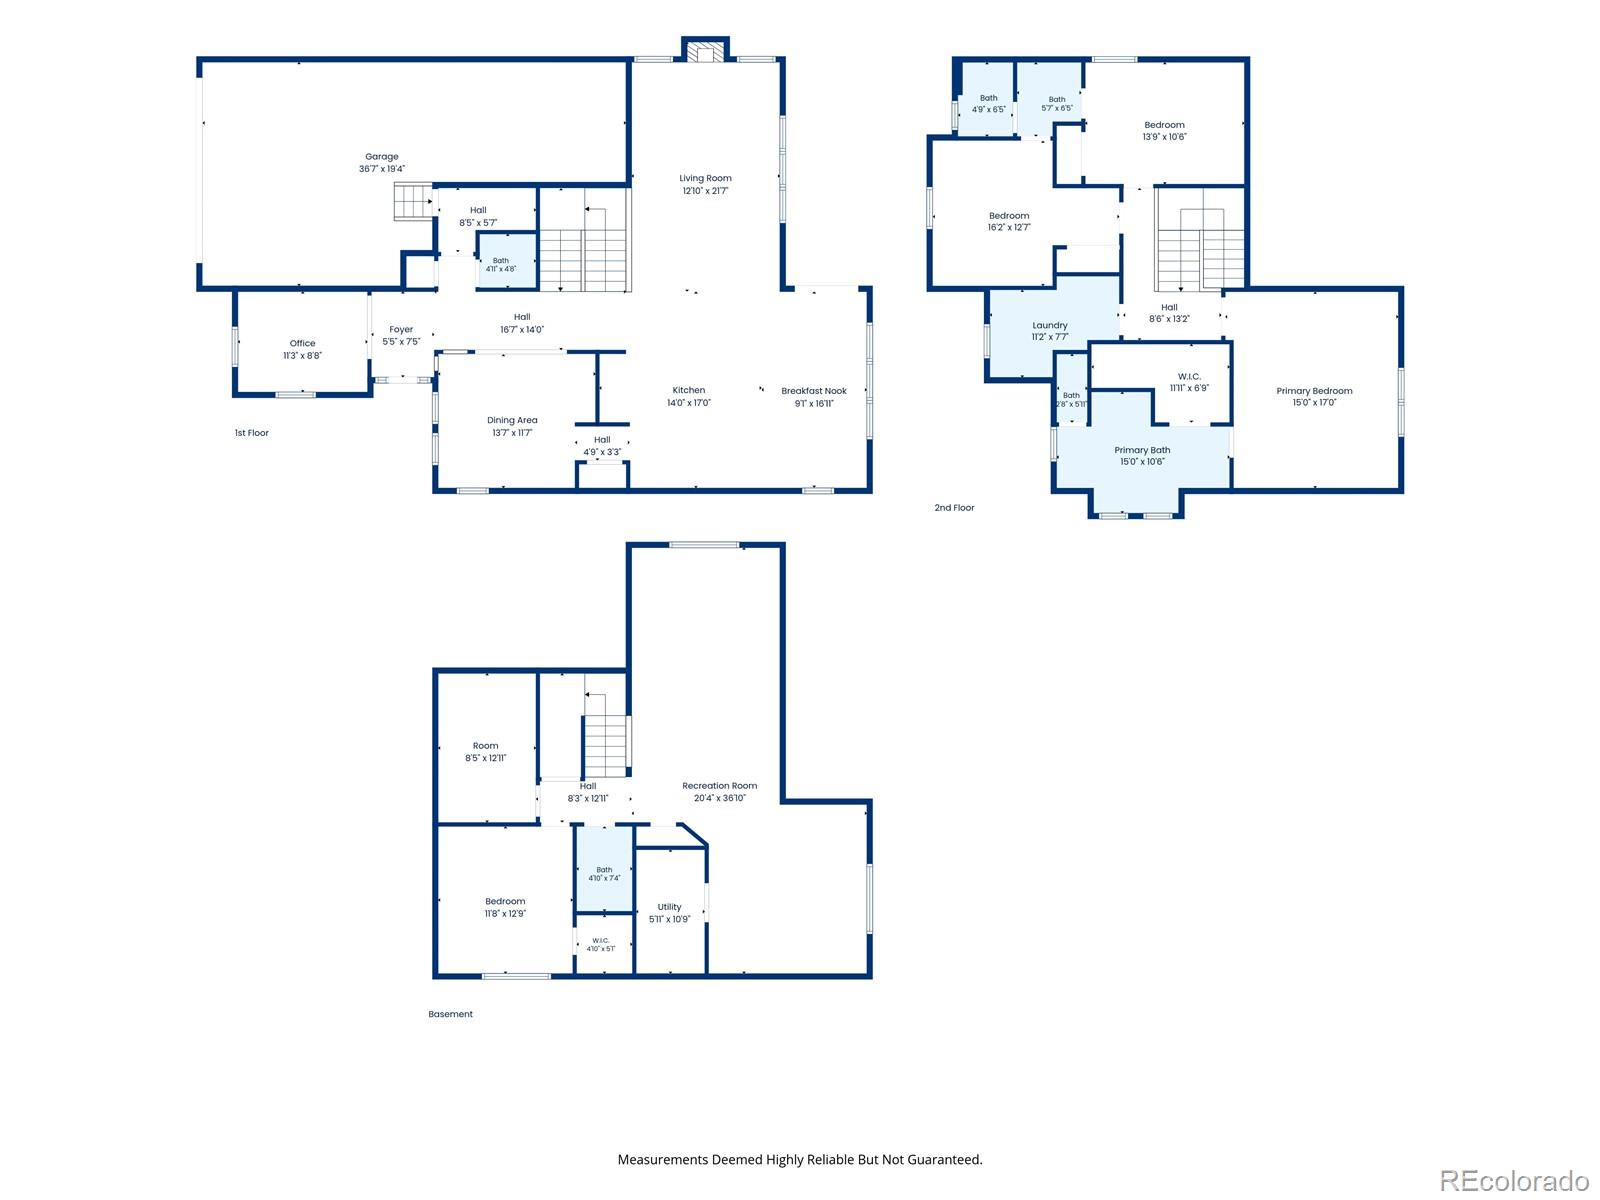
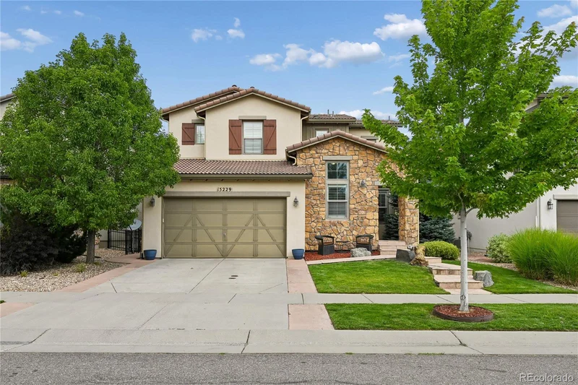
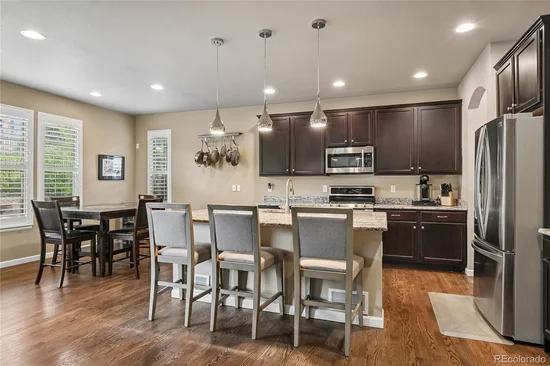
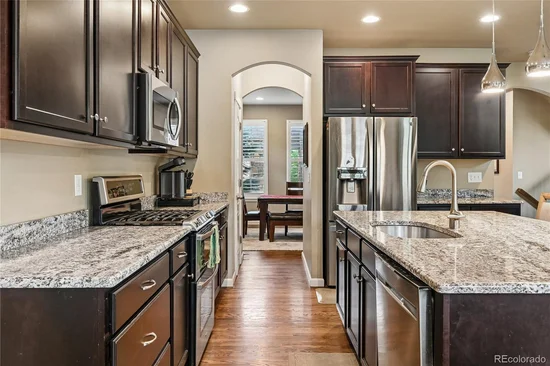
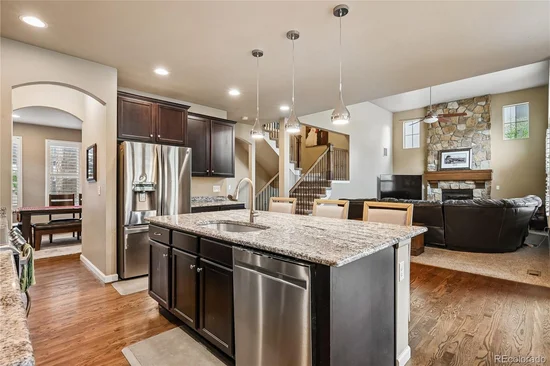
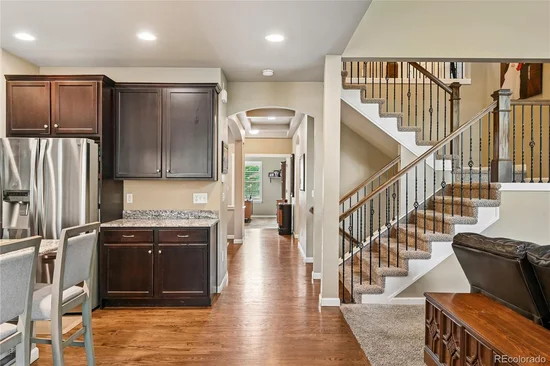
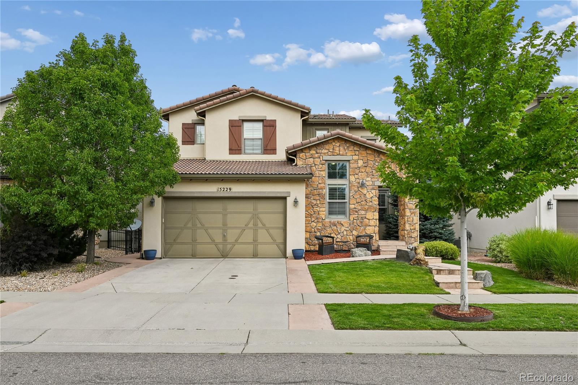
Welcome home to this stunning Solterra property, where smart design, quality craftsmanship, and warm finishes come together for that perfect mix of upscale living and everyday ease. From the eye-catching stone exterior to the thoughtfully chosen interior finishes, no detail was overlooked. The heart of the home is a true chef's kitchen with an oversized center island, granite counters, stainless steel appliances, and a walk-in pantry. Built for both hosting friends and everyday life, the kitchen opens right into the breakfast nook and generous living room, complete with a cozy fireplace as the focal point.
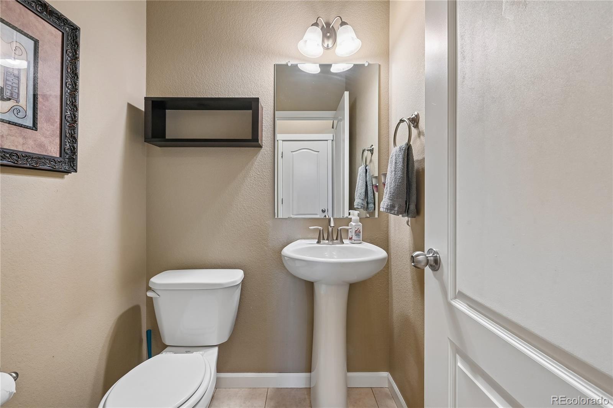
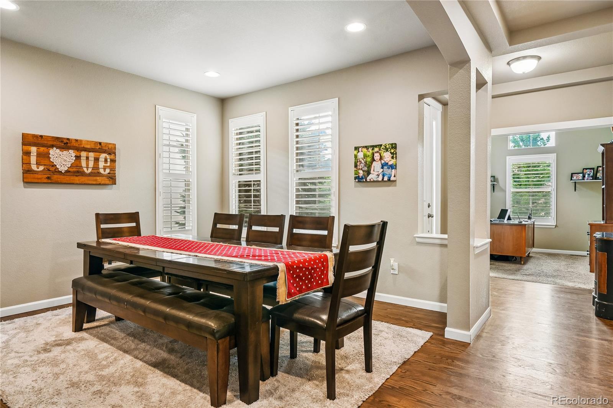
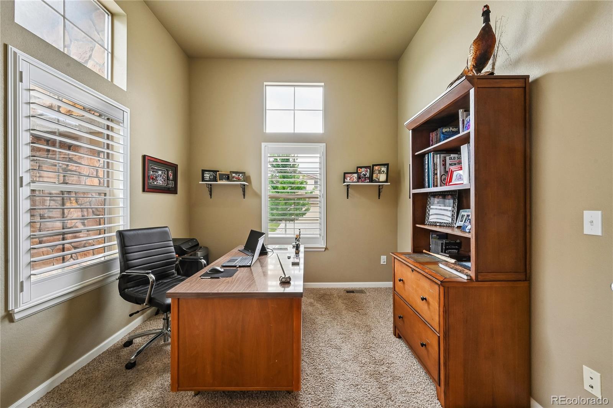
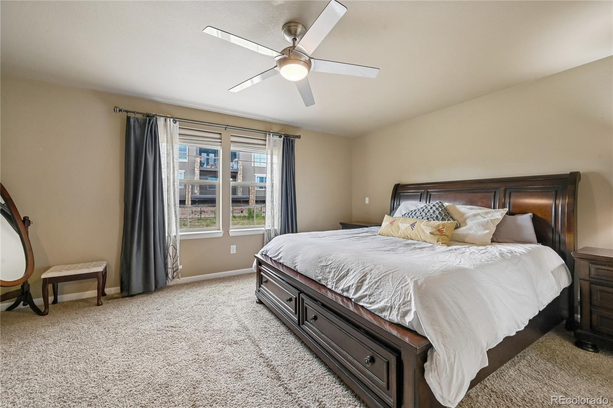
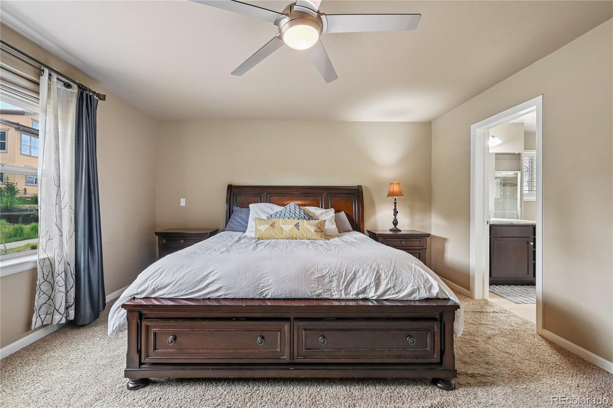
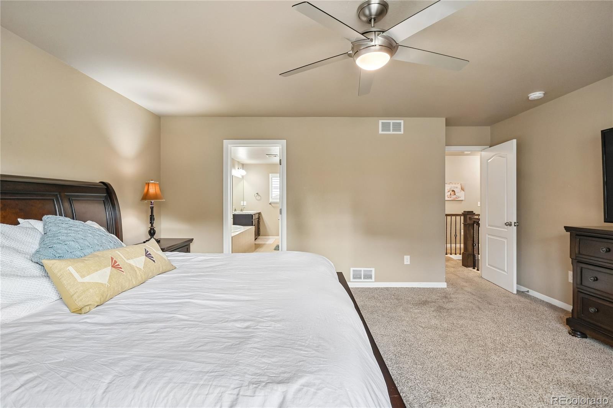
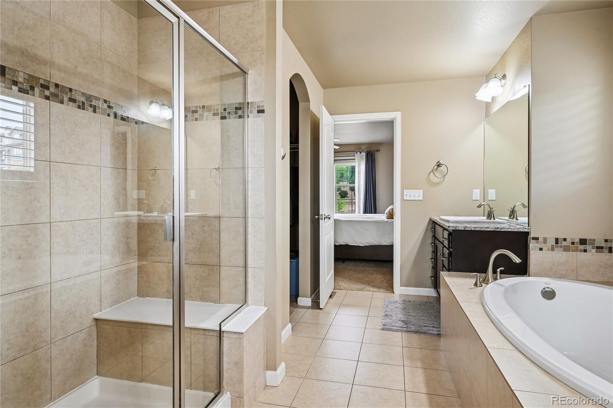
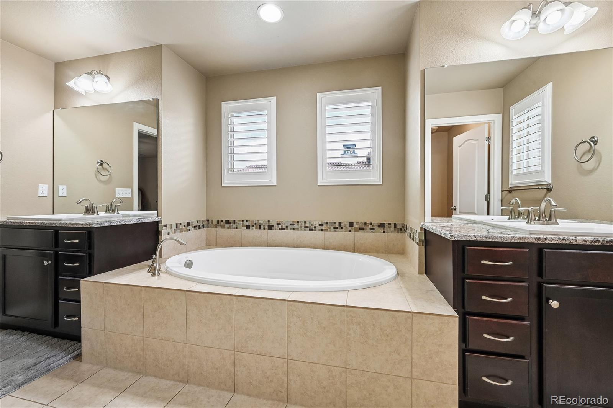
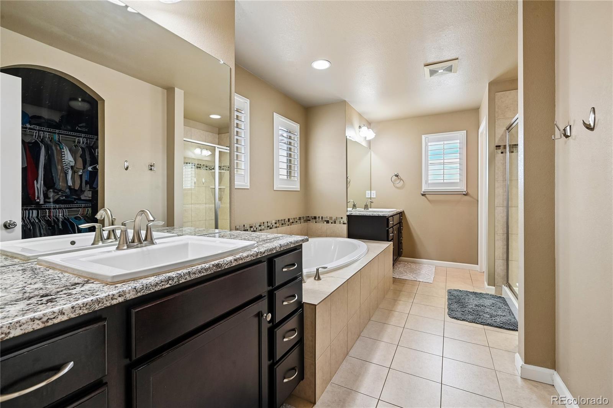
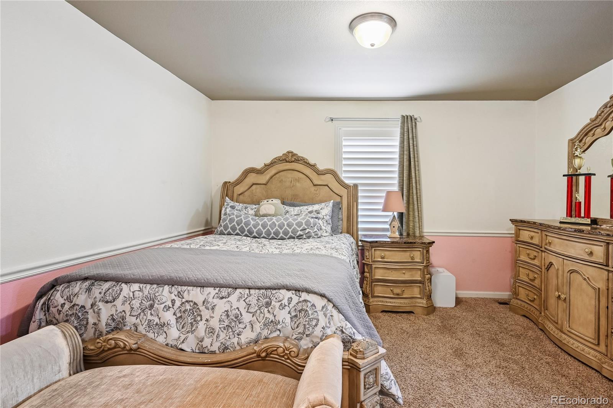
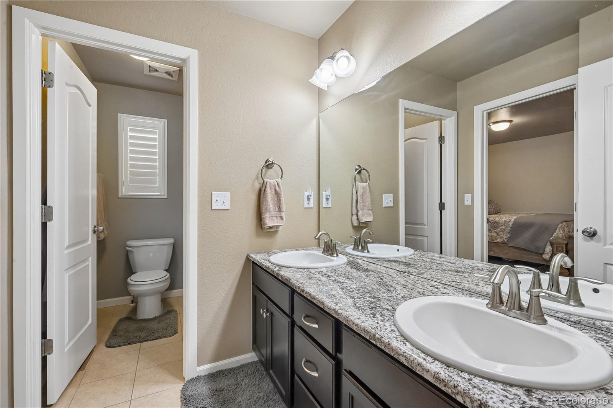
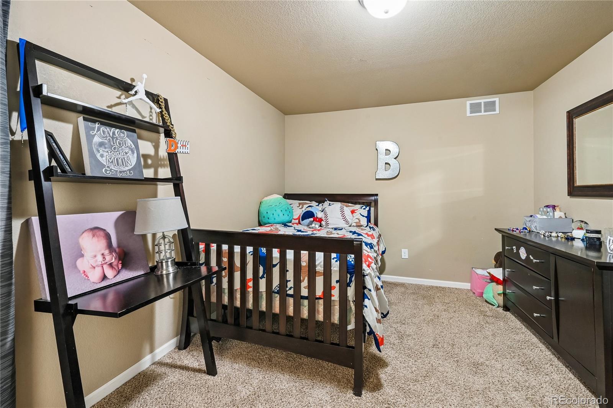
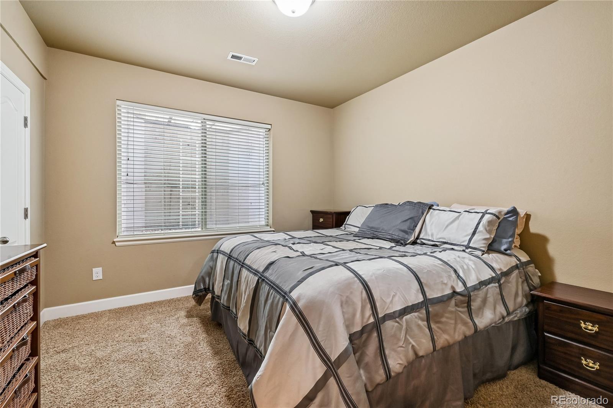
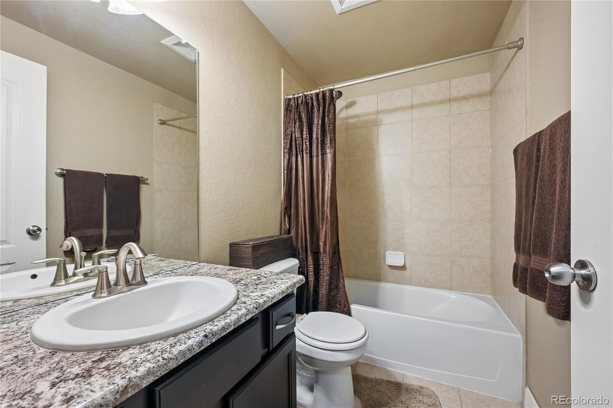
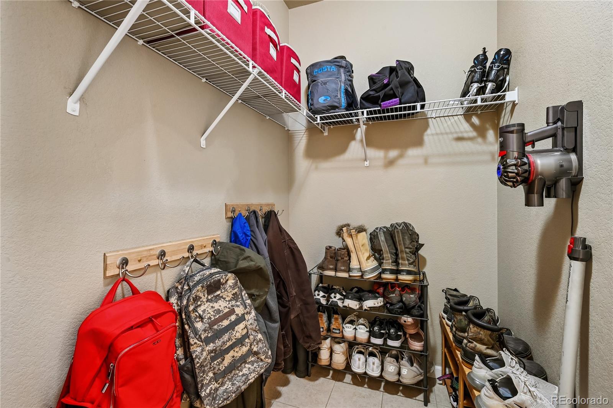
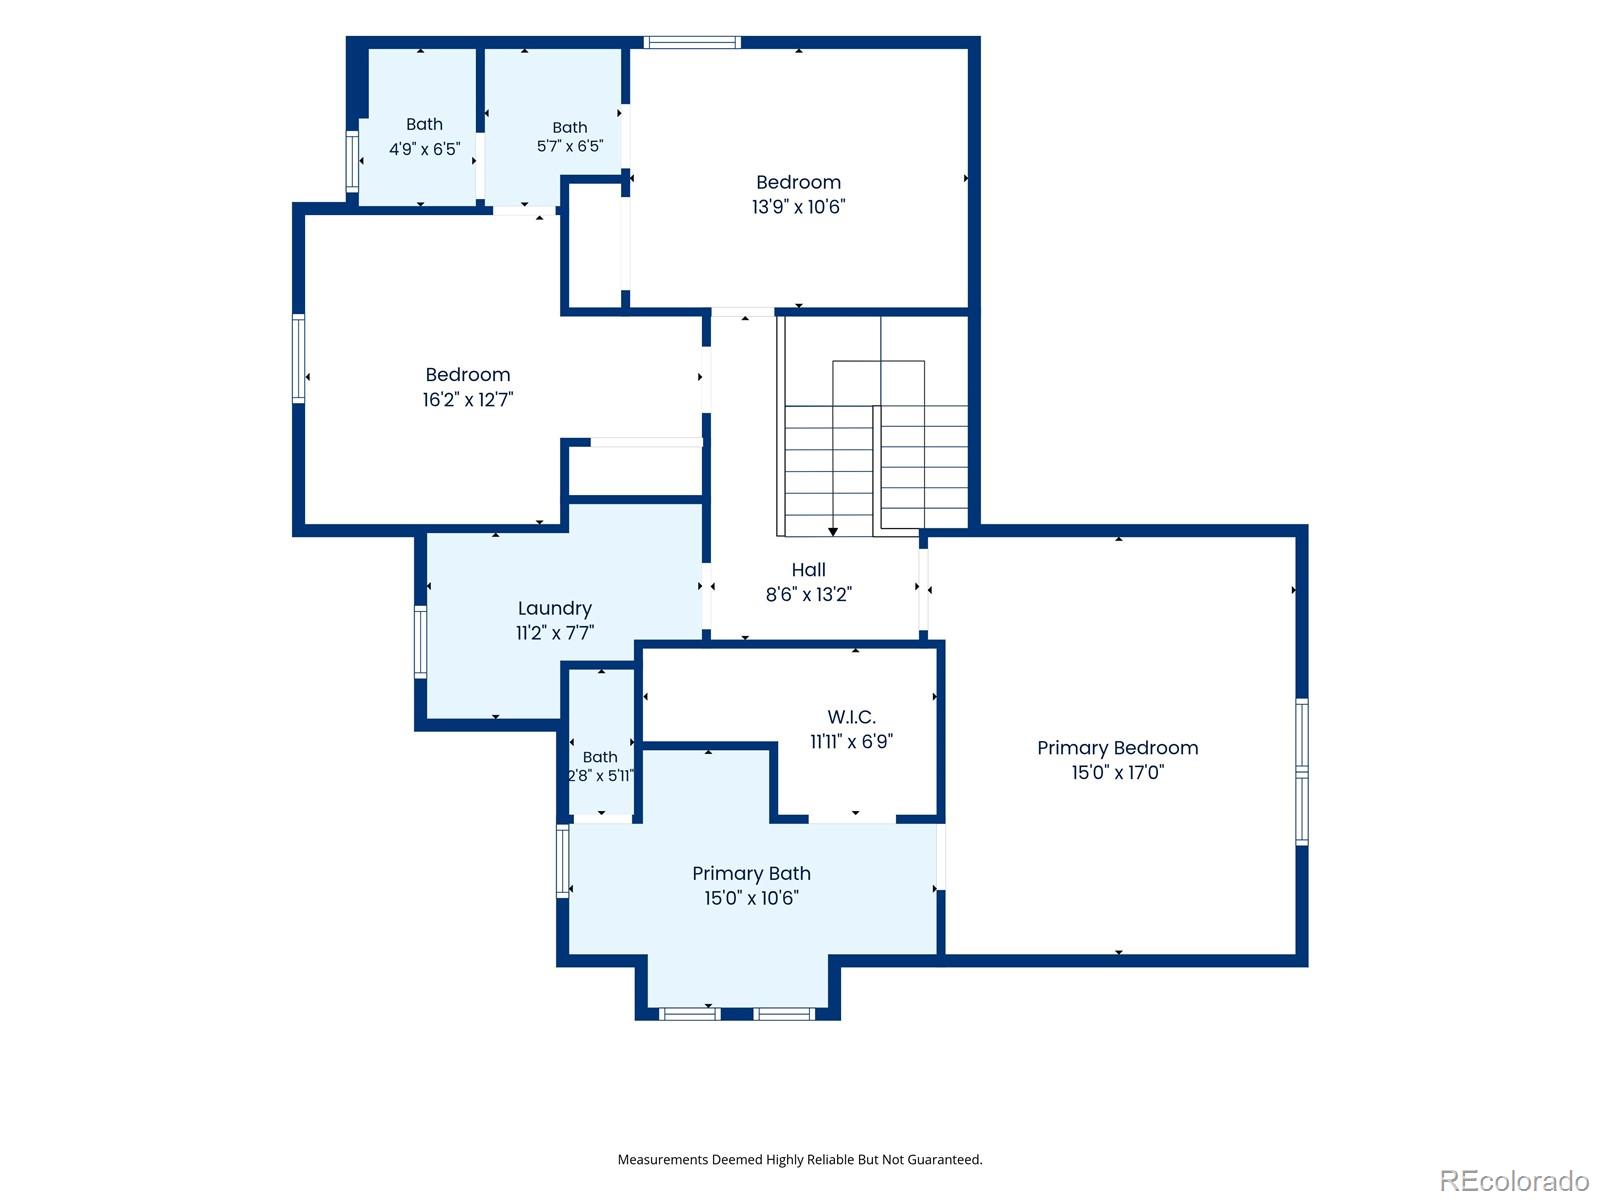
The main floor is laid out just right, with a private home office, formal dining room, roomy living area, powder bath, and mudroom. Head upstairs to find three bedrooms, including a gorgeous primary suite with a spa-like bath and oversized walk-in closet. The two secondary bedrooms share a convenient Jack-and-Jill bath, and a generous upper-level laundry room makes daily life that much easier.
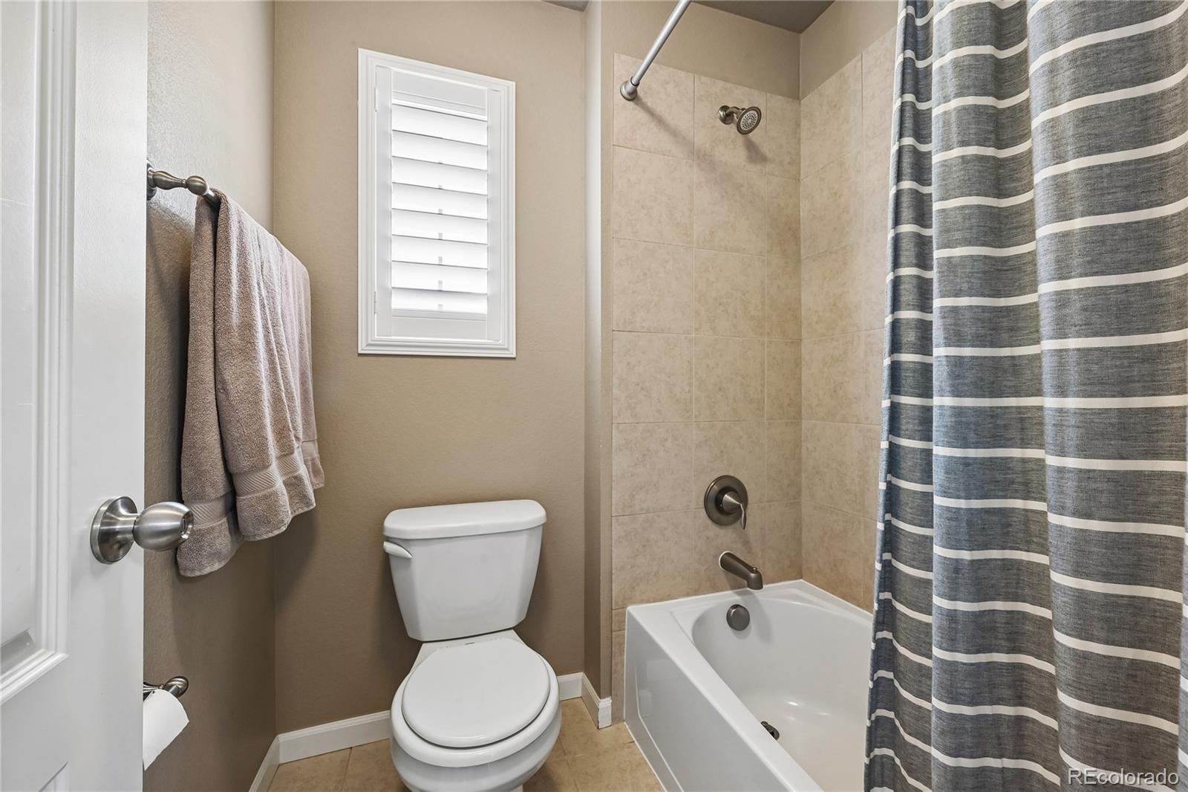
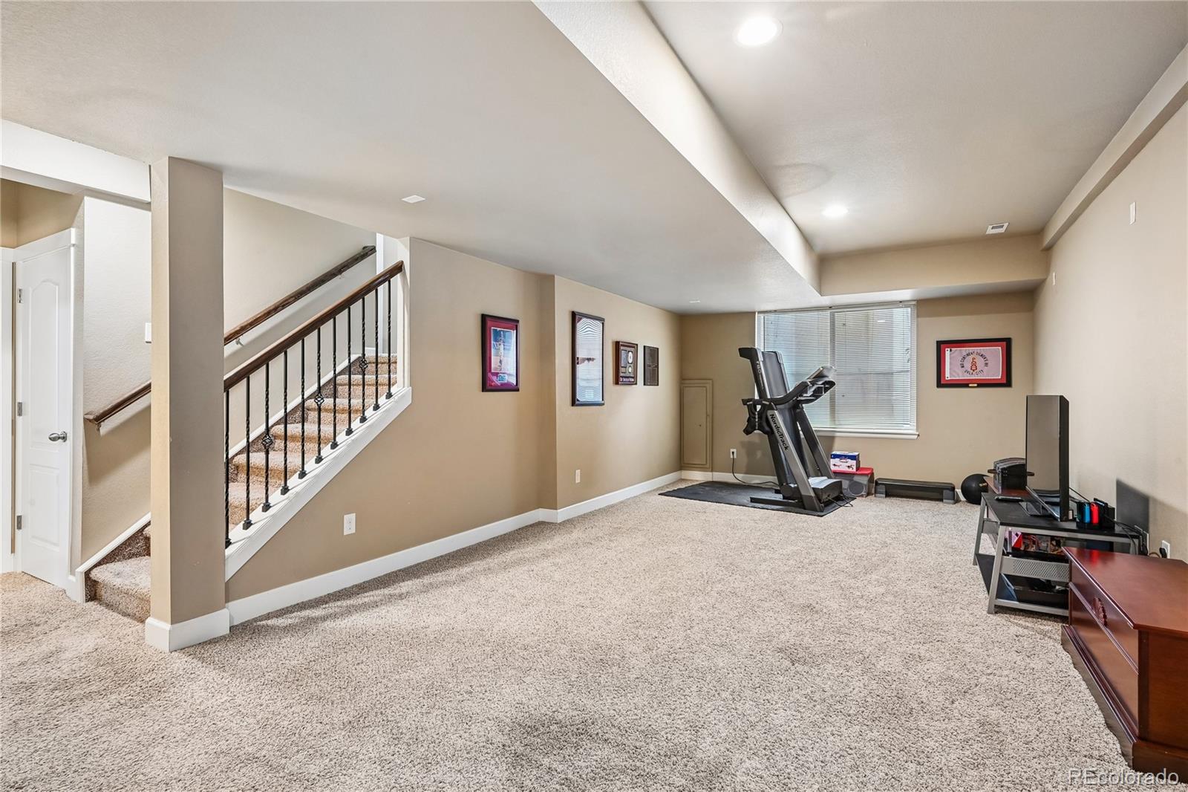
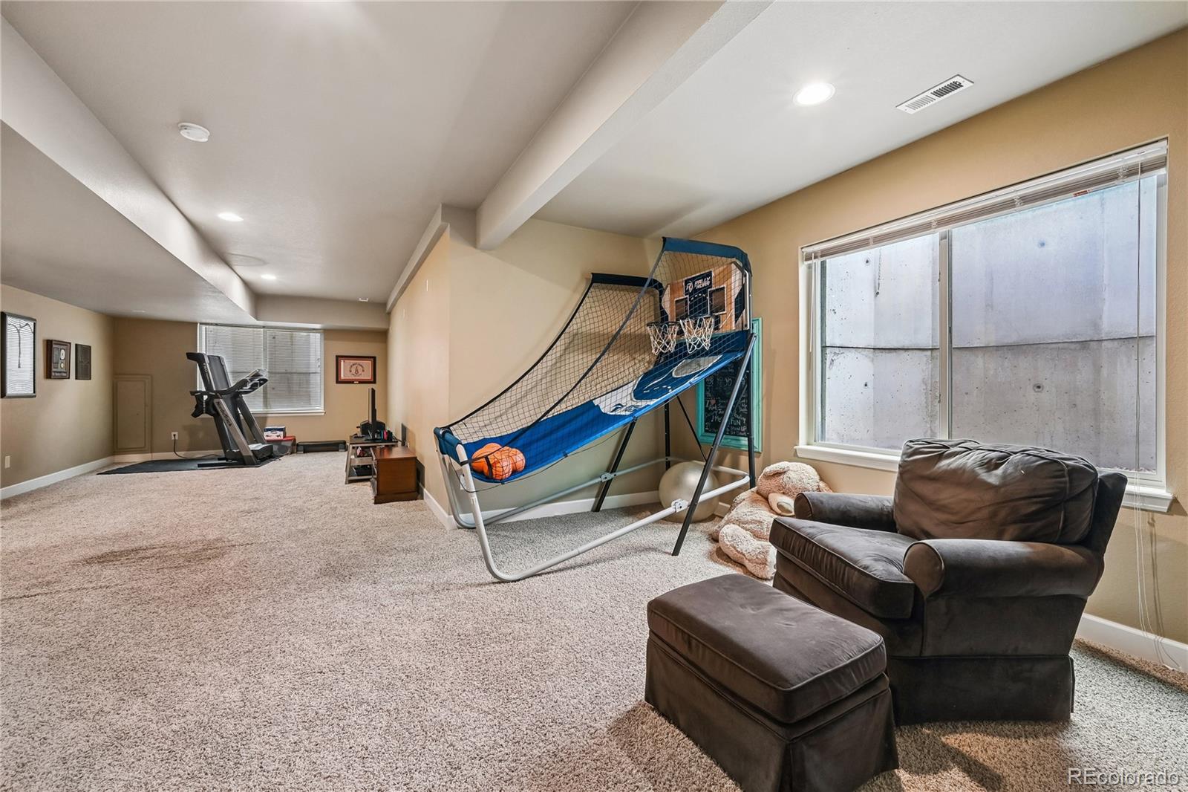
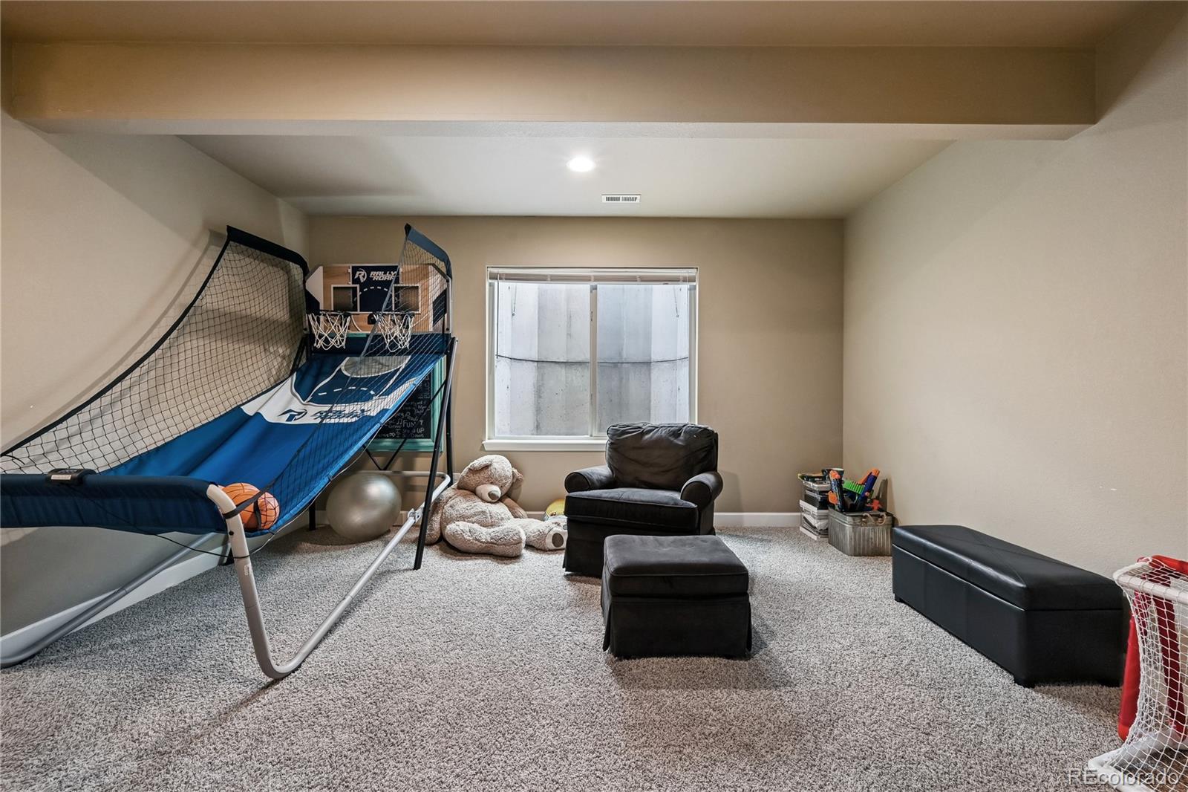
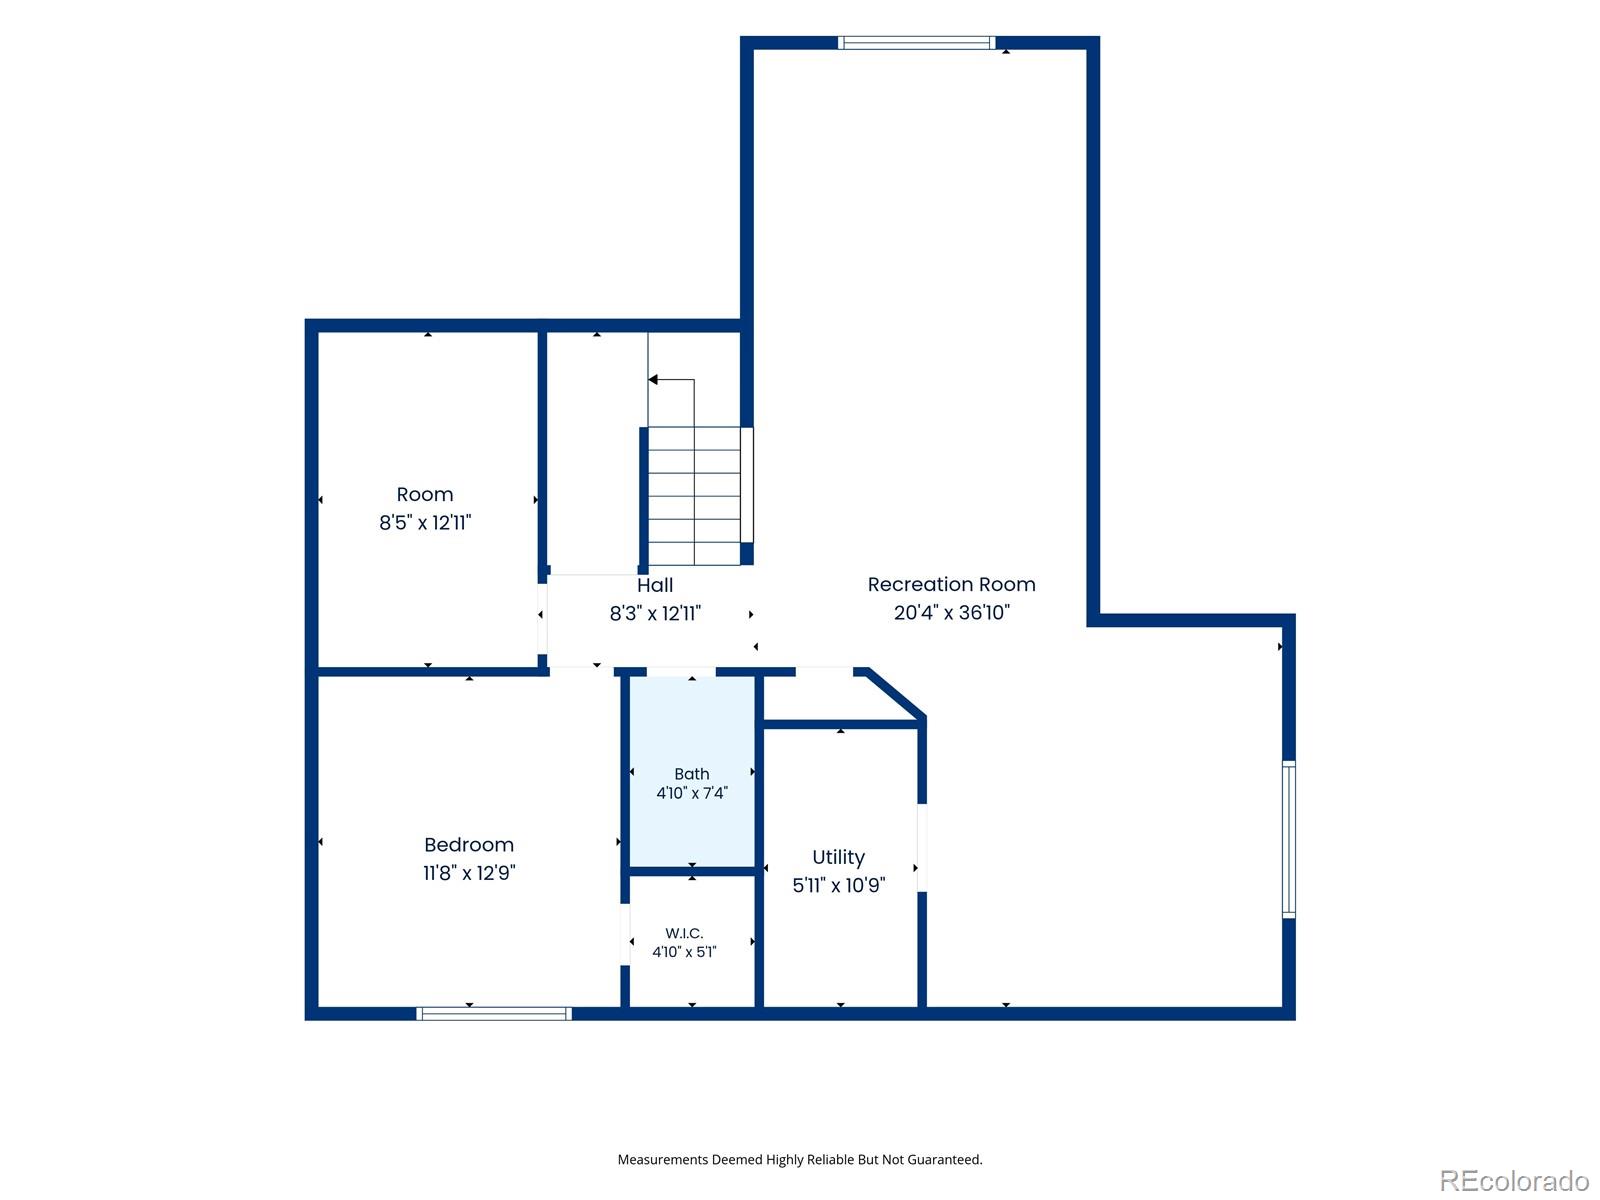
Downstairs, the finished basement adds real versatility with a large rec room, full bath, and a dedicated storage room for all your extras. And yes — plantation shutters throughout!
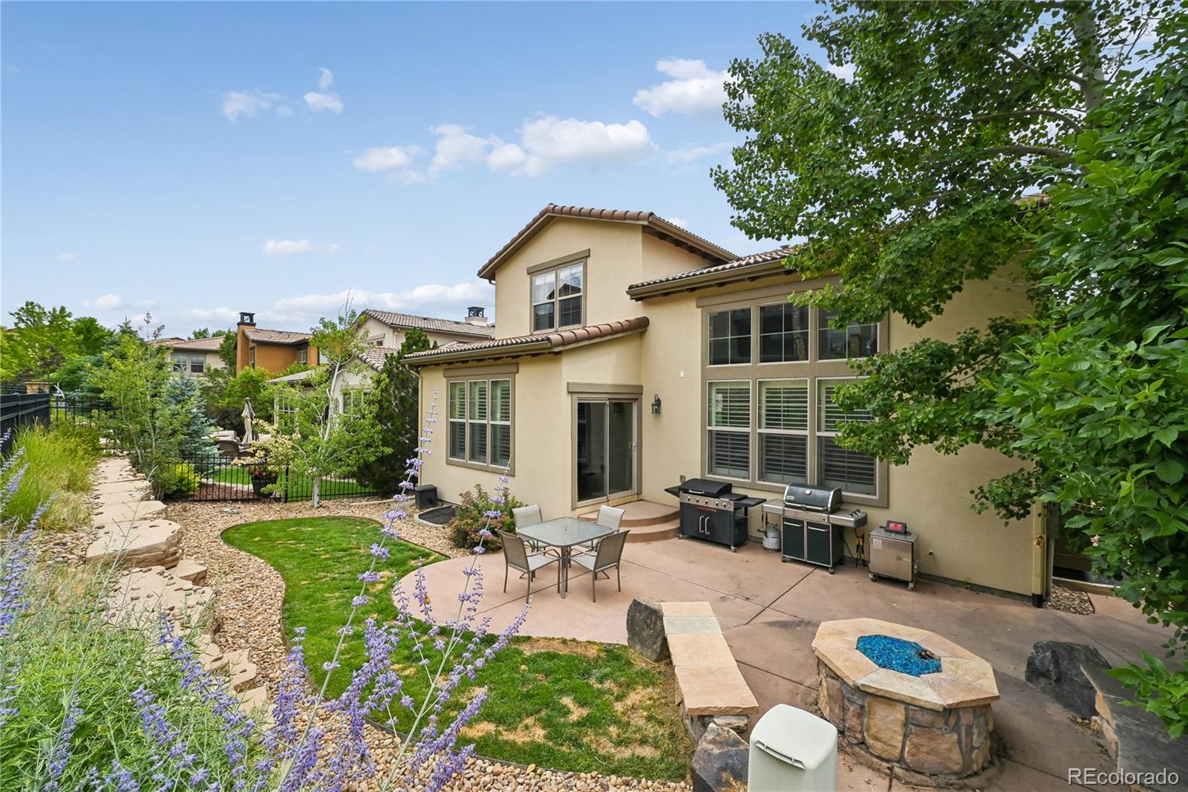
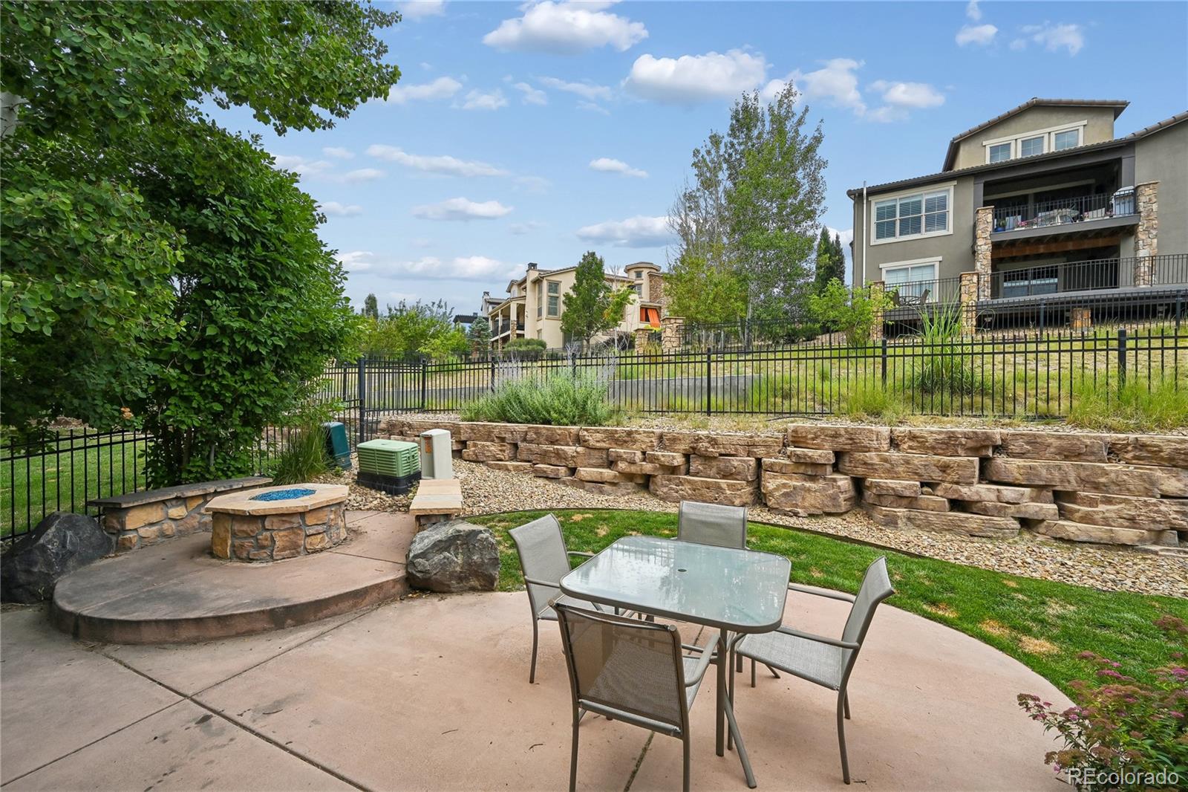
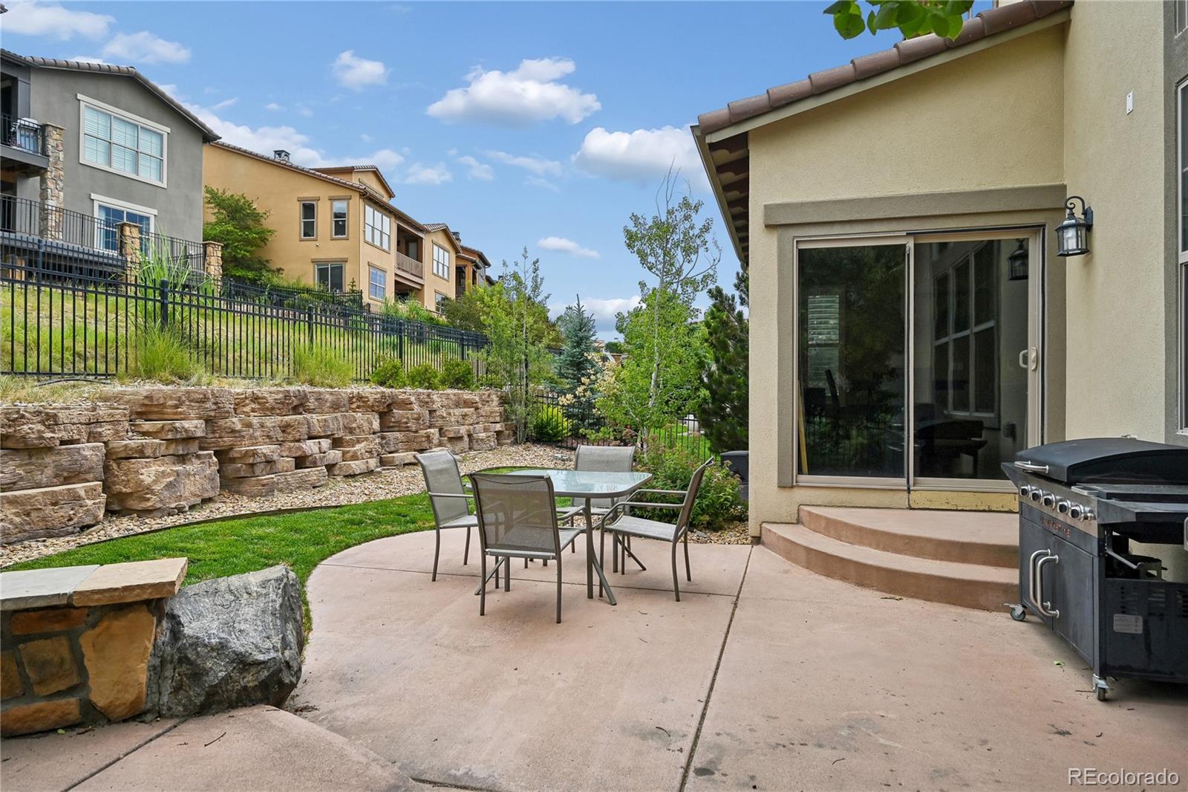
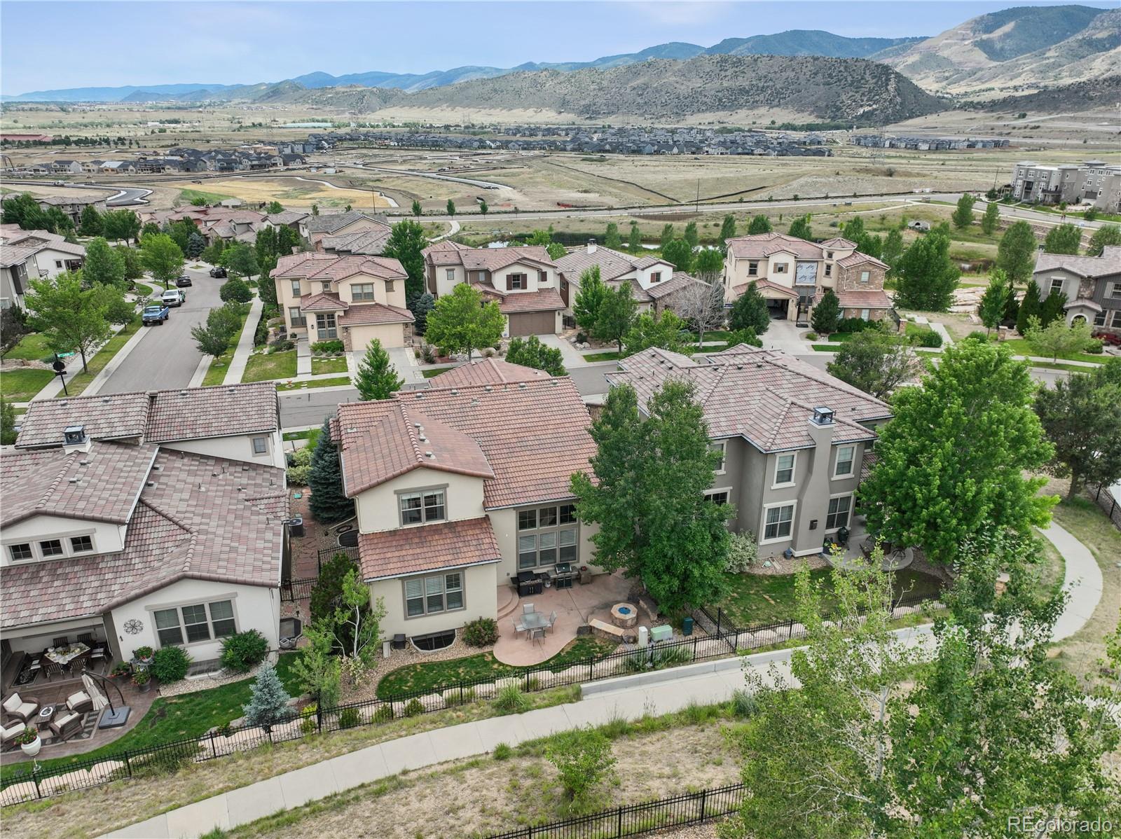
Out back, the yard was made for relaxing and entertaining alike, with a spacious patio, nice landscaping, a stone firepit, and built-in seat walls that set the scene for great evenings outside.
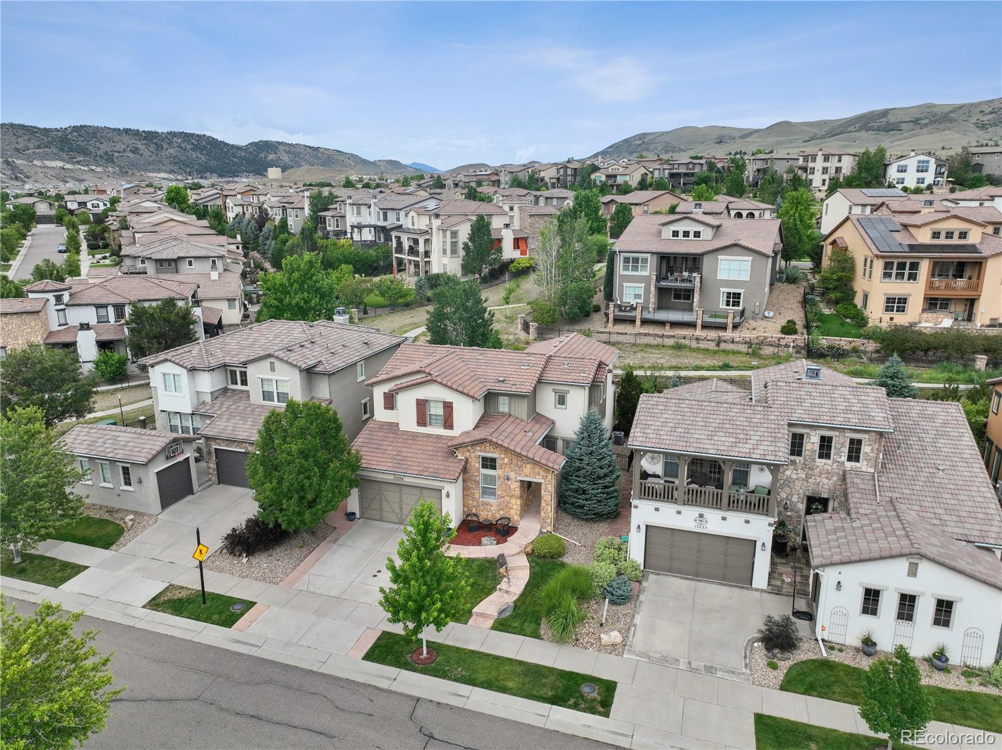
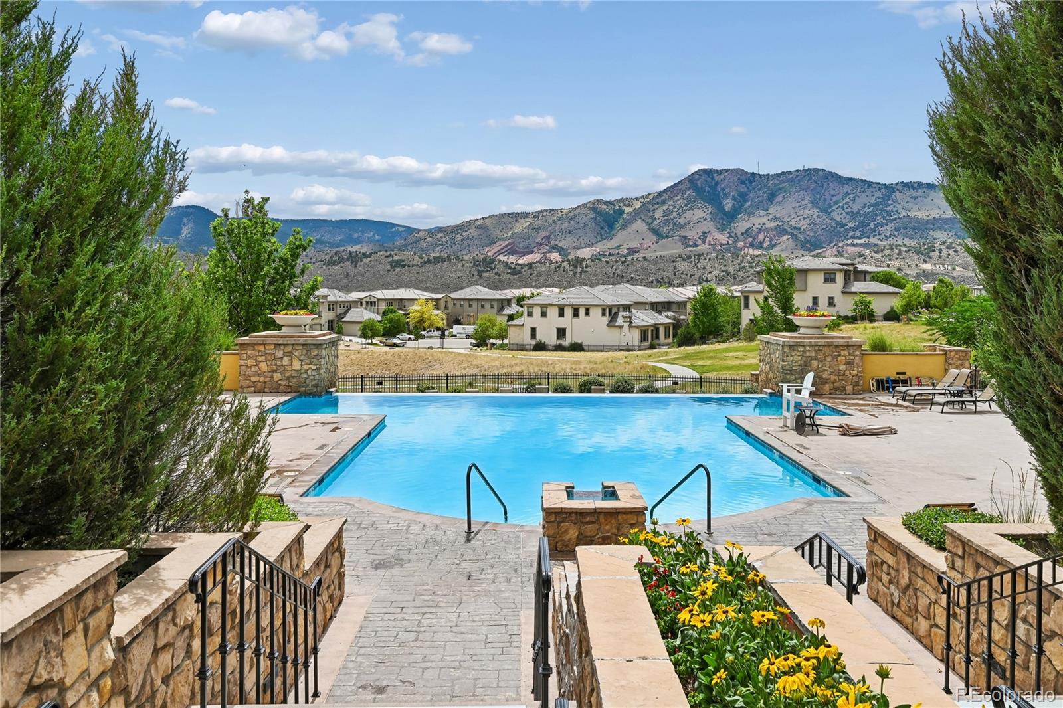
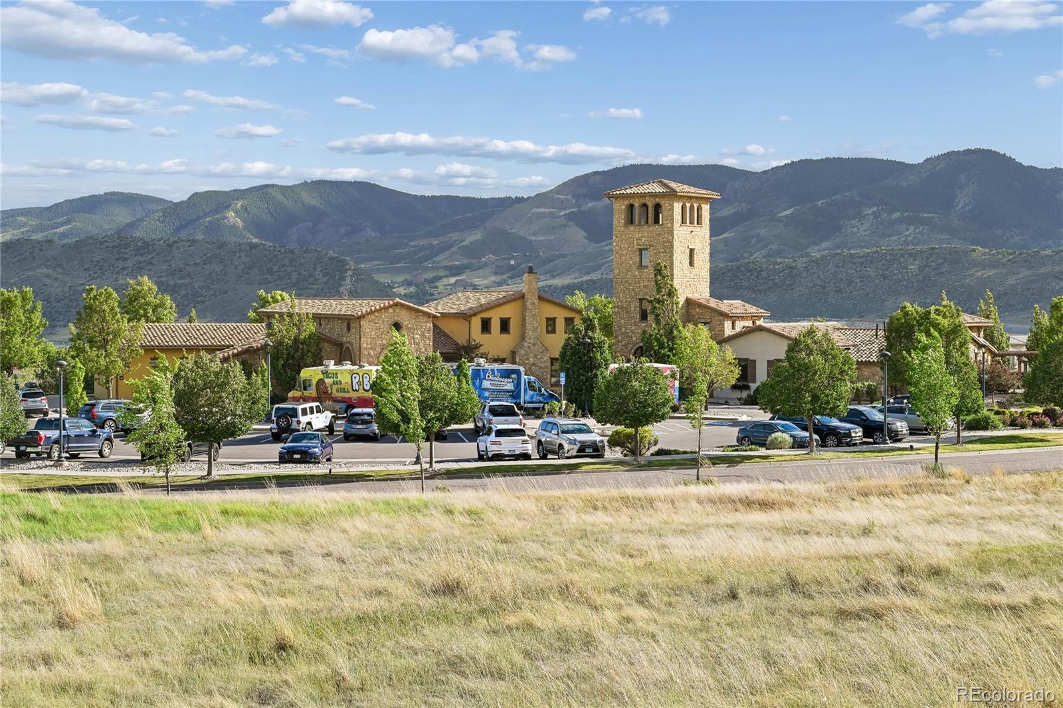
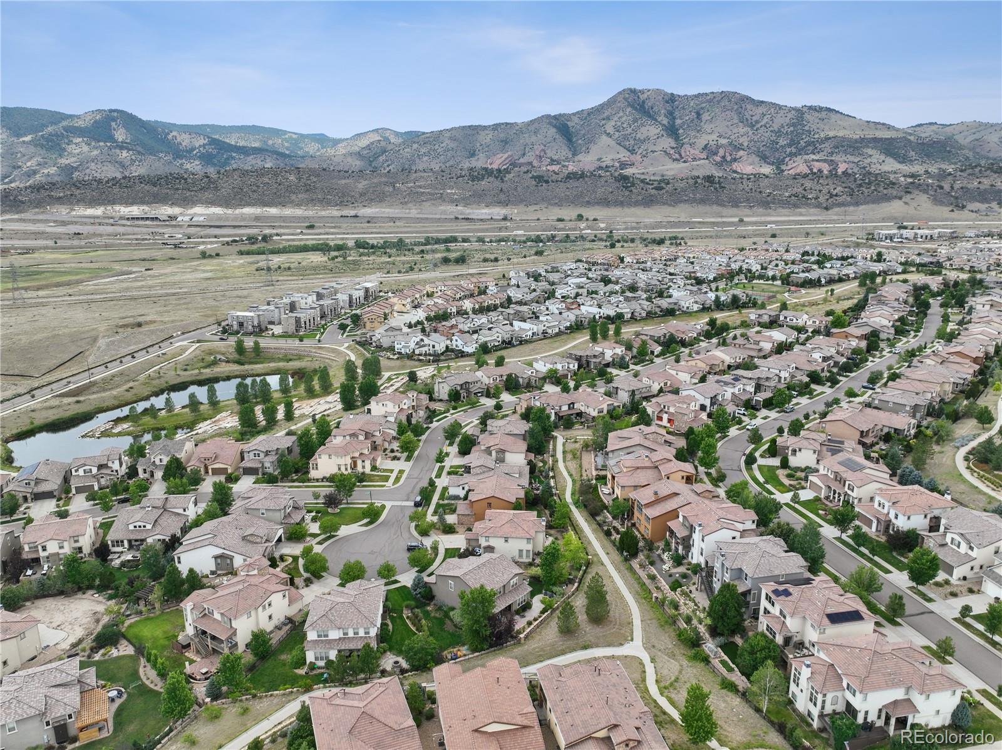
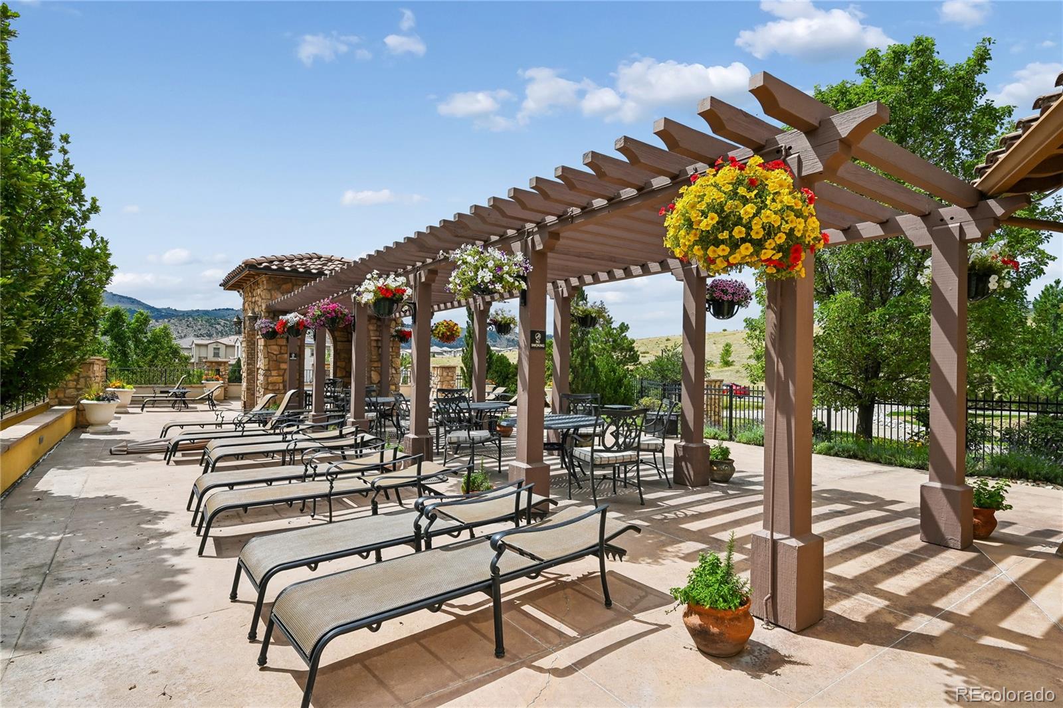
Living in Solterra means access to the award-winning Retreat clubhouse, infinity pool, fitness center, tennis courts, parks, and miles of trails — a lifestyle that blends upscale living with everything Colorado's outdoors has to offer. Tucked perfectly between the foothills and downtown Denver, this home gives you the best of convenience, recreation, and community, all in one place.

Ask a Local Expert

Property Highlights

Property Type
Residential
Property Sub Type
Single Family Residence
Architectural Style
Rustic
Bedrooms
4
Total Bathrooms
4
Living Area
3,765
Price / Sqft
$266
Acres
0.13
Year Built
2014

Location

City/Township
Denver
Direction Faces
South
Subdivision
Solterra
County
Jefferson

Property Details
Price
$999,900
Property Type
Residential
Property Sub Type
Single Family Residence

Building

Structure Type
House
Levels
Two
Total Area
3,765

Community

Local Schools

Elementary School
Rooney Ranch
Middle School
Dunstan
High School
Green Mountain
School District
Jefferson County R-1

Interior Features

Bedrooms and Bathrooms

Total Bathrooms
4
Bathrooms on Main Level
1
Full Bathrooms
3
1/2 Bathrooms
1
Bedrooms
4

Rooms and Basement

Has Basement
Yes
Basement Features
Cellar, Finished, Partial

Area and Spaces

Living Area
3,765
Above Grade Finished Area
2,606
Below Grade Finished Area
1,159

Appliances

Appliances
Dishwasher, Disposal, Microwave, Oven, Refrigerator

Interior Features

Interior Features
Breakfast Bar, Ceiling Fan(s), Granite Counters, High Ceilings, Jack & Jill Bathroom, Kitchen Island, Open Floorplan, Pantry, Primary Suite, Radon Mitigation System, Smoke Free, Walk-In Closet(s)
Flooring
Carpet, Tile, Wood
Window Features
Window Coverings
Security Features
Carbon Monoxide Detector(s), Radon Detector, Smoke Detector(s)
Fireplace Features
Family Room

Heating and Cooling

Heating Features
Forced Air
Fireplaces
1

Building Details
Construction

Architectural Style
Rustic
Builders Model
Casella
Builder
Cardel Homes
Year Built
2014

Materials
Construction Materials
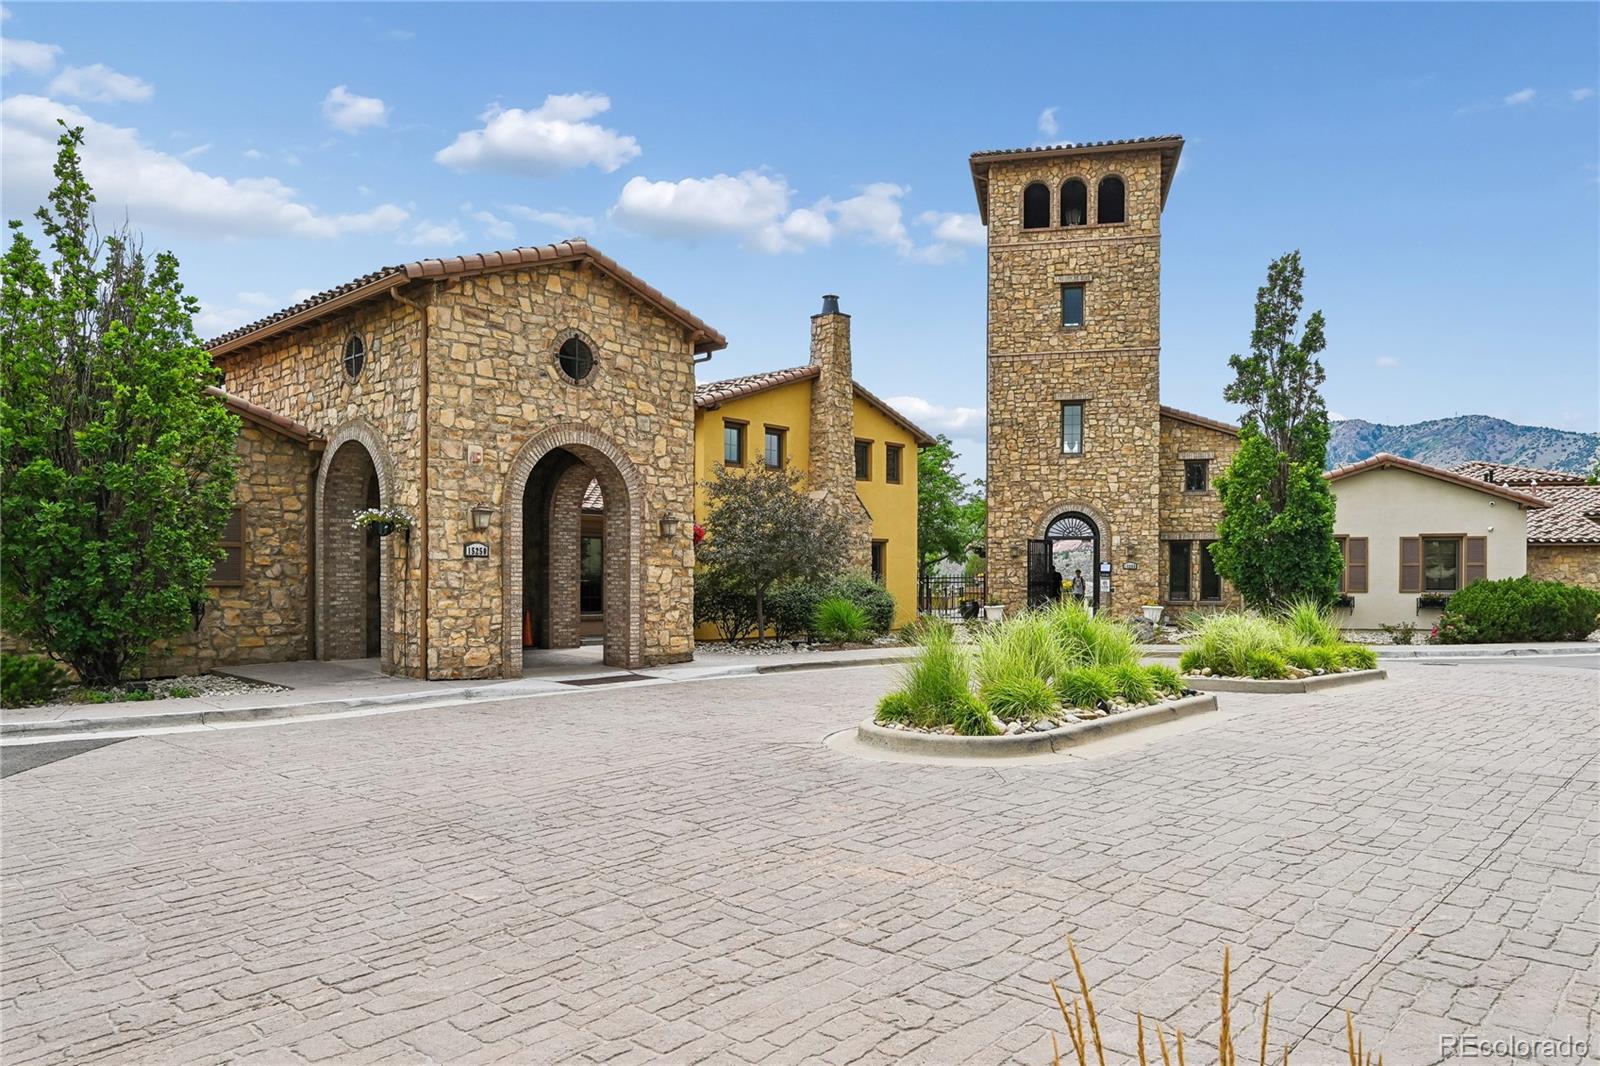
Frame, Rock, Stucco, Wood Siding
Roof
Concrete

Terms

Terms

Contingency
Kickout – Contingent on home sale
Ownership
Individual
Exclusions
None
Special Conditions
None
Special Terms
1031 Exchange, Cash, Conventional, FHA, Jumbo

Taxes

Tax

Tax (Annual)
$10,342

HOA

Has HOA
Yes
Association Fee
$250 /yr
Association Fee2
1854.68 /yr
Association Ammenities
Clubhouse, Park, Playground, Pond Seasonal, Pool, Tennis Court(s), Trail(s)
Association Fee Includes
Maintenance Grounds, Recycling, Trash

Heating, Cooling & Utilities

Cooling Features
Central Air

Utilities

Sewer
Public Sewer
Water Source
Public

Lot

Acres
0.13
Lot Size
5,850
Lot Size Area Sq Ft
5,850
Lot Features
Foothills, Landscaped, Sprinklers In Front, Sprinklers In Rear
Road Surface
Paved
Road Frontage
Public

Exterior Features

Exterior Features
Fire Pit
Patio And Porch Features
Front Porch, Patio
Fencing
Partial

Parking

Total Parking Spaces
3
Garage Capacity
3
Parking Features
Concrete, Dry Walled, Tandem
Listed by Compass – Denver, mike.trujillo@compass.com
Listing Data last updated 09/22/2026 06:20 pm
Get a Link to this Property: Copy To Clipboard
QR Code link to this property

Phone:
Connect with:

Payment Calculator

per month. fixed. % interest.
$
%
$
%
Principal & Interest
+ Home Insurance
+ Property Tax
+ HOA Fees
per month
Total interest paid over s will be:
All estimates and provided for informational purposes only. Actual amounts may vary. The output of the tool is not a loan offer or solicitation, nor is it financial or legal advice. Information, rates, programs and loan scenarios shown are for example only as of 23-Sep-2026 and are subject to change without notice. Interest rates provided by the St. Louis Federal Reserve Economic Data (FRED). All products are subject to credit and property approval. Not all products are available in all states or for all loan amounts. Other restrictions and limitations apply. Contact your preferred lender for the pricing associated with your specific transaction. Calculations are generated by Open Source mortgage calculation software tools using common mathematical formulas. All calculations should be independently verified.
Get Walk Score Content

Property History

5 days ago
Property information last updated
61 days ago
Status Active. This is the date the listing was placed on market.
Cumulative Days on Market: 61 days (includes prior listings) · Currently listed since July 23, 2026. Data provided by the MLS.

Similar Properties