Property Details

Start of property details
Share this property:
2122 S Franklin Street
Denver, CO 80210
FOR
SALE
$525,000
Active
2
Beds
1
Baths
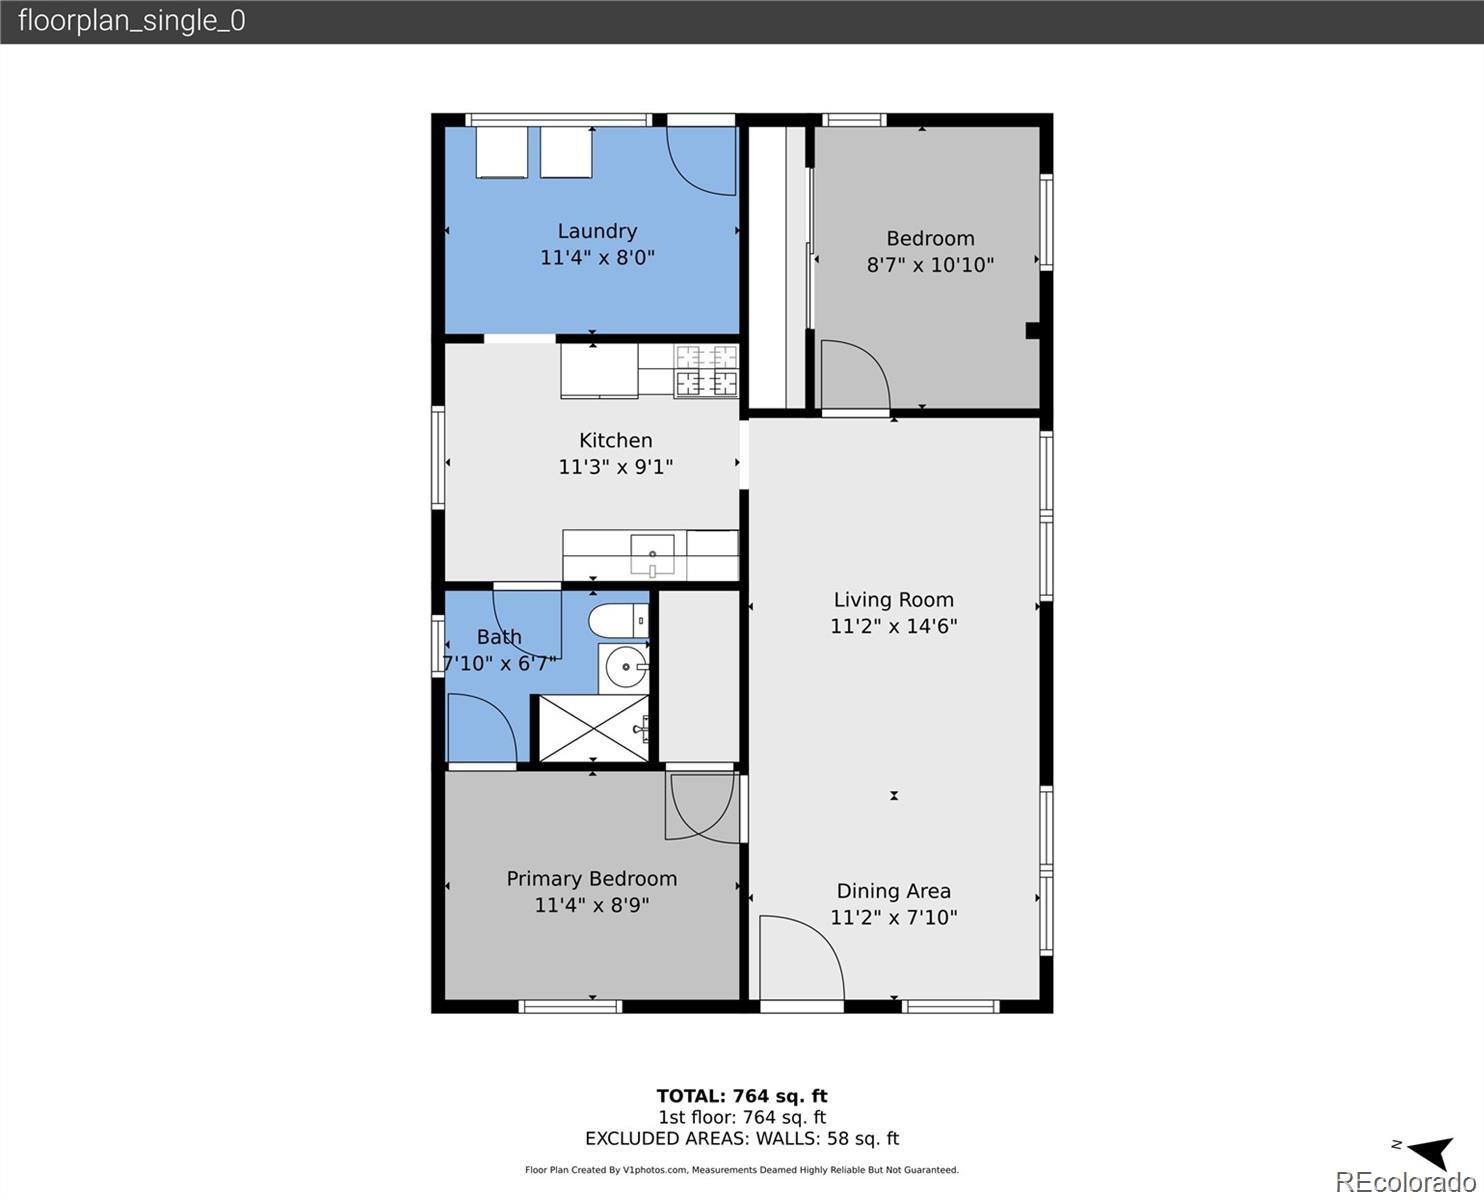
859
Sqft
0.14
Acres
1922
Yr. Built
MLS# 1747350
Cumulative Days on Market: 41 · Includes prior listings · Currently listed since 08/13/26 · Data provided by the MLS.

Property Description

Some homes tell a quiet story the moment you see them.

2221 S Franklin Street in Denver is one of those places. Not just because of what it is today, but because of what it can become.

Set in one of Denver’s desirable and evolving neighborhoods, this property offers something that is getting harder to find in the city: opportunity.

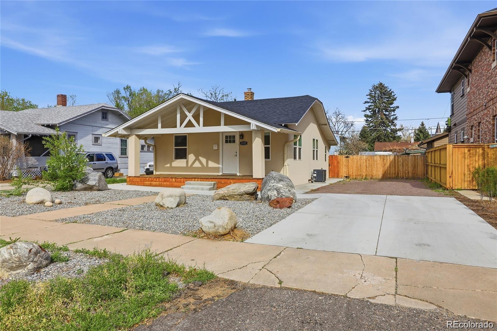
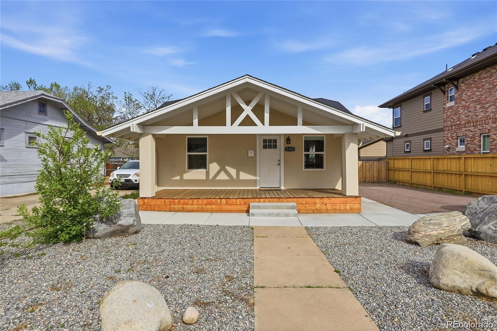
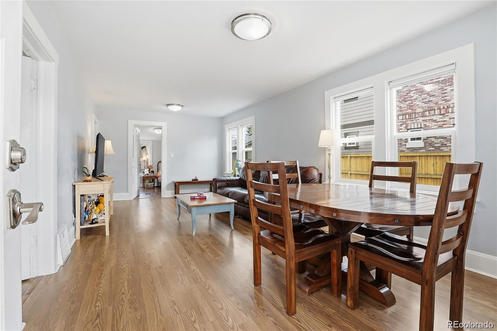
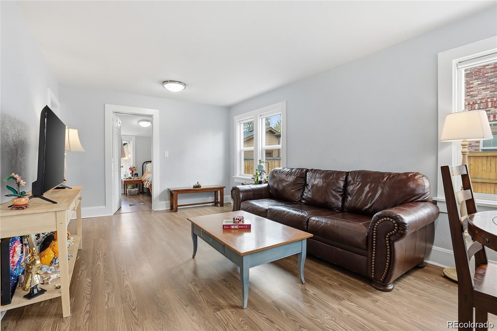
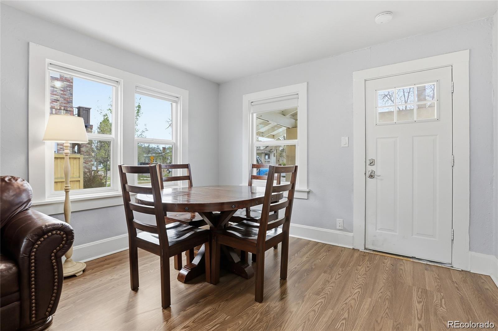
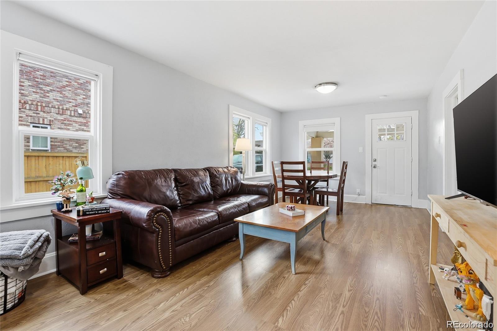
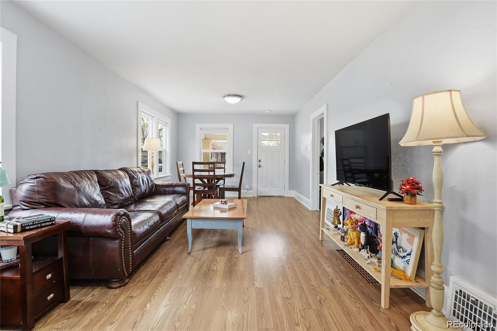
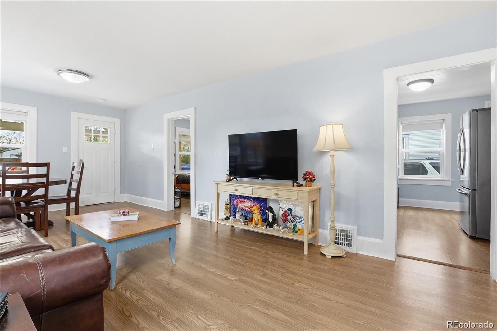
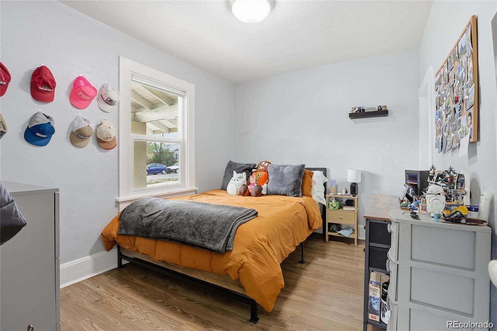
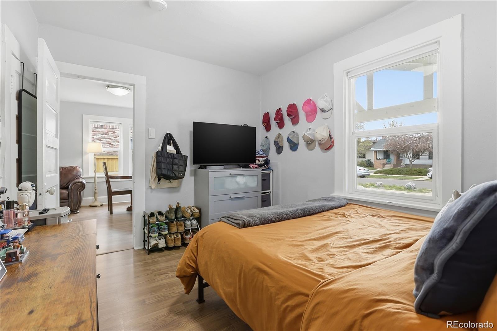
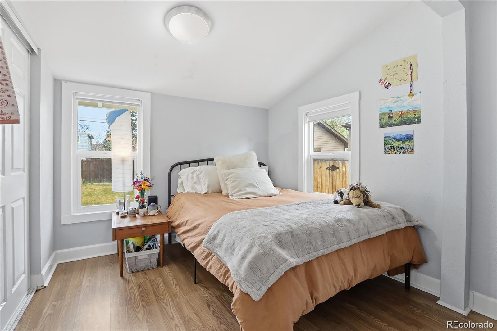
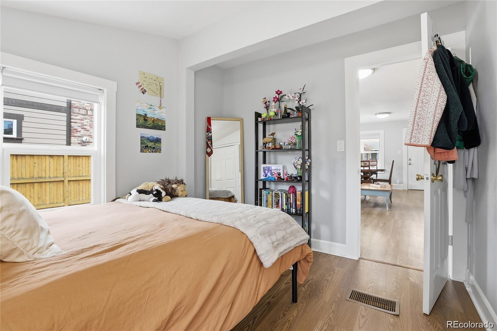
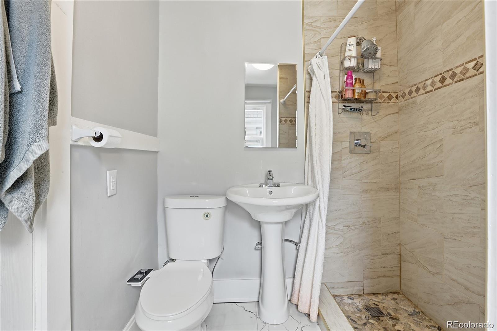
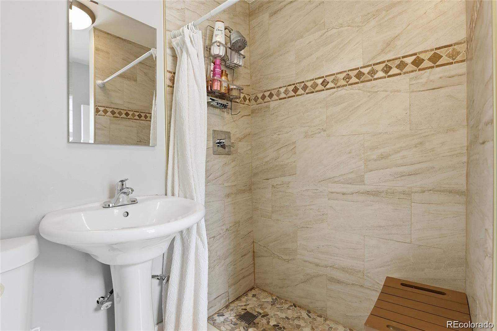
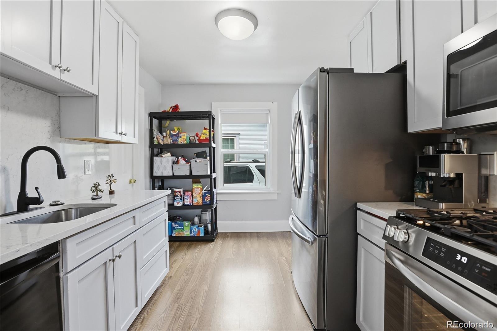
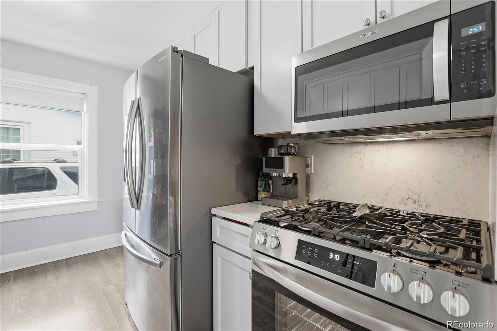
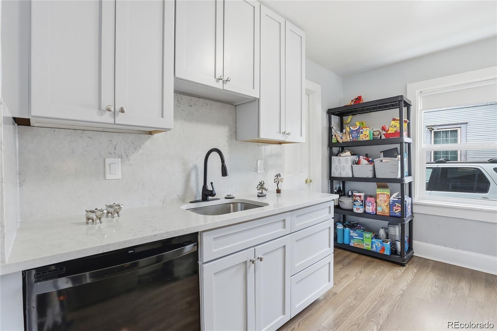
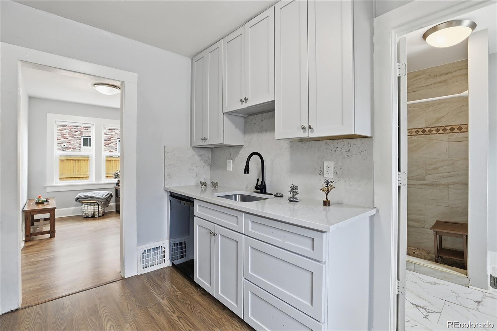
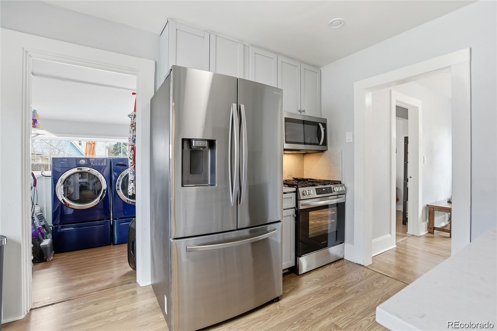
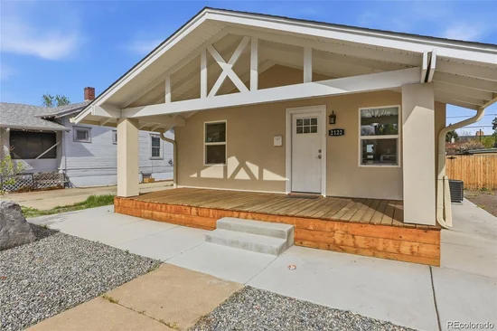
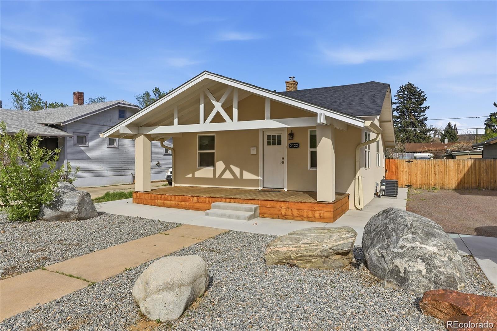
The home is a charming 2 bedroom, 1 bathroom bungalow currently used as a rental. Inside you will find gleaming hardwood floors, fresh interior paint, and an open layout that feels welcoming and comfortable. The updated kitchen features granite countertops, a stylish backsplash, and newer cabinetry, while the tile bathroom adds a clean modern touch.

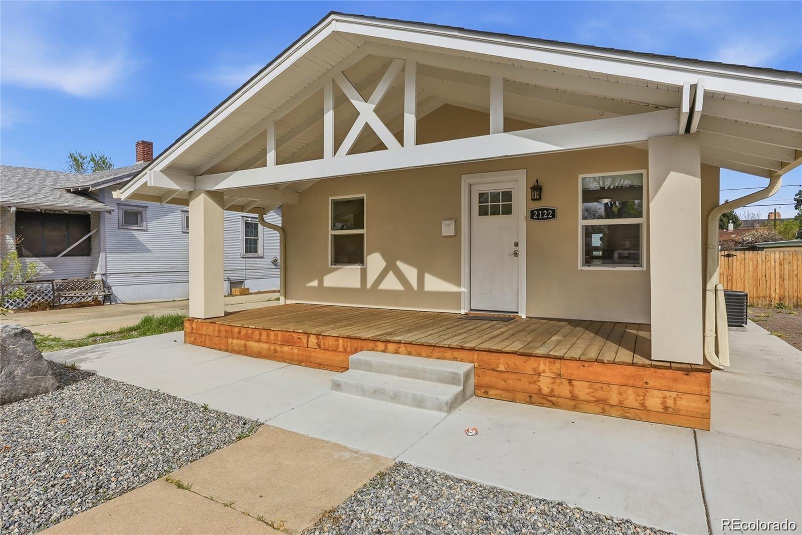
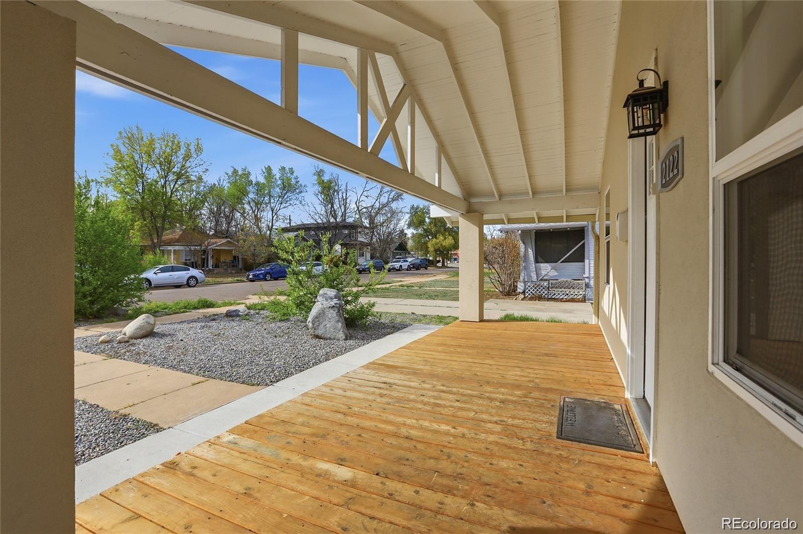
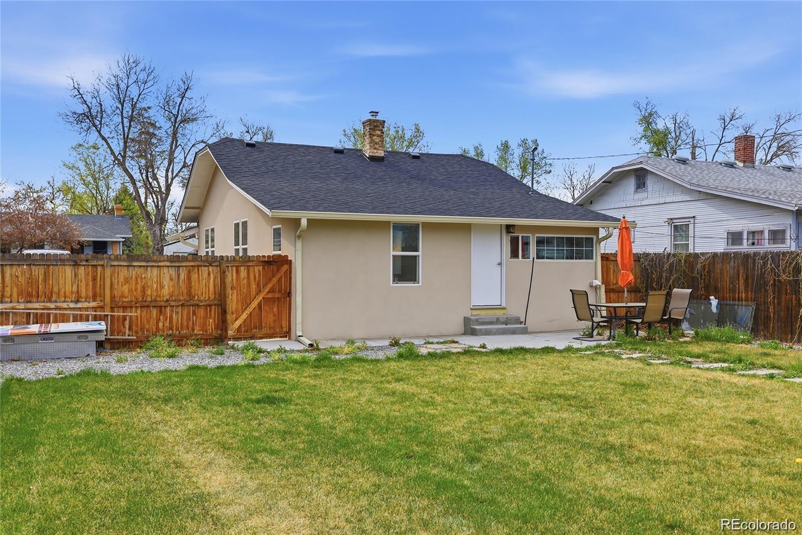
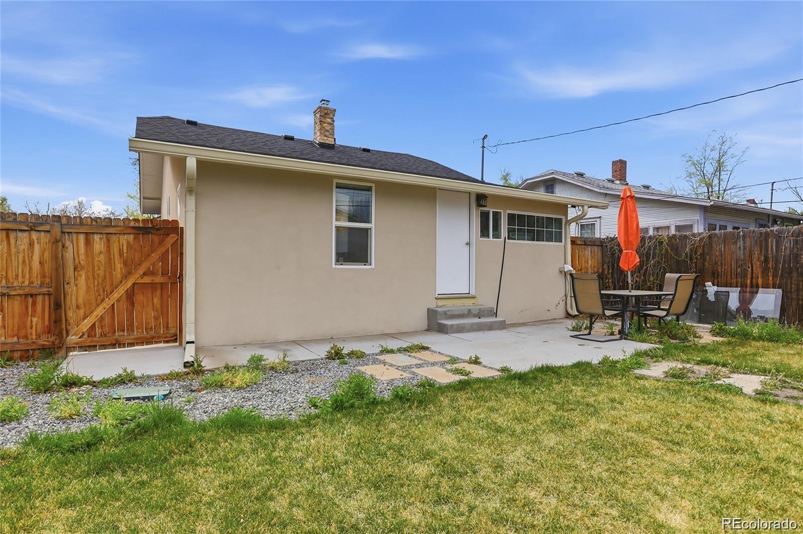
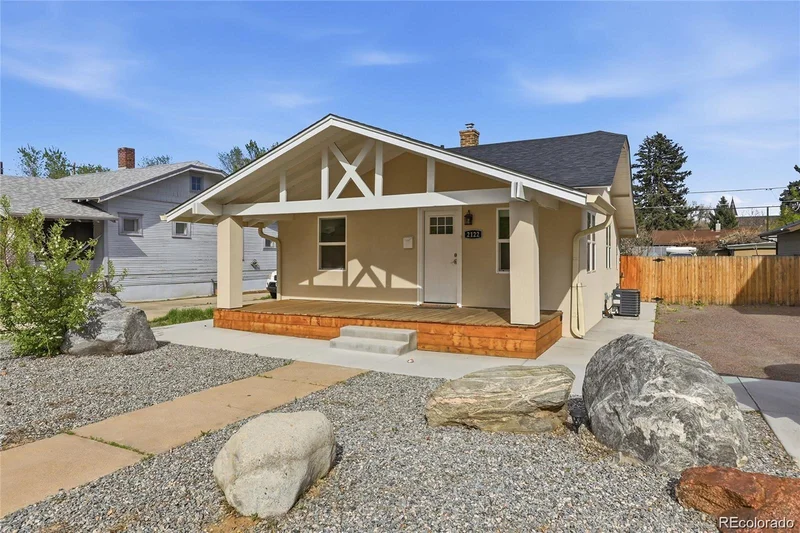
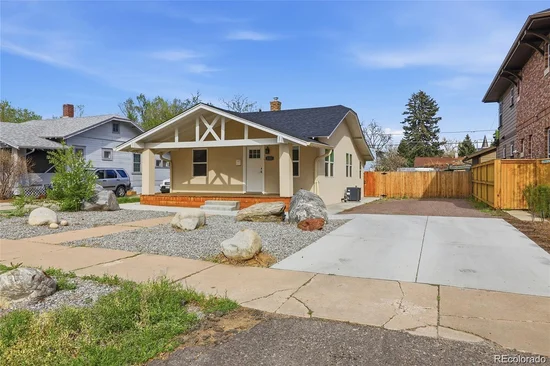
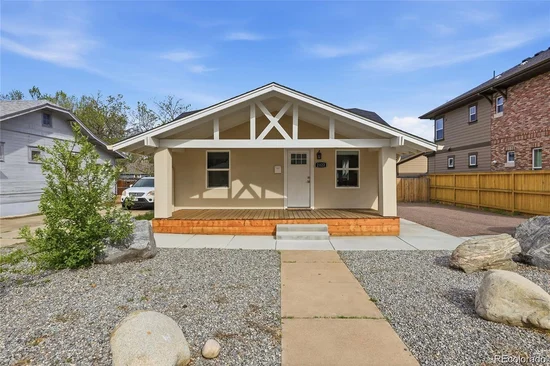
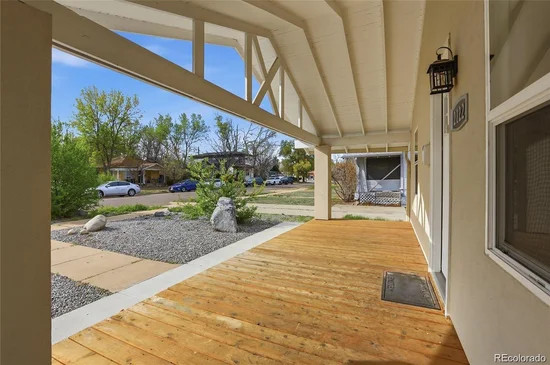
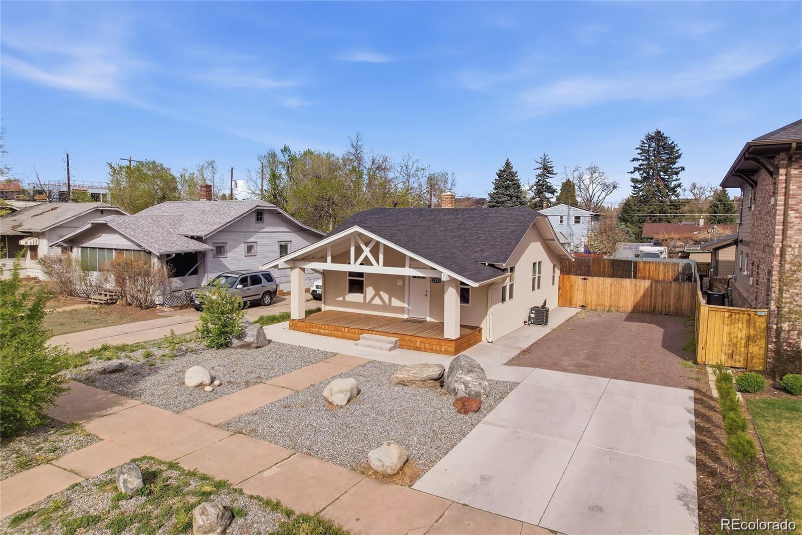
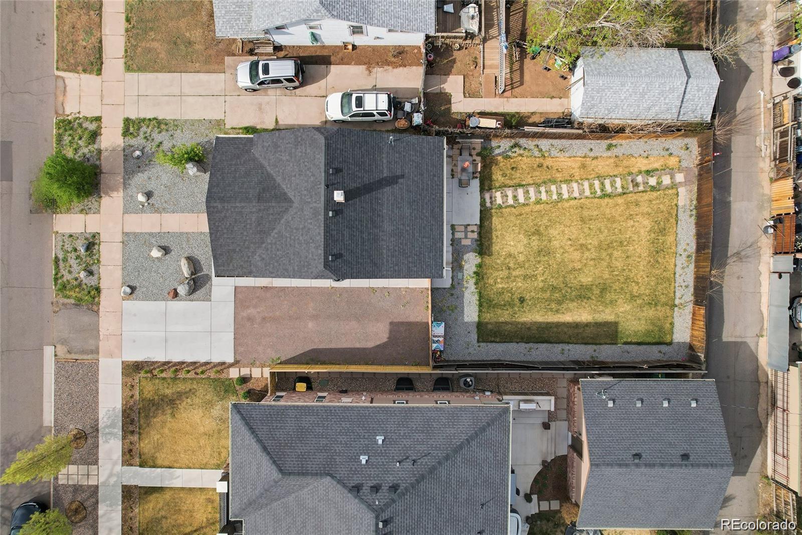
Outside, the possibilities expand. New stucco siding and low maintenance front landscaping create inviting curb appeal, while the long driveway offers space for multiple vehicles.

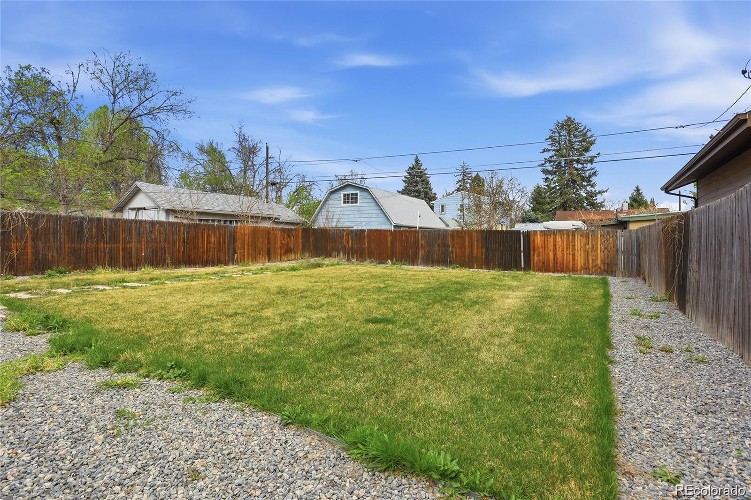
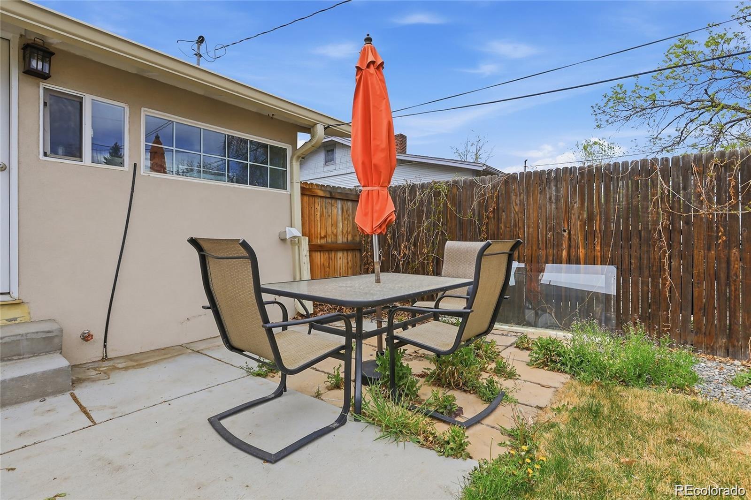
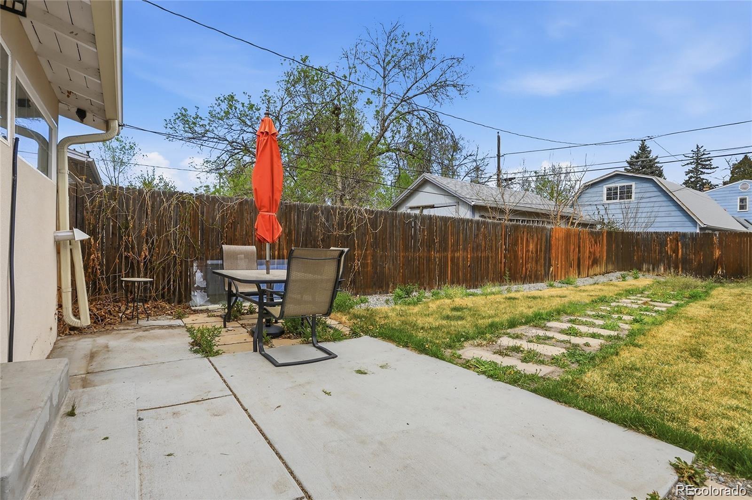
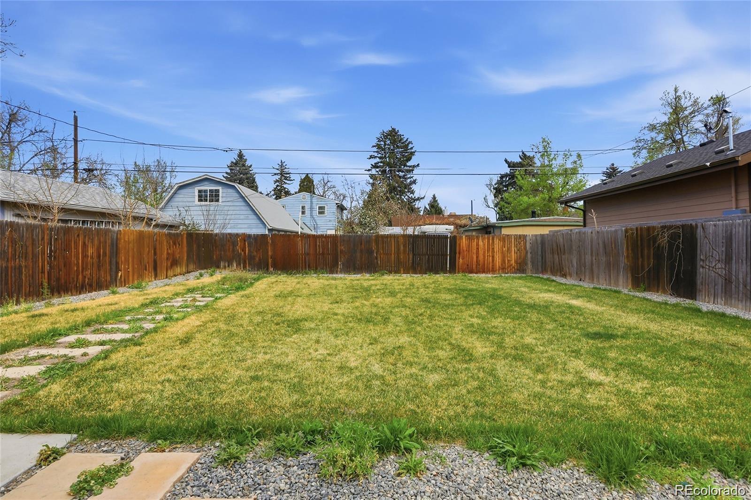
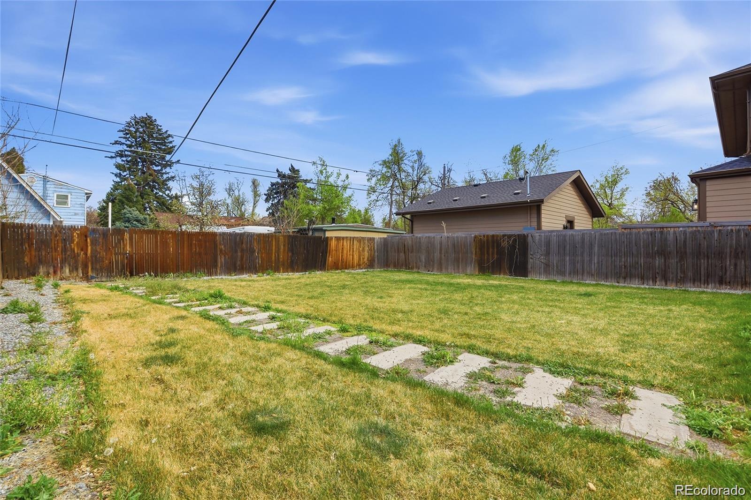
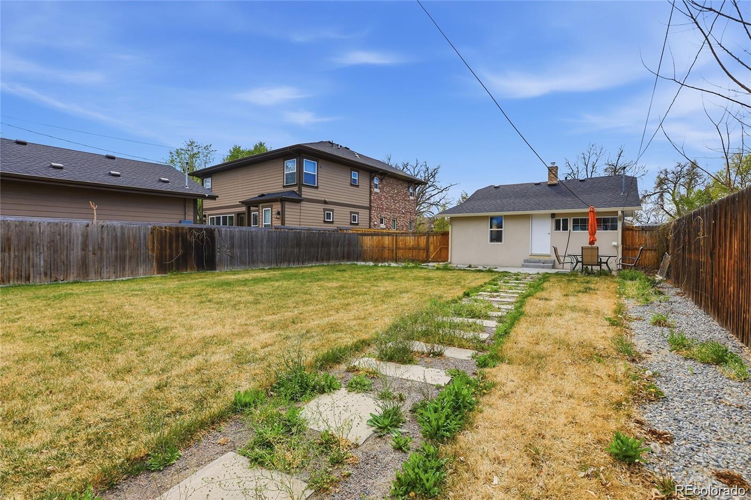
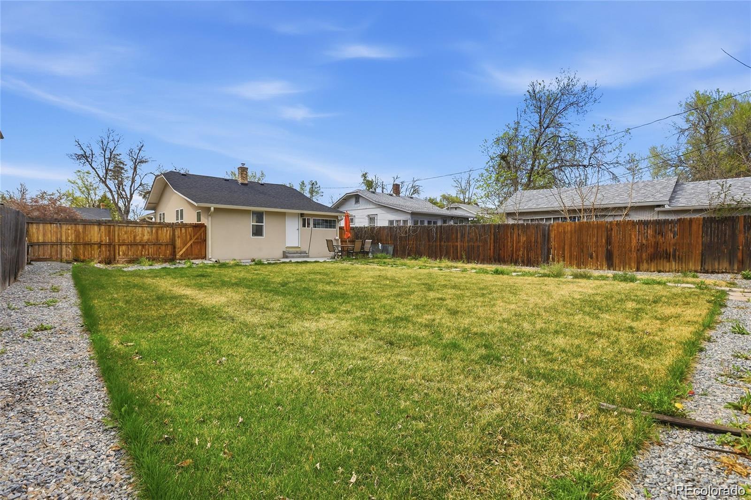
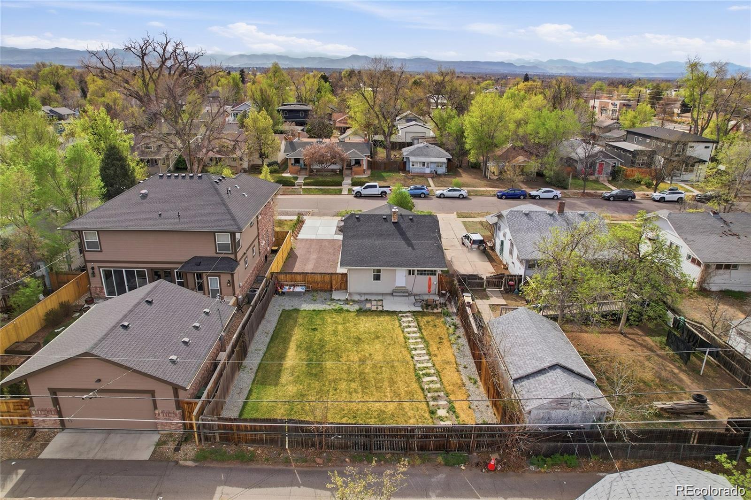
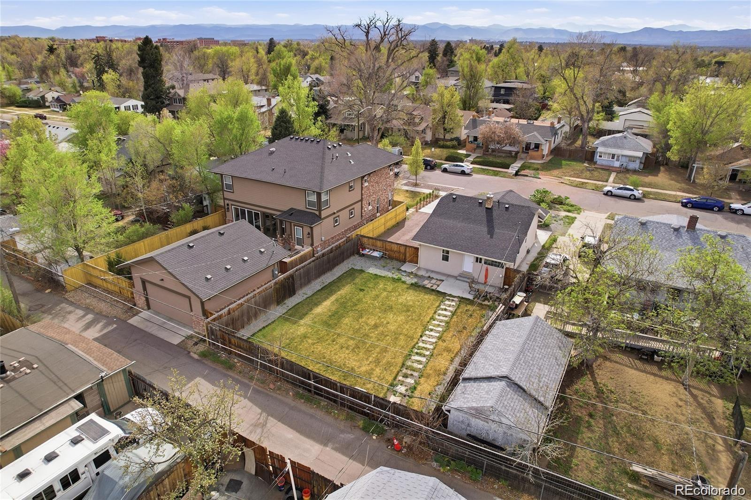
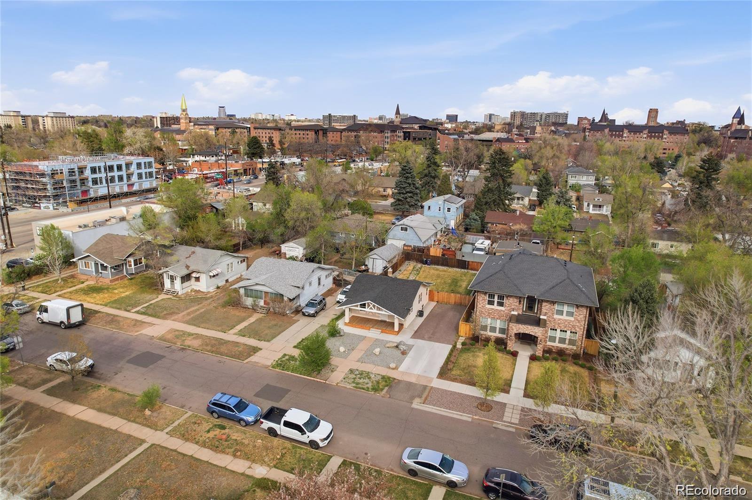
The real potential begins in the back. A large fenced yard with alley access provides flexibility that builders, investors, and forward thinking homeowners are always searching for. Mature trees frame the property and the generous lot offers room to imagine something larger in the future.

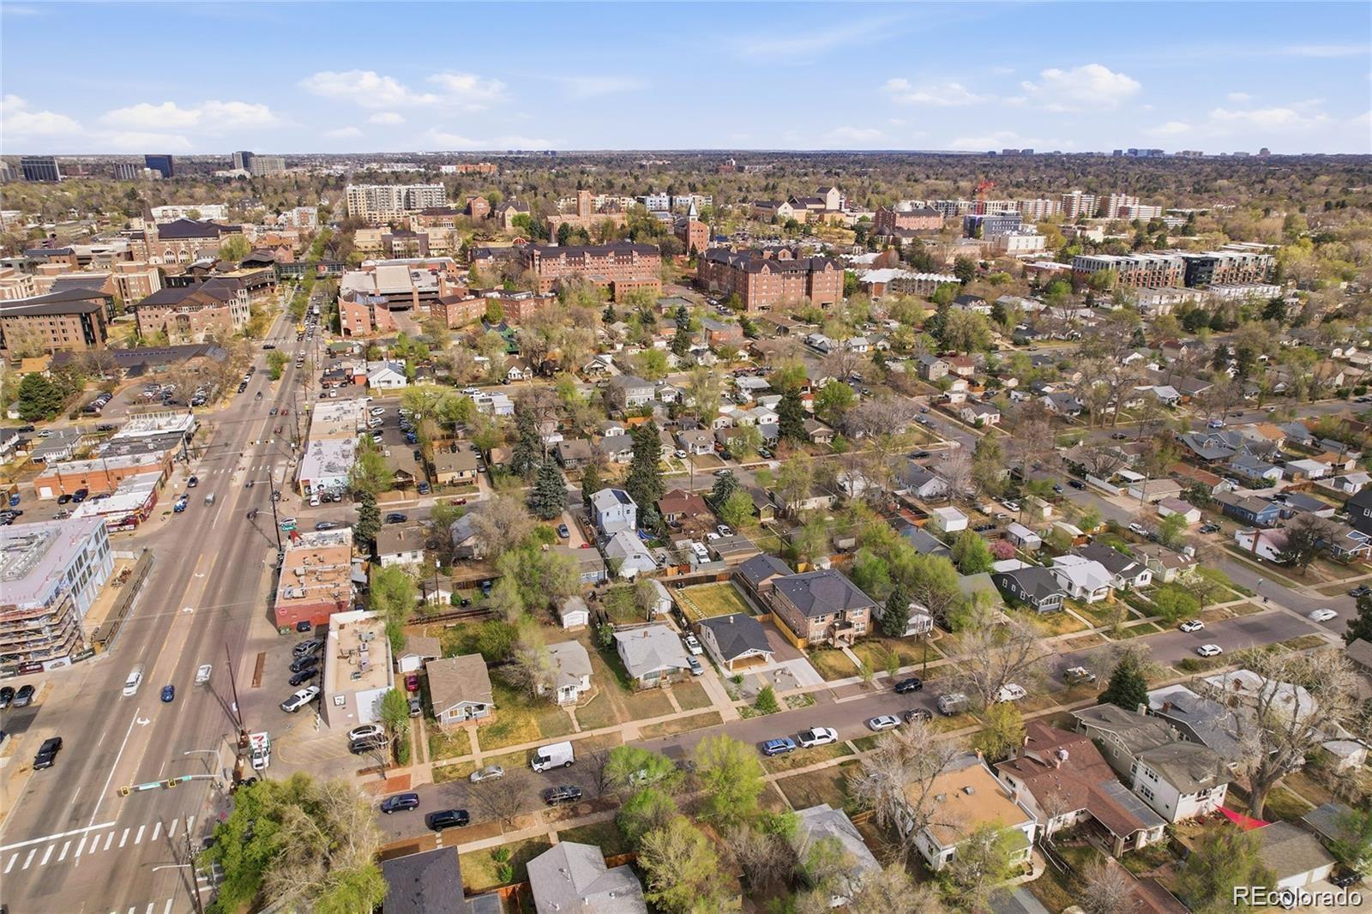
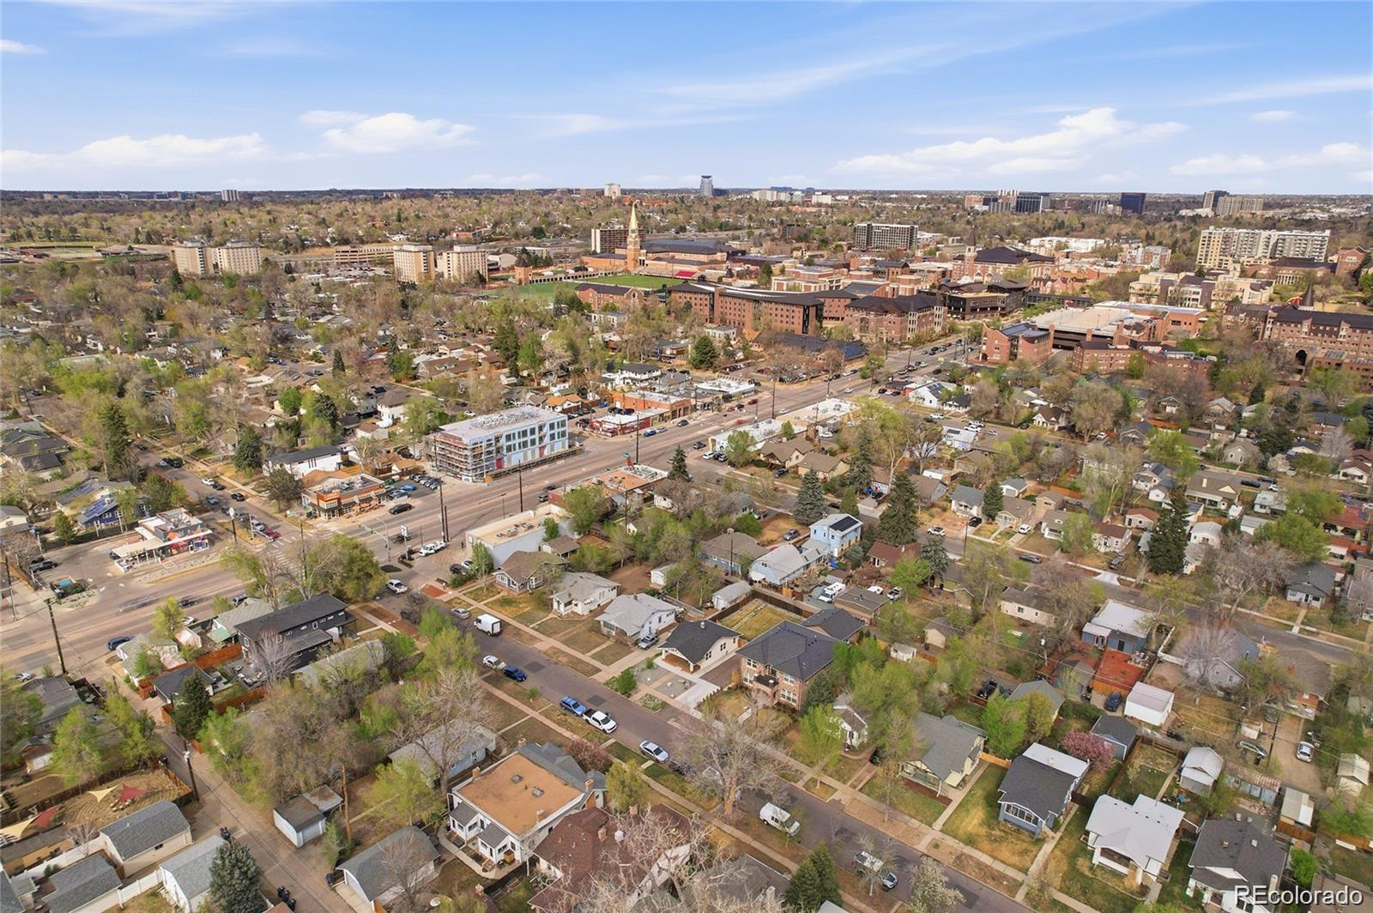
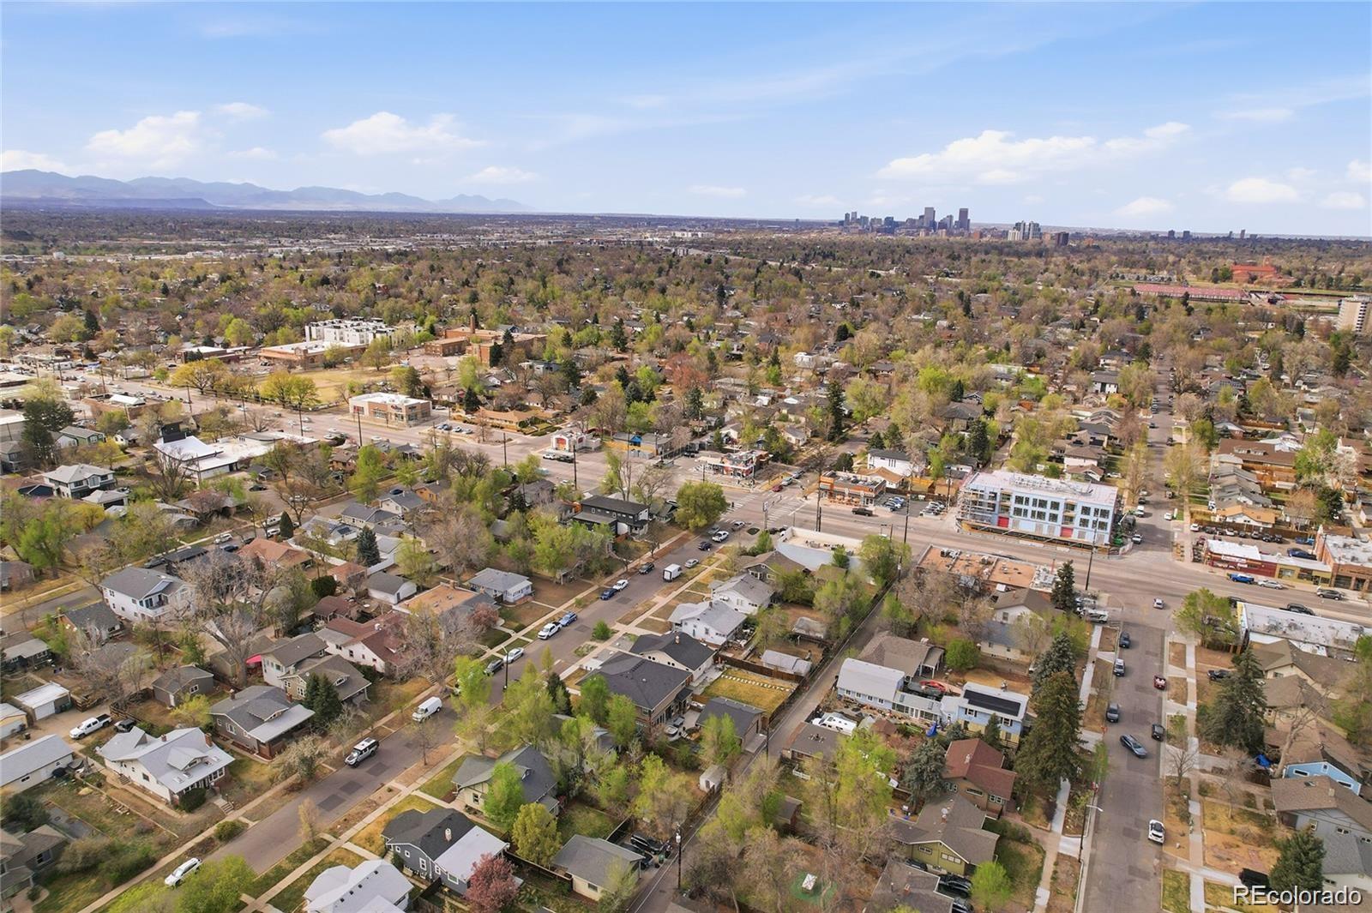
For buyers entering the market, this is a comfortable move in ready home in a neighborhood that continues to grow in value. For investors, it presents a strong rental opportunity with close proximity to the University of Denver, Porter Hospital, and Harvard Gulch Recreation Center.

With restaurants, cafes, parks, and schools nearby, plus quick access to downtown Denver and the Denver Tech Center, the location offers both convenience and long term potential.

Whether you are looking for your first home, a smart investment, or a future building opportunity, this home is full of possibility.

Ask a Local Expert

Property Highlights

Property Type
Residential
Property Sub Type
Single Family Residence
Architectural Style
Bungalow
Bedrooms
2
Total Bathrooms
1
Living Area
657
Price / Sqft
$799
Acres
0.14
Year Built
1922

Location

City/Township
Denver
Direction Faces
West
View
City
Subdivision
Evanston
County
Denver
Zoning
U-SU-C

Property Details
Price
$525,000
Property Type
Residential
Property Sub Type
Single Family Residence

Building

Structure Type
House
Levels
One
Total Area
859

Community

Local Schools

Elementary School
Asbury
Middle School
Grant
High School
South
School District
Denver 1

Interior Features

Bedrooms and Bathrooms

Total Bathrooms
1
Bathrooms on Main Level
1
3/4 Bathrooms
1
Bedrooms
2
Bedrooms on Main Level
2

Rooms and Basement

Has Basement
Yes
Basement Features
Cellar

Area and Spaces

Living Area
657
Above Grade Finished Area
657

Appliances

Appliances
Dishwasher, Dryer, Microwave, Range, Refrigerator, Washer

Interior Features

Interior Features
Built-in Features, High Ceilings, Open Floorplan, Pantry, Primary Suite, Quartz Counters
Flooring
Tile, Vinyl
Laundry Features
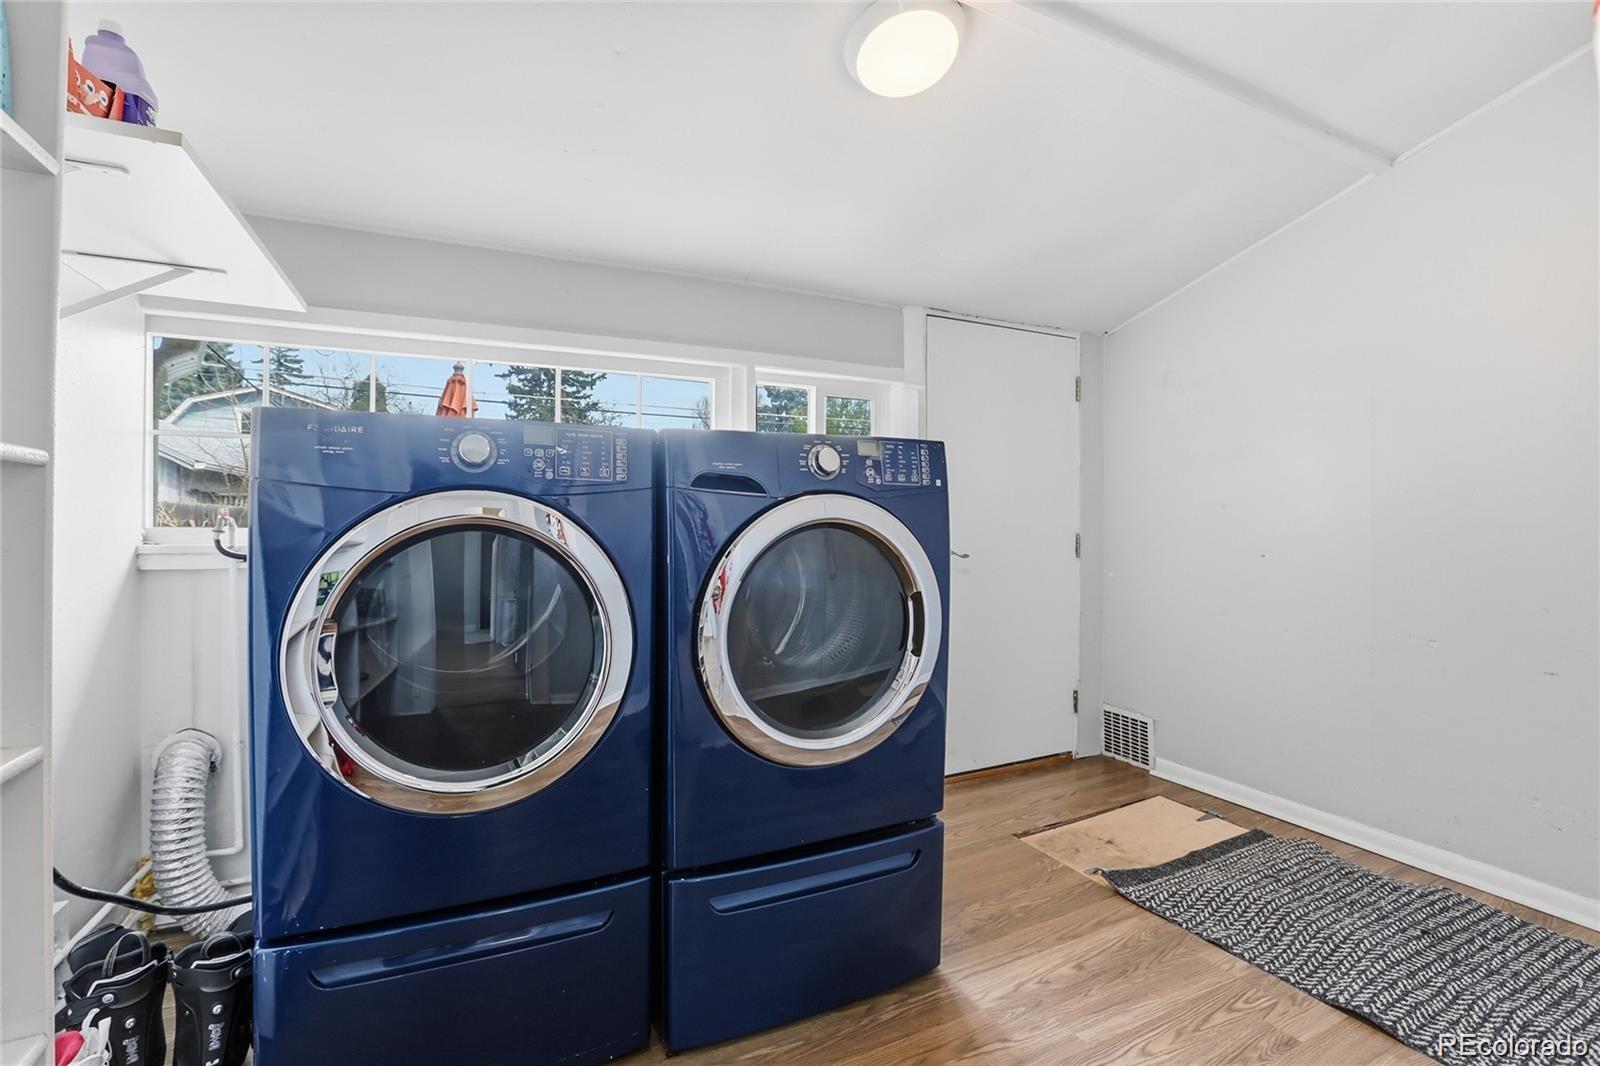
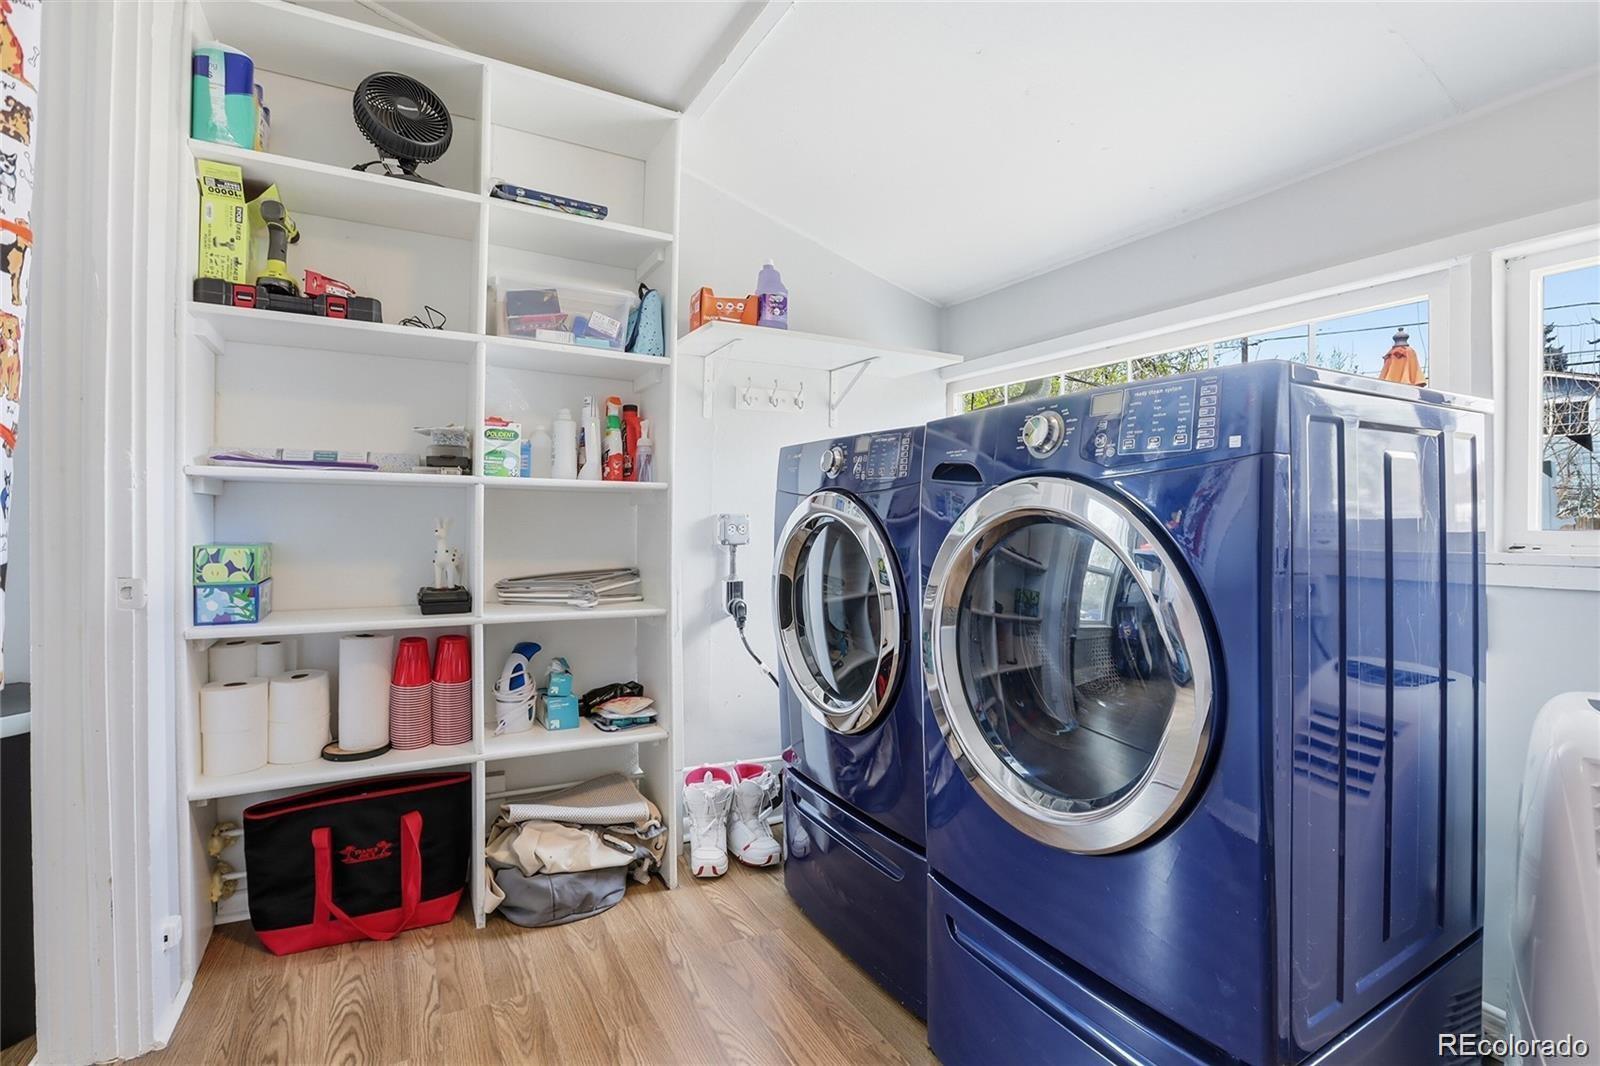
In Unit
Window Features
Double Pane Windows
Security Features
Carbon Monoxide Detector(s), Smoke Detector(s)
Electic
110V

Heating and Cooling

Heating Features
Forced Air

Building Details
Construction

Architectural Style
Bungalow
Year Built
1922
Foundations
Concrete Perimeter, Slab

Materials
Construction Materials
Concrete, Frame, Stucco
Roof
Shingle

Terms

Terms

Ownership
Individual
Exclusions
Seller’s personal property
Special Conditions
None
Special Terms
1031 Exchange, Cash, Conventional, FHA, VA Loan

Taxes

Tax

Tax (Annual)
$3,029

Heating, Cooling & Utilities

Cooling Features
Central Air

Utilities

Utilities
Cable Available, Electricity Connected, Internet Access (Wired), Phone Available
Sewer
Public Sewer
Water Source
Public

Lot

Acres
0.14
Lot Size
6,250
Lot Size Area Sq Ft
6,250
Lot Features
Landscaped, Level, Master Planned

Exterior Features

Exterior Features
Lighting, Private Yard, Rain Gutters
Patio And Porch Features
Front Porch, Patio
Fencing
Full

Parking

Total Parking Spaces
4
Parking Features
Concrete, Unpaved
Listed by Serhant Colorado LLC, felix@serhant.com, 720-404-0001
Listing Data last updated 09/23/2026 04:40 pm
Get a Link to this Property: Copy To Clipboard
QR Code link to this property

Phone:
Connect with:

Payment Calculator

per month. fixed. % interest.
$
%
$
%
Principal & Interest
+ Home Insurance
+ Property Tax
+ HOA Fees
per month
Total interest paid over s will be:
All estimates and provided for informational purposes only. Actual amounts may vary. The output of the tool is not a loan offer or solicitation, nor is it financial or legal advice. Information, rates, programs and loan scenarios shown are for example only as of 23-Sep-2026 and are subject to change without notice. Interest rates provided by the St. Louis Federal Reserve Economic Data (FRED). All products are subject to credit and property approval. Not all products are available in all states or for all loan amounts. Other restrictions and limitations apply. Contact your preferred lender for the pricing associated with your specific transaction. Calculations are generated by Open Source mortgage calculation software tools using common mathematical formulas. All calculations should be independently verified.
Get Walk Score Content

Property History

6 days ago
Property information last updated
41 days ago
Status Active. This is the date the listing was placed on market.
Cumulative Days on Market: 41 days (includes prior listings) · Currently listed since August 13, 2026. Data provided by the MLS.

Similar Properties