Property Details

Start of property details
Share this property:
428 Agoseris Way
Castle Rock, CO 80104
FOR
SALE
$910,000
Active
2
Beds
3
Baths
3
Garage
4,229
Sqft
0.20
Acres
MLS# 1766005
Cumulative Days on Market: 45 · Includes prior listings · Currently listed since 08/08/26 · Data provided by the MLS.

Property Description

Brand New Toll Brothers Home – Ready Fall 2026!

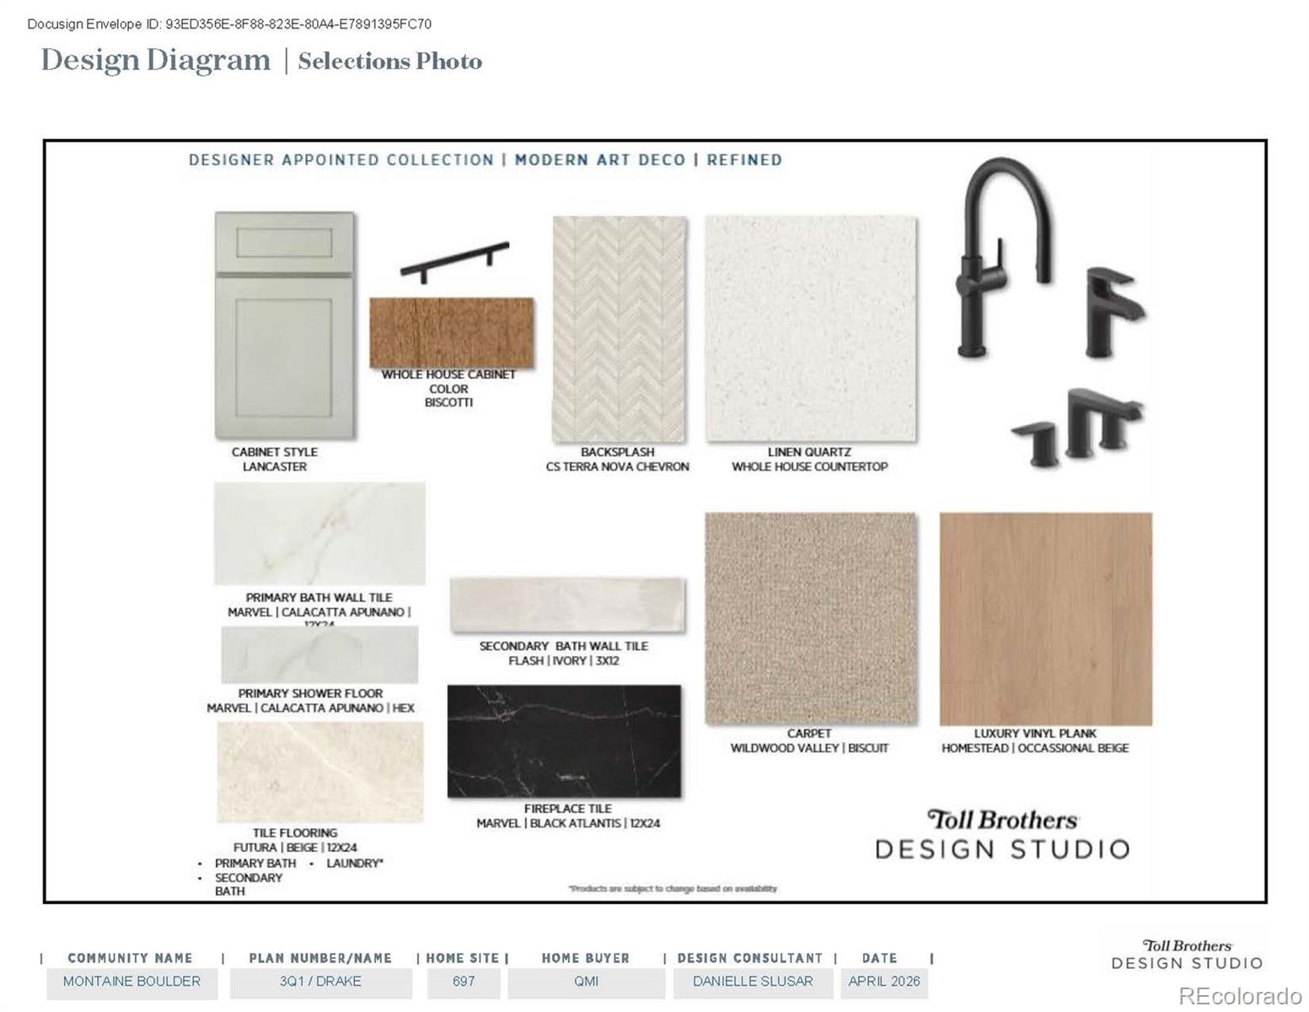
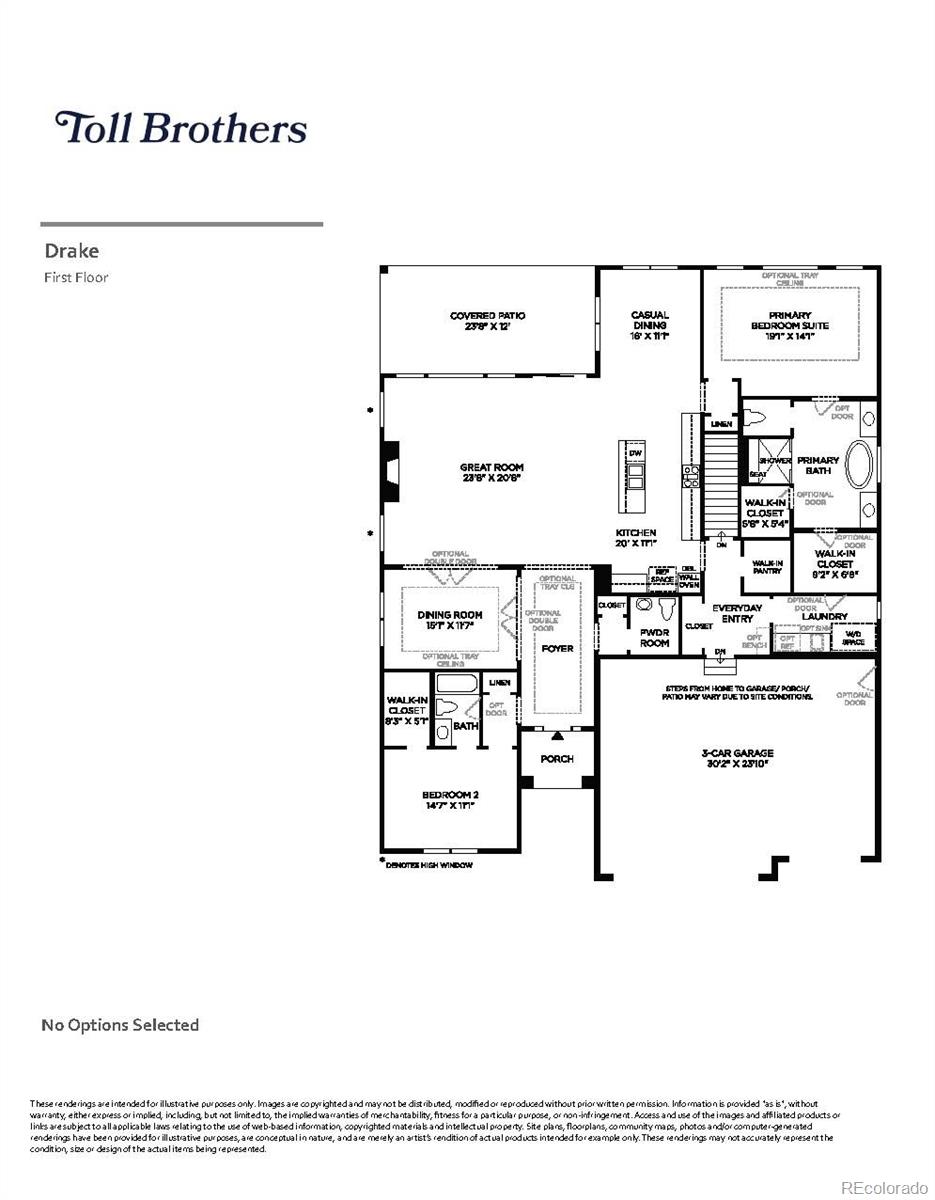
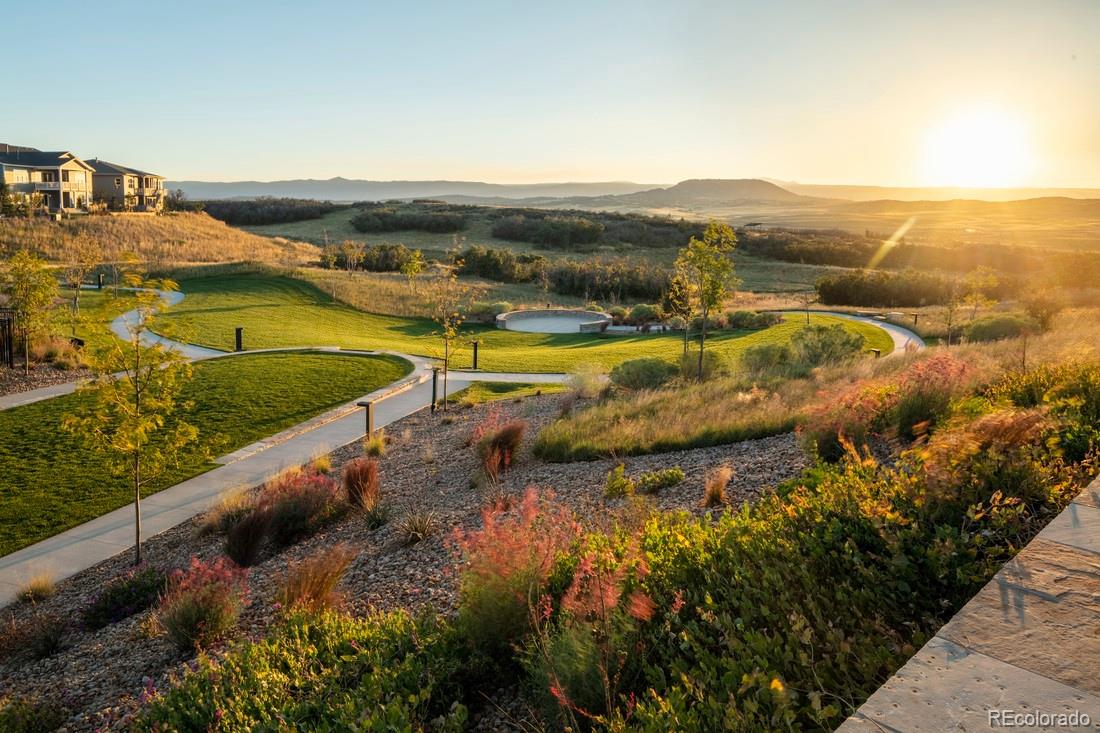
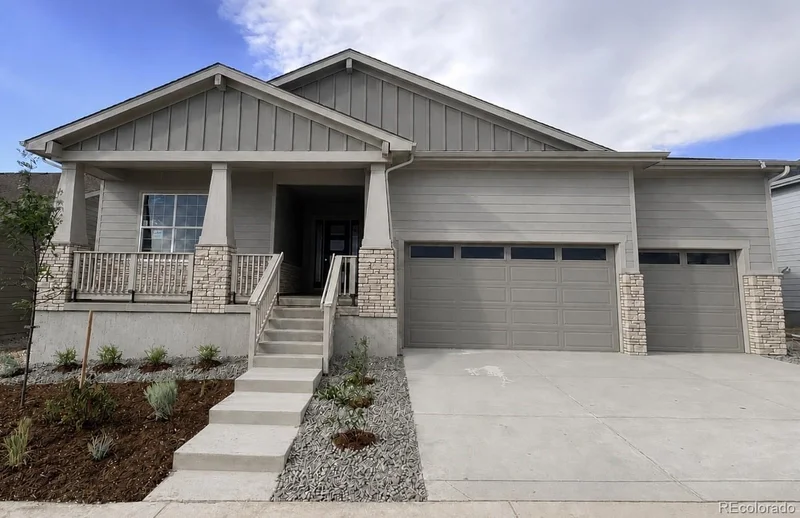
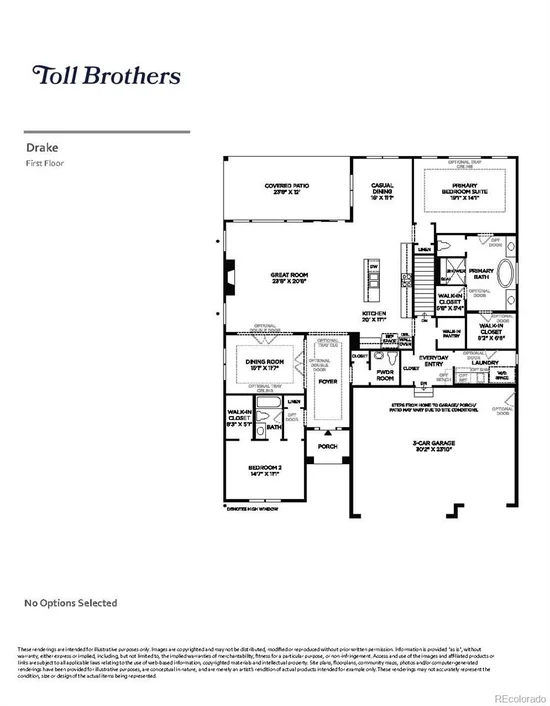
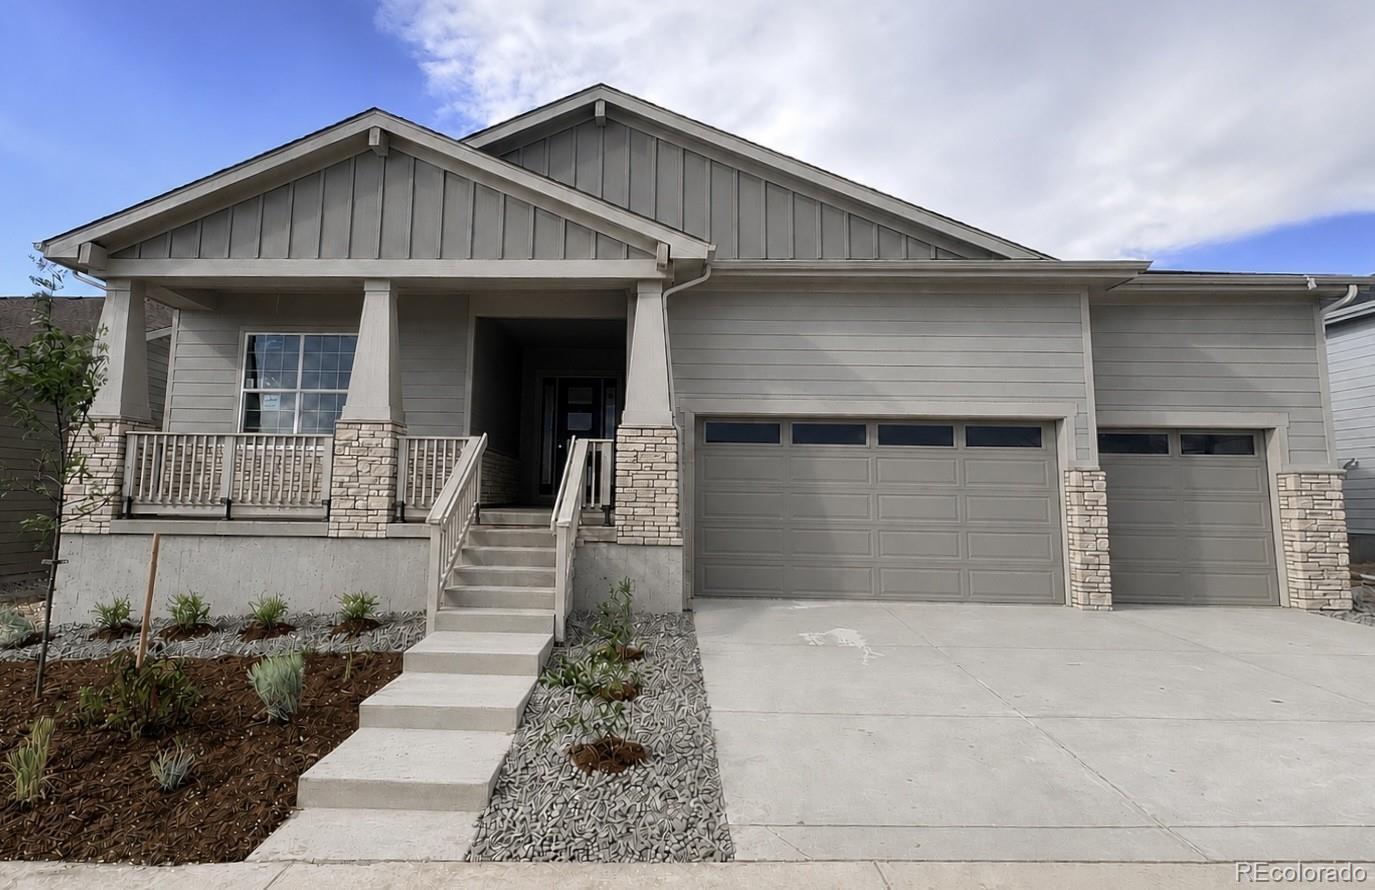
Discover elevated main-level living in this ranch style home. Thoughtfully designed with two bedrooms, two and a half bathrooms, and a seamless open-concept great room, kitchen, and dining area, this residence offers refined single-story comfort. The well-appointed kitchen features an oversized center island, upgraded KitchenAid appliances, an included refrigerator, and elegant Kohler fixtures throughout, crafted with care for both everyday living and effortless entertaining. Perfectly positioned on a home site that backs to serene open space, this home invites you to embrace the best of Colorado living.

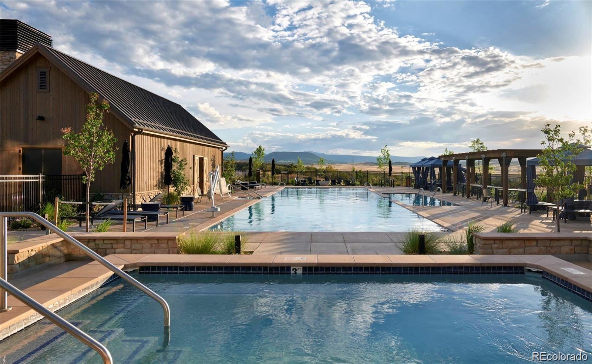
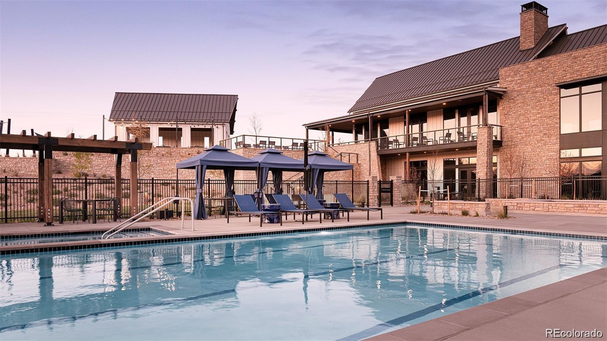
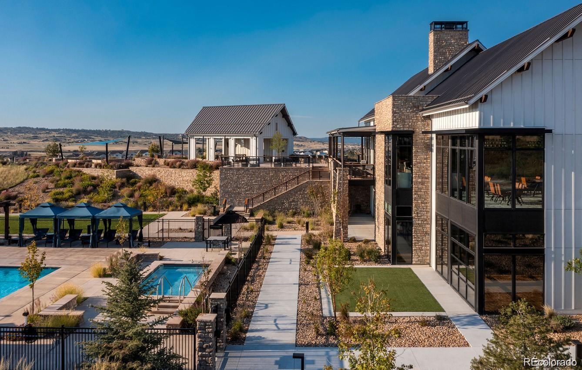
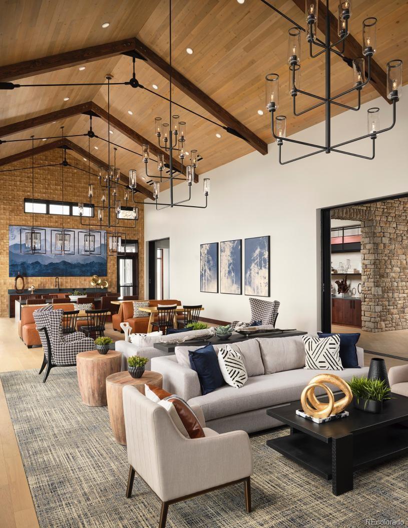
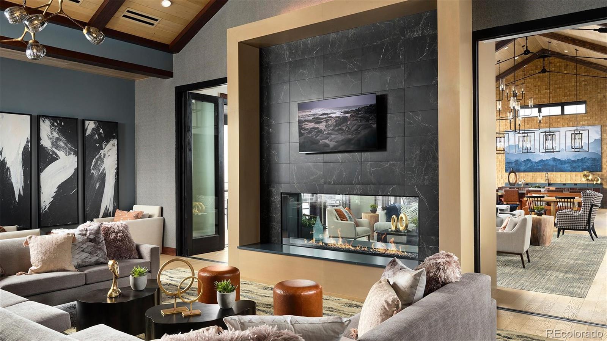
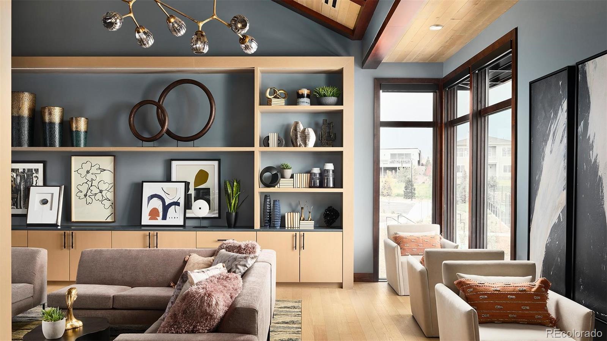
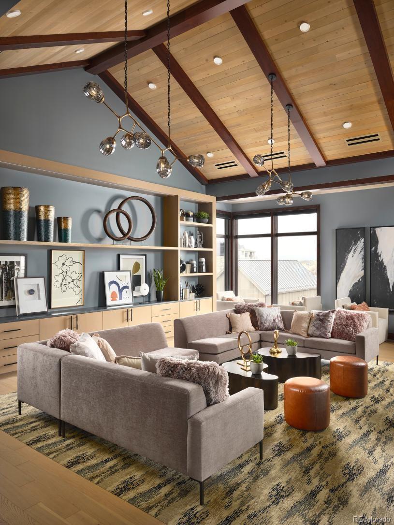
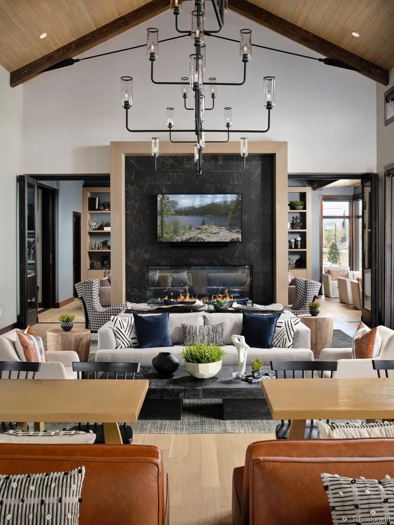
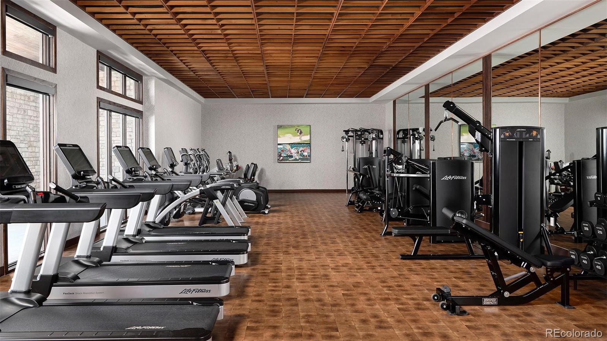
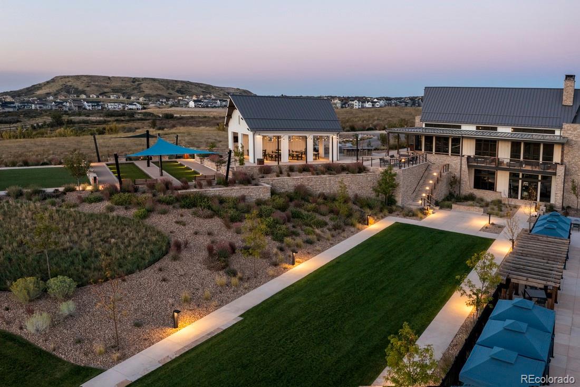
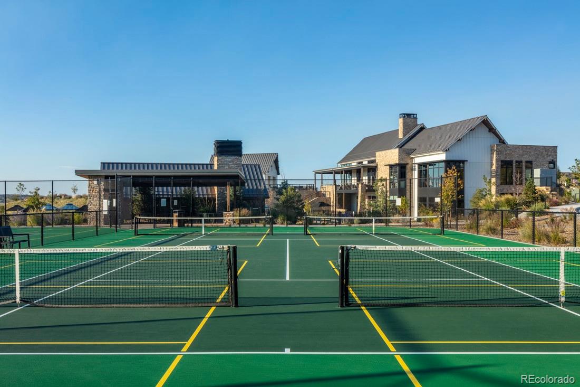
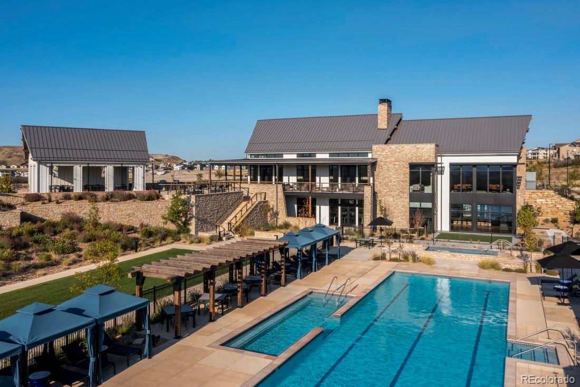
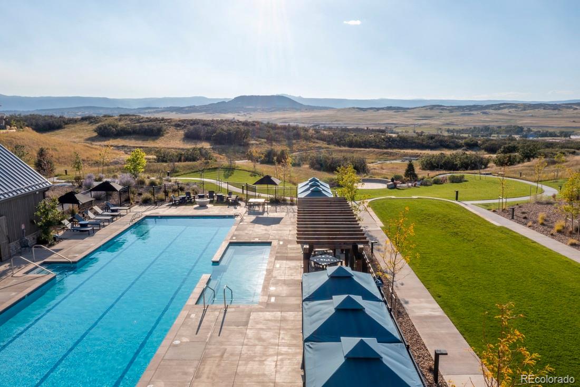
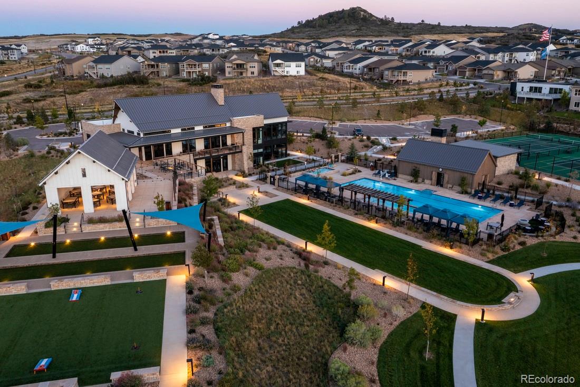
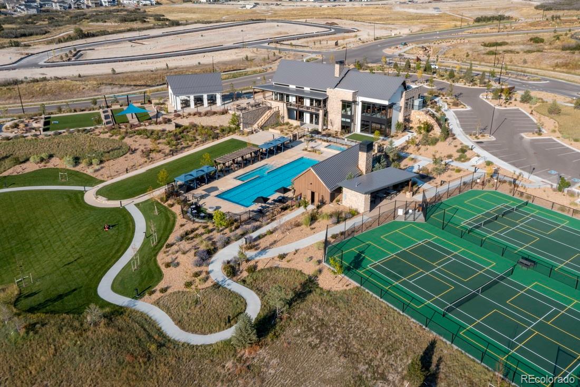
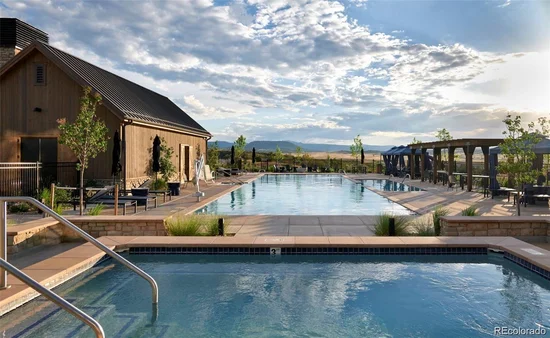
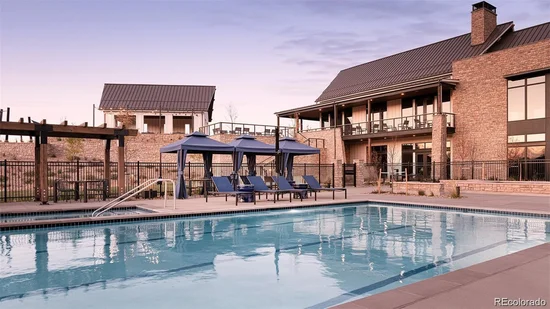
The heart of this 55+ active adult community is its vibrant clubhouse. Impeccably designed and decorated offering a range of amenities to suit every lifestyle. Enjoy tennis and pickleball courts, a seasonal outdoor pool, a year-round hot tub and fully equipped fitness center. Also to enjoy are the variety of activities and clubs to meet new friends and stay connected.

Limited time financing incentives available! Contact our sales representatives for details. Don’t miss the chance to own a beautiful home in our lively and inviting community.

Ask a Local Expert

Property Highlights

Property Type
Residential
Property Sub Type
Single Family Residence
Bedrooms
2
Total Bathrooms
3
Living Area
2,509
Price / Sqft
$363
Acres
0.20
Year Built
2026
Condition
New Construction, Under Construction

Location

City/Township
Castle Rock
Direction Faces
East
Subdivision
Montaine
County
Douglas

Property Details

Price
$910,000
Condition
New Construction, Under Construction
Property Type
Residential
Property Sub Type
Single Family Residence

Building

Structure Type
House
Levels
One
Total Area
4,229

Community

Senior Community
Yes

Local Schools

Elementary School
South Ridge
Middle School
Mesa
High School
Douglas County
School District
Douglas RE-1

Interior Features

Bedrooms and Bathrooms

Total Bathrooms
3
Bathrooms on Main Level
3
Full Bathrooms
2
1/2 Bathrooms
1
Bedrooms
2
Bedrooms on Main Level
2

Rooms and Basement

Has Basement
Yes
Basement Features
Partial, Unfinished

Area and Spaces

Living Area
2,509
Above Grade Finished Area
2,509

Appliances

Appliances
Cooktop, Disposal, Microwave, Oven, Range Hood, Sump Pump, Tankless Water Heater

Interior Features

Interior Features
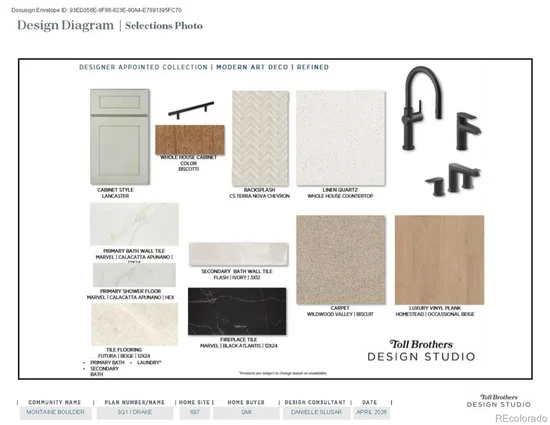
Breakfast Bar, Entrance Foyer, Five Piece Bath, Kitchen Island, No Stairs, Open Floorplan, Pantry, Quartz Counters, Radon Mitigation System, Smart Thermostat, Smoke Free, Walk-In Closet(s)
Flooring
Carpet, Tile, Vinyl
Laundry Features
In Unit
Window Features
Double Pane Windows
Fireplace Features
Gas, Great Room

Heating and Cooling

Heating Features
Forced Air
Fireplaces
1

Building Details

Construction

Builders Model
Drake Traditional
Builder
Toll Brothers
Year Built
2026
Foundations
Slab

Materials

Construction Materials
Cement Siding, Frame, Rock
Roof
Composition

Terms

Terms

Ownership
Builder
Exclusions
None
Special Conditions
None
Special Terms
Cash, Conventional, FHA, Jumbo, VA Loan

Taxes

Tax

Tax (Annual)
$9,464

HOA

Has HOA
Yes
Association Fee
$221 /mo
Association Ammenities
Clubhouse, Fitness Center, Pool, Spa/Hot Tub, Tennis Court(s), Trail(s)
Association Fee Includes
Recycling, Trash

Heating, Cooling & Utilities

Cooling Features
Central Air

Utilities

Utilities
Cable Available, Electricity Available, Internet Access (Wired), Natural Gas Available, Phone Available
Sewer
Public Sewer
Water Source
Public

Lot

Acres
0.20
Lot Size
8,510
Lot Size Area Sq Ft
8,510
Lot Features
Landscaped, Master Planned, Open Space, Sprinklers In Front, Sprinklers In Rear
Road Frontage
Public

Exterior Features

Exterior Features
Rain Gutters, Smart Irrigation
Patio And Porch Features
Covered, Front Porch, Patio
Fencing
None

Parking

Total Parking Spaces
3
Garage Capacity
3
Listed by Coldwell Banker Realty 56, 303-235-0400
Listing Data last updated 09/22/2026 02:20 am
Get a Link to this Property: Copy To Clipboard
QR Code link to this property

Phone:
Connect with:

Payment Calculator

per month. fixed. % interest.
$
%
$
%
Principal & Interest
+ Home Insurance
+ Property Tax
+ HOA Fees
per month
Total interest paid over s will be:
All estimates and provided for informational purposes only. Actual amounts may vary. The output of the tool is not a loan offer or solicitation, nor is it financial or legal advice. Information, rates, programs and loan scenarios shown are for example only as of 22-Sep-2026 and are subject to change without notice. Interest rates provided by the St. Louis Federal Reserve Economic Data (FRED). All products are subject to credit and property approval. Not all products are available in all states or for all loan amounts. Other restrictions and limitations apply. Contact your preferred lender for the pricing associated with your specific transaction. Calculations are generated by Open Source mortgage calculation software tools using common mathematical formulas. All calculations should be independently verified.
Get Walk Score Content

Property History

4 days ago
Property information last updated
44 days ago
Status Active. This is the date the listing was placed on market.
Cumulative Days on Market: 45 days (includes prior listings) · Currently listed since August 8, 2026. Data provided by the MLS.

Similar Properties